.avif)
Washington, DC
Image Gallery
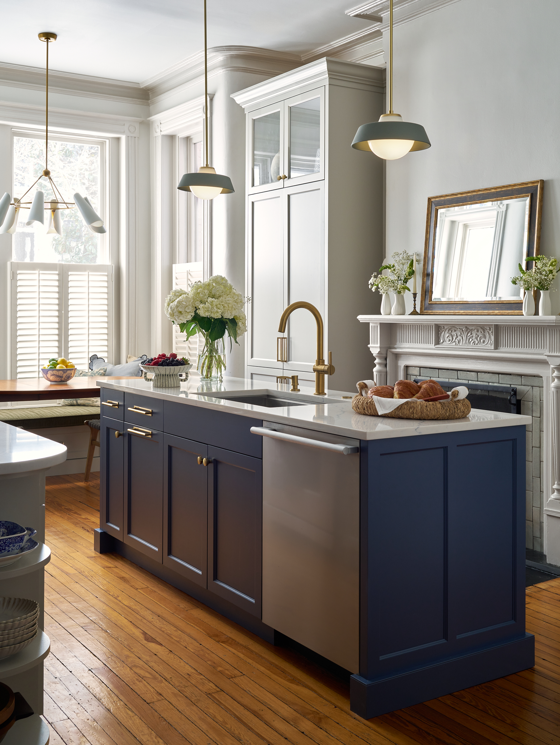
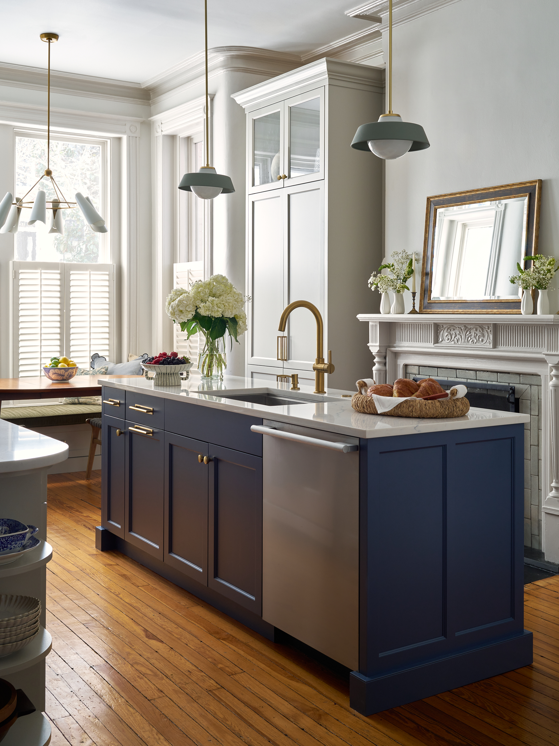
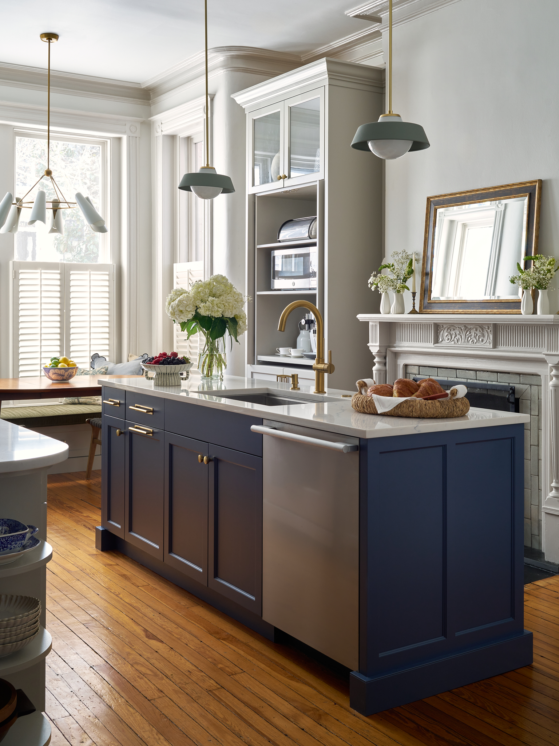
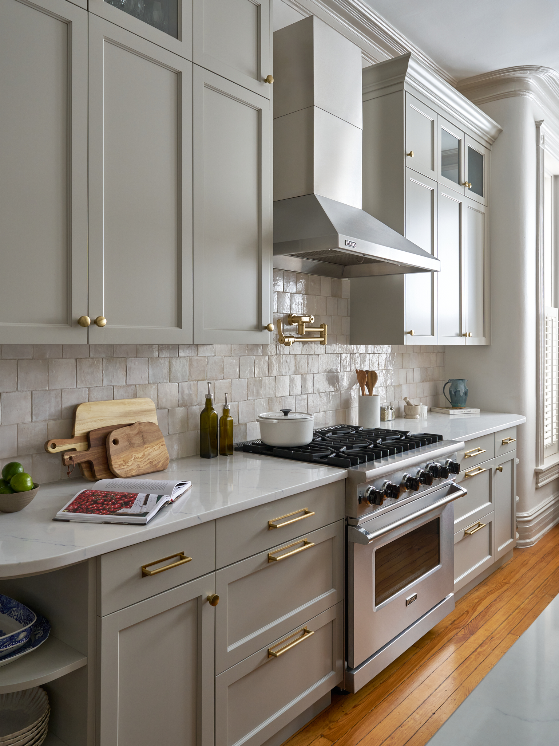
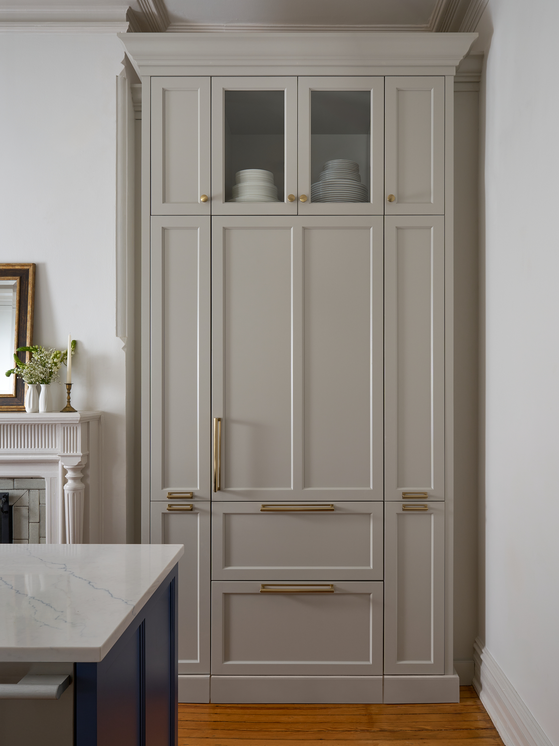
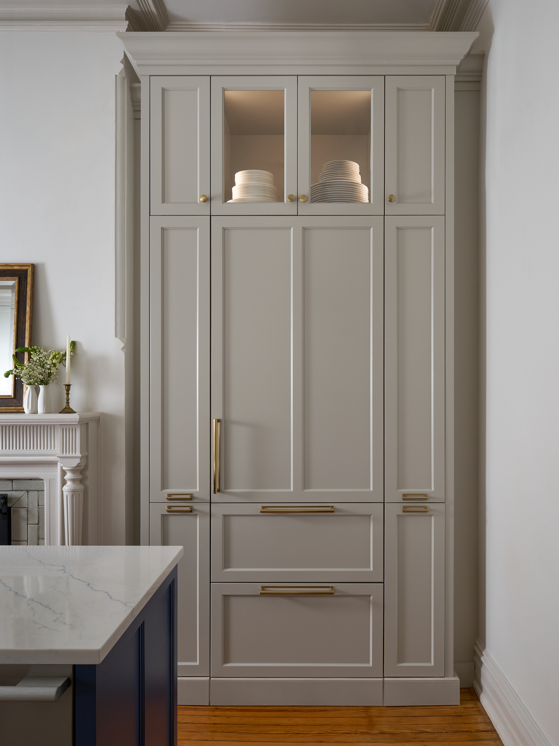
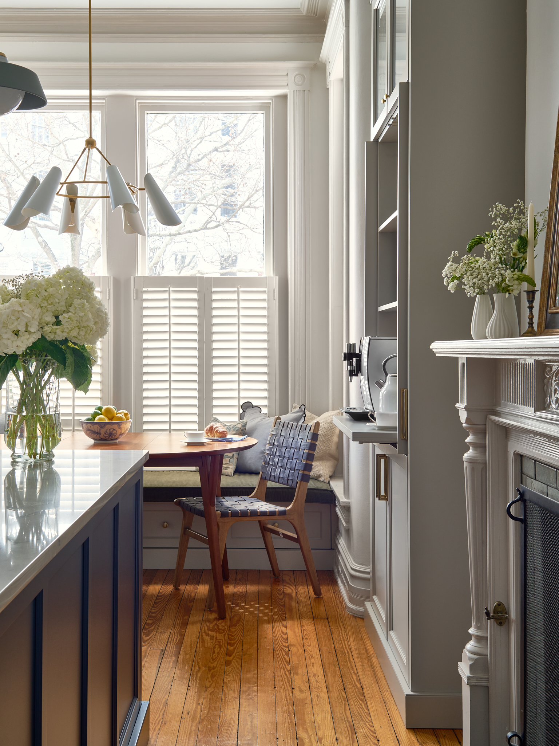
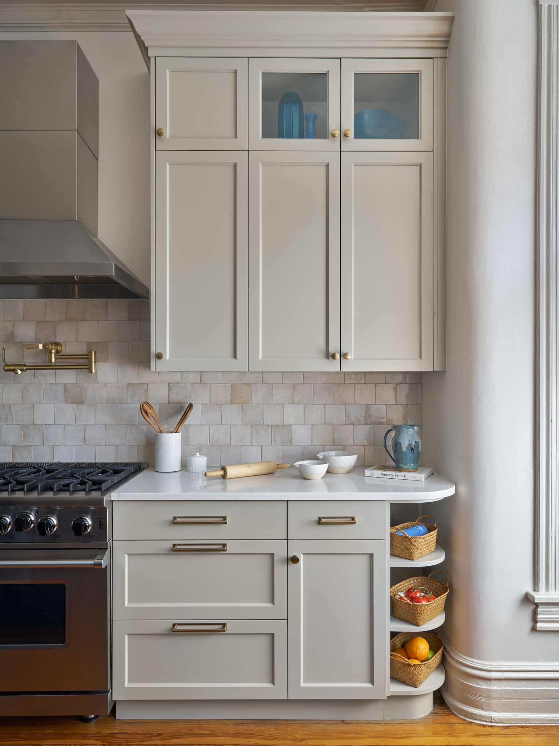
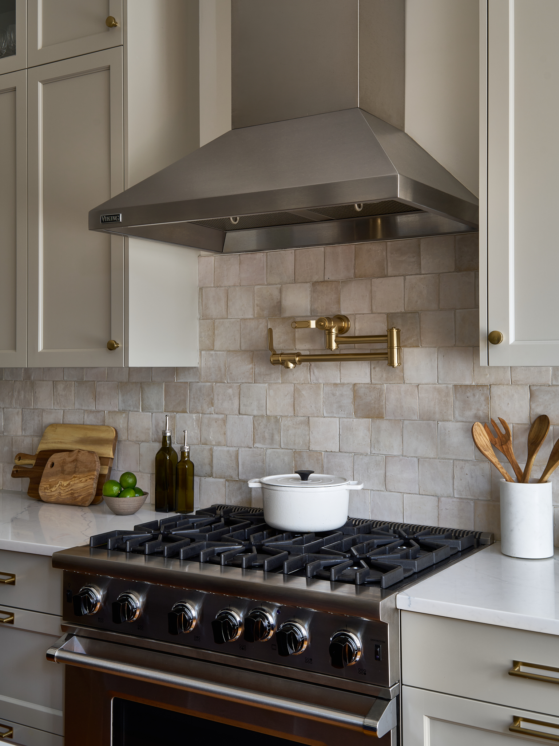
This kitchen renovation transformed a compact and constrained space into a beautiful new kitchen and gathering area tailored to the homeowner’s lifestyle. One challenge was the kitchen’s limited footprint. The homeowners envisioned an island for additional workspace, storage, and flexible usage. It was also important to preserve the existing fireplace and other cherished architectural features.
Balancing these priorities required thoughtful space planning and innovative cabinetry solutions while preserving the home’s charming details. The layout was reconfigured using curved cabinetry to avoid pinch points, adding a hardworking island without compromising comfort or function, and carefully‐ designed paneling for built‐in cabinetry to preserve the moulding details around the fireplace.
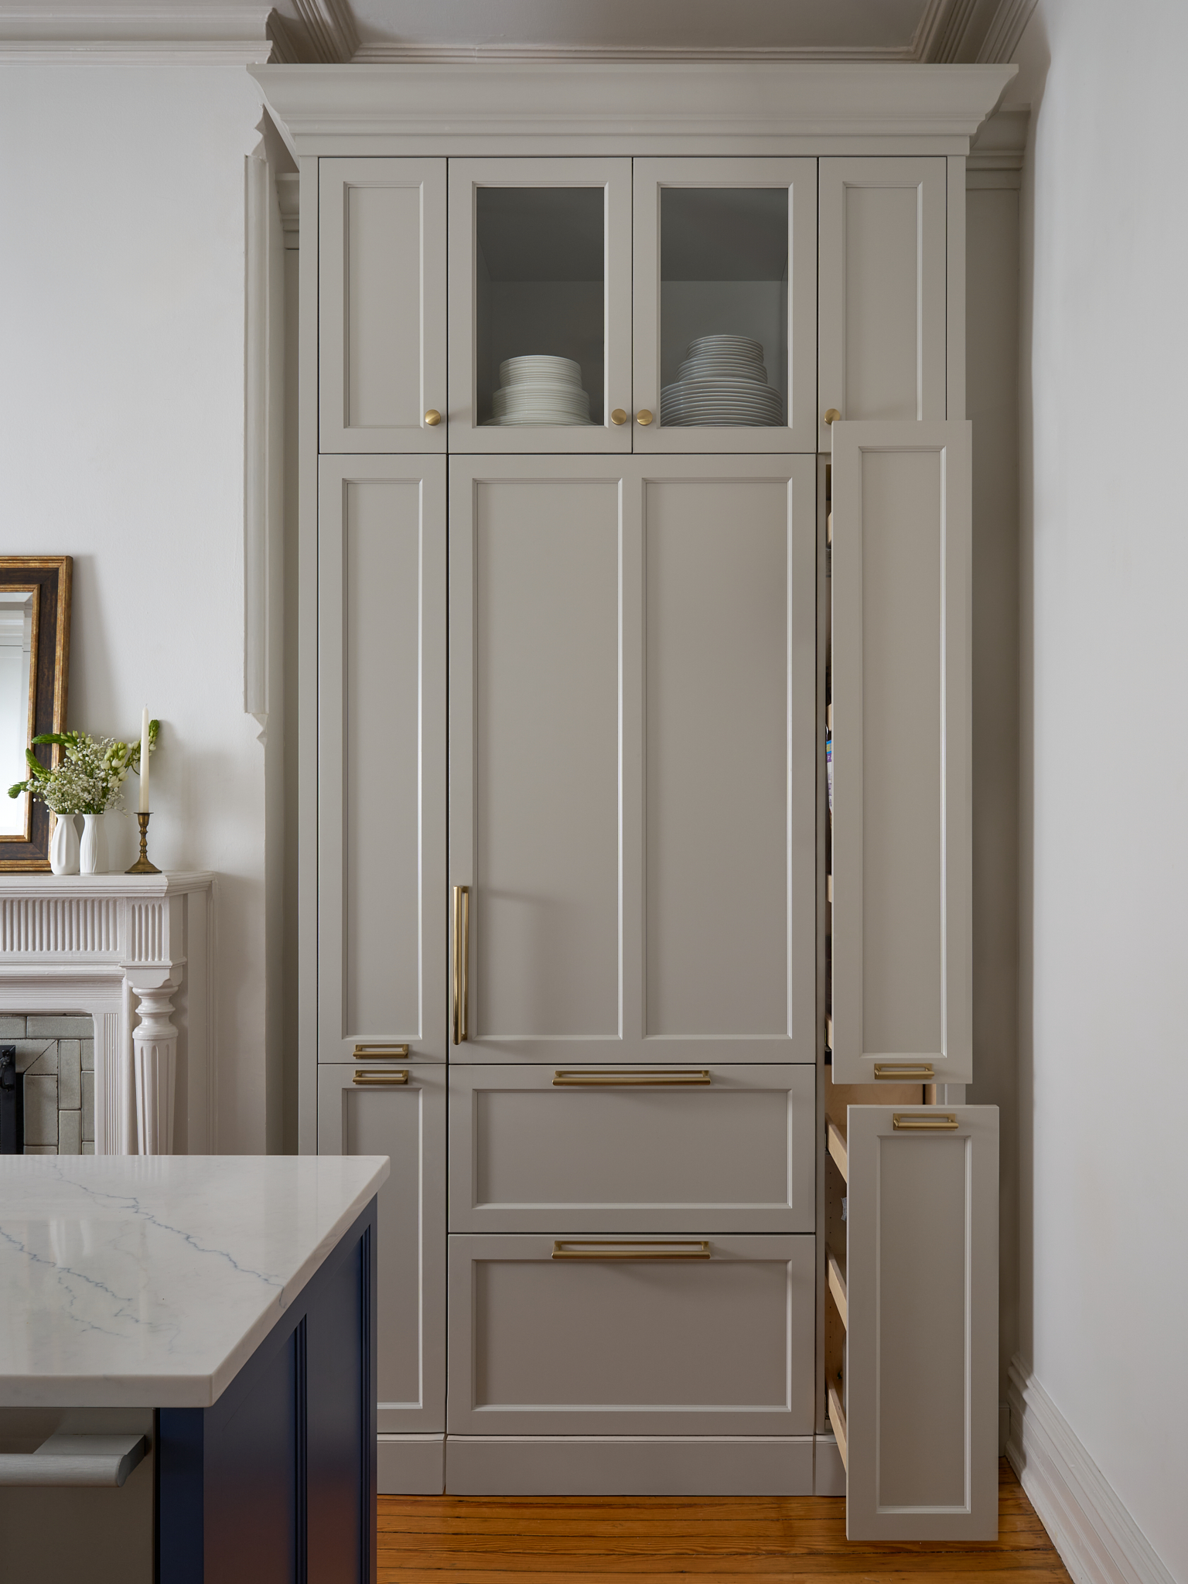
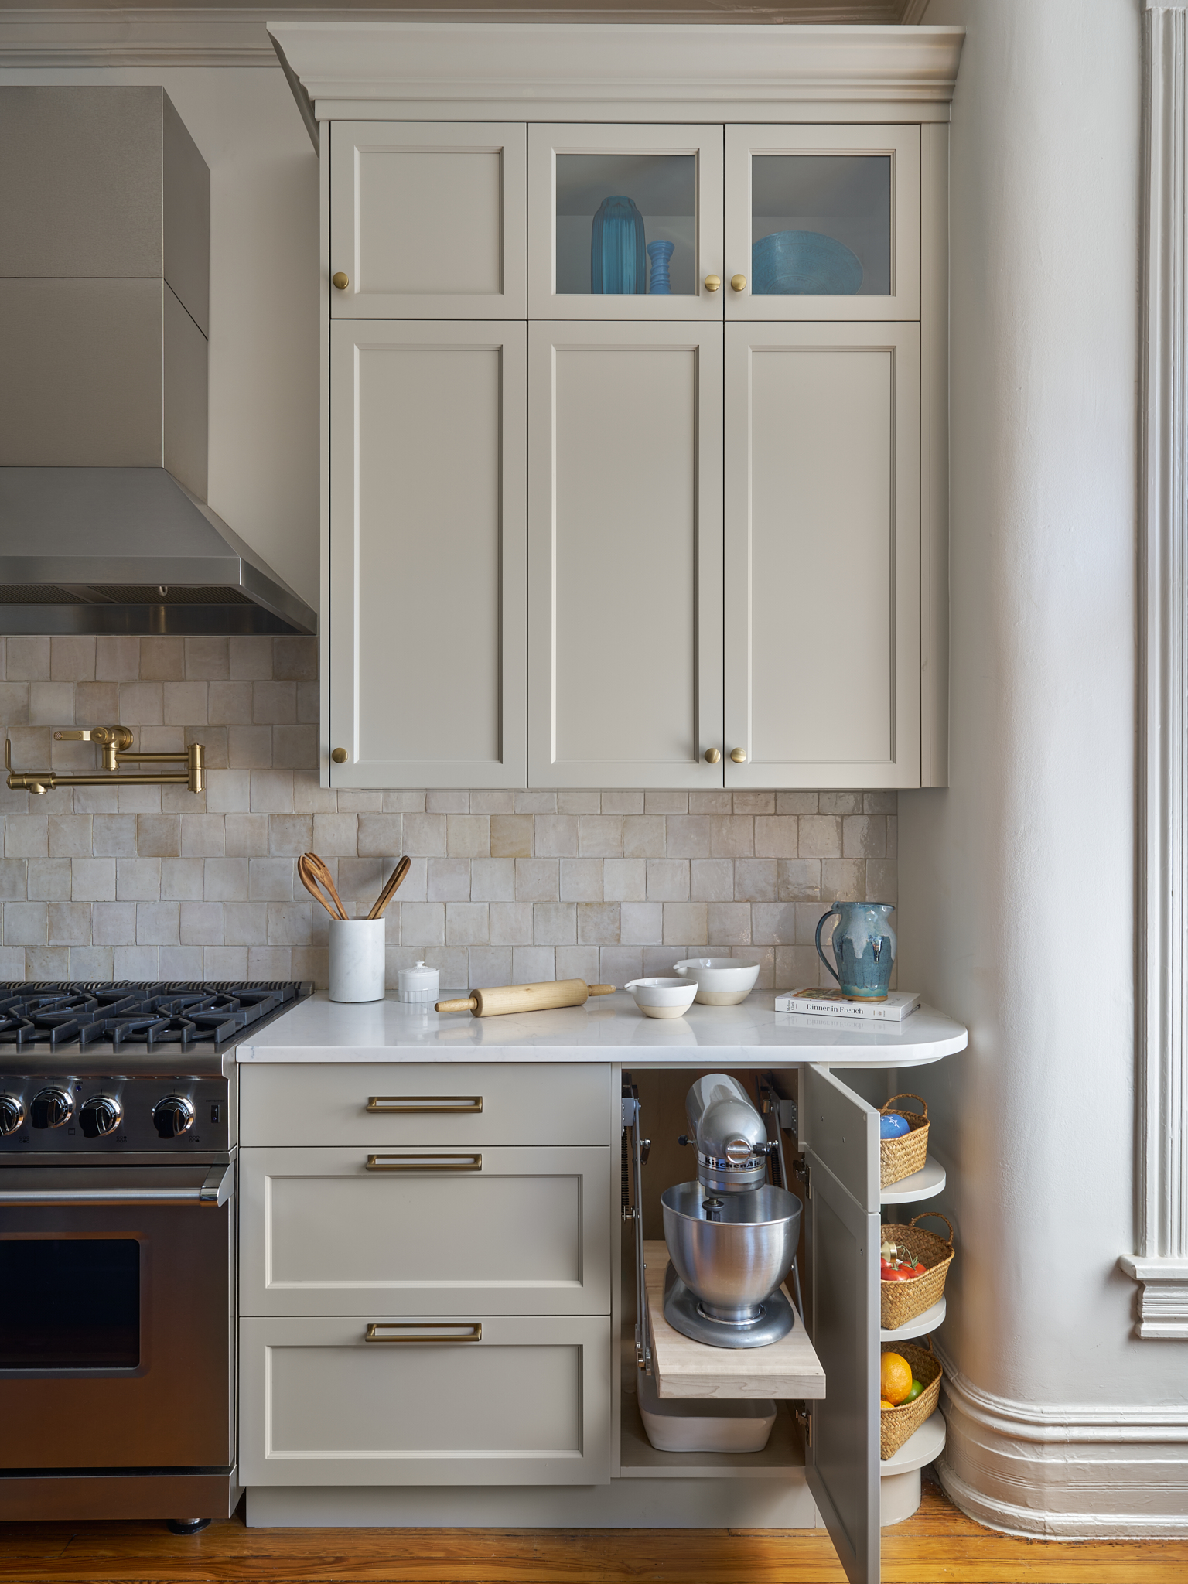
Other features include the creative roll‐out coffee station with retractable doors and touch‐to‐turn‐on interior lighting. Two full height pull‐out pantries on either side of the refrigerator add much needed storage. Another hidden gem is lift‐out storage for the kitchen mixer, conveniently tucked away in a cabinet until ready for use.
Thoughtfully‐selected finishes, materials, and updated lighting bring warmth and historical cohesion to this compact footprint. The result is a highly personalized kitchen that blends charm with practicality.
Designer: Nancy McCarren, AIA, @mccarren.designs
Photography by Brian Distad, Styling by Clara Rose Interior Design
Related Projects
Discover More Stunning Transformations by JGKB
.jpg)
.jpg)