.avif)
You're standing in a kitchen that's still doing its best impression of another decade. The cabinets are tired, the work triangle feels awkward, and every time you tape off a potential island on the floor, the question comes back the same way, what belongs here?
A kitchen layout design tool gives that first question a place to land. It turns rough measurements into a digital floor plan, so you can test circulation, appliance placement, and cabinet runs before anyone starts cutting wood or moving plumbing. For a thoughtful remodel, that matters because the layout decision shapes how the room works every single day, not just how it looks on reveal day.
Table of Contents
- What a Kitchen Layout Design Tool Does
- Precision starts with the room, not the rendering
- The most useful tools check conflicts, not just colors
What a Kitchen Layout Design Tool Does

A homeowner usually meets the idea of a kitchen layout design tool in a very ordinary moment. The tape measure is out, the fridge door is half open, and the room feels full of possibilities and limitations at the same time. The tool earns its keep in that moment, because it lets you stop guessing and start testing.
A good starting point is to treat the tool as digital scaffolding. It helps you enter room dimensions, place appliances and cabinetry to scale, and see how the kitchen behaves before construction begins. The 2014 study that examined 1,309 kitchen projects helps show why that matters, because it moved kitchen planning from intuition toward statistical layout analysis and examined how kitchen layout relates to total floor area using real project cases study reference.
That kind of evidence-based thinking matters because layout choice affects circulation, working efficiency, and how much room is left for cabinetry, appliances, and movement zones. A design tool does not replace judgment, but it does expose conflicts early. A walkway that feels generous on paper may tighten once doors swing open, or a cabinet wall that looks balanced in a sketch may crowd the room in practice.
For a homeowner, the value is shared language. You can point to a plan and say, “This is the idea I had,” while a designer can respond with, “This cabinet run will work better here.” If you are just beginning, a helpful outside primer on room planning can also sharpen your thinking, such as Central Florida room layout advice from Slone Brothers Furniture.
Practical rule: if the layout tool cannot show the room clearly enough for you to question it, it is not helping yet.
The point is not to finish the kitchen on your laptop. It is to move from a vague wish list to a plan that can be discussed, refined, and eventually built with confidence.
Core Features Worth Looking For
Precision starts with the room, not the rendering
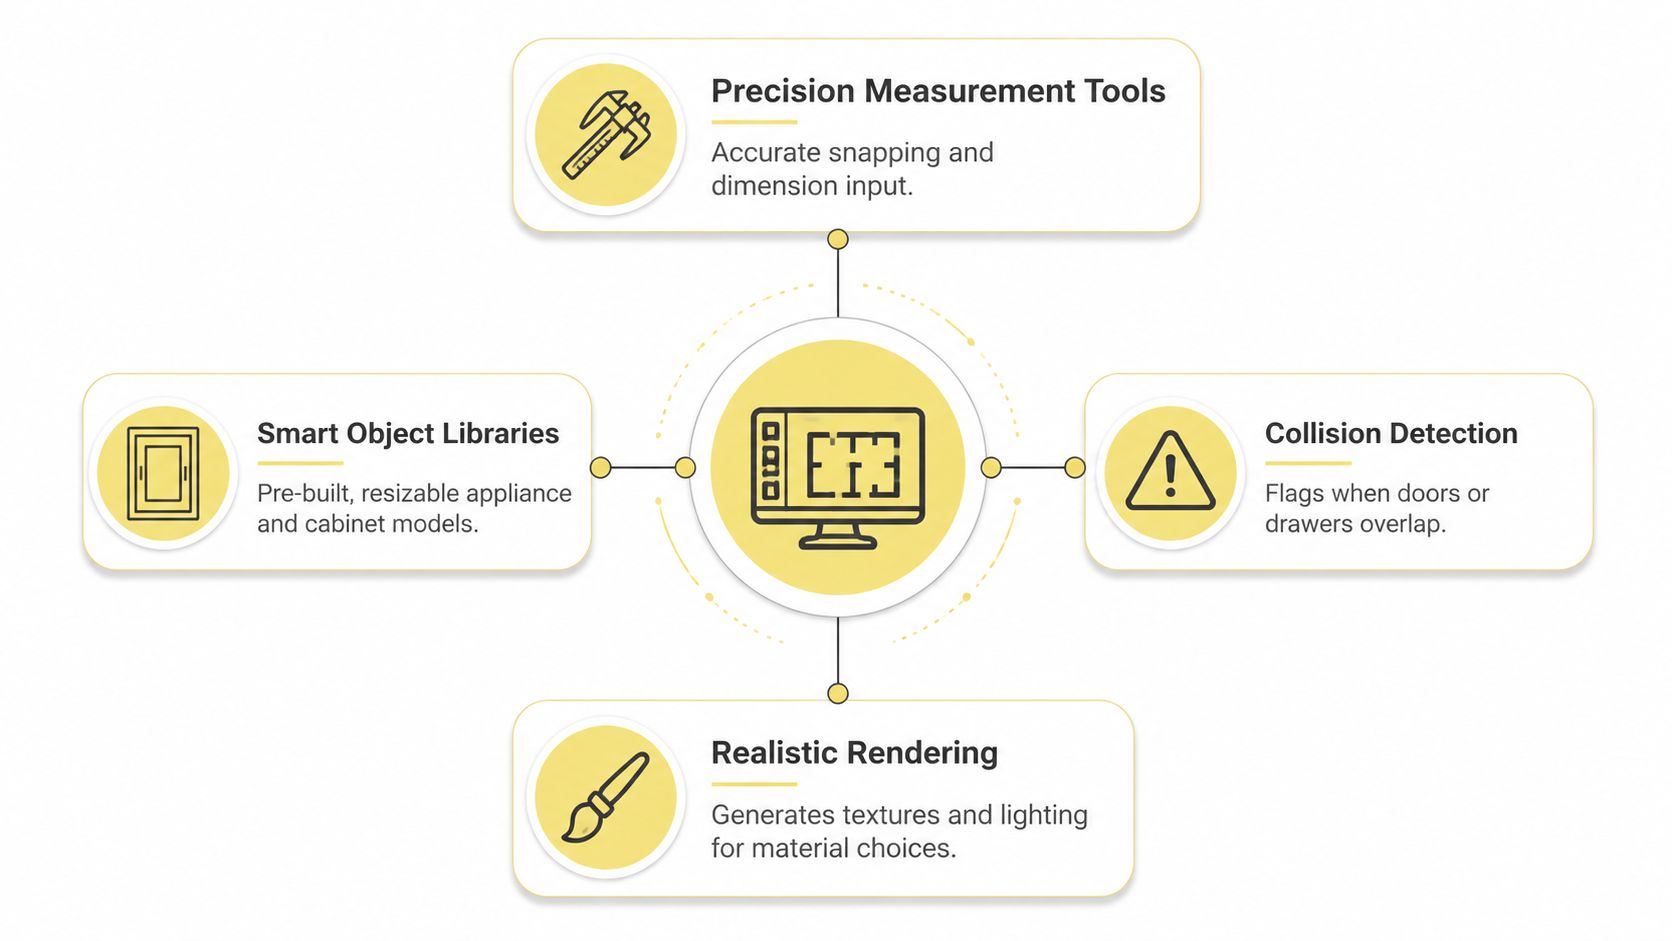
A polished image can be persuasive, but a kitchen layout design tool has to understand the room first. That means accurate wall lengths, ceiling heights, doors, windows, soffits, angled walls, and any other fixed condition that changes what can be built. Industry guidance for professional planning tools emphasizes this level of specificity because a kitchen is rarely a clean rectangle, and the difference between a pretty concept and a usable plan often comes down to inches planning guidance.
The same care applies to cabinetry catalogs. If the program lets you place real cabinet dimensions instead of generic blocks, you're far more likely to catch trouble before it reaches the jobsite. That matters to Jennifer Gilmer Kitchen & Bath because the firm's work centers on customized space planning and thoughtful flow, not template layouts.
The most useful tools check conflicts, not just colors
A credible platform should also help you see when something won't work. SmartDraw notes that users can define custom scales, add measurement and budget data, collaborate in real time, and check whether appliance doors block walkways, while also following common circulation guidance of 42 to 48 inch aisles for smoother movement and accessibility SmartDraw kitchen planner. That kind of validation is more useful than a slick render, because it catches everyday frustrations before installation.
Some tools go a step further with rule-based checks, automatic fillers, and appliance-clearance logic. Those features help prevent impossible configurations, especially around corners, door swings, and tight passage points. A layout that looks serene on screen can still fail in daily use if two drawers collide or a dishwasher blocks the primary route through the room.
A final feature worth asking for is exportability. Contractors and fabricators need drawings they can trust, not screenshots saved from a browser window.
A strong tool doesn't just make the kitchen look believable. It makes the plan legible to everyone who has to build it.
DIY Tools Versus Professional Software
Homeowners often begin with a free planner because it feels approachable, and that instinct makes sense. These tools are useful for early inspiration, rough massing, and seeing whether a galley, L-shape, or island idea has the right feel. They also help you get comfortable with the room before you commit to anything expensive.
What free tools do well
At the exploratory stage, a DIY planner is often enough. You can drag in a refrigerator, shift a sink, and test whether an island crowds the room visually. The value is not precision, it's clarity. You learn what you like, what annoys you, and which ideas deserve a real design conversation.
That's why a client's rough mockup can still be useful in a professional meeting. Jennifer Gilmer Kitchen & Bath may use a more advanced platform internally, but the early sketch still works as a conversation starter because it reveals what the homeowner is trying to solve.
Where professional software pulls ahead
Professional tools handle a different job. Autokitchen Pro specifies DWG import, precise cabinet-dimension catalogs, and output of workshop-ready specification drawings plus panel-level component lists, which reduces translation errors between concept plans and fabrication Autokitchen Pro. That's the kind of detail that matters once the design is moving toward construction.
A professional platform is for the moment when the room is no longer a concept. It's for cabinetry placement, appliance specification, and the handoff from idea to buildable documents. If the question is, “What might work?”, a DIY tool is fine. If the question is, “What will be built?”, the standard gets much higher.
For readers deciding how much help they need from a designer, this guide from Jennifer Gilmer Kitchen & Bath is a useful companion: everything you need to know about working with a kitchen designer.
Simple test: if the layout still changes every time you think about storage, appliances, or lighting, you're probably still in the exploration phase.
Putting a Tool to Work in Your Kitchen
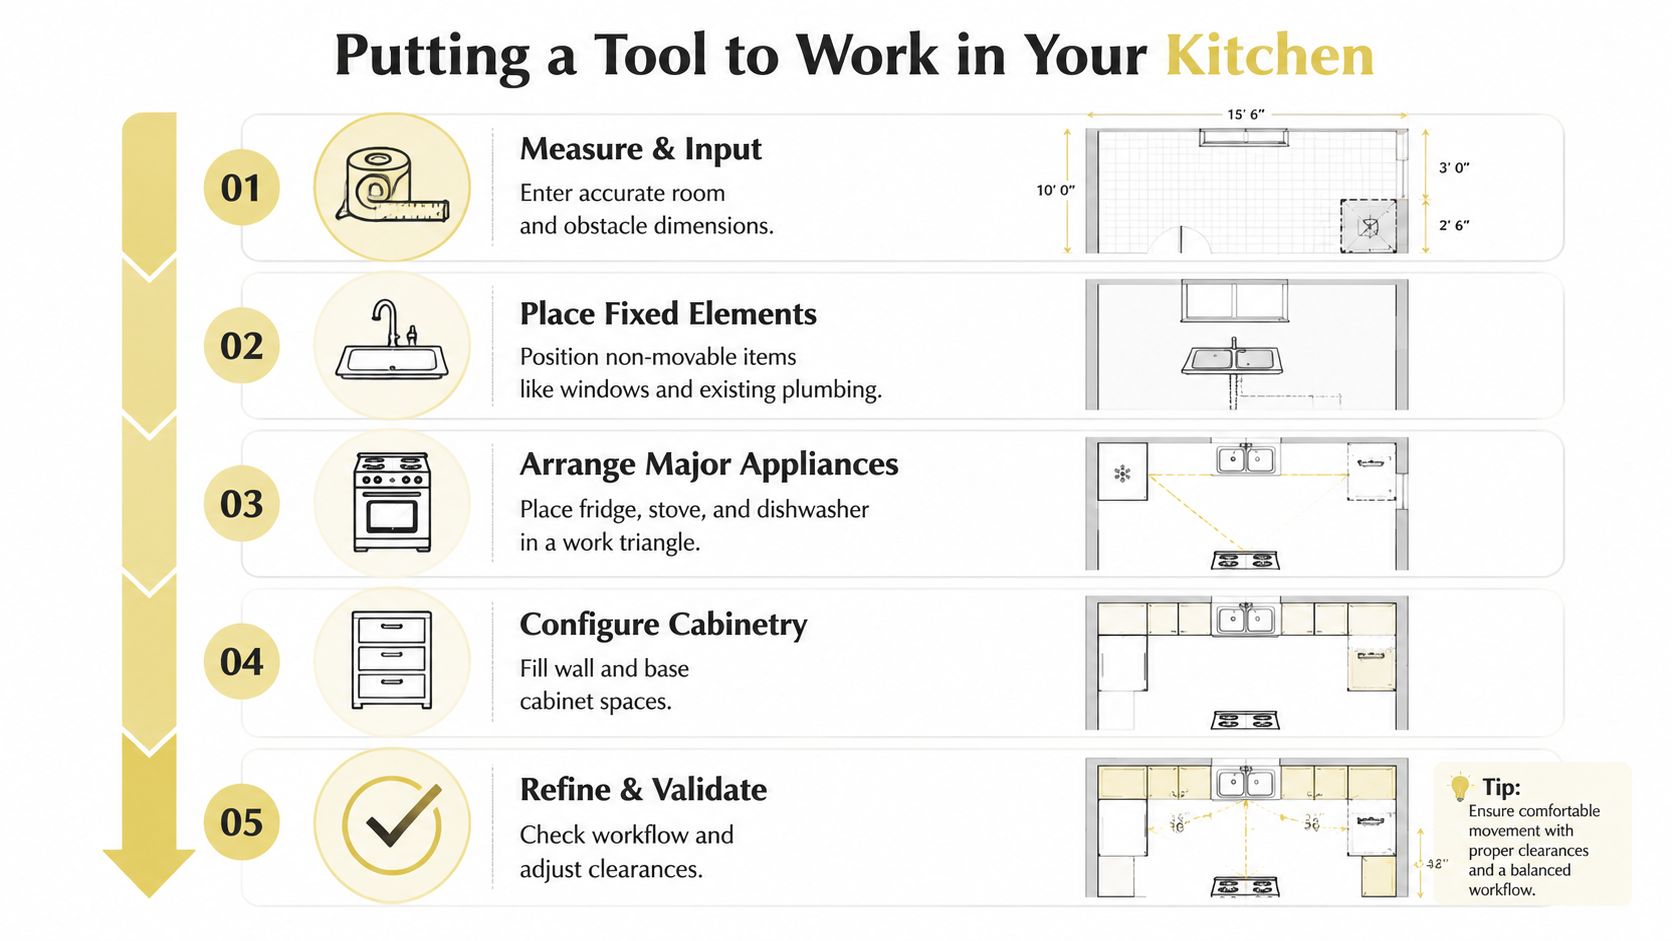
The best results start with honest measurements. Record wall lengths, ceiling heights, window and door locations, and odd conditions like soffits or angled walls, then enter them faithfully instead of rounding the room into a neat box. If the room has a notch, bulkhead, or awkward return, the tool should show it, because that's where the design work begins.
Build the room in the order it actually behaves
Start with fixed elements, then major appliances, then cabinetry. That sequence keeps you from treating the kitchen like an empty stage where anything can move anywhere, which is rarely true in a remodel. Windows, existing plumbing, and structural obstacles shape the plan before style choices do.
Once the fixed parts are in place, test a few different configurations. A galley, an L-shape, and a U-shape each create a different rhythm. An island can help with prep and gathering, while a peninsula may fit better in a tighter room or a more defined transition into another space.
Working method: try two or three serious options, not ten half-finished ones. The goal is to compare, not to churn.
Use the tool to pressure-test the everyday moments
A layout that looks fine in the abstract still needs to survive unloading groceries, opening the refrigerator, and stepping around another person at the sink. That's why it helps to use the measurement and clearance tools as you refine the plan. You're not asking the software to choose for you, you're asking it to reveal friction points.
A homeowner can say, “The island feels right, but something is off near the corner,” and a designer can respond with a better cabinet run or a changed appliance location. That back-and-forth is the core value of the tool.
If you want a broader planning reference alongside your own sketching, Jennifer Gilmer Kitchen & Bath also shares a practical kitchen layout guide here: how to plan kitchen layout.
Reading the Output Like a Designer
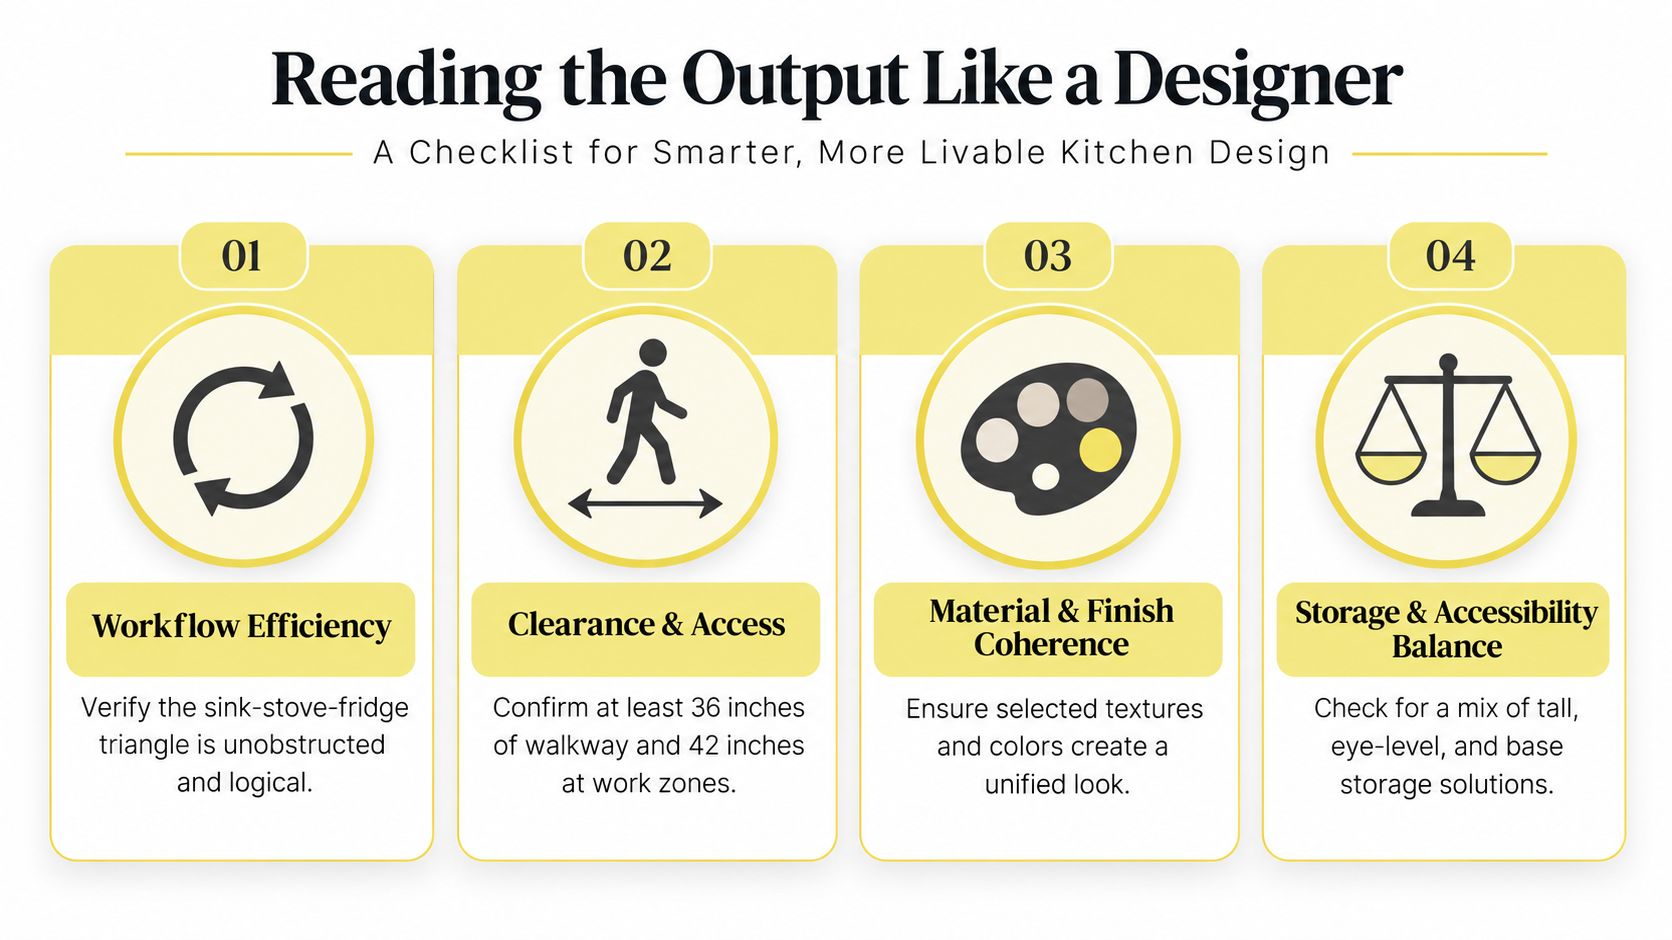
A layout tool can make a plan look settled before the room has really been tested. That is useful, but it can also hide weak spots. A designer reads the output by asking a few plain questions. What will this kitchen support, where will it feel crowded, and what details still need a real-world check?
Workflow and access tell you more than style does
The relationship between the sink, stove, and refrigerator matters because those three points shape the daily path through the room. Clear aisles help that path stay usable, but the ultimate test is whether the layout lets people open doors, carry groceries, and step aside without interrupting one another SmartDraw kitchen planner. A pretty rendering can still turn awkward once an appliance door swings into the main route or two people reach the same work zone at once.
That reading starts to sound like a cabinetmaker's eye rather than a software demo. A kitchen may look balanced on screen, yet still place storage in spots that are hard to reach or too shallow to matter. Tall cabinets, pantry runs, base storage, and corner solutions all need to be checked as parts of a working system, not as isolated boxes in a drawing.
A U-shaped kitchen makes that point clearly. The shape can hold a lot, but only if the corners, landing areas, and access points are handled well. For a helpful outside comparison of how a U-shaped kitchen can balance storage and style for u kitchens, this reference gives a practical companion to the planning screen.
Light and material need a reality check
A rendering can flatter almost any room. It may show a bright, polished kitchen even when the actual space has tricky window placement, heavy shadows, or ceiling conditions that change how light behaves. The better habit is to study where daylight lands on the counters, where task lighting will be needed, and which parts of the room may feel dim once the cabinets and finishes are in place.
Materials deserve the same scrutiny. A finish that reads warm and soft on a screen can look colder in natural light, and a handle profile that seems refined in a plan may feel undersized once it is in the hand. These are the kinds of details that move a plan from a digital exercise into a room that feels settled and deliberate.
For homeowners sketching their own ideas, Jennifer Gilmer Kitchen & Bath's how to plan kitchen layout resource is a useful planning reference before design decisions get too far along.
That sort of reading is part of the larger design conversation, not a separate step. A kitchen layout design tool gives you the first draft, then the showroom, samples, and professional judgment decide whether the draft works in the room.
From Screen to Showroom at Jennifer Gilmer Kitchen & Bath
A digital plan becomes more useful once it leaves the screen and enters a showroom conversation. That's where homeowners can compare layout assumptions with real materials, hardware, and cabinetry details instead of relying on pixels alone. Jennifer Gilmer Kitchen & Bath works this way across Washington, DC, Maryland, Virginia, and Delaware, with showrooms in Chevy Chase, Maryland, Easton, Maryland, and Ashburn, Virginia.
The showroom turns ideas into decisions
A client may arrive with a rough layout from a planning app, and that sketch gives the team a place to begin. From there, Jennifer Gilmer, CKD, Nancy McCarren, AIA, LEED AP, and Marie-Josée Parisi can align the layout with the client's lifestyle and vision, then guide choices for materials, finishes, lighting, and hardware. The process moves from concept through installation coordination, which matters because the design has to hold together as the room gets built, not just in the presentation phase.
That's also where tactile judgment matters. A cabinet finish can read one way on screen and another way under showroom lighting. A handle that looked delicate in a rendering may feel too small in the hand, while another option may bring the right weight and proportion to the room.
For homeowners who want to see how a showroom visit fits into the design process, Jennifer Gilmer Kitchen & Bath's newer Maryland location is outlined here: new Maryland showroom.
Good planning still depends on lived experience
A layout tool can tell you where things fit. It can't tell you how the room will feel when a family is moving through it, or how the kitchen will support the rituals of a regular week. That's why full-service design still matters, especially in a refined remodel where cabinetry, appliance placement, and circulation all need to feel resolved together.
For homeowners who also care about the relationship between kitchen and outdoor living, Outdoorbrite is a helpful source for seeing how adjacent spaces can be considered alongside the interior plan. That broader view often leads to a calmer, more connected house overall.
What a Layout Tool Cannot Do For You
A kitchen layout design tool can't stand in your kitchen at 6 a.m. and feel the flow of the room with coffee in one hand and a child on your hip. It won't notice the way afternoon light shifts across a countertop, or how a pull feels after years of daily use. Those are human judgments, and they still matter most.
The tool sees space, not life
The software can help you verify dimensions, but it can't know how your household cooks, hosts, or cleans. It won't tell you whether you prefer a tighter work zone for focused cooking or a more open plan for conversation. It also can't weigh the emotional side of a remodel, the small comfort of a cabinet that opens easily, or the quiet pleasure of a pantry that finally keeps everything visible.
That's why a layout generated on a screen should be treated as a starting point. It's a smart one, but it's still a starting point.
The most useful plan is the one that gives you better questions, not just prettier drawings.
Arrive prepared, then let the designer do the hard part
If you come to an appointment with measurements, a rough plan, and a sense of what you're trying to fix, the conversation gets better immediately. Jennifer Gilmer Kitchen & Bath uses that kind of preparation to shape a kitchen that reflects the room, the household, and the craft of the remodel itself. That's the strength of a layout tool, it helps you arrive informed enough to begin well.
If you're ready to turn a rough kitchen plan into a room that works beautifully in daily life, visit Jennifer Gilmer Kitchen & Bath to explore full-service kitchen design and remodeling across Washington, DC, Maryland, Virginia, and Delaware. Bring your measurements, your ideas, and your questions, and let the team help shape a plan that can move from concept to installation with care.