

Is a waterproof surface really the best material for a kitchen floor if water can still reach the subfloor through its edges? That's the question worth asking before choosing a color or comparing samples. A beautiful floor has to work as a complete assembly, from the structure beneath it to the finish you clean every day.
For a kitchen remodel in Washington, DC, Maryland, or Virginia, the right choice also needs to suit the way you cook, move, and live. Porcelain, vinyl, wood, and stone each have a place. The most successful choice is the one whose compromises you're comfortable living with.
Table of Contents
Quick Picks for Every Kitchen Floor
Which demand should lead your choice? Porcelain suits kitchens where water and wear dominate. Luxury vinyl prioritizes comfort and budget, engineered wood supports visual continuity, solid hardwood offers refinishing potential, and natural stone brings distinctive character. Judge each option as an installed floor, not a surface alone.
Kitchen floor materials at a glance
| Material | Durability | Maintenance | Typical Cost per Sq Ft | Expected Lifespan |
|---|---|---|---|---|
| Porcelain tile | Very high; strong against water and abrasion | Low surface upkeep; clean joints and seal cementitious grout where specified | $10–$20 | 20+ years |
| Luxury vinyl plank (LVP) | Good; wear layer and finish determine performance | Low; sweep and damp mop | $4–$12 | 15–20 years |
| Engineered wood | Moderate; busy zones can scratch and dent | Moderate; protect sink areas and clean spills promptly | Depends on veneer, core, and installation; project quotation | 20–30 years |
| Solid hardwood | Moderate; can be refinished when sufficient wood remains | Moderate; periodic finish renewal | Depends on species, grade, finish, and installation; project quotation | Depends on remaining sanding depth and moisture history |
| Natural stone | High for suitable granite and quartzite; other stones can stain or etch | Moderate to high; stone-specific cleaning and sealing | Depends on stone, format, freight, and structural preparation; project quotation | Depends on stone selection, support, and maintenance |
The published cost and lifespan estimates are reported by the Fresno Bee. Treat the listed figures as ballpark planning figures, not project quotations or warranties. Installed costs for engineered wood, hardwood, and stone depend on the specified material and preparation, so obtain a project quotation. Regional labor, product grade, demolition, and subfloor work can also change the final proposal.
Choose the demand you won't compromise on
Decide whether water, traffic, comfort, or appearance matters most. A frequent cook may prefer a softer floor, while a household entering through the kitchen may put wet shoes and grit first. Either way, the wear layer, substrate, adhesive, grout, and ventilation affect how the floor performs and what it takes to maintain over time.
Compare complete installation proposals. Ask each contractor to identify preparation, underlayment, transitions, and disposal, along with the specified adhesive and grout where relevant. A surface price alone does not show the full cost of ownership.
Shortlist two materials before comparing finishes. Then confirm that each option's installation requirements suit the room and the underlying floor.
Porcelain and Ceramic Tile for Durability First
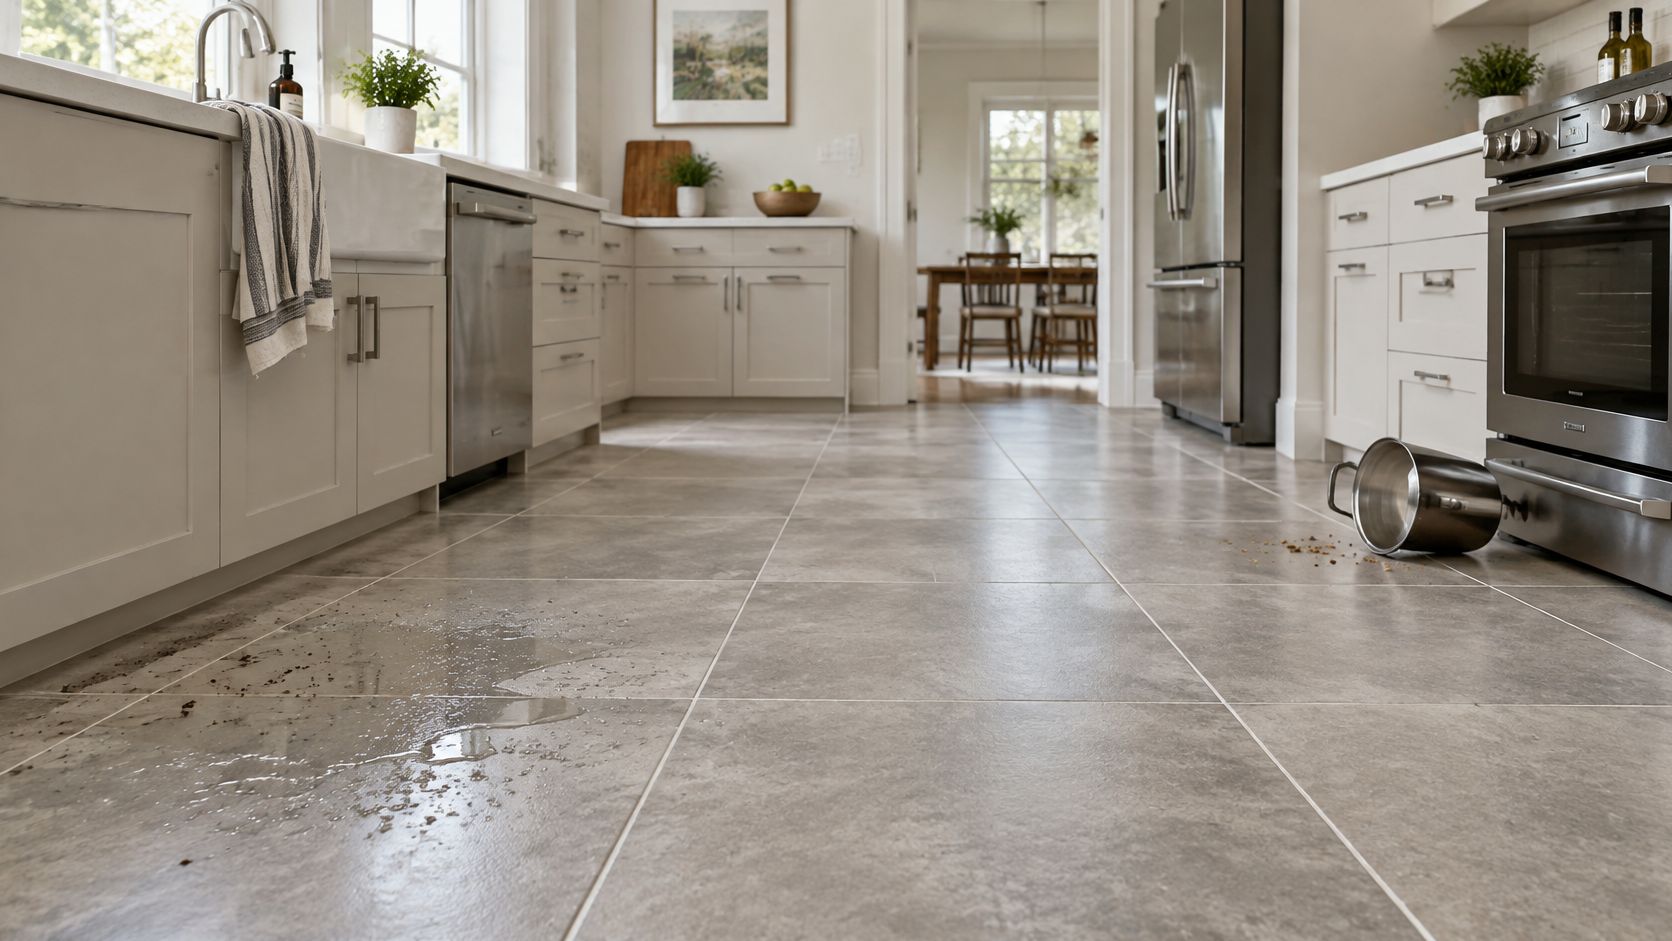
Does your kitchen need a floor that can take spills, tracked-in grit, and frequent cleaning? Tile is a strong fit for those demands. It is still hard underfoot, a heavy pot can chip it, and a dropped glass may break.
The Tile Council of North America's ceramic tile environmental product declaration assigns ceramic tile a reference service life of 75 years, based on the expectation that it can last as long as the building. Treat that as a long-term benchmark, not a guarantee for every floor. The actual lifespan depends on the full installation, including the substrate, setting materials, grout, and care.
Specify more than the tile
Porcelain is generally denser and harder than other ceramic tile, making it a practical choice near an entry, mudroom, or bath. Moisture performance depends on the supporting layers and grout as much as on the tile itself.
For glazed tile, ask about the PEI wear classification, which describes the glazed surface's resistance to abrasion. Match the stated use to residential kitchen traffic. This classification does not indicate slip resistance.
A sound installation starts with a flat, sufficiently stiff substrate. The installer should specify cement backer board or a suitable membrane. An uncoupling membrane can help manage movement, but it cannot correct a weak structure. Thinset mortar alone is not waterproof, so use a compatible waterproofing system where the design requires water containment. These concealed layers affect both performance and the work required if repairs are needed later.
Balance grip, comfort, and cleaning
According to Marazzi's guidance on ANSI A137.1, tile recommended for level interior areas expected to be walked on when wet should have a dynamic coefficient of friction of at least 0.42. That benchmark does not guarantee safety, particularly if grease or oil reaches the floor.
Practical rule: Choose a finish for the kitchen's actual use, not just its appearance under showroom lighting.
Tile can feel cold and unforgiving. Secure, low-profile anti-fatigue mats at work zones can ease standing, while compatible electric radiant heating can add warmth without changing the floor's character.
For ongoing maintenance, consult this guide to porcelain floor care for Connecticut homeowners. If you want a consistent finish between rooms, compare these bathroom flooring options with the kitchen tile.
Before signing an installation proposal, ask how the contractor will measure and correct subfloor flatness, where movement joints will go, including at the perimeter, and which grout type suits the joint width, staining risk, and your cleaning routine. These details determine how the complete floor performs, not just how the tile looks.
Luxury Vinyl for Comfort and Quiet Underfoot
If you stand through long cooking sessions or want a quieter kitchen, luxury vinyl tile or plank deserves serious consideration. It feels warmer and more forgiving than porcelain, and minor impacts are less punishing to both the floor and the objects you drop.
Vinyl can sometimes be installed without removing every existing layer, but that isn't permission to cover a failing floor. Loose tile, damp underlayment, and pronounced ridges still need attention. A smooth-looking plank won't conceal movement beneath its locking joints.
Check the core and the wear surface
The core changes how the floor feels. SPC, a rigid stone-plastic composite construction, generally favors dimensional stability and dent resistance; WPC, a wood-plastic composite construction, generally feels softer.
The clear wear layer, measured in mils, protects the printed design. Ask the supplier to document its thickness, but don't buy on that number alone. Finish chemistry, sunlight exposure, rolling loads, and the manufacturer's use limitations also matter.
- For a busy household: Compare wear-layer specifications and scratch exclusions, not just warranty length.
- For long standing sessions: Walk on a full sample assembly, including its approved underlayment.
- For movable islands or carts: Check rolling-load guidance and use suitable casters.
- For future repairs: Keep matching spare planks and ask how an individual plank would be replaced.
Damaged vinyl is generally replaced rather than sanded and refinished. Pet claws can scratch it, concentrated loads can leave impressions, and sunlight can affect some products. A realistic comparison includes those limits.
Read the installation and emissions paperwork
The EPA's indoor-air-quality action checklists identify resilient flooring and installation materials as potential sources of emissions. Ask for FloorScore or equivalent independent emissions documentation, along with compatible low-emission adhesives and maintenance products, and plan ventilation during and after installation.
The installer should also document subfloor flatness, perimeter expansion gaps, and transitions. A floating floor must be able to move as designed; don't trap it beneath fixed cabinetry unless the manufacturer explicitly permits that detail.
Choose certified vinyl when daily comfort and impact tolerance matter more than maximum surface hardness.
That's a clear reason to choose vinyl, not an apology for choosing something other than tile.
Hardwood and Engineered Wood with Clear Limits
Wood isn't automatically wrong for a kitchen. It's wrong when the household expects it to behave like porcelain.
In an open plan, a continuous wood floor can make cabinetry feel like furniture within the larger living space. Solid boards also offer the possibility of refinishing, provided enough sound wood remains above the fastening or joint profile.
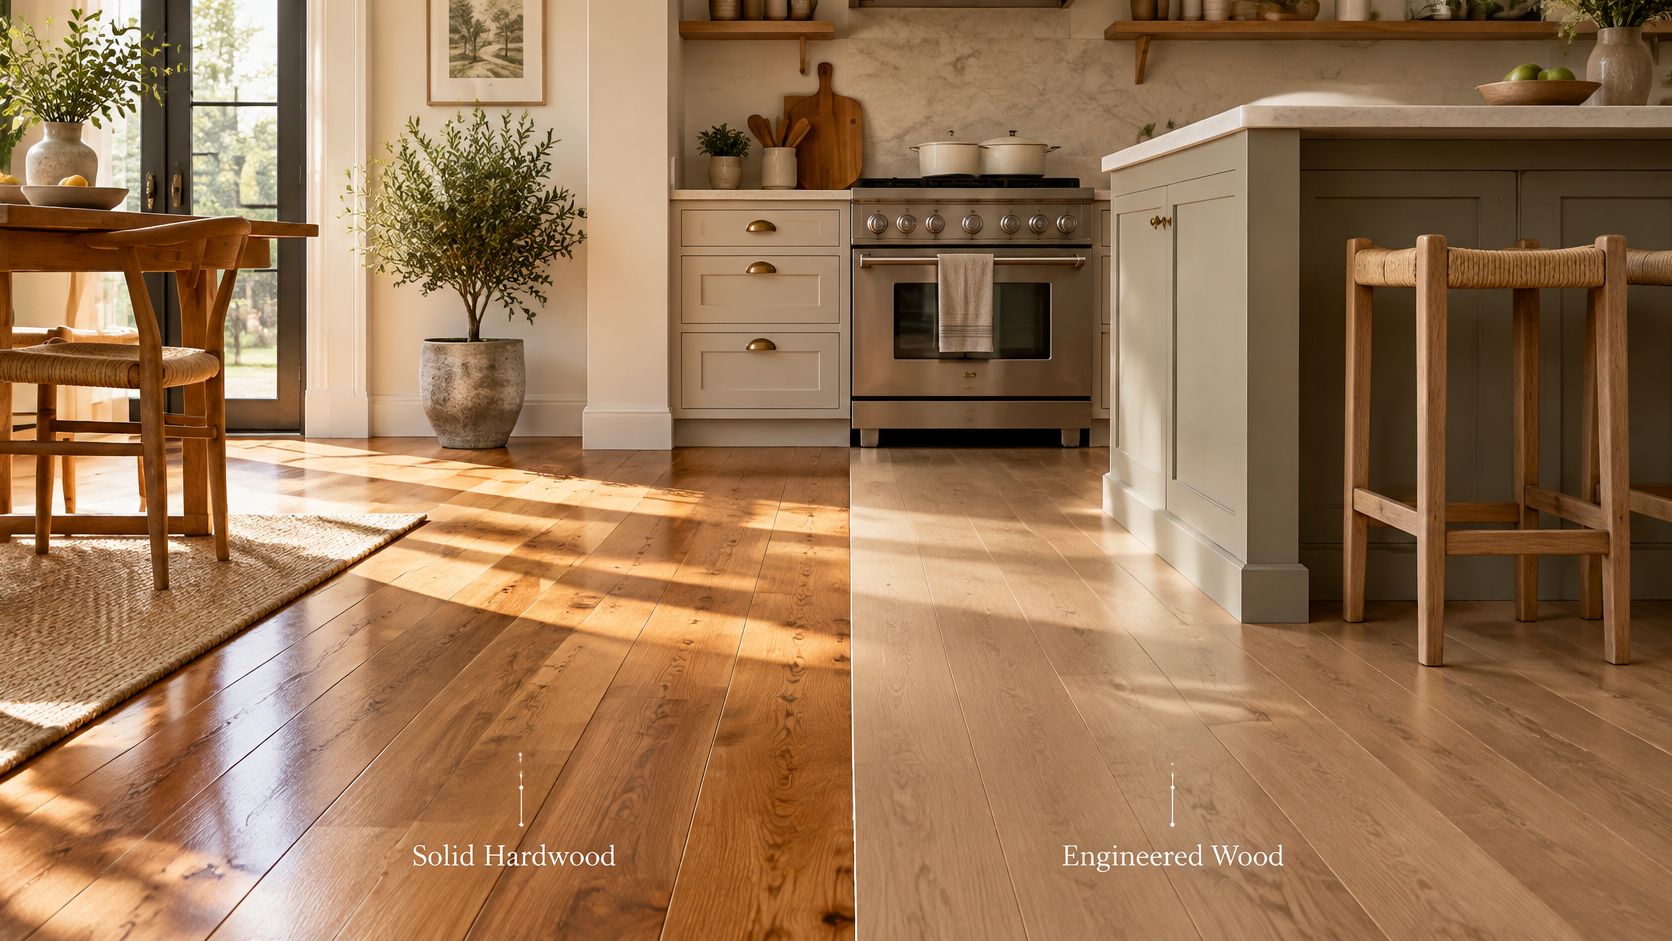
The distinction between solid and engineered construction matters beneath an otherwise similar appearance.
Understand what you're buying
Solid hardwood is milled from a single piece of wood. Engineered wood uses a real hardwood surface over a layered core, commonly plywood or high-density fiberboard. Its construction can make it more dimensionally stable, but it doesn't make the exposed wood waterproof.
Some engineered products are approved for concrete slabs or radiant heat. Verify the exact product, adhesive, moisture limits, and heating controls rather than assuming every engineered board qualifies.
Harder species can resist indentation better, but hardness doesn't prevent scratches in the finish. Compare samples for grain, sheen, and how visibly they show marks. A strongly brushed surface may disguise everyday wear better than a smooth, dark, glossy board.
Design around water and seasonal movement
Standing water near the sink, dishwasher, and refrigerator can cause swelling, cupping, or finish failure. Use washable mats with compatible backings, wipe spills promptly, and make appliance connections accessible for inspection.
Mid-Atlantic humidity adds another consideration. Humid summers and winter heating can change wood's moisture content, so the installer should check material and subfloor moisture, acclimate according to the product instructions, and discuss stable indoor conditions with you.
Finish choice also affects repairs:
- Penetrating oil systems: Many allow localized renewal, though color matching and the specific maintenance system matter.
- Polyurethane finishes: Offer a protective film, but an isolated repair may require work across a larger area to avoid a visible boundary.
This video offers another visual reference while you compare the alternatives.
For an open kitchen, I would consider carrying wood through the living area and protecting a particularly wet sink run with a deliberately detailed material change. Resolve the joint and finished heights before installation.
Choose wood when warmth and repair potential outweigh frequent water exposure, and when you're comfortable treating spills as something to address rather than ignore.
Natural Stone for Character and Patina
Consider a kitchen with honed limestone, painted cabinetry, and warm brass hardware. On installation day, the floor looks softly textured rather than perfectly uniform. Through its first year of cooking and cleaning, the owner's satisfaction will depend less on keeping it untouched than on understanding how that particular stone ages.
Natural stone suits someone who values variation and accepts a maintenance routine. It's less convincing for someone who wants every mark to disappear with a damp cloth.
Choose the stone before choosing the look
Granite and quartzite are generally hard, durable candidates. Limestone and travertine are more porous and acid-sensitive; slate's performance varies with its composition and quality. Ask for information about the actual stone being supplied, not merely the category name.
Marble brings distinctive veining, but lemon juice, vinegar, and wine can etch its surface. Etching is a chemical change that leaves a dull mark, not dirt that you can wipe away. Sealer helps manage absorption; it doesn't make acid-sensitive stone acid-proof.
Patina is only a benefit if you like the way the material changes.
Early in ownership, establish a simple routine: remove grit, wipe spills, and clean with a pH-neutral stone cleaner. Avoid vinegar and abrasive powders. Check protective pads beneath chairs and stools before their movement creates a repeated wear path.
Make maintenance part of the specification
A water-drop check can help assess absorption: place drops on a clean, dry, inconspicuous area and watch for darkening. If the stone absorbs water readily, ask the stone supplier whether resealing is appropriate for that material and existing treatment.
Honed finishes often make fine scratches less conspicuous than polished surfaces. They aren't automatically slip-resistant, however; request suitability information for the chosen finish and intended location.
Before ordering, confirm:
- Structural support: Have the installer assess joist stiffness and the weight of the complete stone assembly.
- Finish suitability: Compare wet traction, cleaning effort, and visibility of marks.
- Written pricing: Include stone selection, freight, waste, substrate preparation, and installation.
- Joint maintenance: Specify grout separately and seal cementitious grout where required.
Request multiple samples so you can see the range of veining and tone. Stone pairs naturally with classic and transitional cabinetry, but the owner who enjoys it most is usually the one who wants the floor to age gracefully, not remain indistinguishable from its first day.
Matching Floors to Layout and Mid-Atlantic Climate
A floor choice becomes clearer when you stop comparing isolated samples and start following the household's routes. Where do wet shoes arrive? Where does someone turn from dishwasher to cabinet? Does the kitchen end at a doorway or continue into the living room?
Use those situations to make the material choice, then price the installation that makes it workable.
Floor choice by kitchen situation
| Kitchen Situation | Floor That Fits Best | Why It Fits | What to Watch For |
|---|---|---|---|
| Galley kitchen with frequent sink splashes | Porcelain tile or suitably sealed stone at the sink run | Water tolerance; porcelain offers simpler upkeep | Maintain grout and use a secure mat at the sink |
| Open-plan family kitchen flowing into living space | Engineered wood or LVP continuous through the room | Visual continuity with warmth | Coordinate transitions and expansion gaps |
| Multigenerational kitchen or long standing time at the range | Certified LVT with a cushioned core | Softer and quieter underfoot | Confirm slip resistance, rolling mobility, and cleanability |
| Basement or below-grade kitchen | Porcelain tile or waterproof LVP | Moisture-tolerant surface choices | Test slab moisture; avoid solid wood |
| Humid summers with dry winter heating | Porcelain, LVP, or engineered wood | Suitable options for managing dimensional movement | Solid wood can gap in winter and cup in summer |
| Kitchen opening to a mudroom or entry | Porcelain tile | Grit and water tolerance | Coordinate finished heights at the threshold |
| Kitchen remodeled for resale | Porcelain tile or engineered wood in neutral tones | Familiar materials with broad design compatibility | Keep specifications and care records for the next owner |
Compare ownership scenarios, not just purchase prices
In a leak-prone kitchen, repairing the source of the leak comes first. Then compare the cost of a water-managed assembly against the disruption of removing a cheaper floor, drying the substrate, and reinstalling around finished cabinetry. A waterproof plank alone doesn't protect every seam, perimeter, or adjoining material.
For a high-traffic family kitchen, consider what happens when damage occurs. Can the installer replace a tile without disturbing neighboring pieces? Can a damaged plank be accessed beneath an island overhang? Keep spare material from the original order and clarify the repair method while the product is still available.
For a resale-oriented remodel, avoid treating flooring as a guaranteed financial return. Choose a restrained palette that works with the cabinetry and adjacent rooms, then preserve product information, installation records, and maintenance instructions. That gives a future owner something more useful than an unsupported durability promise.
Let the floor plan resolve the boundaries
A galley kitchen may benefit from a water-tolerant sink zone, while an open plan often looks calmer with one continuous field. If you change materials, align the boundary with an architectural feature or a clear work zone rather than cutting an arbitrary strip through the room.
The principles in planning a kitchen layout help connect those decisions to appliance placement and circulation. Resolve finished floor height early so doors, toe kicks, and dishwasher clearance remain workable.
For a basement kitchen, require slab moisture testing before installation and match the results to the selected system's limits. Covering a damp slab without diagnosing it isn't a budget saving.
Choose Your Kitchen Floor and Confirm the Assembly
Which floor will work best in your kitchen once the surface, installation details, and upkeep are considered together? Start with how your household uses the room, then compare two materials that fit those needs.
- Where does water land most often? Mark the sink, dishwasher, refrigerator, and entrance on the floor plan.
- How much daily traffic crosses the floor? Note regular walking paths, pet feeding areas, and stools that move across the surface.
- How long does the cook stand at the range? Consider comfort during everyday meals, not only occasional entertaining.
- How long do you expect to stay? Weigh future repair or refinishing against the disruption of replacement.
- Which look matters most? Decide whether you prefer continuous wood, quiet stone variation, or a crisp tiled field.
Shortlist two materials, then budget for both the flooring and its installation. Use this realistic guide to kitchen remodeling costs to place the flooring allowance within the broader project.

Approve the assembly alongside the finish
Ask for a written specification that identifies the substrate, underlayment, installation method, adhesive, grout, sealer, and finish, as applicable. Confirm compatible products before installation, rather than leaving those choices unresolved until the crew arrives. The surface is only one part of the floor's performance; the supporting assembly matters too.
The EPA Indoor airPLUS specifications distinguish non-emitting materials, including ceramic and stone, from other components that need emissions review. A low-emitting surface does not mean every adhesive, coating, or underlayment beneath it is equally suitable.
Order physical samples and compare them with the actual cabinet finish and countertop. Check them in morning and evening light, including under the planned artificial lighting. Feel the texture, and walk on a sufficiently large sample where possible.
Settle the floor before cabinet orders are placed. Its thickness and installation sequence affect appliance clearance, finished heights, and how the floor meets adjacent surfaces.
Jennifer Gilmer Kitchen & Bath evaluates flooring alongside layout, cabinetry, and lighting so the material and its supporting assembly work together. Serving Washington, DC, Maryland, and Virginia, the firm guides kitchen projects from concept through installation. Visit Jennifer Gilmer Kitchen & Bath to arrange a consultation and review the floor choice, installation specification, and samples before ordering.