

You're choosing cabinets for a kitchen remodel, and the pantry seems straightforward: measure the ceiling, pick the tallest cabinet that fits, and move on. Then you realize the shelves you use every day would sit too high, the deepest shelves hide food at the back, or crown molding leaves no room to install the cabinet cleanly.
That's why pantry cabinet height is about more than filling the wall. The right choice balances the room's finished dimensions with the reach of the people who use it, how often they need particular items, and how the pantry fits into the kitchen's workflow. A taller cabinet can add storage volume while reducing practical capacity if everyday goods end up out of comfortable reach.
Table of Contents
Why Pantry Cabinet Height Matters More Than You Think
A pantry's height often enters a remodel conversation as a ceiling question. If the room appears to have enough space for a tall cabinet, it can seem sensible to use every available inch. But a cabinet that reaches the ceiling may offer less useful storage than a lower, thoughtfully organized pantry if the top shelves require a step stool for ordinary groceries.
Consider a household that buys cereal, cooking oil, canned goods, and small appliances. Those items don't all belong at the same elevation. Heavy containers are awkward to lift from above shoulder height, while a package pushed deep into a full-depth cabinet can disappear from view. The cabinet's overall height tells you how much enclosure you have, not how much of it is convenient for daily use.
Height is only one part of the plan
Shelf spacing, cabinet depth, door movement, and interior hardware shape the experience just as much as the outside dimensions. Adjustable shelves can accommodate changing packages, while pull-out trays bring stored items into view instead of leaving them behind other goods. Shallower storage may be easier to scan, even if a deeper cabinet holds more volume.
The household matters, too. Children, older adults, wheelchair users, and anyone who prefers not to rely on a step stool may need daily-use items concentrated lower in the cabinet. That doesn't rule out a full-height pantry. It changes how its shelves should be assigned.
Design principle: Treat the highest shelves as bonus storage, not as a substitute for reachable everyday capacity.
A 96-inch pantry can be the wrong choice even when it fits the ceiling perfectly. Good planning starts with what the household stores and who needs to reach it, then uses ceiling height to shape the cabinet around those needs.
Standard Pantry Cabinet Heights Explained
In the North American market, built-in pantry cabinets are commonly planned around three nominal heights: 84, 90, and 96 inches (standard kitchen cabinet dimensions). The six-inch spacing between them exists to line up with common ceiling conditions, and each figure describes the cabinet box. How much of that enclosed volume works for daily cooking is a separate question, decided by shelf placement and the reach of the people using it.
A 96-inch cabinet corresponds closely to an 8-foot ceiling, creating the possibility of a near floor-to-ceiling pantry with little unused space above. That close fit can look clean, but it leaves little room for crown molding, leveling, or uneven surfaces, and it pushes part of the interior above comfortable reach for many adults. An 84- or 90-inch cabinet may suit a shorter room, a soffit, or a transition in ceiling height. A lower top also frees space for a deliberate reveal or decorative trim.
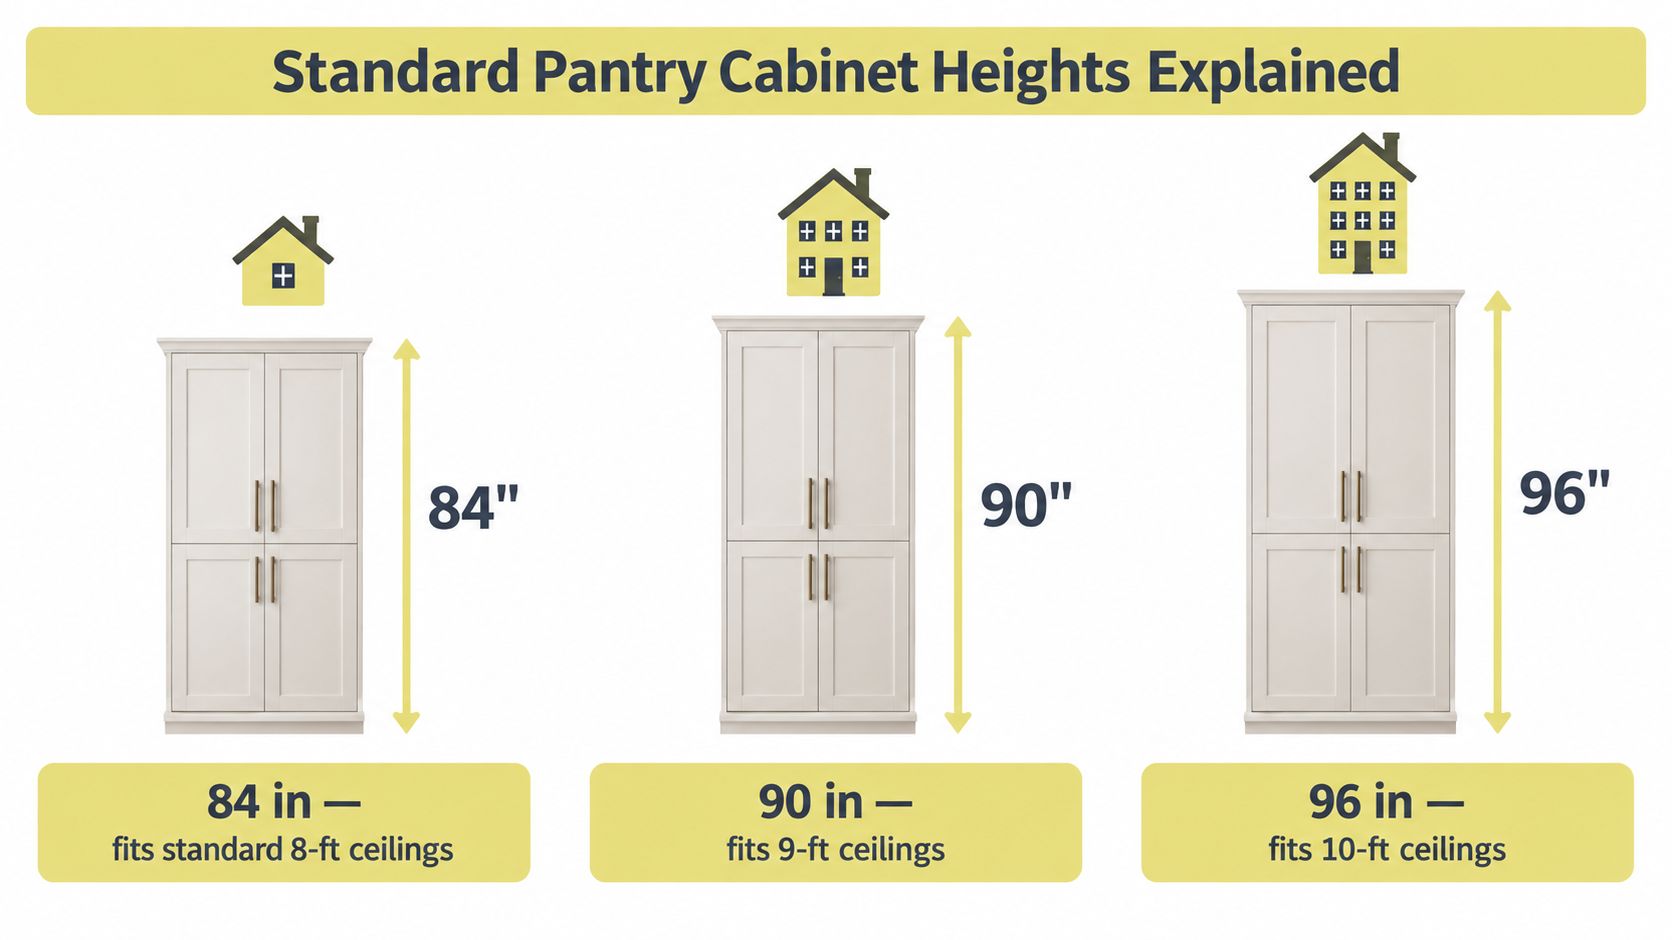
The trade-off runs deeper than fit. Every inch added at the top of a pantry lands in the zone reserved for occasional storage: holiday platters, bulk backup stock, appliances used a few times a year. A taller cabinet still earns its height when those upper shelves get assigned deliberately, yet it adds nominal capacity faster than it adds daily capacity. I've seen households treat the three sizes as interchangeable and end up parking everyday groceries wherever a shelf happened to land. That is how a 96-inch pantry comes to feel smaller than a well-planned 84-inch one.
Choose depth and width with the height
Height never gets decided alone, because depth and width change what each shelf can hold and how easily items come into view. The dedicated section below covers standard depth and width options in detail.
How Ceiling Height Determines Your Pantry Height
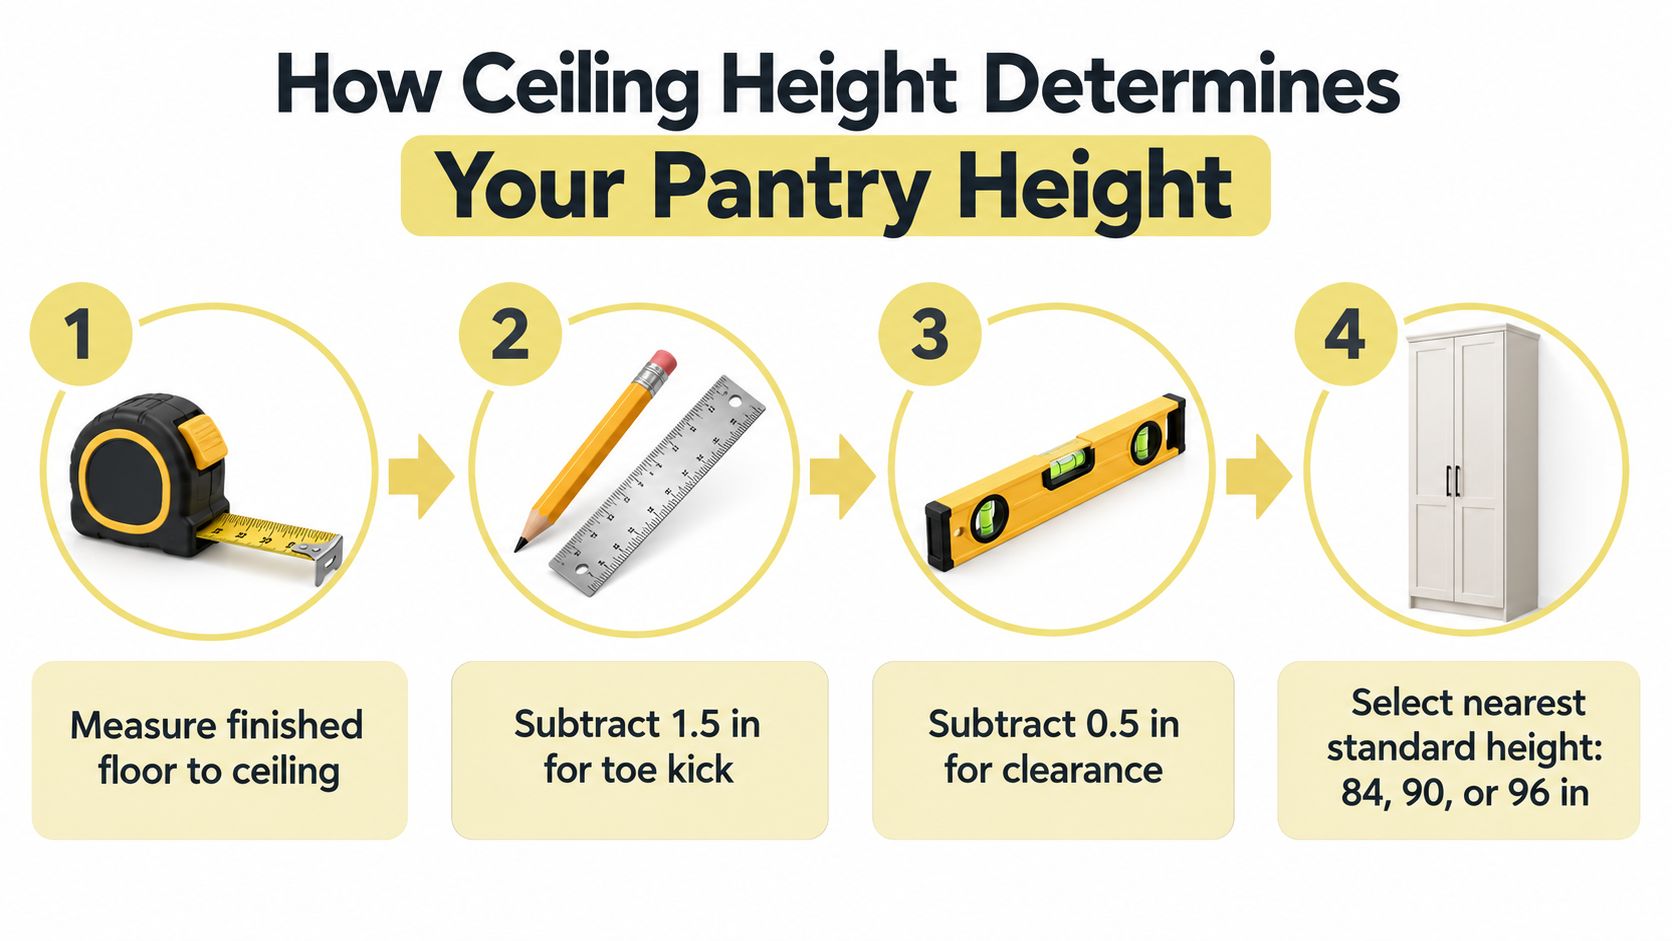
A nominal ceiling height isn't enough to specify a pantry. The useful measurement is from the finished floor to the finished ceiling, and that opening may vary across the cabinet run. An 8-foot ceiling sounds compatible with a 96-inch cabinet, but the apparent fit leaves no allowance for crown molding, leveling, unevenness, or installation tolerances (pantry cabinet ceiling-fit considerations).
Start by measuring at several points along the planned pantry location. The lowest ceiling point and the highest point in the floor determine the available opening, not a convenient measurement taken elsewhere in the room. If new flooring hasn't been installed, include its planned thickness before settling on a cabinet height.
Measure the complete assembly
The infographic offers a useful visual reminder to account for installation details, but its fixed subtraction figures aren't universal specifications. Toe-kick construction, cabinet design, trim, and installation conditions vary. Instead, compare the actual cabinet assembly with the measured opening before ordering.
Include the cabinet box, toe-kick, crown molding, fillers, and any support hardware in that comparison. A nominal 84- or 90-inch pantry often provides more flexibility beneath an 8-foot ceiling, particularly when the design includes decorative trim or a purposeful reveal. A 96-inch cabinet may still work, but don't assume it will fit only because its nominal height matches the ceiling figure.
Soffits and bulkheads can change the usable height within a run, while crown or light-rail details can affect how the pantry meets adjacent cabinetry. Confirm those conditions with the finished materials in mind. If the floor or ceiling is irregular, the design should accommodate the variation rather than depend on forcing the cabinet into an opening with no tolerance.
Accessibility Standards and Comfortable Reach
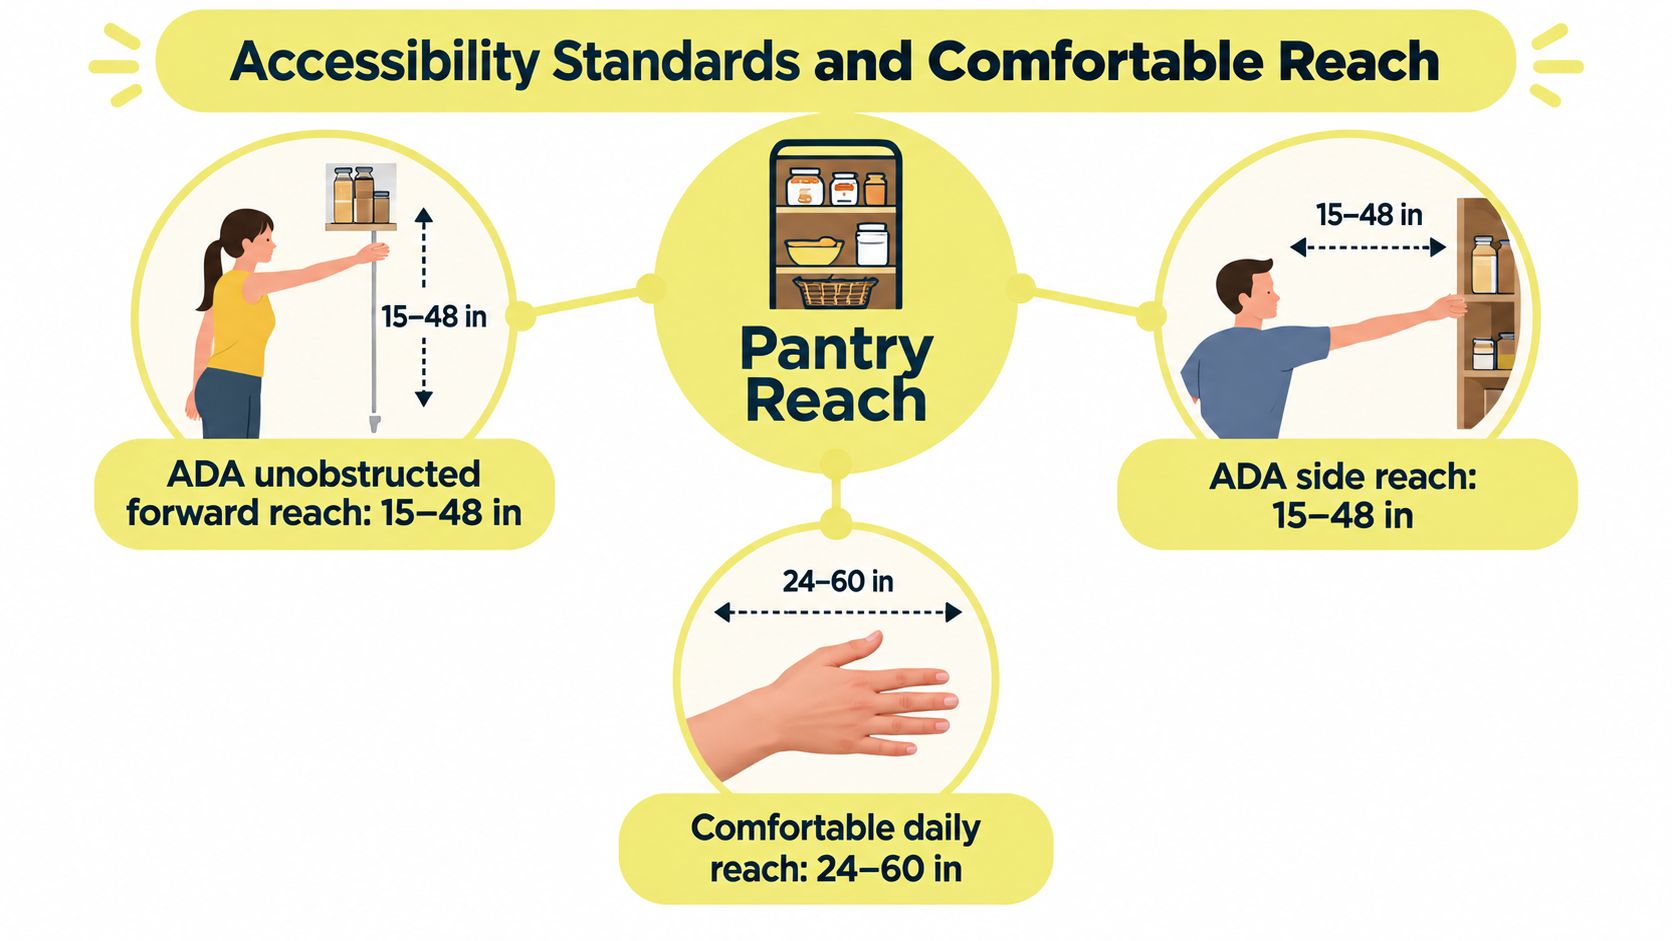
A pantry can fit the room and still be difficult to use. The 2010 ADA Standards define an unobstructed forward or side reach from 15 to 48 inches above the finished floor. If someone must reach over an obstruction, such as a countertop, the maximum forward reach can be reduced to 44 inches (small-kitchen storage and reach guidance).
Those measurements offer a practical human-factors benchmark for pantry planning. They help designers think beyond the cabinet's outer dimensions and ask where a person can comfortably retrieve items. A full-height cabinet may be physically possible while placing many shelves outside that most accessible range.
Apply the reach range to real routines
Reserve the 15-to-48-inch band for groceries and equipment people reach for often. Put heavy containers lower rather than overhead, and avoid making the upper shelves the only place for everyday supplies. The tallest portions of the pantry can still be useful, but they're better suited to occasional or lightweight items.
Private single-family homes aren't generally governed by ADA requirements in the same way as covered facilities. Even so, reach-range figures can help households planning for wheelchair users, multigenerational living, or reduced dependence on step stools. They're a reference for evaluating access, not a replacement for considering the specific reach and comfort of the people who'll use the kitchen.
For broader ideas about arranging a kitchen for different bodies and abilities, Jennifer Gilmer Kitchen & Bath also discusses universal design for kitchens. In pantry planning, the central question is simple: can someone retrieve the items they use repeatedly without awkward stretching, lifting, or climbing?
Planning Shelf Zones for Usable Storage
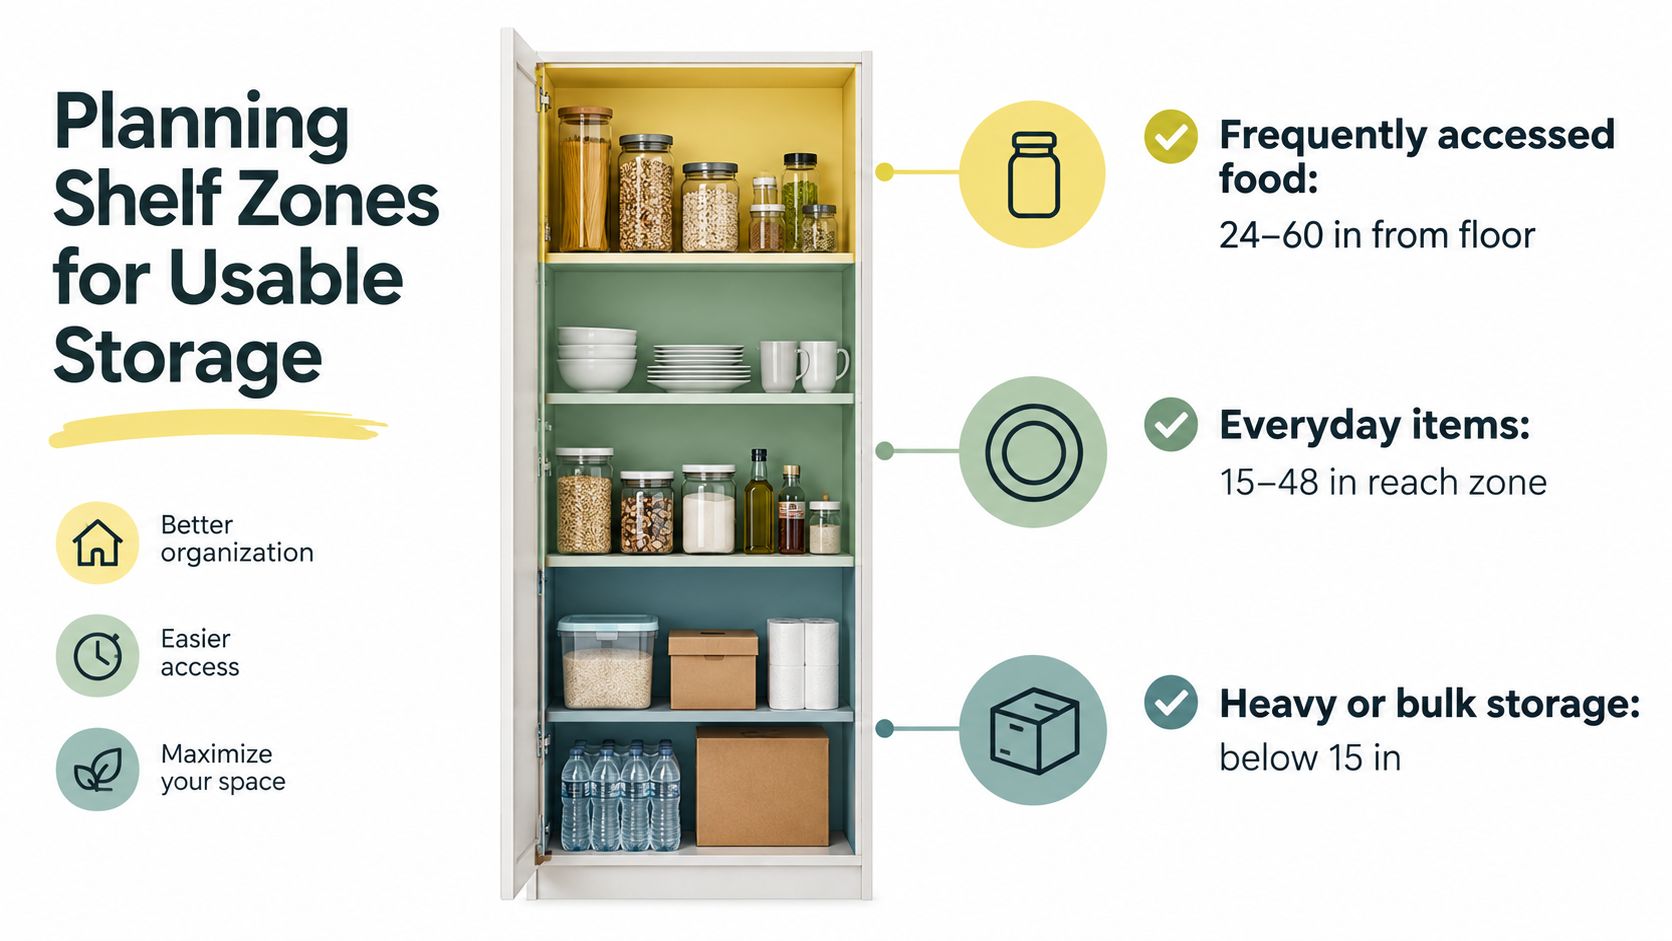
Shelf height only matters if the person stocking the pantry can use it. Accessibility guidance for pantry planning recommends locating at least half of kitchen shelf space within the 15-to-48-inch reach range (accessible pantry shelf planning). That single benchmark reframes how a tall cabinet should be organized: by frequency of use and reach, rather than by dividing the interior into identical gaps from top to bottom.
Put the middle shelves to work on the things that move daily: breakfast staples, snacks, small appliances, heavy containers. Pull-out trays or drawers bring contents forward so nothing gets lost at the back. When an item is awkward to lift, storing it overhead just because a shelf exists there creates friction every single day.
Assign a role to every shelf
Above 48 inches, shelves suit occasional, lightweight goods: holiday platters, surplus paper products, seldom-used serving pieces. The National Kitchen & Bath Association's planning guidelines classify storage above 84 inches as miscellaneous storage (NKBA kitchen planning guidelines). In practice, this means a 96-inch pantry can hold plenty while offering surprisingly little capacity that anyone reaches without a stool.
Record shelf elevations on the plan rather than noting only the cabinet's total height. That makes it easier to check where everyday goods will land and whether spacing suits the actual inventory. Adjustable shelves absorb changes in package sizes or household routines, and pull-down hardware can recover some upper-shelf utility when high storage can't be avoided.
A tall pantry earns its keep when its lower and middle shelves do the daily work, and its upper shelves handle the occasional overflow.
Cabinet pantries and walk-in layouts follow the same logic. Jennifer Gilmer Kitchen & Bath's guide to designing a walk-in pantry applies the same zoning approach to larger footprints. Whichever form you choose, reachable capacity is the measure of success, not the volume sitting behind the doors.
Depth and Width Options for Pantry Cabinets
Depth decides whether a pantry works like a display shelf or a dig-through closet. Shallow cabinets keep every package visible at a glance. Deep ones hold more volume, but goods pushed to the back tend to disappear until they expire.
Clearance comes before capacity
A full-depth unit needs room to open. A door on a 24-inch-deep pantry swings wide, and in a tight galley that arc can block the walkway or collide with an open appliance door. Check the swing against the opposite counter and any neighboring tall units before committing to the cabinet front. Where clearance runs short, roll-out trays behind hinged doors, or bi-fold and pocket hardware, preserve access without demanding the full swing zone.
Size pull-outs to the real load
Pull-out trays do more than rescue the back of a deep shelf. A tray matched to the inventory (heavy-duty slides for bulk flour and canned goods, shallower trays for spices and packets) turns depth into usable storage instead of dead space. Slide ratings deserve attention too. A tray carrying small appliances needs hardware built for the weight, or the slides wear out early.
Depth also feeds back into the shelf zoning covered earlier. A deep cabinet pairs well with fewer, better-organized shelves, since each pull-out effectively creates its own reachable zone. A shallow cabinet can run more fixed shelves at tighter spacing, because nothing ever gets lost behind the front row.
Coordinating Pantry Height with Appliances and Workflow
Place the pantry where it supports cooking, not where it creates a detour. Keep the route between refrigerator, sink, prep surface, and range direct, and keep a tall cabinet from becoming the wall that splits two work centers. If the layout already forces a tall unit near a corner, recessing it can protect the walkway better than a projecting full-depth box.
Match the tall run, then match the reach
Elevation matters as much as position. If a refrigerator cabinet sits at 70 inches, for example, run the pantry top, reveal, and crown to that line or step it deliberately to an oven tower, so the bank reads as one planned elevation instead of three unrelated boxes. Leave enough working aisle for doors, drawers, and a person carrying a loaded tray to pass at the same time; the exact clearance should be checked against appliance specs and local code rather than guessed from a catalog rendering.
Height should still answer to frequency. A 96-inch pantry beside the fridge can look generous while pushing breakfast cereal above comfortable reach, so reserve the top shelves for back-stock and seasonal pieces. For the broader cabinet-and-appliance placement logic, see Jennifer Gilmer Kitchen & Bath's guide to kitchen appliance integration.
Custom Pantry Planning with Jennifer Gilmer Kitchen & Bath
Standard dimensions give a project a starting point, but they can't tell you what your household needs to store or which shelves should be easiest to reach. Jennifer Gilmer Kitchen & Bath develops pantry plans around the client's inventory, room proportions, and cabinetry design, bringing storage details into the wider kitchen plan rather than treating the pantry as an isolated box.
That process can address the practical choices that generic dimensions leave open: whether a shallow cabinet will keep food visible, where to place heavy items, and how to coordinate the pantry with adjacent cabinetry and appliances. Jennifer Gilmer Kitchen & Bath works on residential projects from concept through installation, supporting decisions across layout, cabinetry, materials, finishes, lighting, and hardware.
Design the pantry around the household
The firm serves the Washington, DC, Maryland, and Virginia area, as well as Delaware, and operates showrooms in Chevy Chase, Easton, and Ashburn. Those spaces give clients a place to consider cabinetry and materials as they develop a plan for their home. A conversation about pantry height can then be connected to the room's overall design and the way the client cooks, shops, and stores food.
If you're weighing the cost of refinishing existing cabinetry against updating it, this NZ cabinet refinishing price guide can help frame that separate finish decision. It doesn't replace a pantry layout plan, but it may be useful when considering the broader scope of a kitchen update.
Pantry Height Planning Checklist
Before ordering cabinetry, make sure the pantry works for the room and the people who use it. A tape measure can establish the opening, but shelf elevations and daily routines determine whether the finished cabinet will feel convenient.
- Measure the finished opening: Check floor-to-ceiling height at several points along the pantry location, and plan to the tightest condition.
- Include the finished floor: Account for flooring that hasn't been installed yet so the cabinet height reflects the completed room.
- Check trim and installation details: Compare the complete assembly, including the box, toe-kick, crown, fillers, and support hardware, with the measured opening.
- Plan the reachable shelves: Keep frequently used groceries and heavy containers in the 15-to-48-inch reach band where practical, rather than relying on upper shelves for everyday supplies.
- Specify the interior: Decide on shelf spacing, adjustable shelves, drawers, or pull-out trays based on the actual pantry inventory and how often each item is used.
- Coordinate the work zones: Confirm that the pantry works alongside refrigerator and oven towers without interrupting movement between the sink, preparation area, cooking zone, and refrigeration.
- Consider every user: Account for children, older adults, wheelchair users, and anyone who wants to avoid repeated use of a step stool.
- Reserve upper storage thoughtfully: Assign higher shelves to lightweight or occasional items rather than treating every shelf as equal everyday capacity.
If you're organizing measurements and priorities for a wider renovation, Task Masters Inc.’s kitchen remodel planning guide for 2026 can help with the broader planning process. Bring your pantry inventory and household reach needs into the design conversation before the cabinet size is finalized.
Jennifer Gilmer Kitchen & Bath plans custom and semi-custom kitchens, including pantry cabinetry, layout coordination, and selections from concept through installation. If you're planning a remodel in Washington, DC, Maryland, or Virginia, visit Jennifer Gilmer Kitchen & Bath to explore how a pantry can fit your room and your daily routines.