.avif)

Most kitchens don't fail at the glamorous moments. They fail when someone tries to set down a heavy roasting pan, reach for a mug on a high shelf, or step around a second person who's already at the sink. A universal design kitchen starts with those ordinary moments, because that's where comfort either shows up or doesn't.
For homeowners in Washington, DC, Maryland, and Virginia, that idea has become more appealing long before retirement years. Families want kitchens that feel calm when life is busy, work for guests without awkward choreography, and still look polished rather than clinical. At Jennifer Gilmer Kitchen & Bath, that usually means starting with how the room will live, then shaping the layout, storage, and finishes around the people who use it every day.
Table of Contents
What a Universal Design Kitchen Really Means
The most revealing moment in a kitchen is rarely a formal dinner. It's when someone carries a stack of plates to a shelf that sits a little too high, or when a child reaches for a light switch while an older guest waits to pass behind them. In homes across the DC metro area, that kind of scene is exactly why universal design has moved beyond a niche idea. It isn't about one user, and it isn't about making a room look medical.
A universal design kitchen is a kitchen planned so more people can use it comfortably, with less negotiation. That includes children, taller adults, guests, people with temporary injuries, and anyone who prefers a space that doesn't ask for extra effort. The design logic is broader than aging-in-place modifications, which often focus on a later life stage. Universal design starts earlier, because many households want a kitchen that already feels right today and won't need to be rethought tomorrow.
Design that feels residential, not institutional
The difference shows up in tone as much as in layout. Instead of visible accommodations bolted onto a standard plan, the room feels composed and deliberate. Cabinet heights, circulation, appliance placement, and lighting all work together so the kitchen reads as a refined living space, not a checklist.
A good universal design kitchen disappears into daily life. People notice how easy it feels, not the fact that it was built around access.
That's why many homeowners are drawn to the idea before they ever use words like accessibility or mobility. They want the room to serve family routines, holiday cooking, and casual entertaining without creating a bottleneck. For design inspiration that connects universal design to a broader modern sensibility, modern kitchen design ideas can be a helpful place to compare visual approaches.
In practice, this approach gives a family more room to move, more flexibility around who can cook or clean up, and fewer compromises on beauty. That balance is what makes universal design feel luxuriously well-considered.
The Core Principles That Shape the Room
A thoughtful kitchen begins with a clear design language. The seven universal design principles, equitable use, flexibility in use, simple and intuitive operation, perceptible information, tolerance for error, low physical effort, and size and space for approach and use, are easiest to understand when they're translated into one kitchen, one household, and one day at a time.
Consider a family kitchen where one parent cooks most nights, a teenager grabs breakfast before school, and grandparents visit on weekends. Equitable use means no one gets the “less convenient” route. That affects the floor plan first, because the main work zones need to be reachable without crossing traffic. Flexibility in use then influences storage and appliance choice, so a prep area can support standing or seated work. Simple and intuitive operation shows up in the way drawer fronts, hardware, and appliance controls are arranged so the room makes sense without a tour.

Turning principles into design decisions
Perceptible information sounds abstract until you place it in the kitchen. Clear sightlines to controls, layered lighting, and readable appliance interfaces help people understand the room at a glance. Tolerance for error matters when a hot pan is moving across a crowded prep zone, which is why safe landing spaces and clear edges matter so much. Low physical effort influences soft-close drawers, accessible handles, and faucet placement that doesn't require awkward reaching.
Size and space for approach and use may be the most practical of all the principles. It asks a simple question, can someone walk, turn, and work here without squeezing past a corner or twisting around an island? That question connects directly to space planning, which is why designers at Jennifer Gilmer Kitchen & Bath often map circulation before they choose finishes.
For homeowners who want to compare aesthetics with function, browse our adjustable stool recommendations alongside examples of modern kitchen design ideas can help clarify how seating, reach, and visual lightness work together. The point isn't to memorize seven principles. It's to give you a vocabulary for asking better questions when the layout is being drawn.
Measurements That Make a Kitchen Work for Everyone
A kitchen can look generous on a drawing and still feel cramped the first time two people try to use it at once. The measurements behind universal design solve that problem by turning comfort into something you can verify before construction starts. Published guidance for kitchens calls for at least 48 inches of floor space in front of any appliance and counter, a 60-inch turning radius in each workspace, and at least 18 inches of space between appliances and corners (universal design kitchen specifications). Those figures give the room enough breathing space so movement feels planned, not improvised.
Reading the clearances in plain language
The 48-inch clearance works like a shared lane in a busy kitchen. It gives one person room to open the dishwasher while another passes behind them without an awkward side-step. The 60-inch turning radius matters for anyone who needs to rotate within the room instead of making a tight pivot near a corner. The 18-inch spacing between appliances and corners helps protect the spots that are most likely to become pinch points, where a landing area is too small to use comfortably.
Canadian accessible kitchen guidance adds another layer of clarity. It recommends 760 × 1,220 mm (30 × 48 in.) of manoeuvring space in front of controls, work areas, and appliances, with a minimum work-triangle manoeuvring space of 1,525 × 1,525 mm (60 × 60 in.) (Canadian housing guidance). It also notes 1,830 × 1,830 mm (72 × 72 in.) for power wheelchair and scooter users, which is a useful reminder that one layout cannot serve every body the same way.
Designers at Jennifer Gilmer Kitchen & Bath use those baselines as the starting point, then shape the room around the household. A kitchen for a tall couple with young children may need different reach zones than a multigenerational home where one person uses a walker. The measurements guide the plan, but the people in the home decide how the plan gets tuned.
Practical rule: If circulation feels tight on paper, it will feel tighter once stools, trash pull-outs, and appliance doors enter the room.
For a visual companion to layout planning, the firm's how-to-plan kitchen layout article is a helpful reference. If seating is part of the design, browse our adjustable stool recommendations alongside the plan so reach, posture, and sightlines work together. The goal is not to make a kitchen look oversized. It is to make every path feel deliberate.
Cabinetry, Counters, and Appliances That Help
A kitchen often feels easiest to use when the pieces you touch all day have been chosen with care. Once the floor plan works, universal design shows its value in the quieter details, the cabinet heights, the toe space, the counter edge, and where each appliance sits. These choices rarely call attention to themselves, but they change how the room feels from breakfast to cleanup.
Details that reduce reach and strain
Universal design cabinetry supports seated access and makes everyday reach less demanding. One published cabinet specification uses base cabinets at 32 1/2 in high and 20 3/4 in or 24 in deep, with an 8 in toe kick and 6 1/2 in toe-kick depth to help accommodate wheelchair footrests (Shenandoah Cabinetry universal design cabinets). For upper storage, Canadian guidance points to a cabinet bottom edge of 405 mm (16 in) above the counter rather than the more typical 455 mm (18 in), which reduces the vertical reach required for daily use.
Those dimensions help in two directions. They make the kitchen more usable for someone seated, and they also make the room easier on standing users who are carrying dishes, checking a pot, or putting groceries away. Deep drawers often replace lower shelves because they bring pots, small appliances, and pantry items forward instead of asking for a full bend and reach. Rounded counter edges can soften a busy work zone, especially in homes where children move through the kitchen throughout the day.
Appliance and lighting choices that support the room
Appliances deserve the same attention. Wall ovens set at a comfortable height reduce heavy lifting. Cooktops with front-mounted controls are easier to use without reaching over heat. Drawer-style dishwashers can make loading feel less tiring, especially in smaller households or for anyone who wants to avoid repeated bending. Sacramento's universal design kitchen standards also call for hood fan controls at light-switch level or lower, a small placement choice that affects daily convenience in a real way (Sacramento universal design kitchen standards).
Counter height matters too. The right surface depends on the room, the household, and how the kitchen gets used, which is why designers often compare the work surface with nearby seating and appliance clearances before settling on the final detail. For a useful companion on that topic, the firm's kitchen island standard height article explains how island proportion connects to comfort and circulation.
Lighting should be treated as part of the architecture, not as an afterthought. Layered task lighting under cabinets, over work zones, and at prep surfaces makes the room easier to read and safer to move through. Good universal design does not call attention to itself. It makes each reach, bend, and landing feel more natural.
In a high-end remodel, these decisions do not have to soften the style. They can sharpen it.
A Universal Design Kitchen in Practice
A recent kind of DC-area project comes up often in design conversations at Jennifer Gilmer Kitchen & Bath. A family wanted to remain in their home for the long term, but they also wanted the kitchen to support weekday cooking, weekend gatherings, and a parent who occasionally needed more stable circulation through the room. Jennifer Gilmer, CKD, and the design team approached the space as a residential kitchen first, then refined it for comfort and access.
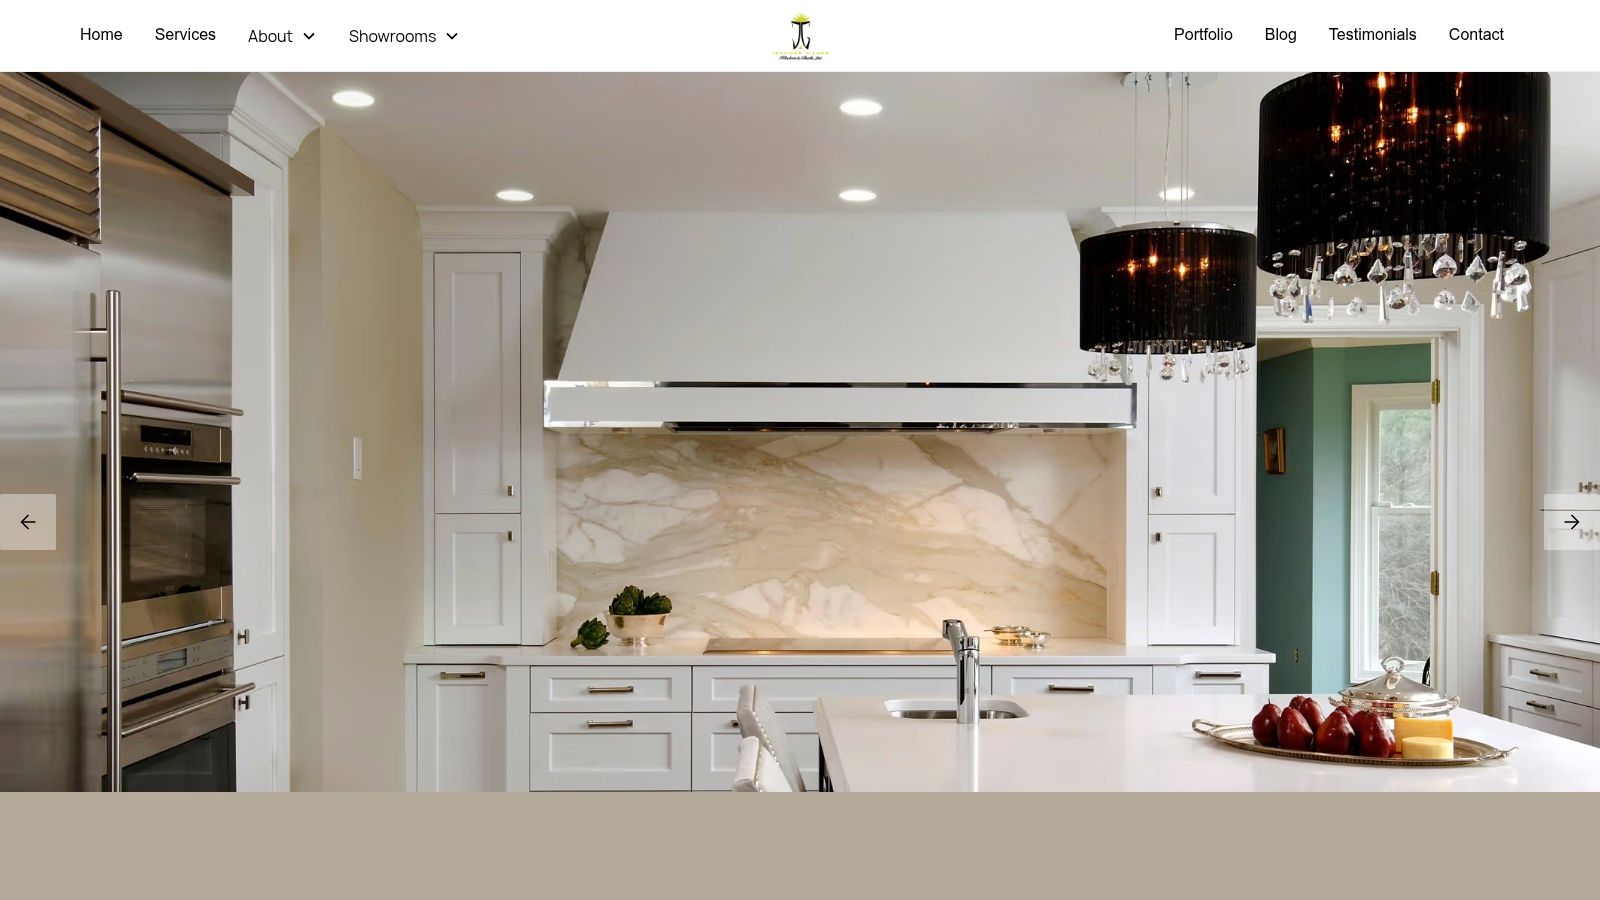
The plan kept the main path clear and treated the work zones as connected but distinct. A pull-out pantry sat close to the cooking area, so ingredients didn't have to cross the room before prep began. The wall oven was placed outside the tightest part of the work triangle, which reduced congestion during baking days and made the room easier to share.
Small moves with visible payoff
A continuous countertop gave the family a dependable landing surface beside appliances and near the sink. That sounds modest, but it changes the rhythm of the room. There's a place for a hot dish, a grocery bag, or a mixing bowl without clearing another task first. Marie-Josée Parisi and the design team often focus on those kinds of transitions, because they shape the experience of a kitchen more than decorative choices do.
Nancy McCarren, AIA, LEED AP, would approach the same kind of space with the same eye for function, especially when circulation and architectural structure need to work together. In a project like this, the firm's role runs from concept through installation, which keeps the cabinetry, lighting, and finish decisions aligned instead of fragmented.
The result isn't a room that calls attention to accommodation. It's a kitchen that feels composed, easy to enter, and ready for a household that may change over time. A well-planned universal design kitchen often looks simplest when it has done the most thinking.
Later in the project, the family could see how much of the room's comfort came from what they didn't have to do. They weren't sidestepping a traffic jam, hunting for storage, or reaching too high for the tools they used most. That is the quiet value of good residential design.
Planning, Budgeting, and Phasing the Project
Once the layout starts to make sense, the practical questions arrive fast. What gets the budget first, what can wait, and what changes are worth making now rather than later? Those are the right questions, because a universal design kitchen works best when the spending follows how the household lives.
Where the money usually goes
Custom cabinetry, appliance upgrades, and layered lighting tend to take more of the investment, because they involve fabrication, mechanical planning, or product coordination. By contrast, some universal design choices are comparatively neutral, including thoughtful counter heights, drawer slides, and well-placed hardware. That gives clients room to shape the kitchen more intelligently without turning every improvement into a special-order decision.
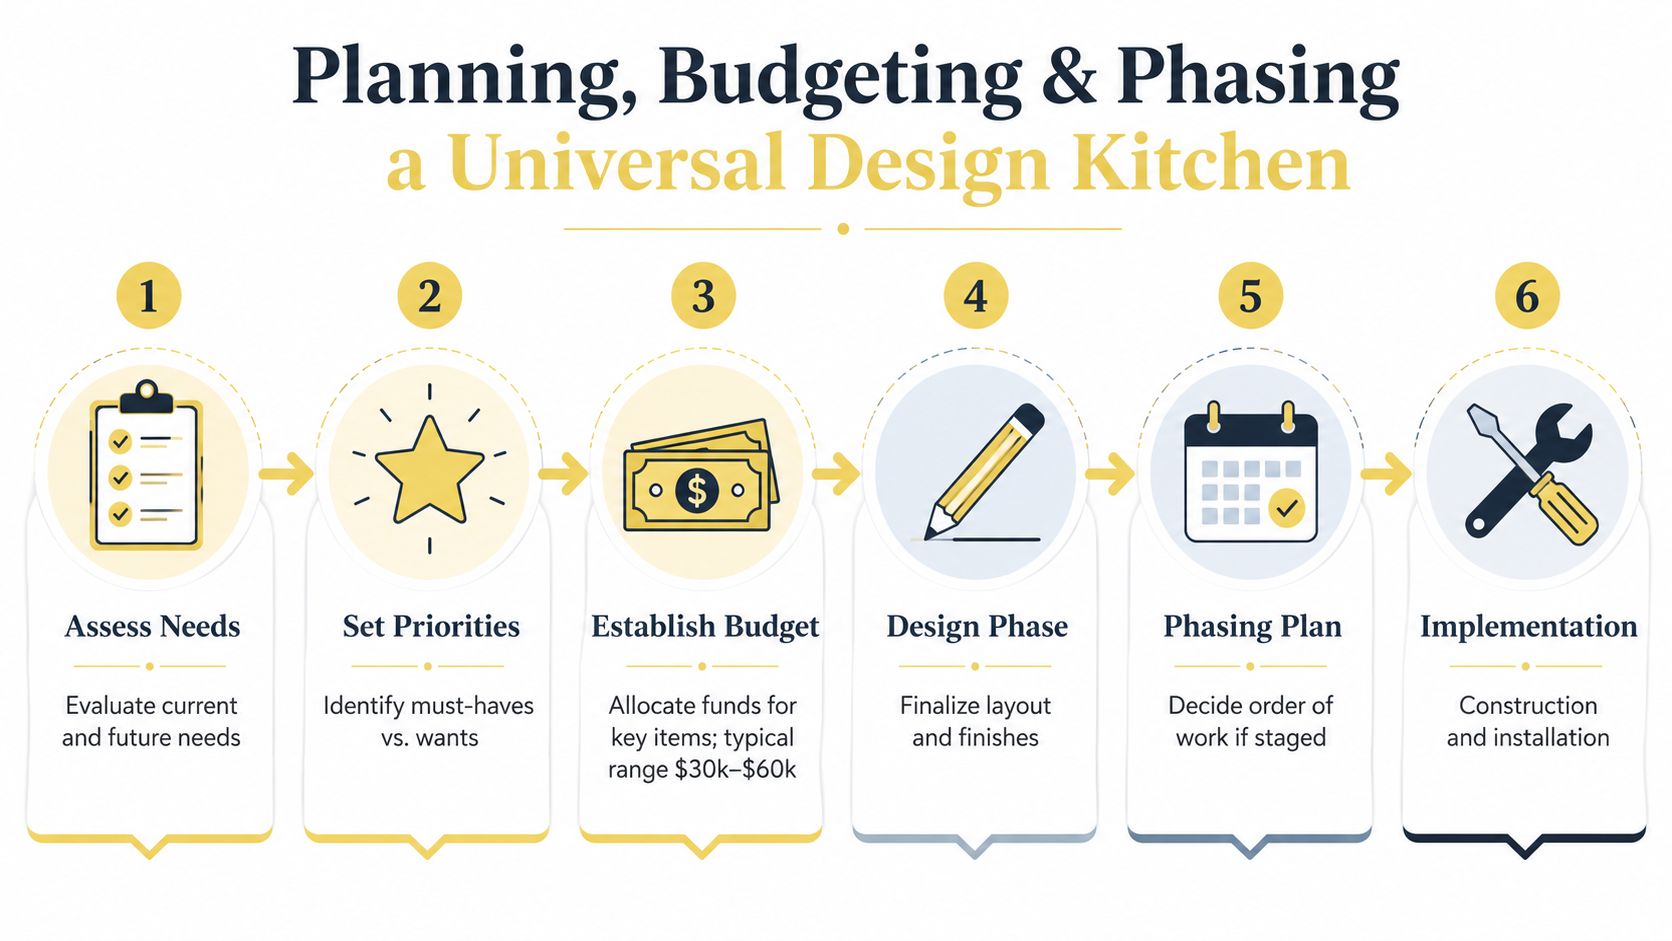
At Jennifer Gilmer Kitchen & Bath, showroom selection helps clients compare cabinetry lines, finishes, and materials before they commit. That matters because universal design is not only about dimensions, it is also about choosing surfaces and components that can support the way a family cooks, cleans, and moves through the room for years. For clients who want a broader reference before they meet, The Kitchen Bible can help frame the early conversation.
Phasing without losing the plan
A phased project can work well when the bones of the design are right. Some homeowners choose to handle layout, cabinetry, and lighting first, then return later for surface or appliance refinements. That approach only works if the original plan already anticipates the next stage, so the first phase does not box the second one in.
The best phase-one decisions are the ones that make phase two easier, not more expensive to undo.
A designer's sequencing matters. A careful plan keeps the room coherent even if the work is staged, and it helps clients spend where the kitchen experience will change most. For households in the DC metro area, that often means putting money into the pieces that affect reach, movement, and daily use before anything purely decorative.
Visiting a Showroom and Working with the Firm
A showroom visit should feel like a conversation, not a sales pitch. At Jennifer Gilmer Kitchen & Bath, clients meet in the Chevy Chase, Easton, or Ashburn showroom, depending on where it's most convenient, and the pace stays calm and consultative. Designers talk through the layout, compare materials, and look at cabinetry and finish options in a way that makes the room easier to picture at home.
What the appointment feels like
The process usually begins with listening. A designer like Jennifer Gilmer, CKD, Nancy McCarren, AIA, LEED AP, or Marie-Josée Parisi will ask how the kitchen works now, where it feels awkward, and what needs to change for the long term. From there, clients can see how concept drawings connect to real materials, hardware, and storage solutions.
The firm serves residential kitchen and bath clients across Washington, DC, Maryland, Virginia, and Delaware, with in-showroom and by-appointment consultation options. That regional reach matters because many clients want a partner who can coordinate design decisions all the way through installation without turning the process into a series of disconnected handoffs.
The experience is especially useful for universal design projects, because accessibility is easier to understand when you can compare actual cabinet depths, pull hardware, and finish samples in one place. The room starts to feel less theoretical. It becomes a series of choices with clear consequences.
Clients often arrive unsure of what “accessible” should look like. They leave with a better sense of how a kitchen can be both graceful and workable.
That confidence is the value of the showroom visit. It helps homeowners see that universal design is not a compromise. It's a planning method that supports a house full of different routines, without losing the sense of refinement that makes a kitchen feel personal.
Designing a Kitchen That Grows with You
A universal design kitchen works because it respects the present and plans for the future at the same time. The principles shape the layout, the measurements make it reliable, and the cabinetry, lighting, and appliances turn it into a room people want to spend time in. That's what makes the approach feel so natural in a well-designed home.
For homeowners comparing broader aging-in-place ideas, browse home modification ideas for seniors can be a useful companion, especially when you're thinking about the long view. But the point is bigger than any single life stage. A strong kitchen adapts gracefully, supports many kinds of bodies and routines, and still feels beautifully residential.
If you're considering a remodel in Washington, DC, Maryland, or Virginia, start with a conversation about how your kitchen needs to live now and how you want it to serve you later. Jennifer Gilmer Kitchen & Bath can help shape that thinking into a thoughtful design, from the first sketch through installation, with a process built around comfort, craftsmanship, and real daily use.
If you're ready to rethink your kitchen around the way your household lives, visit Jennifer Gilmer Kitchen & Bath to start a conversation. Their team can help you explore universal design ideas, compare materials in the showroom, and plan a kitchen that feels refined today and ready for tomorrow.