.avif)
A family can love every inch of a house and still feel squeezed by it. The dining room turns into a homework zone, the kitchen clears out whenever two people cook at once, and the primary bedroom starts feeling like the only quiet place in the house. That's usually the moment homeowners in Washington, DC, Maryland, and Virginia begin asking about an addition, and the first question is almost always about addition price per square foot.
The honest answer isn't a single number. It's a way of reading the project, because square footage only tells part of the story. A well-planned addition can feel calm, integrated, and livable, but the price changes based on whether you're building out, building up, or creating a room that asks more from plumbing, structure, and finishes.
Table of Contents
- Envisioning More Than Just Square Feet
- What the number actually includes
- Why the same size can cost so differently
Envisioning More Than Just Square Feet
A young family in Chevy Chase might start with a simple complaint, there's nowhere to put backpacks, the kitchen is too tight for dinner prep, and the house no longer supports the rhythm of weekday life. That kind of pressure tends to create a useful clarity. The question stops being “How much space can we add?” and becomes “What kind of room will make daily life easier?”

A good addition starts there. At Jennifer Gilmer Kitchen & Bath, the most useful early conversations aren't about finish samples or fixtures, they're about how a family moves, gathers, and stores the things that keep a home running. In the Washington DC, Maryland, and Virginia market, that approach matters because the same square footage can either solve a real lifestyle problem or become expensive space that never earns its keep.
Practical rule: If the new room doesn't change how the house works on a Tuesday night, it's probably not designed well enough yet.
That's why addition price per square foot should be read as a starting point, not a verdict. Major U.S. cost guides commonly place ground-floor additions in the $80 to $200 per square foot range, while second-story additions typically run $200 to $500 per square foot because they demand more structural work Angi. The spread is large because additions behave more like custom remodeling than standard new construction.
For homeowners, that distinction is useful. A modest room extension may sit near the low end, but a kitchen wing, a bath, or a vertical addition can move quickly because the project is no longer just about area, it's about complexity, sequencing, and long-term quality. For a thoughtful starting point on planning the work itself, this addition planning guide from Jennifer Gilmer Kitchen & Bath is a practical companion to the numbers.
Deconstructing the Price Per Square Foot Metric
A square foot price can look neat on paper and still tell you very little about the actual project. It's a lot like judging a car by price per pound. The number might be technically true, but it says nothing about whether you're looking at a family sedan, a performance engine, or a build with custom parts that change everything.
What the number actually includes
The figure blends hard costs and soft costs. Hard costs are the visible pieces, framing, drywall, roofing, windows, insulation, finishes, and the labor to install them. Soft costs include plans, permits, engineering, and the work needed to turn an idea into a buildable set of documents. When a project is quoted only as a per-square-foot figure, it's often hiding where those costs sit.
That's why one bid can seem low until you realize it excludes design or permits, while another looks higher because it includes the full coordination needed to build cleanly. A more complete planning benchmark for a ground-floor home addition in 2025 to 2026 is $154 to $341 per square foot all-in for a typical 20 by 20 project that includes construction plus soft costs Remodel Calculators. The number is broader because it reflects the full project, not just framing.
Why the same size can cost so differently
The difference usually comes down to ingredients. A simple room with standard finishes and straightforward access is one thing. A room that needs structural tie-ins, upgraded systems, and custom details is another. That's why a porch cost guide such as Atomic Exteriors' porch planning resource can be helpful even when you're not building a porch, it shows how different parts of a project shape the final number.
The most useful question isn't “What's the price per square foot?” It's “What work is hiding inside that square foot?”
For homeowners comparing bids, the discussion becomes more focused. Ask what's included, what's excluded, and where the project will demand more labor or more coordination. A clean estimate should make it easier to see complexity, not flatter it into a misleading average.
The Anatomy of an Addition Budget
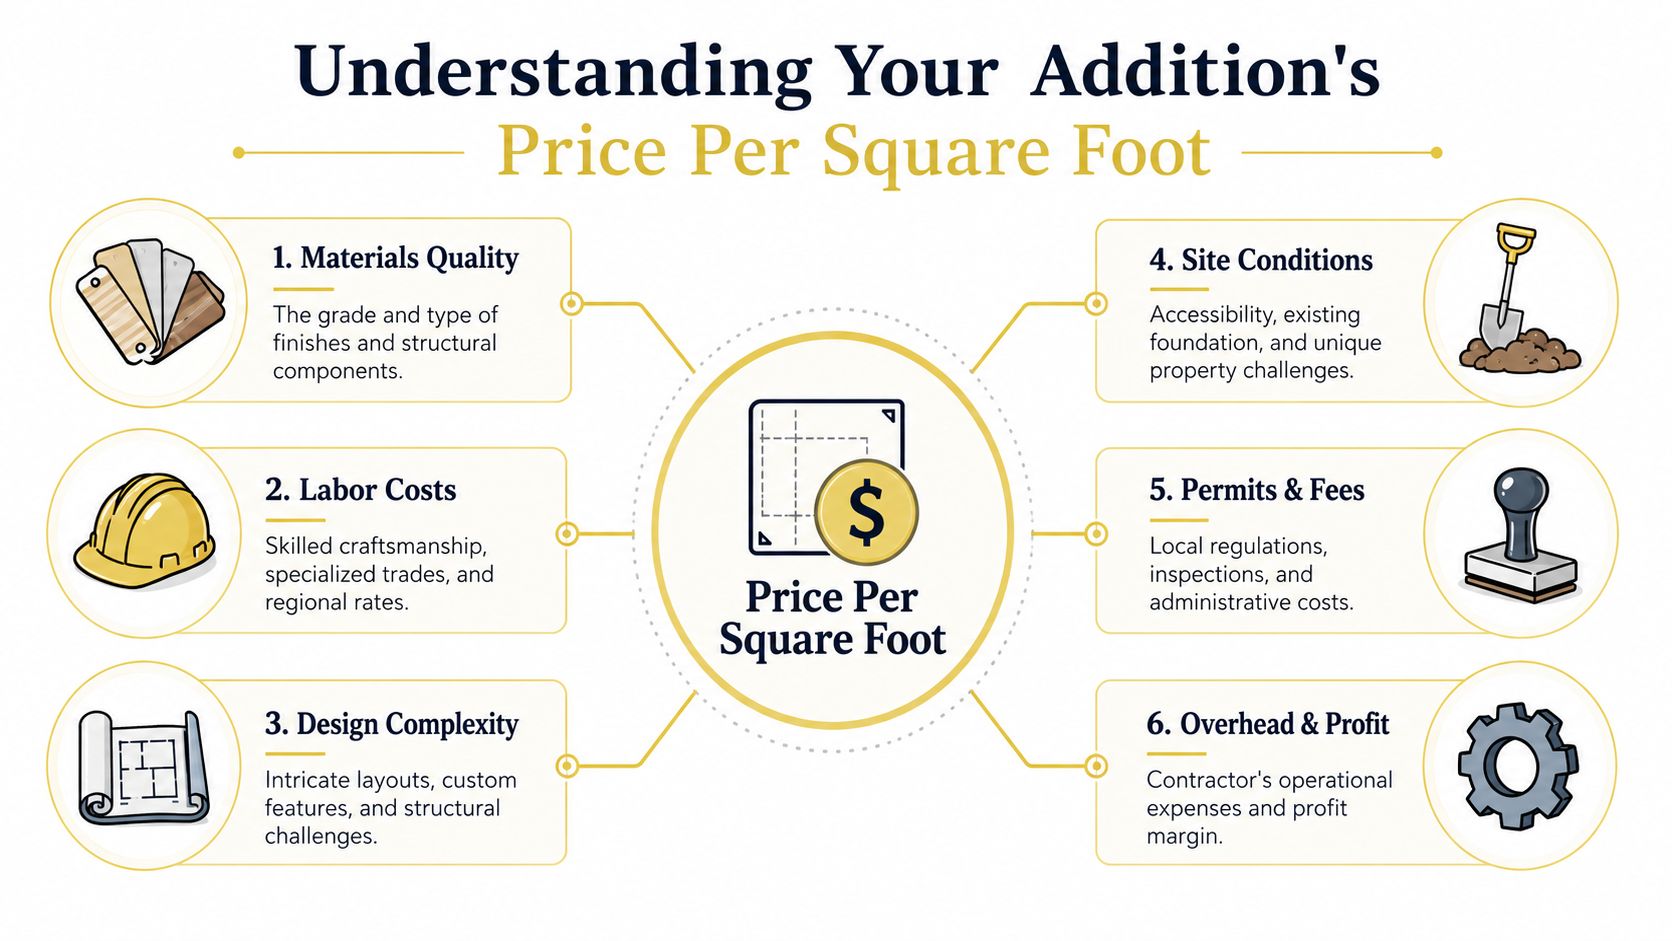
The most useful budgets are built from the ground up, not from a single headline figure. When a project is carefully priced, each layer tells you something about durability, finish quality, and how well the addition will belong to the house that already exists.
Structure first, finishes later
The early spend is usually tied to what the house must physically support. Foundation work, framing, and roof integration are the backbone of the project. If the addition is simple and low to the ground, those items can stay more predictable. If the design asks the existing house to carry more load, or if the roofline becomes more complicated, the structure gets more demanding and the cost rises with it.
That's also where labor and material inflation have mattered so much in recent years. The typical listed price per square foot of an average U.S. home increased 52.7% from May 2019 to May 2024 Realtor.com. That isn't an addition statistic by itself, but it helps explain why today's addition budgets sit well above older rule-of-thumb numbers. The broader market changed, and addition pricing changed with it.
Systems and finishes shape the rest
Once the shell is sound, the mechanical, electrical, and plumbing work starts to define the experience inside. A new family room with simple lighting is one thing. A room that needs new HVAC distribution, more outlets, layered lighting, and precise insulation is another. Then interior finishes decide how refined the final space feels, from trim and flooring to cabinetry and hardware.
For high-end projects, design judgment matters as much as specification. Nancy McCarren, AIA, LEED AP, often approaches additions by asking how each material will perform over time, not just how it looks at install. That mindset leads to better decisions about where to invest in durability and where simplicity is enough.
Good budgeting means choosing the right level of finish for the right part of the house, not spreading the money evenly everywhere.
A useful estimating tool can help with that level of clarity. If you're comparing trade scopes or lining up allowances, Exayard construction estimating software is the kind of resource that helps organize the numbers before the project gets too far along. The software won't make choices for you, but it can help you see where estimates are drifting.
Example Addition Costs in the DC Metro Area
In the Washington DC market, a budget has to account for local labor, permitting, and the level of finish clients expect. Recent 2026 guides from neutral sources put professionally built, permitted additions in many high-cost metro areas at about $200 to $600 per square foot, with some markets reaching $250 to $650 per square foot Block Renovation. That range is wide, but it matches what homeowners see once design ambition, trade coordination, and structural demands enter the picture.
Estimated Addition Costs in the DC, Maryland & Virginia Market (2026)
| Addition Type | Typical Size (Sq. Ft.) | Estimated Price Per Sq. Ft. | Estimated Total Investment |
|---|---|---|---|
| Ground-floor family room | 300 to 500 | Lower to middle range of the regional planning band | Varies with structure, finishes, and site conditions |
| Second-story primary suite | 400 to 700 | Upper regional planning band | Varies with structural reinforcement and stair work |
| Kitchen bump-out | 150 to 300 | Often above a basic room addition because of plumbing and electrical | Varies with cabinetry, appliances, and finish level |
A ground-floor family room often sits at the more restrained end of the range because the function is straightforward. The space still needs quality framing, insulation, and a clean exterior tie-in, but it doesn't usually ask for the same dense system work as a kitchen or bath. If the plan stays rectangular and the exterior detailing is simple, the budget has a better chance of staying disciplined.
A second-story primary suite is where the numbers climb quickly. The existing house has to support new weight, the roof comes off or is reworked, and stairs become part of the equation. That kind of project is closer to rebuilding a portion of the house than adding a casual room, which is why vertical additions live near the top of the pricing band.
A kitchen bump-out can be deceptively small. It may add only a modest amount of square footage, but the work inside that square footage is intense. Plumbing, electrical, ventilation, cabinetry, and appliance placement all influence the budget, and the result is often more expensive per square foot than a plain living area.
For inspiration and a sense of how custom additions connect to finished interiors, Jennifer Gilmer Kitchen & Bath's portfolio page shows the kind of detail that often sits behind a polished final room.
Beyond the Estimate Budgeting for Your Vision
A construction number is only part of the budget. The better question is what else the project needs to support the way you want to live once the dust clears. Families who plan well tend to think about furnishings, window treatments, landscaping, and the practical cost of living through a remodel, not just the shell of the new room.

A thoughtful budget also leaves room for change. That doesn't mean overspending. It means recognizing that good projects often reveal a few decisions that deserve one more round of review, whether that's the angle of a doorway, the height of a window, or the way storage lands in the plan.
Ask this early: Will this addition still feel right when the kids are older, the furniture changes, or the family uses the room differently?
That question tends to steer the budget toward lasting value. Jennifer Gilmer, CKD, often frames project decisions around function that will hold up for decades, because a beautiful room that works badly becomes expensive in a different way. The most successful additions usually protect circulation, daylight, and storage before they chase decorative detail.
An additional planning point belongs in every serious budget, contingency. That cushion gives you room for the kind of surprises that appear only after work begins, especially in older houses with hidden conditions. It's also wise to think through the sequence of the whole project, because design decisions made too late can slow the job and complicate the final spend.
Here's the practical mindset that works best:
- Define the daily win. Decide what problem the addition must solve, whether that's more prep space, a private suite, or a better family gathering zone.
- Protect the layout. Spend money on the room's flow before spending on decorative extras.
- Budget the whole experience. Include furnishings, window treatments, and any exterior work that helps the addition feel finished.
- Decide what matters most. A room can be simple in some places and highly refined in others, but the priorities should be clear before construction starts.
The embedded video below is a useful visual reminder that the planning phase matters just as much as the build.
A Special Focus on Kitchen and Bath Additions
Kitchen and bath additions sit in their own category because they concentrate a lot of trade work into a small footprint. Plumbing runs, ventilation, electrical planning, waterproofing, and fixture selection all stack on top of one another. That's why these rooms usually cost more per square foot than a standard living space, even when they don't feel larger.
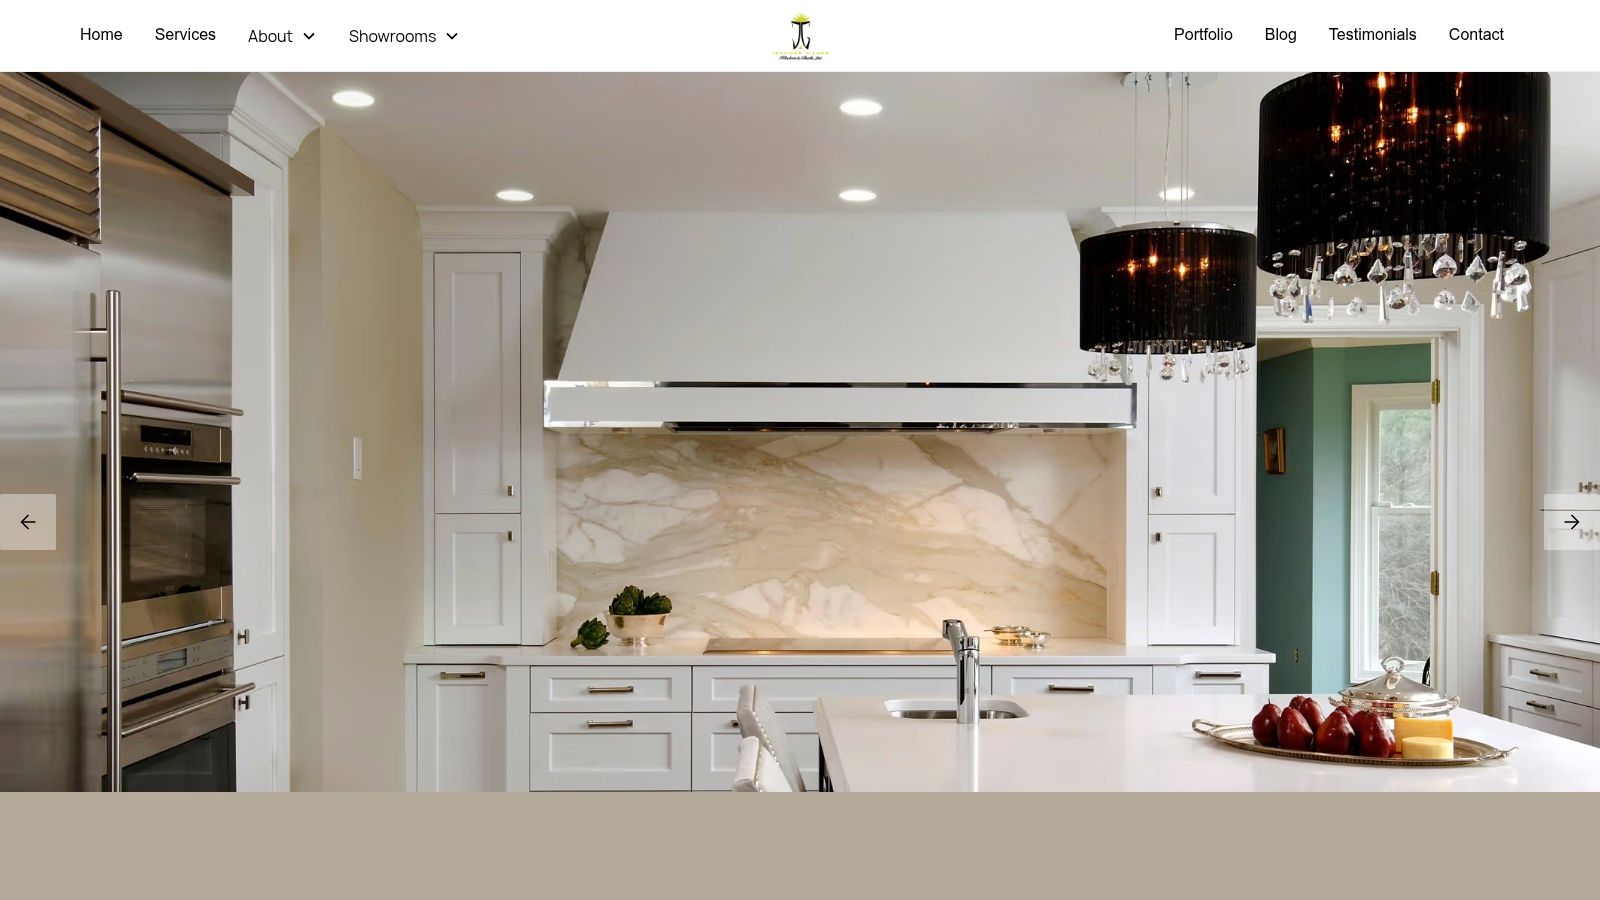
Bathroom additions often range from $250 to $500+ per square foot because plumbing, waterproofing, electrical, and high-value fixtures change the cost structure so dramatically HomeAdvisor. A kitchen addition can push just as hard on the budget for similar reasons, especially once custom cabinetry, stone, appliances, and layout precision enter the conversation. These spaces aren't expensive because they're indulgent. They're expensive because they have to perform beautifully and safely every day.
Marie-Josée Parisi often treats the connection between old and new as the design challenge that matters most. In a kitchen wing, the transition has to feel deliberate, so the new room belongs to the original house instead of sitting beside it awkwardly. That usually means paying close attention to proportions, sightlines, and the way finishes speak to one another across the threshold.
For homeowners exploring a kitchen addition specifically, Jennifer Gilmer Kitchen & Bath's realistic 2026 kitchen remodeling cost guide is a strong next read. It helps place cabinetry, appliances, and planning decisions into a broader budget conversation without losing sight of daily function.
The essential lesson is simple. In a kitchen or bath, the price per square foot reflects more than size. It reflects craftsmanship, coordination, and the value of getting the room right the first time.
If you're thinking about an addition in Washington, DC, Maryland, or Virginia, visit Jennifer Gilmer Kitchen & Bath to start a design conversation. Their showrooms in Chevy Chase, Easton, and Ashburn make it easier to compare materials, talk through layout options, and move from idea to a plan that fits the way your home should live.