

You have a guest in the living room, and the powder room is the next stop. They'll be in there for a minute or two. They'll wash their hands, look in the mirror, and come back out. That short visit often does more for their sense of the house than the rooms they sit in.
The room is small enough to take a real risk without a large commitment. A deep color, a finer vanity, or a door that finally clears the toilet can carry the whole space. The same smallness is the risk. One bad swing, one shallow wall, or one finish that can't take moisture shows up immediately.
A powder room is a minute-long visit with a full-size opinion.
These powder room remodel ideas come from work across Washington, DC, Maryland, and Virginia, including homes in Chevy Chase, Easton, and Ashburn. Each idea is paired with the wall, plumbing, and permit realities that decide whether it belongs in an existing Mid-Atlantic house. Jennifer Gilmer Kitchen & Bath takes projects from concept through installation, so the drawing and the built room stay in the same hands.
If you're standing in that little room now, start with what a guest sees in the first glance. Then check the wall behind it. A powder room doesn't need a new layout to feel considered. It needs one clear idea, and plumbing that stays put usually leaves more of the budget for the surface people actually notice.
Table of Contents
1. Bold Color and Statement Wallpaper
A guest is here briefly, so a saturated wall doesn't have to live with the household the way a bedroom color does. Deep green lacquer, brass sconces, and a white marble top can make the room feel complete. Paint the ceiling and the trim as part of the same story, or the walls will look like a single flat coat.

Dorothy Draper's saturated palettes and Nancy Lancaster's confident use of color still explain why this is the right room for a strong idea. Grasscloth on the walls, with a ceiling painted in a tone pulled from the paper, gives the eye a rest at the marble. Repeat that accent once, in a hand towel or a piece of hardware.
How the wall has to perform
Lacquer and paper fail on a rough substrate or in a room that stays damp. The U.S. Environmental Protection Agency identifies bathrooms as moisture-sensitive and recommends exhaust that discharges outdoors, with indoor relative humidity below 60%, ideally between 30% and 50%. In a tight Chevy Chase or Easton house, confirm the fan actually leaves the building before you commit to paper.
Practical rule: Test paint and wallpaper on the actual wall in morning, midday, and evening light, and use a satin or semi-gloss finish so the surface can be wiped.
You can compare popular bathroom paint shades and then see how those tones sit beside stone. For pairing color with trim and tile, read bathroom paint color ideas. The Chevy Chase, Easton, and Ashburn showrooms are the place to view finishes before you order.
2. Wall-Hung Toilet and Floating Vanity
Mounting the toilet and the vanity off the floor shows more tile and makes a narrow room easier to mop. The look is clean, and it suits modern and transitional rooms. It depends on an in-wall carrier, so it belongs in the construction plan, not as a late swap on a shallow wall.
A short clip shows how a floating vanity changes the floor line.
In a Washington rowhouse, a wall-hung toilet and a floating oak vanity opened the floor without moving the stack. In a Chevy Chase remodel, large-format porcelain runs wall to wall under the fixtures, so the room reads as one plane.
What has to stay open
A floating cabinet looks light, but approach still needs knee room. ADA guidance on lavatories and sinks calls for knee and toe space at least 30 inches wide and 17 to 25 inches deep, with at least 29 inches of height at the front edge. A private powder room doesn't have to meet every standard. I still use those numbers so the vanity doesn't become a box you can't stand at.
Houzz survey findings indicate that 68% of homeowners considered special needs during bathroom projects, an increase of four percentage points year over year. Blocking in the wall now is easier than opening plaster later.
- Confirm the carrier: Check wall depth and stud layout before the plan is final.
- Plan the flush: The actuator and an outlet often share that same cavity.
- Set the height: Choose a vanity height the adults in the house can use, with a comfortable reach to the faucet.
3. Furniture-Inspired Vanity
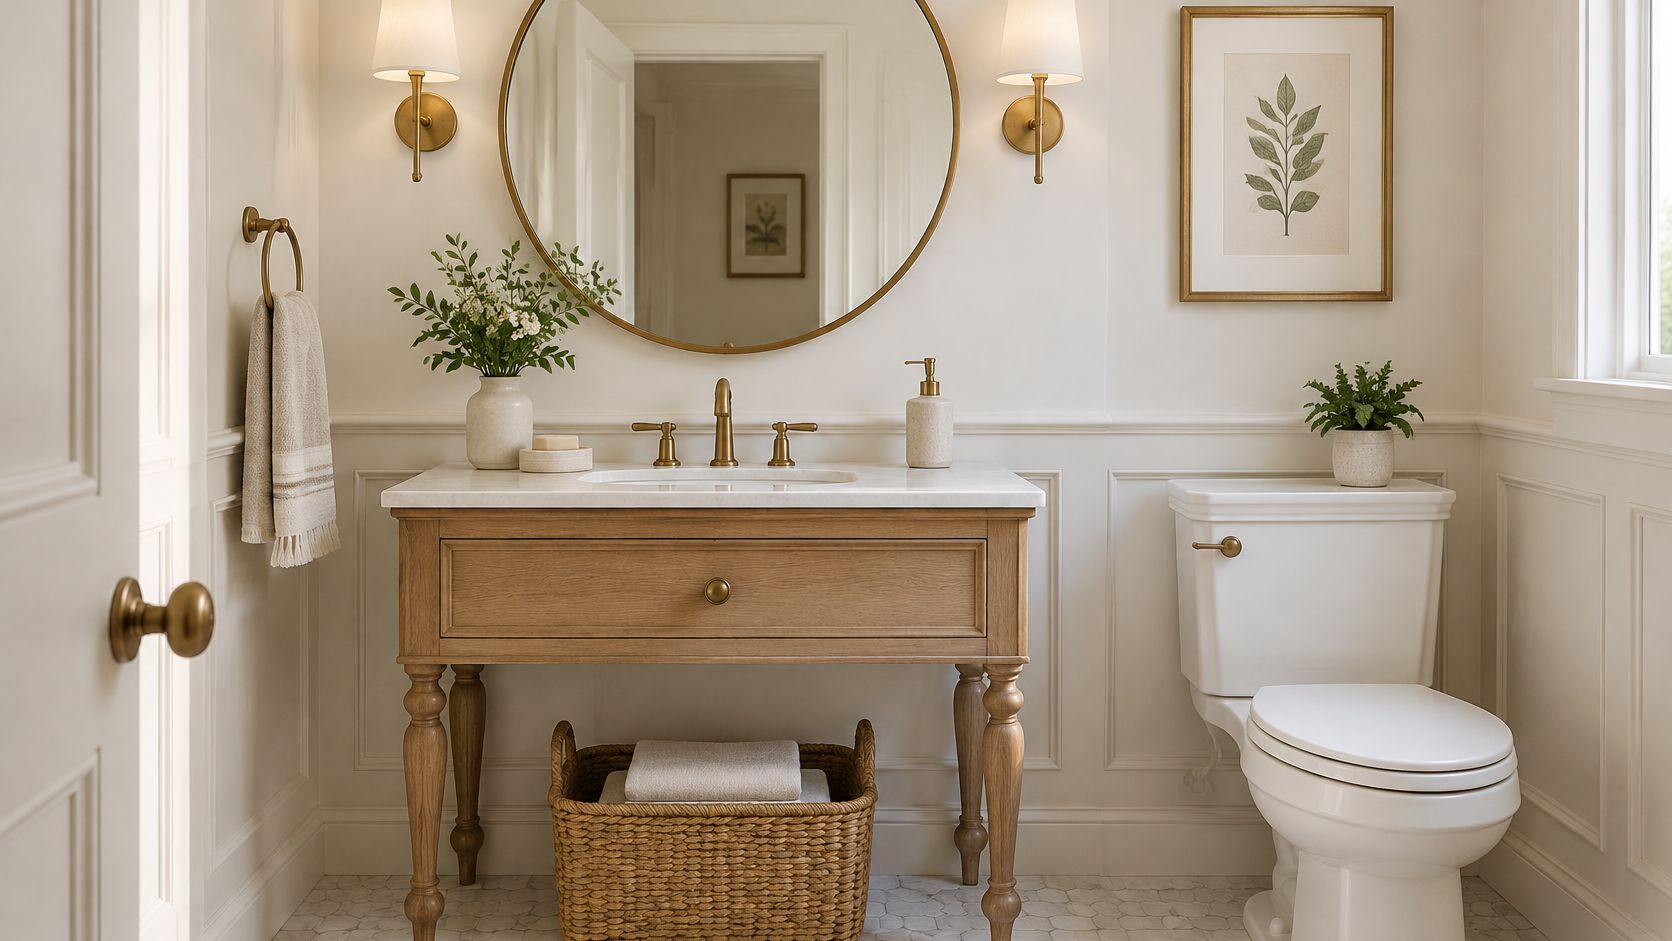
A console, painted chest, or vanity with turned legs gives the sink a furniture-like presence, a useful choice in a powder room where guests see the basin at close range. The Houzz bathroom study found that powder rooms were more likely than other bathroom types to receive updates rather than full renovations. Furniture-like cabinetry appeared at 1.5 times the incidence of other bathrooms, while pedestal sinks appeared at 2.5 times.
Scale before the piece you love
In a traditional Maryland home, a semi-custom vanity with turned legs and a brass-framed mirror can suit the room when it is narrower than the wall and the existing plumbing fits inside the apron. A chest with a honed marble top and vessel sink is another option, provided the drain is centered and the wood around the basin is sealed.
Measure the door swing, toilet clearance, and supply and drain locations before choosing a piece. The toilet needs clear floor space in front of it under local plumbing code, so confirm the required clearance for your project. Keeping the vanity compact can preserve comfortable movement without sacrificing the furniture-like look.
A pedestal saves visual bulk but offers no cabinet storage. A chest gives you storage, though its depth and plumbing access may complicate installation. Choose based on what the household needs from this small room every day, not only how the vanity looks in a photograph.
4. Layered Lighting and a Considered Mirror
A powder room may be used briefly, but the mirror and lighting are in view as soon as the door opens. One ceiling light can cast shadows across the face and glare onto the glass. Pair light at both sides of the mirror with a softer ambient source, and use the mirror to reflect light through the small room.
Houzz's 2025 U.S. Bathroom Trends Study reported that 82% of renovating homeowners upgraded lighting. The survey covered 1,738 adult U.S. homeowners and focused on primary and full guest baths, rather than powder rooms alone. Still, the finding reinforces a practical point: a single fixture can be asked to do too much in a compact guest bath.
Placement you can measure
Twin brass sconces beside a round mirror, set about 60 to 66 inches above the floor, can sit neatly against patterned wallpaper. An arched mirror above a narrow vanity can instead pair with a recessed light on a dimmer, giving the room a softer glow before anyone steps inside.
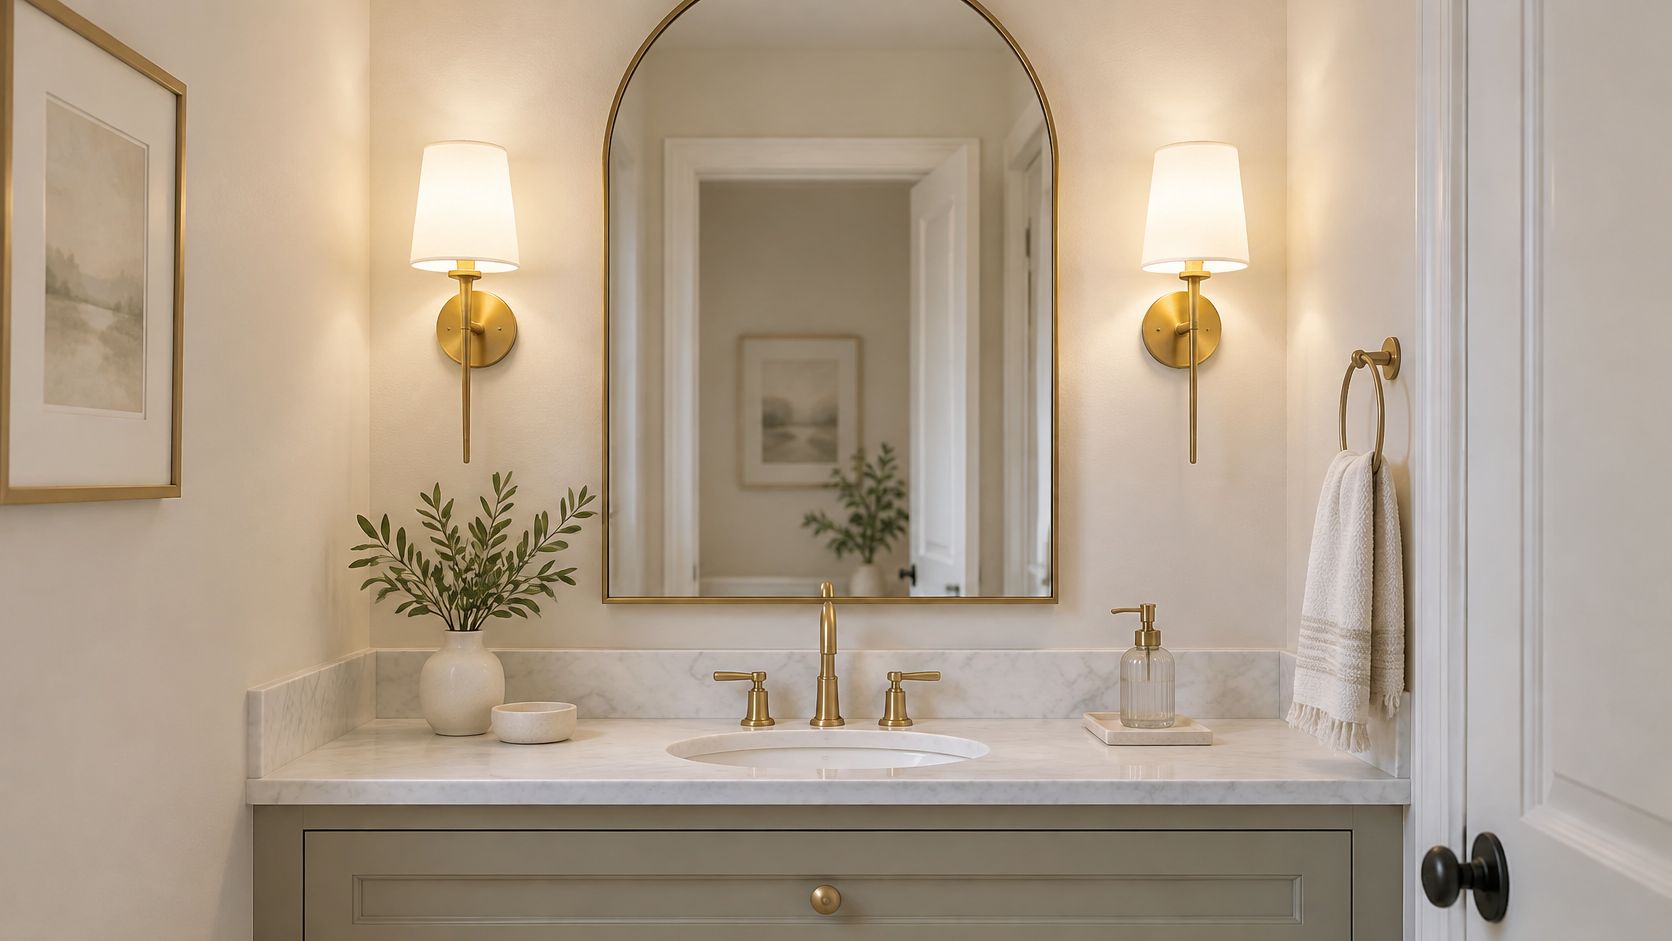
Set fixture placement during wall framing, when the electrical box, wiring, and mirror dimensions can be coordinated. In an existing Mid-Atlantic home, check the wall construction and wiring before choosing sconces; adding them can mean opening and repairing finished walls. Confirm color rendering and color temperature before ordering, since specifications vary by brand. This guide to bathroom lighting design offers more on layering, while interior lighting tips from Jimmy Clemmons Photographer can help you judge how finishes read in different light. Put the dimmer switch near the entry so the light can be set before the door closes.
5. Integrated Sink and Sculptural Faucet
In a powder room, the basin and faucet are among the few details every guest sees up close. An integrated basin has no joints to catch grime, so it is easier to wipe. A vessel sink sits above the counter as a visible bowl, but its rim can make the finished height uncomfortable. Either way, one material, often honed marble or a solid surface, carries the look.
Houzz reported that 87% of homeowners renovating a bathroom replaced faucets in 2025. In a small guest bath, the faucet is on display, so settle the finish palette early. Match its tone to the mirror frame, sconces, and hardware.
The U.S. Environmental Protection Agency's WaterSense program states that labeled products use at least 20% less water than standard models. WaterSense bathroom faucets and aerators can save approximately $250 in water and electricity costs over their lifetime. Check that the flow suits the basin: a low flow into a shallow vessel can splash.
Two ways the basin can sit
A glass vessel on a walnut vanity needs a rim height that feels comfortable for the household. A wall-mounted brushed brass spout over an integrated marble basin keeps the deck clear, but requires moving the water supply before the stone is templated. In an existing Mid-Atlantic home, confirm that the wall can accommodate the plumbing before choosing this arrangement. Ask for the stone sealer and written care instructions before installation. The trade-off is straightforward: a vessel makes the basin a focal point, while an integrated sink is simpler to wipe down.
6. Hidden Storage and Built-In Niches
Towels, soap, a spare roll, and a small cleaner still have to live somewhere. If they sit on the vanity, the room stops looking calm. A recessed cabinet, a shallow niche, or a fluted wood door in the plaster keeps those things off the counter without spending floor area.
Before the drywall goes up
A niche cut after the walls are closed usually meets a vent or a supply line. Plan the opening while the studs are still visible.
- Stay shallow: About 4 inches between studs keeps you out of the structure.
- Check the cavity: Look for plumbing and cable before you commit to a medicine cabinet.
- Power the small things: Add an outlet or a simple cord path for an electric toothbrush or razor.
In a narrow Virginia powder room, a tiled niche with a stone shelf holds soap and one folded towel. Beside a vanity in a plaster wall, a recessed cabinet with a fluted door disappears until you need it. That is the same idea Jennifer Gilmer Kitchen & Bath uses across kitchens and baths: built-in storage that increases organization and access. More of that thinking is in bathroom storage solutions.
7. Pocket and Relocated Doors
In a small powder room, the door swing can claim the only clear floor area. A pocket door slides into the wall, while a reversed swing can open toward the vanity instead of into the toilet. Each changes how the room feels in that brief guest-facing moment, but the wall and plumbing determine which option is practical.
A pocket door can free a full wall for a vanity if the cavity is clear. A drain or stack in its path may require plumbing work. Reversing the swing can improve access at the basin without moving the toilet, though the new opening still needs to work with the room layout. Match the hardware to the other metals so the door feels considered, not like a leftover.
Clearances worth drawing first
There is no single prescribed minimum size for every powder room. Local building codes and accessibility rules set the clearances that apply. The ADA toilet-room guide gives a 60-inch minimum width for a water-closet clearance, with added depth when a lavatory shares that zone in a dwelling. Use that figure as a planning check, then confirm which requirements govern your home before changing the opening.
Check the wall for plumbing and wiring before choosing a pocket door, and confirm local clearance rules before reframing.
A pocket door that conflicts with a stack can turn a simple door change into a plumbing project. Price that work before demolition, and weigh it against the floor space a relocated or reversed door would recover.
8. Natural Stone and Artisan Tile
Materials do more for a powder room's character than a new layout. Honed Carrara, limestone, and handmade zellige bring variation you can see at arm's length. Large-format porcelain stays quieter, with fewer grout lines. The choice follows the house, the care you'll accept, and the mood you want when the door opens.

In Chevy Chase, honed Carrara walls and a matching vanity top sit over black hexagonal floor tile. In Easton, green zellige covers the walls beside a ceramic sink in the same family of color. Both need a sealer conversation before the first box is opened.
Slip, lots, and the fan
Specify honed or matte floors. Order extra tile from the same production lot for later repairs. Ask the installer about grout and a sealing schedule before work starts.
Guidance from the Building America Solution Center, citing ASHRAE 62.2 and the 2021 International Residential Code, recommends bathroom exhaust of at least 50 cubic feet per minute on intermittent use, or at least 20 cubic feet per minute if the fan runs continuously. A related Home Ventilating Institute rule is a minimum 50 CFM fan for bathrooms smaller than 50 square feet. That airflow protects stone, wood trim, and paint better than a moisture-resistant label on its own.
How the eight powder room remodel ideas compare on budget, installation effort, and best use
In a powder room, guests see each choice at close range, while the small footprint makes layout changes consequential. This comparison weighs finish costs against the wall, plumbing, and electrical work each idea may require. Keeping fixtures in place usually avoids more involved plumbing coordination; door changes and built-ins depend on what the existing walls can accommodate.
| Idea | Budget Tier | Installation Effort | Best Suited To | Key Trade-Off |
|---|---|---|---|---|
| Bold Color and Statement Wallpaper | Lower cost | Low; surface preparation and ventilation matter | Small rooms where a memorable focal point is desired | Easy to update, but bold finishes can highlight wall flaws |
| Wall-Hung Toilet and Floating Vanity | Higher cost | High; requires wall framing and plumbing coordination | Modern rooms planned during construction or renovation | Opens floor space, but the in-wall carrier is more complex to install and service |
| Furniture-Inspired Vanity | Variable; modest to custom | Moderate; may require plumbing modifications | Traditional or transitional rooms seeking warmth and character | Adds personality, but wood needs protection from moisture |
| Layered Lighting and a Considered Mirror | Lower to moderate; fixture count and electrical scope set the price | Moderate; requires electrical and fixture planning | Rooms needing flattering light and a more spacious feel | Improves function and atmosphere, but poor placement can create harsh shadows |
| Integrated Sink and Sculptural Faucet | Moderate; faucet and stone selection drive the cost | Moderate to high; wall-mounted faucets need early rough-in | Rooms where the vanity is a visual focal point | Streamlined and distinctive, but stone may need care and vessel sinks affect basin height |
| Hidden Storage and Built-In Niches | Lower to moderate; cabinet depth and finish choice set the price | Moderate to high; best planned before drywall | Small rooms where clear counters and concealed storage are priorities | Saves space, but wall cavities and storage depth can limit options |
| Pocket and Relocated Doors | Moderate to high | High; may require reframing and permits | Tight rooms where door swing limits layout or clearance | Frees space, but pocket doors need an unobstructed wall cavity |
| Natural Stone and Artisan Tile | Higher cost | High; handmade materials may require skilled installation | Rooms where material texture and craftsmanship are central | Adds depth and character, but stone and handmade tile can require more maintenance |
Budget tiers are relative, not bids. A simple lighting update differs from adding electrical work, just as a furniture-inspired vanity can range from modest to custom depending on its finish and plumbing needs. Integrated sinks also vary with material and faucet choice, while built-in storage depends on available wall depth and finish.
Installation effort follows the room's existing conditions. Wall-hung fixtures need framing and plumbing coordination; a wall-mounted faucet needs its rough-in planned early. Pocket doors and relocated doors can require reframing and permits, while niches are easiest to plan before drywall. In an existing Mid-Atlantic home, check the wall and permit implications before choosing a space-saving change.
Choosing the Right Idea for Your Powder Room
In a powder room, one choice can set the tone for the entire visit. Start with the detail guests meet first, perhaps a bold wall, flattering light, or a door that clears the room. Then check the wall depth, plumbing locations, and budget before choosing finishes or fixtures.
A half bath usually costs less to remodel than a full bath because it has a toilet and sink, rather than a shower. The HomeAdvisor cost page puts a typical U.S. half-bath remodel at approximately $2,000 to $10,000, with a more common average range of $2,500 to $5,000 for materials and labor. Premium fixtures, custom cabinetry, decorative tile, or extensive plumbing and electrical work can bring a high-end project close to $15,000. These are national benchmarks, not bids for Washington, DC, Maryland, Virginia, or Delaware.
Design, demolition, permits, and bringing a crew to the site all carry fixed costs. Moving plumbing can make a small room costly per square foot, so keeping the toilet and sink in place is often the practical choice. Consider a change when the door swing, toilet carrier, or existing layout makes the room difficult to use. A focused investment in the wall or fixture guests see up close can have more impact than relocating plumbing.
Jennifer Gilmer Kitchen & Bath serves homeowners in Washington, DC, Maryland, Virginia, and Delaware, with projects that span design through installation. Its showrooms in Chevy Chase, Easton, and Ashburn provide places to compare materials, cabinetry, and finishes in person. That matters in a compact room, where color, texture, and hardware occupy a large share of the view.
For a powder room remodel, settle what can move and what the walls can accommodate before ordering finishes. The same early questions apply when planning a Big Bear bathroom remodel. Bring a rough plan of the existing room to a showroom and discuss which ideas suit its walls, plumbing, and door clearance.
Jennifer Gilmer Kitchen & Bath designs and remodels powder rooms, including layout, lighting, vanities, and tile, for homes across the region. To review options against your room's constraints, visit Jennifer Gilmer Kitchen & Bath and arrange a showroom visit in Chevy Chase, Easton, or Ashburn. Bring photos of the room and a rough plan to make the conversation specific to the house.