.avif)

A kitchen remodel can take 2 to 4 weeks for a simple cosmetic refresh, 8 to 12 weeks of active construction for a full remodel, and up to 6 months when custom details, structural work, or material delays are involved. What surprises most homeowners is that the invisible portion, planning, design, permitting, and procurement, often lasts as long as the on-site work itself.
If you're asking how long for a kitchen remodel, you're probably standing in the middle of a room that no longer fits the way you cook, gather, or move through the day. The cabinetry may be tired, the layout awkward, the lighting flat. But the bigger uncertainty is usually time. Not just how long the noise and dust will last, but how long it takes to move from first idea to a finished kitchen that feels resolved.
That uncertainty is understandable because most timelines people hear are construction-only estimates. They count demolition, rough-ins, cabinetry, countertops, and punch list items, but they skip the weeks spent making decisions that shape the entire project. In a well-run remodel, those weeks aren't dead time. They're where good outcomes are built.
Table of Contents
The Journey of a Kitchen Remodel Begins with a Question
A homeowner starts with a simple thought. Maybe it's while unloading groceries into cabinets that don't hold enough, or while trying to prep dinner on a counter that never seems to have a clear landing space. The question sounds practical, but it carries a lot beneath it: how long for a kitchen remodel, really, and what will life look like while it's happening?
The answer depends less on demolition than on ambition. A light refresh, new finishes, paint, hardware, lighting, perhaps appliances without changing the footprint, can move quickly. A true reworking of the room asks more of everyone involved. Once walls move or plumbing shifts, the schedule becomes a coordinated sequence rather than a simple installation.

For homeowners comparing projects beyond the kitchen, a broader new home construction timeline guide can be a helpful companion. It gives useful context for how permitting, sequencing, and trade coordination affect residential work more broadly.
What makes the timeline feel uncertain
The timeline feels slippery because the visible work isn't the whole story. Design meetings, layout decisions, appliance specification, cabinet ordering, permit review, and finish approvals all happen before a crew arrives. Those steps rarely photograph well, but they determine whether the construction period runs smoothly or stalls.
A remodel also unfolds in layers of commitment. At first, a homeowner may think they want new cabinetry. Then the discussion opens into circulation, storage, sightlines, lighting, and how the kitchen connects to adjacent rooms. That shift is healthy. It means the project is being treated as a whole composition, not a list of products.
A kitchen isn't delayed only by what happens on site. It's delayed by decisions that were left unresolved before the first day of work.
If you're at the earliest stage, a practical first read is this guide on how to get started with your kitchen remodel. It helps frame the initial questions before you begin selecting finishes or collecting inspiration images.
The Anatomy of a Remodel Timeline From Refresh to Re-creation
Homeowners often ask one question as if it has one answer: How long will my kitchen remodel take? The actual answer depends less on square footage than on scope, decision-making, and whether the project relies on custom components. A painted-cabinet refresh and a fully reworked kitchen may share the word "remodel," but they do not share the same schedule.
The part clients usually underestimate is the time no one sees. Before demolition starts, the project may already be shaped by cabinet shop production slots, appliance availability, field measurements, permit review, and finish approvals. In a custom kitchen, those invisible steps often set the pace more than demolition or installation.
Three scopes, three very different schedules
A minor refresh keeps the kitchen's footprint and working parts largely intact. That usually means paint, hardware, lighting, appliances, surface updates, or refacing rather than full replacement. Small cosmetic updates can often be completed in 2 to 4 weeks according to Ambiance Creations, especially when materials are in stock and the existing layout stays untouched.
A major remodel replaces most of what you see and use, but it does not always reconfigure the room. New cabinetry, countertops, appliances, flooring, and lighting often fall into this category. The construction period may feel straightforward on paper, yet the schedule can widen quickly if cabinet sizes change, electrical work expands, or appliance specifications arrive late.
A full gut renovation completely transforms the kitchen. Walls may be removed. Plumbing and electrical lines may be relocated. Ventilation requirements may change. Structural review, permit coordination, and custom fabrication all become more likely. On these projects, active construction is only one part of the calendar. The longer lead item, often custom cabinetry, usually determines when the room can come back together.
That distinction matters in practice. A project with ordinary finishes and stock cabinets can move decisively. A project with inset cabinetry, paneled appliances, specialty stone, and detailed millwork needs more patience because every upstream decision affects ordering, fabrication, and installation.
How to read the timeline table
The table below separates Planning & Design, Material Procurement, and Active Construction because clients need to see where time is spent. Construction is the visible portion. It is rarely the whole story.
| Project Type | Planning & Design | Material Procurement | Active Construction | Total Estimated Time |
|---|---|---|---|---|
| Minor Refresh | Short and selection-focused | Often modest if materials are readily available | 2 to 4 weeks | A few weeks to a couple of months |
| Major Remodel | Moderate, with layout and finish coordination | Can become significant depending on cabinetry and appliances | Often falls within the common full-remodel construction window | Often several months |
| Full Gut Renovation | Extensive, especially with permits and revisions | Frequently the schedule driver for custom components | Often stretches well beyond a simple construction estimate | Often several months to half a year or more |
In a design-build setting, this breakdown helps clients understand why a project can be well-managed and still take time. Waiting is not always a sign of drift. Sometimes it reflects smart sequencing, such as holding installation until final dimensions are confirmed, or delaying countertop templating until cabinetry is set precisely.
I tell clients to watch the cabinet timeline first. If the kitchen depends on custom cabinetry, that single decision influences appliance panels, electrical placement, countertop templating, finish coordination, and the installation calendar for several trades. Once you understand that, the remodel timeline stops feeling arbitrary and starts making sense.
The Crucial Design and Planning Phase
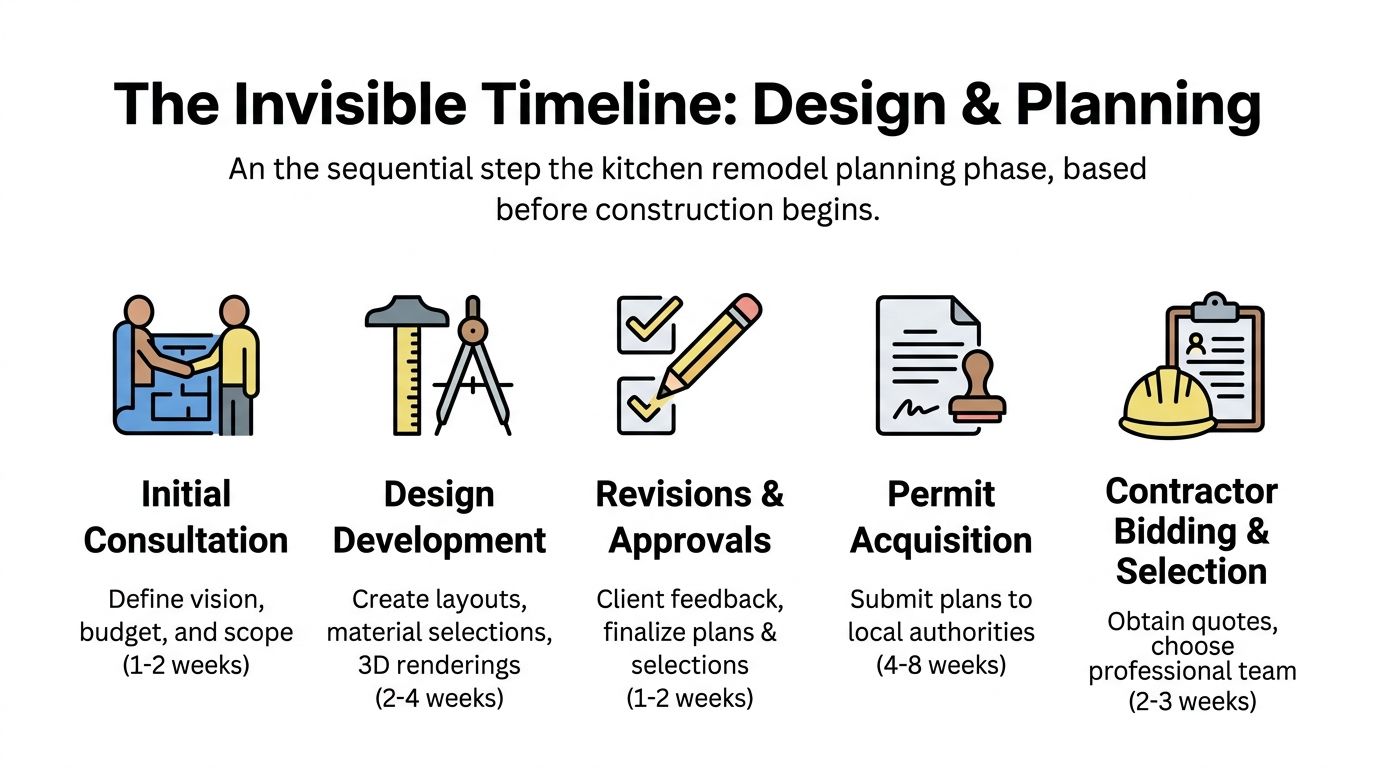
The part of a remodel that looks quiet from the outside is often the most consequential. Before construction, a full-scale custom kitchen remodel's pre-construction phase typically consumes 4 to 8 weeks for design, permitting, and material ordering, with custom cabinets adding a 6 to 9 week lead time that often becomes the main bottleneck, according to 180 Kitchens.
Why the invisible phase matters
That pre-construction period is where a kitchen stops being a wish list and becomes a buildable plan. Layouts are tested. Appliance clearances are checked. Storage is assigned to actual daily routines. Lighting and electrical needs are coordinated with cabinetry and finish choices rather than patched in later.
A high-end kitchen asks for this level of care. It isn't only about appearance. It is about proportion, function, and how every decision affects another one. A larger island changes circulation. A wider range affects hood requirements. A paneled refrigerator influences cabinetry composition. Good planning catches those relationships before they become site problems.
For homeowners refining plumbing choices early, this article with reliable plumbing advice from EZ Plumbing is worth reading. It reinforces a principle designers know well: fixtures, water lines, and sink decisions should be settled while the plans are still flexible.
What thoughtful pre-construction looks like
A refined planning phase usually includes several layers of decision-making:
- Layout development means testing how the room will function, not just where the cabinets go.
- Material selection means choosing cabinetry, countertops, fixtures, hardware, flooring, and appliance specifications so the project can be priced and ordered coherently.
- Review and revision means making changes on paper, where they are manageable, instead of in the field, where they are expensive and disruptive.
In practice, this is also where showroom visits become valuable. Touching finishes, comparing door styles, reviewing hardware in hand, and looking at cabinetry details in person create a different level of certainty than scrolling through product photos. For anyone considering a designer-led process, this overview of working with a kitchen designer is a strong place to start.
What doesn't work is rushing through selections to "save time." That usually creates the opposite result. Unsettled decisions surface later as change orders, reorder delays, or compromises that never feel entirely intentional.
Navigating Material Lead Times and Delays
If one decision has the power to control the entire schedule, it's cabinetry. Homeowners often focus on demolition dates because those are visible and easy to picture. In reality, the calendar often turns on what was ordered, when it was approved, and how quickly it can arrive.
Cabinetry sets the pace
Custom cabinetry requires 8 to 12 weeks for ordering and delivery, while stock cabinets are usually available within 2 to 4 weeks and semi-custom options take 4 to 8 weeks. Choosing custom can add 2 to 3 months to the total duration, according to Kitchen Cabinet Guys.
That difference matters because cabinetry sits at the center of the room both visually and logistically. Counters depend on installed cabinets. Appliance panels depend on cabinet details. Hardware, moldings, fillers, and finished dimensions all flow from that order. When cabinets are delayed, the whole chain stretches.
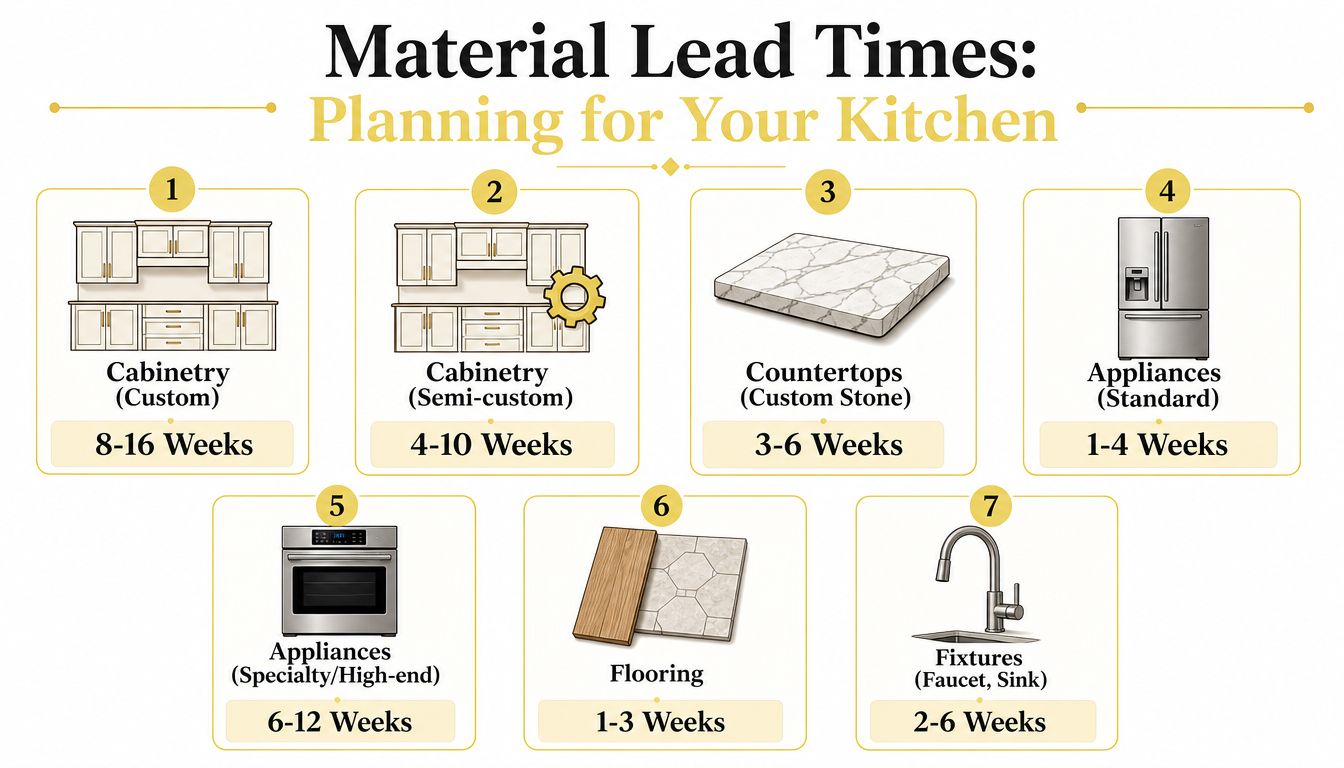
Cabinetry isn't the only variable. Appliances, specialty fixtures, stone selection, and tile can all affect the rhythm of the project. But cabinetry is often the item that requires the earliest commitment because so many downstream decisions rely on it.
What works and what doesn't
The projects that stay calmer tend to follow a few simple habits.
- Decide the cabinet strategy early. Stock, semi-custom, and custom are not only aesthetic choices. They are scheduling choices.
- Approve specifications carefully. A rushed sign-off can create costly revisions after production begins.
- Coordinate appliances with cabinetry. Panel-ready units, hood dimensions, and installation clearances should be settled before orders are placed.
What doesn't work is assuming all materials can be sourced on demand. They can't. A beautifully detailed kitchen asks for foresight. It rewards homeowners who are willing to make substantial decisions early so the field work can proceed without interruption.
Clients often think construction starts the project. In scheduling terms, procurement often starts it first.
The Construction Sequence Week by Week
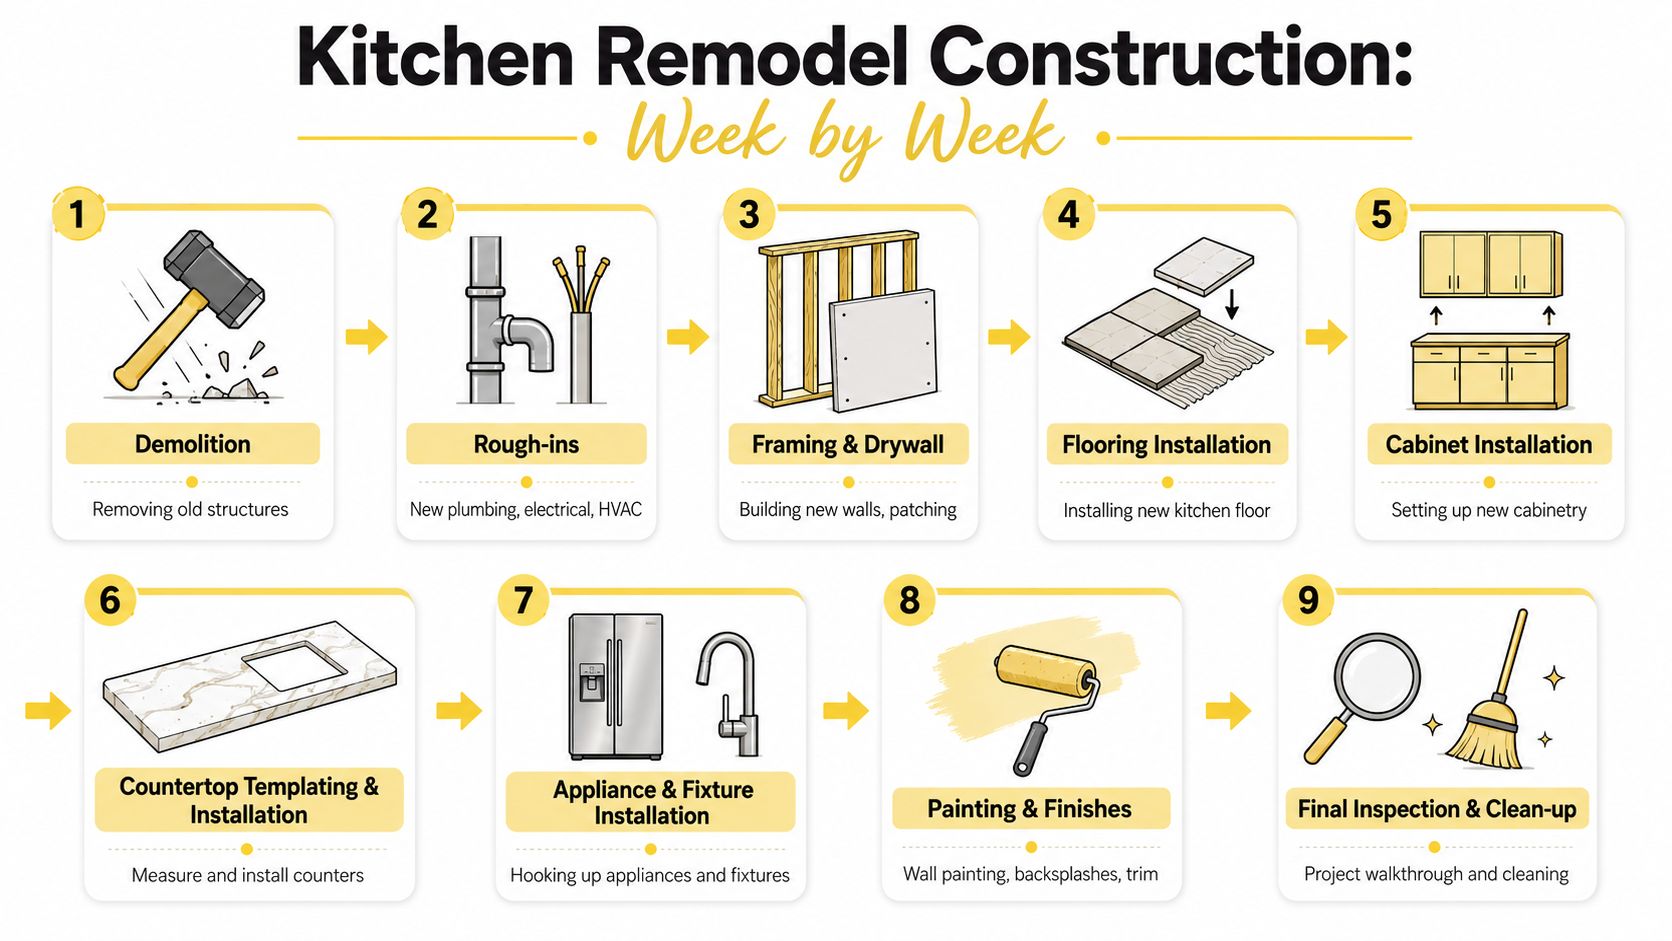
Once construction begins, the work follows a logic that is more disciplined than it may appear from the outside. Trades are not interchangeable, and most steps cannot leapfrog the ones before them. That sequence is the reason a kitchen remodel feels deliberate when it is going well.
Early in the process, this visual overview helps show the order of operations.
Why the order matters
A typical construction sequence moves through recognizable stages:
- Demolition and protection. Existing finishes, cabinetry, and sometimes walls are removed while adjacent spaces are protected.
- Rough-ins. Plumbing, electrical, and any framing changes happen while the walls are open.
- Inspections and wall closure. Required inspections occur before drywall is closed and surfaces are finished.
- Flooring, cabinetry, and templating. Once cabinets are set precisely, countertop measurements can finally be taken.
- Counters, tile, fixtures, and final details. The room tightens visually near the end, even though punch list work may still remain.
The reason countertop work comes later is simple. Fabricators need the exact installed cabinet dimensions, not the paper dimensions. Even small adjustments in the field affect the template.
For a fuller look at the construction rhythm, this short video is useful:
The period when your kitchen isn't really a kitchen
Homeowners tend to measure the inconvenience of remodeling differently from professionals. The crew may see a schedule. You feel the interruption. And the hardest part usually comes early. Demolition and rough-in phases can make the kitchen unusable for 2 to 6 weeks, even if the full project lasts longer, according to U.S. News Real Estate.
That distinction matters because a "working project" and a "working kitchen" are not the same thing.
- Set up a temporary kitchen early. Coffee maker, microwave, small refrigerator access, paper goods, and a washing station make daily life much easier.
- Expect pauses between visible milestones. Drying time, inspections, fabrication, and delivery windows can create quiet stretches.
- Judge progress by sequence, not noise. A silent day may still represent movement if approvals or fabrication are happening in the background.
The kitchen often feels most inconvenient before it looks most improved.
Remodeling Timelines in DC Maryland and Virginia
In the Washington, DC, Maryland, and Virginia area, timelines are shaped not just by design decisions but by jurisdiction. Permits, inspections, access constraints, and local review processes all influence the pace, especially in older homes and established neighborhoods.
Local permitting and scheduling realities
Northern Virginia offers a useful benchmark. For remodels involving structural changes, wall removals, or layout reconfiguration, construction typically extends to 10 to 12 weeks, while simple component replacement averages 6 to 8 weeks, according to Denny + Gardner.
That range makes sense in the broader DMV context. In DC, historic conditions, parking limitations, and layered approvals can add friction even when the design itself is straightforward. In Maryland, county scheduling and inspection cadence often shape when a project can move from one stage to the next. In Virginia, the permit path may be efficient on one project and slower on another depending on scope and municipality.
The practical takeaway is that local experience matters. A remodel in this region benefits from people who understand the pace of local review, how older housing stock behaves once walls are opened, and how to build sensible buffers into the schedule. Homeowners planning a city project can find more local context in this page on kitchen remodeling in Washington DC.
Keeping Your Project on a Clear Path
A good kitchen timeline isn't the shortest one on paper. It's the one that reflects the scope of the work, protects the design, and gives materials and trades enough room to do their part properly.
A thoughtful timeline is usually a healthier one
The projects that feel most controlled tend to share the same qualities. Decisions are made in sequence. Materials are ordered with lead times in mind. The homeowner understands when the room will be unusable, not just when the contract says construction starts and ends.
That's why a longer timeline isn't automatically a warning sign. Sometimes it means the project includes custom cabinetry, careful planning, and a more specific level of finish. In a high-end kitchen, patience is often part of quality.
If you're weighing how long for a kitchen remodel, the most useful question may be slightly different: how long does it take to do your kitchen well, with decisions made clearly and no avoidable scrambling later. That answer is more honest, and in the end, more reassuring.
If you're ready to begin that process, Jennifer Gilmer Kitchen & Bath offers a thoughtful path from concept through installation for homeowners across Washington, DC, Maryland, and Virginia. Whether you're just starting to define the scope or you're ready to review cabinetry, layout, and finishes with a designer such as Jennifer Gilmer, CKD, Nancy McCarren, AIA, LEED AP, or Marie-Josée Parisi, the first conversation can bring real clarity to the timeline ahead.