.avif)
The standard kitchen island height is 36 inches, and that measurement aligns with standard kitchen countertops. But the right island height for your home isn't a rule to follow blindly. It's a design choice shaped by how your family cooks, sits, gathers, and moves through the room.
If you're planning a remodel, you're probably standing in your current kitchen noticing the little annoyances. Maybe prep feels cramped. Maybe the island you want also needs to serve breakfast, homework, and late-night conversation. Maybe you're wondering whether the common answer of 36 inches is right for the way you live.
In homes across Washington DC, Maryland, and Virginia, that question comes up constantly. A family in Chevy Chase may want an island that works hard for serious cooking. A townhouse owner in DC may need one elegant surface to handle everything. A retired couple in Northern Virginia may care less about standing prep and more about comfortable seated use. The number matters, but the reason behind it matters more.
A well-designed island isn't just centered in the kitchen. It sits at the center of daily life.
Table of Contents
- Why this decision feels more personal than technical
- Real homes ask the island to do more than one job
- Counter height for prep and everyday use
- Kitchen Island Height Standards at a Glance
- Bar height and table height in real life
The Kitchen Island A Place of Connection and Craft
In most homes, the island becomes the place people gravitate toward without thinking. Someone sets down a grocery bag. Someone else pulls up a stool with coffee. A child spreads out school papers while dinner begins. Even in quiet kitchens, the island often becomes the one surface asked to do everything gracefully.
That's why island height deserves more thought than a simple standard answer. A measurement affects posture, comfort, sightlines, conversation, and how naturally the kitchen supports the rhythm of a household. Good design starts with those lived moments, not with cabinetry alone.
In the Washington DC area, many homeowners want openness without losing usefulness. They want the kitchen to feel composed, but not formal. They want a room that handles weekday demands and still feels welcoming when friends arrive. That's where thoughtful island planning becomes so important. It connects architecture to habit.
A kitchen island can anchor flow in an open plan, define a social edge, or soften the boundary between cooking and living. That balance is part of what makes open kitchen design for connection and flow so compelling when it's handled with restraint.
Why this decision feels more personal than technical
Most readers begin with one practical question. How high should the island be?
They usually discover quickly that the better question is different. What will happen at the island every day, and who needs it to feel comfortable? A household that bakes, chops, and cooks most evenings may need one answer. A household that uses the island more for dining, conversation, and seated tasks may need another.
A successful island doesn't ask the family to adapt to it. The island should adapt to the family.
That shift in thinking changes everything. Height stops being a fixed specification and becomes part of a broader conversation about use, proportion, and ease.
Real homes ask the island to do more than one job
In older DC homes, the kitchen may have been compact to begin with, so the island has to earn its footprint. In Maryland homes with generous family spaces, the island often acts as a bridge between kitchen and living area. In Virginia renovations, many clients want a cleaner, furniture-like presence rather than a block of cabinetry in the center of the room.
Those differences matter. The same standard height can feel exactly right in one home and slightly off in another. The number is useful. The lived experience is what determines whether the design is successful.
Understanding The Three Foundational Island Heights
There are three heights most homeowners encounter when planning an island: 36 inches, 42 inches, and 30 inches. Each one supports a different kind of use, and each creates a different posture in the room.
Counter height for prep and everyday use
The most widely accepted kitchen island standard height is 36 inches. It matches standard kitchen countertops and is formally endorsed by the National Kitchen and Bath Association (NKBA). It also aligns with an industry-standard base cabinet height of approximately 34.5 inches plus a 1.5-inch countertop, which is how the finished working height is typically achieved, as outlined in this overview of standard kitchen island height.
That composition matters because it helps homeowners understand that the final number is built, not arbitrary. Cabinet box, toe kick, and top thickness all contribute to what your hands meet.
Kitchen Island Height Standards at a Glance
| Island Type | Typical Height | Best For | Stool/Chair Height |
|---|---|---|---|
| Counter Height | 36 inches | Food prep, baking, everyday kitchen work | 24 to 28 inch counter-height stools |
| Bar Height | 42 inches | Serving drinks, casual entertaining, visual separation | Taller bar stools |
| Table Height | 30 inches | Seated dining, homework, accessibility, children | Standard dining chairs |
Bar height and table height in real life
A 42-inch bar-height island changes the character of the room. It creates a slightly more social stance. People lean rather than settle. Glassware, appetizers, and conversation feel at home there. In some layouts, that added height also screens prep clutter from adjacent living spaces, which can be useful in open-plan homes.
A 30-inch table-height island feels entirely different. It invites longer sitting and a more relaxed posture. It's often a smart choice for families who use the island less as a workbench and more as a dining table, a desk, or an accessible gathering place.
Practical rule: Choose the height that fits the island's primary job first. Then make sure the secondary uses still feel natural.
Many readers find this confusing. They assume there must be a single “best” height. There isn't. There's a best height for chopping, a best height for perching, and a best height for seated use. The design challenge is deciding which role matters most in your kitchen.
A polished kitchen usually feels effortless because those choices were resolved early. The island height, the seating, the edge detail, and the surrounding circulation all work together. When one part is off, the whole room feels slightly awkward, even if no one can immediately say why.
Beyond The Numbers How Function Defines Form
A designer rarely starts by asking for a favorite style. The more revealing questions are about routine. Who cooks most often. Whether meals happen quickly or linger. Whether children use the island daily. Whether someone prefers to sit while prepping vegetables. Whether the island will hold a sink, a cooktop, or neither.
What the island needs to do first
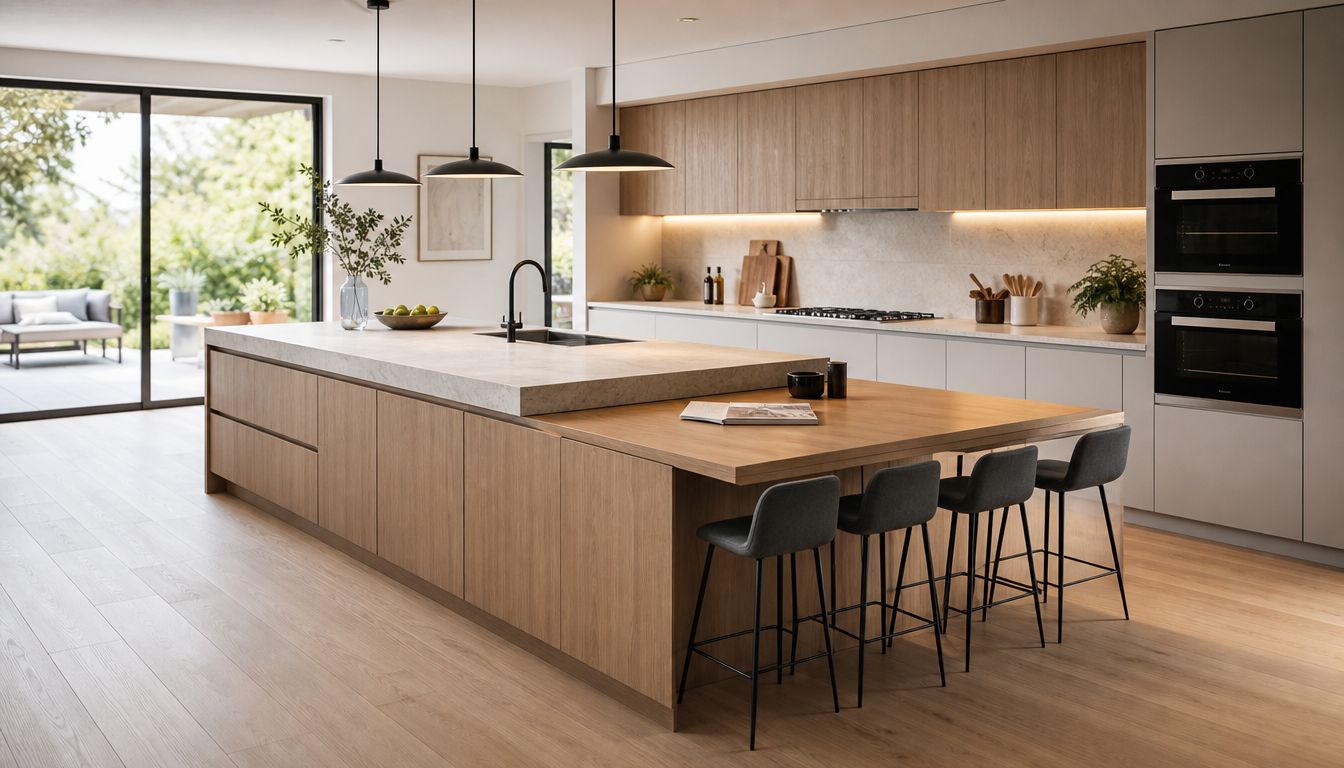
When the island is primarily a prep surface, consistency matters. A continuous worktop makes chopping, mixing, unloading groceries, and plating meals feel efficient. In that situation, many households still land on the familiar counter-height approach because it supports standing work comfortably and integrates cleanly with surrounding cabinetry.
But function can point elsewhere.
- A family with young children may prefer a lower surface where kids can participate more easily in baking or homework.
- A multigenerational household may want more seated use built into daily life.
- Frequent entertainers may value a slightly raised serving edge that separates prep from guests.
Appliances also influence the decision. A sink introduces splash and cleanup. A cooktop changes how people gather around the island and what safety clearances need attention. Even when the height stays conventional, the reason for keeping it conventional should be deliberate.
Why more households are choosing lower custom heights
Designers are seeing more interest in custom solutions that soften the old all-or-nothing approach. According to this report on kitchen island dimension trends, 2024–2025 trends show a 22% increase in custom-height islands (30–34 inches) for accessibility and multi-generational living, reflecting growing demand for table-height islands suitable for wheelchair users or children.
That trend makes sense in the DC, Maryland, and Virginia region. Many clients want kitchens that support guests of different ages, relatives living at home, or a gentler, more inclusive way to use the room.
Good proportion isn't only visual. It's physical. The right height lets people participate comfortably.
A lower island can also change the emotional tone of a kitchen. It feels less like a workstation and more like a gathering table. For some homes, that shift is exactly right. For others, it would compromise the prep experience too much. The answer depends on where the household places its value: efficiency, sociability, accessibility, or some blend of all three.
The Art of Seating and Comfortable Clearances
Many islands look right on paper and feel wrong the first time someone sits down. That usually comes back to one issue: the relationship between the countertop and the seat.
Why stool pairing can make or break comfort
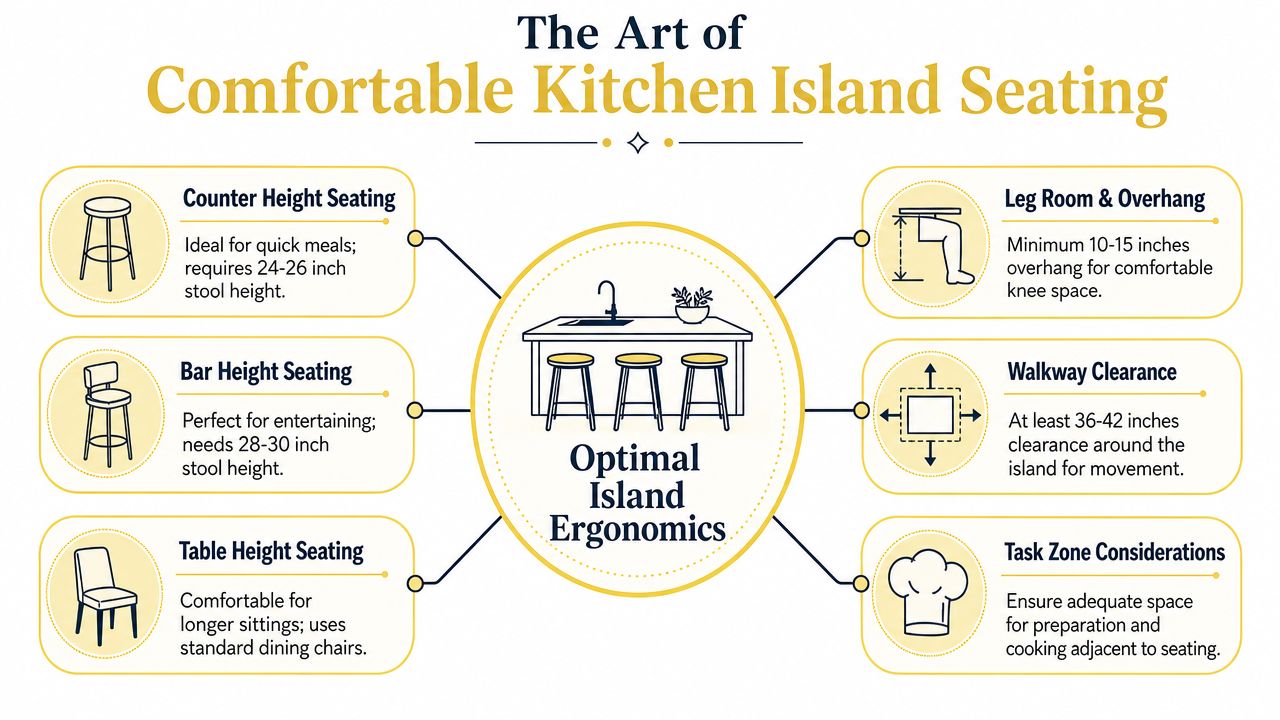
A prep-friendly surface doesn't automatically create comfortable dining. This is one of the biggest disconnects in island design. The common assumption is that if a stool is labeled “counter height,” it will work under a counter-height island. Sometimes it does. Sometimes it doesn't feel generous enough for regular use.
A useful example comes from this guide to island height and seating comfort: while 36 inches is standard for food prep, a 26-inch stool under a 36-inch counter leaves only 10 inches of clearance, which falls below the recommended 12–15 inches for comfortable legroom. That's a small difference on paper, but people feel it immediately in their knees and posture.
If your island is where people sit for ten minutes with coffee, that may be acceptable. If it's where they eat dinner several nights a week, it often isn't.
Clearance around the island matters just as much
Seating comfort isn't only about what happens under the counter. It also depends on what happens behind the stool and around the island. People need room to pull a seat back, pass through the kitchen, unload the dishwasher, and open appliances without a series of little collisions.
A few planning habits help:
- Test the seated experience early: Don't choose stools as an afterthought. Their height, back shape, and footprint affect comfort.
- Protect circulation paths: In busy family kitchens, seating can't block the main route between sink, refrigeration, and cleanup.
- Think about duration: Perch seating works for quick meals. Longer conversations usually call for a more relaxed posture.
If the island will host real meals, plan for comfort first and visual neatness second.
Readers often focus on whether an island can fit. A more refined question is whether the island can be used gracefully when every seat is occupied and the kitchen is active. That's the moment when thoughtful spacing proves its value.
Designing with Multiple Levels and Materials
Sometimes the right answer isn't a single height at all. It's a composition of heights, each tuned to a different use.
When one height isn't enough
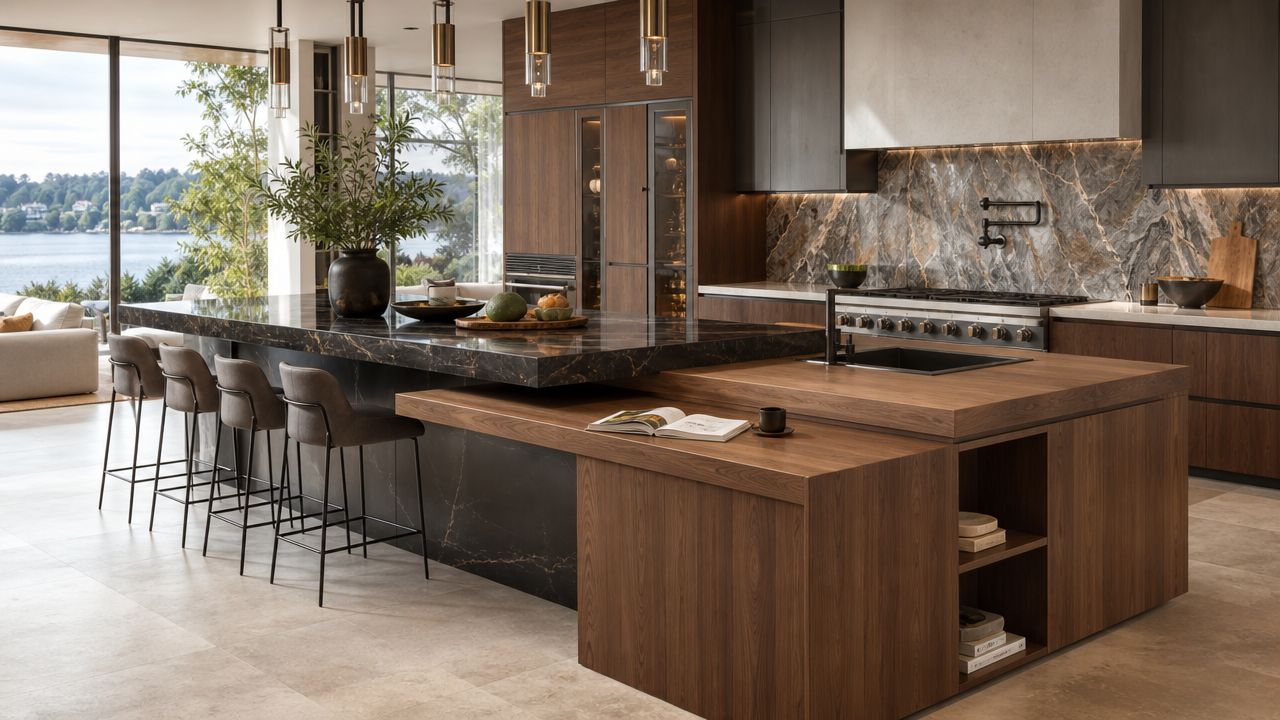
A split-level island can resolve competing needs beautifully. One section can remain an efficient work surface for prep, while another area shifts into a more relaxed dining or serving height. Instead of forcing one measurement to do everything, the island acknowledges that kitchen life is layered.
That approach often suits refined remodels in DC, Maryland, and Virginia, especially when clients want the island to feel less monolithic and more furniture-like. A raised or lowered extension can introduce warmth, define a social edge, or make seated use more inviting without sacrificing the working core.
Designers such as Marie-Josée Parisi often approach these challenges by treating the island not as a block in the center of the room, but as a crafted object that mediates between cooking and living. The best versions feel natural, not engineered for effect.
For inspiration, this collection of kitchen island design ideas shows how varied these compositions can become while still feeling restrained.
Material thickness changes the final feel
Construction details matter here. The standard island height is typically built from a base cabinet of approximately 34.5 inches plus the countertop thickness. For households with specific accessibility needs, the height can be lowered to 30 inches, which is comparable to standard dining tables at 28–30 inches and can be ideal for wheelchair users, as noted in this breakdown of island height construction and accessibility.
That means material selection isn't only aesthetic. A slim stone profile and a thicker built-up edge create different visual weight and can affect how finished height is perceived. A marble slab with a refined edge might preserve a crisp architectural line. A thicker quartz expression can make the island feel more substantial and furniture-like.
Here's where custom detailing earns its keep:
- Stone edge profile: A thicker-looking edge can shift the island's proportions even if the working height stays controlled.
- Wood extensions: These can soften a hard-surface prep zone and make seating feel more like dining.
- Level changes: Even a modest shift in height can signal a change in use without introducing visual clutter.
A short video can help you see how layered island design comes together in a finished room.
The best multi-level islands don't feel like compromises. They feel resolved. Each material, thickness, and elevation has a reason, and the whole composition reads as one coherent piece.
Planning Your Island with Jennifer Gilmer Kitchen & Bath
Once homeowners understand the options, the actual work begins. Not selecting a number, but testing that number against daily life.

A collaborative process from first sketch to final fit
At Jennifer Gilmer Kitchen & Bath, island planning is rarely treated as an isolated decision. It's part of a larger conversation about cabinetry, circulation, architecture, appliances, lighting, and the rituals of the household. That's one reason a consultation can save clients from common regrets. A beautiful island on its own may still fail if it pinches a walkway, ignores seated comfort, or competes with the rest of the plan.
Clients in Washington DC, Maryland, and Virginia often arrive with saved images and a rough idea of what they want. The useful part comes next. Jennifer Gilmer, CKD, Nancy McCarren, AIA, LEED AP, and the broader team look at how those images translate into real dimensions, real cabinetry, and real use. The conversation becomes more precise. Do you prep standing every night. Do grandchildren sit there often. Will the island need power for small appliances or charging.
In some remodels, related infrastructure needs to be addressed at the same time. If the island will support added appliances, outlets, or new lighting, homeowners may also need to think about an electrical panel upgrade so the finished kitchen works as well as it looks.
What to bring to a consultation
The most productive early meetings are grounded in specifics. Not wish lists alone.
Consider bringing:
- Photos of your current kitchen: These reveal bottlenecks, unused areas, and circulation habits quickly.
- A short description of daily use: Who cooks, who sits, who unloads groceries, and where people gather.
- Inspiration images with notes: Not just what you like, but why you like it. Warm wood. Thick stone. More open seating. Better access.
- Questions about process: This guide to working with a kitchen designer is helpful if you want to understand how decisions move from concept to specification.
A thoughtful design firm also helps clients experience choices physically. Showroom visits in Chevy Chase, MD, Easton, MD, and Ashburn, VA let people compare materials, proportions, and cabinetry details in person. That tactile step matters. An island height can sound right in conversation and still need adjustment once someone stands at it, sits beside it, and imagines daily use around it.
The value of professional guidance isn't that someone hands you the standard answer. It's that they help you arrive at the right answer for your home, then carry it from concept through installation with care and clarity.
If you're ready to plan an island that feels as good in daily life as it looks on paper, Jennifer Gilmer Kitchen & Bath can guide you from first ideas through final installation across Washington DC, Maryland, and Virginia. Their team brings design insight, craftsmanship, and careful space planning to kitchens that are meant to be used beautifully.