.avif)

You may be standing in a kitchen that looks right on paper. The cabinetry is beautifully made. The stone has movement and depth. The hardware is exactly the finish you wanted. Then evening arrives, the switches go on, and the room falls flat.
That problem usually isn't the cabinetry or the layout. It's the light.
Most homeowners start by shopping for fixtures. I'd urge you to do the opposite. Start by deciding how you want the kitchen to feel at breakfast, during weeknight cooking, and late in the evening when the island becomes the place everyone drifts back to. Kitchen lighting fixtures matter, but only when they're part of a larger plan.
Table of Contents
- The Unseen Element of a Well-Designed Kitchen
- Why one fixture never solves the room
- How the layers work together
- Can I mix metal finishes in kitchen lighting fixtures
- What if my ceiling height is awkward
- Do I need a lighting designer if I already have a contractor
- Are smart controls worth it in a kitchen
- What's the biggest lighting mistake homeowners make
- Is under-cabinet lighting really necessary
The Unseen Element of a Well-Designed Kitchen
A kitchen can be meticulously renovated and still feel unresolved. I've seen rooms with exceptional millwork and expensive appliances feel cold because the ceiling lights were placed by default, pendants were chosen too late, and the counters were left in shadow. The result is subtle but persistent. People don't linger. Cooking feels less comfortable. The room never quite settles.
That's why I treat lighting as an architectural layer, not a finishing touch. It belongs in the earliest conversation, right alongside circulation, cabinet elevations, appliance placement, and sightlines. If the island is the social center of the room, the lighting should support that. If the prep sink sits under wall cabinets, the lighting has to anticipate hands, shadows, and steam.
Good kitchens aren't simply bright. They're legible, calm, and flattering at every hour.
In the Washington DC, Maryland, and Virginia area, many homes also ask more of a kitchen than they once did. Open plans mean the kitchen is almost never isolated. Its light spills into family rooms, breakfast spaces, and circulation paths. A fixture that looks lovely in a showroom can feel harsh or misplaced once it's part of a larger living environment.
Designers such as Jennifer Gilmer, CKD, and Nancy McCarren, AIA, LEED AP, understand this instinctively. The floor plan and the lighting plan should develop together. That's how you avoid the all-too-common problem of adding decorative pendants at the end and hoping they fix what the room never solved structurally.
A well-designed kitchen feels natural after dark because someone thought through the light before drywall closed up. That isn't glamorous. It is, however, the difference between a kitchen that photographs well and one that lives well.
Understanding the Three Layers of Kitchen Light
The simplest way to understand kitchen lighting is to think like a stage designer. A stage needs a general wash so everyone can see the scene. It needs focused light where the action happens. And it needs selective highlights that add depth and mood. A kitchen works the same way.
Why one fixture never solves the room
Ambient light is the base layer. It gives the room general illumination so it feels open, navigable, and balanced. In a kitchen, that usually comes from recessed lights, a ceiling fixture, or both. Professionals often recommend a grid of three-inch recessed downlights for even ambient coverage, with a target of 30 to 40 foot-candles for this foundational layer, according to KBB's lighting guidance for kitchens.

Task light is the working layer. It belongs where hands are active and precision matters. Prep counters, sinks, cooking surfaces, and islands need targeted illumination that doesn't cast the user's own shadow onto the worktop. For these areas, under-cabinet strips, focused pendants, and carefully located recessed lights earn their place.
Accent light adds shape and atmosphere. It draws attention to open shelving, a textured backsplash, glass cabinetry, or a sculptural hood. It's often the difference between a kitchen that feels merely practical and one that has visual rhythm in the evening.
How the layers work together
If you rely only on ambient lighting, the room becomes flat. If you rely only on pendants, the room develops bright spots and dark edges. If you ignore accent lighting altogether, the kitchen can feel blunt, even when every material is beautiful.
I prefer to think in layers of experience:
- Ambient carries the room: It supports movement, sightlines, and the overall sense of comfort.
- Task supports behavior: It makes chopping, reading labels, and cleaning safer and easier.
- Accent supports emotion: It softens the architecture and helps the room feel inhabited.
Practical rule: Every fixture should have a job. If it doesn't improve visibility, mood, or spatial balance, it's decorative clutter.
This layered approach is also why generic fixture shopping advice falls short. You're not choosing isolated objects. You're composing light. Once homeowners understand that, the decisions become clearer. The pendant over the island is no longer just a style choice. It's one note in a larger arrangement.
A Curated Guide to Kitchen Lighting Fixture Types
Some fixtures carry visual weight. Others do quiet, indispensable work. The best kitchens use both.
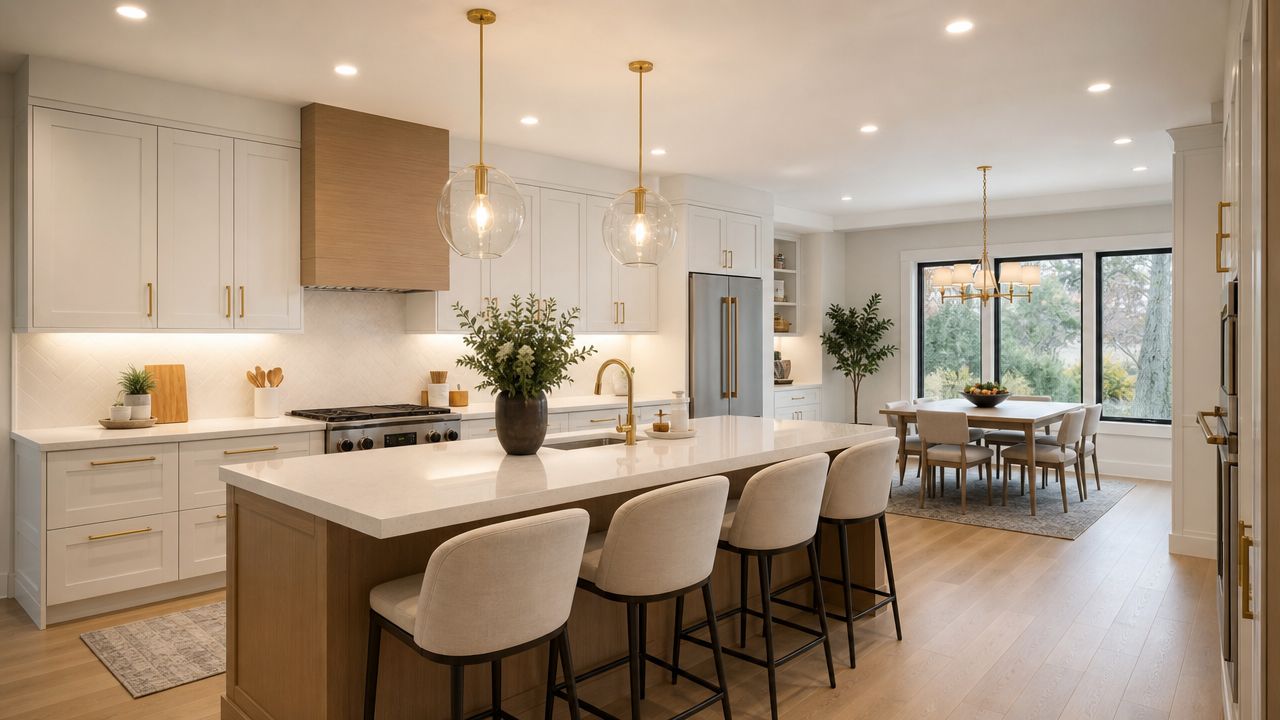
Fixtures that carry the room
Pendants are the most misunderstood choice in the kitchen. People treat them as jewelry, which they are, but they're also spatial anchors. Over an island or peninsula, pendants help define the social center of the room and provide a lower, more intimate light level than the ceiling alone can offer.
Chandeliers belong in kitchens more often than people think, especially over a table or in a generous breakfast area. In the right room, they soften the utilitarian edge of the kitchen and create a graceful transition into adjacent living space.
Recessed lights are the workhorses. They disappear visually, which is exactly their strength. If you want the architecture, cabinetry, and materials to lead, recessed ambient lighting gives you coverage without clutter. If you're weighing layout options, this guide on how to add recessed lighting is a useful starting point for understanding the practical side before a remodel begins.
The broader market reflects what homeowners are already choosing. The kitchen lighting market is increasingly dominated by energy-efficient LED technology, which offers superior longevity and reduced energy consumption. Smart home integration is also becoming standard, allowing for dynamic, customizable lighting control that transforms the kitchen environment from a purely functional space to an adaptable one, according to Market Intelo's kitchen lighting market report.
Fixtures that do the real work
Under-cabinet LED strips are the unsung heroes of a serious kitchen. They light the exact place where you prep, read recipes, and plate food. If I had to protect one layer from budget cuts, this would be it.
Track lighting can be useful in select kitchens, particularly where ceiling conditions make other solutions difficult. It's not my first choice in a custom-designed, built-in room, but in loft-like spaces or renovation conditions with constraints, it can direct light where fixed ceiling points can't.
A quick browse through the kitchen product collections at Jennifer Gilmer Kitchen & Bath shows how varied the language of a kitchen can be. The point isn't to match every fixture perfectly. It's to choose forms that support the cabinetry and architecture already in play.
A short visual tour helps clarify the difference between decorative presence and practical performance.
Sconces are often overlooked in kitchens, but they can be excellent in breakfast nooks, beverage stations, or walls that need a more residential, layered feel. They're especially useful when you want the room to glow in the evening rather than merely switch on.
Thoughtful Lighting Placement for Every Kitchen Zone
Placement matters more than fixture style. A beautiful light in the wrong place is still the wrong light.
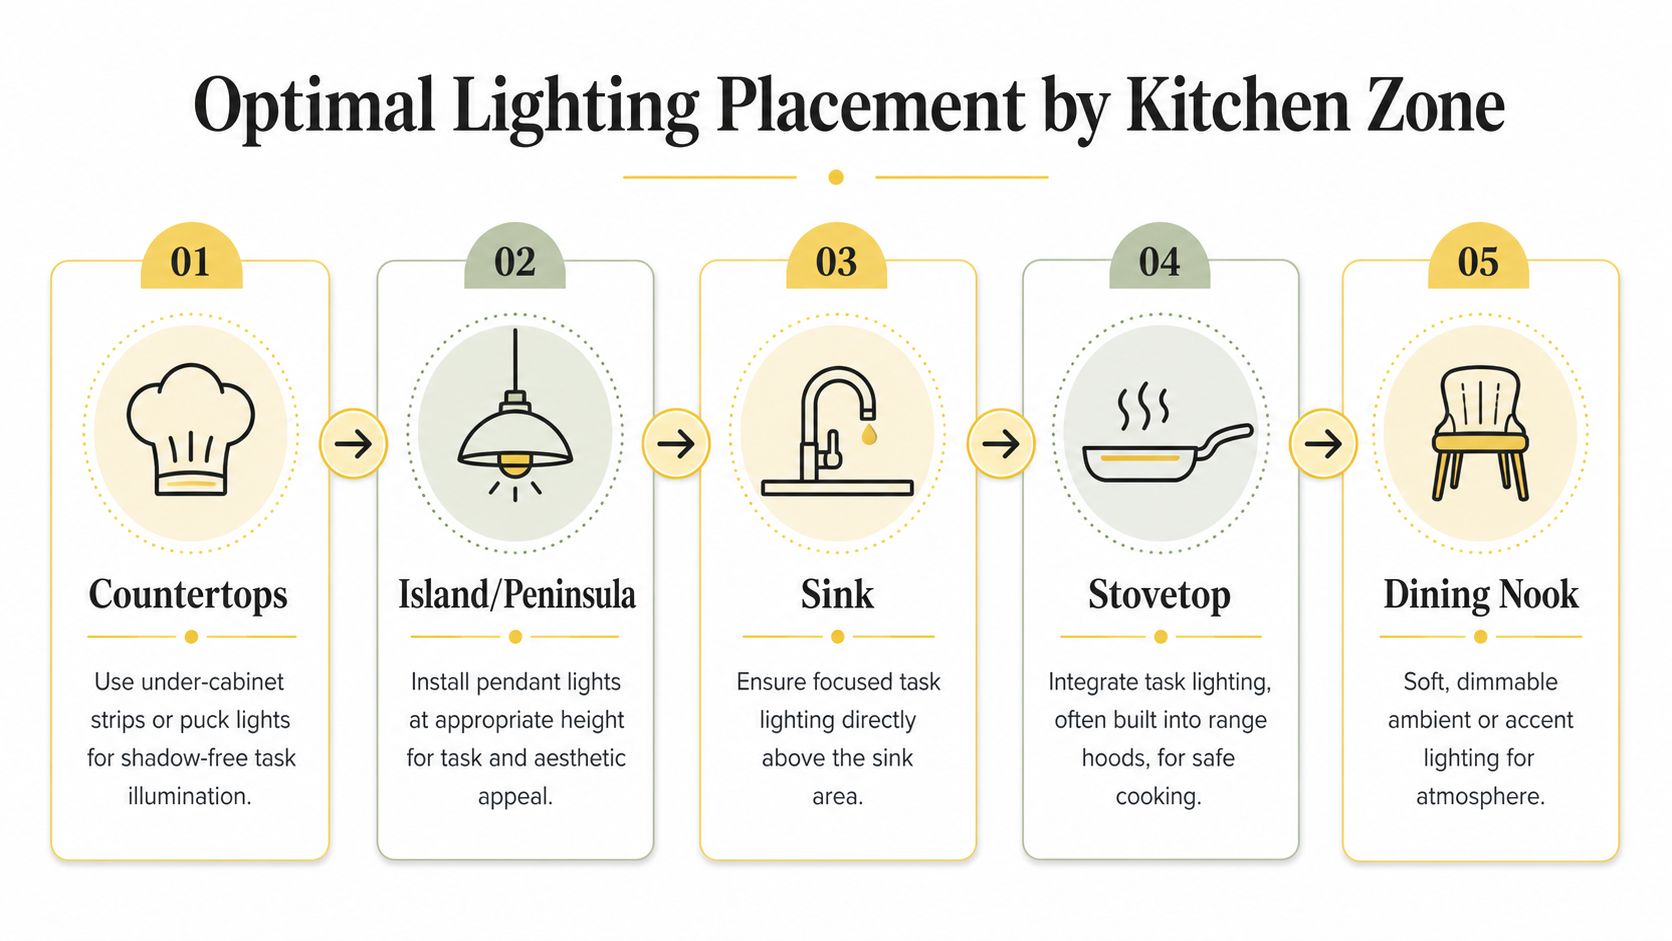
Countertops and perimeter cabinets
Prep counters need direct, shadow-free light. The most effective move is also the one many installers miss. Under-cabinet LED strips should be mounted toward the front of the cabinet, not the back, so the light lands on the work surface instead of washing the backsplash and bouncing glare into your eyes, as noted in Build + NP's kitchen lighting placement guidance.
That same guidance makes another point I agree with completely. Recessed downlights should be positioned about 18 inches from cabinet fronts. Set them too far back, and your body blocks the light while you work. That's how perfectly nice kitchens end up with dim counters.
If you're retrofitting an existing kitchen and want a practical primer before calling in a professional, this walkthrough on step-by-step cabinet light installation is a helpful reference. It won't replace a full lighting plan, but it does show what careful placement looks like in the field.
Islands, sinks, and adjacent seating
The island deserves more than decorative pendants centered by instinct. The fixture size, shade density, and hanging height need to respond to both the island dimensions and the way the room is used. If the island is for prep, pendants should support task visibility. If it's primarily for gathering, the light can be softer and more atmospheric, provided the surrounding task layer does the heavy lifting elsewhere.
At the sink, I prefer a dedicated source directly above or slightly forward of the bowl area. Sink tasks happen at odd hours, often with reflective surfaces, water, and glass. A sink left to ambient spillover alone is never as comfortable as one lit intentionally.
A portfolio view says more than a rule sheet ever could. Browse the kitchen portfolio from Jennifer Gilmer Kitchen & Bath and you'll notice that the strongest rooms don't merely include multiple fixtures. They assign each one to a clear zone and visual purpose.
For dining nooks and adjacent seating, lower-intensity ambient or accent lighting works best. That area shouldn't feel like an extension of the prep line. It should feel connected to the kitchen, but calmer.
A kitchen works best when the brightest light stays where the work happens, and the warmest light gathers where people pause.
The Technical Language of Light Explained
Technical terms often make homeowners tune out, which is unfortunate because a few of them have a direct effect on how your kitchen feels every day. You don't need to become a lighting engineer. You do need to understand what you're approving.
Brightness that supports real work
Lux describes how much light reaches a surface. In a kitchen, that matters because counters are work zones, not just display areas. For proper task lighting on kitchen work surfaces, a minimum of 500 lux is required, with 750 lux being ideal, according to Squote's kitchen lighting guidance.
That one specification explains why some kitchens look polished but feel awkward to cook in. Decorative pendants can glow beautifully and still leave a cutting board underlit. The answer isn't more random fixtures. It's targeted output where the work happens.
Kelvin refers to color temperature. In practical terms, it answers a simple question. Will the light feel warm and residential, or sharp and clinical? I favor restraint here. Most kitchens should feel crisp enough for cooking but still comfortable at night, especially in open-plan homes where the kitchen remains visible from living spaces.
Here's a concise reference point:
| Kitchen Lighting Recommendations at a Glance | |||
|---|---|---|---|
| Lighting Layer | Primary Role | Color Temperature (Kelvin) | Color Rendering Index (CRI) |
| Ambient | Overall comfort and general visibility | Choose a warm-to-balanced tone that suits the adjoining living spaces | Prioritize high color fidelity |
| Task | Clear illumination on work surfaces | Choose a tone that keeps counters readable without feeling harsh | At least 90 |
| Accent | Atmosphere and visual emphasis | Usually coordinated with ambient light for consistency | High CRI helps materials read accurately |
Why CRI is the detail I won't compromise on
CRI, or Color Rendering Index, tells you how accurately a light source reveals color. In kitchens, this is not an abstract technicality. It affects how food, cabinetry, stone, paint, and wood appear.
Squote's guidance is unusually clear on this point. Fixtures should have a CRI of at least 90 so foods, cabinetry, and countertops appear true and vibrant. Lower CRI light can distort color, which affects both culinary judgment and the visual integrity of the room.
Marie-Josée Parisi often stresses this kind of detail because clients notice the outcome immediately, even if they don't know the acronym. Tomatoes can look dull. Walnut can flatten. Natural stone can lose its variation. The room starts to feel less considered.
High CRI light respects the materials you paid for and the food you prepare under them.
When clients ask where to invest, I don't tell them to chase novelty. I tell them to choose quality light. Good cabinetry deserves it. Good cooking does too.
Matching Fixtures with Your Kitchen's Style
Fixtures are the jewelry of the kitchen, but jewelry only works when it belongs with the outfit. A sleek cylindrical pendant can be perfect over a pared-back island and completely wrong in a room with detailed inset cabinetry and traditional moldings.
Form should echo the room
I like fixtures that repeat the language already present in the space. If the cabinetry is crisp and architectural, the lighting can be cleaner and more restrained. If the room has softer profiles, furniture-style details, or classic millwork, the fixture should carry some of that character forward.
This is one reason I dislike choosing pendants too early from a trend board. Style in a kitchen isn't built from a single object. It's built from the relationship between cabinet door profile, hardware, faucet shape, stone movement, and lighting silhouette.
For a thoughtful example of how lighting can shape atmosphere as much as function, this piece from Jennifer Gilmer Kitchen & Bath on a chandelier that creates a forest-like feeling is worth reading. It captures something many fixture guides miss. The emotional tone of a room often rests in the light.
Finish is where restraint matters
Finish selection needs discipline. You can mix metals, but they should feel intentional, not accidental. If the cabinet hardware is polished nickel, the pendants don't need to match exactly, though they should belong to the same visual conversation. Matte black can work as a contrast. Antique brass can work as warmth. The mistake is introducing too many unrelated finishes and asking the room to sort itself out.
A few principles hold up well:
- Repeat one finish elsewhere: A pendant finish should connect to hardware, plumbing, or furniture details.
- Use contrast sparingly: One contrasting finish adds interest. Several create noise.
- Honor the architecture: New construction gives you more freedom. Retrofits often benefit from quieter fixture choices that work with existing ceiling conditions.
The most polished kitchens don't feel decorated by committee. They feel edited.
A Seamless Process with Jennifer Gilmer Kitchen & Bath
Luxury in a remodel isn't just the finished room. It's having the details resolved before they become problems.
From early drawings to final installation
Jennifer Gilmer Kitchen & Bath serves homeowners across Washington DC, Maryland, and Virginia with a process that begins where lighting decisions should begin. Early. In the first planning stages, the team can weigh cabinet heights, appliance locations, ceiling conditions, sightlines, and circulation before fixture selections start narrowing the options.
Jennifer Gilmer, CKD, Nancy McCarren, AIA, LEED AP, and Marie-Josée Parisi each bring a designer's eye to the way kitchens are used. That means lighting isn't treated as a last-minute package from a catalog. It's coordinated with the architecture, the cabinetry, and the way the household lives.
This is especially helpful in full renovations, where the firm handles projects from concept through installation. That continuity matters. Someone is paying attention to how the pendant aligns with the island, how the recessed layout clears cabinet lines, and how the final room will feel at day's end, not just at the electrical walkthrough.
Why integrated planning feels calmer
Clients often assume lighting is a series of isolated choices. In practice, it touches nearly every discipline in the project. Electrical planning, cabinetry, finish selections, ventilation, and even seating all affect where light should go and how it should behave.
When one team is coordinating those decisions, the process becomes quieter. Fewer corrections. Fewer awkward compromises. Fewer moments where a beautiful fixture arrives and everyone realizes it's competing with a hood, a ceiling beam, or a sightline to the adjoining room.
That's why a kitchen designed with a cohesive plan tends to feel settled from the first evening in it. Nothing is fighting for attention. The room works.
Frequently Asked Questions About Kitchen Lighting
Can I mix metal finishes in kitchen lighting fixtures
Yes, and often you should. Matching every finish can make a kitchen feel overly rigid. The key is hierarchy. Choose one dominant finish, then add a secondary finish with a clear reason, such as warmth, contrast, or a connection to plumbing or furniture details.
What if my ceiling height is awkward
Ceiling height shouldn't force a generic solution. A low ceiling may call for slimmer pendants, more disciplined scale, or a greater reliance on recessed and under-cabinet lighting. A higher ceiling may need fixtures that visually lower the room and create intimacy. What matters is proportion and sightlines, not copying a showroom vignette.
Do I need a lighting designer if I already have a contractor
A contractor can install a plan well. That's different from creating one. Kitchens benefit from design thinking that considers how light interacts with cabinetry, materials, and daily routines. If the remodel is substantial, lighting deserves the same level of planning as the layout.
Are smart controls worth it in a kitchen
Usually, yes. They're most useful when they support scenes rather than novelty. Bright task lighting for cooking, softer ambient lighting for evenings, and separate control of accent layers make a kitchen far more flexible. The technology should disappear into daily life. If you find yourself thinking about the app more than the room, the system is too complicated.
What's the biggest lighting mistake homeowners make
Choosing decorative fixtures before the lighting plan is resolved. People fall in love with pendants, then ask them to solve ambient light, task visibility, and mood all at once. They can't. A kitchen needs layers, and each fixture should know its job.
Is under-cabinet lighting really necessary
If you cook regularly, yes. It's one of the most useful upgrades in a kitchen because it puts light exactly where your hands are working. It also makes the room feel more composed in the evening, when you may want gentle illumination without turning on every ceiling light.
If you're planning a kitchen remodel in Washington DC, Maryland, or Virginia, Jennifer Gilmer Kitchen & Bath can help you shape the lighting plan as carefully as the cabinetry and layout. From concept through installation, the firm designs kitchens that feel composed, functional, and welcoming long after the fixtures are installed.