
<p>You may be standing in your kitchen right now, looking at cabinets that seem generous until you try to put groceries away. Platters disappear behind mixing bowls. Pots are stacked in a back corner you can&#39;t reach without kneeling. A charming older home in Washington, DC, Maryland, or Virginia often comes with this exact contradiction. The room has character, but the storage doesn&#39;t support real life.</p><p>The answer usually isn&#39;t more cabinetry for its own sake. It&#39;s better cabinetry, placed with intent and detailed around the way your household cooks, gathers, unloads, and lives. The most successful space saving kitchen cabinets don&#39;t call attention to themselves. They make the room feel calmer, easier, and far more generous than its footprint suggests.</p><h2>Table of Contents</h2><ul><li><a href="#the-well-lived-kitchen-begins-with-intent">The Well-Lived Kitchen Begins with Intent</a></li><li><a href="#start-with-your-daily-choreography">Start with your daily choreography</a></li><li><a href="#know-when-hardware-solves-the-problem-and-when-it-doesnt">Know when hardware solves the problem and when it doesn&#39;t</a></li><li><a href="#ask-what-deserves-prime-real-estate">Ask what deserves prime real estate</a></li></ul></li><ul><li><a href="#drawers-versus-doors">Drawers versus doors</a></li><li><a href="#narrow-cabinets-deserve-careful-planning">Narrow cabinets deserve careful planning</a></li><li><a href="#corner-systems-need-a-reason">Corner systems need a reason</a></li><li><a href="#tall-storage-lift-doors-and-concealed-utility">Tall storage, lift doors, and concealed utility</a></li></ul></li><ul><li><a href="#begin-with-zones-not-cabinet-runs">Begin with zones, not cabinet runs</a></li><li><a href="#use-height-with-precision">Use height with precision</a></li><li><a href="#plan-for-the-room-you-have-and-the-life-you-lead">Plan for the room you have and the life you lead</a></li></ul></li><ul><li><a href="#visual-quiet-is-part-of-function">Visual quiet is part of function</a></li><li><a href="#hardware-can-sharpen-or-soften-the-room">Hardware can sharpen or soften the room</a></li><li><a href="#materials-should-work-together-not-compete">Materials should work together, not compete</a></li></ul></li><ul><li><a href="#from-concept-to-detailed-decisions">From concept to detailed decisions</a></li><li><a href="#a-process-that-stays-coherent-through-installation">A process that stays coherent through installation</a></li></ul></li><p><a id="the-well-lived-kitchen-begins-with-intent"></a></p><h2>The Well-Lived Kitchen Begins with Intent</h2><p>A compact kitchen rarely fails because it is small. It fails because too many decisions were made in isolation. Someone chose an appliance without considering door swing. Someone added upper cabinets but left awkward dead space above them. Someone kept a standard base cabinet with a shelf, even though drawers would have suited the family&#39;s cookware far better.</p><p>That&#39;s why the best kitchens begin with a quieter question. Not “How do we fit more in?” but “What should this room do beautifully every day?” A breakfast-focused household needs a different storage rhythm than a family that cooks every evening. A serious baker uses corners differently than a client who entertains with catered platters and glassware.</p><p>In older neighborhoods across the Washington region, this becomes even more important. A narrow rowhouse kitchen, a classic Colonial in Maryland, and a renovated Virginia rambler each ask for a different kind of discipline. The cabinetry has to work with the architecture, not fight it.</p><blockquote><p>Good kitchen design doesn&#39;t chase gadgets. It edits the room so what you use most is easiest to reach, and what you use least is still stored with dignity.</p></blockquote><p>Space saving kitchen cabinets work best when they are part of a whole composition. A pull-out, a divider, or a tall pantry can be useful. But none of those choices matters much if the kitchen still asks you to cross the room three times to make coffee or unload groceries into the least convenient corner.</p><p>The kitchens that feel luxurious in daily use are usually the ones that have been considered at this deeper level. They don&#39;t feel crowded, even when they&#39;re compact, because each cabinet earns its place.</p><p><a id="defining-your-kitchens-purpose-before-planning"></a></p><h2>Defining Your Kitchen&#39;s Purpose Before Planning</h2><p>Before cabinet styles, finish samples, or hardware boards come into view, the most useful conversation is about habit. Designers such as <strong>Marie-Josée Parisi</strong> often begin there, because a kitchen that looks refined but ignores routine will always feel slightly off.</p><p><img src="https://cdnimg.co/b78da3ac-486c-4ba2-8b92-e65823313a9e/4d04414e-b480-4193-8203-6b30d075fa15/space-saving-kitchen-cabinets-interior-design.jpg" alt="A professional interior designer reviews architectural blueprints on her digital tablet in a modern bright kitchen."></p><p><a id="start-with-your-daily-choreography"></a></p><h3>Start with your daily choreography</h3><p>Think through the first and last moments you spend in the room each day. Where do you drop a bag of produce when you come home? Where does the mail land? Which counter becomes cluttered first? If children help themselves to snacks, can they do that without walking through the cook&#39;s primary zone?</p><p>Those questions sound simple, but they reveal where storage needs to be immediate and where it can be secondary. A kitchen for frequent entertaining may need serving pieces near the dining connection. A serious cook may prefer oils, spices, and utensils grouped tightly around the range. A client who orders groceries in bulk needs a very different pantry strategy than someone who shops fresh every few days.</p><p>A useful way to begin is with a short working list:</p><ul><li><strong>Groceries first:</strong> Notice where bags are set down and how far staple items travel before they&#39;re stored.</li><li><strong>Prep habits:</strong> Identify whether chopping, baking, coffee service, and cleanup happen in distinct areas or all on one crowded counter.</li><li><strong>Entertaining style:</strong> Consider whether guests gather in the kitchen, pass through it, or stay just beyond it.</li><li><strong>Storage frustrations:</strong> Name what gets buried, what topples, and what never quite has a proper home.</li><li><strong>Future needs:</strong> Think about small appliances, changing routines, and whether the kitchen should serve you differently a few years from now.</li></ul><p><a id="know-when-hardware-solves-the-problem-and-when-it-doesnt"></a></p><h3>Know when hardware solves the problem and when it doesn&#39;t</h3><p>Blind corners are a good example. Homeowners often hear about magic corner units and Lazy Susans as if they are automatic upgrades. Sometimes they are. Sometimes they&#39;re an expensive answer to the wrong question.</p><p>As noted in <a href="https://finaldraftcabinetry.com/blog/kitchen-corner-storage-solutions/">this discussion of corner storage trade-offs</a>, many homeowners in older DC, Maryland, and Virginia homes don&#39;t have clear guidance on whether a <strong>$400–$800</strong> retrofitted pull-out system is worth the compromise in deep storage volume, especially when shelf risers or vertical dividers can cost <strong>under $50</strong> and <strong>double usable space without structural changes</strong>. That&#39;s exactly the kind of decision that shouldn&#39;t be made from a catalog page alone.</p><blockquote><p><strong>Design judgment matters most where products compete.</strong> A corner accessory can be excellent in one kitchen and unnecessary in another.</p></blockquote><p><a id="ask-what-deserves-prime-real-estate"></a></p><h3>Ask what deserves prime real estate</h3><p>Not everything belongs at eye level or in the easiest drawer. Holiday platters, large stockpots, and rarely used appliances can live higher or deeper. Everyday dishware, knives, coffee supplies, and children&#39;s lunch materials should not.</p><p>Thoughtful planning starts to feel personal. The goal isn&#39;t to install every clever insert available. It&#39;s to give the right things the right address, so the room supports your household with quiet precision.</p><p><a id="an-inside-look-at-intelligent-cabinet-solutions"></a></p><h2>An Inside Look at Intelligent Cabinet Solutions</h2><p>A client stands in a beautifully finished showroom and points to every pull-out, organizer, and lift system that looks clever. The instinct is understandable. The better question is which of those details will still feel smart on a busy Tuesday morning, in this house, for this household.</p><p>That distinction shapes our work. Intelligent cabinetry is not a collection of gadgets. It is a set of built-in decisions about access, visibility, maintenance, and proportion. Clients often start by reviewing <a href="https://www.gilmerkitchens.com/products">cabinet collections and product possibilities</a>, then we narrow the field based on how they cook, what they buy in volume, and how much visual calm they want the room to hold.</p><p>For a quick visual overview, this guide captures the broad toolkit well:</p><p><img src="https://cdnimg.co/b78da3ac-486c-4ba2-8b92-e65823313a9e/0060e3dd-02d1-4690-8784-4f3e15eff28e/space-saving-kitchen-cabinets-cabinet-solutions.jpg" alt="A five-step guide showcasing intelligent kitchen cabinet solutions for maximizing space and improving kitchen organization efficiency."></p><p><a id="drawers-versus-doors"></a></p><h3>Drawers versus doors</h3><p>Lower cabinets usually work harder as drawers. In our projects, that choice changes daily comfort more than almost any decorative upgrade because drawers bring the contents out to you. A shelf behind doors asks you to bend, reach, and remember what disappeared into the back.</p><p>As noted in <a href="https://usacabinetexpress.com/small-kitchen-12-cabinet-storage-ideas-that-maximize-every-inch/">this storage analysis of small-kitchen cabinetry</a>, drawer-base cabinets can provide more usable storage than traditional base cabinets with a single shelf. The practical advantage is visibility. Pots, sauté pans, lids, mixing bowls, weeknight dishes, and food containers are easier to sort and easier to put away.</p><div style="overflow-x:auto;-webkit-overflow-scrolling:touch;width:100%;"><table style="min-width:600px;width:100%;border-collapse:collapse;margin-bottom:20px;"><thead><tr><th style="border:1px solid #ddd;padding:8px;text-align:left;background-color:#f2f2f2;white-space:nowrap;">Cabinet choice</th><th style="border:1px solid #ddd;padding:8px;text-align:left;background-color:#f2f2f2;white-space:nowrap;">Best for</th><th style="border:1px solid #ddd;padding:8px;text-align:left;background-color:#f2f2f2;white-space:nowrap;">Watch for</th></tr></thead><tbody><tr><td style="border:1px solid #ddd;padding:8px;text-align:left;"><strong>Deep drawer base</strong></td><td style="border:1px solid #ddd;padding:8px;text-align:left;">Pots, pans, dishes, mixing bowls, food storage</td><td style="border:1px solid #ddd;padding:8px;text-align:left;">Needs interior dividers or peg systems to stay orderly</td></tr><tr><td style="border:1px solid #ddd;padding:8px;text-align:left;"><strong>Door base with single shelf</strong></td><td style="border:1px solid #ddd;padding:8px;text-align:left;">Oversized appliances or occasional-use items</td><td style="border:1px solid #ddd;padding:8px;text-align:left;">Back corners become dead space quickly</td></tr><tr><td style="border:1px solid #ddd;padding:8px;text-align:left;"><strong>Narrow drawer stack</strong></td><td style="border:1px solid #ddd;padding:8px;text-align:left;">Oils, spices, wraps, utensils near prep zones</td><td style="border:1px solid #ddd;padding:8px;text-align:left;">Works best when sized to actual containers, not guesses</td></tr></tbody></table></div><p>A simple rule helps. If an item is used often and stored below the counter, a drawer usually earns its cost.</p><p><a id="narrow-cabinets-deserve-careful-planning"></a></p><h3>Narrow cabinets deserve careful planning</h3><p>Small modules can perform beautifully when they are assigned a precise job. A 9-inch pull-out beside the range may hold oils and spices better than a wider cabinet that turns into a clutter zone. A slim upper with vertical dividers can keep trays, cutting boards, and platters upright, accessible, and protected from chipping.</p><p>This is also where designer judgment matters. Narrow storage can become expensive dead weight if the insert is chosen first and the contents are chosen later. I would rather specify one slim cabinet with a clear purpose than three novelty accessories competing for the same category of items.</p><p>Clients who are still gathering ideas often benefit from outside inspiration, including these <a href="https://shop.myhydaway.com/blogs/news/space-saving-hacks">practical space saving tips</a>, but the strongest results come from fitting those ideas to your inventory, your routines, and the cabinet proportions your kitchen can support.</p><p><a id="corner-systems-need-a-reason"></a></p><h3>Corner systems need a reason</h3><p>Corners invite overspending. Hardware companies make that easy.</p><p>Some corner mechanisms are excellent. They help clients who have limited mobility, store heavy cookware, or cannot tolerate inaccessible storage. Others give up too much interior volume for the convenience they provide. In a kitchen with a strong pantry wall or generous drawer storage elsewhere, a simpler corner cabinet may be the wiser choice.</p><blockquote><p>The best corner accessory is the one that solves a specific access problem and earns the space it consumes.</p></blockquote><p>Later in the process, seeing examples in motion can help clients understand what&#39;s worth specifying and what isn&#39;t:</p><div class="w-richtext"><div class="w-embed w-iframe"><iframe width="100%" style="aspect-ratio: 16 / 9;" src="https://www.youtube.com/embed/fznCYMMYztg" frameborder="0" allow="autoplay; encrypted-media" allowfullscreen></iframe></div></div><p><a id="tall-storage-lift-doors-and-concealed-utility"></a></p><h3>Tall storage, lift doors, and concealed utility</h3><p>Some of the most effective space-saving decisions happen away from the sink base and drawer bank. Tall pantry pull-outs can consolidate dry goods in one visible zone. Appliance garages can clear the counter if they are planned around actual machines, outlet locations, and door swing. Lift-up doors can work well in select upper cabinets, particularly where a side-hinged door would interrupt movement or crowd a focal wall.</p><p>The trade-off is always worth discussing with a client in plain terms. Tall pull-outs are convenient but can be expensive and heavy when fully loaded. Appliance garages create visual order but require disciplined sizing, or they become cabinets full of cords and wasted depth. Toe-kick drawers are useful for linens, trays, or pet supplies, though they are best treated as bonus storage rather than primary storage.</p><p>Good cabinetry feels calm because each feature has a job. The room does not need every available accessory. It needs the right few, chosen with enough restraint that the kitchen still feels architectural, not mechanical.</p><p><a id="masterful-space-planning-for-flow-and-function"></a></p><h2>Masterful Space Planning for Flow and Function</h2><p>You open the refrigerator, turn to rinse produce, and someone trying to unload the dishwasher has to wait behind you. That kind of friction is what we solve first. In a well-designed kitchen, storage supports movement, and movement supports daily life.</p><p>Cabinets matter, but placement matters more. In our firm, we plan kitchens around how a household cooks, hosts, shops, and cleans up. That approach is especially important in Washington, DC, Maryland, and Virginia, where room proportions, older walls, and inherited architectural quirks rarely forgive generic layouts.</p><p>Nancy McCarren, AIA, LEED AP, treats kitchen planning as an architectural exercise. The room has to work as a whole. Cabinetry, appliances, clearances, sightlines, and light all need to agree with one another.</p><p><img src="https://cdnimg.co/b78da3ac-486c-4ba2-8b92-e65823313a9e/c589e40e-4fe1-4a93-8c0e-56133bbf08cf/space-saving-kitchen-cabinets-kitchen-layout.jpg" alt="An infographic detailing five steps for designing a functional kitchen, covering workflow, storage, and appliance placement."></p><p><a id="begin-with-zones-not-cabinet-runs"></a></p><h3>Begin with zones, not cabinet runs</h3><p>Clients often arrive focused on door styles, pantry accessories, or whether they can fit one more bank of drawers. Those choices come later. The first question is how the kitchen should behave between morning coffee, weeknight cooking, grocery put-away, and entertaining.</p><p>Strong zoning usually follows a few practical rules:</p><ol><li><strong>Prep works best near water and waste.</strong> Cutting boards, knives, mixing bowls, and trash or compost access should sit in the same working area.</li><li><strong>Cooking tools should stay at the cooking zone.</strong> Pots, utensils, oils, and seasonings belong near the range so the cook is not crossing the room mid-task.</li><li><strong>Cleanup needs landing space.</strong> Dish storage, glassware, and waste sorting should reduce traffic conflicts, especially if two people use the kitchen at once.</li><li><strong>Food storage should reflect buying habits.</strong> A household that shops in bulk needs a different pantry arrangement than one that buys fresh ingredients several times a week.</li></ol><p>Design judgment earns its fee. A beautiful plan on paper can still fail if the dishwasher blocks a main passage, the refrigerator door interrupts prep space, or the pantry sits too far from the unloading path from the garage or entry.</p><p><a id="use-height-with-precision"></a></p><h3>Use height with precision</h3><p>Tall cabinetry can change a smaller kitchen dramatically, but only if the details are handled with care. As noted in <a href="https://www.gomezcontractors.com/blog/ultimate-guide-to-space-saving-cabinets-for-small-kitchens">this guide to small-kitchen cabinet planning</a>, extending cabinetry to the ceiling can add meaningful storage in compact rooms. The same article also points out a common reality in older homes. Walls are often uneven enough that field measurements and on-site verification affect the final result as much as the cabinet order itself.</p><p>That trade-off deserves an honest conversation. Full-height cabinetry gives a kitchen more capacity and a more custom look, but it also makes every irregular ceiling line, out-of-plumb wall, and awkward trim condition more visible. In a historic home, the right answer may be a carefully detailed stacked upper, a shallow top cabinet for infrequent items, or a controlled reveal that hides variation without looking like a patch.</p><p>I have found that homeowners often ask for maximum storage when what they really need is better reach, better grouping, and fewer dead zones.</p><p><a id="plan-for-the-room-you-have-and-the-life-you-lead"></a></p><h3>Plan for the room you have and the life you lead</h3><p>A strong plan accounts for present habits and a few likely changes ahead. Entertaining pieces may need a separate storage zone so the daily cooking core stays efficient. A cabinet-depth refrigerator may be worth considering if preserving aisle width matters more than gaining a little extra interior volume. Upper cabinets can extend higher, but everyday items should remain in the most comfortable reach range unless a household is happy to use a step stool.</p><p>For homeowners gathering ideas early, these <a href="https://shop.myhydaway.com/blogs/news/space-saving-hacks">practical space saving tips</a> can help clarify where clutter starts and which routines create pressure on the room. They are most useful at the beginning, before selections are finalized and every cabinet is asked to do too much.</p><p>Clients working with a tighter urban footprint often benefit from seeing how these decisions come together in a finished project. This closer look at <a href="https://www.gilmerkitchens.com/blog/how-to-create-a-luxury-kitchen-in-a-small-dc-home">luxury kitchen planning in a small DC home</a> shows how careful space planning can protect both function and visual calm when every inch has a job.</p><p><a id="the-quiet-impact-of-finishes-and-hardware"></a></p><h2>The Quiet Impact of Finishes and Hardware</h2><p>A kitchen can be brilliantly organized and still feel crowded if the visual language is too busy. Finishes and hardware shape that experience more than most homeowners expect. They influence how the eye moves, where the room feels heavy, and whether cabinetry reads as architecture or as a collection of separate boxes.</p><p><img src="https://cdnimg.co/b78da3ac-486c-4ba2-8b92-e65823313a9e/screenshots/e47426be-fe4b-4ad9-9902-4e83910227f9/space-saving-kitchen-cabinets-modern-kitchen.jpg" alt="Screenshot from https://gilmerkitchens.com"></p><p><a id="visual-quiet-is-part-of-function"></a></p><h3>Visual quiet is part of function</h3><p>When cabinetry occupies a meaningful share of the room, finish selection becomes a planning tool. As noted in <a href="https://legacycabinets.com/how-much-cabinet-space-does-your-kitchen-need/">this kitchen space planning resource</a>, industry standards recommend allocating <strong>at least 25%</strong> of a kitchen&#39;s square footage to cabinetry. If that much of the room is storage, its visual effect matters just as much as its interior capacity.</p><p>Lighter painted finishes often help a compact kitchen feel more open because they soften the cabinet mass and reflect available light. That doesn&#39;t mean every small kitchen should be white. It means the tonal range, sheen, and contrast should be chosen with restraint. A dense color can be beautiful when it&#39;s balanced by quieter counters, integrated appliances, or a more open upper composition.</p><p><a id="hardware-can-sharpen-or-soften-the-room"></a></p><h3>Hardware can sharpen or soften the room</h3><p>Hardware should support the architecture first and personal style second. In a compact kitchen, oversized pulls, multiple metal finishes, or decorative hinges can create visual interruption. Slim pulls, tab pulls, recessed hardware, or carefully detailed touch-latch doors often produce a calmer result.</p><p>This is not a purely aesthetic argument. The cleaner the lines, the less the eye catches on individual elements. That makes the room read as larger and more composed. It also reduces the sense of clutter when counters are in active use.</p><p>A simple comparison helps:</p><ul><li><strong>Exposed decorative hardware:</strong> Adds character, but can make a tight kitchen feel busier.</li><li><strong>Sleek pulls:</strong> Offers reliable function while keeping cabinet fronts visually quiet.</li><li><strong>Integrated or recessed hardware:</strong> Best where minimal projection and continuity matter most.</li></ul><blockquote><p>A refined kitchen often feels spacious because fewer details compete for attention.</p></blockquote><p><a id="materials-should-work-together-not-compete"></a></p><h3>Materials should work together, not compete</h3><p>Cabinet finish, backsplash, countertop, and lighting should be selected as one composition. Reflective surfaces can help distribute light, but too many glossy elements can feel restless. Natural textures add warmth, but strong grain or heavy contrast can visually segment a small room.</p><p>Jennifer Gilmer, CKD, has long favored the kind of restraint that lets craftsmanship show without noise. In practical terms, that usually means choosing materials that make the storage system feel integrated. When the eye rests, the room feels larger.</p><p><a id="bringing-your-vision-to-life-with-our-team"></a></p><h2>Bringing Your Vision to Life with Our Team</h2><p>The most reassuring part of a kitchen project is knowing that someone is paying attention to the details you can&#39;t yet see. That&#39;s where a full-service design firm changes the experience. Instead of assembling a remodel through disconnected decisions, clients move through a process where layout, cabinetry, finishes, and installation are treated as one continuous piece of work.</p><p>At <strong>Jennifer Gilmer Kitchen &amp; Bath</strong>, that process begins with conversation and observation. A client may arrive convinced that they need a bigger kitchen, when what they need is better sequencing, better cabinet types, and a more thoughtful balance between hidden storage and visual openness. That distinction saves time and often leads to a more graceful design.</p><p><a id="from-concept-to-detailed-decisions"></a></p><h3>From concept to detailed decisions</h3><p>Early planning focuses on how the kitchen should live. Then the work becomes more precise. Appliance placement, cabinet proportions, internal storage, material selections, and field conditions all start to align. In compact kitchens, even a narrow upper can become highly useful when detailed properly. As noted in <a href="https://www.homestyler.com/article/maximize-functionality-in-small-kitchens">this small-kitchen storage reference</a>, <strong>vertical dividers in 12–15 inch upper cabinets</strong> are especially effective for trays and cutting boards, turning a slim cabinet into one of the most efficient spots in the room.</p><p>That kind of move is rarely accidental. It comes from a team that understands what belongs where, and why.</p><p><a id="a-process-that-stays-coherent-through-installation"></a></p><h3>A process that stays coherent through installation</h3><p>The value of working from concept through installation is continuity. The people shaping the design intent remain involved as the drawings become real cabinets, real appliances, real site adjustments, and final placement. In the Washington, DC, Maryland, and Virginia region, that continuity matters. Older homes often reveal surprises once walls are opened, and even newer properties benefit from careful coordination.</p><p>Nancy McCarren, AIA, LEED AP, Marie-Josée Parisi, and Jennifer Gilmer, CKD, each bring a disciplined eye to that process. The result isn&#39;t just a better-looking kitchen. It&#39;s a kitchen that feels resolved.</p><p>For homeowners who want to see that level of detail in finished work, the <a href="https://www.gilmerkitchens.com/portfolio-page">kitchen and bath project portfolio</a> offers a clear sense of how thoughtful cabinetry, proportion, and material selection come together in completed homes.</p><p>If you&#39;re planning a remodel, visiting a showroom in Chevy Chase, Easton, or Ashburn often makes the next step easier. Cabinet interiors, finish samples, and hardware feel different in person. So does the confidence that comes from discussing your home with people who know how to guide the work from first sketch to final installation.</p><hr><p>If you&#39;re ready to create a kitchen that feels more generous, more intuitive, and more suited to your lifestyle, <a href="https://gilmerkitchens.com">Jennifer Gilmer Kitchen &amp; Bath</a> offers thoughtful guidance from concept through installation for homeowners across Washington, DC, Maryland, and Virginia.</p>

Discover how Jennifer Gilmer Kitchen & Bath uses artful design and space saving kitchen cabinets to create elegant, functional kitchens in the DC, MD & VA area.

Reclaiming Your Space with Space Saving Kitchen Cabinets
<p>You may be standing in your kitchen right now, looking at cabinets that seem generous until you try to put groceries away. Platters disappear behind mixing bowls. Pots are stacked in a back corner you can&#39;t reach without kneeling. A charming older home in Washington, DC, Maryland, or Virginia often comes with this exact contradiction. The room has character, but the storage doesn&#39;t support real life.</p><p>The answer usually isn&#39;t more cabinetry for its own sake. It&#39;s better cabinetry, placed with intent and detailed around the way your household cooks, gathers, unloads, and lives. The most successful space saving kitchen cabinets don&#39;t call attention to themselves. They make the room feel calmer, easier, and far more generous than its footprint suggests.</p><h2>Table of Contents</h2><ul><li><a href="#the-well-lived-kitchen-begins-with-intent">The Well-Lived Kitchen Begins with Intent</a></li><li><a href="#start-with-your-daily-choreography">Start with your daily choreography</a></li><li><a href="#know-when-hardware-solves-the-problem-and-when-it-doesnt">Know when hardware solves the problem and when it doesn&#39;t</a></li><li><a href="#ask-what-deserves-prime-real-estate">Ask what deserves prime real estate</a></li></ul></li><ul><li><a href="#drawers-versus-doors">Drawers versus doors</a></li><li><a href="#narrow-cabinets-deserve-careful-planning">Narrow cabinets deserve careful planning</a></li><li><a href="#corner-systems-need-a-reason">Corner systems need a reason</a></li><li><a href="#tall-storage-lift-doors-and-concealed-utility">Tall storage, lift doors, and concealed utility</a></li></ul></li><ul><li><a href="#begin-with-zones-not-cabinet-runs">Begin with zones, not cabinet runs</a></li><li><a href="#use-height-with-precision">Use height with precision</a></li><li><a href="#plan-for-the-room-you-have-and-the-life-you-lead">Plan for the room you have and the life you lead</a></li></ul></li><ul><li><a href="#visual-quiet-is-part-of-function">Visual quiet is part of function</a></li><li><a href="#hardware-can-sharpen-or-soften-the-room">Hardware can sharpen or soften the room</a></li><li><a href="#materials-should-work-together-not-compete">Materials should work together, not compete</a></li></ul></li><ul><li><a href="#from-concept-to-detailed-decisions">From concept to detailed decisions</a></li><li><a href="#a-process-that-stays-coherent-through-installation">A process that stays coherent through installation</a></li></ul></li><p><a id="the-well-lived-kitchen-begins-with-intent"></a></p><h2>The Well-Lived Kitchen Begins with Intent</h2><p>A compact kitchen rarely fails because it is small. It fails because too many decisions were made in isolation. Someone chose an appliance without considering door swing. Someone added upper cabinets but left awkward dead space above them. Someone kept a standard base cabinet with a shelf, even though drawers would have suited the family&#39;s cookware far better.</p><p>That&#39;s why the best kitchens begin with a quieter question. Not “How do we fit more in?” but “What should this room do beautifully every day?” A breakfast-focused household needs a different storage rhythm than a family that cooks every evening. A serious baker uses corners differently than a client who entertains with catered platters and glassware.</p><p>In older neighborhoods across the Washington region, this becomes even more important. A narrow rowhouse kitchen, a classic Colonial in Maryland, and a renovated Virginia rambler each ask for a different kind of discipline. The cabinetry has to work with the architecture, not fight it.</p><blockquote><p>Good kitchen design doesn&#39;t chase gadgets. It edits the room so what you use most is easiest to reach, and what you use least is still stored with dignity.</p></blockquote><p>Space saving kitchen cabinets work best when they are part of a whole composition. A pull-out, a divider, or a tall pantry can be useful. But none of those choices matters much if the kitchen still asks you to cross the room three times to make coffee or unload groceries into the least convenient corner.</p><p>The kitchens that feel luxurious in daily use are usually the ones that have been considered at this deeper level. They don&#39;t feel crowded, even when they&#39;re compact, because each cabinet earns its place.</p><p><a id="defining-your-kitchens-purpose-before-planning"></a></p><h2>Defining Your Kitchen&#39;s Purpose Before Planning</h2><p>Before cabinet styles, finish samples, or hardware boards come into view, the most useful conversation is about habit. Designers such as <strong>Marie-Josée Parisi</strong> often begin there, because a kitchen that looks refined but ignores routine will always feel slightly off.</p><p><img src="https://cdnimg.co/b78da3ac-486c-4ba2-8b92-e65823313a9e/4d04414e-b480-4193-8203-6b30d075fa15/space-saving-kitchen-cabinets-interior-design.jpg" alt="A professional interior designer reviews architectural blueprints on her digital tablet in a modern bright kitchen."></p><p><a id="start-with-your-daily-choreography"></a></p><h3>Start with your daily choreography</h3><p>Think through the first and last moments you spend in the room each day. Where do you drop a bag of produce when you come home? Where does the mail land? Which counter becomes cluttered first? If children help themselves to snacks, can they do that without walking through the cook&#39;s primary zone?</p><p>Those questions sound simple, but they reveal where storage needs to be immediate and where it can be secondary. A kitchen for frequent entertaining may need serving pieces near the dining connection. A serious cook may prefer oils, spices, and utensils grouped tightly around the range. A client who orders groceries in bulk needs a very different pantry strategy than someone who shops fresh every few days.</p><p>A useful way to begin is with a short working list:</p><ul><li><strong>Groceries first:</strong> Notice where bags are set down and how far staple items travel before they&#39;re stored.</li><li><strong>Prep habits:</strong> Identify whether chopping, baking, coffee service, and cleanup happen in distinct areas or all on one crowded counter.</li><li><strong>Entertaining style:</strong> Consider whether guests gather in the kitchen, pass through it, or stay just beyond it.</li><li><strong>Storage frustrations:</strong> Name what gets buried, what topples, and what never quite has a proper home.</li><li><strong>Future needs:</strong> Think about small appliances, changing routines, and whether the kitchen should serve you differently a few years from now.</li></ul><p><a id="know-when-hardware-solves-the-problem-and-when-it-doesnt"></a></p><h3>Know when hardware solves the problem and when it doesn&#39;t</h3><p>Blind corners are a good example. Homeowners often hear about magic corner units and Lazy Susans as if they are automatic upgrades. Sometimes they are. Sometimes they&#39;re an expensive answer to the wrong question.</p><p>As noted in <a href="https://finaldraftcabinetry.com/blog/kitchen-corner-storage-solutions/">this discussion of corner storage trade-offs</a>, many homeowners in older DC, Maryland, and Virginia homes don&#39;t have clear guidance on whether a <strong>$400–$800</strong> retrofitted pull-out system is worth the compromise in deep storage volume, especially when shelf risers or vertical dividers can cost <strong>under $50</strong> and <strong>double usable space without structural changes</strong>. That&#39;s exactly the kind of decision that shouldn&#39;t be made from a catalog page alone.</p><blockquote><p><strong>Design judgment matters most where products compete.</strong> A corner accessory can be excellent in one kitchen and unnecessary in another.</p></blockquote><p><a id="ask-what-deserves-prime-real-estate"></a></p><h3>Ask what deserves prime real estate</h3><p>Not everything belongs at eye level or in the easiest drawer. Holiday platters, large stockpots, and rarely used appliances can live higher or deeper. Everyday dishware, knives, coffee supplies, and children&#39;s lunch materials should not.</p><p>Thoughtful planning starts to feel personal. The goal isn&#39;t to install every clever insert available. It&#39;s to give the right things the right address, so the room supports your household with quiet precision.</p><p><a id="an-inside-look-at-intelligent-cabinet-solutions"></a></p><h2>An Inside Look at Intelligent Cabinet Solutions</h2><p>A client stands in a beautifully finished showroom and points to every pull-out, organizer, and lift system that looks clever. The instinct is understandable. The better question is which of those details will still feel smart on a busy Tuesday morning, in this house, for this household.</p><p>That distinction shapes our work. Intelligent cabinetry is not a collection of gadgets. It is a set of built-in decisions about access, visibility, maintenance, and proportion. Clients often start by reviewing <a href="https://www.gilmerkitchens.com/products">cabinet collections and product possibilities</a>, then we narrow the field based on how they cook, what they buy in volume, and how much visual calm they want the room to hold.</p><p>For a quick visual overview, this guide captures the broad toolkit well:</p><p><img src="https://cdnimg.co/b78da3ac-486c-4ba2-8b92-e65823313a9e/0060e3dd-02d1-4690-8784-4f3e15eff28e/space-saving-kitchen-cabinets-cabinet-solutions.jpg" alt="A five-step guide showcasing intelligent kitchen cabinet solutions for maximizing space and improving kitchen organization efficiency."></p><p><a id="drawers-versus-doors"></a></p><h3>Drawers versus doors</h3><p>Lower cabinets usually work harder as drawers. In our projects, that choice changes daily comfort more than almost any decorative upgrade because drawers bring the contents out to you. A shelf behind doors asks you to bend, reach, and remember what disappeared into the back.</p><p>As noted in <a href="https://usacabinetexpress.com/small-kitchen-12-cabinet-storage-ideas-that-maximize-every-inch/">this storage analysis of small-kitchen cabinetry</a>, drawer-base cabinets can provide more usable storage than traditional base cabinets with a single shelf. The practical advantage is visibility. Pots, sauté pans, lids, mixing bowls, weeknight dishes, and food containers are easier to sort and easier to put away.</p><div style="overflow-x:auto;-webkit-overflow-scrolling:touch;width:100%;"><table style="min-width:600px;width:100%;border-collapse:collapse;margin-bottom:20px;"><thead><tr><th style="border:1px solid #ddd;padding:8px;text-align:left;background-color:#f2f2f2;white-space:nowrap;">Cabinet choice</th><th style="border:1px solid #ddd;padding:8px;text-align:left;background-color:#f2f2f2;white-space:nowrap;">Best for</th><th style="border:1px solid #ddd;padding:8px;text-align:left;background-color:#f2f2f2;white-space:nowrap;">Watch for</th></tr></thead><tbody><tr><td style="border:1px solid #ddd;padding:8px;text-align:left;"><strong>Deep drawer base</strong></td><td style="border:1px solid #ddd;padding:8px;text-align:left;">Pots, pans, dishes, mixing bowls, food storage</td><td style="border:1px solid #ddd;padding:8px;text-align:left;">Needs interior dividers or peg systems to stay orderly</td></tr><tr><td style="border:1px solid #ddd;padding:8px;text-align:left;"><strong>Door base with single shelf</strong></td><td style="border:1px solid #ddd;padding:8px;text-align:left;">Oversized appliances or occasional-use items</td><td style="border:1px solid #ddd;padding:8px;text-align:left;">Back corners become dead space quickly</td></tr><tr><td style="border:1px solid #ddd;padding:8px;text-align:left;"><strong>Narrow drawer stack</strong></td><td style="border:1px solid #ddd;padding:8px;text-align:left;">Oils, spices, wraps, utensils near prep zones</td><td style="border:1px solid #ddd;padding:8px;text-align:left;">Works best when sized to actual containers, not guesses</td></tr></tbody></table></div><p>A simple rule helps. If an item is used often and stored below the counter, a drawer usually earns its cost.</p><p><a id="narrow-cabinets-deserve-careful-planning"></a></p><h3>Narrow cabinets deserve careful planning</h3><p>Small modules can perform beautifully when they are assigned a precise job. A 9-inch pull-out beside the range may hold oils and spices better than a wider cabinet that turns into a clutter zone. A slim upper with vertical dividers can keep trays, cutting boards, and platters upright, accessible, and protected from chipping.</p><p>This is also where designer judgment matters. Narrow storage can become expensive dead weight if the insert is chosen first and the contents are chosen later. I would rather specify one slim cabinet with a clear purpose than three novelty accessories competing for the same category of items.</p><p>Clients who are still gathering ideas often benefit from outside inspiration, including these <a href="https://shop.myhydaway.com/blogs/news/space-saving-hacks">practical space saving tips</a>, but the strongest results come from fitting those ideas to your inventory, your routines, and the cabinet proportions your kitchen can support.</p><p><a id="corner-systems-need-a-reason"></a></p><h3>Corner systems need a reason</h3><p>Corners invite overspending. Hardware companies make that easy.</p><p>Some corner mechanisms are excellent. They help clients who have limited mobility, store heavy cookware, or cannot tolerate inaccessible storage. Others give up too much interior volume for the convenience they provide. In a kitchen with a strong pantry wall or generous drawer storage elsewhere, a simpler corner cabinet may be the wiser choice.</p><blockquote><p>The best corner accessory is the one that solves a specific access problem and earns the space it consumes.</p></blockquote><p>Later in the process, seeing examples in motion can help clients understand what&#39;s worth specifying and what isn&#39;t:</p><div class="w-richtext"><div class="w-embed w-iframe"><iframe width="100%" style="aspect-ratio: 16 / 9;" src="https://www.youtube.com/embed/fznCYMMYztg" frameborder="0" allow="autoplay; encrypted-media" allowfullscreen></iframe></div></div><p><a id="tall-storage-lift-doors-and-concealed-utility"></a></p><h3>Tall storage, lift doors, and concealed utility</h3><p>Some of the most effective space-saving decisions happen away from the sink base and drawer bank. Tall pantry pull-outs can consolidate dry goods in one visible zone. Appliance garages can clear the counter if they are planned around actual machines, outlet locations, and door swing. Lift-up doors can work well in select upper cabinets, particularly where a side-hinged door would interrupt movement or crowd a focal wall.</p><p>The trade-off is always worth discussing with a client in plain terms. Tall pull-outs are convenient but can be expensive and heavy when fully loaded. Appliance garages create visual order but require disciplined sizing, or they become cabinets full of cords and wasted depth. Toe-kick drawers are useful for linens, trays, or pet supplies, though they are best treated as bonus storage rather than primary storage.</p><p>Good cabinetry feels calm because each feature has a job. The room does not need every available accessory. It needs the right few, chosen with enough restraint that the kitchen still feels architectural, not mechanical.</p><p><a id="masterful-space-planning-for-flow-and-function"></a></p><h2>Masterful Space Planning for Flow and Function</h2><p>You open the refrigerator, turn to rinse produce, and someone trying to unload the dishwasher has to wait behind you. That kind of friction is what we solve first. In a well-designed kitchen, storage supports movement, and movement supports daily life.</p><p>Cabinets matter, but placement matters more. In our firm, we plan kitchens around how a household cooks, hosts, shops, and cleans up. That approach is especially important in Washington, DC, Maryland, and Virginia, where room proportions, older walls, and inherited architectural quirks rarely forgive generic layouts.</p><p>Nancy McCarren, AIA, LEED AP, treats kitchen planning as an architectural exercise. The room has to work as a whole. Cabinetry, appliances, clearances, sightlines, and light all need to agree with one another.</p><p><img src="https://cdnimg.co/b78da3ac-486c-4ba2-8b92-e65823313a9e/c589e40e-4fe1-4a93-8c0e-56133bbf08cf/space-saving-kitchen-cabinets-kitchen-layout.jpg" alt="An infographic detailing five steps for designing a functional kitchen, covering workflow, storage, and appliance placement."></p><p><a id="begin-with-zones-not-cabinet-runs"></a></p><h3>Begin with zones, not cabinet runs</h3><p>Clients often arrive focused on door styles, pantry accessories, or whether they can fit one more bank of drawers. Those choices come later. The first question is how the kitchen should behave between morning coffee, weeknight cooking, grocery put-away, and entertaining.</p><p>Strong zoning usually follows a few practical rules:</p><ol><li><strong>Prep works best near water and waste.</strong> Cutting boards, knives, mixing bowls, and trash or compost access should sit in the same working area.</li><li><strong>Cooking tools should stay at the cooking zone.</strong> Pots, utensils, oils, and seasonings belong near the range so the cook is not crossing the room mid-task.</li><li><strong>Cleanup needs landing space.</strong> Dish storage, glassware, and waste sorting should reduce traffic conflicts, especially if two people use the kitchen at once.</li><li><strong>Food storage should reflect buying habits.</strong> A household that shops in bulk needs a different pantry arrangement than one that buys fresh ingredients several times a week.</li></ol><p>Design judgment earns its fee. A beautiful plan on paper can still fail if the dishwasher blocks a main passage, the refrigerator door interrupts prep space, or the pantry sits too far from the unloading path from the garage or entry.</p><p><a id="use-height-with-precision"></a></p><h3>Use height with precision</h3><p>Tall cabinetry can change a smaller kitchen dramatically, but only if the details are handled with care. As noted in <a href="https://www.gomezcontractors.com/blog/ultimate-guide-to-space-saving-cabinets-for-small-kitchens">this guide to small-kitchen cabinet planning</a>, extending cabinetry to the ceiling can add meaningful storage in compact rooms. The same article also points out a common reality in older homes. Walls are often uneven enough that field measurements and on-site verification affect the final result as much as the cabinet order itself.</p><p>That trade-off deserves an honest conversation. Full-height cabinetry gives a kitchen more capacity and a more custom look, but it also makes every irregular ceiling line, out-of-plumb wall, and awkward trim condition more visible. In a historic home, the right answer may be a carefully detailed stacked upper, a shallow top cabinet for infrequent items, or a controlled reveal that hides variation without looking like a patch.</p><p>I have found that homeowners often ask for maximum storage when what they really need is better reach, better grouping, and fewer dead zones.</p><p><a id="plan-for-the-room-you-have-and-the-life-you-lead"></a></p><h3>Plan for the room you have and the life you lead</h3><p>A strong plan accounts for present habits and a few likely changes ahead. Entertaining pieces may need a separate storage zone so the daily cooking core stays efficient. A cabinet-depth refrigerator may be worth considering if preserving aisle width matters more than gaining a little extra interior volume. Upper cabinets can extend higher, but everyday items should remain in the most comfortable reach range unless a household is happy to use a step stool.</p><p>For homeowners gathering ideas early, these <a href="https://shop.myhydaway.com/blogs/news/space-saving-hacks">practical space saving tips</a> can help clarify where clutter starts and which routines create pressure on the room. They are most useful at the beginning, before selections are finalized and every cabinet is asked to do too much.</p><p>Clients working with a tighter urban footprint often benefit from seeing how these decisions come together in a finished project. This closer look at <a href="https://www.gilmerkitchens.com/blog/how-to-create-a-luxury-kitchen-in-a-small-dc-home">luxury kitchen planning in a small DC home</a> shows how careful space planning can protect both function and visual calm when every inch has a job.</p><p><a id="the-quiet-impact-of-finishes-and-hardware"></a></p><h2>The Quiet Impact of Finishes and Hardware</h2><p>A kitchen can be brilliantly organized and still feel crowded if the visual language is too busy. Finishes and hardware shape that experience more than most homeowners expect. They influence how the eye moves, where the room feels heavy, and whether cabinetry reads as architecture or as a collection of separate boxes.</p><p><img src="https://cdnimg.co/b78da3ac-486c-4ba2-8b92-e65823313a9e/screenshots/e47426be-fe4b-4ad9-9902-4e83910227f9/space-saving-kitchen-cabinets-modern-kitchen.jpg" alt="Screenshot from https://gilmerkitchens.com"></p><p><a id="visual-quiet-is-part-of-function"></a></p><h3>Visual quiet is part of function</h3><p>When cabinetry occupies a meaningful share of the room, finish selection becomes a planning tool. As noted in <a href="https://legacycabinets.com/how-much-cabinet-space-does-your-kitchen-need/">this kitchen space planning resource</a>, industry standards recommend allocating <strong>at least 25%</strong> of a kitchen&#39;s square footage to cabinetry. If that much of the room is storage, its visual effect matters just as much as its interior capacity.</p><p>Lighter painted finishes often help a compact kitchen feel more open because they soften the cabinet mass and reflect available light. That doesn&#39;t mean every small kitchen should be white. It means the tonal range, sheen, and contrast should be chosen with restraint. A dense color can be beautiful when it&#39;s balanced by quieter counters, integrated appliances, or a more open upper composition.</p><p><a id="hardware-can-sharpen-or-soften-the-room"></a></p><h3>Hardware can sharpen or soften the room</h3><p>Hardware should support the architecture first and personal style second. In a compact kitchen, oversized pulls, multiple metal finishes, or decorative hinges can create visual interruption. Slim pulls, tab pulls, recessed hardware, or carefully detailed touch-latch doors often produce a calmer result.</p><p>This is not a purely aesthetic argument. The cleaner the lines, the less the eye catches on individual elements. That makes the room read as larger and more composed. It also reduces the sense of clutter when counters are in active use.</p><p>A simple comparison helps:</p><ul><li><strong>Exposed decorative hardware:</strong> Adds character, but can make a tight kitchen feel busier.</li><li><strong>Sleek pulls:</strong> Offers reliable function while keeping cabinet fronts visually quiet.</li><li><strong>Integrated or recessed hardware:</strong> Best where minimal projection and continuity matter most.</li></ul><blockquote><p>A refined kitchen often feels spacious because fewer details compete for attention.</p></blockquote><p><a id="materials-should-work-together-not-compete"></a></p><h3>Materials should work together, not compete</h3><p>Cabinet finish, backsplash, countertop, and lighting should be selected as one composition. Reflective surfaces can help distribute light, but too many glossy elements can feel restless. Natural textures add warmth, but strong grain or heavy contrast can visually segment a small room.</p><p>Jennifer Gilmer, CKD, has long favored the kind of restraint that lets craftsmanship show without noise. In practical terms, that usually means choosing materials that make the storage system feel integrated. When the eye rests, the room feels larger.</p><p><a id="bringing-your-vision-to-life-with-our-team"></a></p><h2>Bringing Your Vision to Life with Our Team</h2><p>The most reassuring part of a kitchen project is knowing that someone is paying attention to the details you can&#39;t yet see. That&#39;s where a full-service design firm changes the experience. Instead of assembling a remodel through disconnected decisions, clients move through a process where layout, cabinetry, finishes, and installation are treated as one continuous piece of work.</p><p>At <strong>Jennifer Gilmer Kitchen &amp; Bath</strong>, that process begins with conversation and observation. A client may arrive convinced that they need a bigger kitchen, when what they need is better sequencing, better cabinet types, and a more thoughtful balance between hidden storage and visual openness. That distinction saves time and often leads to a more graceful design.</p><p><a id="from-concept-to-detailed-decisions"></a></p><h3>From concept to detailed decisions</h3><p>Early planning focuses on how the kitchen should live. Then the work becomes more precise. Appliance placement, cabinet proportions, internal storage, material selections, and field conditions all start to align. In compact kitchens, even a narrow upper can become highly useful when detailed properly. As noted in <a href="https://www.homestyler.com/article/maximize-functionality-in-small-kitchens">this small-kitchen storage reference</a>, <strong>vertical dividers in 12–15 inch upper cabinets</strong> are especially effective for trays and cutting boards, turning a slim cabinet into one of the most efficient spots in the room.</p><p>That kind of move is rarely accidental. It comes from a team that understands what belongs where, and why.</p><p><a id="a-process-that-stays-coherent-through-installation"></a></p><h3>A process that stays coherent through installation</h3><p>The value of working from concept through installation is continuity. The people shaping the design intent remain involved as the drawings become real cabinets, real appliances, real site adjustments, and final placement. In the Washington, DC, Maryland, and Virginia region, that continuity matters. Older homes often reveal surprises once walls are opened, and even newer properties benefit from careful coordination.</p><p>Nancy McCarren, AIA, LEED AP, Marie-Josée Parisi, and Jennifer Gilmer, CKD, each bring a disciplined eye to that process. The result isn&#39;t just a better-looking kitchen. It&#39;s a kitchen that feels resolved.</p><p>For homeowners who want to see that level of detail in finished work, the <a href="https://www.gilmerkitchens.com/portfolio-page">kitchen and bath project portfolio</a> offers a clear sense of how thoughtful cabinetry, proportion, and material selection come together in completed homes.</p><p>If you&#39;re planning a remodel, visiting a showroom in Chevy Chase, Easton, or Ashburn often makes the next step easier. Cabinet interiors, finish samples, and hardware feel different in person. So does the confidence that comes from discussing your home with people who know how to guide the work from first sketch to final installation.</p><hr><p>If you&#39;re ready to create a kitchen that feels more generous, more intuitive, and more suited to your lifestyle, <a href="https://gilmerkitchens.com">Jennifer Gilmer Kitchen &amp; Bath</a> offers thoughtful guidance from concept through installation for homeowners across Washington, DC, Maryland, and Virginia.</p>
July 14, 2026

You may be standing in your kitchen right now, looking at cabinets that seem generous until you try to put groceries away. Platters disappear behind mixing bowls. Pots are stacked in a back corner you can't reach without kneeling. A charming older home in Washington, DC, Maryland, or Virginia often comes with this exact contradiction. The room has character, but the storage doesn't support real life.

The answer usually isn't more cabinetry for its own sake. It's better cabinetry, placed with intent and detailed around the way your household cooks, gathers, unloads, and lives. The most successful space saving kitchen cabinets don't call attention to themselves. They make the room feel calmer, easier, and far more generous than its footprint suggests.

Table of Contents

The Well-Lived Kitchen Begins with Intent

A compact kitchen rarely fails because it is small. It fails because too many decisions were made in isolation. Someone chose an appliance without considering door swing. Someone added upper cabinets but left awkward dead space above them. Someone kept a standard base cabinet with a shelf, even though drawers would have suited the family's cookware far better.

That's why the best kitchens begin with a quieter question. Not “How do we fit more in?” but “What should this room do beautifully every day?” A breakfast-focused household needs a different storage rhythm than a family that cooks every evening. A serious baker uses corners differently than a client who entertains with catered platters and glassware.

In older neighborhoods across the Washington region, this becomes even more important. A narrow rowhouse kitchen, a classic Colonial in Maryland, and a renovated Virginia rambler each ask for a different kind of discipline. The cabinetry has to work with the architecture, not fight it.

Good kitchen design doesn't chase gadgets. It edits the room so what you use most is easiest to reach, and what you use least is still stored with dignity.

Space saving kitchen cabinets work best when they are part of a whole composition. A pull-out, a divider, or a tall pantry can be useful. But none of those choices matters much if the kitchen still asks you to cross the room three times to make coffee or unload groceries into the least convenient corner.

The kitchens that feel luxurious in daily use are usually the ones that have been considered at this deeper level. They don't feel crowded, even when they're compact, because each cabinet earns its place.

Defining Your Kitchen's Purpose Before Planning

Before cabinet styles, finish samples, or hardware boards come into view, the most useful conversation is about habit. Designers such as Marie-Josée Parisi often begin there, because a kitchen that looks refined but ignores routine will always feel slightly off.

A professional interior designer reviews architectural blueprints on her digital tablet in a modern bright kitchen.

Start with your daily choreography

Think through the first and last moments you spend in the room each day. Where do you drop a bag of produce when you come home? Where does the mail land? Which counter becomes cluttered first? If children help themselves to snacks, can they do that without walking through the cook's primary zone?

Those questions sound simple, but they reveal where storage needs to be immediate and where it can be secondary. A kitchen for frequent entertaining may need serving pieces near the dining connection. A serious cook may prefer oils, spices, and utensils grouped tightly around the range. A client who orders groceries in bulk needs a very different pantry strategy than someone who shops fresh every few days.

A useful way to begin is with a short working list:

  • Groceries first: Notice where bags are set down and how far staple items travel before they're stored.
  • Prep habits: Identify whether chopping, baking, coffee service, and cleanup happen in distinct areas or all on one crowded counter.
  • Entertaining style: Consider whether guests gather in the kitchen, pass through it, or stay just beyond it.
  • Storage frustrations: Name what gets buried, what topples, and what never quite has a proper home.
  • Future needs: Think about small appliances, changing routines, and whether the kitchen should serve you differently a few years from now.

Know when hardware solves the problem and when it doesn't

Blind corners are a good example. Homeowners often hear about magic corner units and Lazy Susans as if they are automatic upgrades. Sometimes they are. Sometimes they're an expensive answer to the wrong question.

As noted in this discussion of corner storage trade-offs, many homeowners in older DC, Maryland, and Virginia homes don't have clear guidance on whether a $400–$800 retrofitted pull-out system is worth the compromise in deep storage volume, especially when shelf risers or vertical dividers can cost under $50 and double usable space without structural changes. That's exactly the kind of decision that shouldn't be made from a catalog page alone.

Design judgment matters most where products compete. A corner accessory can be excellent in one kitchen and unnecessary in another.

Ask what deserves prime real estate

Not everything belongs at eye level or in the easiest drawer. Holiday platters, large stockpots, and rarely used appliances can live higher or deeper. Everyday dishware, knives, coffee supplies, and children's lunch materials should not.

Thoughtful planning starts to feel personal. The goal isn't to install every clever insert available. It's to give the right things the right address, so the room supports your household with quiet precision.

An Inside Look at Intelligent Cabinet Solutions

A client stands in a beautifully finished showroom and points to every pull-out, organizer, and lift system that looks clever. The instinct is understandable. The better question is which of those details will still feel smart on a busy Tuesday morning, in this house, for this household.

That distinction shapes our work. Intelligent cabinetry is not a collection of gadgets. It is a set of built-in decisions about access, visibility, maintenance, and proportion. Clients often start by reviewing cabinet collections and product possibilities, then we narrow the field based on how they cook, what they buy in volume, and how much visual calm they want the room to hold.

For a quick visual overview, this guide captures the broad toolkit well:
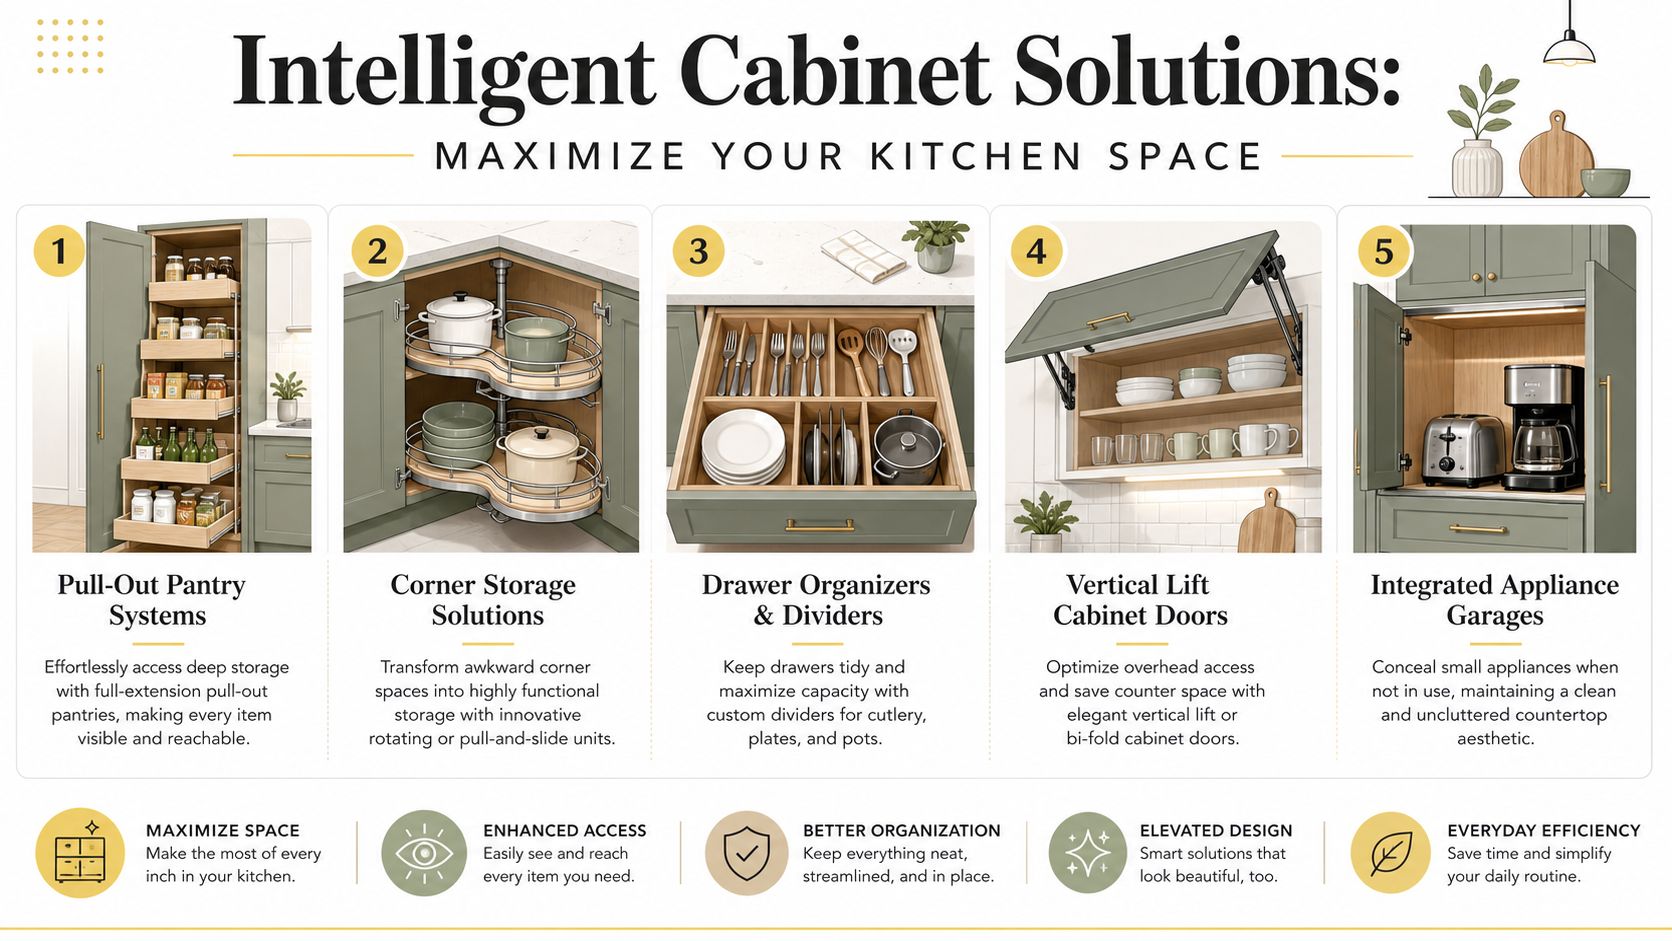
A five-step guide showcasing intelligent kitchen cabinet solutions for maximizing space and improving kitchen organization efficiency.

Drawers versus doors

Lower cabinets usually work harder as drawers. In our projects, that choice changes daily comfort more than almost any decorative upgrade because drawers bring the contents out to you. A shelf behind doors asks you to bend, reach, and remember what disappeared into the back.

As noted in this storage analysis of small-kitchen cabinetry, drawer-base cabinets can provide more usable storage than traditional base cabinets with a single shelf. The practical advantage is visibility. Pots, sauté pans, lids, mixing bowls, weeknight dishes, and food containers are easier to sort and easier to put away.

Cabinet choiceBest forWatch for
Deep drawer basePots, pans, dishes, mixing bowls, food storageNeeds interior dividers or peg systems to stay orderly
Door base with single shelfOversized appliances or occasional-use itemsBack corners become dead space quickly
Narrow drawer stackOils, spices, wraps, utensils near prep zonesWorks best when sized to actual containers, not guesses

A simple rule helps. If an item is used often and stored below the counter, a drawer usually earns its cost.

Narrow cabinets deserve careful planning

Small modules can perform beautifully when they are assigned a precise job. A 9-inch pull-out beside the range may hold oils and spices better than a wider cabinet that turns into a clutter zone. A slim upper with vertical dividers can keep trays, cutting boards, and platters upright, accessible, and protected from chipping.

This is also where designer judgment matters. Narrow storage can become expensive dead weight if the insert is chosen first and the contents are chosen later. I would rather specify one slim cabinet with a clear purpose than three novelty accessories competing for the same category of items.

Clients who are still gathering ideas often benefit from outside inspiration, including these practical space saving tips, but the strongest results come from fitting those ideas to your inventory, your routines, and the cabinet proportions your kitchen can support.

Corner systems need a reason

Corners invite overspending. Hardware companies make that easy.

Some corner mechanisms are excellent. They help clients who have limited mobility, store heavy cookware, or cannot tolerate inaccessible storage. Others give up too much interior volume for the convenience they provide. In a kitchen with a strong pantry wall or generous drawer storage elsewhere, a simpler corner cabinet may be the wiser choice.

The best corner accessory is the one that solves a specific access problem and earns the space it consumes.

Later in the process, seeing examples in motion can help clients understand what's worth specifying and what isn't:

Tall storage, lift doors, and concealed utility

Some of the most effective space-saving decisions happen away from the sink base and drawer bank. Tall pantry pull-outs can consolidate dry goods in one visible zone. Appliance garages can clear the counter if they are planned around actual machines, outlet locations, and door swing. Lift-up doors can work well in select upper cabinets, particularly where a side-hinged door would interrupt movement or crowd a focal wall.

The trade-off is always worth discussing with a client in plain terms. Tall pull-outs are convenient but can be expensive and heavy when fully loaded. Appliance garages create visual order but require disciplined sizing, or they become cabinets full of cords and wasted depth. Toe-kick drawers are useful for linens, trays, or pet supplies, though they are best treated as bonus storage rather than primary storage.

Good cabinetry feels calm because each feature has a job. The room does not need every available accessory. It needs the right few, chosen with enough restraint that the kitchen still feels architectural, not mechanical.

Masterful Space Planning for Flow and Function

You open the refrigerator, turn to rinse produce, and someone trying to unload the dishwasher has to wait behind you. That kind of friction is what we solve first. In a well-designed kitchen, storage supports movement, and movement supports daily life.

Cabinets matter, but placement matters more. In our firm, we plan kitchens around how a household cooks, hosts, shops, and cleans up. That approach is especially important in Washington, DC, Maryland, and Virginia, where room proportions, older walls, and inherited architectural quirks rarely forgive generic layouts.

Nancy McCarren, AIA, LEED AP, treats kitchen planning as an architectural exercise. The room has to work as a whole. Cabinetry, appliances, clearances, sightlines, and light all need to agree with one another.
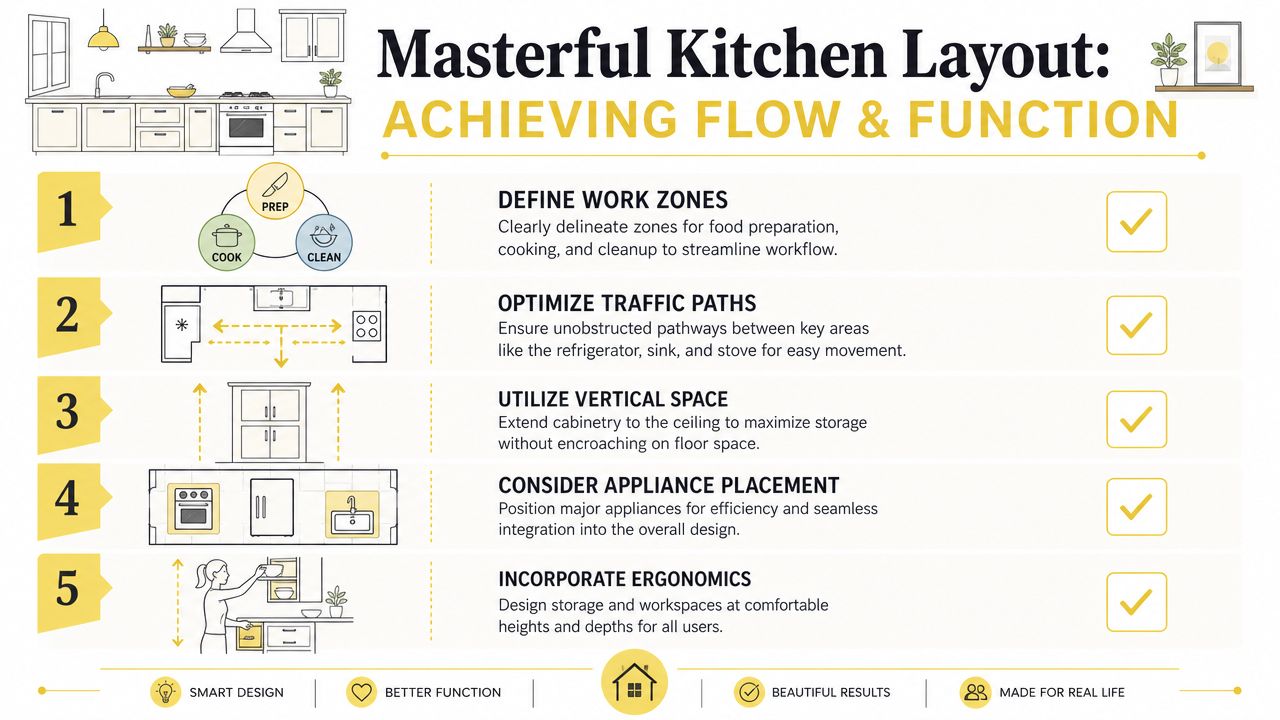
An infographic detailing five steps for designing a functional kitchen, covering workflow, storage, and appliance placement.

Begin with zones, not cabinet runs

Clients often arrive focused on door styles, pantry accessories, or whether they can fit one more bank of drawers. Those choices come later. The first question is how the kitchen should behave between morning coffee, weeknight cooking, grocery put-away, and entertaining.

Strong zoning usually follows a few practical rules:

  1. Prep works best near water and waste. Cutting boards, knives, mixing bowls, and trash or compost access should sit in the same working area.
  2. Cooking tools should stay at the cooking zone. Pots, utensils, oils, and seasonings belong near the range so the cook is not crossing the room mid-task.
  3. Cleanup needs landing space. Dish storage, glassware, and waste sorting should reduce traffic conflicts, especially if two people use the kitchen at once.
  4. Food storage should reflect buying habits. A household that shops in bulk needs a different pantry arrangement than one that buys fresh ingredients several times a week.

Design judgment earns its fee. A beautiful plan on paper can still fail if the dishwasher blocks a main passage, the refrigerator door interrupts prep space, or the pantry sits too far from the unloading path from the garage or entry.

Use height with precision

Tall cabinetry can change a smaller kitchen dramatically, but only if the details are handled with care. As noted in this guide to small-kitchen cabinet planning, extending cabinetry to the ceiling can add meaningful storage in compact rooms. The same article also points out a common reality in older homes. Walls are often uneven enough that field measurements and on-site verification affect the final result as much as the cabinet order itself.

That trade-off deserves an honest conversation. Full-height cabinetry gives a kitchen more capacity and a more custom look, but it also makes every irregular ceiling line, out-of-plumb wall, and awkward trim condition more visible. In a historic home, the right answer may be a carefully detailed stacked upper, a shallow top cabinet for infrequent items, or a controlled reveal that hides variation without looking like a patch.

I have found that homeowners often ask for maximum storage when what they really need is better reach, better grouping, and fewer dead zones.

Plan for the room you have and the life you lead

A strong plan accounts for present habits and a few likely changes ahead. Entertaining pieces may need a separate storage zone so the daily cooking core stays efficient. A cabinet-depth refrigerator may be worth considering if preserving aisle width matters more than gaining a little extra interior volume. Upper cabinets can extend higher, but everyday items should remain in the most comfortable reach range unless a household is happy to use a step stool.

For homeowners gathering ideas early, these practical space saving tips can help clarify where clutter starts and which routines create pressure on the room. They are most useful at the beginning, before selections are finalized and every cabinet is asked to do too much.

Clients working with a tighter urban footprint often benefit from seeing how these decisions come together in a finished project. This closer look at luxury kitchen planning in a small DC home shows how careful space planning can protect both function and visual calm when every inch has a job.

The Quiet Impact of Finishes and Hardware

A kitchen can be brilliantly organized and still feel crowded if the visual language is too busy. Finishes and hardware shape that experience more than most homeowners expect. They influence how the eye moves, where the room feels heavy, and whether cabinetry reads as architecture or as a collection of separate boxes.
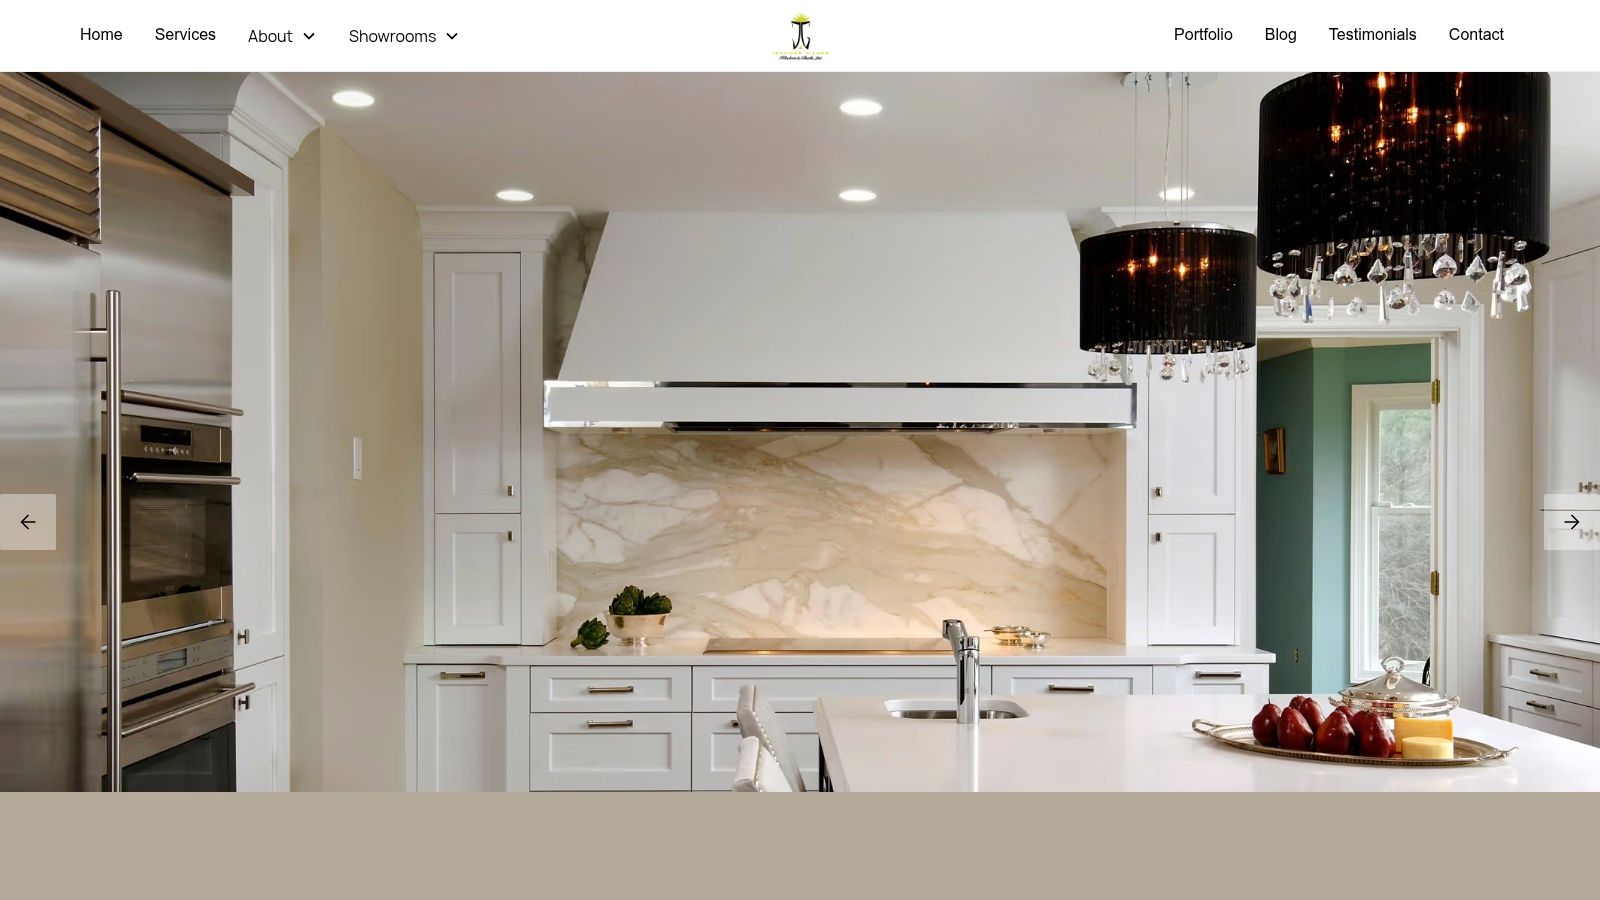
Screenshot from https://gilmerkitchens.com

Visual quiet is part of function

When cabinetry occupies a meaningful share of the room, finish selection becomes a planning tool. As noted in this kitchen space planning resource, industry standards recommend allocating at least 25% of a kitchen's square footage to cabinetry. If that much of the room is storage, its visual effect matters just as much as its interior capacity.

Lighter painted finishes often help a compact kitchen feel more open because they soften the cabinet mass and reflect available light. That doesn't mean every small kitchen should be white. It means the tonal range, sheen, and contrast should be chosen with restraint. A dense color can be beautiful when it's balanced by quieter counters, integrated appliances, or a more open upper composition.

Hardware can sharpen or soften the room

Hardware should support the architecture first and personal style second. In a compact kitchen, oversized pulls, multiple metal finishes, or decorative hinges can create visual interruption. Slim pulls, tab pulls, recessed hardware, or carefully detailed touch-latch doors often produce a calmer result.

This is not a purely aesthetic argument. The cleaner the lines, the less the eye catches on individual elements. That makes the room read as larger and more composed. It also reduces the sense of clutter when counters are in active use.

A simple comparison helps:

  • Exposed decorative hardware: Adds character, but can make a tight kitchen feel busier.
  • Sleek pulls: Offers reliable function while keeping cabinet fronts visually quiet.
  • Integrated or recessed hardware: Best where minimal projection and continuity matter most.

A refined kitchen often feels spacious because fewer details compete for attention.

Materials should work together, not compete

Cabinet finish, backsplash, countertop, and lighting should be selected as one composition. Reflective surfaces can help distribute light, but too many glossy elements can feel restless. Natural textures add warmth, but strong grain or heavy contrast can visually segment a small room.

Jennifer Gilmer, CKD, has long favored the kind of restraint that lets craftsmanship show without noise. In practical terms, that usually means choosing materials that make the storage system feel integrated. When the eye rests, the room feels larger.

Bringing Your Vision to Life with Our Team

The most reassuring part of a kitchen project is knowing that someone is paying attention to the details you can't yet see. That's where a full-service design firm changes the experience. Instead of assembling a remodel through disconnected decisions, clients move through a process where layout, cabinetry, finishes, and installation are treated as one continuous piece of work.

At Jennifer Gilmer Kitchen & Bath, that process begins with conversation and observation. A client may arrive convinced that they need a bigger kitchen, when what they need is better sequencing, better cabinet types, and a more thoughtful balance between hidden storage and visual openness. That distinction saves time and often leads to a more graceful design.

From concept to detailed decisions

Early planning focuses on how the kitchen should live. Then the work becomes more precise. Appliance placement, cabinet proportions, internal storage, material selections, and field conditions all start to align. In compact kitchens, even a narrow upper can become highly useful when detailed properly. As noted in this small-kitchen storage reference, vertical dividers in 12–15 inch upper cabinets are especially effective for trays and cutting boards, turning a slim cabinet into one of the most efficient spots in the room.

That kind of move is rarely accidental. It comes from a team that understands what belongs where, and why.

A process that stays coherent through installation

The value of working from concept through installation is continuity. The people shaping the design intent remain involved as the drawings become real cabinets, real appliances, real site adjustments, and final placement. In the Washington, DC, Maryland, and Virginia region, that continuity matters. Older homes often reveal surprises once walls are opened, and even newer properties benefit from careful coordination.

Nancy McCarren, AIA, LEED AP, Marie-Josée Parisi, and Jennifer Gilmer, CKD, each bring a disciplined eye to that process. The result isn't just a better-looking kitchen. It's a kitchen that feels resolved.

For homeowners who want to see that level of detail in finished work, the kitchen and bath project portfolio offers a clear sense of how thoughtful cabinetry, proportion, and material selection come together in completed homes.

If you're planning a remodel, visiting a showroom in Chevy Chase, Easton, or Ashburn often makes the next step easier. Cabinet interiors, finish samples, and hardware feel different in person. So does the confidence that comes from discussing your home with people who know how to guide the work from first sketch to final installation.


If you're ready to create a kitchen that feels more generous, more intuitive, and more suited to your lifestyle, Jennifer Gilmer Kitchen & Bath offers thoughtful guidance from concept through installation for homeowners across Washington, DC, Maryland, and Virginia.