<p>If you&#39;re standing in a Chevy Chase colonial, an Arlington duplex, or a Bethesda rowhouse with the same thought running through your head, you&#39;re not alone, should this wall come down, the open kitchen question usually starts in a very ordinary moment. Maybe you&#39;re tired of cooking with your back to everyone, or the dining room feels cut off from the rest of the house, or the layout just doesn&#39;t match how your family lives.</p><p>An <strong>open concept kitchen layout</strong> can solve that feeling of separation, but only if it&#39;s planned with care. Jennifer Gilmer Kitchen &amp; Bath works with homeowners across Washington, DC, Maryland, Virginia, and Delaware, and the difference between a pleasant open room and a disappointing one usually comes down to space planning, circulation, and how the kitchen connects to the rooms around it. A helpful starting point is this <a href="https://www.dreamkitchen.ai/blog/open-kitchen-plans">open kitchen planning guide</a>, which pairs well with the layout conversations many homeowners have before demolition. For readers who want a broader framework, Jennifer Gilmer Kitchen &amp; Bath also has a practical <a href="https://www.gilmerkitchens.com/blog/how-to-plan-kitchen-layout">kitchen layout planning guide</a> that reflects the same kind of early thinking.</p><h2>Table of Contents</h2><ul><li><a href="#what-makes-a-remodel-work">What makes a remodel work</a></li></ul></li><ul><li><a href="#benefits-and-tradeoffs">Benefits and tradeoffs</a></li></ul></li><ul><li><a href="#start-with-circulation-not-furniture">Start with circulation, not furniture</a></li><li><a href="#use-zones-to-keep-the-room-readable">Use zones to keep the room readable</a></li></ul></li><ul><li><a href="#what-gets-coordinated-before-demolition">What gets coordinated before demolition</a></li></ul></li><ul><li><a href="#irregular-footprints-need-tailored-answers">Irregular footprints need tailored answers</a></li></ul></li><ul><li><a href="#typical-investment-ranges">Typical investment ranges</a></li><li><a href="#why-showroom-choices-matter">Why showroom choices matter</a></li></ul></li><li><a href="#how-jennifer-gilmer-kitchen-and-bath-helps">How Jennifer Gilmer Kitchen &amp; Bath Helps</a></li><p><a id="planning-your-open-concept-kitchen-layout"></a></p><h2>Planning Your Open Concept Kitchen Layout</h2><p>A homeowner in Chevy Chase often starts with a simple wish, “I want the kitchen to feel bigger.” In practice, that rarely means making everything as open as possible. It usually means finding the right balance between connection and order, so the kitchen can join the living space without looking like it&#39;s spilling into it.</p><p>That&#39;s why an <strong>open concept kitchen layout</strong> still feels current in 2026. The layout has reasserted itself in a meaningful way, with the <strong>2024 U.S. Houzz Kitchen Trends Study</strong> showing <strong>43%</strong> of homeowners chose a more open kitchen layout in 2023, up from <strong>38%</strong> in 2021, a shift summarized in <a href="https://www.sunset.com/home-garden/design/open-layout-kitchen-popularity">Sunset&#39;s coverage of open layout kitchen popularity</a>. For Washington-area homes, where entertaining often flows between kitchen, breakfast nook, and family room, that kind of openness isn&#39;t a fad. It&#39;s a response to how people gather.</p><p><a id="what-makes-a-remodel-work"></a></p><h3>What makes a remodel work</h3><p>The strongest projects don&#39;t begin with demolition. They begin with questions about how the room should feel at 8 a.m., at dinner, and when guests drift in after work. Jennifer Gilmer Kitchen &amp; Bath approaches that process as a design conversation, not a wall-removal exercise, because the best result comes from concept through installation, not from a single dramatic gesture.</p><blockquote><p>A good open plan should feel calm when it&#39;s empty and orderly when it&#39;s busy.</p></blockquote><p>That&#39;s especially true in Mid-Atlantic homes, where footprints are often irregular and ceiling lines can be uneven. A room with charm can still be difficult to use, which is why the layout has to be suited to the house instead of copied from a magazine spread. If you&#39;re mapping out priorities, start with circulation, sightlines, and where the kitchen connects to the rest of the home, then let the finishes follow.</p><p><a id="what-an-open-concept-kitchen-layout-means"></a></p><h2>What an Open Concept Kitchen Layout Means</h2><p>An <strong>open concept kitchen layout</strong> removes or minimizes the walls between the kitchen and adjacent living zones, usually the dining room or living room, so the kitchen becomes part of a shared gathering area. The appeal is easy to understand. You get more visual connection, often more natural light, and a better sense that the cook is part of the conversation instead of hidden behind a wall.</p><p>But the layout works like a hospitality suite, not a stage set. In a good hotel lounge, the seating feels open, yet each zone still has a job. The same idea applies here. A kitchen should welcome people in, but it still needs a clear prep zone, a safe place for hot pans, and enough structure that the room doesn&#39;t feel loose or chaotic.</p><p><a id="benefits-and-tradeoffs"></a></p><h3>Benefits and tradeoffs</h3><p>The benefit side is familiar, and it&#39;s real. Open plans can make homes feel more connected and easier to use during everyday life, especially when families move between cooking, homework, and casual dining. The tradeoff is just as real. Sound travels farther, cooking smells spread more easily, and visual clutter in the kitchen is no longer hidden from the rest of the home.</p><p>That&#39;s why the best version of the layout isn&#39;t “no walls.” It&#39;s <strong>intentional openness</strong>. The kitchen still needs anchors such as an island, defined work areas, and good storage so the room stays graceful even when the counters are active. For homeowners comparing options, an open kitchen is less about trend and more about lifestyle fit, which is exactly why the Houzz trend data matters. A large share of homeowners are still choosing openness, but the successful projects are the ones that protect function while improving flow.</p><p><a id="open-concept-kitchen-layout-design-principles"></a></p><h2>Open Concept Kitchen Layout Design Principles</h2><p><img src="https://cdnimg.co/b78da3ac-486c-4ba2-8b92-e65823313a9e/b8400d6a-5b34-4bfd-90a7-2205c8fae03e/open-concept-kitchen-layout-design-principles.jpg" alt="An infographic showing five design principles for an open concept kitchen, including work triangle, zoning, and lighting."></p><p>A well-planned open kitchen in a DC rowhouse or a split-level in suburban Maryland starts with how people move, not with where the island looks nicest on paper. In these homes, footprints are often irregular, a wall may be out of square, and the kitchen may need to connect to a dining room one way and a family room another. The room has to feel open, yet still work like a room with a job.</p><p><a id="start-with-circulation-not-furniture"></a></p><h3>Start with circulation, not furniture</h3><p>Aisle space sets the tone for everything else. In a one-cook kitchen, the working aisle should be at least <strong>42 inches</strong> wide. In a two-cook layout, that grows to <strong>48 inches</strong>, and general traffic paths should stay at <strong>36 inches</strong> or wider. Those clearances matter because open plans usually go sideways when an island is oversized or when seating sits too close to the prep area.</p><p>The work triangle still does useful work here. Planning guidance in <a href="https://chrislovesjulia.com/the-ultimate-kitchen-space-planning-cheat-sheet/">Chris Loves Julia&#39;s kitchen space planning cheat sheet</a> keeps the sink, refrigerator, and cooktop triangle at <strong>26 feet total or less</strong>, with a combined range of <strong>13 to 21 feet</strong> as the comfortable target. That keeps the cook from making a string of unnecessary steps between the main tasks. In a real Maryland or Virginia renovation, that often means adjusting the island a few inches, or even a few feet, so the triangle feels natural instead of stretched.</p><blockquote><p><strong>Practical rule:</strong> set the movement path first, then fit the island, seating, and fixtures around it.</p></blockquote><p><a id="use-zones-to-keep-the-room-readable"></a></p><h3>Use zones to keep the room readable</h3><p>An open room still needs visual order. Cooking, dining, and lounging should be easy to distinguish, even when the plan has no full-height partitions. Islands, lighting layers, flooring transitions, and storage placement do that quiet organizing work.</p><p>A good island often becomes the hinge between kitchen and gathering space. For homeowners weighing size, seating, and traffic around that piece, <a href="https://www.gilmerkitchens.com/blog/kitchen-island-design-ideas">kitchen island design ideas</a> can help clarify how the shape supports prep, casual meals, and conversation without crowding the room. In practice, the island should answer a simple question, where does the eye rest first, and where does the body naturally move next?</p><p>For the surrounding living area, Willis Furniture &amp; Mattress has useful <a href="https://www.willisfurniture.com/open-floor-plan-furniture-layout/">open floor plan decorating help from Willis</a> that points to the same principle, define the room without packing it full. In a remodel, the same logic applies to the kitchen itself. Start with the work triangle, then confirm circulation, then set island size, seating depth, sightlines, lighting layers, and storage flow. Jennifer Gilmer Kitchen &amp; Bath often develops those choices alongside cabinetry and appliance decisions, so the space feels deliberate from concept through installation, which matters when an open kitchen has to handle family chatter, pot sounds, and the need for a little privacy during everyday life.</p><p><a id="opening-walls-for-an-open-concept-kitchen-layout"></a></p><h2>Opening Walls for an Open Concept Kitchen Layout</h2><p>The prettiest open plan still has to stand up to building reality. In many DC-area and older Maryland homes, the wall you want gone may be carrying loads, hiding mechanicals, or shaping how air moves through the house. That&#39;s why wall removal is a structural decision as much as a design one.</p><p>Fine Homebuilding notes that <strong>walls, doors, and openings may need to be placed strategically to control heating and air conditioning, sound, and cooking smells, even in a plan that feels visually open</strong>. That point gets missed in a lot of glossy kitchen conversations. A room can look open and still need careful boundaries to stay comfortable.</p><p><a id="what-gets-coordinated-before-demolition"></a></p><h3>What gets coordinated before demolition</h3><p>A remodel team has to sort out structural support, permit needs, ventilation, and how the room will handle daily noise. If a wall is load-bearing, a beam solution may be needed. If the kitchen opens toward a family room or den, the hood, ducting, and nearby openings become part of the comfort equation. In other words, the visible room is only half the story.</p><p>Jennifer Gilmer Kitchen &amp; Bath&#39;s process matters. The firm plans from concept through installation, so the conversation includes engineering and finish selection together rather than one after the other. That coordination is especially valuable in homes where the owner wants the airy feeling of an open plan without the side effects of odor drifting into upholstery, television sound competing with appliance noise, or temperature control becoming uneven.</p><blockquote><p>Open doesn&#39;t mean uncontained. It means the boundaries are subtler.</p></blockquote><p>For homeowners in Washington, DC, Maryland, and Virginia, that distinction is often the difference between a kitchen that looks edited and one that lives well.</p><p><a id="open-concept-kitchen-layout-case-studies"></a></p><h2>Open Concept Kitchen Layout Case Studies</h2><p><img src="https://cdnimg.co/b78da3ac-486c-4ba2-8b92-e65823313a9e/8e65ab8d-ab16-43bd-a42f-b89e970c6b7f/open-concept-kitchen-layout-modern-kitchen.jpg" alt="A modern open concept kitchen with navy blue island, white cabinets, and spacious living room in background."></p><p>A Bethesda colonial and a Delaware shore house can both ask for the same thing, more connection, but they need very different answers. One may have a narrow footprint and awkward hallway traffic. The other may have angled walls, views that deserve to stay open, and a room shape that resists a standard island.</p><p>In a narrow Maryland home, Jennifer Gilmer, CKD, might treat the kitchen as part of a longer visual corridor, using a carefully sized island or a partial opening to preserve movement without crowding the center of the room. Nancy McCarren, AIA, LEED AP, may read the architecture differently, especially when the room&#39;s proportions make a full wall removal less graceful than a widened opening paired with storage and lighting changes. The point isn&#39;t to force symmetry. It&#39;s to make the room feel inevitable.</p><p><a id="irregular-footprints-need-tailored-answers"></a></p><h3>Irregular footprints need tailored answers</h3><p>That lesson shows up even more clearly in Delaware and coastal-edge homes where the plan isn&#39;t perfectly rectangular. In those cases, the smartest move isn&#39;t always to push harder toward openness. Sometimes it&#39;s to use a softer boundary, shift the island, or preserve one opening that helps the room breathe while keeping the work zone intact. A kitchen with an angular wall can feel polished when the cabinetry follows the geometry instead of fighting it.</p><blockquote><p>A room with odd corners usually rewards restraint more than ambition.</p></blockquote><p>That&#39;s the kind of judgment homeowners rarely see in inspiration photos, but they feel it every day once the project is finished. The result is a kitchen that doesn&#39;t just look more open. It feels easier to enter, easier to cook in, and easier to live around.</p><div class="w-richtext"><div class="w-embed w-iframe"><iframe width="100%" style="aspect-ratio: 16 / 9;" src="https://www.youtube.com/embed/WVU1DaYKUZE" frameborder="0" allow="autoplay; encrypted-media" allowfullscreen></iframe></div></div><p><a id="budgeting-your-open-concept-kitchen-layout"></a></p><h2>Budgeting Your Open Concept Kitchen Layout</h2><p>The cost of an open concept project depends on how much of the room is changing. If the work is limited to a mid-range conversion, the commonly cited range is <strong>$5,000 to $15,000</strong>. High-end projects with new cabinetry, countertops, and an island can exceed <strong>$40,000</strong>, according to the industry guidance in <a href="https://www.kitchenaid.com/pinch-of-help/major-appliances/types-of-kitchen-layouts.html">KitchenAid&#39;s layout overview</a>. That spread tells you something important, the layout itself might be simple, but the execution can become complex quickly.</p><p><a id="typical-investment-ranges"></a></p><h3>Typical investment ranges</h3><div style="overflow-x:auto;-webkit-overflow-scrolling:touch;width:100%;"><table style="min-width:600px;width:100%;border-collapse:collapse;margin-bottom:20px;"><thead><tr><th style="border:1px solid #ddd;padding:8px;text-align:left;background-color:#f2f2f2;white-space:nowrap;">Scope</th><th style="border:1px solid #ddd;padding:8px;text-align:left;background-color:#f2f2f2;white-space:nowrap;">Estimated Cost</th></tr></thead><tbody><tr><td style="border:1px solid #ddd;padding:8px;text-align:left;">Mid-range open concept conversion</td><td style="border:1px solid #ddd;padding:8px;text-align:left;">$5,000 to $15,000</td></tr><tr><td style="border:1px solid #ddd;padding:8px;text-align:left;">High-end project with cabinetry, countertops, and island</td><td style="border:1px solid #ddd;padding:8px;text-align:left;">Over $40,000</td></tr></tbody></table></div><p>Scope drives everything, especially when wall changes affect structure or when the kitchen needs new cabinetry to match the openness of the room. A homeowner who keeps existing cabinets and reconfigures the opening is buying a very different project than someone who wants a full redesign.</p><p>For a broader look at what pushes a remodel budget up or down, Jennifer Gilmer Kitchen &amp; Bath also publishes a <a href="https://www.gilmerkitchens.com/blog/a-realistic-guide-to-kitchen-remodeling-costs-in-2026">realistic guide to kitchen remodeling costs in 2026</a>. If you&#39;re comparing refacing, refinishing, or replacement, the finer details matter, and <a href="https://www.newlinepainting.com.au/kitchen-cabinet-refinishing-cost/">kitchen refinishing costs for homeowners</a> can be useful background when you&#39;re deciding how much of the original kitchen should stay.</p><p><a id="why-showroom-choices-matter"></a></p><h3>Why showroom choices matter</h3><p>Material selections, cabinet construction, and appliance decisions all shape the final budget. A showroom visit helps homeowners see where a project can stay restrained and where a room needs a fuller investment. That&#39;s especially useful in an open layout, where finishes have to work from multiple sightlines at once and one weak choice tends to stand out.</p><p><a id="how-jennifer-gilmer-kitchen-and-bath-helps"></a></p><h2>How Jennifer Gilmer Kitchen &amp; Bath Helps</h2><p>Jennifer Gilmer Kitchen &amp; Bath works through the details that make an open plan feel composed, from the first room sketch to installation. That includes showrooms in <strong>Chevy Chase, Easton, and Ashburn</strong>, which give homeowners in the region a place to see cabinetry, finishes, and layout ideas in person before decisions harden.</p><p>The design team, including <strong>Jennifer Gilmer, CKD</strong>, <strong>Nancy McCarren, AIA, LEED AP</strong>, and <strong>Marie-Josée Parisi</strong>, brings the kind of judgment open plans need in real homes, where walls may be structural, rooms may be irregular, and sound control matters as much as sightlines. For clients across <strong>Washington, DC, Maryland, Virginia, and Delaware</strong>, the value is in having one team handle concept, selections, and installation coordination with the same standard of care.</p><p>If your kitchen needs more connection, but you don&#39;t want to lose comfort or function, start with a consultation that treats the room as a whole. Jennifer Gilmer Kitchen &amp; Bath can help you shape an open concept kitchen layout that fits the house you live in, not just the one you pinned online.</p><hr><p>Visit <a href="https://gilmerkitchens.com">Jennifer Gilmer Kitchen &amp; Bath</a> to talk through your open concept kitchen layout, compare possibilities for your DC, Maryland, Virginia, or Delaware home, and begin a remodel plan that respects both the architecture and the way you use the room every day.</p>

Explore open concept kitchen layout ideas, design principles, and remodeling tips from Jennifer Gilmer Kitchen & Bath for DC, MD, and VA homes.

Open Concept Kitchen Layout: Designing for DC Homes
<p>If you&#39;re standing in a Chevy Chase colonial, an Arlington duplex, or a Bethesda rowhouse with the same thought running through your head, you&#39;re not alone, should this wall come down, the open kitchen question usually starts in a very ordinary moment. Maybe you&#39;re tired of cooking with your back to everyone, or the dining room feels cut off from the rest of the house, or the layout just doesn&#39;t match how your family lives.</p><p>An <strong>open concept kitchen layout</strong> can solve that feeling of separation, but only if it&#39;s planned with care. Jennifer Gilmer Kitchen &amp; Bath works with homeowners across Washington, DC, Maryland, Virginia, and Delaware, and the difference between a pleasant open room and a disappointing one usually comes down to space planning, circulation, and how the kitchen connects to the rooms around it. A helpful starting point is this <a href="https://www.dreamkitchen.ai/blog/open-kitchen-plans">open kitchen planning guide</a>, which pairs well with the layout conversations many homeowners have before demolition. For readers who want a broader framework, Jennifer Gilmer Kitchen &amp; Bath also has a practical <a href="https://www.gilmerkitchens.com/blog/how-to-plan-kitchen-layout">kitchen layout planning guide</a> that reflects the same kind of early thinking.</p><h2>Table of Contents</h2><ul><li><a href="#what-makes-a-remodel-work">What makes a remodel work</a></li></ul></li><ul><li><a href="#benefits-and-tradeoffs">Benefits and tradeoffs</a></li></ul></li><ul><li><a href="#start-with-circulation-not-furniture">Start with circulation, not furniture</a></li><li><a href="#use-zones-to-keep-the-room-readable">Use zones to keep the room readable</a></li></ul></li><ul><li><a href="#what-gets-coordinated-before-demolition">What gets coordinated before demolition</a></li></ul></li><ul><li><a href="#irregular-footprints-need-tailored-answers">Irregular footprints need tailored answers</a></li></ul></li><ul><li><a href="#typical-investment-ranges">Typical investment ranges</a></li><li><a href="#why-showroom-choices-matter">Why showroom choices matter</a></li></ul></li><li><a href="#how-jennifer-gilmer-kitchen-and-bath-helps">How Jennifer Gilmer Kitchen &amp; Bath Helps</a></li><p><a id="planning-your-open-concept-kitchen-layout"></a></p><h2>Planning Your Open Concept Kitchen Layout</h2><p>A homeowner in Chevy Chase often starts with a simple wish, “I want the kitchen to feel bigger.” In practice, that rarely means making everything as open as possible. It usually means finding the right balance between connection and order, so the kitchen can join the living space without looking like it&#39;s spilling into it.</p><p>That&#39;s why an <strong>open concept kitchen layout</strong> still feels current in 2026. The layout has reasserted itself in a meaningful way, with the <strong>2024 U.S. Houzz Kitchen Trends Study</strong> showing <strong>43%</strong> of homeowners chose a more open kitchen layout in 2023, up from <strong>38%</strong> in 2021, a shift summarized in <a href="https://www.sunset.com/home-garden/design/open-layout-kitchen-popularity">Sunset&#39;s coverage of open layout kitchen popularity</a>. For Washington-area homes, where entertaining often flows between kitchen, breakfast nook, and family room, that kind of openness isn&#39;t a fad. It&#39;s a response to how people gather.</p><p><a id="what-makes-a-remodel-work"></a></p><h3>What makes a remodel work</h3><p>The strongest projects don&#39;t begin with demolition. They begin with questions about how the room should feel at 8 a.m., at dinner, and when guests drift in after work. Jennifer Gilmer Kitchen &amp; Bath approaches that process as a design conversation, not a wall-removal exercise, because the best result comes from concept through installation, not from a single dramatic gesture.</p><blockquote><p>A good open plan should feel calm when it&#39;s empty and orderly when it&#39;s busy.</p></blockquote><p>That&#39;s especially true in Mid-Atlantic homes, where footprints are often irregular and ceiling lines can be uneven. A room with charm can still be difficult to use, which is why the layout has to be suited to the house instead of copied from a magazine spread. If you&#39;re mapping out priorities, start with circulation, sightlines, and where the kitchen connects to the rest of the home, then let the finishes follow.</p><p><a id="what-an-open-concept-kitchen-layout-means"></a></p><h2>What an Open Concept Kitchen Layout Means</h2><p>An <strong>open concept kitchen layout</strong> removes or minimizes the walls between the kitchen and adjacent living zones, usually the dining room or living room, so the kitchen becomes part of a shared gathering area. The appeal is easy to understand. You get more visual connection, often more natural light, and a better sense that the cook is part of the conversation instead of hidden behind a wall.</p><p>But the layout works like a hospitality suite, not a stage set. In a good hotel lounge, the seating feels open, yet each zone still has a job. The same idea applies here. A kitchen should welcome people in, but it still needs a clear prep zone, a safe place for hot pans, and enough structure that the room doesn&#39;t feel loose or chaotic.</p><p><a id="benefits-and-tradeoffs"></a></p><h3>Benefits and tradeoffs</h3><p>The benefit side is familiar, and it&#39;s real. Open plans can make homes feel more connected and easier to use during everyday life, especially when families move between cooking, homework, and casual dining. The tradeoff is just as real. Sound travels farther, cooking smells spread more easily, and visual clutter in the kitchen is no longer hidden from the rest of the home.</p><p>That&#39;s why the best version of the layout isn&#39;t “no walls.” It&#39;s <strong>intentional openness</strong>. The kitchen still needs anchors such as an island, defined work areas, and good storage so the room stays graceful even when the counters are active. For homeowners comparing options, an open kitchen is less about trend and more about lifestyle fit, which is exactly why the Houzz trend data matters. A large share of homeowners are still choosing openness, but the successful projects are the ones that protect function while improving flow.</p><p><a id="open-concept-kitchen-layout-design-principles"></a></p><h2>Open Concept Kitchen Layout Design Principles</h2><p><img src="https://cdnimg.co/b78da3ac-486c-4ba2-8b92-e65823313a9e/b8400d6a-5b34-4bfd-90a7-2205c8fae03e/open-concept-kitchen-layout-design-principles.jpg" alt="An infographic showing five design principles for an open concept kitchen, including work triangle, zoning, and lighting."></p><p>A well-planned open kitchen in a DC rowhouse or a split-level in suburban Maryland starts with how people move, not with where the island looks nicest on paper. In these homes, footprints are often irregular, a wall may be out of square, and the kitchen may need to connect to a dining room one way and a family room another. The room has to feel open, yet still work like a room with a job.</p><p><a id="start-with-circulation-not-furniture"></a></p><h3>Start with circulation, not furniture</h3><p>Aisle space sets the tone for everything else. In a one-cook kitchen, the working aisle should be at least <strong>42 inches</strong> wide. In a two-cook layout, that grows to <strong>48 inches</strong>, and general traffic paths should stay at <strong>36 inches</strong> or wider. Those clearances matter because open plans usually go sideways when an island is oversized or when seating sits too close to the prep area.</p><p>The work triangle still does useful work here. Planning guidance in <a href="https://chrislovesjulia.com/the-ultimate-kitchen-space-planning-cheat-sheet/">Chris Loves Julia&#39;s kitchen space planning cheat sheet</a> keeps the sink, refrigerator, and cooktop triangle at <strong>26 feet total or less</strong>, with a combined range of <strong>13 to 21 feet</strong> as the comfortable target. That keeps the cook from making a string of unnecessary steps between the main tasks. In a real Maryland or Virginia renovation, that often means adjusting the island a few inches, or even a few feet, so the triangle feels natural instead of stretched.</p><blockquote><p><strong>Practical rule:</strong> set the movement path first, then fit the island, seating, and fixtures around it.</p></blockquote><p><a id="use-zones-to-keep-the-room-readable"></a></p><h3>Use zones to keep the room readable</h3><p>An open room still needs visual order. Cooking, dining, and lounging should be easy to distinguish, even when the plan has no full-height partitions. Islands, lighting layers, flooring transitions, and storage placement do that quiet organizing work.</p><p>A good island often becomes the hinge between kitchen and gathering space. For homeowners weighing size, seating, and traffic around that piece, <a href="https://www.gilmerkitchens.com/blog/kitchen-island-design-ideas">kitchen island design ideas</a> can help clarify how the shape supports prep, casual meals, and conversation without crowding the room. In practice, the island should answer a simple question, where does the eye rest first, and where does the body naturally move next?</p><p>For the surrounding living area, Willis Furniture &amp; Mattress has useful <a href="https://www.willisfurniture.com/open-floor-plan-furniture-layout/">open floor plan decorating help from Willis</a> that points to the same principle, define the room without packing it full. In a remodel, the same logic applies to the kitchen itself. Start with the work triangle, then confirm circulation, then set island size, seating depth, sightlines, lighting layers, and storage flow. Jennifer Gilmer Kitchen &amp; Bath often develops those choices alongside cabinetry and appliance decisions, so the space feels deliberate from concept through installation, which matters when an open kitchen has to handle family chatter, pot sounds, and the need for a little privacy during everyday life.</p><p><a id="opening-walls-for-an-open-concept-kitchen-layout"></a></p><h2>Opening Walls for an Open Concept Kitchen Layout</h2><p>The prettiest open plan still has to stand up to building reality. In many DC-area and older Maryland homes, the wall you want gone may be carrying loads, hiding mechanicals, or shaping how air moves through the house. That&#39;s why wall removal is a structural decision as much as a design one.</p><p>Fine Homebuilding notes that <strong>walls, doors, and openings may need to be placed strategically to control heating and air conditioning, sound, and cooking smells, even in a plan that feels visually open</strong>. That point gets missed in a lot of glossy kitchen conversations. A room can look open and still need careful boundaries to stay comfortable.</p><p><a id="what-gets-coordinated-before-demolition"></a></p><h3>What gets coordinated before demolition</h3><p>A remodel team has to sort out structural support, permit needs, ventilation, and how the room will handle daily noise. If a wall is load-bearing, a beam solution may be needed. If the kitchen opens toward a family room or den, the hood, ducting, and nearby openings become part of the comfort equation. In other words, the visible room is only half the story.</p><p>Jennifer Gilmer Kitchen &amp; Bath&#39;s process matters. The firm plans from concept through installation, so the conversation includes engineering and finish selection together rather than one after the other. That coordination is especially valuable in homes where the owner wants the airy feeling of an open plan without the side effects of odor drifting into upholstery, television sound competing with appliance noise, or temperature control becoming uneven.</p><blockquote><p>Open doesn&#39;t mean uncontained. It means the boundaries are subtler.</p></blockquote><p>For homeowners in Washington, DC, Maryland, and Virginia, that distinction is often the difference between a kitchen that looks edited and one that lives well.</p><p><a id="open-concept-kitchen-layout-case-studies"></a></p><h2>Open Concept Kitchen Layout Case Studies</h2><p><img src="https://cdnimg.co/b78da3ac-486c-4ba2-8b92-e65823313a9e/8e65ab8d-ab16-43bd-a42f-b89e970c6b7f/open-concept-kitchen-layout-modern-kitchen.jpg" alt="A modern open concept kitchen with navy blue island, white cabinets, and spacious living room in background."></p><p>A Bethesda colonial and a Delaware shore house can both ask for the same thing, more connection, but they need very different answers. One may have a narrow footprint and awkward hallway traffic. The other may have angled walls, views that deserve to stay open, and a room shape that resists a standard island.</p><p>In a narrow Maryland home, Jennifer Gilmer, CKD, might treat the kitchen as part of a longer visual corridor, using a carefully sized island or a partial opening to preserve movement without crowding the center of the room. Nancy McCarren, AIA, LEED AP, may read the architecture differently, especially when the room&#39;s proportions make a full wall removal less graceful than a widened opening paired with storage and lighting changes. The point isn&#39;t to force symmetry. It&#39;s to make the room feel inevitable.</p><p><a id="irregular-footprints-need-tailored-answers"></a></p><h3>Irregular footprints need tailored answers</h3><p>That lesson shows up even more clearly in Delaware and coastal-edge homes where the plan isn&#39;t perfectly rectangular. In those cases, the smartest move isn&#39;t always to push harder toward openness. Sometimes it&#39;s to use a softer boundary, shift the island, or preserve one opening that helps the room breathe while keeping the work zone intact. A kitchen with an angular wall can feel polished when the cabinetry follows the geometry instead of fighting it.</p><blockquote><p>A room with odd corners usually rewards restraint more than ambition.</p></blockquote><p>That&#39;s the kind of judgment homeowners rarely see in inspiration photos, but they feel it every day once the project is finished. The result is a kitchen that doesn&#39;t just look more open. It feels easier to enter, easier to cook in, and easier to live around.</p><div class="w-richtext"><div class="w-embed w-iframe"><iframe width="100%" style="aspect-ratio: 16 / 9;" src="https://www.youtube.com/embed/WVU1DaYKUZE" frameborder="0" allow="autoplay; encrypted-media" allowfullscreen></iframe></div></div><p><a id="budgeting-your-open-concept-kitchen-layout"></a></p><h2>Budgeting Your Open Concept Kitchen Layout</h2><p>The cost of an open concept project depends on how much of the room is changing. If the work is limited to a mid-range conversion, the commonly cited range is <strong>$5,000 to $15,000</strong>. High-end projects with new cabinetry, countertops, and an island can exceed <strong>$40,000</strong>, according to the industry guidance in <a href="https://www.kitchenaid.com/pinch-of-help/major-appliances/types-of-kitchen-layouts.html">KitchenAid&#39;s layout overview</a>. That spread tells you something important, the layout itself might be simple, but the execution can become complex quickly.</p><p><a id="typical-investment-ranges"></a></p><h3>Typical investment ranges</h3><div style="overflow-x:auto;-webkit-overflow-scrolling:touch;width:100%;"><table style="min-width:600px;width:100%;border-collapse:collapse;margin-bottom:20px;"><thead><tr><th style="border:1px solid #ddd;padding:8px;text-align:left;background-color:#f2f2f2;white-space:nowrap;">Scope</th><th style="border:1px solid #ddd;padding:8px;text-align:left;background-color:#f2f2f2;white-space:nowrap;">Estimated Cost</th></tr></thead><tbody><tr><td style="border:1px solid #ddd;padding:8px;text-align:left;">Mid-range open concept conversion</td><td style="border:1px solid #ddd;padding:8px;text-align:left;">$5,000 to $15,000</td></tr><tr><td style="border:1px solid #ddd;padding:8px;text-align:left;">High-end project with cabinetry, countertops, and island</td><td style="border:1px solid #ddd;padding:8px;text-align:left;">Over $40,000</td></tr></tbody></table></div><p>Scope drives everything, especially when wall changes affect structure or when the kitchen needs new cabinetry to match the openness of the room. A homeowner who keeps existing cabinets and reconfigures the opening is buying a very different project than someone who wants a full redesign.</p><p>For a broader look at what pushes a remodel budget up or down, Jennifer Gilmer Kitchen &amp; Bath also publishes a <a href="https://www.gilmerkitchens.com/blog/a-realistic-guide-to-kitchen-remodeling-costs-in-2026">realistic guide to kitchen remodeling costs in 2026</a>. If you&#39;re comparing refacing, refinishing, or replacement, the finer details matter, and <a href="https://www.newlinepainting.com.au/kitchen-cabinet-refinishing-cost/">kitchen refinishing costs for homeowners</a> can be useful background when you&#39;re deciding how much of the original kitchen should stay.</p><p><a id="why-showroom-choices-matter"></a></p><h3>Why showroom choices matter</h3><p>Material selections, cabinet construction, and appliance decisions all shape the final budget. A showroom visit helps homeowners see where a project can stay restrained and where a room needs a fuller investment. That&#39;s especially useful in an open layout, where finishes have to work from multiple sightlines at once and one weak choice tends to stand out.</p><p><a id="how-jennifer-gilmer-kitchen-and-bath-helps"></a></p><h2>How Jennifer Gilmer Kitchen &amp; Bath Helps</h2><p>Jennifer Gilmer Kitchen &amp; Bath works through the details that make an open plan feel composed, from the first room sketch to installation. That includes showrooms in <strong>Chevy Chase, Easton, and Ashburn</strong>, which give homeowners in the region a place to see cabinetry, finishes, and layout ideas in person before decisions harden.</p><p>The design team, including <strong>Jennifer Gilmer, CKD</strong>, <strong>Nancy McCarren, AIA, LEED AP</strong>, and <strong>Marie-Josée Parisi</strong>, brings the kind of judgment open plans need in real homes, where walls may be structural, rooms may be irregular, and sound control matters as much as sightlines. For clients across <strong>Washington, DC, Maryland, Virginia, and Delaware</strong>, the value is in having one team handle concept, selections, and installation coordination with the same standard of care.</p><p>If your kitchen needs more connection, but you don&#39;t want to lose comfort or function, start with a consultation that treats the room as a whole. Jennifer Gilmer Kitchen &amp; Bath can help you shape an open concept kitchen layout that fits the house you live in, not just the one you pinned online.</p><hr><p>Visit <a href="https://gilmerkitchens.com">Jennifer Gilmer Kitchen &amp; Bath</a> to talk through your open concept kitchen layout, compare possibilities for your DC, Maryland, Virginia, or Delaware home, and begin a remodel plan that respects both the architecture and the way you use the room every day.</p>
July 28, 2026

If you're standing in a Chevy Chase colonial, an Arlington duplex, or a Bethesda rowhouse with the same thought running through your head, you're not alone, should this wall come down, the open kitchen question usually starts in a very ordinary moment. Maybe you're tired of cooking with your back to everyone, or the dining room feels cut off from the rest of the house, or the layout just doesn't match how your family lives.

An open concept kitchen layout can solve that feeling of separation, but only if it's planned with care. Jennifer Gilmer Kitchen & Bath works with homeowners across Washington, DC, Maryland, Virginia, and Delaware, and the difference between a pleasant open room and a disappointing one usually comes down to space planning, circulation, and how the kitchen connects to the rooms around it. A helpful starting point is this open kitchen planning guide, which pairs well with the layout conversations many homeowners have before demolition. For readers who want a broader framework, Jennifer Gilmer Kitchen & Bath also has a practical kitchen layout planning guide that reflects the same kind of early thinking.

Table of Contents

  • How Jennifer Gilmer Kitchen & Bath Helps
  • Planning Your Open Concept Kitchen Layout

    A homeowner in Chevy Chase often starts with a simple wish, “I want the kitchen to feel bigger.” In practice, that rarely means making everything as open as possible. It usually means finding the right balance between connection and order, so the kitchen can join the living space without looking like it's spilling into it.

    That's why an open concept kitchen layout still feels current in 2026. The layout has reasserted itself in a meaningful way, with the 2024 U.S. Houzz Kitchen Trends Study showing 43% of homeowners chose a more open kitchen layout in 2023, up from 38% in 2021, a shift summarized in Sunset's coverage of open layout kitchen popularity. For Washington-area homes, where entertaining often flows between kitchen, breakfast nook, and family room, that kind of openness isn't a fad. It's a response to how people gather.

    What makes a remodel work

    The strongest projects don't begin with demolition. They begin with questions about how the room should feel at 8 a.m., at dinner, and when guests drift in after work. Jennifer Gilmer Kitchen & Bath approaches that process as a design conversation, not a wall-removal exercise, because the best result comes from concept through installation, not from a single dramatic gesture.

    A good open plan should feel calm when it's empty and orderly when it's busy.

    That's especially true in Mid-Atlantic homes, where footprints are often irregular and ceiling lines can be uneven. A room with charm can still be difficult to use, which is why the layout has to be suited to the house instead of copied from a magazine spread. If you're mapping out priorities, start with circulation, sightlines, and where the kitchen connects to the rest of the home, then let the finishes follow.

    What an Open Concept Kitchen Layout Means

    An open concept kitchen layout removes or minimizes the walls between the kitchen and adjacent living zones, usually the dining room or living room, so the kitchen becomes part of a shared gathering area. The appeal is easy to understand. You get more visual connection, often more natural light, and a better sense that the cook is part of the conversation instead of hidden behind a wall.

    But the layout works like a hospitality suite, not a stage set. In a good hotel lounge, the seating feels open, yet each zone still has a job. The same idea applies here. A kitchen should welcome people in, but it still needs a clear prep zone, a safe place for hot pans, and enough structure that the room doesn't feel loose or chaotic.

    Benefits and tradeoffs

    The benefit side is familiar, and it's real. Open plans can make homes feel more connected and easier to use during everyday life, especially when families move between cooking, homework, and casual dining. The tradeoff is just as real. Sound travels farther, cooking smells spread more easily, and visual clutter in the kitchen is no longer hidden from the rest of the home.

    That's why the best version of the layout isn't “no walls.” It's intentional openness. The kitchen still needs anchors such as an island, defined work areas, and good storage so the room stays graceful even when the counters are active. For homeowners comparing options, an open kitchen is less about trend and more about lifestyle fit, which is exactly why the Houzz trend data matters. A large share of homeowners are still choosing openness, but the successful projects are the ones that protect function while improving flow.

    Open Concept Kitchen Layout Design Principles
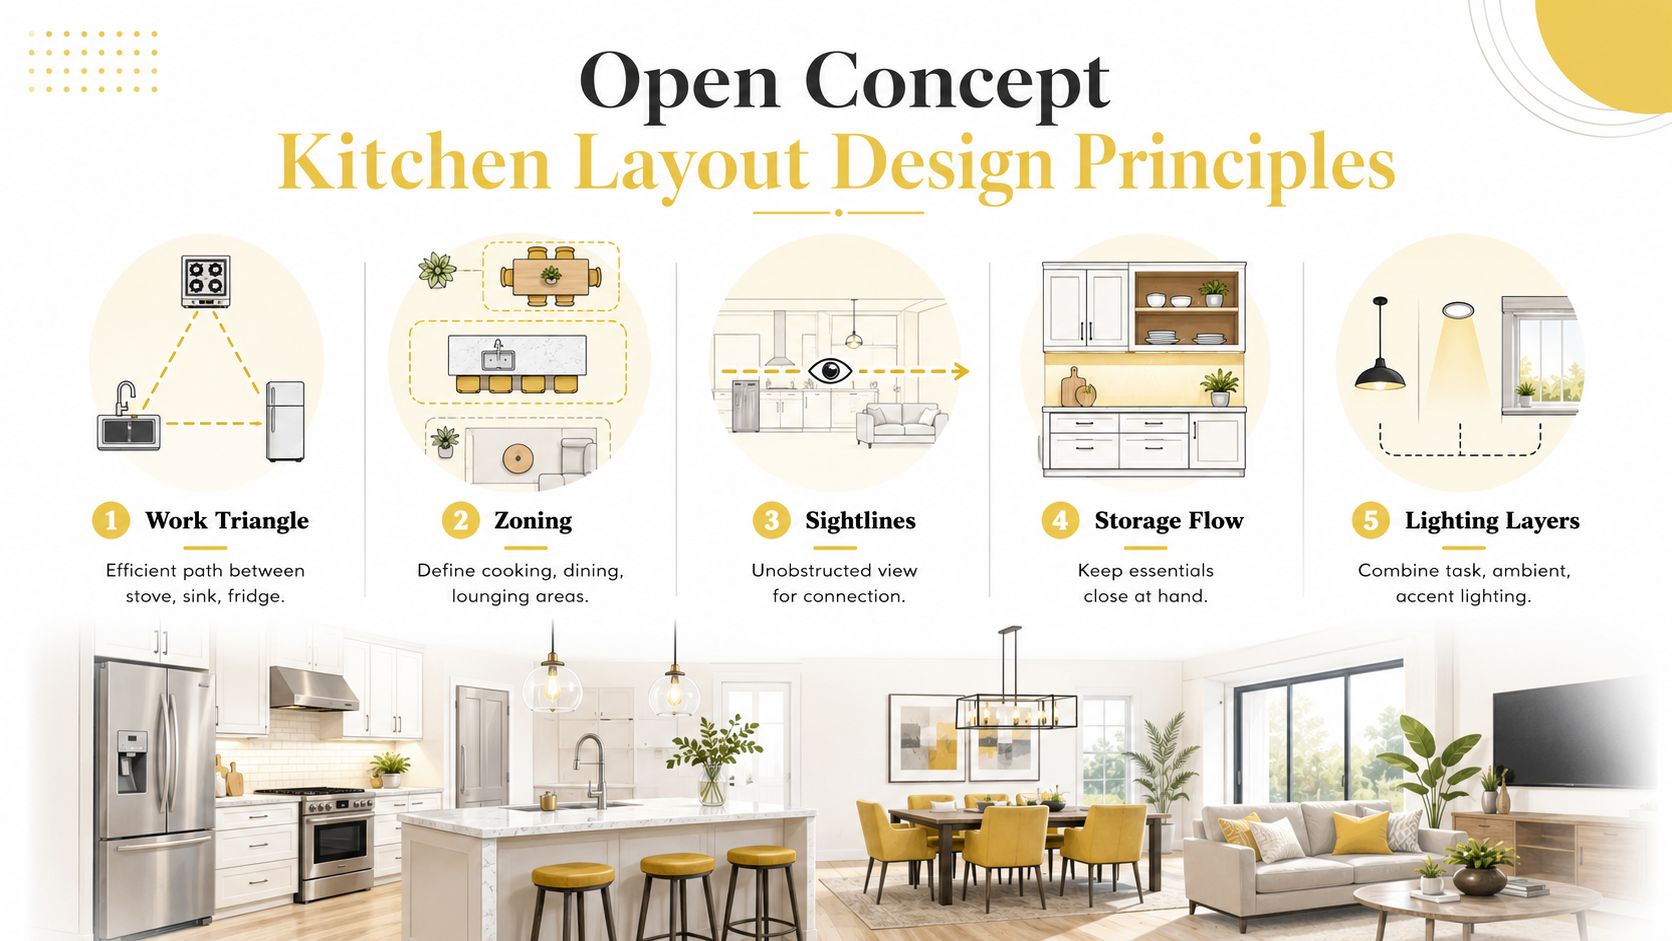
    An infographic showing five design principles for an open concept kitchen, including work triangle, zoning, and lighting.

    A well-planned open kitchen in a DC rowhouse or a split-level in suburban Maryland starts with how people move, not with where the island looks nicest on paper. In these homes, footprints are often irregular, a wall may be out of square, and the kitchen may need to connect to a dining room one way and a family room another. The room has to feel open, yet still work like a room with a job.

    Start with circulation, not furniture

    Aisle space sets the tone for everything else. In a one-cook kitchen, the working aisle should be at least 42 inches wide. In a two-cook layout, that grows to 48 inches, and general traffic paths should stay at 36 inches or wider. Those clearances matter because open plans usually go sideways when an island is oversized or when seating sits too close to the prep area.

    The work triangle still does useful work here. Planning guidance in Chris Loves Julia's kitchen space planning cheat sheet keeps the sink, refrigerator, and cooktop triangle at 26 feet total or less, with a combined range of 13 to 21 feet as the comfortable target. That keeps the cook from making a string of unnecessary steps between the main tasks. In a real Maryland or Virginia renovation, that often means adjusting the island a few inches, or even a few feet, so the triangle feels natural instead of stretched.

    Practical rule: set the movement path first, then fit the island, seating, and fixtures around it.

    Use zones to keep the room readable

    An open room still needs visual order. Cooking, dining, and lounging should be easy to distinguish, even when the plan has no full-height partitions. Islands, lighting layers, flooring transitions, and storage placement do that quiet organizing work.

    A good island often becomes the hinge between kitchen and gathering space. For homeowners weighing size, seating, and traffic around that piece, kitchen island design ideas can help clarify how the shape supports prep, casual meals, and conversation without crowding the room. In practice, the island should answer a simple question, where does the eye rest first, and where does the body naturally move next?

    For the surrounding living area, Willis Furniture & Mattress has useful open floor plan decorating help from Willis that points to the same principle, define the room without packing it full. In a remodel, the same logic applies to the kitchen itself. Start with the work triangle, then confirm circulation, then set island size, seating depth, sightlines, lighting layers, and storage flow. Jennifer Gilmer Kitchen & Bath often develops those choices alongside cabinetry and appliance decisions, so the space feels deliberate from concept through installation, which matters when an open kitchen has to handle family chatter, pot sounds, and the need for a little privacy during everyday life.

    Opening Walls for an Open Concept Kitchen Layout

    The prettiest open plan still has to stand up to building reality. In many DC-area and older Maryland homes, the wall you want gone may be carrying loads, hiding mechanicals, or shaping how air moves through the house. That's why wall removal is a structural decision as much as a design one.

    Fine Homebuilding notes that walls, doors, and openings may need to be placed strategically to control heating and air conditioning, sound, and cooking smells, even in a plan that feels visually open. That point gets missed in a lot of glossy kitchen conversations. A room can look open and still need careful boundaries to stay comfortable.

    What gets coordinated before demolition

    A remodel team has to sort out structural support, permit needs, ventilation, and how the room will handle daily noise. If a wall is load-bearing, a beam solution may be needed. If the kitchen opens toward a family room or den, the hood, ducting, and nearby openings become part of the comfort equation. In other words, the visible room is only half the story.

    Jennifer Gilmer Kitchen & Bath's process matters. The firm plans from concept through installation, so the conversation includes engineering and finish selection together rather than one after the other. That coordination is especially valuable in homes where the owner wants the airy feeling of an open plan without the side effects of odor drifting into upholstery, television sound competing with appliance noise, or temperature control becoming uneven.

    Open doesn't mean uncontained. It means the boundaries are subtler.

    For homeowners in Washington, DC, Maryland, and Virginia, that distinction is often the difference between a kitchen that looks edited and one that lives well.

    Open Concept Kitchen Layout Case Studies

    A modern open concept kitchen with navy blue island, white cabinets, and spacious living room in background.

    A Bethesda colonial and a Delaware shore house can both ask for the same thing, more connection, but they need very different answers. One may have a narrow footprint and awkward hallway traffic. The other may have angled walls, views that deserve to stay open, and a room shape that resists a standard island.

    In a narrow Maryland home, Jennifer Gilmer, CKD, might treat the kitchen as part of a longer visual corridor, using a carefully sized island or a partial opening to preserve movement without crowding the center of the room. Nancy McCarren, AIA, LEED AP, may read the architecture differently, especially when the room's proportions make a full wall removal less graceful than a widened opening paired with storage and lighting changes. The point isn't to force symmetry. It's to make the room feel inevitable.

    Irregular footprints need tailored answers

    That lesson shows up even more clearly in Delaware and coastal-edge homes where the plan isn't perfectly rectangular. In those cases, the smartest move isn't always to push harder toward openness. Sometimes it's to use a softer boundary, shift the island, or preserve one opening that helps the room breathe while keeping the work zone intact. A kitchen with an angular wall can feel polished when the cabinetry follows the geometry instead of fighting it.

    A room with odd corners usually rewards restraint more than ambition.

    That's the kind of judgment homeowners rarely see in inspiration photos, but they feel it every day once the project is finished. The result is a kitchen that doesn't just look more open. It feels easier to enter, easier to cook in, and easier to live around.

    Budgeting Your Open Concept Kitchen Layout

    The cost of an open concept project depends on how much of the room is changing. If the work is limited to a mid-range conversion, the commonly cited range is $5,000 to $15,000. High-end projects with new cabinetry, countertops, and an island can exceed $40,000, according to the industry guidance in KitchenAid's layout overview. That spread tells you something important, the layout itself might be simple, but the execution can become complex quickly.

    Typical investment ranges

    ScopeEstimated Cost
    Mid-range open concept conversion$5,000 to $15,000
    High-end project with cabinetry, countertops, and islandOver $40,000

    Scope drives everything, especially when wall changes affect structure or when the kitchen needs new cabinetry to match the openness of the room. A homeowner who keeps existing cabinets and reconfigures the opening is buying a very different project than someone who wants a full redesign.

    For a broader look at what pushes a remodel budget up or down, Jennifer Gilmer Kitchen & Bath also publishes a realistic guide to kitchen remodeling costs in 2026. If you're comparing refacing, refinishing, or replacement, the finer details matter, and kitchen refinishing costs for homeowners can be useful background when you're deciding how much of the original kitchen should stay.

    Why showroom choices matter

    Material selections, cabinet construction, and appliance decisions all shape the final budget. A showroom visit helps homeowners see where a project can stay restrained and where a room needs a fuller investment. That's especially useful in an open layout, where finishes have to work from multiple sightlines at once and one weak choice tends to stand out.

    How Jennifer Gilmer Kitchen & Bath Helps

    Jennifer Gilmer Kitchen & Bath works through the details that make an open plan feel composed, from the first room sketch to installation. That includes showrooms in Chevy Chase, Easton, and Ashburn, which give homeowners in the region a place to see cabinetry, finishes, and layout ideas in person before decisions harden.

    The design team, including Jennifer Gilmer, CKD, Nancy McCarren, AIA, LEED AP, and Marie-Josée Parisi, brings the kind of judgment open plans need in real homes, where walls may be structural, rooms may be irregular, and sound control matters as much as sightlines. For clients across Washington, DC, Maryland, Virginia, and Delaware, the value is in having one team handle concept, selections, and installation coordination with the same standard of care.

    If your kitchen needs more connection, but you don't want to lose comfort or function, start with a consultation that treats the room as a whole. Jennifer Gilmer Kitchen & Bath can help you shape an open concept kitchen layout that fits the house you live in, not just the one you pinned online.


    Visit Jennifer Gilmer Kitchen & Bath to talk through your open concept kitchen layout, compare possibilities for your DC, Maryland, Virginia, or Delaware home, and begin a remodel plan that respects both the architecture and the way you use the room every day.