
<p>You may be standing in your current kitchen with a notebook in hand, half inspired and half uneasy. You can see the future room clearly enough. Better storage. Cleaner lines. A bath that feels quieter and more considered. What&#39;s harder to picture is the path between the first sketch and the day the last drawer glides shut perfectly.</p><p>That middle stretch is where most renovations either become orderly or unravel. Project managing a renovation isn&#39;t only about calendars and invoices. It&#39;s about making sound decisions early, protecting the design while construction is moving, and knowing when to hold the line and when to adjust. For homeowners in Washington DC, Maryland, and Virginia, that often means balancing city permits, older housing stock, ambitious expectations, and a very real desire for craftsmanship that lasts.</p><p>A helpful companion resource on the operational side is <a href="https://buildnp.com/blogs/home-renovation-project-management/">Northpoint Construction project management</a>, which speaks to the value of structure when many trades and decisions must move in sequence.</p><h2>Table of Contents</h2><ul><li><a href="#from-vision-to-reality-an-introduction">From Vision to Reality An Introduction</a></li><li><a href="#start-with-the-life-you-want-to-live">Start with the life you want to live</a></li><li><a href="#build-the-scope-before-you-price-the-dream">Build the scope before you price the dream</a></li></ul></li><ul><li><a href="#budget-first-with-room-for-reality">Budget first with room for reality</a></li><li><a href="#timelines-need-sequencing-not-wishful-thinking">Timelines need sequencing not wishful thinking</a></li></ul></li><ul><li><a href="#cabinetry-sets-both-tone-and-cost">Cabinetry sets both tone and cost</a></li><li><a href="#good-selections-are-edited-not-endless">Good selections are edited not endless</a></li></ul></li><ul><li><a href="#create-a-rhythm-everyone-can-keep">Create a rhythm everyone can keep</a></li><li><a href="#remote-oversight-can-be-disciplined-and-calm">Remote oversight can be disciplined and calm</a></li></ul></li><ul><li><a href="#separate-necessity-from-temptation">Separate necessity from temptation</a></li><li><a href="#use-change-orders-to-restore-clarity">Use change orders to restore clarity</a></li></ul></li><ul><li><a href="#walk-through-slowly-and-with-purpose">Walk through slowly and with purpose</a></li><li><a href="#completion-is-a-handoff-not-a-disappearance">Completion is a handoff not a disappearance</a></li></ul></li><p><a id="from-vision-to-reality-an-introduction"></a></p><h2>From Vision to Reality An Introduction</h2><p>A renovation begins long before demolition. It begins when a room no longer supports the way you live. The kitchen may be beautiful on paper yet awkward in practice. The bath may be serviceable but feel dated, cramped, or indifferent to daily routine.</p><p>That&#39;s why project managing a renovation has to be treated as a form of curation. Every decision affects another one. Layout affects cabinetry. Cabinetry affects appliances. Appliances affect electrical planning, millwork detailing, and installation order. When homeowners understand that sequence, the process becomes less mysterious and far more manageable.</p><p>In the Washington DC, Maryland, and Virginia area, thoughtful renovation work also asks for patience. Many homes carry quirks that won&#39;t reveal themselves until work begins. Strong management doesn&#39;t eliminate complexity. It gives it shape. It creates a process where design, budgeting, communication, and craftsmanship support one another instead of competing for attention.</p><blockquote><p>The most successful projects feel calm not because nothing changes, but because everyone understands how decisions are made.</p></blockquote><p><a id="laying-the-foundation-vision-scope-and-your-team"></a></p><h2>Laying the Foundation Vision Scope and Your Team</h2><p>Before selections, before pricing, before schedules, there has to be a clear reason for the project. A kitchen for serious cooking is planned differently from a kitchen for frequent entertaining. A primary bath intended as a quiet retreat will ask for different priorities than one designed to move two people through a busy weekday morning.</p><p><img src="https://cdnimg.co/b78da3ac-486c-4ba2-8b92-e65823313a9e/2b748177-853e-4779-b13a-7804fb6c74c4/project-managing-a-renovation-design-collaboration.jpg" alt="A professional team of architects and designers collaborating over architectural floor plans and interior renovation materials."></p><p><a id="start-with-the-life-you-want-to-live"></a></p><h3>Start with the life you want to live</h3><p>The early conversations should sound less like product shopping and more like planning a household. Think about where groceries land, where small appliances hide, how guests circulate, where linens belong, how lighting shifts from morning to evening, and which frustrations you&#39;re tired of tolerating.</p><p>A useful brief usually includes these elements:</p><ul><li><strong>Daily habits:</strong> Who cooks, who cleans, who leaves things out, and who needs quiet storage.</li><li><strong>Spatial priorities:</strong> Better flow, more daylight, improved appliance placement, or a bath layout that feels less compressed.</li><li><strong>Non-negotiables:</strong> Custom pantry storage, a larger shower, integrated refrigeration, or a proper seating zone.</li><li><strong>Aesthetic direction:</strong> Materials and details that feel enduring, rather than current.</li></ul><p>This is also the moment to decide who should guide the work. Large renovations suffer when design, procurement, and field coordination are separated without a clear lead. The result is usually fragmented decisions and expensive revisions.</p><blockquote><p><strong>Practical rule:</strong> If the scope isn&#39;t clear on paper, it won&#39;t be clear on site.</p></blockquote><p><a id="build-the-scope-before-you-price-the-dream"></a></p><h3>Build the scope before you price the dream</h3><p>One of the most useful realities to understand is how formally good projects begin. At Jennifer Gilmer Kitchen &amp; Bath, <strong>project initiation formally begins once the client signs a retainer agreement and pays the required fee, after which a designer or design associate conducts an on-site visit to take precise measurements of the space for remodeling projects, or coordinates with architects to obtain dimensioned plans for new construction where measurements are adjusted after framing is complete</strong> (<a href="https://www.gilmerkitchens.com/products">JGKB project initiation process</a>).</p><p>That sequence matters. Accurate field measurements affect every cabinet dimension, every appliance clearance, every tile transition, and every order that follows. It&#39;s one reason seasoned homeowners spend time choosing the right design partner before they obsess over finishes.</p><p>If you&#39;re still weighing that decision, this guide to <a href="https://www.gilmerkitchens.com/blog/your-essential-guide-to-choosing-a-dmv-luxury-remodeler">choosing a DMV luxury remodeler</a> is a smart place to refine what to ask and what to expect.</p><p>A strong team usually includes a design lead, a project lead, trade partners who understand the level of finish required, and a client who&#39;s prepared to make timely decisions. Jennifer Gilmer, CKD, has long emphasized that precision at the outset protects the design later. Nancy McCarren, AIA, LEED AP, brings that same discipline to spatial planning, especially where architecture and interior function must work together. The point isn&#39;t to enlarge the team. It&#39;s to make sure the right people are involved early enough to prevent avoidable corrections.</p><p><a id="crafting-your-financial-and-temporal-blueprint"></a></p><h2>Crafting Your Financial and Temporal Blueprint</h2><p>Budget and schedule are often treated as separate concerns. They aren&#39;t. If a material has a long lead time, it affects installation sequencing. If a client changes scope late, it affects labor, ordering, and the construction window. A renovation runs well when money and time are planned together.</p><p><a id="budget-first-with-room-for-reality"></a></p><h3>Budget first with room for reality</h3><p>The most grounded place to begin is with the reality that <strong>approximately 40% of home renovation projects, including kitchen and bathroom remodels, exceed their original budget due to unexpected issues, scope changes, or material cost fluctuations</strong>, and that homeowners are advised to set aside <strong>10 to 15% of the total budget</strong> for unexpected expenses (<a href="https://us.fotileglobal.com/pages/kitchen-renovation-statistics">kitchen renovation budgeting data</a>).</p><p>That isn&#39;t pessimism. It&#39;s maturity. Older homes in DC, Maryland, and Virginia often reveal hidden conditions once walls open. Even newer homes can require adjustments when real construction tolerances replace idealized drawings.</p><p>A disciplined budget usually accounts for:</p><div style="overflow-x:auto;-webkit-overflow-scrolling:touch;width:100%;"><table style="min-width:600px;width:100%;border-collapse:collapse;margin-bottom:20px;"><thead><tr><th style="border:1px solid #ddd;padding:8px;text-align:left;background-color:#f2f2f2;white-space:nowrap;">Phase/Category</th><th align="right" style="border:1px solid #ddd;padding:8px;text-align:left;background-color:#f2f2f2;white-space:nowrap;">Estimated Cost (%)</th><th align="right" style="border:1px solid #ddd;padding:8px;text-align:left;background-color:#f2f2f2;white-space:nowrap;">Timeline (Weeks)</th><th style="border:1px solid #ddd;padding:8px;text-align:left;background-color:#f2f2f2;white-space:nowrap;">Key Decisions &amp; Milestones</th></tr></thead><tbody><tr><td style="border:1px solid #ddd;padding:8px;text-align:left;">Design and planning</td><td align="right" style="border:1px solid #ddd;padding:8px;text-align:left;">Varies by scope</td><td align="right" style="border:1px solid #ddd;padding:8px;text-align:left;">Early planning window</td><td style="border:1px solid #ddd;padding:8px;text-align:left;">Approve layout, scope, and measured drawings</td></tr><tr><td style="border:1px solid #ddd;padding:8px;text-align:left;">Cabinetry and millwork</td><td align="right" style="border:1px solid #ddd;padding:8px;text-align:left;">Significant share of budget</td><td align="right" style="border:1px solid #ddd;padding:8px;text-align:left;">Ordered early</td><td style="border:1px solid #ddd;padding:8px;text-align:left;">Finalize elevations, finish, hardware, and appliance integration</td></tr><tr><td style="border:1px solid #ddd;padding:8px;text-align:left;">Construction labor</td><td align="right" style="border:1px solid #ddd;padding:8px;text-align:left;">Varies by scope</td><td align="right" style="border:1px solid #ddd;padding:8px;text-align:left;">Active construction period</td><td style="border:1px solid #ddd;padding:8px;text-align:left;">Demolition, rough-ins, inspections, installation</td></tr><tr><td style="border:1px solid #ddd;padding:8px;text-align:left;">Finishes and fixtures</td><td align="right" style="border:1px solid #ddd;padding:8px;text-align:left;">Varies by selection level</td><td align="right" style="border:1px solid #ddd;padding:8px;text-align:left;">Coordinated with ordering</td><td style="border:1px solid #ddd;padding:8px;text-align:left;">Confirm plumbing fittings, tile, lighting, flooring, and paint</td></tr><tr><td style="border:1px solid #ddd;padding:8px;text-align:left;">Contingency</td><td align="right" style="border:1px solid #ddd;padding:8px;text-align:left;"><strong>10 to 15%</strong></td><td align="right" style="border:1px solid #ddd;padding:8px;text-align:left;">Held throughout</td><td style="border:1px solid #ddd;padding:8px;text-align:left;">Reserved for concealed conditions and approved changes</td></tr></tbody></table></div><p>For one category that often surprises homeowners, flooring deserves its own review because material choice and substrate condition can alter both cost and sequencing. This primer on <a href="https://buffandcoatvirginia.com/blog/floor-remodel-cost/">understanding floor remodeling expenses</a> is helpful when you&#39;re comparing replacement, refinishing, and installation complexity.</p><p><a id="timelines-need-sequencing-not-wishful-thinking"></a></p><h3>Timelines need sequencing not wishful thinking</h3><p>Construction schedules need breathing room. A full-service kitchen remodel managed from concept through completion typically requires <strong>3 to 6 months from the start of construction through final installation</strong>, while a complete bathroom remodel generally falls within <strong>2 to 4 months</strong> in the Washington DC, Maryland, and Virginia market (<a href="https://www.gilmerkitchens.com/privacy-policy-copy">regional kitchen and bath remodeling timelines</a>).</p><p>Those are construction windows, not casual estimates. They reflect ordering, field conditions, inspections, and the simple fact that quality work follows an order. Cabinets cannot be installed before the room is properly prepared. Stone cannot be templated until cabinetry is set. Final electrical and plumbing trim depend on earlier approvals.</p><p>For clients trying to make sense of the overall investment, this article on <a href="https://www.gilmerkitchens.com/blog/a-realistic-guide-to-kitchen-remodeling-costs-in-2026">realistic kitchen remodeling costs in 2026</a> offers useful context.</p><p>A practical timeline works best when it includes milestone decisions rather than just dates:</p><ul><li><strong>Layout approval:</strong> Lock appliance placement and circulation before ordering begins.</li><li><strong>Selections complete:</strong> Finish material choices early enough for procurement.</li><li><strong>Rough-in checkpoint:</strong> Confirm electrical and plumbing work before walls close.</li><li><strong>Cabinet installation:</strong> Review fit, alignment, and field conditions.</li><li><strong>Final trim and punch:</strong> Reserve time for refinement, not just completion.</li></ul><p><a id="the-art-of-selection-materials-finishes-and-fixtures"></a></p><h2>The Art of Selection Materials Finishes and Fixtures</h2><p>Selections are where a renovation becomes personal. They also determine whether the room will feel cohesive or pieced together. Materials should do more than photograph well. They need to work under daily use, age gracefully, and belong to the architecture of the home.</p><p><a id="cabinetry-sets-both-tone-and-cost"></a></p><h3>Cabinetry sets both tone and cost</h3><p>In kitchens, cabinetry is rarely a side decision. <strong>Cabinets constitute the single largest budgetary lever in kitchen renovation project management, accounting for 29% to 40% of the total project cost</strong>, which makes cabinet selection the most consequential choice for controlling cost and protecting the design intent (<a href="https://www.prohousemaintenance.com/guides/kitchen-remodel-statistics/">kitchen cabinet cost share</a>).</p><p>That&#39;s why the stock versus semi-custom versus custom conversation should happen early and directly. Stock cabinetry can be appropriate in some settings, but it offers limited flexibility. Semi-custom can solve many layout needs. Custom cabinetry is where proportion, interior fittings, appliance integration, and architectural detailing can be precisely designed.</p><p>In practice, that choice affects far more than line items. It affects filler pieces, sightlines, panel alignment, storage depth, crown details, and how naturally the room meets the house around it.</p><blockquote><p>If the kitchen is the most used room in the house, cabinetry is the part you touch most often. That alone justifies careful thought.</p></blockquote><p>Nancy McCarren, AIA, LEED AP, often approaches cabinetry as part architecture, part furnishing. That distinction matters. Good millwork doesn&#39;t merely occupy a wall. It shapes how a room feels and functions.</p><p><a id="good-selections-are-edited-not-endless"></a></p><h3>Good selections are edited not endless</h3><p>Homeowners often assume more options create better outcomes. Usually the opposite is true. A more refined process narrows choices according to the home, the budget, and the level of finish you want to live with for years.</p><p>A strong selection process often looks like this:</p><ul><li><strong>Begin with cabinetry:</strong> It anchors color, door style, storage planning, and budget.</li><li><strong>Then choose stone and tile:</strong> These should support the cabinetry, not compete with it.</li><li><strong>Move to fixtures and hardware:</strong> Plumbing fittings, pulls, and lighting need to align with both style and use.</li><li><strong>Review everything together:</strong> Samples should be seen as a family, in daylight and in the context of the room.</li></ul><p>Showrooms are valuable. In-person comparison changes decisions. A painted finish reads differently beside natural stone than it does on a screen. Hardware can feel either elegant or too slight once it&#39;s in hand. For many clients in the region, visits to the Chevy Chase, Easton, and Ashburn showrooms bring clarity because they turn abstract inspiration into material judgment.</p><p>Marie-Josée Parisi has a sharp eye for this editing process. The best rooms don&#39;t ask every surface to speak at once. They rely on proportion, restraint, and one or two moments of character that carry the whole composition.</p><p><a id="navigating-the-build-permits-progress-and-communication"></a></p><h2>Navigating the Build Permits Progress and Communication</h2><p>Construction asks for steadiness. Once walls open and trades begin moving through the house, the atmosphere of the project is shaped less by drawings and more by communication. That&#39;s especially true in the Washington DC, Maryland, and Virginia area, where permit procedures and inspection timing can vary by jurisdiction.</p><p><img src="https://cdnimg.co/b78da3ac-486c-4ba2-8b92-e65823313a9e/034baf49-60a3-4f4f-a21c-822d12f4f164/project-managing-a-renovation-renovation-checklist.jpg" alt="An infographic titled Navigating the Build Phase outlining five key steps for managing a home renovation project."></p><p><a id="create-a-rhythm-everyone-can-keep"></a></p><h3>Create a rhythm everyone can keep</h3><p>The build phase improves when communication is structured, not improvised. <strong>The success rate of residential renovation projects that implement weekly check-ins, documented change logs, and milestone inspections is 78%, compared to 42% for those without formalized communication and quality control protocols</strong> (<a href="https://bryanconstruction.com/best-practices-for-facility-renovation-project-management-2/">weekly check-ins and milestone inspections</a>).</p><p>That finding matches what experienced clients feel on the ground. A project doesn&#39;t become calmer because nothing goes wrong. It becomes calmer because there is a regular moment each week when progress, questions, and decisions are brought into focus.</p><p>A useful meeting rhythm often includes:</p><ul><li><strong>Site progress review:</strong> What was completed, what&#39;s next, and what depends on inspection or delivery.</li><li><strong>Decision log:</strong> Any unresolved item that could stall the next trade.</li><li><strong>Budget notes:</strong> Approved changes, pending allowances, and upcoming commitments.</li><li><strong>Quality review:</strong> Details that need correction while access is still easy.</li></ul><p>For clients planning work in the city, this page on <a href="https://www.gilmerkitchens.com/location/kitchen-renovation-in-washington-dc">kitchen renovation in Washington DC</a> adds local context around the kind of project coordination urban homes often require.</p><p><a id="remote-oversight-can-be-disciplined-and-calm"></a></p><h3>Remote oversight can be disciplined and calm</h3><p>Not every homeowner can be on site regularly. Some travel often. Some live elsewhere while work is underway. Some are managing a second residence or an inherited property. Remote renovation oversight works best when it is treated as a formal workflow rather than an informal string of texts.</p><p>That means scheduled video walkthroughs, photo documentation tied to milestones, written recaps after meetings, and one local point person who can confirm what the camera doesn&#39;t always catch. If a tile layout is under review, ask for wide shots, straight-on elevations, and close-ups of edges and transitions. If cabinetry is being installed, request images before countertops go in so reveals, fillers, and alignment are easy to evaluate.</p><blockquote><p>A remote client needs fewer surprises, not fewer updates.</p></blockquote><p>When communication is this clear, remote project managing a renovation can feel remarkably controlled. The common failure is not distance itself. It&#39;s the lack of a shared system for approvals, revisions, and visual verification.</p><p><a id="embracing-the-unexpected-managing-delays-and-changes"></a></p><h2>Embracing the Unexpected Managing Delays and Changes</h2><p>Even beautifully planned renovations encounter moments that weren&#39;t visible at the beginning. A wall opens and reveals outdated wiring. A permit takes longer than expected. An appliance ships later than promised. These aren&#39;t signs of failure. They are ordinary construction realities, and they need a measured response.</p><p><a id="separate-necessity-from-temptation"></a></p><h3>Separate necessity from temptation</h3><p>The cleanest way to evaluate a surprise is to ask which category it belongs to. Some changes are necessary. Structural repair, code-related updates, concealed moisture damage, or revised rough-ins to fit real site conditions all belong in that group. Others are elective. A different tile shape chosen midstream or a late change to decorative plumbing may be perfectly valid, but it should be recognized as a preference, not a requirement.</p><p>That distinction matters because contingency should protect the project from disruption, not finance a string of impulse upgrades. A sound reserve is part of responsible planning. <strong>A contingency fund of 10 to 20% of the total budget is recommended for unexpected costs such as structural repairs, permit delays, or supply chain disruptions, and projects without this buffer face a 65% higher risk of budget overruns</strong> (<a href="https://www.hawthornconstruction.ca/post/the-importance-of-effective-renovation-project-management">contingency planning for renovation risk</a>).</p><p><a id="use-change-orders-to-restore-clarity"></a></p><h3>Use change orders to restore clarity</h3><p>A good change order is not bureaucratic clutter. It is a pause that restores order. It should describe the revision, explain why it is needed, identify its effect on cost and schedule, and confirm approval before the work moves forward.</p><p>When clients feel pressure, a short decision filter helps:</p><ul><li><strong>Is this correcting a hidden condition or changing a design preference?</strong></li><li><strong>Does it affect work already completed?</strong></li><li><strong>Will delaying the decision cost more than deciding now?</strong></li><li><strong>Does it support the original vision of the room, or distract from it?</strong></li></ul><p>Handled well, changes don&#39;t have to sour the experience. They can sharpen it. The right design-build partner frames the decision clearly, protects the larger composition of the room, and keeps small disruptions from spreading into larger ones.</p><p><a id="the-final-details-punch-lists-and-project-completion"></a></p><h2>The Final Details Punch Lists and Project Completion</h2><p>The last phase of a renovation is quieter, but it deserves close attention. In this phase, the room stops being a job site and starts becoming part of daily life. Completion is less about declaring victory than about refining the details that make the work feel resolved.</p><p><img src="https://cdnimg.co/b78da3ac-486c-4ba2-8b92-e65823313a9e/f11daf3b-6c2e-45cb-8afc-c64d49beb365/project-managing-a-renovation-renovation-consultation.jpg" alt="A professional contractor shows home renovation plans on a digital tablet to a happy couple indoors."></p><p><a id="walk-through-slowly-and-with-purpose"></a></p><h3>Walk through slowly and with purpose</h3><p>A punch list is a final record of adjustments that need attention before closeout. It may include a cabinet door that needs alignment, a paint touch-up at a trim corner, hardware that needs tightening, sealant refinement, or a missing accessory that was ordered separately.</p><p>The best walkthroughs are methodical. Move room by room. Open every drawer. Test every light and dimmer. Run the plumbing. Check tile edges, stone seams, paint transitions, and door swings. If a shelf, panel, or appliance accessory was specified, confirm that it is present.</p><p>A clear list tends to include:</p><ul><li><strong>Visible finish items:</strong> Paint, caulk, grout cleanup, hardware alignment.</li><li><strong>Functional checks:</strong> Doors, drawers, lighting controls, plumbing fixtures, ventilation.</li><li><strong>Specification checks:</strong> Confirm installed items match what was approved.</li><li><strong>Documentation handoff:</strong> Warranties, manuals, care guidance, and final notes.</li></ul><p>A well-produced walkthrough video can also help clients understand the cadence of final review and handoff:</p><div class="w-richtext"><div class="w-embed w-iframe"><iframe width="100%" style="aspect-ratio: 16 / 9;" src="https://www.youtube.com/embed/mT4lk061mCY" frameborder="0" allow="autoplay; encrypted-media" allowfullscreen></iframe></div></div><p><a id="completion-is-a-handoff-not-a-disappearance"></a></p><h3>Completion is a handoff not a disappearance</h3><p>Final payment should follow documented completion of agreed punch items. That keeps expectations clear for everyone involved. It also gives the homeowner a satisfying sense that the project has been finished properly, not merely abandoned at a near-complete stage.</p><p>More important, this is when the room starts to reveal whether the renovation was managed well. A thoughtful kitchen feels easy to move through. A well-planned bath feels intuitive on the first morning. The storage lands where you reach for it. The lighting supports the hour. The materials feel right in the hand.</p><p>That is the true measure of project managing a renovation. Not just that the work got done, but that the finished space supports the life it was meant to hold.</p><hr><p>If you&#39;re planning a kitchen or bathroom renovation in Washington DC, Maryland, or Virginia, <a href="https://gilmerkitchens.com">Jennifer Gilmer Kitchen &amp; Bath</a> offers a thoughtful, full-service approach from concept through installation. Whether you&#39;re refining a primary residence or managing a project from afar, the firm&#39;s work reflects careful space planning, material fluency, and the kind of craftsmanship that makes a room feel settled from the day it&#39;s completed.</p>

Master project managing a renovation in DC. Learn to budget, hire, & manage your remodel with expert tips from Jennifer Gilmer.

Project Managing a Renovation in DC: Expert Advice
<p>You may be standing in your current kitchen with a notebook in hand, half inspired and half uneasy. You can see the future room clearly enough. Better storage. Cleaner lines. A bath that feels quieter and more considered. What&#39;s harder to picture is the path between the first sketch and the day the last drawer glides shut perfectly.</p><p>That middle stretch is where most renovations either become orderly or unravel. Project managing a renovation isn&#39;t only about calendars and invoices. It&#39;s about making sound decisions early, protecting the design while construction is moving, and knowing when to hold the line and when to adjust. For homeowners in Washington DC, Maryland, and Virginia, that often means balancing city permits, older housing stock, ambitious expectations, and a very real desire for craftsmanship that lasts.</p><p>A helpful companion resource on the operational side is <a href="https://buildnp.com/blogs/home-renovation-project-management/">Northpoint Construction project management</a>, which speaks to the value of structure when many trades and decisions must move in sequence.</p><h2>Table of Contents</h2><ul><li><a href="#from-vision-to-reality-an-introduction">From Vision to Reality An Introduction</a></li><li><a href="#start-with-the-life-you-want-to-live">Start with the life you want to live</a></li><li><a href="#build-the-scope-before-you-price-the-dream">Build the scope before you price the dream</a></li></ul></li><ul><li><a href="#budget-first-with-room-for-reality">Budget first with room for reality</a></li><li><a href="#timelines-need-sequencing-not-wishful-thinking">Timelines need sequencing not wishful thinking</a></li></ul></li><ul><li><a href="#cabinetry-sets-both-tone-and-cost">Cabinetry sets both tone and cost</a></li><li><a href="#good-selections-are-edited-not-endless">Good selections are edited not endless</a></li></ul></li><ul><li><a href="#create-a-rhythm-everyone-can-keep">Create a rhythm everyone can keep</a></li><li><a href="#remote-oversight-can-be-disciplined-and-calm">Remote oversight can be disciplined and calm</a></li></ul></li><ul><li><a href="#separate-necessity-from-temptation">Separate necessity from temptation</a></li><li><a href="#use-change-orders-to-restore-clarity">Use change orders to restore clarity</a></li></ul></li><ul><li><a href="#walk-through-slowly-and-with-purpose">Walk through slowly and with purpose</a></li><li><a href="#completion-is-a-handoff-not-a-disappearance">Completion is a handoff not a disappearance</a></li></ul></li><p><a id="from-vision-to-reality-an-introduction"></a></p><h2>From Vision to Reality An Introduction</h2><p>A renovation begins long before demolition. It begins when a room no longer supports the way you live. The kitchen may be beautiful on paper yet awkward in practice. The bath may be serviceable but feel dated, cramped, or indifferent to daily routine.</p><p>That&#39;s why project managing a renovation has to be treated as a form of curation. Every decision affects another one. Layout affects cabinetry. Cabinetry affects appliances. Appliances affect electrical planning, millwork detailing, and installation order. When homeowners understand that sequence, the process becomes less mysterious and far more manageable.</p><p>In the Washington DC, Maryland, and Virginia area, thoughtful renovation work also asks for patience. Many homes carry quirks that won&#39;t reveal themselves until work begins. Strong management doesn&#39;t eliminate complexity. It gives it shape. It creates a process where design, budgeting, communication, and craftsmanship support one another instead of competing for attention.</p><blockquote><p>The most successful projects feel calm not because nothing changes, but because everyone understands how decisions are made.</p></blockquote><p><a id="laying-the-foundation-vision-scope-and-your-team"></a></p><h2>Laying the Foundation Vision Scope and Your Team</h2><p>Before selections, before pricing, before schedules, there has to be a clear reason for the project. A kitchen for serious cooking is planned differently from a kitchen for frequent entertaining. A primary bath intended as a quiet retreat will ask for different priorities than one designed to move two people through a busy weekday morning.</p><p><img src="https://cdnimg.co/b78da3ac-486c-4ba2-8b92-e65823313a9e/2b748177-853e-4779-b13a-7804fb6c74c4/project-managing-a-renovation-design-collaboration.jpg" alt="A professional team of architects and designers collaborating over architectural floor plans and interior renovation materials."></p><p><a id="start-with-the-life-you-want-to-live"></a></p><h3>Start with the life you want to live</h3><p>The early conversations should sound less like product shopping and more like planning a household. Think about where groceries land, where small appliances hide, how guests circulate, where linens belong, how lighting shifts from morning to evening, and which frustrations you&#39;re tired of tolerating.</p><p>A useful brief usually includes these elements:</p><ul><li><strong>Daily habits:</strong> Who cooks, who cleans, who leaves things out, and who needs quiet storage.</li><li><strong>Spatial priorities:</strong> Better flow, more daylight, improved appliance placement, or a bath layout that feels less compressed.</li><li><strong>Non-negotiables:</strong> Custom pantry storage, a larger shower, integrated refrigeration, or a proper seating zone.</li><li><strong>Aesthetic direction:</strong> Materials and details that feel enduring, rather than current.</li></ul><p>This is also the moment to decide who should guide the work. Large renovations suffer when design, procurement, and field coordination are separated without a clear lead. The result is usually fragmented decisions and expensive revisions.</p><blockquote><p><strong>Practical rule:</strong> If the scope isn&#39;t clear on paper, it won&#39;t be clear on site.</p></blockquote><p><a id="build-the-scope-before-you-price-the-dream"></a></p><h3>Build the scope before you price the dream</h3><p>One of the most useful realities to understand is how formally good projects begin. At Jennifer Gilmer Kitchen &amp; Bath, <strong>project initiation formally begins once the client signs a retainer agreement and pays the required fee, after which a designer or design associate conducts an on-site visit to take precise measurements of the space for remodeling projects, or coordinates with architects to obtain dimensioned plans for new construction where measurements are adjusted after framing is complete</strong> (<a href="https://www.gilmerkitchens.com/products">JGKB project initiation process</a>).</p><p>That sequence matters. Accurate field measurements affect every cabinet dimension, every appliance clearance, every tile transition, and every order that follows. It&#39;s one reason seasoned homeowners spend time choosing the right design partner before they obsess over finishes.</p><p>If you&#39;re still weighing that decision, this guide to <a href="https://www.gilmerkitchens.com/blog/your-essential-guide-to-choosing-a-dmv-luxury-remodeler">choosing a DMV luxury remodeler</a> is a smart place to refine what to ask and what to expect.</p><p>A strong team usually includes a design lead, a project lead, trade partners who understand the level of finish required, and a client who&#39;s prepared to make timely decisions. Jennifer Gilmer, CKD, has long emphasized that precision at the outset protects the design later. Nancy McCarren, AIA, LEED AP, brings that same discipline to spatial planning, especially where architecture and interior function must work together. The point isn&#39;t to enlarge the team. It&#39;s to make sure the right people are involved early enough to prevent avoidable corrections.</p><p><a id="crafting-your-financial-and-temporal-blueprint"></a></p><h2>Crafting Your Financial and Temporal Blueprint</h2><p>Budget and schedule are often treated as separate concerns. They aren&#39;t. If a material has a long lead time, it affects installation sequencing. If a client changes scope late, it affects labor, ordering, and the construction window. A renovation runs well when money and time are planned together.</p><p><a id="budget-first-with-room-for-reality"></a></p><h3>Budget first with room for reality</h3><p>The most grounded place to begin is with the reality that <strong>approximately 40% of home renovation projects, including kitchen and bathroom remodels, exceed their original budget due to unexpected issues, scope changes, or material cost fluctuations</strong>, and that homeowners are advised to set aside <strong>10 to 15% of the total budget</strong> for unexpected expenses (<a href="https://us.fotileglobal.com/pages/kitchen-renovation-statistics">kitchen renovation budgeting data</a>).</p><p>That isn&#39;t pessimism. It&#39;s maturity. Older homes in DC, Maryland, and Virginia often reveal hidden conditions once walls open. Even newer homes can require adjustments when real construction tolerances replace idealized drawings.</p><p>A disciplined budget usually accounts for:</p><div style="overflow-x:auto;-webkit-overflow-scrolling:touch;width:100%;"><table style="min-width:600px;width:100%;border-collapse:collapse;margin-bottom:20px;"><thead><tr><th style="border:1px solid #ddd;padding:8px;text-align:left;background-color:#f2f2f2;white-space:nowrap;">Phase/Category</th><th align="right" style="border:1px solid #ddd;padding:8px;text-align:left;background-color:#f2f2f2;white-space:nowrap;">Estimated Cost (%)</th><th align="right" style="border:1px solid #ddd;padding:8px;text-align:left;background-color:#f2f2f2;white-space:nowrap;">Timeline (Weeks)</th><th style="border:1px solid #ddd;padding:8px;text-align:left;background-color:#f2f2f2;white-space:nowrap;">Key Decisions &amp; Milestones</th></tr></thead><tbody><tr><td style="border:1px solid #ddd;padding:8px;text-align:left;">Design and planning</td><td align="right" style="border:1px solid #ddd;padding:8px;text-align:left;">Varies by scope</td><td align="right" style="border:1px solid #ddd;padding:8px;text-align:left;">Early planning window</td><td style="border:1px solid #ddd;padding:8px;text-align:left;">Approve layout, scope, and measured drawings</td></tr><tr><td style="border:1px solid #ddd;padding:8px;text-align:left;">Cabinetry and millwork</td><td align="right" style="border:1px solid #ddd;padding:8px;text-align:left;">Significant share of budget</td><td align="right" style="border:1px solid #ddd;padding:8px;text-align:left;">Ordered early</td><td style="border:1px solid #ddd;padding:8px;text-align:left;">Finalize elevations, finish, hardware, and appliance integration</td></tr><tr><td style="border:1px solid #ddd;padding:8px;text-align:left;">Construction labor</td><td align="right" style="border:1px solid #ddd;padding:8px;text-align:left;">Varies by scope</td><td align="right" style="border:1px solid #ddd;padding:8px;text-align:left;">Active construction period</td><td style="border:1px solid #ddd;padding:8px;text-align:left;">Demolition, rough-ins, inspections, installation</td></tr><tr><td style="border:1px solid #ddd;padding:8px;text-align:left;">Finishes and fixtures</td><td align="right" style="border:1px solid #ddd;padding:8px;text-align:left;">Varies by selection level</td><td align="right" style="border:1px solid #ddd;padding:8px;text-align:left;">Coordinated with ordering</td><td style="border:1px solid #ddd;padding:8px;text-align:left;">Confirm plumbing fittings, tile, lighting, flooring, and paint</td></tr><tr><td style="border:1px solid #ddd;padding:8px;text-align:left;">Contingency</td><td align="right" style="border:1px solid #ddd;padding:8px;text-align:left;"><strong>10 to 15%</strong></td><td align="right" style="border:1px solid #ddd;padding:8px;text-align:left;">Held throughout</td><td style="border:1px solid #ddd;padding:8px;text-align:left;">Reserved for concealed conditions and approved changes</td></tr></tbody></table></div><p>For one category that often surprises homeowners, flooring deserves its own review because material choice and substrate condition can alter both cost and sequencing. This primer on <a href="https://buffandcoatvirginia.com/blog/floor-remodel-cost/">understanding floor remodeling expenses</a> is helpful when you&#39;re comparing replacement, refinishing, and installation complexity.</p><p><a id="timelines-need-sequencing-not-wishful-thinking"></a></p><h3>Timelines need sequencing not wishful thinking</h3><p>Construction schedules need breathing room. A full-service kitchen remodel managed from concept through completion typically requires <strong>3 to 6 months from the start of construction through final installation</strong>, while a complete bathroom remodel generally falls within <strong>2 to 4 months</strong> in the Washington DC, Maryland, and Virginia market (<a href="https://www.gilmerkitchens.com/privacy-policy-copy">regional kitchen and bath remodeling timelines</a>).</p><p>Those are construction windows, not casual estimates. They reflect ordering, field conditions, inspections, and the simple fact that quality work follows an order. Cabinets cannot be installed before the room is properly prepared. Stone cannot be templated until cabinetry is set. Final electrical and plumbing trim depend on earlier approvals.</p><p>For clients trying to make sense of the overall investment, this article on <a href="https://www.gilmerkitchens.com/blog/a-realistic-guide-to-kitchen-remodeling-costs-in-2026">realistic kitchen remodeling costs in 2026</a> offers useful context.</p><p>A practical timeline works best when it includes milestone decisions rather than just dates:</p><ul><li><strong>Layout approval:</strong> Lock appliance placement and circulation before ordering begins.</li><li><strong>Selections complete:</strong> Finish material choices early enough for procurement.</li><li><strong>Rough-in checkpoint:</strong> Confirm electrical and plumbing work before walls close.</li><li><strong>Cabinet installation:</strong> Review fit, alignment, and field conditions.</li><li><strong>Final trim and punch:</strong> Reserve time for refinement, not just completion.</li></ul><p><a id="the-art-of-selection-materials-finishes-and-fixtures"></a></p><h2>The Art of Selection Materials Finishes and Fixtures</h2><p>Selections are where a renovation becomes personal. They also determine whether the room will feel cohesive or pieced together. Materials should do more than photograph well. They need to work under daily use, age gracefully, and belong to the architecture of the home.</p><p><a id="cabinetry-sets-both-tone-and-cost"></a></p><h3>Cabinetry sets both tone and cost</h3><p>In kitchens, cabinetry is rarely a side decision. <strong>Cabinets constitute the single largest budgetary lever in kitchen renovation project management, accounting for 29% to 40% of the total project cost</strong>, which makes cabinet selection the most consequential choice for controlling cost and protecting the design intent (<a href="https://www.prohousemaintenance.com/guides/kitchen-remodel-statistics/">kitchen cabinet cost share</a>).</p><p>That&#39;s why the stock versus semi-custom versus custom conversation should happen early and directly. Stock cabinetry can be appropriate in some settings, but it offers limited flexibility. Semi-custom can solve many layout needs. Custom cabinetry is where proportion, interior fittings, appliance integration, and architectural detailing can be precisely designed.</p><p>In practice, that choice affects far more than line items. It affects filler pieces, sightlines, panel alignment, storage depth, crown details, and how naturally the room meets the house around it.</p><blockquote><p>If the kitchen is the most used room in the house, cabinetry is the part you touch most often. That alone justifies careful thought.</p></blockquote><p>Nancy McCarren, AIA, LEED AP, often approaches cabinetry as part architecture, part furnishing. That distinction matters. Good millwork doesn&#39;t merely occupy a wall. It shapes how a room feels and functions.</p><p><a id="good-selections-are-edited-not-endless"></a></p><h3>Good selections are edited not endless</h3><p>Homeowners often assume more options create better outcomes. Usually the opposite is true. A more refined process narrows choices according to the home, the budget, and the level of finish you want to live with for years.</p><p>A strong selection process often looks like this:</p><ul><li><strong>Begin with cabinetry:</strong> It anchors color, door style, storage planning, and budget.</li><li><strong>Then choose stone and tile:</strong> These should support the cabinetry, not compete with it.</li><li><strong>Move to fixtures and hardware:</strong> Plumbing fittings, pulls, and lighting need to align with both style and use.</li><li><strong>Review everything together:</strong> Samples should be seen as a family, in daylight and in the context of the room.</li></ul><p>Showrooms are valuable. In-person comparison changes decisions. A painted finish reads differently beside natural stone than it does on a screen. Hardware can feel either elegant or too slight once it&#39;s in hand. For many clients in the region, visits to the Chevy Chase, Easton, and Ashburn showrooms bring clarity because they turn abstract inspiration into material judgment.</p><p>Marie-Josée Parisi has a sharp eye for this editing process. The best rooms don&#39;t ask every surface to speak at once. They rely on proportion, restraint, and one or two moments of character that carry the whole composition.</p><p><a id="navigating-the-build-permits-progress-and-communication"></a></p><h2>Navigating the Build Permits Progress and Communication</h2><p>Construction asks for steadiness. Once walls open and trades begin moving through the house, the atmosphere of the project is shaped less by drawings and more by communication. That&#39;s especially true in the Washington DC, Maryland, and Virginia area, where permit procedures and inspection timing can vary by jurisdiction.</p><p><img src="https://cdnimg.co/b78da3ac-486c-4ba2-8b92-e65823313a9e/034baf49-60a3-4f4f-a21c-822d12f4f164/project-managing-a-renovation-renovation-checklist.jpg" alt="An infographic titled Navigating the Build Phase outlining five key steps for managing a home renovation project."></p><p><a id="create-a-rhythm-everyone-can-keep"></a></p><h3>Create a rhythm everyone can keep</h3><p>The build phase improves when communication is structured, not improvised. <strong>The success rate of residential renovation projects that implement weekly check-ins, documented change logs, and milestone inspections is 78%, compared to 42% for those without formalized communication and quality control protocols</strong> (<a href="https://bryanconstruction.com/best-practices-for-facility-renovation-project-management-2/">weekly check-ins and milestone inspections</a>).</p><p>That finding matches what experienced clients feel on the ground. A project doesn&#39;t become calmer because nothing goes wrong. It becomes calmer because there is a regular moment each week when progress, questions, and decisions are brought into focus.</p><p>A useful meeting rhythm often includes:</p><ul><li><strong>Site progress review:</strong> What was completed, what&#39;s next, and what depends on inspection or delivery.</li><li><strong>Decision log:</strong> Any unresolved item that could stall the next trade.</li><li><strong>Budget notes:</strong> Approved changes, pending allowances, and upcoming commitments.</li><li><strong>Quality review:</strong> Details that need correction while access is still easy.</li></ul><p>For clients planning work in the city, this page on <a href="https://www.gilmerkitchens.com/location/kitchen-renovation-in-washington-dc">kitchen renovation in Washington DC</a> adds local context around the kind of project coordination urban homes often require.</p><p><a id="remote-oversight-can-be-disciplined-and-calm"></a></p><h3>Remote oversight can be disciplined and calm</h3><p>Not every homeowner can be on site regularly. Some travel often. Some live elsewhere while work is underway. Some are managing a second residence or an inherited property. Remote renovation oversight works best when it is treated as a formal workflow rather than an informal string of texts.</p><p>That means scheduled video walkthroughs, photo documentation tied to milestones, written recaps after meetings, and one local point person who can confirm what the camera doesn&#39;t always catch. If a tile layout is under review, ask for wide shots, straight-on elevations, and close-ups of edges and transitions. If cabinetry is being installed, request images before countertops go in so reveals, fillers, and alignment are easy to evaluate.</p><blockquote><p>A remote client needs fewer surprises, not fewer updates.</p></blockquote><p>When communication is this clear, remote project managing a renovation can feel remarkably controlled. The common failure is not distance itself. It&#39;s the lack of a shared system for approvals, revisions, and visual verification.</p><p><a id="embracing-the-unexpected-managing-delays-and-changes"></a></p><h2>Embracing the Unexpected Managing Delays and Changes</h2><p>Even beautifully planned renovations encounter moments that weren&#39;t visible at the beginning. A wall opens and reveals outdated wiring. A permit takes longer than expected. An appliance ships later than promised. These aren&#39;t signs of failure. They are ordinary construction realities, and they need a measured response.</p><p><a id="separate-necessity-from-temptation"></a></p><h3>Separate necessity from temptation</h3><p>The cleanest way to evaluate a surprise is to ask which category it belongs to. Some changes are necessary. Structural repair, code-related updates, concealed moisture damage, or revised rough-ins to fit real site conditions all belong in that group. Others are elective. A different tile shape chosen midstream or a late change to decorative plumbing may be perfectly valid, but it should be recognized as a preference, not a requirement.</p><p>That distinction matters because contingency should protect the project from disruption, not finance a string of impulse upgrades. A sound reserve is part of responsible planning. <strong>A contingency fund of 10 to 20% of the total budget is recommended for unexpected costs such as structural repairs, permit delays, or supply chain disruptions, and projects without this buffer face a 65% higher risk of budget overruns</strong> (<a href="https://www.hawthornconstruction.ca/post/the-importance-of-effective-renovation-project-management">contingency planning for renovation risk</a>).</p><p><a id="use-change-orders-to-restore-clarity"></a></p><h3>Use change orders to restore clarity</h3><p>A good change order is not bureaucratic clutter. It is a pause that restores order. It should describe the revision, explain why it is needed, identify its effect on cost and schedule, and confirm approval before the work moves forward.</p><p>When clients feel pressure, a short decision filter helps:</p><ul><li><strong>Is this correcting a hidden condition or changing a design preference?</strong></li><li><strong>Does it affect work already completed?</strong></li><li><strong>Will delaying the decision cost more than deciding now?</strong></li><li><strong>Does it support the original vision of the room, or distract from it?</strong></li></ul><p>Handled well, changes don&#39;t have to sour the experience. They can sharpen it. The right design-build partner frames the decision clearly, protects the larger composition of the room, and keeps small disruptions from spreading into larger ones.</p><p><a id="the-final-details-punch-lists-and-project-completion"></a></p><h2>The Final Details Punch Lists and Project Completion</h2><p>The last phase of a renovation is quieter, but it deserves close attention. In this phase, the room stops being a job site and starts becoming part of daily life. Completion is less about declaring victory than about refining the details that make the work feel resolved.</p><p><img src="https://cdnimg.co/b78da3ac-486c-4ba2-8b92-e65823313a9e/f11daf3b-6c2e-45cb-8afc-c64d49beb365/project-managing-a-renovation-renovation-consultation.jpg" alt="A professional contractor shows home renovation plans on a digital tablet to a happy couple indoors."></p><p><a id="walk-through-slowly-and-with-purpose"></a></p><h3>Walk through slowly and with purpose</h3><p>A punch list is a final record of adjustments that need attention before closeout. It may include a cabinet door that needs alignment, a paint touch-up at a trim corner, hardware that needs tightening, sealant refinement, or a missing accessory that was ordered separately.</p><p>The best walkthroughs are methodical. Move room by room. Open every drawer. Test every light and dimmer. Run the plumbing. Check tile edges, stone seams, paint transitions, and door swings. If a shelf, panel, or appliance accessory was specified, confirm that it is present.</p><p>A clear list tends to include:</p><ul><li><strong>Visible finish items:</strong> Paint, caulk, grout cleanup, hardware alignment.</li><li><strong>Functional checks:</strong> Doors, drawers, lighting controls, plumbing fixtures, ventilation.</li><li><strong>Specification checks:</strong> Confirm installed items match what was approved.</li><li><strong>Documentation handoff:</strong> Warranties, manuals, care guidance, and final notes.</li></ul><p>A well-produced walkthrough video can also help clients understand the cadence of final review and handoff:</p><div class="w-richtext"><div class="w-embed w-iframe"><iframe width="100%" style="aspect-ratio: 16 / 9;" src="https://www.youtube.com/embed/mT4lk061mCY" frameborder="0" allow="autoplay; encrypted-media" allowfullscreen></iframe></div></div><p><a id="completion-is-a-handoff-not-a-disappearance"></a></p><h3>Completion is a handoff not a disappearance</h3><p>Final payment should follow documented completion of agreed punch items. That keeps expectations clear for everyone involved. It also gives the homeowner a satisfying sense that the project has been finished properly, not merely abandoned at a near-complete stage.</p><p>More important, this is when the room starts to reveal whether the renovation was managed well. A thoughtful kitchen feels easy to move through. A well-planned bath feels intuitive on the first morning. The storage lands where you reach for it. The lighting supports the hour. The materials feel right in the hand.</p><p>That is the true measure of project managing a renovation. Not just that the work got done, but that the finished space supports the life it was meant to hold.</p><hr><p>If you&#39;re planning a kitchen or bathroom renovation in Washington DC, Maryland, or Virginia, <a href="https://gilmerkitchens.com">Jennifer Gilmer Kitchen &amp; Bath</a> offers a thoughtful, full-service approach from concept through installation. Whether you&#39;re refining a primary residence or managing a project from afar, the firm&#39;s work reflects careful space planning, material fluency, and the kind of craftsmanship that makes a room feel settled from the day it&#39;s completed.</p>
July 17, 2026

You may be standing in your current kitchen with a notebook in hand, half inspired and half uneasy. You can see the future room clearly enough. Better storage. Cleaner lines. A bath that feels quieter and more considered. What's harder to picture is the path between the first sketch and the day the last drawer glides shut perfectly.

That middle stretch is where most renovations either become orderly or unravel. Project managing a renovation isn't only about calendars and invoices. It's about making sound decisions early, protecting the design while construction is moving, and knowing when to hold the line and when to adjust. For homeowners in Washington DC, Maryland, and Virginia, that often means balancing city permits, older housing stock, ambitious expectations, and a very real desire for craftsmanship that lasts.

A helpful companion resource on the operational side is Northpoint Construction project management, which speaks to the value of structure when many trades and decisions must move in sequence.

Table of Contents

From Vision to Reality An Introduction

A renovation begins long before demolition. It begins when a room no longer supports the way you live. The kitchen may be beautiful on paper yet awkward in practice. The bath may be serviceable but feel dated, cramped, or indifferent to daily routine.

That's why project managing a renovation has to be treated as a form of curation. Every decision affects another one. Layout affects cabinetry. Cabinetry affects appliances. Appliances affect electrical planning, millwork detailing, and installation order. When homeowners understand that sequence, the process becomes less mysterious and far more manageable.

In the Washington DC, Maryland, and Virginia area, thoughtful renovation work also asks for patience. Many homes carry quirks that won't reveal themselves until work begins. Strong management doesn't eliminate complexity. It gives it shape. It creates a process where design, budgeting, communication, and craftsmanship support one another instead of competing for attention.

The most successful projects feel calm not because nothing changes, but because everyone understands how decisions are made.

Laying the Foundation Vision Scope and Your Team

Before selections, before pricing, before schedules, there has to be a clear reason for the project. A kitchen for serious cooking is planned differently from a kitchen for frequent entertaining. A primary bath intended as a quiet retreat will ask for different priorities than one designed to move two people through a busy weekday morning.

A professional team of architects and designers collaborating over architectural floor plans and interior renovation materials.

Start with the life you want to live

The early conversations should sound less like product shopping and more like planning a household. Think about where groceries land, where small appliances hide, how guests circulate, where linens belong, how lighting shifts from morning to evening, and which frustrations you're tired of tolerating.

A useful brief usually includes these elements:

  • Daily habits: Who cooks, who cleans, who leaves things out, and who needs quiet storage.
  • Spatial priorities: Better flow, more daylight, improved appliance placement, or a bath layout that feels less compressed.
  • Non-negotiables: Custom pantry storage, a larger shower, integrated refrigeration, or a proper seating zone.
  • Aesthetic direction: Materials and details that feel enduring, rather than current.

This is also the moment to decide who should guide the work. Large renovations suffer when design, procurement, and field coordination are separated without a clear lead. The result is usually fragmented decisions and expensive revisions.

Practical rule: If the scope isn't clear on paper, it won't be clear on site.

Build the scope before you price the dream

One of the most useful realities to understand is how formally good projects begin. At Jennifer Gilmer Kitchen & Bath, project initiation formally begins once the client signs a retainer agreement and pays the required fee, after which a designer or design associate conducts an on-site visit to take precise measurements of the space for remodeling projects, or coordinates with architects to obtain dimensioned plans for new construction where measurements are adjusted after framing is complete (JGKB project initiation process).

That sequence matters. Accurate field measurements affect every cabinet dimension, every appliance clearance, every tile transition, and every order that follows. It's one reason seasoned homeowners spend time choosing the right design partner before they obsess over finishes.

If you're still weighing that decision, this guide to choosing a DMV luxury remodeler is a smart place to refine what to ask and what to expect.

A strong team usually includes a design lead, a project lead, trade partners who understand the level of finish required, and a client who's prepared to make timely decisions. Jennifer Gilmer, CKD, has long emphasized that precision at the outset protects the design later. Nancy McCarren, AIA, LEED AP, brings that same discipline to spatial planning, especially where architecture and interior function must work together. The point isn't to enlarge the team. It's to make sure the right people are involved early enough to prevent avoidable corrections.

Crafting Your Financial and Temporal Blueprint

Budget and schedule are often treated as separate concerns. They aren't. If a material has a long lead time, it affects installation sequencing. If a client changes scope late, it affects labor, ordering, and the construction window. A renovation runs well when money and time are planned together.

Budget first with room for reality

The most grounded place to begin is with the reality that approximately 40% of home renovation projects, including kitchen and bathroom remodels, exceed their original budget due to unexpected issues, scope changes, or material cost fluctuations, and that homeowners are advised to set aside 10 to 15% of the total budget for unexpected expenses (kitchen renovation budgeting data).

That isn't pessimism. It's maturity. Older homes in DC, Maryland, and Virginia often reveal hidden conditions once walls open. Even newer homes can require adjustments when real construction tolerances replace idealized drawings.

A disciplined budget usually accounts for:

Phase/CategoryEstimated Cost (%)Timeline (Weeks)Key Decisions & Milestones
Design and planningVaries by scopeEarly planning windowApprove layout, scope, and measured drawings
Cabinetry and millworkSignificant share of budgetOrdered earlyFinalize elevations, finish, hardware, and appliance integration
Construction laborVaries by scopeActive construction periodDemolition, rough-ins, inspections, installation
Finishes and fixturesVaries by selection levelCoordinated with orderingConfirm plumbing fittings, tile, lighting, flooring, and paint
Contingency10 to 15%Held throughoutReserved for concealed conditions and approved changes

For one category that often surprises homeowners, flooring deserves its own review because material choice and substrate condition can alter both cost and sequencing. This primer on understanding floor remodeling expenses is helpful when you're comparing replacement, refinishing, and installation complexity.

Timelines need sequencing not wishful thinking

Construction schedules need breathing room. A full-service kitchen remodel managed from concept through completion typically requires 3 to 6 months from the start of construction through final installation, while a complete bathroom remodel generally falls within 2 to 4 months in the Washington DC, Maryland, and Virginia market (regional kitchen and bath remodeling timelines).

Those are construction windows, not casual estimates. They reflect ordering, field conditions, inspections, and the simple fact that quality work follows an order. Cabinets cannot be installed before the room is properly prepared. Stone cannot be templated until cabinetry is set. Final electrical and plumbing trim depend on earlier approvals.

For clients trying to make sense of the overall investment, this article on realistic kitchen remodeling costs in 2026 offers useful context.

A practical timeline works best when it includes milestone decisions rather than just dates:

  • Layout approval: Lock appliance placement and circulation before ordering begins.
  • Selections complete: Finish material choices early enough for procurement.
  • Rough-in checkpoint: Confirm electrical and plumbing work before walls close.
  • Cabinet installation: Review fit, alignment, and field conditions.
  • Final trim and punch: Reserve time for refinement, not just completion.

The Art of Selection Materials Finishes and Fixtures

Selections are where a renovation becomes personal. They also determine whether the room will feel cohesive or pieced together. Materials should do more than photograph well. They need to work under daily use, age gracefully, and belong to the architecture of the home.

Cabinetry sets both tone and cost

In kitchens, cabinetry is rarely a side decision. Cabinets constitute the single largest budgetary lever in kitchen renovation project management, accounting for 29% to 40% of the total project cost, which makes cabinet selection the most consequential choice for controlling cost and protecting the design intent (kitchen cabinet cost share).

That's why the stock versus semi-custom versus custom conversation should happen early and directly. Stock cabinetry can be appropriate in some settings, but it offers limited flexibility. Semi-custom can solve many layout needs. Custom cabinetry is where proportion, interior fittings, appliance integration, and architectural detailing can be precisely designed.

In practice, that choice affects far more than line items. It affects filler pieces, sightlines, panel alignment, storage depth, crown details, and how naturally the room meets the house around it.

If the kitchen is the most used room in the house, cabinetry is the part you touch most often. That alone justifies careful thought.

Nancy McCarren, AIA, LEED AP, often approaches cabinetry as part architecture, part furnishing. That distinction matters. Good millwork doesn't merely occupy a wall. It shapes how a room feels and functions.

Good selections are edited not endless

Homeowners often assume more options create better outcomes. Usually the opposite is true. A more refined process narrows choices according to the home, the budget, and the level of finish you want to live with for years.

A strong selection process often looks like this:

  • Begin with cabinetry: It anchors color, door style, storage planning, and budget.
  • Then choose stone and tile: These should support the cabinetry, not compete with it.
  • Move to fixtures and hardware: Plumbing fittings, pulls, and lighting need to align with both style and use.
  • Review everything together: Samples should be seen as a family, in daylight and in the context of the room.

Showrooms are valuable. In-person comparison changes decisions. A painted finish reads differently beside natural stone than it does on a screen. Hardware can feel either elegant or too slight once it's in hand. For many clients in the region, visits to the Chevy Chase, Easton, and Ashburn showrooms bring clarity because they turn abstract inspiration into material judgment.

Marie-Josée Parisi has a sharp eye for this editing process. The best rooms don't ask every surface to speak at once. They rely on proportion, restraint, and one or two moments of character that carry the whole composition.

Navigating the Build Permits Progress and Communication

Construction asks for steadiness. Once walls open and trades begin moving through the house, the atmosphere of the project is shaped less by drawings and more by communication. That's especially true in the Washington DC, Maryland, and Virginia area, where permit procedures and inspection timing can vary by jurisdiction.
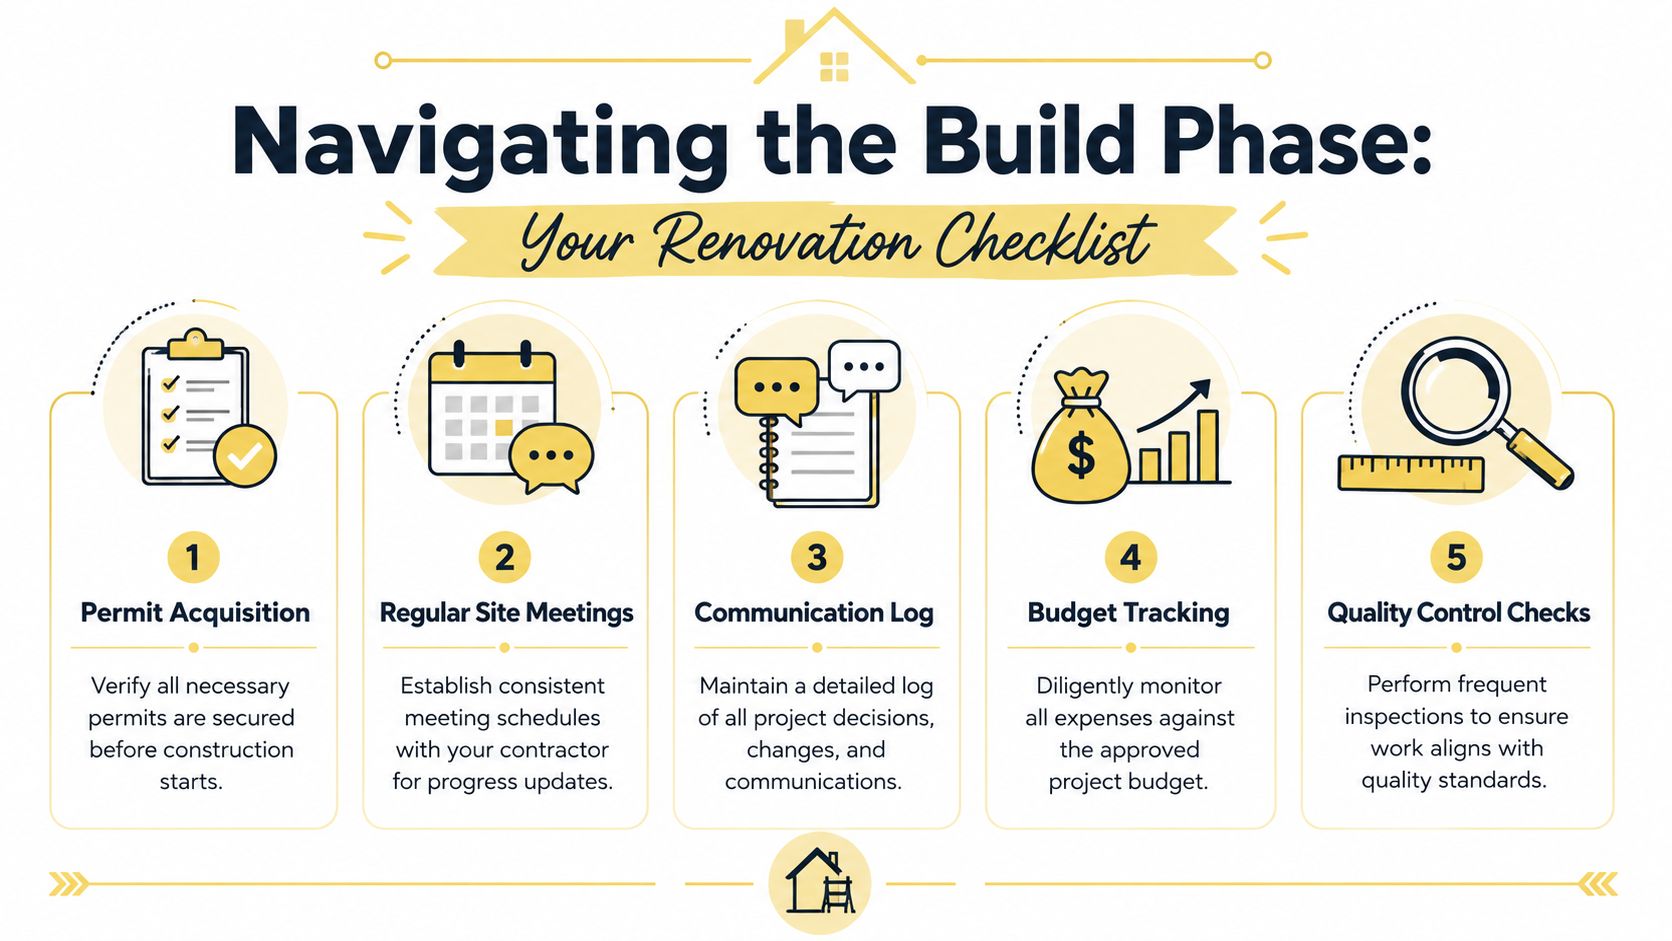
An infographic titled Navigating the Build Phase outlining five key steps for managing a home renovation project.

Create a rhythm everyone can keep

The build phase improves when communication is structured, not improvised. The success rate of residential renovation projects that implement weekly check-ins, documented change logs, and milestone inspections is 78%, compared to 42% for those without formalized communication and quality control protocols (weekly check-ins and milestone inspections).

That finding matches what experienced clients feel on the ground. A project doesn't become calmer because nothing goes wrong. It becomes calmer because there is a regular moment each week when progress, questions, and decisions are brought into focus.

A useful meeting rhythm often includes:

  • Site progress review: What was completed, what's next, and what depends on inspection or delivery.
  • Decision log: Any unresolved item that could stall the next trade.
  • Budget notes: Approved changes, pending allowances, and upcoming commitments.
  • Quality review: Details that need correction while access is still easy.

For clients planning work in the city, this page on kitchen renovation in Washington DC adds local context around the kind of project coordination urban homes often require.

Remote oversight can be disciplined and calm

Not every homeowner can be on site regularly. Some travel often. Some live elsewhere while work is underway. Some are managing a second residence or an inherited property. Remote renovation oversight works best when it is treated as a formal workflow rather than an informal string of texts.

That means scheduled video walkthroughs, photo documentation tied to milestones, written recaps after meetings, and one local point person who can confirm what the camera doesn't always catch. If a tile layout is under review, ask for wide shots, straight-on elevations, and close-ups of edges and transitions. If cabinetry is being installed, request images before countertops go in so reveals, fillers, and alignment are easy to evaluate.

A remote client needs fewer surprises, not fewer updates.

When communication is this clear, remote project managing a renovation can feel remarkably controlled. The common failure is not distance itself. It's the lack of a shared system for approvals, revisions, and visual verification.

Embracing the Unexpected Managing Delays and Changes

Even beautifully planned renovations encounter moments that weren't visible at the beginning. A wall opens and reveals outdated wiring. A permit takes longer than expected. An appliance ships later than promised. These aren't signs of failure. They are ordinary construction realities, and they need a measured response.

Separate necessity from temptation

The cleanest way to evaluate a surprise is to ask which category it belongs to. Some changes are necessary. Structural repair, code-related updates, concealed moisture damage, or revised rough-ins to fit real site conditions all belong in that group. Others are elective. A different tile shape chosen midstream or a late change to decorative plumbing may be perfectly valid, but it should be recognized as a preference, not a requirement.

That distinction matters because contingency should protect the project from disruption, not finance a string of impulse upgrades. A sound reserve is part of responsible planning. A contingency fund of 10 to 20% of the total budget is recommended for unexpected costs such as structural repairs, permit delays, or supply chain disruptions, and projects without this buffer face a 65% higher risk of budget overruns (contingency planning for renovation risk).

Use change orders to restore clarity

A good change order is not bureaucratic clutter. It is a pause that restores order. It should describe the revision, explain why it is needed, identify its effect on cost and schedule, and confirm approval before the work moves forward.

When clients feel pressure, a short decision filter helps:

  • Is this correcting a hidden condition or changing a design preference?
  • Does it affect work already completed?
  • Will delaying the decision cost more than deciding now?
  • Does it support the original vision of the room, or distract from it?

Handled well, changes don't have to sour the experience. They can sharpen it. The right design-build partner frames the decision clearly, protects the larger composition of the room, and keeps small disruptions from spreading into larger ones.

The Final Details Punch Lists and Project Completion

The last phase of a renovation is quieter, but it deserves close attention. In this phase, the room stops being a job site and starts becoming part of daily life. Completion is less about declaring victory than about refining the details that make the work feel resolved.

A professional contractor shows home renovation plans on a digital tablet to a happy couple indoors.

Walk through slowly and with purpose

A punch list is a final record of adjustments that need attention before closeout. It may include a cabinet door that needs alignment, a paint touch-up at a trim corner, hardware that needs tightening, sealant refinement, or a missing accessory that was ordered separately.

The best walkthroughs are methodical. Move room by room. Open every drawer. Test every light and dimmer. Run the plumbing. Check tile edges, stone seams, paint transitions, and door swings. If a shelf, panel, or appliance accessory was specified, confirm that it is present.

A clear list tends to include:

  • Visible finish items: Paint, caulk, grout cleanup, hardware alignment.
  • Functional checks: Doors, drawers, lighting controls, plumbing fixtures, ventilation.
  • Specification checks: Confirm installed items match what was approved.
  • Documentation handoff: Warranties, manuals, care guidance, and final notes.

A well-produced walkthrough video can also help clients understand the cadence of final review and handoff:

Completion is a handoff not a disappearance

Final payment should follow documented completion of agreed punch items. That keeps expectations clear for everyone involved. It also gives the homeowner a satisfying sense that the project has been finished properly, not merely abandoned at a near-complete stage.

More important, this is when the room starts to reveal whether the renovation was managed well. A thoughtful kitchen feels easy to move through. A well-planned bath feels intuitive on the first morning. The storage lands where you reach for it. The lighting supports the hour. The materials feel right in the hand.

That is the true measure of project managing a renovation. Not just that the work got done, but that the finished space supports the life it was meant to hold.


If you're planning a kitchen or bathroom renovation in Washington DC, Maryland, or Virginia, Jennifer Gilmer Kitchen & Bath offers a thoughtful, full-service approach from concept through installation. Whether you're refining a primary residence or managing a project from afar, the firm's work reflects careful space planning, material fluency, and the kind of craftsmanship that makes a room feel settled from the day it's completed.