.avif)

A small kitchen can feel like a puzzle with missing pieces. The counters are always cluttered, you can never find the right pot, and having more than one person in the space feels like a carefully choreographed dance. We hear this frustration often. But at Jennifer Gilmer Kitchen & Bath, we’ve found that the most satisfying transformations often come from the most compact spaces. The constraints of a small footprint force a level of creativity and precision that larger rooms don’t demand. Successful small kitchen remodels aren’t about wishing for more square footage; they are about unlocking the hidden potential of what you already have.
Why a Thoughtful Small Kitchen Remodel Pays Off
It’s natural to ask, "Is it really worth the effort to overhaul a small kitchen?" The answer is a definitive yes. In a compact space, every single design choice has a magnified impact on your daily life. Professional design thinking is not a luxury here, it’s a necessity. A well-executed kitchen remodel for small kitchen spaces delivers a return that you feel every day, from a smoother morning coffee routine to a more enjoyable cooking experience.
It’s helpful to understand the difference between a cosmetic update and a true redesign. A minor kitchen renovation might involve painting cabinets or replacing a faucet. These are great for a quick refresh. A remodel or redesign, however, re-evaluates the entire function of the space. This is where the real value lies. By rethinking the layout and storage, you’re not just making the kitchen look better; you’re making it work better. This strategic approach to renovating small kitchen areas improves your home’s livability and significantly boosts its value, especially in a competitive market.
High-Impact Remodel Ideas Without Major Demolition
Many homeowners assume a meaningful change requires tearing down walls. That’s rarely the case. The smartest little kitchen remodel ideas focus on optimizing the existing footprint. A strategic small kitchen redesign can completely alter the feel and function of your space without the dust and disruption of major construction. Here are some of the most effective strategies we use:
- Go Vertical with Cabinetry: Cabinets that stretch to the ceiling do more than just add storage. They draw the eye upward, creating an illusion of height and openness. This simple change eliminates that awkward, dust-collecting gap above standard cabinets and provides a home for less-frequently used items.
- Rethink the Layout for Flow: Is your work triangle—the path between the sink, stove, and refrigerator—inefficient? Sometimes, simply relocating one appliance can dramatically improve workflow. In narrow rooms, converting to a galley layout can create a highly efficient corridor, making the small kitchen redo feel like a complete transformation.
- Layer Your Lighting: A single overhead fixture casts shadows and makes a small kitchen feel gloomy. A layered lighting plan is essential. Under-cabinet lights illuminate your countertops for tasks, in-cabinet lighting adds depth and ambiance, and a beautiful pendant or two provides personality and focused light over an island or sink.
- Use Reflective Surfaces: The way light bounces around a room has a powerful psychological effect. Glossy subway tiles, polished quartz countertops, and even a strategically placed mirror can amplify natural and artificial light, making the entire space feel brighter and larger. These are simple ideas for remodeling a small kitchen that deliver significant impact.
Theories and tips are helpful, but seeing these principles in action is what truly inspires. To see how these techniques come together, you can explore a collection of our completed projects and visualize the impact for yourself.
Before and After: Real Small Kitchen Transformations
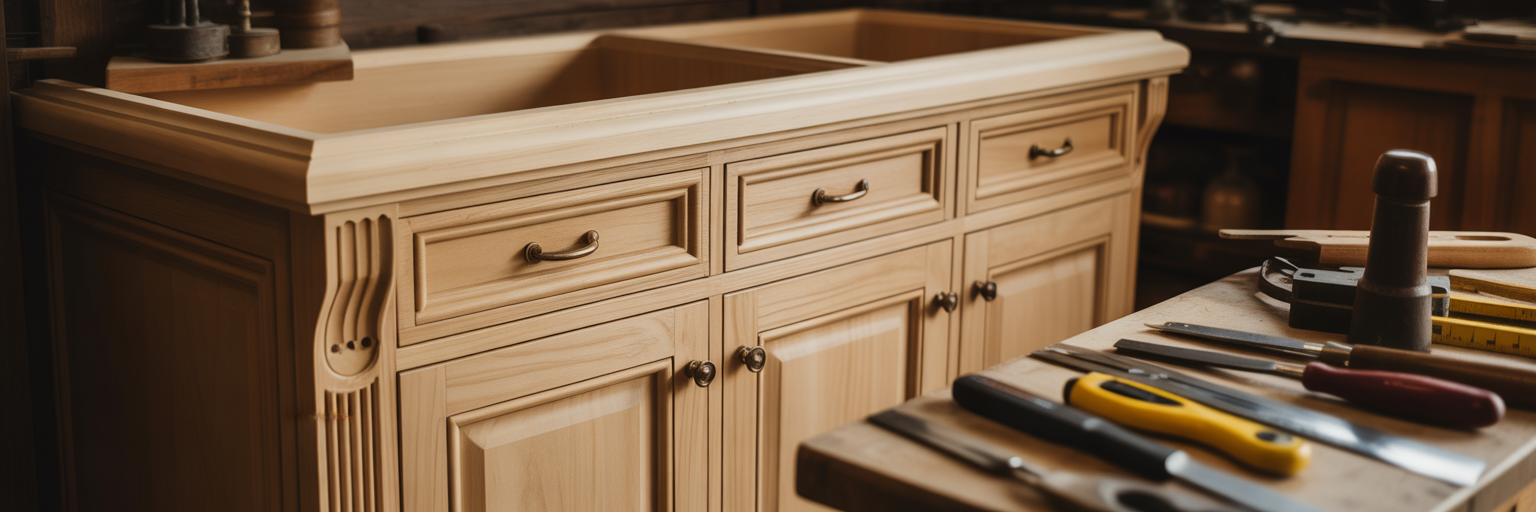
The true measure of a design’s success is in the finished product. Seeing the before and after small kitchen photos tells a story that words alone cannot. These transformations showcase how intelligent design overcomes spatial limitations. Many of our favorite projects involve a small house kitchen renovation where the change is not about size, but about smarts.
For example, in a historic Washington D.C. rowhouse, the original kitchen was a cramped, dark space disconnected from the rest of the home. The client felt isolated when cooking and frustrated by the lack of functional workspace. Our solution didn’t involve an addition. Instead, we removed a non-structural partition to open the kitchen to the dining area, creating an immediate sense of connection. We replaced bulky, dark cabinetry with sleek, light-colored ones that reached the ceiling and designed a compact peninsula that doubled as a prep area and a casual spot for breakfast. The small kitchen remodels before and after story here is one of light, flow, and newfound functionality. You can see the details of a similar Washington D.C. project that demonstrates this philosophy perfectly.
These small remodeled kitchens before after projects prove that you don’t need a massive footprint to have a beautiful, highly functional kitchen. It’s about making every square inch count.
Budgeting for Your Small Kitchen Remodel
The question of cost is often the biggest hurdle for homeowners. The phrase "small kitchen remodels on a budget" is one of the most common searches, and for good reason. Transparency is key, and a well-planned budget is the foundation of a successful project. The key is not just to save money, but to spend it wisely on the elements that deliver the most impact and longevity. Answering how to renovate a small kitchen effectively starts with a strategic financial plan.
In our experience, a professionally managed small kitchen reno in the Washington D.C. and Maryland area can range from $40,000 to $90,000 or more, depending on the scope of work, material selections, and appliance choices. Knowing where to invest and where you can be more economical is crucial.
Note: These recommendations are based on achieving a balance between long-term durability and aesthetic impact, ensuring the investment enhances both daily use and home value.
Applying the Same Smart Strategy to Small Bathrooms

The same philosophy that transforms a kitchen applies directly to other compact areas of your home. A small bathroom redesign follows identical principles: maximize the layout, optimize storage, and use materials that create a sense of space. The goal is always to enhance function and flow within the existing walls.
We once worked on an 8x10 foot bathroom where the toilet’s awkward placement consumed valuable wall space, leaving room for only a single, cramped vanity. The clients dreamed of a double vanity but assumed it was impossible. Our solution was simple yet transformative. By relocating the toilet to an adjacent wall, we freed up enough uninterrupted space to install a beautiful, functional double vanity. This single, strategic move completely changed the room’s utility and feel, proving that you don’t need more square footage, just a smarter plan. It was a perfect example of a small change yielding a big dividend.
Designing for Compact Homes in the DC and Maryland Area
Our region is filled with beautiful homes that present unique spatial challenges. A small house kitchen remodel is a common request, whether it’s in a historic Georgetown rowhouse, a classic Chevy Chase colonial, or a modern small condo kitchen remodel in Ashburn. We understand the architectural character and constraints of these properties because we live and work here, too.
Our deep experience with kitchen renovations for small kitchens in the local area means we know how to respect a home’s history while updating it for modern life. Our showrooms in Chevy Chase, MD, Easton, MD, and Ashburn, VA, are designed to let you see and feel the quality of materials and innovative solutions we bring to every project. To learn more about our local expertise and approach, we invite you to explore our work across the region.
Frequently Asked Questions About Small Remodels
What is considered a small kitchen for a remodel?
Generally, a kitchen under 150 square feet is considered small. However, the true measure is often inefficiency. A poorly laid out 200-square-foot kitchen can feel much smaller than a brilliantly designed 120-square-foot space.
How much does a small kitchen remodel cost?
As mentioned, a professional remodel for a small kitchen in our area typically ranges from $40,000 to $90,000. The final cost depends heavily on your material choices, appliance package, and the complexity of the labor involved.
What makes the biggest difference in a small kitchen remodel?
Without a doubt, the two most impactful changes are a smarter layout that improves workflow and clever storage solutions that maximize every available inch. These foundational elements make the space more functional and feel significantly larger.
How long does a small kitchen renovation take?
After the design phase is complete, the construction itself for a small kitchen typically takes 4 to 8 weeks. This timeline can vary based on the scope of work, lead times for custom materials, and scheduling of trades.
Can you remodel a small kitchen without moving walls?
Absolutely. Most of our most successful small kitchen remodels are achieved within the existing footprint. By using strategies like vertical cabinetry, integrated appliances, and layout optimization, we can create a dramatic transformation without major structural changes.
Is it worth remodeling a small kitchen before selling a home?
Yes, especially in the competitive DC and Maryland real estate markets. A modern, functional kitchen is one of the top features buyers look for. A strategic remodel offers a strong return on investment and can make your home sell faster and for a higher price.
Ready to see what's possible in your kitchen? Our design team specializes in transforming compact spaces. Book a consultation with us today to begin the conversation.