.avif)
The narrow gap beside the range is collecting bottles. Cereal boxes vanish into a deep base cabinet, and the pantry door no longer closes easily because someone has pushed in one more bag of rice. These are familiar kitchen problems, but they rarely come from a lack of products. They come from a mismatch between the room, the storage depth, and the household's daily rhythm.
Effective pantry storage solutions begin with those conditions. What do you reach for every morning? Which appliances need a permanent home? Do you shop in bulk, cook from scratch, entertain often, or need every shelf to be accessible without bending and stretching?
Jennifer Gilmer Kitchen & Bath plans these details for homeowners across Washington, DC, Maryland, and Virginia, managing projects from concept through installation. The ten examples below pair each pantry type with the wall gap, corner, routine, or household habit it serves best. The trade-offs matter just as much as the capacity.
Table of Contents
1. Full-Height Pull-Out Pantry Cabinet
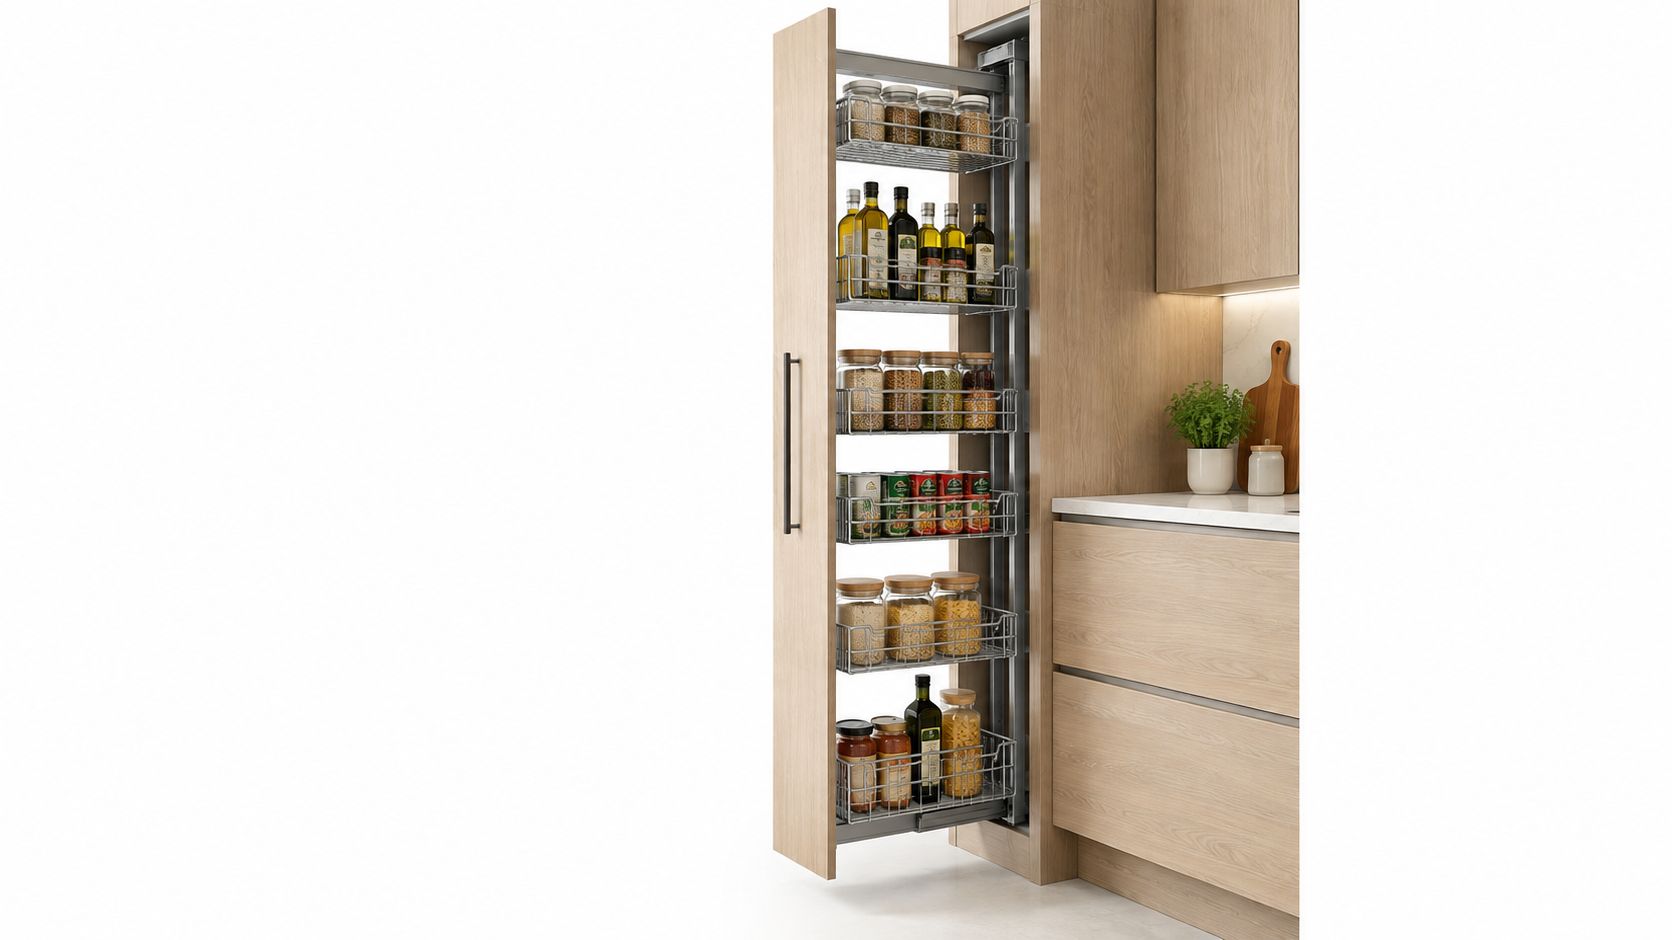
A tall pull-out cabinet makes excellent use of a narrow opening beside a refrigerator, range, or oven stack. Instead of leaving cans and bottles in a fixed, shadowed cabinet, full-extension shelves bring the contents forward. A cabinet around 15 inches wide can hold oils, baking staples, canned goods, and breakfast supplies without demanding a full pantry room.
In a Chevy Chase kitchen, a pull-out beside the range could keep cooking essentials close to the work zone. Matched towers flanking a built-in refrigerator create a more architectural composition, especially when the surrounding cabinetry is designed as one continuous wall.
At Jennifer Gilmer Kitchen & Bath, shelf placement follows the household's actual inventory rather than a generic internal layout. Daily staples belong between hip and shoulder height. Taller shelves can accommodate cereal boxes or bottles, while lower shelves are better suited to heavier stock.
Practical rule: Specify hardware for the load, not just the cabinet size. Cans, jars, and bottles can make a narrow pull-out surprisingly heavy.
A depth of 22 to 24 inches can provide useful capacity, but excessive depth may allow items to hide behind one another. Full-extension slides, soft-close action, and adjustable shelves are more valuable than adding another deep compartment. See these kitchen pantry cabinet ideas for ways to make a tall cabinet feel integrated rather than tacked onto the room.
2. Walk-In Pantry
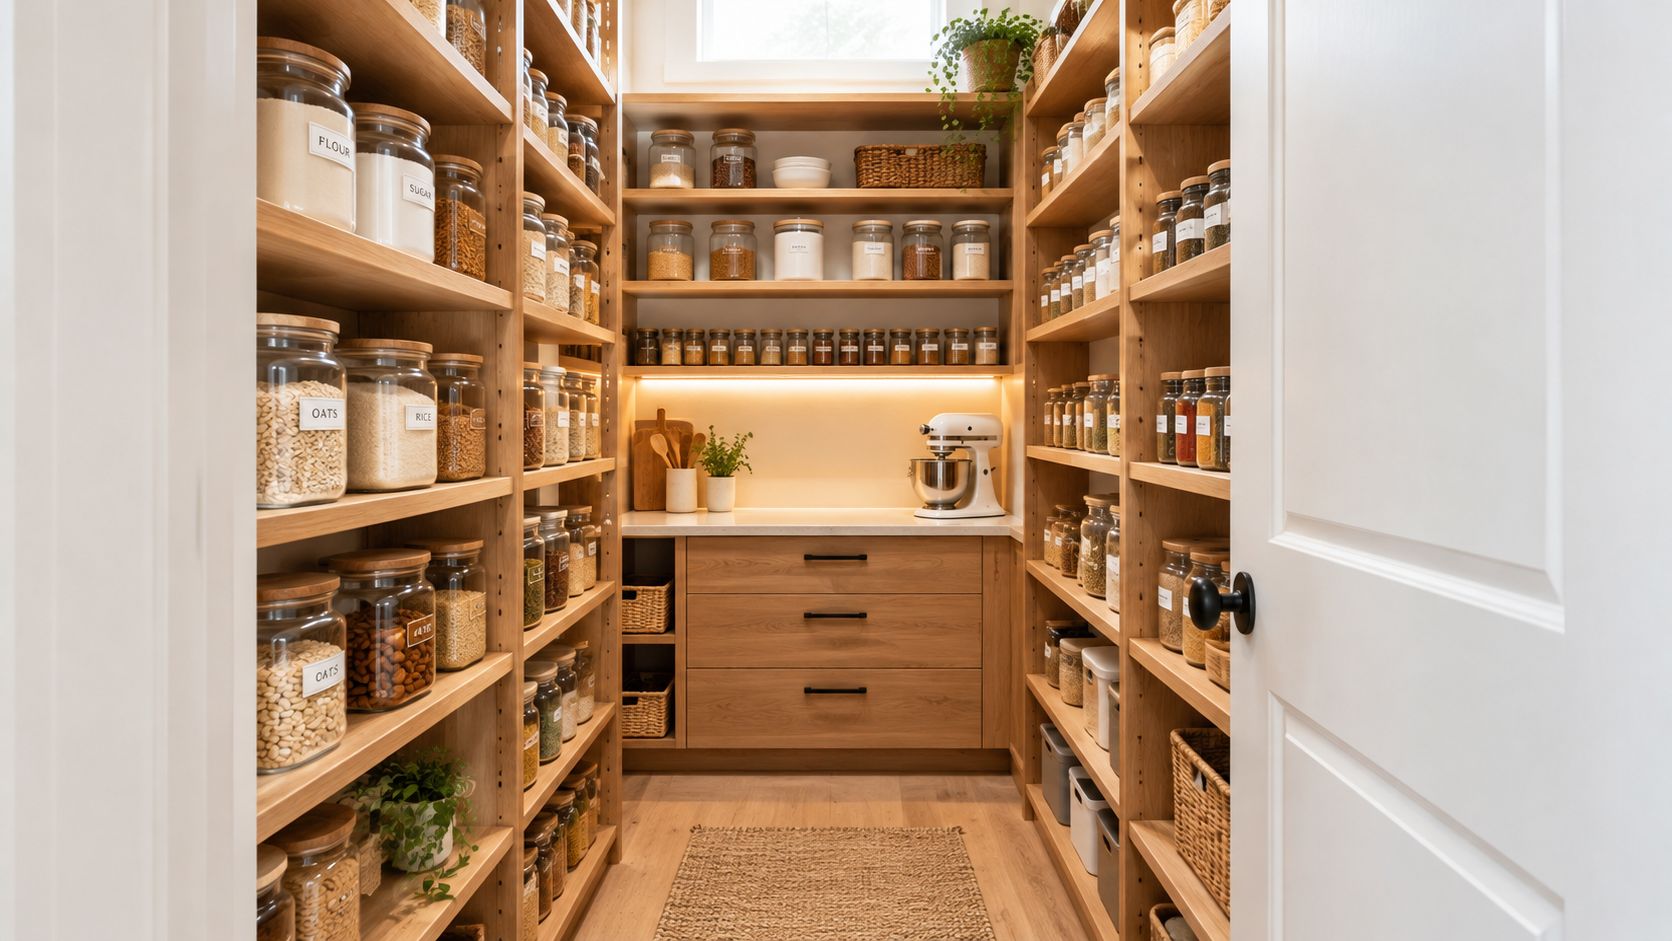
A walk-in pantry earns its footprint when the household needs more than dry-goods storage. It can house small appliances, bulk purchases, serving pieces, and a discreet prep counter, keeping the main kitchen calmer without sending cooks on a long detour.
One compact example might sit behind a pocket door in an Easton renovation, with a counter for a coffee maker or stand mixer. In a Northern Virginia home with a galley kitchen, a narrow walk-in can use floor-to-ceiling shelving to add capacity while preserving the kitchen's work surfaces.
The room should remain connected to the kitchen's working path. If the pantry sits too far from the range or refrigerator, its generous storage may become inconvenient in daily use. A 36-inch aisle is a minimum for a walk-in pantry, while 44 inches is preferable, according to the cited pantry-planning guidance from StarCraft Custom Builders. A walk-through pantry needs at least 44 inches, with 48 inches preferred. The same guidance identifies 60 inches as the minimum for accessibility.
Keep the shelves usable
Stationary shelves should be no deeper than 16 inches, with 14 inches better for clear sightlines. Shelves around 10 inches work well for general storage, while shelves as shallow as 6 inches suit cans and bottles. These dimensions reduce the temptation to create a second hidden row behind the first.
Motion-activated LED lighting at the door and above each shelf run helps every item remain visible. Plan outlets during rough-in, especially if the pantry will hold a refrigerator, microwave, or appliance counter. A carefully designed walk-in pantry should feel like an extension of the kitchen, not a storage room that happens to have shelves.
3. Butler's Pantry
A butler's pantry belongs between the kitchen and dining room, where it can absorb the work of entertaining without forcing serving pieces and beverage supplies into the main cooking zone. Historically, this space stored china, silver, glassware, and serving equipment. Today, it can also become a beverage station, staging counter, or second preparation area.
In a Chevy Chase colonial, a butler's pantry with a beverage sink and glass-front uppers can connect the kitchen to a formal dining room while giving glassware a proper display. A slimmer Maryland version might store tableware above a wine refrigerator, creating a compact service station without requiring a separate room.
The best layout depends on whether the pantry supports occasional entertaining or daily use. A room used every evening needs direct access and durable work surfaces. A room used mainly for hosting can devote more space to display and staging.
Design for serving, not just storage
A 24-inch-deep counter provides comfortable room for arranging drinks, plates, and serving dishes. Glass-front uppers can echo the finishes of the dining room while allowing frequently used pieces to remain visible. If the pantry will support gatherings, a small under-counter refrigerator or ice maker may be more useful than additional shelves.
The trade-off is that a butler's pantry takes valuable wall length from the kitchen or dining area. It earns that space when it separates two distinct routines, cooking and serving, rather than duplicating storage that could be handled by a well-planned cabinet. Jennifer Gilmer Kitchen & Bath treats the connection between rooms as part of the design, so the pantry feels intentional from the kitchen side and composed from the dining side.
4. Narrow Pull-Out Spice and Condiment Tower
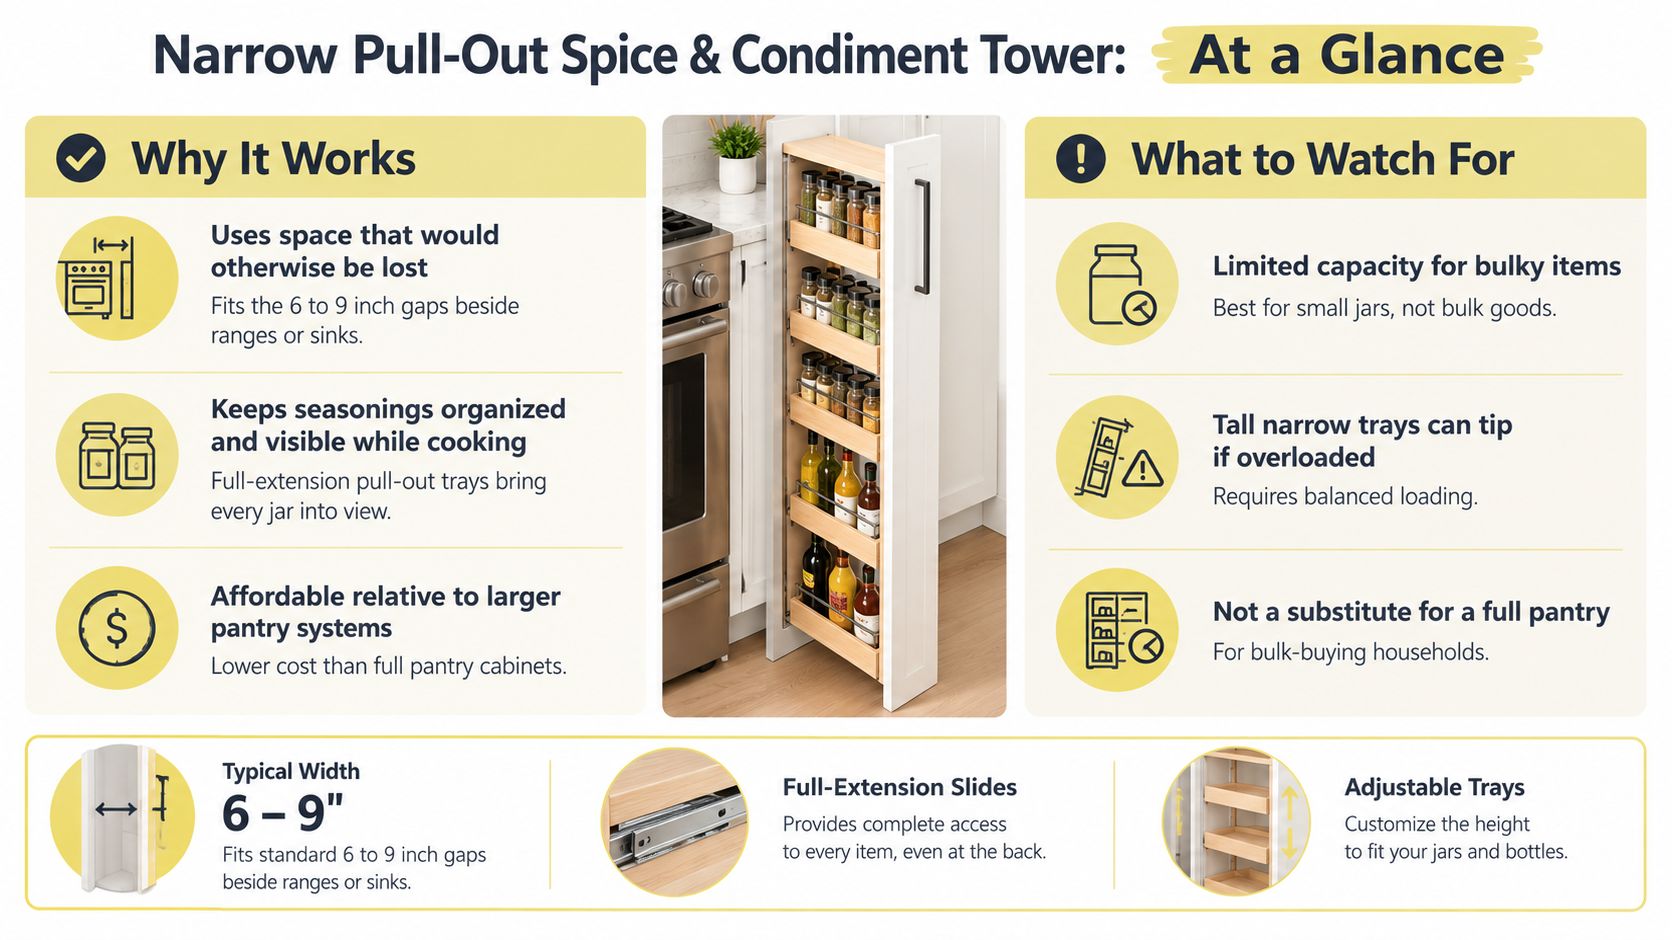
A narrow pull-out tower solves one of the most persistent kitchen problems, the collection of small jars and bottles that gathers beside the range. A cabinet around 6 to 9 inches wide can hold spices, oils, condiments, and cooking extracts without consuming a full cabinet bay.
In a Washington, DC row house, a 6-inch spice pull-out beside the range can place everyday seasonings within a quick reach of the cooktop. Two slim pull-outs flanking a sink base in an Ashburn remodel can create symmetry while separating cooking oils from cleaning or dishwashing supplies.
This storage works best when the contents are curated. It isn't a good place for every bottle in the kitchen. Reserve the front shelves for the spices used most often, then group the rest by cooking style, such as baking, Mediterranean ingredients, or everyday sauces.
“A narrow cabinet should shorten the reach, not create another place to search.”
Adjustable tray spacing matters because spice jars and oil bottles rarely share a standard height. A magnetic strip or small drawer insert can hold measuring spoons, small tools, or packets without overcrowding the shelves. If a household buys large bottles or keeps substantial backstock, the tower should supplement a larger pantry rather than replace it.
The main trade-off is capacity. Slim towers offer excellent visibility and access, but they can't carry the volume of a wider drawer or pantry cabinet. Their value comes from placing high-frequency items exactly where the cooking routine happens.
5. Blind Corner Pantry Solutions
The corner behind a standard base cabinet is often full of theoretical capacity and very little practical access. A blind corner solution, such as a swing-out mechanism or pull-out basket system, turns that shadowed space into storage that can be inspected and used.
In a Bethesda kitchen, a swing-out corner unit might hold bulk pantry goods and small appliances. A Delaware renovation could use a pull-out corner system with wire baskets for bottles, jars, or packaged ingredients that would otherwise disappear behind a fixed door.
Corner hardware needs more than a specification sheet. The swing radius must clear adjacent appliances, doors, and handles. Plumbing and electrical routes also need to be considered before cabinet dimensions are finalized. A corner that looks generous in plan can become frustrating if the mechanism collides with a dishwasher or blocks the neighboring drawer.
Choose the mechanism for the load
A fixed lazy Susan offers rotating access, but it may be less suitable for heavy or tall items. Full-extension corner systems bring shelves completely into the room and can make heavier goods easier to retrieve. They also tend to demand more careful installation and can reduce usable capacity around the mechanism.
Jennifer Gilmer Kitchen & Bath addresses corners during the main layout process, not as an accessory added after the cabinets are selected. That approach matters in older Washington, DC, Maryland, and Virginia homes, where existing walls and service runs can make every cabinet dimension consequential.
The corner pantry comparison shows why reachability should guide the choice. A corner system is successful when the household can identify what it holds, lift it comfortably, and return it without moving three other items first.
6. Drawer-Based Pantry Storage
A bank of deep drawers can give a kitchen pantry function without introducing a tall cabinet. Under an island, drawers keep food at a comfortable height and allow the user to see the full contents from above. They're particularly useful for households that prefer lower storage or want to avoid reaching into the back of deep cabinets.
A Chevy Chase renovation might use four deep drawers below the island for baking supplies and grains. In a Virginia kitchen, clear containers organized by food category can make one drawer the baking zone, another the breakfast zone, and another the everyday cooking zone.
The best drawer interior starts with the packaging already in the home. Dividers designed before those measurements are known may leave awkward gaps or force tall packages to lie down. Measure cereal, flour, pasta, snack bags, and the containers the household purchases.
Put weight where the cabinet can support it
Heavier goods belong in lower drawers, where loading and retrieval require less lifting. Slides should match the expected weight, particularly when a drawer will hold jars, bottles, cans, or bulk bags. A deep drawer that's difficult to open is not an efficient pantry, even if it holds a great deal.
Clear bins can group loose packets and smaller products, but an all-container system isn't always the answer. Original packaging may carry expiration dates, cooking instructions, allergen information, or batch details. Keep those details visible when decanting would remove useful information.
Labels should describe broad categories such as baking, grains, snacks, or breakfast. That makes the system easier for every household member to maintain and allows shopping habits to change without making the labels obsolete.
7. Back-of-Door Pantry Rack
The back of a pantry door is a valuable vertical surface, especially when the room itself is small. An adjustable rack can hold spices, cans, oils, cleaning supplies, or small packages while leaving the main shelves available for larger containers.
In a Maryland pantry closet, an over-the-door rack could gather baking staples and oils at eye level. A laundry-adjacent pantry in a Washington, DC renovation might use the door for cleaning supplies, separating those products from food while keeping them near the utility zone.
This is one of the more economical pantry storage solutions, but it needs careful testing. The rack must clear the door frame, shelving, and handle. Once loaded, the door still needs to close fully without scraping the cabinet or pulling on its hinges.
Keep the door light
Lightweight goods are safer on the door than heavy jars or large cans. A small lip or retaining bar on every tier keeps bottles from sliding when the door opens. Adjustable shelves are useful because door racks often need to accommodate a mix of short jars and taller containers.
The trade-off is motion. A heavily loaded door can feel unbalanced and may become awkward for children, older adults, or anyone with limited reach. It also isn't ideal for items used during a rushed cooking sequence if opening the door blocks the aisle.
A door rack works best as a supporting layer, not the pantry's main storage structure. Use it for small, frequently used goods that benefit from visibility, and reserve the fixed shelves for stable, heavier inventory.
8. Open Pantry Wall with Labeled Containers
Open shelving gives pantry storage a more social, furniture-like character. Glass jars, baskets, and labeled containers make ingredients visible at a glance, which can be appealing in a kitchen where the pantry remains open to the room rather than hidden behind a door.
An Easton kitchen might use wood shelving with glass canisters for flour, grains, and pasta. In an Ashburn remodel, closed lower cabinets can support the visual weight of open uppers, creating a mixed-material pantry wall that feels connected to the kitchen instead of purely utilitarian.
Open storage demands restraint. Matching every container can create a calm appearance, but decanting too aggressively can remove useful packaging information. The USDA's guidance on shelf-stable foods distinguishes food safety from quality and notes that products such as cereal, pasta, and cookies may remain safe beyond a “best by” date even when texture or flavor declines. Keeping dates and instructions accessible supports better decisions.
Storage should make food easier to see without making important information disappear.
Limit containers to two or three shapes and one or two materials. Keep less attractive or less frequently used goods in the lower closed cabinets, and place the most appealing everyday ingredients above counter height. Label containers with the food name and purchase date so older goods can move toward a visible “use first” area.
A tidy pantry also supports broader household maintenance. Sealed containers and clean shelving help keep rodents out of your home, but they don't eliminate the need to inspect spills, damaged packages, or hidden corners.
For a practical organizing approach, see these kitchen pantry organization ideas. The most successful open wall is beautiful because it remains easy to use, not because every object has been made identical.
9. Appliance Garage in the Pantry
A pantry appliance garage gives countertop equipment a permanent home behind a roll-up or tambour door. Stand mixers, coffee makers, food processors, and similar appliances remain ready for use without occupying the kitchen's visible work surface.
In a Chevy Chase pantry, a tambour-door garage might hold a stand mixer and food processor side by side. In a Virginia kitchen, a roll-up garage beside the refrigerator could include an internal outlet and rear ventilation, allowing a coffee station to stay assembled.
The cabinet needs to be planned around the appliance, not the other way around. Confirm the height of the mixer with its bowl attached, the depth of the food processor, and the path of each cord. An outlet placed too low or too far to the side can force cords to bend sharply or cross the work surface.
Make daily use easy
An appliance garage only earns its space if the door opens fully and the appliance can be used without repeated lifting. A counter inside the pantry is useful for coffee preparation or food processing, but it should have enough clearance for the user to stand comfortably.
Ventilation matters when an appliance runs frequently. A fan or vent may be appropriate for a heavily used station, especially if the garage is enclosed. Heat-producing appliances shouldn't be sealed into a tight cabinet without checking the manufacturer's requirements.
The trade-off is visual calm versus interior volume. A tambour door hides clutter and protects sightlines, but its mechanism consumes some space and can make cleaning more involved. Jennifer Gilmer Kitchen & Bath plans the outlet, cabinet depth, ventilation, and door operation together during the design phase, before installation makes revisions difficult.
10. Pantry Lighting and Power Integration
A pantry that isn't well lit is rarely well used. Poor illumination hides labels, creates dark corners, and encourages the household to place new purchases at the front because older items are difficult to identify. Lighting and power should be resolved with the cabinetry and wall layout, not treated as finishing touches.
A Maryland renovation might use motion-activated LED strips inside a walk-in pantry, along with a dedicated outlet for a small refrigerator. In a Washington, DC row house, recessed puck lights and a ceiling fixture could work together, with outlets placed at counter height for a coffee maker or charging station.
Layered light is more useful than a single bright fixture. Overhead lighting establishes general visibility, while shelf or task lighting reaches into corners and illuminates labels. Warm white light can make the room inviting while keeping food and packaging easy to read.
Light the shelf where the hand reaches, not only the ceiling above it.
Plan the electrical work before finishes are installed. Outlets may be needed inside cabinets, above counters, near appliance garages, and beside a small refrigerator. Motion sensors are convenient in a room where both hands may be full, but they should be positioned so the lights don't switch off while someone is working in the pantry.
Power integration also affects the room's long-term usefulness. A pantry designed only for shelves may later become the home for a mixer, beverage refrigerator, or charging station. Discuss those possibilities with the design team early, and coordinate with a qualified lighting installation electrician when the electrical scope is established.
10 Pantry Storage Solutions Compared
| Pantry Type | Implementation Complexity 🔄 | Resource Requirements ⚡ | Expected Outcomes ⭐📊 | Ideal Use Cases 💡 | Key Advantages ⭐ |
|---|---|---|---|---|---|
| Full-Height Pull-Out Pantry Cabinet | Moderate, cabinetry + full‑extension hardware and installation | Medium, premium slides, adjustable baskets, 12–18" width, tall cabinet box | High visibility and organized storage; reduces forgotten items | Narrow walls/gaps beside fridge or range in small kitchens | Efficient vertical use of tight space; durable hardware |
| Walk-In Pantry | High, requires room planning, shelving, lighting, ventilation | High, floor space, shelving runs, lighting/outslets, door options | Maximum storage capacity and clear separation from kitchen | Homes with spare square footage or those buying in bulk | Bulk storage, keeps kitchen uncluttered, supports appliances |
| Butler's Pantry | High, cabinetry plus possible plumbing/electrical and dual access | High, counter, sink/fridge, matched finishes, traffic planning | Improves entertaining flow; staging and display area | Homes with formal dining/entertaining needs adjacent to kitchen | Staging area for service; separates display from daily storage |
| Narrow Pull-Out Spice & Condiment Tower | Low, simple cabinet insert with pull‑out trays | Low, 6–9" width, full‑extension slides, shallow trays | Excellent access to frequently used seasonings; space recovery | Narrow gaps beside ranges or sinks; retrofit projects | Uses wasted gaps; affordable and keeps items in reach |
| Blind Corner Pantry Solutions | Moderate–High, specialized swing/pull mechanisms and layout checks | Medium, corner hardware (swing/pull, lazy susan alternatives) | Recovers previously unusable corner storage; easier access to pots/bulk items | Kitchens with corner base cabinets where standard corners are inefficient | Adds meaningful capacity without changing footprint |
| Drawer-Based Pantry Storage | Moderate, deep drawer systems with dividers/inserts | Medium, deep drawers (20–24"), heavy‑duty slides, organizers | Good ergonomics and visibility at waist height; easy maintenance | Clients preferring lower storage or island pantry solutions | Easy access, cleanable, quiet durable hardware |
| Back-of-Door Pantry Rack | Low, surface mount or bracket installation | Low, slim racks (4–6" deep), screws or brackets | Adds incremental capacity for small items; low cost | Existing pantry or cabinet doors needing added storage | Inexpensive, quick retrofit, keeps small items visible |
| Open Pantry Wall with Labeled Containers | Low–Moderate, shelving + styling and consistent containers | Medium, open shelving, matching jars/labels, ongoing upkeep | Visually cohesive storage; inventory easy to scan | Aesthetic‑driven kitchens and entertaining/open layouts | Attractive, encourages regular use, immediate inventory view |
| Appliance Garage in the Pantry | Moderate, tambour/roll doors, integrated outlets, ventilation | Medium, tambour door hardware, outlet placement, cabinet depth | Keeps counters clear; hides appliances while keeping them accessible | Kitchens that store and use small appliances frequently | Conceals appliances, protects from dust, convenient access |
| Pantry Lighting & Power Integration | Moderate–High, electrical planning, LED/drivers, sensors | Medium, LED strips/pucks, motion sensors, outlets, transformers | Dramatically better visibility and usability; energy efficient | Any pantry or cabinet remodel and new builds | Improves function and value; essential for deep or dark spaces |
Matching a Pantry to Your Routine, Not Just Your Wall
The most useful pantry isn't necessarily the largest one. It's the one that places the right goods in the right zone, keeps older products visible, and makes the household's repeated tasks feel natural.
Start by measuring the wall, cabinet, corner, or room available. Record door swings, appliance clearances, outlets, plumbing, and the route between the pantry and the main work areas. A walk-in pantry can provide generous capacity, but a full-height pull-out may serve a compact kitchen better if it sits directly beside the refrigerator or range.
Next, list what the household uses each week. Include breakfast foods, snacks, spices, oils, baking ingredients, cans, bulk goods, small appliances, and serving pieces. Separate daily items from occasional ones. Daily staples should remain visible and easy to reach. Bulk and infrequently used goods can occupy lower, upper, or secondary zones, provided the household can still inspect them safely.
Storage depth deserves particular attention. Deep shelves can look efficient on a plan but hide older products behind newer purchases. Shallow adjustable shelves, drawers, and pull-outs often provide better visibility than one uninterrupted run of deep cabinetry. The right balance depends on the packaging the household buys and the way groceries are put away.
Climate belongs in the plan as well. Utah State University Extension guidance identifies approximately 40 to 70°F as a suitable range for many dry-food storage applications and recommends keeping dry foods below 85°F, with an optimum of roughly 50 to 70°F. The guidance also emphasizes moisture control, tight-fitting containers, and caution in humid conditions. A pantry should avoid hot locations beside ovens, dishwashers, water-heating equipment, unconditioned garages, and exterior walls with major temperature swings.
The U.S. Food and Drug Administration reports that 30% to 40% of the U.S. food supply goes uneaten, equivalent to as much as 20 pounds per person per month and approximately $165 billion annually. It also estimates that confusion about date labels contributes to about 20% of consumer food waste. These figures don't prove that cabinetry alone prevents waste, but they show why visibility, clear categories, dated containers, and a visible “use first” zone belong in pantry planning. The FDA's food-waste guidance provides useful context for that broader household strategy.
Capacity should be measured as part of the entire kitchen. The National Kitchen & Bath Association recommends combined shelf and drawer frontage of 1,400 inches for kitchens under 150 square feet, 1,700 inches for kitchens from 151 to 350 square feet, and 2,000 inches for kitchens larger than 350 square feet. Its suggested pantry allocations are 180 inches for a small kitchen, 230 inches for a medium kitchen, and 310 inches for a large kitchen, as outlined in the NKBA kitchen-planning guidelines. Designers can shift that frontage among base cabinets, wall cabinets, drawers, and pantry storage as the household's habits require.
Bring these notes to a consultation at the Chevy Chase, Easton, or Ashburn showroom, or schedule an appointment with Jennifer Gilmer Kitchen & Bath for planning across Washington, DC, Maryland, and Virginia. The first step is simple. Write down what you reach for every morning, then notice what you have to move to get it.
Jennifer Gilmer Kitchen & Bath offers custom pantry cabinets, full-height pull-outs, walk-in and butler's pantry planning, integrated lighting, and storage details shaped around how your household cooks and shops. Visit Jennifer Gilmer Kitchen & Bath to explore consultation options and begin a pantry plan that can run from concept through installation.