.avif)

The average kitchen remodel cost typically runs from about $26,947 to $26,974 nationally, with many homeowners landing between roughly $14,588 and $41,549. In practice, serious projects stretch much wider, with major remodels commonly moving into the $82,793 range and upscale work reaching $164,104 or more, while DC-area projects often run 40% above the national figure.
That is the starting point for anyone planning a kitchen today. If you're staring at dated cabinets, a cramped layout, or finishes that no longer match the rest of the house, the question isn't just what a kitchen costs, it's what kind of kitchen you're building.
Table of Contents
- What Homeowners Really Mean by Average Kitchen Remodel Cost
- Cosmetic Refresh
- Mid-Range Remodel
- Full-Gut Renovation
What Homeowners Really Mean by Average Kitchen Remodel Cost
The phrase average kitchen remodel cost sounds straightforward, but in practice it usually hides the actual question. Homeowners are rarely asking for a national midpoint. They want to know whether their project belongs in a light refresh, a true midrange remodel, or a full rework of the kitchen, because each tier lives in a different budget bracket.
A single national number can flatten those differences into something less useful than it looks. Benchmarking often puts the average kitchen remodel around $26,947 to $26,974, while broader ranges run from about $14,588 to $41,549 depending on scope, materials, and labor, and square-foot guidance often lands around $75 to $250 per square foot (HomeAdvisor's kitchen remodel cost guide). On a standard 150-square-foot kitchen, that puts a project in the low $20,000s quickly and pushes it well above $35,000 once finishes and labor move up.
Practical rule: if you have not decided whether the layout is changing, you do not have a real budget yet.
The better budgeting lens has three parts. First, how much of the kitchen is being changed. Second, how custom the cabinetry and finishes will be. Third, where the project sits geographically, because labor, permitting, and client expectations vary sharply by market. For a homeowner comparing renovation paths, a useful first pass is scoping and budgeting a rehab before any showroom visit or contractor walkthrough.
The footprint matters. A kitchen that keeps the same layout and gets new surfaces is one kind of project. A kitchen that moves plumbing, changes walls, and orders custom cabinetry is another. Those projects should never be priced as if they were the same thing, and the smartest budget starts by naming which one you want.
Three Project Tiers Every Homeowner Should Know
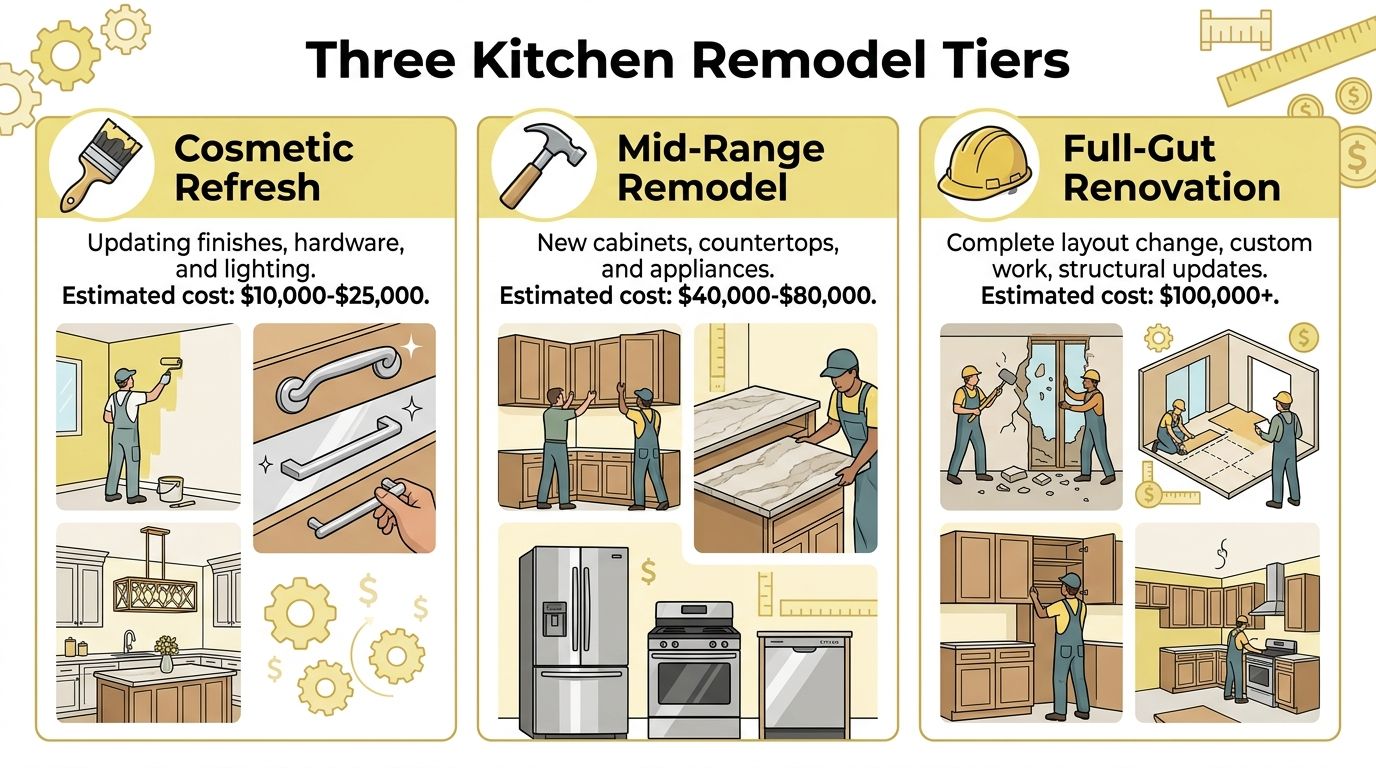
A kitchen budget only makes sense once you decide what level of change you want. A homeowner swapping paint and hardware should not budget like someone opening walls, relocating plumbing, and ordering custom cabinetry. That is the cleanest way to avoid fantasy numbers.
Cosmetic Refresh
A cosmetic refresh fits a kitchen that still works but looks tired. The scope stays light, new paint, new hardware, modest lighting changes, maybe a backsplash or countertop swap, while the footprint remains intact. It is the right move when the cabinet boxes, layout, and core systems are still doing their job.
For this tier, the money usually stays in the $10,000 to $25,000 range. That lines up with the lower end of how much a kitchen remodel costs (The Cabinet Coach) when the work is mostly surface-level and the layout does not change. Once you start touching major systems or reworking storage, you are no longer in cosmetic territory.
Mid-Range Remodel
The middle tier is where homeowners usually get the best return on effort. It covers the kind of project that changes how the kitchen functions without turning it into a full reconstruction. New cabinets, countertops, appliances, and lighting usually sit here, with only modest layout changes if any.
This is also where cabinetry decisions start to drive the budget hard. If you move from stock boxes to more customized storage, the cabinet line item climbs fast, which is why a planning resource on semi-custom kitchen cabinets cost is useful before you sign off on the design.
Cost benchmarks for this tier stretch widely. National cost data puts a minor kitchen remodel at $28,458 and a major midrange remodel at $82,793, which shows how quickly a project moves from a polished update to a more involved rebuild. Houzz data also showed that the median spend for major remodels of kitchens 200 square feet or smaller rose 9%, from $32,000 in 2023 to $35,000 in 2024 (Homelight's kitchen remodel cost summary). In practical terms, even a compact kitchen can get expensive fast once you ask for quality cabinets, durable finishes, and coordinated trades.
Full-Gut Renovation
A full-gut renovation starts when the project includes custom work, structural changes, premium finishes, and more demanding engineering. At that point, you are not paying for a prettier kitchen. You are paying for a new version of the room, built around how you live.
Nationally, an upscale major remodel reaches $164,104 (Homelight's kitchen remodel cost summary), and that figure reads more like a marker than a ceiling. High customization, specialty appliances, wall changes, and detailed cabinet work can push well beyond what homeowners first expect.
If your plan includes custom cabinetry, wall movement, and premium appliances, price it like a full renovation from the start. Calling that kind of project a refresh creates bad decisions in every other line item.
A second benchmark helps frame the market. Statista's U.S. survey data places average spending in 2025 at about $20,000 for minor renovations and $60,000 for major renovations (Homelight's data summary). The split is real. The tier you choose controls cost, design coordination, lead time, and how many trades have to be managed at once.
Where the Money Goes in a Kitchen
The budget in a kitchen remodel is rarely spread evenly. Cabinets usually take the largest bite, and that is why good design starts there instead of treating them as an afterthought. Cabinets can take up nearly 30% of total project cost, and cabinetry is often the biggest driver of overall spend.
The budget shape clients feel
The cleanest way to read a kitchen budget is through function. Cabinets define storage, countertops shape daily use, appliances define performance, and labor determines whether all of it comes together cleanly. If you choose semi-custom or custom cabinetry, the share devoted to cabinets climbs fast, which is why a planning guide like semi-custom kitchen cabinets cost belongs near the start of the budgeting conversation.
| Category | Typical Share | Notes |
|---|---|---|
| Cabinets | Nearly 30% | The largest visual and functional investment in most kitchens. |
| Labor | Material- and scope-driven | Skilled installation, electrical, plumbing, and finishing work. |
| Countertops | Moderate share | Strongly affected by material choice and slab complexity. |
| Appliances | Moderate share | Tier matters more than square footage. |
| Permits and compliance | Variable | Rises quickly when plumbing, electrical, or walls change. |
Labor matters because a kitchen is a convergence room. It asks electricians, plumbers, cabinet installers, countertop fabricators, and finish carpenters to work in sequence, and every handoff affects the next one. Poor sequencing costs more than a prettier material choice.
Design truth: spend where the kitchen works hardest, not where the catalog photo looks most dramatic.
Countertops and appliances also deserve disciplined choices. Premium surfaces and high-end appliances can make sense, but only when they support the way the household cooks and entertains. Permits are the quiet line item many people forget, especially when a remodel touches electrical service, plumbing runs, or structural work. Those changes are never cosmetic, and the budget should never pretend they are.
Regional Cost Adjustments for the DC, Maryland, Virginia, and Delaware Market
National averages are useful only until they hit a real market. In the Washington, DC, Maryland, Virginia, and Delaware corridor, the same design intent often costs more because the local standard is higher. Northern Virginia is the clearest example. A 2026 cost guide reports an average kitchen remodel there at about $75,000, roughly 40% above the national figure, because of labor costs, permitting demands, and higher material expectations (USA Cabinet Store).
That premium matters because it changes the conversation before selection begins. A client in Chevy Chase, Bethesda, or Alexandria is not shopping in a generic national market. They're dealing with tighter access, more complicated site logistics, and, in some cases, design restrictions that slow the process and increase the amount of coordination required. Established Washington, DC neighborhoods can also bring preservation review or HOA guidelines into the mix, which affects both timing and scope.
What local planning should account for
The smartest budget is built around local reality, not wishful thinking. In this region, homeowners should expect more time spent on approvals, more attention to material lead times, and more emphasis on finish quality because buyers and neighbors notice the details. That is one reason a regional planning conversation is essential before any firm pricing is finalized.
For homeowners looking at Bethesda specifically, this 2026 kitchen remodel cost guide is useful because it reflects how a local market frames cabinetry, labor, and scope. That local lens matters even more in larger remodels, where design decisions and installation conditions can shift the math quickly.
Maryland suburbs and Delaware projects deserve their own scrutiny too. Access, site conditions, and the level of customization can vary widely, so a tidy national benchmark can understate the true investment. The point isn't that every local project costs more. The point is that geography changes what “normal” looks like.
When a firm serves this territory every day, it reads those conditions early. That's how Jennifer Gilmer Kitchen & Bath approaches pricing in Washington DC, Maryland, Virginia, and Delaware, with concept, selections, and installation all aligned to the local market.
Hidden Costs That Catch Homeowners Off Guard
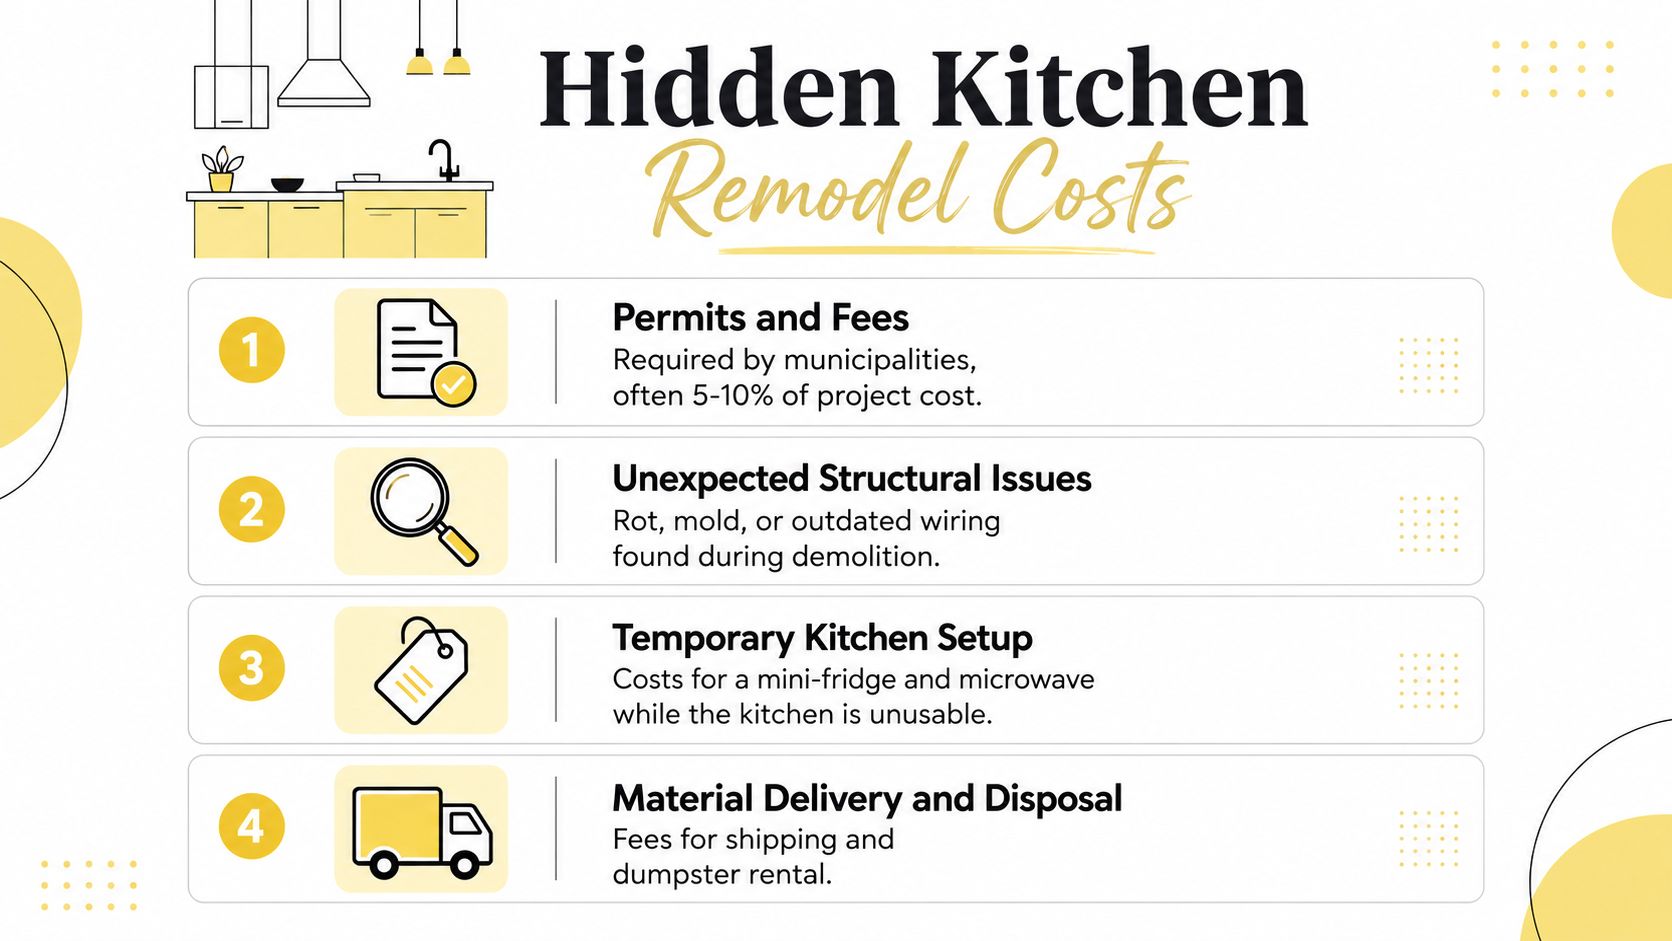
The opening estimate often looks tidy because it assumes the kitchen is more cooperative than it really is. Once demolition starts, the room begins telling the truth. Old wiring, unexpected rot, plumbing that needs to move, and forgotten patchwork from previous owners all show up when the walls open.
The costs that hide in plain sight
Permits and fees are the first surprise for many homeowners, especially when the scope touches plumbing, electrical, or mechanical work. Structural issues can follow, including old framing, moisture damage, or code-related updates uncovered during demolition. Then come the practical costs of living through the work, which can include temporary kitchen setup items and delivery or disposal charges.
A careful team treats those items as part of the job, not as drama. Appliance backorders, imported material delays, and scheduling premiums can also affect the final bill because the project can't always proceed in the order everyone hoped. Those pressures are especially real when a homeowner wants a particular cabinet line or stone slab and needs it quickly.
Candid advice: if the estimate has no contingency and no mention of temporary living arrangements, it isn't a complete estimate.
The best protection is not optimism. It's preparation. A design-build team that identifies risks early can often keep the project cleaner, because the expensive surprises are usually the ones no one planned for at the design table. That's also why homeowners should expect the budget to include flexibility for the unknowns that show up after demolition begins.
Jennifer Gilmer Kitchen & Bath is one option for managing that kind of coordination in a remodel, because the work is handled with selections and installation in view from the start rather than treated as separate phases. That kind of early alignment is where hidden costs become manageable instead of disruptive.
Timeline Expectations From Concept to Installation
Cost and time move together in a kitchen remodel. If the project is more complex, it almost always takes longer, and that extra time is rarely optional. A minor update may be active for only a short window, while a full renovation with custom cabinetry and layout changes stretches through design, approvals, fabrication, and installation.
The best way to think about the schedule is in phases. First comes consultation and programming, where the room's function and priorities are defined. Then comes design development and selections, followed by permitting, fabrication, and finally installation. Each phase can run smoothly, but only if decisions are made on time and materials are ordered with discipline.
What slows the schedule
Custom cabinets are the big variable. They're made to order, and that means the design can be perfect on paper while the shop calendar is still moving. Countertops add another checkpoint, because templating and fabrication depend on the cabinets being installed first. That sequence is one reason experienced design coordination matters so much in a real remodel.
For a closer look at the schedule side of the process, this kitchen remodel timeline guide is a helpful reference. It reinforces a point many homeowners learn the hard way, which is that decisions made late are expensive in both time and money.
A smooth project usually belongs to the client who decides promptly and trusts the process. A hesitant client can still get to a beautiful kitchen, but the calendar tends to punish delay. That's where Jennifer Gilmer Kitchen & Bath's role from concept through installation becomes practical, because one team is keeping selections, trades, and timing in sync.
Good schedule management is less about speed than about sequence.
Return on Investment and the Long View

A kitchen remodel should be judged by more than resale math. The resale case matters, of course, but so does how the room lives every morning, every dinner, and every time the household gathers around it. A kitchen that matches the way you cook and host is worth more to you than any abstract market number.
That's why restrained, well-made choices often age better than flashy ones. Cabinets with good proportion, durable surfaces, and a layout that respects circulation tend to hold up both visually and functionally. If you want a broader view of how renovation decisions affect value, these home improvement ROI ideas offer a helpful reminder that returns come from planning, not just spending.
The real payoff
The long-view return is daily ease. Doors clear properly. Prep space lands where your hands naturally work. Storage supports how you live instead of forcing workarounds. That's the difference between a kitchen that photographs well and one that still feels right five years later.
The financial side should stay honest. A kitchen that is thoughtfully planned and appropriately finished for the home and neighborhood tends to hold value better than one that overreaches. But the decision should still start with use. If the room serves your daily life well, the investment earns its keep long before you ever think about selling.
Planning Your Project With Jennifer Gilmer Kitchen & Bath
A strong first meeting starts with clarity, not a demand for a quick number. Bring photos of kitchens you like, a rough sense of what isn't working now, and a realistic ceiling for the project. That gives the design team enough context to talk through scope, cabinetry, layout, and finish level without guessing.
Jennifer Gilmer Kitchen & Bath serves homeowners across Washington DC, Maryland, Virginia, and Delaware, with showrooms in Chevy Chase, Easton, and Ashburn that make material selection more tangible. The firm's team includes Jennifer Gilmer, CKD, Nancy McCarren, AIA, LEED AP, and Marie-Josée Parisi, and the work is handled from concept through installation. That matters because the choices you make early are the ones that shape the whole job.
If you're comparing budget scenarios, ask for a conversation that separates cosmetic work from a more complete redesign. That's the cleanest way to keep expectations grounded and avoid building a dream around the wrong price tier.
A good kitchen starts with a real plan, a clear budget, and a team that knows how to translate both into cabinetry, lighting, storage, and installation details that fit your home.
If you're ready to move from rough numbers to a kitchen that fits your home and your market, visit Jennifer Gilmer Kitchen & Bath. The firm can help you frame the scope, refine the budget, and guide the project from first conversation through installation with a level of design care that matches the investment.