.avif)
You're standing in a bathroom that works fine, but it no longer feels right. Maybe the vanity is too small, the tile looks tired, or you've finally decided that the shower layout is the main problem. Then the first bid arrives, and the number looks nothing like the online articles you skimmed last night. That's exactly why bathroom remodel cost per square foot is the first budgeting number worth learning, because it gives you a way to read the estimate instead of reacting to it.
Table of Contents
Why Square Foot Pricing Is the First Question Worth Asking
Square-foot pricing is useful because it gives you a fast read on scope. A bathroom isn't priced like a sofa or a faucet, where the item itself tells you most of the story. It's priced more like a small construction project, where size, labor, and hidden conditions all move the total in different directions.
The right way to read the number
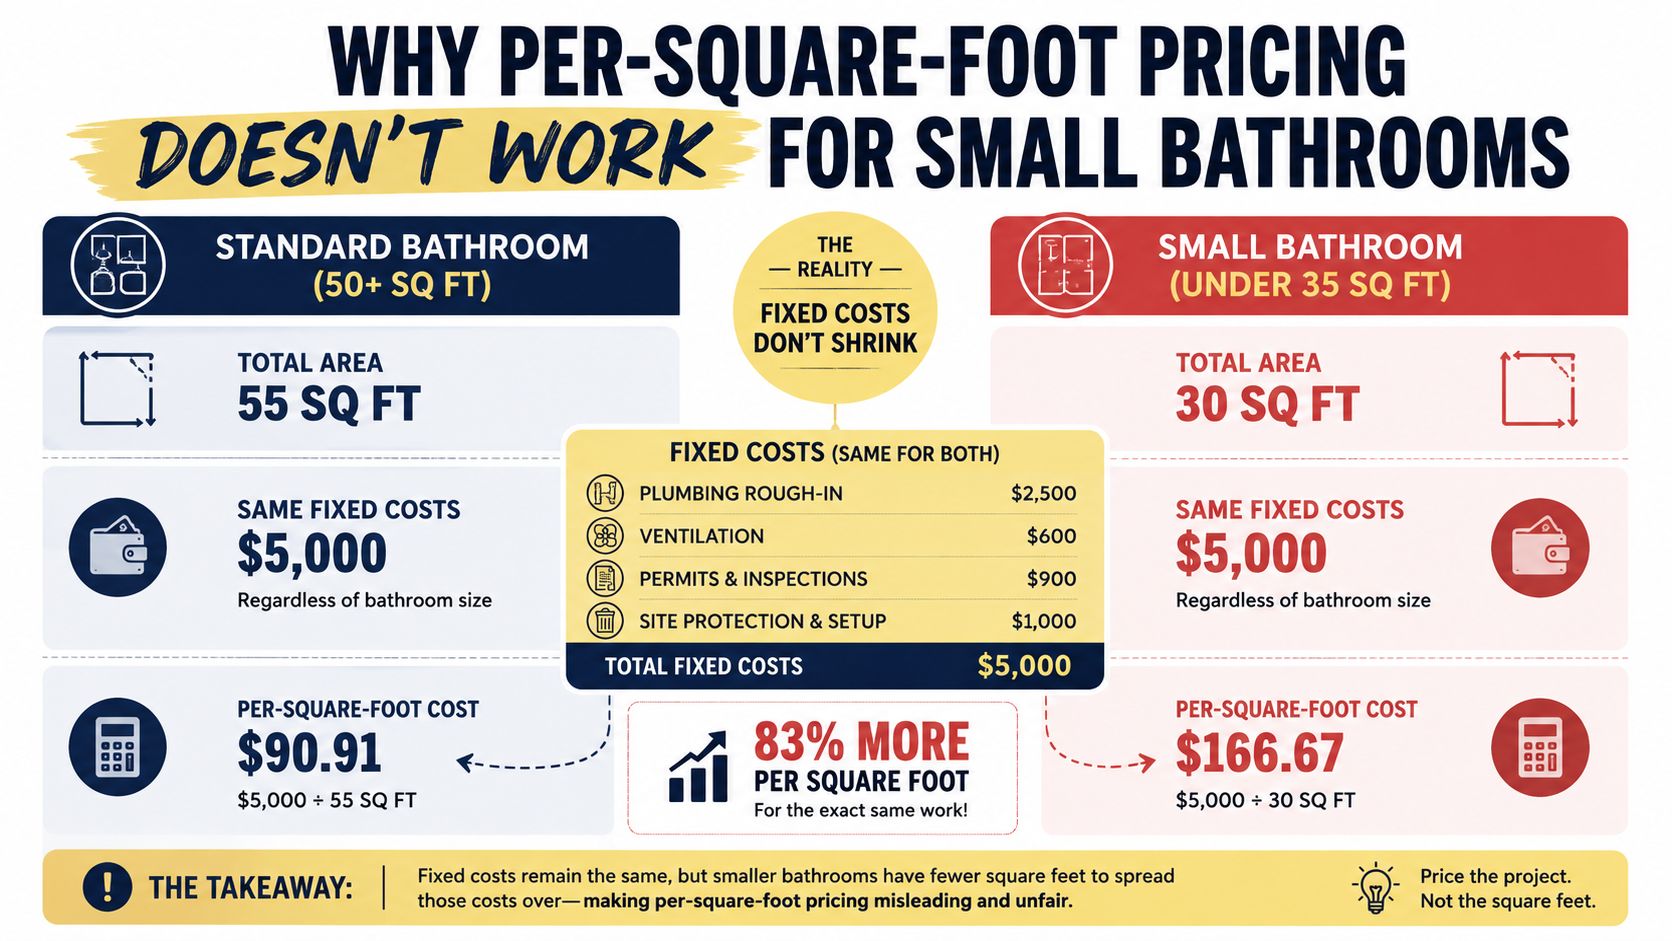
A total project price tells you what the contractor thinks the whole job will cost. Bathroom remodel cost per square foot tells you how heavy that price is relative to the room's size, which matters far more when you're comparing a powder room, a hall bath, and a primary bath. A tight 40-square-foot space can cost more per foot than a bigger room, not because anyone is inflating the bid, but because fixed work doesn't shrink just because the room does.
In the Washington metro area, that distinction matters even more. Older rowhouses, tight access, and a mix of new and historic housing stock mean the same footprint can hide very different conditions behind the walls. Two bathrooms that look identical on paper can produce very different bids once a designer, plumber, and tile setter see what's there.
Practical rule: If a quote only gives you one total and no scope detail, you don't have a budget yet. You have a guess.
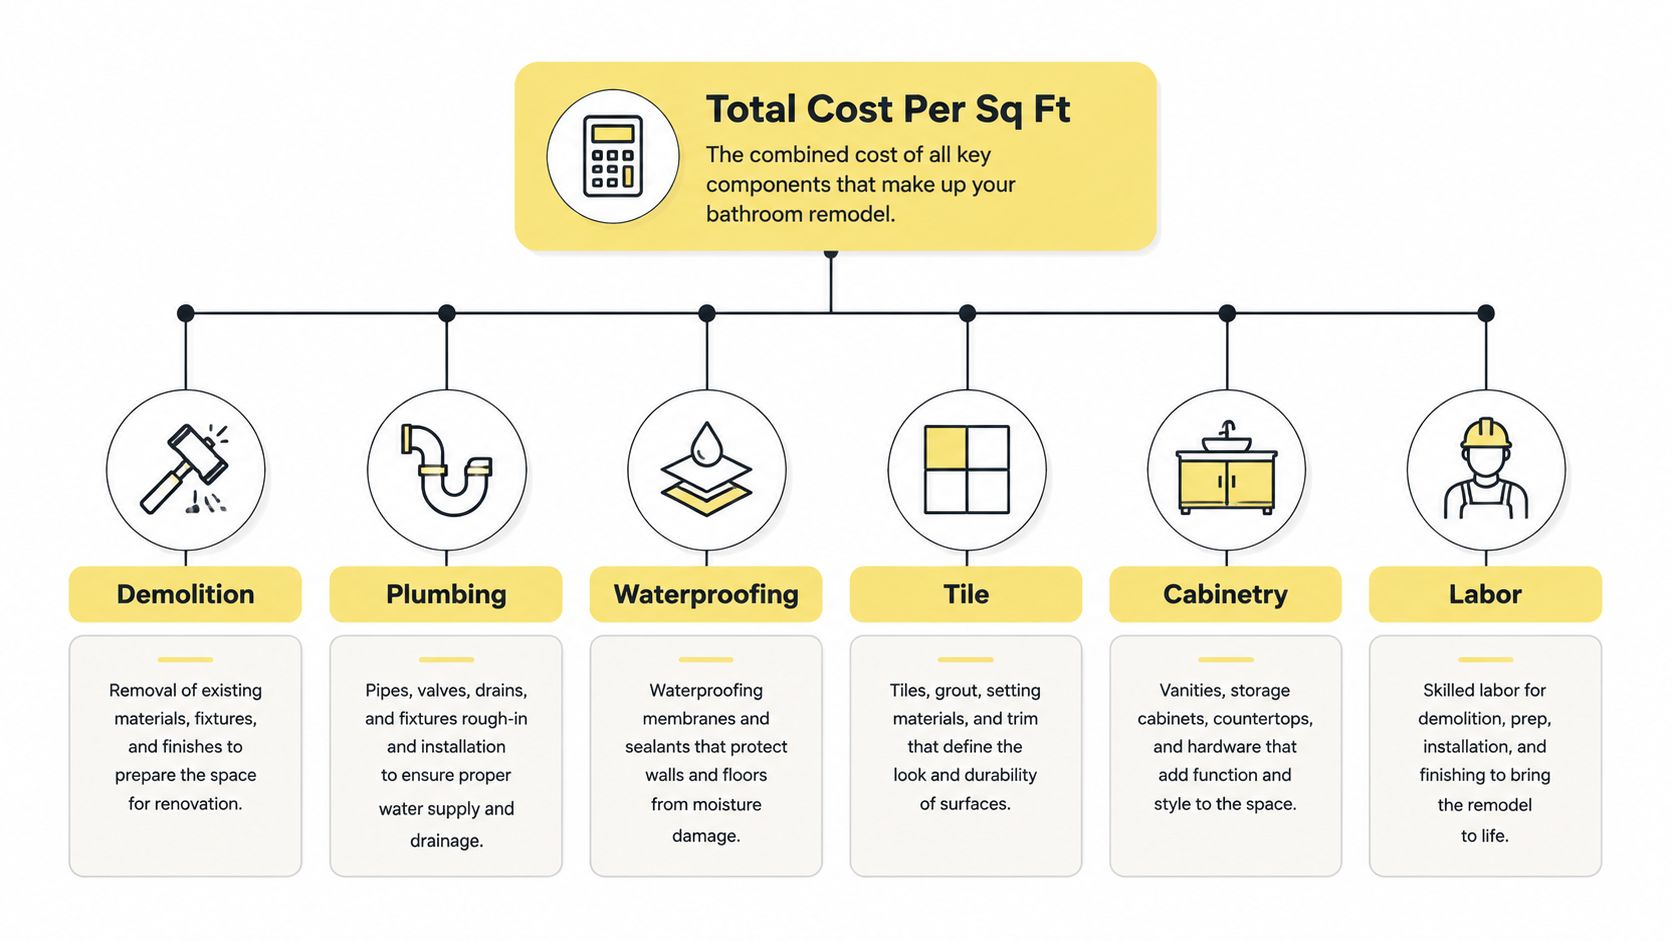
The better mindset is simple. Use per-square-foot pricing as the lens, then ask what's inside that number. Demo, plumbing, waterproofing, tile, cabinetry, and labor all matter. The room size matters too, but it's only one piece of the budget puzzle.
What Bathroom Remodels Actually Cost Per Square Foot in 2026
The market doesn't give you one clean number, and that's the point. In 2026, Angi reports most bathroom remodels cost $70 to $250 per square foot in its bathroom remodel cost guide. Fixr places the national average at about $120 per square foot, with a broader $70 to $400+ per square foot range depending on materials and scope in the same Angi-cited market set. A separate 2026 guide from USA Cabinet Store puts mid-range projects at $180 to $280 per square foot, with budget work at $80 to $120 and luxury remodels at $500 to $800+ in the same cited range.
Read the tiers, not just the average
The cleanest way to interpret those figures is as a bracket system. A cosmetic refresh tends to sit near the bottom, a true mid-range remodel lands in the middle, and premium custom work climbs fast once layout changes and high-end finishes enter the picture. Block Renovation frames that structure clearly, with $80 to $120 for cosmetic refreshes, $150 to $250 for mid-range work, and $250 to $400 for high-end projects in its bathroom remodel cost guide: Block Renovation's bathroom remodel cost breakdown.
That spread is not a flaw in the data. It's the nature of the trade. Two bathrooms with the same square footage can belong in completely different brackets if one keeps the existing footprint and the other introduces custom tile, upgraded fixtures, and better lighting.
A good rule of thumb is this. If you're refreshing finishes without changing the room's bones, stay near the lower end. If you're replacing the vanity, shower, flooring, and fixtures, you're in the middle. If you're moving walls, changing plumbing, or choosing bespoke materials, expect the cost curve to climb sharply.
The Cost Components That Move the Number
Per-square-foot pricing is a summary. It's not the job itself. Once you open the hood, the budget is driven by the parts that are hardest to see, especially demolition, plumbing, waterproofing, tile substrate, and labor. That's why a neat number on a calculator often falls apart once a real site visit begins.
What the visible finish hides
A countertop can look like the glamorous part of the job, but it's rarely the budget's biggest lever. A Bay Area renovation guide notes that countertops can stay below $50 per square foot for laminate or cultured marble, rise to $75 to $150 for quartz and granite, and exceed $200 for premium marble in Truitt & White's bathroom renovation cost breakdown. The same guide says tile can run $5 to $10 per square foot for ceramic or porcelain and $15 to $30 for mid-range choices. That kind of spread explains why material selection can change a bath budget faster than the floor plan itself.
A designer can control the look with one statement material and keep the rest quiet. That's usually where the smartest savings live.
Why labor doesn't scale neatly
Bathroom work is never just about square footage. A small room still needs plumbing, electrical, waterproofing, tile setting, inspections, and finish carpentry. Those trades don't shrink in proportion to the room. They show up, they do the work, and the room still needs the same sequence whether it's compact or generous.
That's also why keeping the plumbing where it is matters. A same-layout pull-and-replace remodel can sit around $220 to $420 per square foot, while projects that move plumbing or alter the layout can rise to $300 to $400+ per square foot in Local Service Calculator's bathroom remodel guide. A single fixture moved more than 3 feet can add roughly $500 to $1,000 in plumbing labor, and a full bathroom rough-in can average $6,500 depending on access and system complexity in the same guide. Once you understand that, the bid starts to make sense.
For broader material planning, many homeowners also compare finishes in adjacent categories. If you're evaluating flooring decisions as part of a larger project, it can help to compare engineered wood prices in Cumming from Flacks Flooring, just to see how finish tiers behave in another part of the home.
For a deeper material lens, Jennifer Gilmer Kitchen & Bath also publishes a useful reference on selection priorities in a Maryland homeowner's guide to timeless bathroom materials.
Why Small Bathrooms Break the Per Square Foot Rule
Homeowners often make the mistake of asking for a square-foot price on a room that behaves more like a fixed-cost package. A powder room or compact guest bath carries many of the same costs as a larger bathroom, but those costs get spread across fewer square feet. That is why the per-foot number climbs so fast.
Fixed costs do not shrink with the room
Thumbtack reports $245 to $466 per square foot for a 40-square-foot full bath and $323 to $534 per square foot for an 18-square-foot half bath in its bathroom remodel cost guide. A tiny room is not automatically wasteful. It is carrying the same plumbing, waterproofing, permit, and demo burden as a larger one.
A 5×8 bath can also run $3,200 to $15,000+ depending on scope in the same 2026 guidance set. That wide spread tells you the core costs are stubborn. There is only so much you can compress when a bathroom still has to function safely and meet code.
Budget the components, not the area
Price the vanity, tile, plumbing touchpoints, waterproofing, lighting, and labor separately, then use the room size to check the math. That is the clean way to evaluate a bathroom remodel. The square-foot figure is a starting point, not the plan.
If you are choosing between a powder room refresh and a primary bath project, the per-foot math works against the smaller room first. The powder room will look expensive per foot because the denominator is tiny. The larger bath may look gentler per foot even if the total is much higher. Component budgeting keeps both conversations honest.
Worked Examples That Translate Range Into Real Numbers
Ranges are useful only when they turn into a room you can picture. A 5×8 guest bath, a mid-size primary bath, and a luxury spa bath all start from the same square-foot logic, but the totals diverge because scope does the heavy lifting.
Three working examples
| Project Type | Approx. Size | Per Sq Ft Range | Estimated Total | Scope Notes |
|---|---|---|---|---|
| Budget 5×8 guest bath | 40 sq. ft. | $80 to $120 | $3,200 to $4,800 | Cosmetic updates, limited fixture changes, keep the layout |
| Mid-size primary bath | 70 sq. ft. | $180 to $280 | $12,600 to $19,600 | New vanity, tile, fixtures, lighting, moderate finish upgrade |
| Luxury spa bath | 90 sq. ft. | $500 to $800+ | $45,000 to $72,000+ | Custom materials, layout changes, premium finish package |
The point isn't to force every project into a neat table. The point is to show how quickly the number changes once the work becomes more customized. A room at the same footprint can stay relatively restrained if the project is mostly cosmetic, or it can move into serious investment territory when selections and concealed work get more ambitious.
Add a contingency before you sign
A 15% to 20% contingency is the right mindset for bathroom work because surprises usually live behind the walls, not in the showroom. That buffer protects you from the small discoveries that turn into big invoices once demolition starts. If the project stays clean, you keep the money. If it doesn't, you're covered.
Working formula: square feet × tier rate + contingency = a realistic budget.
That formula is blunt, and that's why it works. It doesn't promise precision before the site is open. It gives you a defensible number before drawings are finished and selections are locked.
How Pricing Shifts Across the DC, MD, VA, and DE Region
National ranges are a starting point. In the Washington metro area, they need a regional adjustment because labor, access, and housing stock don't behave the same way everywhere. A bathroom in a pre-war DC rowhouse is not the same job as a bath in newer suburban construction, even if the measurements are identical.
Older homes change the job
Plaster walls, outdated plumbing, tight stair access, and irregular framing all push a remodel toward the more complex end of the range. The room may look simple. The conditions behind it rarely are. That's why a same-footprint remodel can still land higher in DC, Montgomery County, and Northern Virginia than a homeowner expects from a national calculator.
In Delaware and on the Eastern Shore, the conversation may shift a bit, but the logic stays the same. Material sourcing, crew availability, and the amount of repair work hidden in older homes still affect the final number. A regional firm has to read the house first, then price the bath.
Jennifer Gilmer Kitchen & Bath approaches that early planning through design teams that understand the region's housing patterns, including Jennifer Gilmer, CKD, Nancy McCarren, AIA, LEED AP, and Marie-Josée Parisi. That matters because a quote built around the room's real constraints is more useful than a generic calculator. For homeowners focused on the Washington market, the firm's local page for bathroom remodeling in Washington, DC is a practical place to see how that regional context gets translated into design planning.
Good pricing starts with the room, not the spreadsheet.
That's the difference between a national estimate and a designer's budget conversation. The first tells you what a bath might cost. The second tells you what this bath, in this house, on this street, is likely to ask for.
Smart Ways to Save Without Compromising the Design
The best savings in a bathroom come from restraint, not from cutting corners. If you want a cleaner budget, keep the plumbing footprint, choose durable finishes that won't age out fast, and avoid late-stage material changes that trigger reorders. Those moves protect both the look and the schedule.
Where a designer would save first
- Keep the toilet and shower where they are. Moving rough-ins is one of the fastest ways to turn a controlled bath remodel into a much larger plumbing project.
- Spend on one focal material. Pick the tile, vanity top, or shower wall that matters most visually, then keep the rest calm.
- Choose a finish that cleans easily. A bathroom should handle water and daily use without demanding constant upkeep.
- Finalize selections before demo. Mid-project changes almost always cost more than the original choice would have.
- Protect the wet zones. Waterproofing is not the place to trim the budget.
- Use the showroom early. A real sample in good light tells you more than a screen ever will.
Jennifer Gilmer Kitchen & Bath works through in-showroom and by-appointment consultations in Chevy Chase, Easton, and Ashburn, which makes the quote sharper than an online calculator because existing conditions, selections, and scope get discussed together. That's the part homeowners often skip, then regret later. A bath budget gets much easier when the designer sees the room, the material direction, and the practical constraints at the same time.
The worst saving strategy is a mid-project pivot. Swapping tile after the order is placed, or deciding the vanity should be custom after you've already priced semi-custom, creates friction that usually shows up as cost. Tight planning beats reactive spending every time.
A Clear Framework for Planning Your Bathroom Budget
Start with the tier, not the total. A bathroom remodel is not one flat market price, it's a bracketed system shaped by finish level, concealed work, and whether the layout stays intact. Once you accept that, the budget conversation gets calmer and much more useful.
Small baths need special treatment. They should be priced by component because fixed costs dominate the math, and square-foot pricing on its own can mislead you. Bigger rooms are easier to compare with averages, but even there, the answer still comes from scope, not from the room size alone.
A regional design partner makes the process more accurate. Jennifer Gilmer Kitchen & Bath brings that perspective to Washington, DC, Maryland, Virginia, and Delaware, and its planning guidance in how to plan a bathroom remodel reinforces the same principle, careful preparation leads to cleaner decisions. The firm handles projects from concept through installation, which is exactly what a bathroom needs when the budget, the selections, and the construction all have to line up.
If you're ready to turn a rough estimate into a real plan, visit Jennifer Gilmer Kitchen & Bath. The team can help you read the square-foot numbers, sort the scope, and build a bathroom budget that fits the house in front of you, not just the average on a screen.