

You are at the sink, the dishwasher door is open, and the refrigerator still needs unloading. The only path through the room is the one you are standing in. The kitchen may not be tiny on a plan. It feels small because two different budgets are competing for the same floor.
Perceived space is what the eye reads as open: light, a long sightline, fewer things to stop on. Usable space is what stays clear when a door swings, a drawer pulls out, and someone walks past with a basket. A plan can win one and lose the other. Taking a wall down can make the room look larger while heat, odor, and noise move into the space next door, and the new opening can erase the aisle you cook in.
How to make a small kitchen bigger, without giving up the storage that keeps the counters clear, starts with that split. Decide which budget you are spending before a cabinet comes out.
Table of Contents
Clearances That Keep a Small Kitchen Feeling Open
A 36-inch walkway sounds generous until the refrigerator door swings into it. Compact kitchens feel tight when a door, a drawer, or a passing person keeps crossing the same path. Measure the clearances before you move anything.
The NKBA Kitchen Planning Guidelines set a 36-inch walkway, a 42-inch work aisle for one cook, 48 inches when more than one person cooks, and 30 by 48 inches of clear floor at each appliance. NKBA access guidance also asks for at least a 15-inch landing counter on the refrigerator's handle side, so groceries can be set down without a trip across the aisle.
| Zone | Minimum clearance | Increase when | Why it matters |
|---|---|---|---|
| Walkway between counters | 36 inches | Traffic passes through the cooking zone | Lets two people pass without turning sideways |
| Work aisle for one cook | 42 inches | You usually cook alone | Keeps the cook from bumping the opposite counter |
| Work aisle for multiple cooks | 48 inches | Two or more people cook at once | Lets oven and dishwasher doors open together |
| Clear floor at each appliance | 30 by 48 inches | Appliance has a door that swings into the room | Lets you stand, load and step aside safely |
| Landing counter beside refrigerator | 15 inches | Refrigerator sits next to a tall wall or cabinet | Lets you set groceries down without crossing the aisle |
How to choose the right row
Pick the row that matches how the household cooks, then measure the room, not the drawing. A person who cooks alone still needs the wider aisle on the nights when someone else is at the sink. If people walk through the cooking zone to reach a back door or a pantry, the walkway row applies even when the counters look far apart on paper.
A generous island is a frequent reason a compact plan misses these numbers. The island adds surface and storage, then steals the aisle on every side. If the tape will not hold a clear route around it, a peninsula or a cart that can move is the better piece. A separate check on kitchen island clearances walks through that decision before the island is drawn in.
Practical rule: If two doors cannot be open at the same time, the kitchen is smaller than the plan says.
A test you can run this week
Mark each clearance on the floor with painter's tape. Walk the route carrying a laundry basket, then open the refrigerator and dishwasher doors and see whether you can stand clear as you pass. If the walk feels tight, daily use will feel tight, however much storage the drawing shows.
A clear path does more for a room than another piece of furniture. That is the same principle behind room staging guidance for interior designers, and it holds in a kitchen. I would start with the tape. It costs almost nothing and it tells you whether the next cabinet is worth buying.
How to Clear Floor Space in Five Steps
Clear the floor in the same order a designer would, from a measured drawing to a physical test. Skipping ahead is how a door ends up opening into the only route through the room.
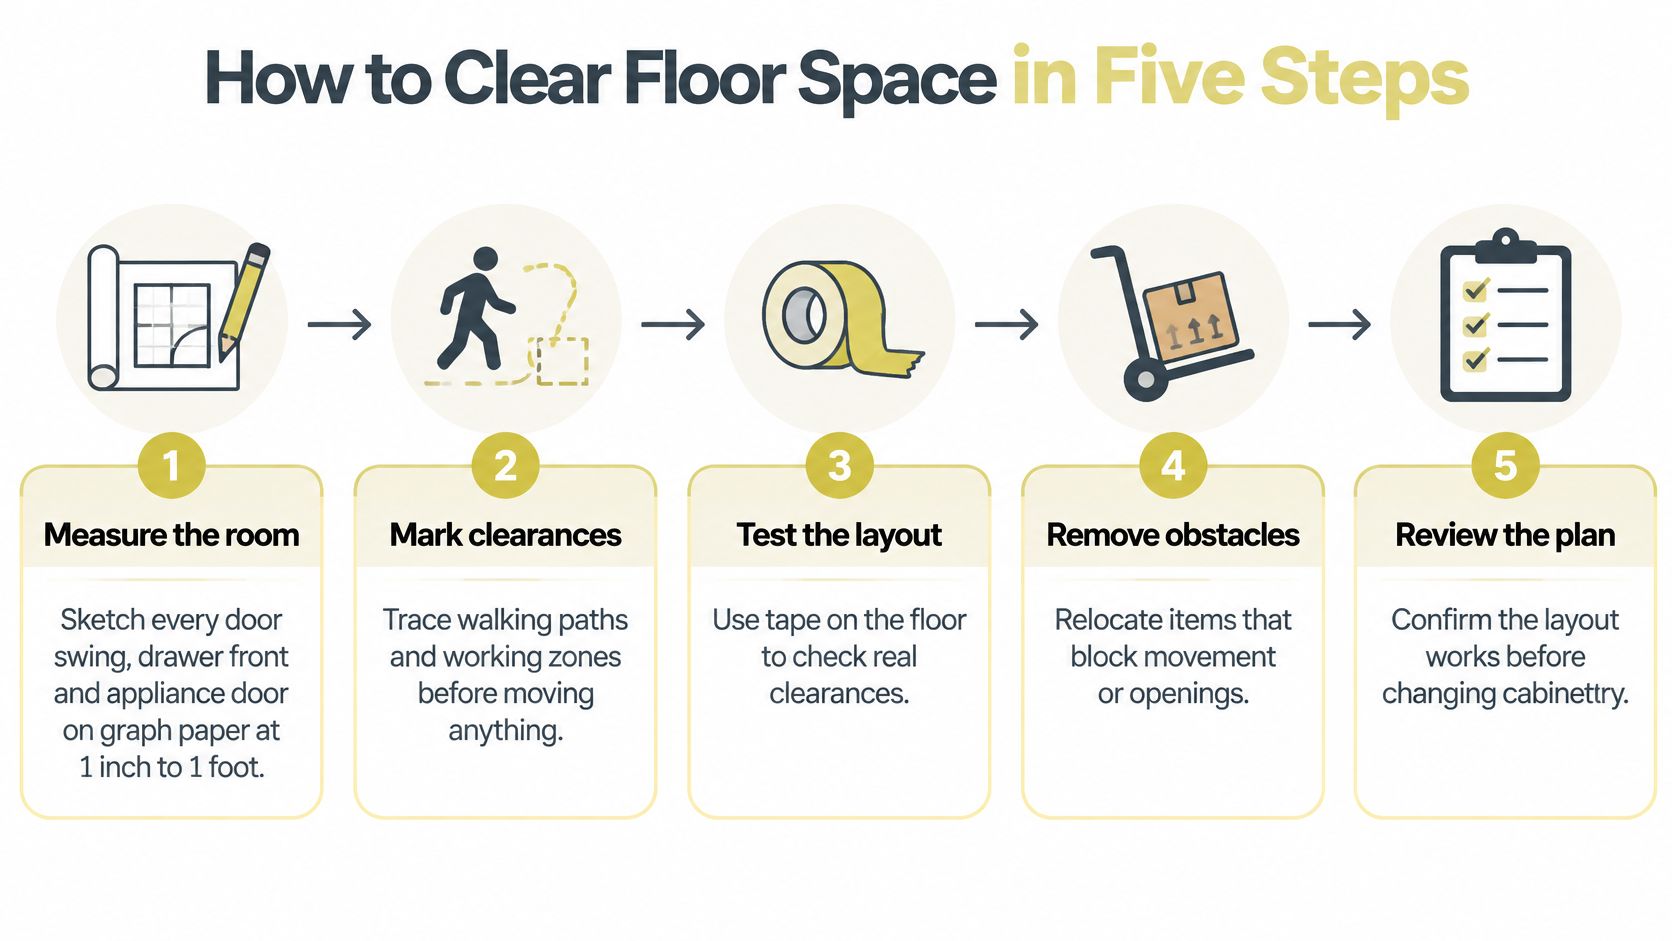
Measure the room and every swing. Sketch the walls on graph paper at 1 inch to 1 foot, then draw each door, drawer front, and appliance door at full open. Most surprises are doors nobody drew. The common slip is a cabinet door that stops at 90 degrees and still lands in the walkway.
Trace the cook's path. Mark refrigerator to sink to range, then mark where a second person crosses that line. Those crossings are where the room feels crowded, even when the counters are clear. Forgetting the path from the back door to the fridge is the usual miss.
Move the blocker, not the clutter. Swap a fixed island for a narrow rolling cart, reverse a door so it opens against a wall, or shift the dishwasher to the other side of the sink if the plumbing allows. The change has to free a route. A cart parked where the old island sat has not helped.
Check the revised plan against the clearances. Mark every shortfall on the sketch before you fall in love with a finish. A plan that is an inch short at the refrigerator will feel short every time the door is open.
Build the layout with boxes. Set cardboard at the refrigerator, the range, and the island footprint, then open every door fully. If a box blocks the route, the layout still fails. Trust the boxes over the drawing.
What the first walk-through is for
When Jennifer Gilmer, CKD, first walks into a client's kitchen or bath, she identifies what is clunky, disjointed, or not working, aesthetically and functionally, before a new floor plan is proposed. That first pass keeps a pretty drawing from repeating the old pinch point.
A finished plan is quiet in use. Every door opens without blocking a route, and you can stand at the sink while the dishwasher is open. If you cannot, the floor is not clear yet.
Storage Options That Add Capacity Without Crowding the Room
Start with an inventory, not a cabinet count. List what you reach for daily, weekly, and a few times a year, then move the seasonal pieces out of the prime zone. After that, compare storage by the usable space each type recovers and the floor it costs.
| Storage type | Best use | Floor space used | Trade-off |
|---|---|---|---|
| Full-height pantry pull-out | Dry goods and bulk items | Only the cabinet footprint | Needs a tall, narrow bay |
| Deep drawers in base cabinets | Pots, pans and small appliances | None beyond the cabinet | Costs more than open shelving |
| Toe-kick drawers | Baking sheets and flat trays | Recovers unused space at floor level | Limited height for items |
| Appliance garage | Mixers, toasters and coffee makers | Stays on the counter behind a door | Takes up counter depth |
| Corner pull-out or lazy Susan | Corner base cabinets | Uses dead corner space | Less efficient in shallow runs |
| Walk-in pantry | Large household stock | Passage clearance consumes floor area | Works only where the room can spare it |
Capacity you can reach
A corner cabinet nobody can reach adds almost nothing. A full-depth drawer you can see into adds a lot, because the back of the drawer is as useful as the front. Full-height pantry pull-outs in a narrow tall bay usually give the best trade on a small footprint. They use wall height and leave the floor alone.
Deep drawers hold pots and small appliances that used to live on the counter. Toe-kick drawers take baking sheets and flat trays that otherwise sit unused at floor level. An appliance garage hides the mixer and the coffee maker behind a door, at the cost of some counter depth. A corner pull-out recovers dead space, though it loses efficiency in a shallow run.
A walk-in pantry only pays off where the room can spare the passage it needs. In a tight plan, that passage often costs more floor than the shelves return. More ideas for fitting storage to the wall you have are in our guide to kitchen storage ideas for small spaces.
What current remodels are choosing
National remodeling choices point the same way, and they describe a trend, not a target for any one kitchen. In the 2025 Houzz U.S. Kitchen Trends Study, 67% of renovating U.S. homeowners selected pullout waste or recycling bins, and 59% selected cookie-sheet or tray organizers.
Storage that slides into reach beats a taller stack of doors you cannot see into.
Judge each option by storage gained per linear foot of wall, set against the floor that option takes. If the gain is mostly hidden or mostly in the walkway, leave it off the plan.
When Opening a Wall Helps and When It Hurts
Removing a wall does not automatically make a kitchen work better. It can make the room look larger by letting light and a sightline carry into the next room. The cooking side may then share air, odors, heat, and noise with the living space. A kitchen that looks open and cooks poorly is still a small kitchen. It is just a small kitchen with a bigger audience.
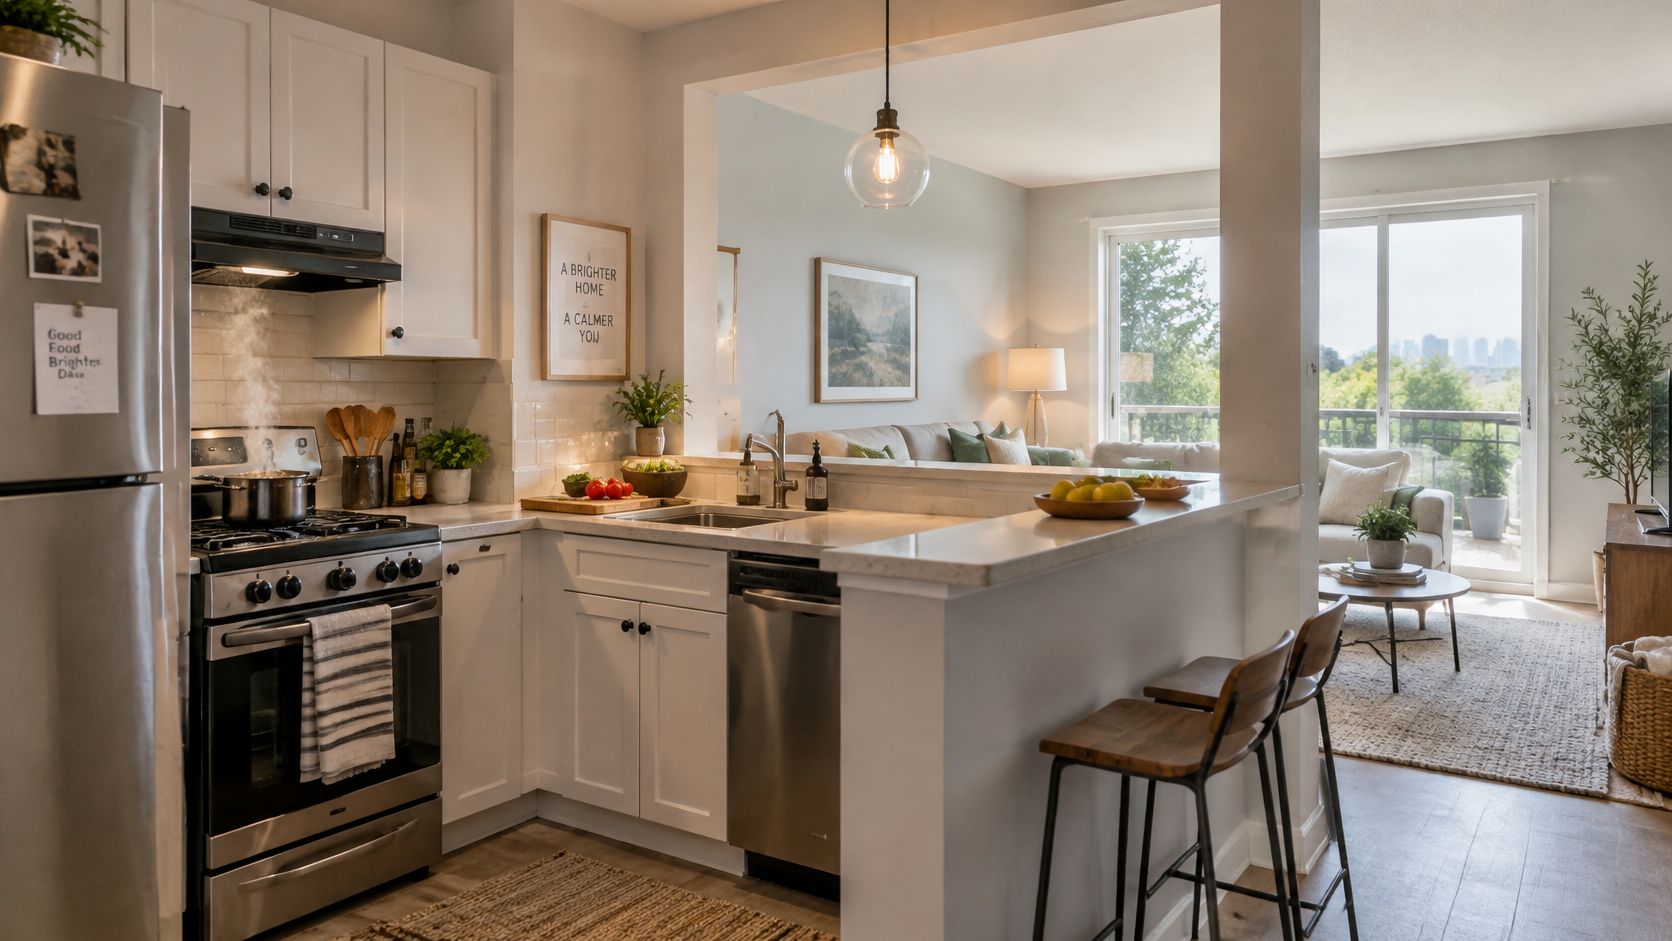
Structure before demolition
Confirm whether the wall is load-bearing, and find which ducts, plumbing, or wiring run inside it, before anyone schedules demolition. One opening can touch several systems at once. For one client, Jennifer Gilmer's design removed a wall, opened a vaulted ceiling on one side, and reconfigured an adjoining powder room. The opening was only part of the work. The ceiling and the powder room had to be redrawn with it.
Ventilation is the real limit
A recirculating hood filters air and sends it back into the room. An externally vented hood carries cooking pollutants outdoors and handles heat and moisture far better. Check three things before you commit. The hood should be at least as wide as the cooking surface. Long duct runs and sharp bends weaken the pull. A tightly sealed house may need a planned path for make-up air, or the hood will struggle and the room will feel stale.
Apartments, shared shafts, HOA rules, and historic houses can block an exterior vent or require approval that takes months. In those homes, a fully open plan is often the wrong goal. A wide cased opening or a pass-through keeps the cooking zone enclosed, with strong exhaust, while the rest of the room opens to light. That middle path is usually kinder than a full removal. Layout choices for that balance are covered in our piece on an open-concept kitchen layout.
A short walk-through of how an opening changes the rooms around it is worth watching before you decide.
Lighting and Finishes That Make the Room Read Larger
Light changes how a small kitchen reads more than most finishes do. One ceiling fixture in the middle of the room throws your shadow onto the counter, and a shadowed counter looks shorter than it is.
Use three layers, each with a job.
- General light: a ceiling fixture, or a short run of recessed lights, for the room as a whole.
- Task light: strips under the wall cabinets at the sink and the range, so the work surface is bright when you stand there.
- Accent light: a toe-kick strip, or a thin line under the uppers, to clear the dark corners that make a room look shrunken.
A neutral warm white, roughly 3000K to 3500K, keeps surfaces clean rather than yellow. If recessed lights are part of the plan, the On Time Home Services lighting cost guide is a plain way to price that layer before it is drawn as an afterthought.
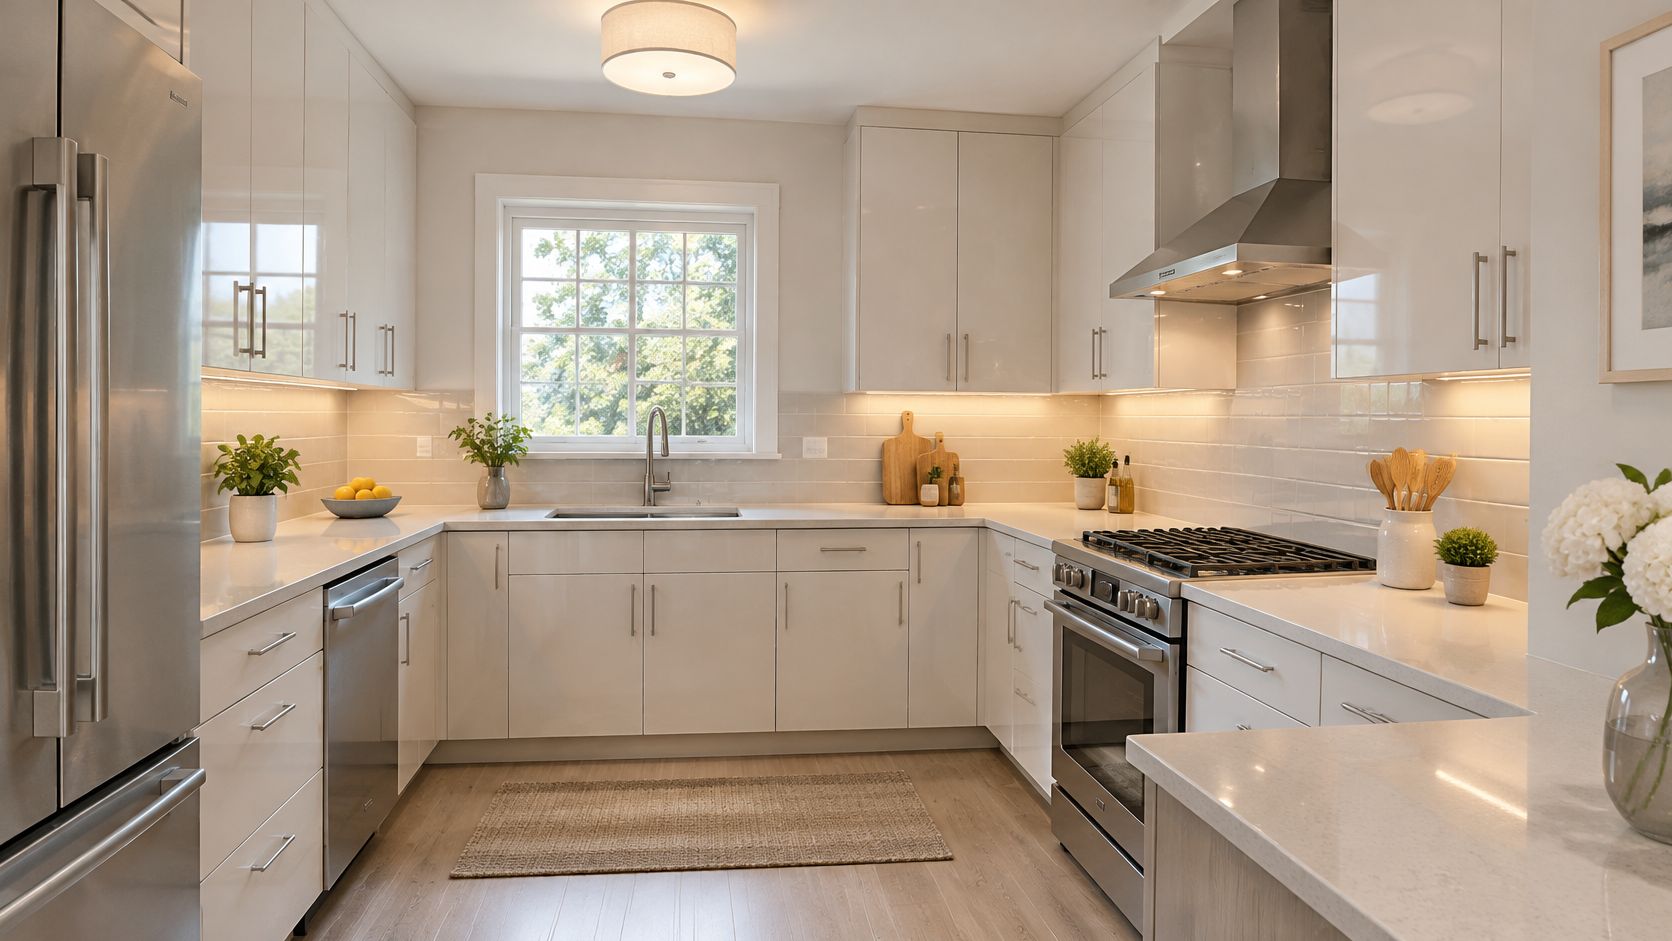
One plane, not many finishes
Consistent cabinet fronts and a restrained palette of one or two main colors let the eye read the room as a single plane. You can lighten or remove uppers on one wall, or carry the same counter and backsplash material toward the ceiling so the line does not stop. Flooring that continues into the next room borrows visual size. Keep open shelving to one short run. A whole wall of mismatched dishes puts the clutter back.
One family's builder-grade kitchen felt drab and heavy even with plenty of natural light. The redesign used clean lines, lighter finishes, and an open layout that nodded to the home's original 1920 character. The light was already there. The heavy finishes had been spending it.
Finishes support the layout. They do not replace it. A bright kitchen with a blocked route still feels small the moment a door opens.
Confirm Your Plan Before You Order Cabinets
Cabinets get ordered from the drawing you sign, not from the room you hoped would feel larger. Opening a wall can add perceived space and still steal a landing zone or an appliance swing. I would not release a cabinet order until those usable clearances are drawn, because a pencil change is cheap and a field change is not.
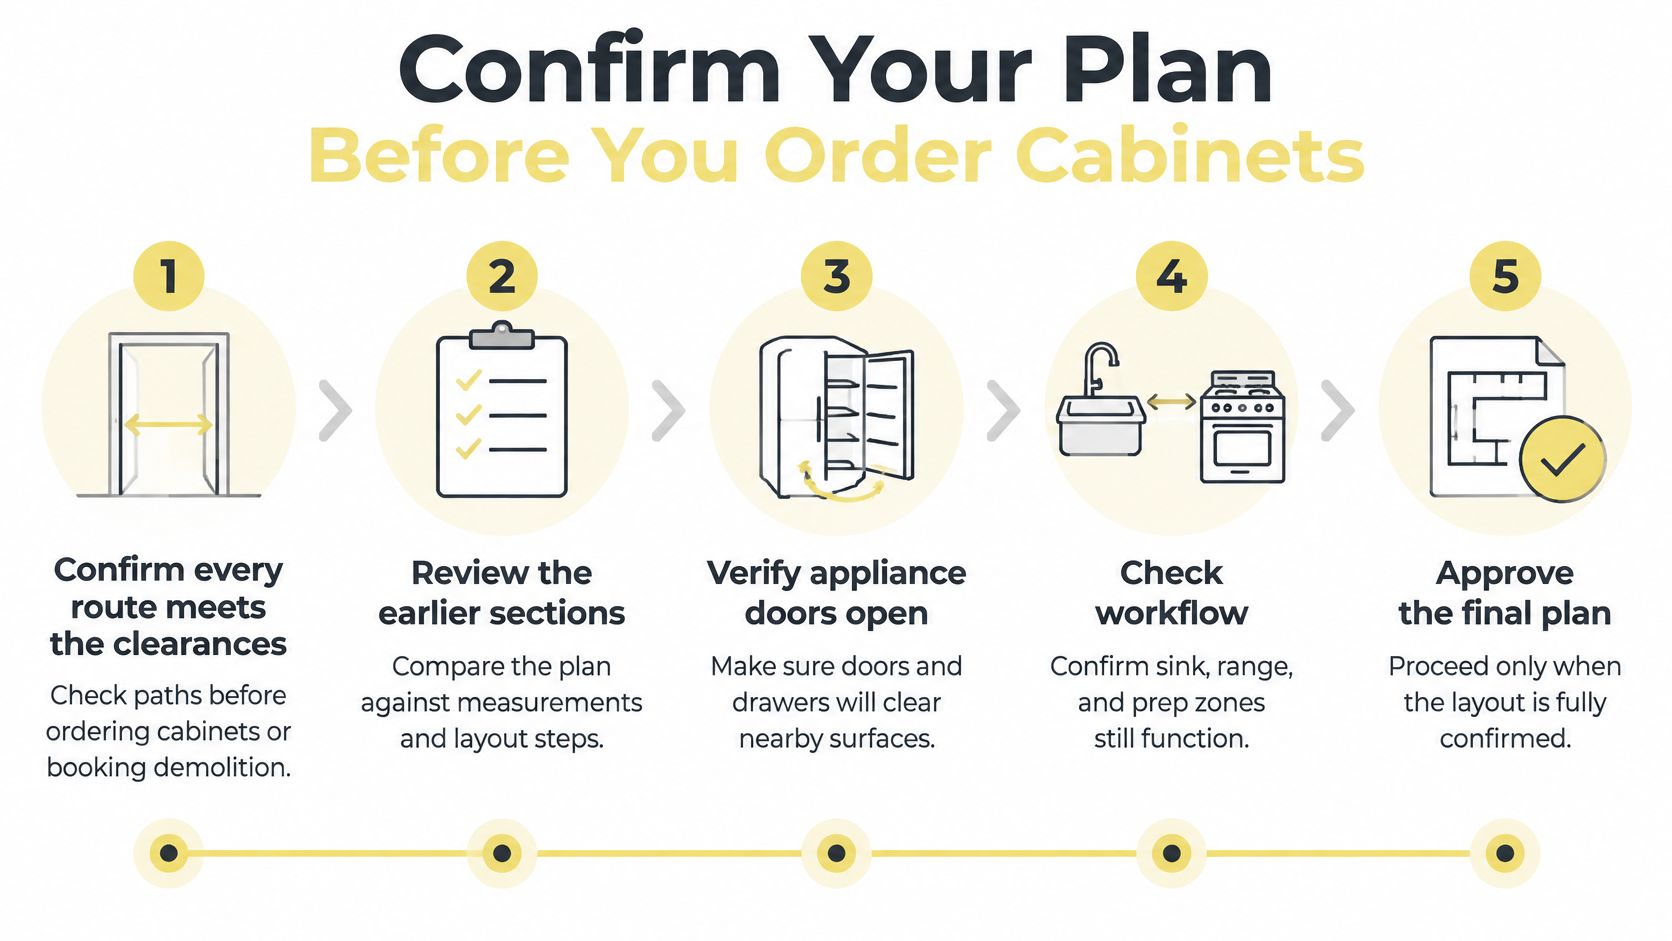
Check the plan against the work already settled. Do not redraw the kitchen.
- Routes. Confirm every path meets the clearance that matches how you cook, including the spot where two people pass.
- Storage. Match the inventory to the cabinet types, with a full-height pantry, deep drawers, and toe-kick drawers placed by how often you use each thing.
- Doors. Open every appliance door on the drawing and confirm it does not block a route or a drawer you need while cooking.
- Air. Settle whether the hood recirculates or vents outdoors, and note the duct path before upper cabinets are locked.
- Walls. Check any opening for structure, ducts, and plumbing. If a sink is moving, have a plumber inspect and clear the existing drain line before the new route is set, and read blocked drain advice from Total Plumbing so a clogged line is not a surprise mid-job.
- Light. Give each of the three layers its own budget line so fixtures are not added after cabinets are ordered.
A skipped check usually becomes a change order later, when the fix costs more. Houzz reported that major remodels of kitchens measuring 200 square feet or less had a median spend of $35,000 in 2024, up 9% from 2023, in its 2025 renovation spending trends. Budget the checks now, while a change is still a pencil mark.
Jennifer Gilmer Kitchen & Bath can help you find a contractor to build the design, and the firm shows the finished project on a screen before work starts. Layout, cabinetry, lighting, and installation are coordinated for homeowners in Washington, DC, Maryland, and Virginia. Bring the drawn plan and these measurements to the first meeting so the conversation starts from numbers.
Jennifer Gilmer Kitchen & Bath plans compact kitchens so the room looks open and still holds what you use every day, from the first layout through installation. If you are ready to test your clearances, storage, and cooking zone against a real plan, visit Jennifer Gilmer Kitchen & Bath and bring your measurements to a consultation.