.avif)

You might be standing in a bathroom that has served you well for years, but now the cracked grout, awkward storage, and tired lighting all feel louder than the room itself. You've saved photos, pinned finishes, and maybe even walked a showroom or two, yet the project still feels fuzzy because the biggest question isn't what it should look like, it's what needs to change.
A good bathroom remodel starts by working with the room you already have, not pretending it's a blank slate. In practice, that means understanding the layout, the plumbing, the code requirements, and the budget before anyone falls in love with tile. That is the approach Jennifer Gilmer Kitchen & Bath brings to projects across Washington DC, Maryland, and Virginia, from concept through installation.
Table of Contents
Why Thoughtful Planning Changes Everything
The most common bathroom-remodel mistake is starting with finishes before the room has a clear direction. A homeowner walks into Jennifer Gilmer Kitchen & Bath with a folder full of inspiration images, but the actual conversation usually starts with how the family lives, what frustrates them every morning, and what the existing room can realistically support.
That is where planning earns its keep. In a tight urban bath in DC or a primary suite in the suburbs, the difference between a pleasant renovation and an exhausting one usually comes down to decisions made early, while the layout is still flexible and the wishlist is still honest.
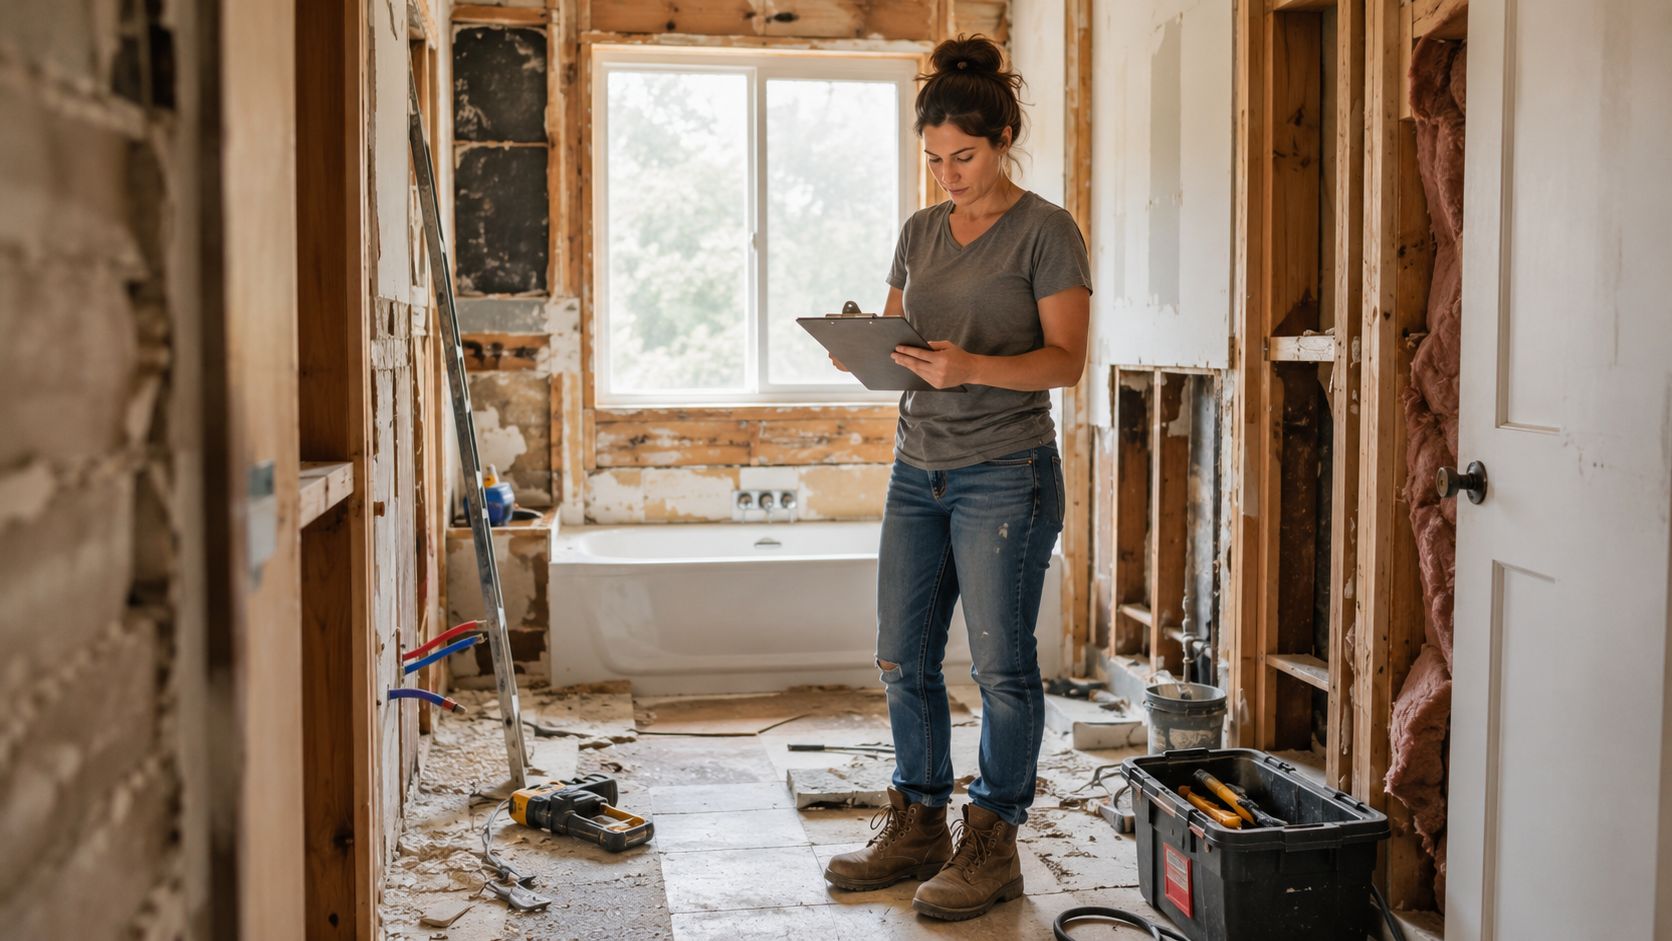
Practical rule: the room should answer your daily routine before it answers your style board.
What planning does for a project
A clear plan narrows the field. It shows whether the project is a modest refresh or a full renovation, whether plumbing can stay where it is, and whether the room needs a better shower, better storage, or better proportions. That's why experienced designers don't begin by selecting a faucet finish, they begin by asking what the room has to do.
Jennifer Gilmer, CKD, Nancy McCarren, AIA, LEED AP, and Marie-Josée Parisi all work from that same premise, because a bathroom that looks polished but functions poorly still misses the point. A thoughtful plan protects the budget, limits redesign churn, and gives the client a clearer path from first meeting to installation.
For homeowners who want another practical perspective on the early steps, the Southwest Michigan bathroom remodel guide offers a useful comparison point for how other professionals organize the same challenge. The details vary by market, but the discipline is the same, start with constraints, then design around them.
Defining Your Scope and Setting a Realistic Budget
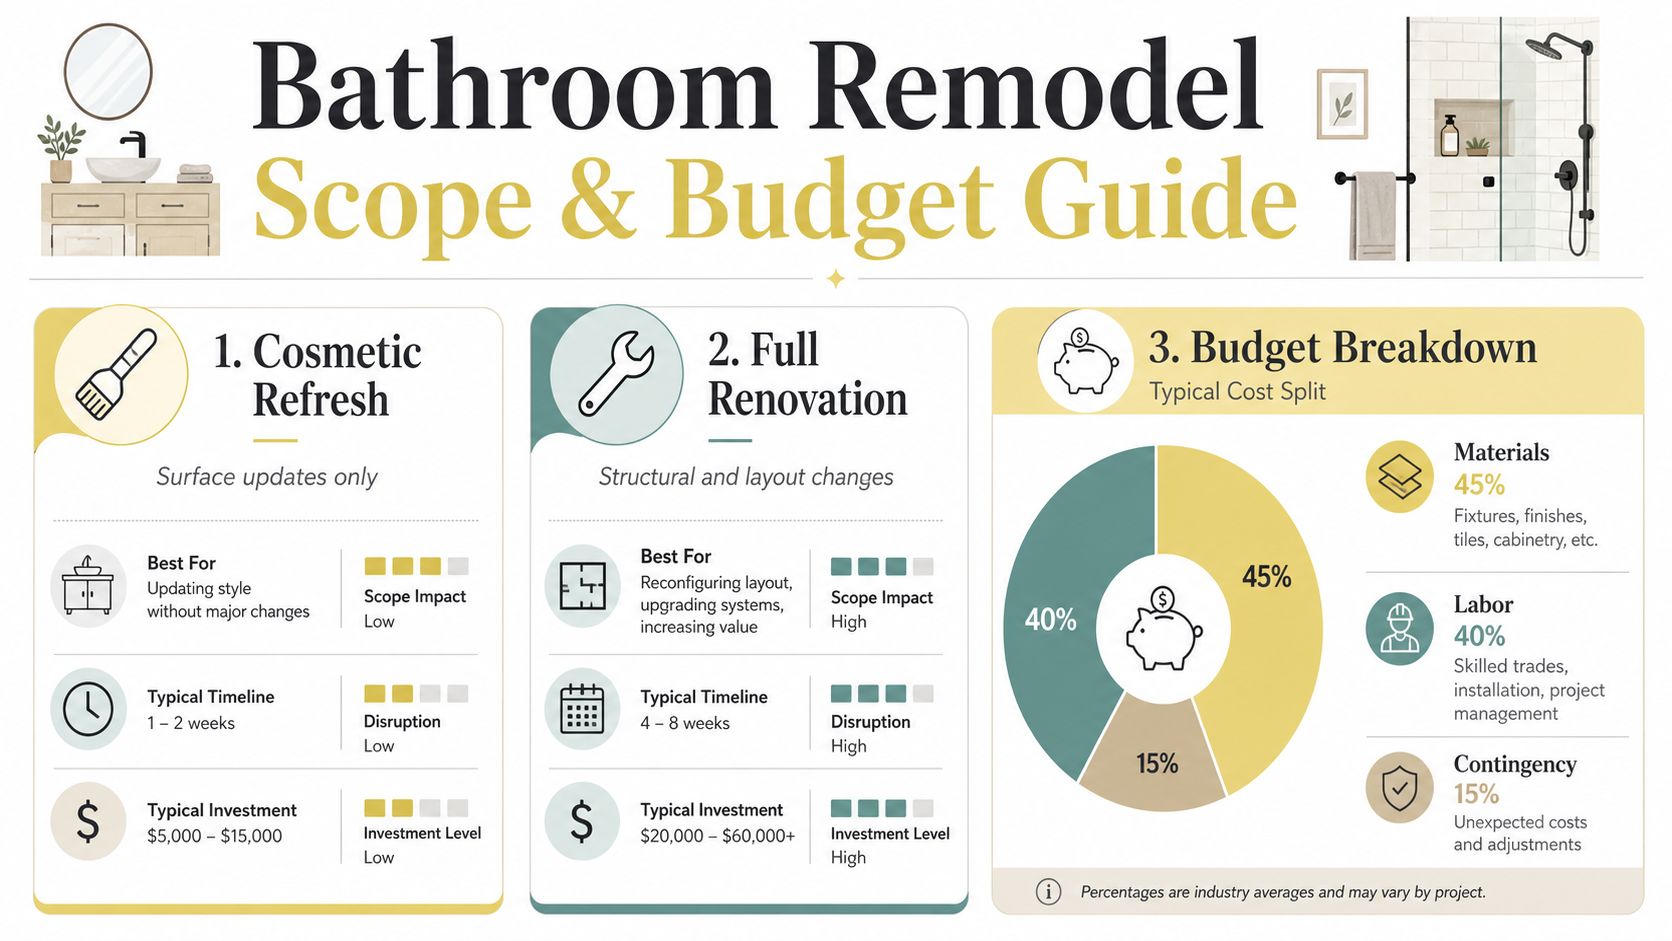
Scope drives almost every budgeting decision in a bathroom. A cosmetic refresh, a full renovation, and a high-end primary bath are not variations of the same project, they're different levels of disruption, labor, and coordination.
The market ranges are wide for a reason. In 2026, multiple industry guides place the national average around $12,000 to $16,500, while a typical mid-range project often lands between $10,000 and $30,000. High-end primary bathroom renovations can exceed $80,000. A cosmetic refresh may stay near $3,000 to $7,000, while a full renovation with new tile, shower work, and layout changes often moves into the $15,000 to $45,000 range, according to the provided budget guidance from US Cabinet Store's bathroom remodeling cost guide.
Start with what must change
The cleanest way to define scope is to separate what you want from what you need. If the floor plan works, the vanity can stay, and the shower is structurally sound, the project may only need updated fixtures, lighting, paint, and hardware. If the room is cramped, poorly lit, or difficult to clean, the work usually becomes a renovation, because layout and material choices are now tied to function.
A 15% to 20% contingency is also part of realistic planning because hidden conditions often show up only after demolition, according to the same cost guidance. In older homes across the DMV, that reserve can make the difference between a manageable surprise and a stalled project.
Tie the budget to the room's value
Some planners recommend setting aside 5% to 10% of a home's value for a primary bath. On a $300,000 home, that suggests a budget of roughly $15,000 to $30,000, which gives a homeowner a practical frame before selecting finishes or fixtures. That kind of target keeps the conversation grounded, especially when clients are comparing a simple update against a full reconfiguration.
The other reason to lock scope early is simple. Once materials are ordered against a layout that hasn't been resolved, changes become expensive and slow. That's why an initial design conversation at one of the Jennifer Gilmer Kitchen & Bath showrooms in Chevy Chase, Easton, or Ashburn can be useful so early in the process; it aligns the vision with the budget before the project starts to drift.
For a broader consumer-facing perspective on budget setting, understanding bathroom renovation budgets is a helpful companion read. The numbers will differ by market, but the decision-making logic is the same, define the scope before you fall in love with the details.
Working with Your Existing Layout and Plumbing Constraints
Most bathrooms are not designed from scratch, they're inherited. The room already has a footprint, the plumbing rough-ins are where they are, and the soil pipe is often the least negotiable point in the whole project. Good design respects that reality instead of fighting it.
Measure what you actually have
A scaled floor plan is the starting point, not an optional extra. Measure the room carefully, note doors and windows, and mark fixture clearances before any finish selections are made. The toilet's relationship to the existing soil pipe is a particularly useful reference point, because it often tells you how much movement is realistic without opening up the whole room.
That's where many homeowners gain clarity. Once the room is drawn accurately, the impossible ideas fall away and the workable ones become visible. If the drain and vent locations make a major relocation expensive or impractical, the smartest move is often to improve the arrangement you have, not replace it.
Let the shower or bath lead the layout
In awkward or fixed layouts, prioritize the bath or shower position first, then build the rest of the room around it. That approach is especially helpful in rooms with unusual corners, narrow widths, or existing plumbing that can't be shifted without major disruption. The shower is also where comfort and circulation tend to collide, so getting that zone right early matters more than chasing a perfect symmetrical plan.
Privacy solutions can help a difficult room work harder. Partitions, pony walls, and water closets can make a layout feel calmer and more functional without requiring a complete rebuild of the space. Designers like Jennifer Gilmer, CKD, and Nancy McCarren, AIA, LEED AP, often lean on those kinds of adjustments when the architecture won't support a full reconfiguration.
The best bathroom layout is usually the one that solves the room's real problem, not the one that changes the most.
For shower proportions and planning context, the primary bathroom shower dimensions guide is a useful companion when you're deciding whether a shower should grow, shift, or stay put.
Selecting Materials and Fixtures with Intention
Once the layout is locked, material selection becomes much more enjoyable. Tile, countertops, cabinetry, plumbing fixtures, lighting, and hardware all start to work together instead of competing for attention, and that is when the room begins to feel coherent.

Choose with the room, not just the screen
A screen can flatten color, texture, and sheen in ways that are hard to predict. That is why showroom visits matter so much in bathroom planning. At Jennifer Gilmer Kitchen & Bath, clients can compare stone slabs, tile samples, cabinet finishes, and fixture styles side by side, which makes it easier to see whether a combination feels quiet, crisp, warm, or too busy in person.
Durability should guide the investment. Shower enclosures and vanity tops take the hardest daily wear, so they deserve more scrutiny than decorative accents that can be swapped later. Lighting should also be selected with use in mind, because the room needs to work for shaving, makeup, and early-morning routines as much as it needs to feel welcoming.
Sequence matters
Finish decisions go farther when they follow the layout, not the other way around. If a vanity depth changes, the mirror and lighting may need to move. If the shower size shifts, tile cuts, niches, and plumbing trim all adjust with it. That's why designers coordinate the whole set of choices together instead of treating each item as a separate purchase.
For homeowners comparing long-term finish choices, the Maryland bathroom materials guide is a helpful reference point for thinking about materials that hold up visually over time. A bathroom doesn't need every surface to be expensive, but the surfaces you touch every day should feel considered.
In this part of the process, one practical choice is to use a showroom consultation to narrow the field quickly. It's a better way to shop than collecting dozens of conflicting samples at home and hoping they sort themselves out.
Treating Code and Moisture Management as Design Priorities
A bathroom that looks finished but handles moisture badly will create problems fast. Ventilation, waterproofing, and code compliance are not administrative details to leave for later, they're part of the design itself, because they determine whether the room stays comfortable and durable.
Poor airflow is especially unforgiving in smaller primary baths and powder rooms. Moisture has fewer places to dissipate, and under-specified ventilation can leave the room feeling stale or damp. Waterproof backer boards, proper membrane installation, and careful wet-area detailing matter more than an expensive tile pattern if the assembly behind the tile is weak.
Design choices with technical consequences
Wall-mounted toilets, better lighting, and stronger privacy solutions are often thought of as style decisions, but they're functional upgrades too. A wall-mounted toilet can free visual space, while a more thoughtful lighting plan can make the room easier to use at dawn and after dark. In dense DC, Maryland, and Virginia homes, those changes can make a compact bathroom feel more intentional without expanding the footprint.
Permits and code requirements also shape the project in a real way. The room needs to be approved, inspected, and built in a sequence that meets local expectations, which is why a designer and contractor have to work in sync from the beginning. That coordination is part of what keeps the project from stalling once walls are open.
Moisture management isn't an accessory to design. It is the backbone of how a bathroom performs over time.
This is also where older homes demand more caution. Code, ventilation, and waterproofing all become more important when existing conditions are uncertain, especially if the project involves hidden wall cavities, dated fans, or finishes that were never meant to handle today's daily use. When those basics are right, the room is easier to live with.
Building a Realistic Timeline and Project Checklist
Bathroom remodel schedules tighten and stretch for practical reasons, usually because the work has to happen in a fixed order. A small bathroom remodel commonly takes about 2 to 4 weeks, while a typical full bathroom renovation often runs 4 to 7 weeks or 5 to 8 weeks, depending on size and complexity, according to the timeline guidance in HomeIA's bathroom remodeling guide. Once plumbing, electrical, waterproofing, tile, and inspection steps are part of the job, the calendar is no longer just demolition and finish work.
| Bathroom Remodel Timeline by Project Scope | Typical Duration | Key Factors |
|---|---|---|
| Small bathroom remodel | 2 to 4 weeks | Limited layout changes, fewer trades, simpler finish schedule |
| Full bathroom renovation | 4 to 7 weeks or 5 to 8 weeks | Plumbing, electrical, waterproofing, tile, inspections, and coordination |
| Bathroom Remodel Budget by Project Scope | Typical Cost | Key Factors |
|---|---|---|
| Basic refresh | $75 per square foot | Surface updates and light construction |
| Mid-range project | $100 to $300 per square foot | Scope, material quality, labor, and complexity |
| High-end custom work | $400+ per square foot | Custom details, premium materials, and more trade coordination |
Build the sequence before the calendar
The planning order should follow the room, not wishful thinking. Lock the scope, set the budget with contingency, measure the room and locate plumbing rough-ins, choose the layout, select all materials and fixtures, then hire a licensed contractor and pull permits. That sequence reduces redesign churn because the physical limits of the bathroom are already known before purchases are committed. For a deeper look at keeping the renovation organized from start to finish, see our guide to project managing a renovation.
Long-lead items need early attention. Custom or specialty pieces should be ordered first, because one missing vanity, shower door, or specialty fixture can slow the whole project. Itemized bids matter for the same reason. They show whether a contractor's number includes demolition, waterproofing, disposal, and finish work, or whether those items are sitting outside the quote and will show up later as change orders.
Check the hidden conditions early
Older homes need extra diligence before demolition starts. Expert checklists recommend testing for asbestos in pre-1980 homes and lead paint in pre-1978 homes, because those conditions can delay the schedule and force unplanned scope changes. For homeowners who want a consumer-friendly reminder of why moisture-related issues deserve early attention, homeowner bathroom mold advice is useful reading alongside the planning process.
Jennifer Gilmer Kitchen & Bath is set up to manage that kind of coordination from concept through installation. That matters when the room involves multiple trades and more than a few moving parts. The project feels calmer when someone is tracking the details before the demolition crew ever arrives.
Your Next Steps Toward a Beautifully Planned Bathroom
A successful bathroom remodel usually comes from restraint, not excess. Define the scope first, set a budget that includes contingency, work with the layout you have, and treat ventilation, waterproofing, and code as design decisions rather than cleanup items.
That approach is especially valuable in the Washington DC, Maryland, Virginia, and Delaware region, where existing homes often bring constraints that reward careful planning. A well-run project doesn't ignore those constraints, it uses them to shape a room that works better every day.
Jennifer Gilmer Kitchen & Bath offers design consultations in Chevy Chase, MD, Easton, MD, and Ashburn, VA, and the team handles projects from concept through installation. If you're ready to turn a rough idea into a clear plan, visit Jennifer Gilmer Kitchen & Bath and schedule a conversation about your bathroom, your layout, and the way you want the room to function.