.avif)

The bathroom fills up the same way a kitchen counter does, one item at a time. A toothbrush cup lands beside the sink. A backup lotion bottle sits where the makeup remover should be. Then a basket appears, then a shelf over the toilet, then a slim cart that solves one problem and creates three more. The room still works, but every morning takes a little longer than it should.
That daily friction is why bathroom storage solutions deserve more than a quick shopping trip. In renovation work, storage is a layout decision, a material decision, and a habit decision all at once. Jennifer Gilmer Kitchen & Bath sees that clearly in homes across Washington DC, Maryland, and Virginia, where the rooms that feel the most composed are usually the ones where storage was planned with the same care as lighting, plumbing, and tile.
Table of Contents
Why Bathroom Storage Deserves a Real Plan
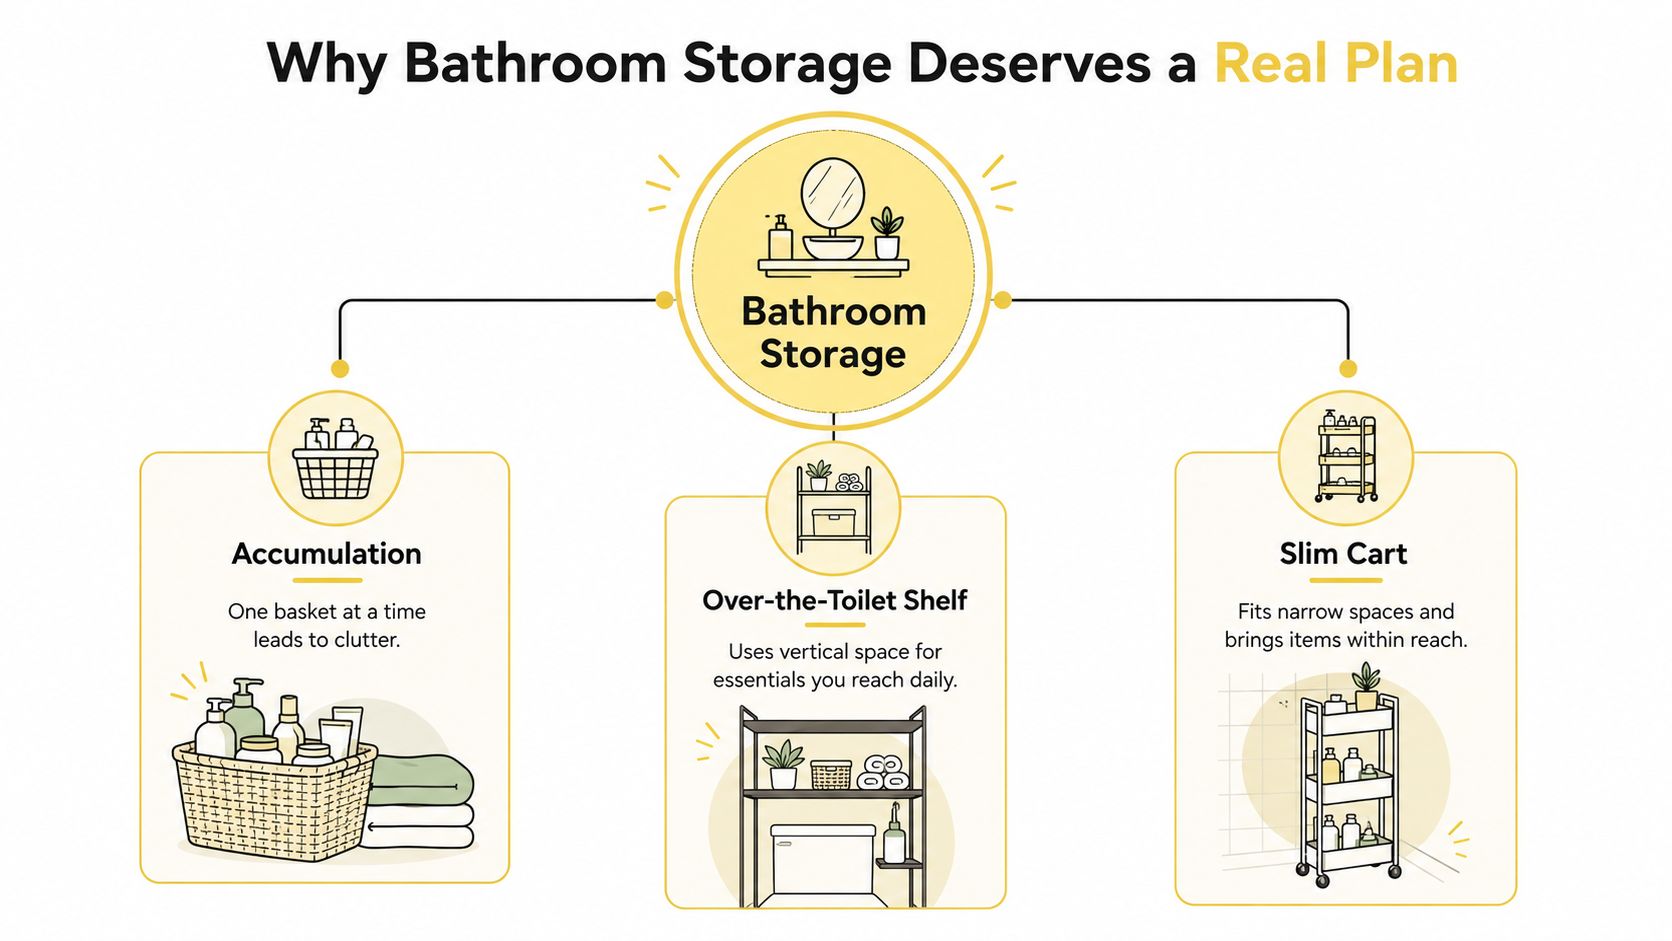
A bathroom that “has storage” can still feel busy, because storage that accumulates by habit rarely matches how people move through the room. One basket catches overflow. An over-the-toilet shelf absorbs the things that don't have a home. A slim cart gets squeezed into the one open corner, then becomes permanent. The room becomes functional on paper, but not calm in use.
That's why the market matters here. Bathroom storage has moved from a loose accessory category into a real segment of its own, with the global bathroom storage and organizer market valued at about USD 8.5 billion in 2023 and forecast to reach USD 13.1 billion by 2032, which implies a 4.7% CAGR from 2024 to 2032, according to the cited market report from Dataintelo. Another analysis places the category at USD 7.5 billion in 2025 in the same report, which reinforces the same point. Storage is no longer an afterthought, it's part of the room's identity.
Practical rule: if the bathroom feels crowded, the problem is usually not a lack of containers, it's a lack of planning around circulation and retrieval.
Storage belongs at the front of a remodel
In a remodel, storage has to be decided early because it touches everything else. Vanity depth affects plumbing clearance. Cabinet height affects mirror placement and lighting. Recessed storage changes wall framing. Once those decisions are made, they shape the room for years.
That's why a good design process treats storage as part of the floor plan, not a finishing touch. In practice, that means asking where the room needs concealed capacity, where a wall can accept built-ins, and which surfaces should stay clear enough to make the room feel restful. The right answer depends on how the space is used, not on how many products fit on a shelf.
For homeowners comparing practical ideas, space-saving storage designs offer a useful reference point, especially when the room is small and every square foot needs a job. The key is not to copy a look, but to understand why a layout works.
Reading the Room Before You Buy Anything
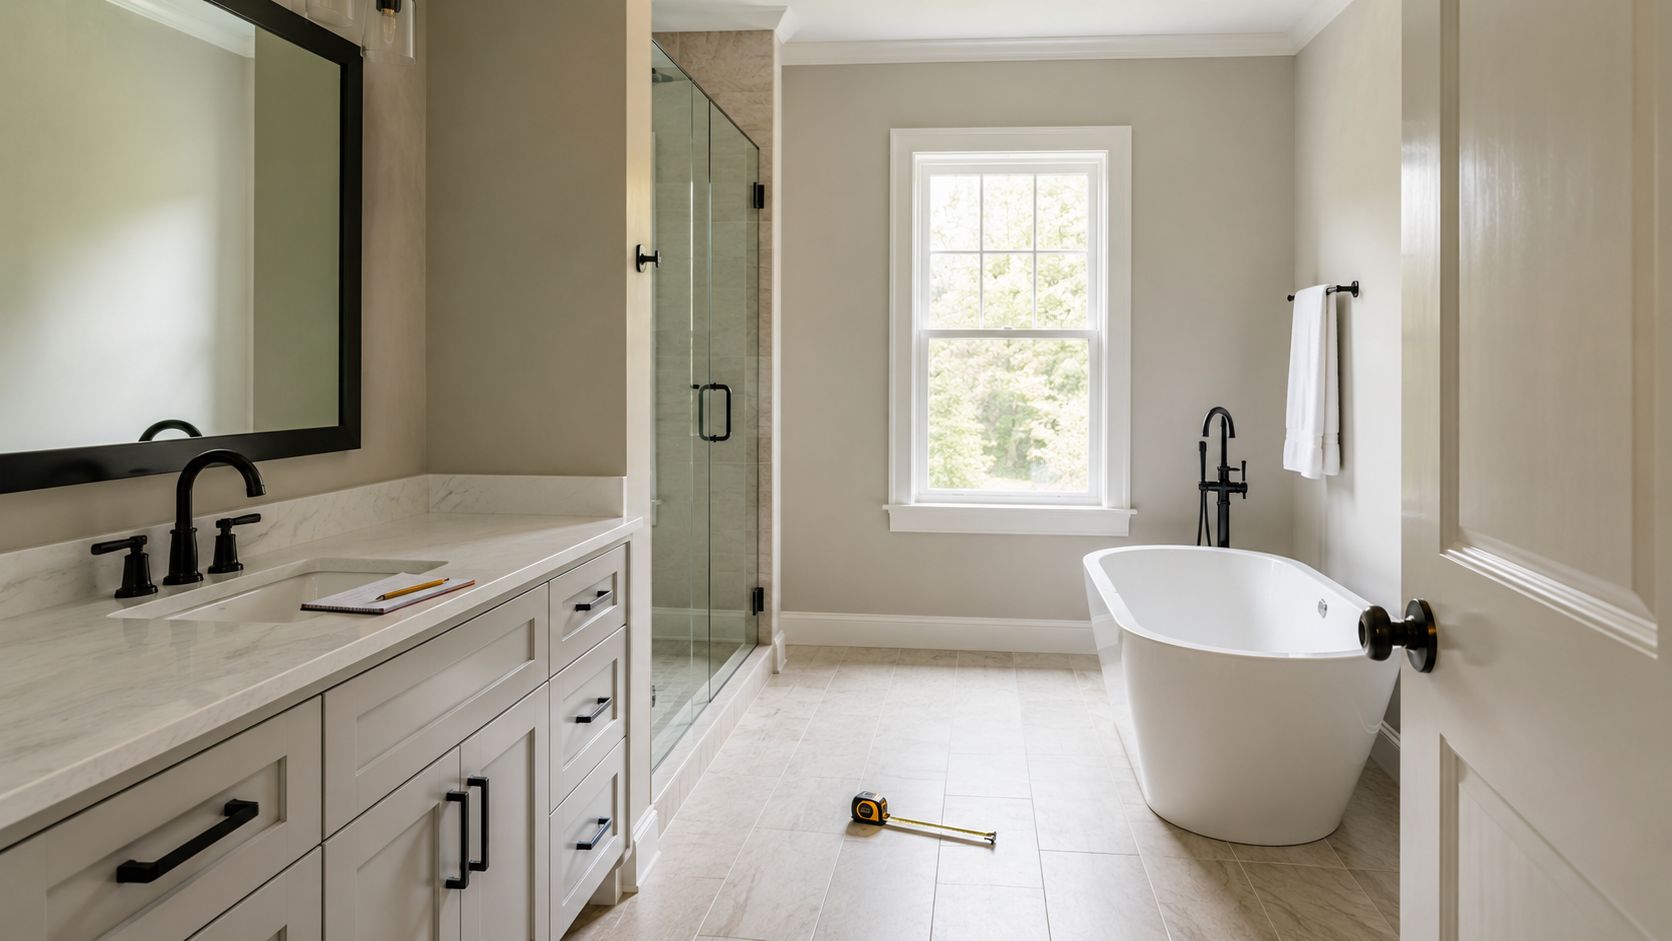
A smart storage plan starts with the room itself, not with a catalog. Measure the wall lengths, note the window and door swing, and identify the plumbing locations before deciding where anything can go. Ceiling height matters too, because a narrow tower or tall cabinet can solve a storage problem in one bath and make another feel boxed in.
Natural light and ventilation deserve the same attention. A dark bathroom can't tolerate the same open shelving strategy that works in a bright, airy room, because visual clutter reads faster when the room is dim. Moisture also changes the decision. Towels, paper goods, and grooming tools need different conditions, and that affects where they belong.
A bright, contemporary layout can still fail if it ignores movement patterns, so the usage audit matters just as much as the measurement audit. A powder room used by guests has a very different storage profile than a primary bath used by two people every morning. One person may need room for cosmetics, an electric razor, and a travel bag. Another may need space for shared grooming products, linens, and cleaning supplies.
The image below captures the kind of room context that changes storage decisions quickly.
The first questions should be practical
Before a first design conversation, bring a short list of facts, not just inspiration photos.
- Who uses the room: one person, a couple, children, or guests.
- What gets used daily: skincare, hair tools, medications, towels, paper goods.
- Where the bottlenecks are: under the sink, beside the shower, or at the vanity.
- What the room can physically accept: wall space, clearances, and the plumbing layout.
That kind of briefing leads to better recommendations because it puts the room's limits on the table early. It also keeps the conversation honest. A tall linen cabinet sounds appealing until the door swing steals the only landing zone, and a pretty open shelf can become a dust collector if the bathroom has poor ventilation.
A useful external reference for small-space thinking is bathroom vanity organization ideas, since vanity storage is where many plans either succeed or start to feel cramped.
Sorting What You Store and Why It Matters
A bathroom storage plan gets clearer once every item has a category. At Jennifer Gilmer Kitchen & Bath, the cleanest method is a two-axis sort, first by access frequency, then by moisture exposure. That sounds simple, but it changes the layout fast because not everything belongs near the sink, and not everything should sit out in the open.
The categories that drive the layout
Daily toiletries belong at hand height, close to the sink and mirror, where retrieval is fast and the countertop doesn't become a staging area. Shower products need a wet-zone home, ideally in the shower itself rather than on the tub edge or hanging from a caddy that never really fits. Towels and paper goods do better in dry, ventilated zones. Medicines and small appliances belong in controlled-access storage, ideally out of the spray path and away from humid corners.
That sorting process also explains why drawer-based vanity storage usually works better than shelf-and-door cabinets. Drawers keep items visible from above, which reduces bending and the little dead-zone problem that happens when bottles disappear behind plumbing. In real use, that means fewer duplicate purchases and less time spent hunting for items that were “put away” but are effectively hidden.
A thoughtful layout starts to look like this in a typical family bath. The sink drawer holds toothbrush refills, skincare, and grooming items used every day. The shower niche holds the products used while bathing. A high cabinet or drawer stores medications and backup items that shouldn't sit on display. Towels move to a separate dry zone, where they're easy to grab but not crowding the vanity.

Daily-use items should live closest to where the action happens. Backup items should live where they're easy to find, but not in the way.
What belongs where in a real project
In one common planning pattern, the vanity becomes the high-frequency zone, the shower becomes the wet zone, and the linen area becomes the low-frequency reserve. That separation keeps clutter from crossing into every part of the room. It also makes the storage feel calmer because each category has a job.
The most successful bathrooms don't hold more things in total. They hold the right things in the right places. That's a different standard, and it's the one that makes the room easier to live with day after day.
For a deeper look at vanity-specific organization, the internal guide at https://www.gilmerkitchens.com/blog/bathroom-vanity-organization-ideas is a useful companion because it focuses on the exact storage zone that carries the most daily load.
Built In Versus Freestanding and Open Versus Concealed
Once the categories are sorted, the next decision is how visible the storage should be. That choice matters more than many expect. Open storage feels lighter and easier to edit, while concealed storage handles visual noise better and usually makes a room feel more settled. Neither is universally right.
Four approaches, four different outcomes
Built-in cabinetry works best when the room needs a clean perimeter and the plumbing, wall structure, and budget all support millwork. It's the most integrated option, but it also asks the most from the plan. Recessed niches and medicine cabinets can reclaim wall space without intruding into the floor plan, which is especially useful in smaller baths. Freestanding furniture can add character and flexibility, but it needs room to breathe, both visually and physically. Open shelving can be useful for towels and a few neatly edited objects, though it becomes clutter quickly if it's asked to hold everything.
The category data makes the split obvious. The mirror cabinets market reached USD 971.16 million in 2025 and is projected to reach USD 1.63 billion by 2033, which reflects strong demand for integrated, premium storage with a mirror function, while the bathroom storage rack segment is projected to grow at 11.4% CAGR from 2026 to 2033 in the cited market research from VerityRank. In plain terms, the market is supporting both concealed, built-in solutions and flexible rack-style options. That matches how homeowners make decisions.
When concealed storage earns its keep
Concealed storage usually makes sense when the bath is used heavily and the visual field needs to stay quiet. That's often true in primary suites, where daily routines depend on speed and order. It's also true in small shared baths, where exposed products can make the room feel tighter than it is.
If the room has enough wall depth and the budget can support millwork, custom cabinetry gives the designer more control over proportions and access. If the room doesn't, semi-custom or modular pieces can still do a lot of the same work. The difference is how elegantly the room resolves the details.
For homeowners comparing case-by-case options, the cabinet-focused guide at cabinet storage solutions is worth reviewing before making the visibility decision. It's easier to choose well when the trade-off between display and concealment is explicit.
Design judgment matters here: a shelf looks efficient until it starts carrying visual noise. A cabinet feels more expensive until it starts saving time every morning.
Designing the Main Storage Zones
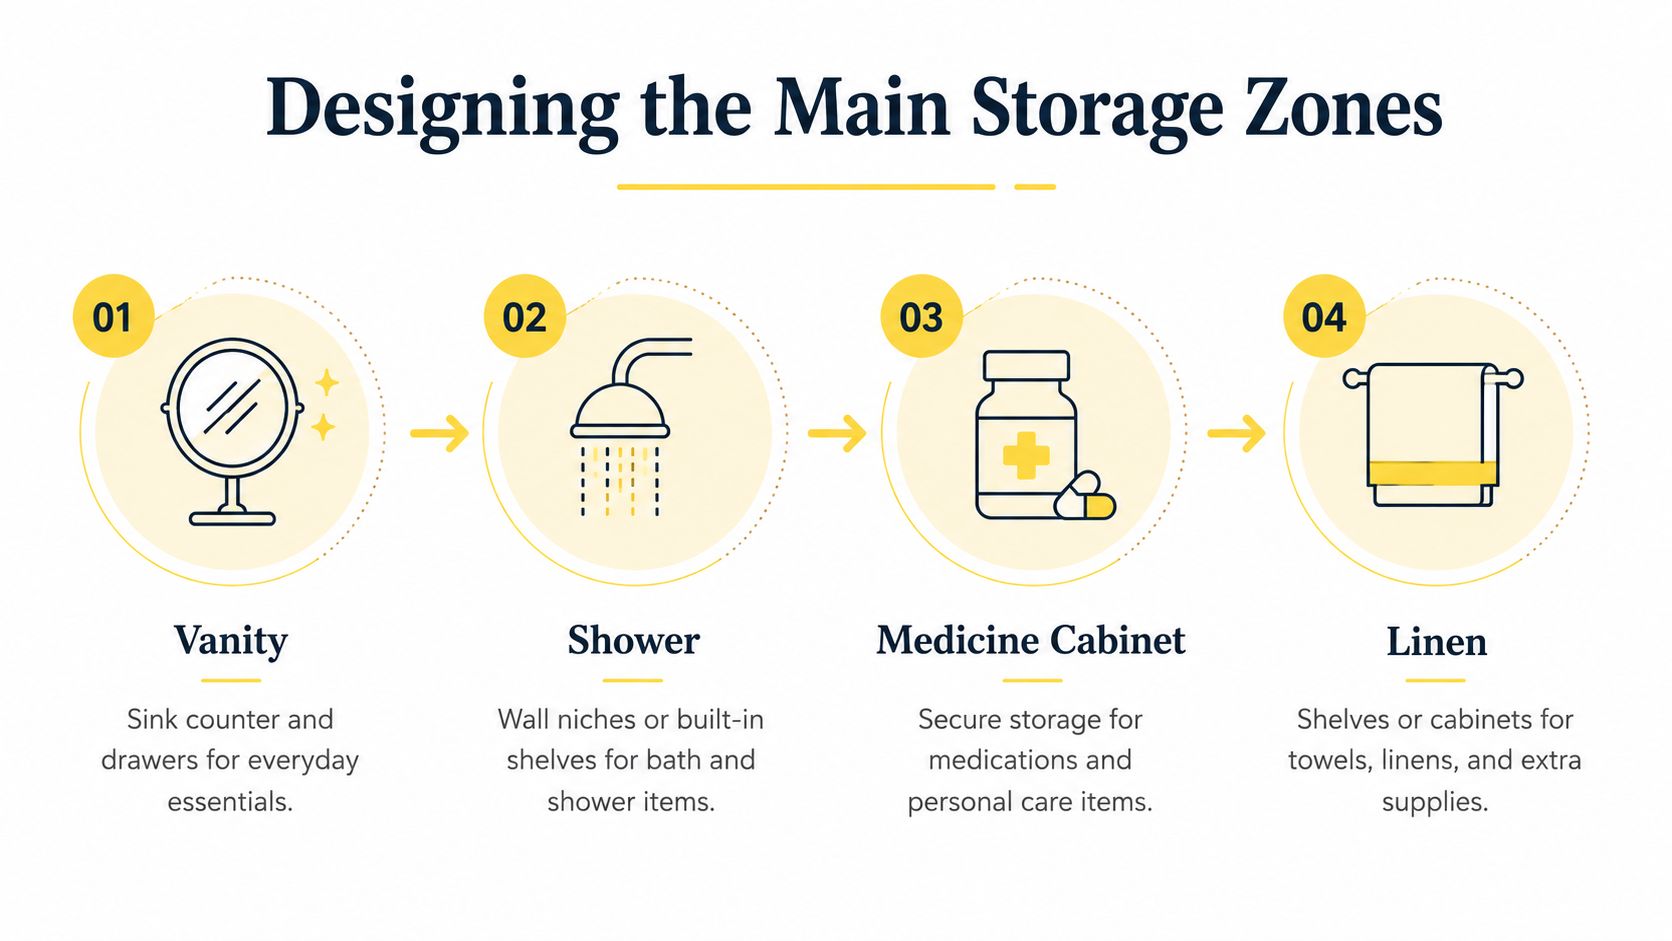
A bathroom with good storage is really a bathroom with clear zones. The vanity, shower, medicine cabinet, and linen area each carry a different job, and each one should answer to a different set of needs. When those jobs blur together, the room gets messy fast.
Vanity, shower, medicine cabinet, linen
The vanity zone does the most work. Drawer organizers keep small items separated, electrical outlets inside the vanity or nearby cabinet reduce counter clutter, and ventilation matters for cosmetics and tools that don't belong in humid air. In many residential projects, the fix is not adding more countertop space, it's giving the drawer a smarter interior.
The shower zone should not depend on a hanging caddy if the wall can accept a niche. A tiled niche placed at an ergonomic height keeps shampoo, soap, and razors within reach while avoiding the spray path. That matters more than the niche's appearance because the best niche is the one people use.
The medicine cabinet zone is where mirrored and recessed storage earns wall space. It keeps daily items close to the sink without crowding the counter. In newer bathrooms, illuminated storage has become a natural extension of that idea because it improves visibility without adding more physical volume.
The linen zone is where vertical thinking pays off. A narrow tower, typically around 300 to 400 mm wide and about 1,800 mm tall, adds storage without asking much from the floor plan, which is why it works so well in compact bathrooms. It's a good fit for towels, backups, and paper goods that need to stay dry and easy to count.
Small layout moves that change daily use
A family bath that struggled with bottles on the counter often improves immediately when the vanity drawers are divided by use, not by product type. A shower niche can remove the need for three hanging containers. A recessed medicine cabinet can clear the sink ledge. A linen tower can keep backup towels out of sight without turning the room into a closet.
In small bathrooms, the same logic applies with even more discipline. Every zone should do one thing well. The more tasks a single storage spot takes on, the more likely it is to fail.
A practical reference for small-space planning is find bathroom storage solutions, especially when the room needs to stay visually quiet as well as functional.
Specifying Materials, Hardware, and Finishes
A layout can be smart and still fail if the materials aren't built for humidity. Bathrooms punish weak construction. Doors swell, hinges loosen, and finishes wear faster when the room is used every day and the ventilation is average rather than ideal.
What holds up in a wet room
One useful technical benchmark comes from bathroom product literature that specifies high-compressed three-layer chipboard as a moisture-resistant board for a wall-hung cabinet, paired with soft-closing doors, a movable shelf, and preassembled delivery in the cited product sheet from Sanctuary Bathrooms. That combination matters because it reduces on-site assembly error and supports cleaner long-term alignment in humid conditions. Wall-hung construction also simplifies floor cleaning and makes a compact room feel more open, though it has to be anchored correctly into the wall structure.
The other key point is fit. Technical bathroom catalogs use millimeter-level dimensioning for a reason, because basin width, cabinet width, and plumbing routes all have to cooperate. A cabinet that looks generous in a showroom can fail in a real bathroom if the substrate is weak or the pipe chase hasn't been accounted for.
| Storage Specification Choices by Bathroom Type | Primary Bath | Secondary Bath |
|---|---|---|
| Cabinet construction | Moisture-resistant, wall-hung, soft-close hardware | Durable modular or semi-custom options |
| Interior setup | Divided drawers, outlets, integrated organizers | Simple trays or bins where practical |
| Finish priority | Humidity tolerance and long-term alignment | Easy cleaning and cost control |
| Lighting | Mirrored or illuminated storage can be worth it | Basic mirror storage may be enough |
The details that change how storage feels
Drawer pulls, interior dividers, and integrated outlets change the room in subtle ways. So does lighting inside or around a medicine cabinet. These are not decorative extras. They determine whether the storage works quickly at 6:30 in the morning or turns into a series of small annoyances.
A useful designer's checklist is simple. Moisture-resistant board. Soft-close hardware. Secure fastening into the wall. Then the finer points, such as interior organizers and access to power for styling tools. A bathroom storage system ages well when the structure is right first.
For a material-focused companion piece, the internal guide at a Maryland homeowner's guide to timeless bathroom materials aligns with the same thinking, because long-lasting storage depends on the surfaces and substrates around it.
Budgeting and Working With a Design Firm
Good storage rarely comes from one purchase. It comes from a sequence, beginning with concept, then showroom visits, then detailed selections, then installation. Jennifer Gilmer Kitchen & Bath works that way in the Washington DC, Maryland, Virginia, and Delaware area, with showrooms in Chevy Chase, MD, Easton, MD, and Ashburn, VA where clients can review materials and cabinetry before the room is built. That process helps homeowners make decisions with fewer surprises.
Where to spend and where to stay disciplined
The strongest return usually comes from the zones used every day, especially the vanity and shower. That's where better drawer systems, moisture-resistant construction, and thoughtful detailing pay off in daily convenience. Secondary storage can often stay simpler if the room already has enough capacity and the layout is clean.
Phased remodeling can also protect the budget without lowering the quality of the result. That might mean fixing the layout and cabinetry first, then layering in upgraded lighting or accessories once the core storage plan is right. The goal is to spend where the room will feel it every day, not where the catalog makes the upgrade look dramatic.
For homeowners asking whether custom cabinetry is worth it, the answer depends on fit. If plumbing, clearances, or awkward room geometry are limiting storage, custom work often solves the problem cleanly. If the room is straightforward, semi-custom can cover a lot of ground without the same level of investment.
Jennifer Gilmer's published reference, The Kitchen Bible, reflects the same space-planning mindset used in bathrooms, with an emphasis on function, proportion, and day-to-day use. That approach matters because storage works best when it's designed around real routines, not just product categories.
If you're planning a bathroom renovation in the Washington DC, Maryland, or Virginia area, Jennifer Gilmer Kitchen & Bath can help shape storage around the way you live. Visit Jennifer Gilmer Kitchen & Bath to explore a design process that connects layout, cabinetry, and installation from concept through completion.