<p>You know the moment. Dinner is half underway, the pasta water is boiling, and the lid you need has vanished into the dark back corner of a base cabinet behind a stack of mixing bowls and a roasting pan you only use twice a year. The counters start collecting what the cabinets failed to hold, and the kitchen begins to feel busier than it needs to.</p><p>That&#39;s usually when homeowners decide they need more storage. Often, what they need is <strong>better storage</strong>. The difference matters. A kitchen can have plenty of cabinetry and still feel frustrating if the layout doesn&#39;t match the way the household cooks, shops, entertains, and puts things away.</p><p>Interest in smarter organization keeps growing. The <strong>kitchen storage organization market is estimated at USD 160.13 billion in 2026 and is projected to reach USD 221.89 billion by 2033</strong>, a reflection of how strongly homeowners are gravitating toward pull-out shelving and divider systems that make daily routines easier, according to <a href="https://marketintelo.com/report/storage-cabinet-market">Market Intelo&#39;s kitchen storage market outlook</a>. If you&#39;re gathering ideas beyond the kitchen itself, <a href="https://www.suburbanfurniture.com/space-saving-furniture/">Suburban Furniture&#39;s space saving solutions</a> offer a useful look at how thoughtful storage can support the rest of the home as well.</p><h2>Table of Contents</h2><ul><li><a href="#reimagining-the-heart-of-your-home">Reimagining the Heart of Your Home</a></li><li><a href="#storage-should-follow-behavior">Storage should follow behavior</a></li><li><a href="#visible-calm-versus-hidden-capacity">Visible calm versus hidden capacity</a></li></ul></li><ul><li><a href="#start-with-the-base-cabinets">Start with the base cabinets</a></li><li><a href="#move-upward-with-purpose">Move upward with purpose</a></li><li><a href="#specialty-storage-that-earns-its-place">Specialty storage that earns its place</a></li></ul></li><ul><li><a href="#corner-cabinets-need-the-right-mechanics">Corner cabinets need the right mechanics</a></li><li><a href="#awkward-gaps-beside-appliances">Awkward gaps beside appliances</a></li></ul></li><ul><li><a href="#when-semi-custom-makes-sense">When semi-custom makes sense</a></li><li><a href="#when-custom-is-worth-it">When custom is worth it</a></li><li><a href="#a-simple-comparison">A simple comparison</a></li></ul></li><ul><li><a href="#the-entertainers-kitchen">The entertainer&#39;s kitchen</a></li><li><a href="#the-busy-family-kitchen">The busy family kitchen</a></li></ul></li><li><a href="#beginning-your-design-journey-in-dc-md-va-and-de">Beginning Your Design Journey in DC MD VA and DE</a></li><p><a id="reimagining-the-heart-of-your-home"></a></p><h2>Reimagining the Heart of Your Home</h2><p>A well-planned kitchen feels quiet, even when life around it isn&#39;t. The drawers close where your hand expects them to be. Platters are near the island where you serve. Coffee cups live close to the machine. Nothing about that ease is accidental.</p><p>The most successful cabinet storage solutions don&#39;t begin with accessories. They begin with a clear reading of daily life. A serious cook needs different priorities than a family managing school lunches, sports bottles, and bulk snacks. Someone who entertains often may need hidden staging space for serving pieces and linens. A minimalist may want fewer upper cabinets and more visual breathing room.</p><p>That&#39;s why storage deserves to be treated as part of the kitchen&#39;s character, not as an afterthought tucked behind pretty doors. Tall pantry walls can lend architecture. Deep drawers can make a room feel calmer because they reduce countertop overflow. Glass fronts can turn everyday dishes into part of the composition.</p><blockquote><p>A kitchen feels generous when it supports movement, not simply when it contains more cabinets.</p></blockquote><p>In high-end residential work, storage planning also changes the emotional tone of a room. Order lowers friction. Visibility cuts down on repetitive searching. The kitchen starts working with you instead of asking for constant maintenance.</p><p>For homeowners in the Washington DC, Maryland, and Virginia area, that shift often becomes one of the most meaningful parts of a remodel. A new finish is lovely. Better daily rhythm is what you notice every morning.</p><p><a id="the-philosophy-of-intentional-storage-design"></a></p><h2>The Philosophy of Intentional Storage Design</h2><p>Storage design is often reduced to a checklist of inserts. That approach misses the point. The best cabinet storage solutions are grounded in how a household lives, not in how many gadgets can fit inside the cabinetry.</p><p><img src="https://cdnimg.co/b78da3ac-486c-4ba2-8b92-e65823313a9e/dffae9f1-61fb-44b8-a750-435944e9297f/cabinet-storage-solutions-organized-pantry.jpg" alt="A neatly organized pantry with glass jars on wooden shelves, a cookbook, and fresh green plants."></p><p><a id="storage-should-follow-behavior"></a></p><h3>Storage should follow behavior</h3><p>Jennifer Gilmer, CKD, and designers who work at this level don&#39;t begin by asking how to fill every inch. They begin with habits. Do you unload groceries all at once and want broad pantry visibility? Do you bake every weekend and need sheet pans near the ovens? Do you prefer surfaces to stay nearly empty, with appliances tucked away between uses?</p><p>Those questions lead to decisions that feel personal rather than formulaic. A family that reaches for cereal, lunch containers, and water bottles all day may benefit from accessible zones at multiple heights. A homeowner who hosts frequently may want serving ware near the dining connection rather than near the range.</p><blockquote><p><strong>Practical rule:</strong> If a storage feature doesn&#39;t support a recurring task, it&#39;s decoration disguised as function.</p></blockquote><p><a id="visible-calm-versus-hidden-capacity"></a></p><h3>Visible calm versus hidden capacity</h3><p>There&#39;s also a real design choice between concealment and visibility. Some homeowners want everything behind doors. Others feel calmer when the kitchen reveals a curated portion of what they use every day.</p><p>That preference has become more pronounced. A recent trend shows homeowners intentionally replacing deep blind corners with open shelving or glass-front cabinets to reduce cognitive load, and <strong>28% of 2024 kitchen remodels prioritized visible storage over concealed capacity</strong>, according to <a href="https://www.lorddecor.com/blog/blind-corner-kitchen-cabinet-ideas">this discussion of blind corner kitchen cabinet ideas and Houzz trend data</a>.</p><p>That doesn&#39;t mean open storage is always better. It means the right answer depends on temperament. Visible storage can make a kitchen feel lighter and easier to read, but it also asks more of the homeowner. You&#39;ll see the dust sooner. You&#39;ll notice when stacks are uneven. Concealed storage offers visual quiet of another kind, but if it&#39;s too deep or poorly arranged, it can become a hiding place for clutter.</p><p>A thoughtful design balances both. Everyday objects might remain visible and easy to reach, while overflow, small appliances, and less attractive necessities stay tucked away. That&#39;s often where real luxury lives. Not in excess, but in restraint.</p><p><a id="essential-cabinet-storage-solutions-explored"></a></p><h2>Essential Cabinet Storage Solutions Explored</h2><p>The practical backbone of kitchen organization starts with a few moves that consistently outperform old habits. Most of them aren&#39;t flashy. They make the room easier on the body and easier to maintain.</p><p><img src="https://cdnimg.co/b78da3ac-486c-4ba2-8b92-e65823313a9e/7bfce997-8e2a-4615-b00e-b23c4ac62586/cabinet-storage-solutions-kitchen-organization.jpg" alt="An infographic titled Essential Cabinet Storage Solutions displaying three types of kitchen storage with descriptive icons and benefits."></p><p><a id="start-with-the-base-cabinets"></a></p><h3>Start with the base cabinets</h3><p>Base cabinets do the hardest work in the kitchen, which is why shelves behind doors so often disappoint. For heavy cookware, <strong>deep drawers in base cabinets are the statistically superior solution</strong>, and <strong>mixer lift shelves can reduce lower-back strain by 40 to 60 percent compared with lifting appliances from floor-level storage</strong>, as explained in <a href="https://hailekitchen.com/top-6-kitchen-cabinet-storage-solutions/">Haile Kitchen&#39;s review of cabinet storage options</a>.</p><p>The practical reasons are straightforward:</p><ul><li><strong>Deep drawers improve access:</strong> Pots, pans, lids, and mixing bowls come toward you instead of forcing you to crouch and reach into darkness.</li><li><strong>Full-extension hardware improves visibility:</strong> You can scan contents from above rather than excavating one item at a time.</li><li><strong>Weight belongs low:</strong> Heavy cookware and stand mixers are easier to handle when stored at the base of the room.</li></ul><p>For clients who bake often, drawers can also be fitted with peg systems or adjustable dividers so stacks don&#39;t slide and clang every time the drawer opens.</p><p><a id="move-upward-with-purpose"></a></p><h3>Move upward with purpose</h3><p>Upper cabinetry should earn its location. The best use isn&#39;t always “more shelves.” Sometimes it&#39;s fewer shelves, better spaced. Everyday dishes, glasses, and pantry staples need easy sight lines. Seasonal serving pieces can move higher.</p><p>Slim storage is often overlooked, but it can be one of the most satisfying improvements in a kitchen. <strong>Vertical dividers installed within 12 to 15 inch upper cabinets are a verified solution for trays and cutting boards</strong>, turning awkward narrow space into a clean, efficient zone, as noted by <a href="https://www.gilmerkitchens.com/blog/your-top-questions-about-jennifer-gilmer-kitchen-bath-answered">Jennifer Gilmer Kitchen &amp; Bath&#39;s design guidance on kitchen and bath questions</a>.</p><p>For pantry planning, I also recommend studying well-resolved examples before committing to cabinet dimensions. This collection of <a href="https://www.gilmerkitchens.com/blog/kitchen-pantry-cabinet-ideas">kitchen pantry cabinet ideas</a> is useful because it shows how pantry storage can be integrated into the architecture rather than treated as a separate utility block.</p><p><a id="specialty-storage-that-earns-its-place"></a></p><h3>Specialty storage that earns its place</h3><p>Some specialty accessories are excellent. Some are clutter in polished metal. The difference is whether they solve a recurring problem.</p><p>A few that often justify themselves:</p><ul><li><strong>Pull-out pantry systems:</strong> Better visibility for dry goods, oils, and canned items.</li><li><strong>Appliance garages:</strong> Helpful when a client wants clean counters but still uses a toaster, blender, or coffee equipment daily.</li><li><strong>Mixer lifts:</strong> Worth considering for avid bakers who use a heavy stand mixer regularly.</li><li><strong>Drawer inserts for utensils and spices:</strong> Best when suited to what the household owns.</li></ul><p>If you&#39;re thinking beyond the kitchen itself, well-designed <a href="https://www.gorinsfurniture.com/dining-room-storage-furniture/">dining room storage furniture</a> can support entertaining by relocating linens, platters, and barware to the room where they&#39;re used.</p><blockquote><p>Good storage shortens the distance between use and return. That&#39;s why some systems remain tidy and others never do.</p></blockquote><p>Tall cabinetry also deserves a mention here. Standard uppers often leave valuable vertical volume unused. A full-height pantry or utility cabinet can absorb bulky appliances, overflow groceries, and large serving pieces while preserving a composed facade.</p><p><a id="solving-common-kitchen-layout-challenges"></a></p><h2>Solving Common Kitchen Layout Challenges</h2><p>Every kitchen has one or two places that resist easy planning. Corners are the classic example. Narrow gaps near appliances come in a close second. These are the areas where generic advice tends to fail.</p><p><img src="https://cdnimg.co/b78da3ac-486c-4ba2-8b92-e65823313a9e/729e24cf-df0a-445c-b564-cd2027ad7f21/cabinet-storage-solutions-kitchen-organizer.jpg" alt="A modern kitchen corner cabinet featuring a pull-out shelf system holding pots, pans, and cookware."></p><p><a id="corner-cabinets-need-the-right-mechanics"></a></p><h3>Corner cabinets need the right mechanics</h3><p>Not all corners are the same, and treating them as if they are leads to disappointment. <strong>Blind corners</strong> and <strong>diagonal corners</strong> operate differently. Most guides blur that distinction, yet the hardware has to match the geometry. Installing the wrong solution can waste <strong>30 to 40 percent of the available corner capacity</strong>, according to <a href="https://finaldraftcabinetry.com/blog/kitchen-corner-storage-solutions/">Final Draft Cabinetry&#39;s explanation of corner cabinet mechanics</a>.</p><p>That has direct design implications:</p><ul><li><strong>For blind corners:</strong> LeMans or similar slide-and-pivot systems usually make better use of the space than a basic carousel.</li><li><strong>For diagonal corners:</strong> A true Lazy Susan can still be effective when the cabinet shape supports rotation.</li><li><strong>For some households:</strong> The best answer isn&#39;t maximizing the corner at all. It may be simplifying it and investing storage elsewhere.</li></ul><p>The right corner solution depends on what you&#39;re storing. Pots and pans ask for different access than pantry goods. Small appliances ask for different shelf strength than serving bowls.</p><p><a id="awkward-gaps-beside-appliances"></a></p><h3>Awkward gaps beside appliances</h3><p>Those narrow vertical spaces between cabinets and appliances can be useful, but they need restraint. Pull-outs for spices, trays, or oils can work beautifully. So can slim divider systems. The mistake is assuming every gap should become storage.</p><p>When a gap sits beside refrigeration, dishwashers, or other built-in equipment, clearance and ventilation matter. Too many add-on solutions ignore that reality. If you&#39;re exploring narrow pantry formats, this look at <a href="https://groensfinefurniture.com/18-inch-pantry-cabinet/">organizing kitchens in Crown Point</a> offers helpful inspiration for compact storage thinking, but dimensions always need to be checked against the appliance specifications for the actual project.</p><p>A smart way to review difficult areas is to map each one with three questions:</p><ol><li><strong>What is the cabinet shape really doing</strong></li><li><strong>What category of items belongs there</strong></li><li><strong>What must remain clear for doors, handles, and appliances</strong></li></ol><p>For more ideas on handling compact layouts elegantly, <a href="https://www.gilmerkitchens.com/blog/space-saving-kitchen-cabinets">space-saving kitchen cabinets</a> offer a good starting point.</p><blockquote><p>The hardest-working storage often appears in the hardest-to-draw spaces. That&#39;s exactly where careful planning matters most.</p></blockquote><p><a id="choosing-between-custom-and-semi-custom-cabinetry"></a></p><h2>Choosing Between Custom and Semi-Custom Cabinetry</h2><p>Cabinetry decisions shape more than aesthetics. They determine how precisely storage can respond to the room, how cleanly panels align, and how much freedom you have to solve odd conditions.</p><p><img src="https://cdnimg.co/b78da3ac-486c-4ba2-8b92-e65823313a9e/751054c4-ad20-406f-8a52-d21bcaa5125f/cabinet-storage-solutions-cabinetry-comparison.jpg" alt="A comparison chart outlining the pros and cons of custom versus semi-custom kitchen or bathroom cabinetry options."></p><p><a id="when-semi-custom-makes-sense"></a></p><h3>When semi-custom makes sense</h3><p>Semi-custom cabinetry has become a strong middle path for good reason. In <strong>2025, semi-custom configurations held a 46.39% market share</strong>, reflecting a move away from ready-to-assemble options as homeowners look for a balance of cost, durability, and personalization, according to <a href="https://www.mordorintelligence.com/industry-reports/cabinet-market">Mordor Intelligence&#39;s cabinet market report</a>.</p><p>That balance is appealing when the layout is fairly standard but the homeowner still wants control over finish, storage accessories, and selected dimensional adjustments. Semi-custom lines often offer enough flexibility to create a polished, personalized kitchen without requiring every cabinet to be built from scratch.</p><p><a id="when-custom-is-worth-it"></a></p><h3>When custom is worth it</h3><p>Custom cabinetry earns its place when the room asks for precision. Older homes in Washington DC, Maryland, and Virginia often do. Walls may be slightly out of square. Ceiling heights may invite full-height compositions. A homeowner may want a concealed coffee station, a furniture-style hutch, or a pantry wall integrated around a specific collection of small appliances.</p><p>In those situations, custom work does more than solve fit. It resolves the room visually. Fillers can shrink. Sight lines improve. Storage can be designed around actual objects and routines instead of around a manufacturer&#39;s nearest standard size.</p><p>For homeowners trying to understand how those decisions unfold during a project, this article on <a href="https://www.gilmerkitchens.com/blog/everything-you-need-to-know-about-working-with-a-kitchen-designer-23777">working with a kitchen designer</a> gives a useful picture of the process.</p><p><a id="a-simple-comparison"></a></p><h3>A simple comparison</h3><div style="overflow-x:auto;-webkit-overflow-scrolling:touch;width:100%;"><table style="min-width:600px;width:100%;border-collapse:collapse;margin-bottom:20px;"><thead><tr><th style="border:1px solid #ddd;padding:8px;text-align:left;background-color:#f2f2f2;white-space:nowrap;">Consideration</th><th style="border:1px solid #ddd;padding:8px;text-align:left;background-color:#f2f2f2;white-space:nowrap;">Custom cabinetry</th><th style="border:1px solid #ddd;padding:8px;text-align:left;background-color:#f2f2f2;white-space:nowrap;">Semi-custom cabinetry</th></tr></thead><tbody><tr><td style="border:1px solid #ddd;padding:8px;text-align:left;"><strong>Fit</strong></td><td style="border:1px solid #ddd;padding:8px;text-align:left;">Built to exact room conditions</td><td style="border:1px solid #ddd;padding:8px;text-align:left;">Adjusted within preset sizing systems</td></tr><tr><td style="border:1px solid #ddd;padding:8px;text-align:left;"><strong>Design freedom</strong></td><td style="border:1px solid #ddd;padding:8px;text-align:left;">Highest flexibility for layout and details</td><td style="border:1px solid #ddd;padding:8px;text-align:left;">Broad, but bounded by manufacturer offerings</td></tr><tr><td style="border:1px solid #ddd;padding:8px;text-align:left;"><strong>Lead time</strong></td><td style="border:1px solid #ddd;padding:8px;text-align:left;">Often longer</td><td style="border:1px solid #ddd;padding:8px;text-align:left;">Often more predictable</td></tr><tr><td style="border:1px solid #ddd;padding:8px;text-align:left;"><strong>Best use</strong></td><td style="border:1px solid #ddd;padding:8px;text-align:left;">Unique architecture, exacting storage needs, highly tailored aesthetic</td><td style="border:1px solid #ddd;padding:8px;text-align:left;">Strong layouts needing personalization without full bespoke construction</td></tr></tbody></table></div><p>Neither path is automatically better. The right choice depends on the room, the level of detail you care about, and where precision will matter most once the kitchen is in daily use.</p><p><a id="envisioning-your-space-with-thoughtful-layouts"></a></p><h2>Envisioning Your Space with Thoughtful Layouts</h2><p>Cabinet storage solutions make the most sense when they&#39;re tied to a way of living. Two kitchens can be equally beautiful and need entirely different storage strategies.</p><p><a id="the-entertainers-kitchen"></a></p><h3>The entertainer&#39;s kitchen</h3><p>A kitchen shaped for entertaining often needs concealed discipline. Nancy McCarren, AIA, LEED AP, might approach this kind of space by protecting the visual calm of the room while making service feel effortless.</p><p>That usually means keeping prep zones broad and counters relatively free. A paneled appliance garage can hold the toaster and coffee equipment when guests arrive. Deep drawers near the range handle cookware. Near the dining connection, drawers can store linens, serving utensils, and platters so the host isn&#39;t crossing the whole kitchen to set the table.</p><p>A custom-designed pantry in this kitchen often does more than hold groceries. It becomes a staging area. Glassware, bar tools, overflow dishes, and serving pieces can all be grouped by occasion. The room feels composed because the storage plan effectively supports hospitality.</p><blockquote><p>In an entertaining kitchen, the goal isn&#39;t just capacity. It&#39;s graceful hosting without visible scramble.</p></blockquote><p><a id="the-busy-family-kitchen"></a></p><h3>The busy family kitchen</h3><p>A family kitchen asks for durability, speed, and forgiving organization. Marie-Josée Parisi might lean into zones that allow more than one person to function at once without constant overlap.</p><p>A double-door pantry can absorb snacks, lunch supplies, breakfast items, and backup staples in one readable location. Lower drawers near the dishwasher are ideal for children&#39;s plates, bowls, and cups because they make unloading easier and encourage independence. A dedicated beverage or coffee station keeps morning traffic from colliding with the main cooking zone.</p><p>This type of kitchen also benefits from hard-working vertical storage. Trays, water bottles, lunch containers, and cutting boards need assigned homes or they&#39;ll end up on counters. The best family kitchens aren&#39;t rigid. They make daily reset easier.</p><p>There&#39;s a common thread between these two examples. Neither kitchen is built around abstract “maximum storage.” Each one is built around behavior. That&#39;s what makes the cabinetry feel intuitive after the renovation is complete.</p><p><a id="beginning-your-design-journey-in-dc-md-va-and-de"></a></p><h2>Beginning Your Design Journey in DC MD VA and DE</h2><p>A kitchen rarely feels organized by accident. It feels organized because someone paid close attention to how the household lives, what deserves prime access, and what should disappear behind beautifully made doors.</p><p>That&#39;s where a professional design process changes everything. Instead of selecting cabinet storage solutions one by one, the room is considered as a whole. Layout, cabinetry, appliance placement, finish selections, and interior storage details begin supporting one another. The result is calmer because it&#39;s coherent.</p><p>Jennifer Gilmer Kitchen &amp; Bath serves homeowners across <strong>Washington DC, Maryland, Virginia, and Delaware</strong>, guiding projects from concept through installation. As a high-end firm, <strong>Jennifer Gilmer Kitchen &amp; Bath specializes in custom and semi-custom cabinetry, where storage is engineered not just for practical utility but to function as a beautiful, intentional design element that aligns with the home&#39;s architecture</strong>, as reflected in the firm&#39;s <a href="https://www.gilmerkitchens.com/privacy-policy-copy">approach to custom and semi-custom cabinetry</a>.</p><p>If you&#39;re planning a remodel, start with your routines. Notice where clutter gathers. Pay attention to what you reach for daily. Think about whether you want the room to conceal more or reveal more. Then visit a showroom and test the cabinetry in person. In Chevy Chase, Easton, and Ashburn, that hands-on experience can tell you more than a floor plan alone ever will.</p><hr><p>If you&#39;re ready to create a kitchen that feels orderly, elegant, and suited to the way you live, connect with <a href="https://gilmerkitchens.com">Jennifer Gilmer Kitchen &amp; Bath</a>. A personal consultation can help you clarify priorities, explore custom and semi-custom cabinetry, and shape a space that supports daily life from the first sketch through final installation.</p>

Explore cabinet storage solutions that blend function and beauty. Jennifer Gilmer Kitchen & Bath offers expert guidance for homeowners in DC, MD, VA, and DE.

Cabinet Storage Solutions for the Thoughtful Home
<p>You know the moment. Dinner is half underway, the pasta water is boiling, and the lid you need has vanished into the dark back corner of a base cabinet behind a stack of mixing bowls and a roasting pan you only use twice a year. The counters start collecting what the cabinets failed to hold, and the kitchen begins to feel busier than it needs to.</p><p>That&#39;s usually when homeowners decide they need more storage. Often, what they need is <strong>better storage</strong>. The difference matters. A kitchen can have plenty of cabinetry and still feel frustrating if the layout doesn&#39;t match the way the household cooks, shops, entertains, and puts things away.</p><p>Interest in smarter organization keeps growing. The <strong>kitchen storage organization market is estimated at USD 160.13 billion in 2026 and is projected to reach USD 221.89 billion by 2033</strong>, a reflection of how strongly homeowners are gravitating toward pull-out shelving and divider systems that make daily routines easier, according to <a href="https://marketintelo.com/report/storage-cabinet-market">Market Intelo&#39;s kitchen storage market outlook</a>. If you&#39;re gathering ideas beyond the kitchen itself, <a href="https://www.suburbanfurniture.com/space-saving-furniture/">Suburban Furniture&#39;s space saving solutions</a> offer a useful look at how thoughtful storage can support the rest of the home as well.</p><h2>Table of Contents</h2><ul><li><a href="#reimagining-the-heart-of-your-home">Reimagining the Heart of Your Home</a></li><li><a href="#storage-should-follow-behavior">Storage should follow behavior</a></li><li><a href="#visible-calm-versus-hidden-capacity">Visible calm versus hidden capacity</a></li></ul></li><ul><li><a href="#start-with-the-base-cabinets">Start with the base cabinets</a></li><li><a href="#move-upward-with-purpose">Move upward with purpose</a></li><li><a href="#specialty-storage-that-earns-its-place">Specialty storage that earns its place</a></li></ul></li><ul><li><a href="#corner-cabinets-need-the-right-mechanics">Corner cabinets need the right mechanics</a></li><li><a href="#awkward-gaps-beside-appliances">Awkward gaps beside appliances</a></li></ul></li><ul><li><a href="#when-semi-custom-makes-sense">When semi-custom makes sense</a></li><li><a href="#when-custom-is-worth-it">When custom is worth it</a></li><li><a href="#a-simple-comparison">A simple comparison</a></li></ul></li><ul><li><a href="#the-entertainers-kitchen">The entertainer&#39;s kitchen</a></li><li><a href="#the-busy-family-kitchen">The busy family kitchen</a></li></ul></li><li><a href="#beginning-your-design-journey-in-dc-md-va-and-de">Beginning Your Design Journey in DC MD VA and DE</a></li><p><a id="reimagining-the-heart-of-your-home"></a></p><h2>Reimagining the Heart of Your Home</h2><p>A well-planned kitchen feels quiet, even when life around it isn&#39;t. The drawers close where your hand expects them to be. Platters are near the island where you serve. Coffee cups live close to the machine. Nothing about that ease is accidental.</p><p>The most successful cabinet storage solutions don&#39;t begin with accessories. They begin with a clear reading of daily life. A serious cook needs different priorities than a family managing school lunches, sports bottles, and bulk snacks. Someone who entertains often may need hidden staging space for serving pieces and linens. A minimalist may want fewer upper cabinets and more visual breathing room.</p><p>That&#39;s why storage deserves to be treated as part of the kitchen&#39;s character, not as an afterthought tucked behind pretty doors. Tall pantry walls can lend architecture. Deep drawers can make a room feel calmer because they reduce countertop overflow. Glass fronts can turn everyday dishes into part of the composition.</p><blockquote><p>A kitchen feels generous when it supports movement, not simply when it contains more cabinets.</p></blockquote><p>In high-end residential work, storage planning also changes the emotional tone of a room. Order lowers friction. Visibility cuts down on repetitive searching. The kitchen starts working with you instead of asking for constant maintenance.</p><p>For homeowners in the Washington DC, Maryland, and Virginia area, that shift often becomes one of the most meaningful parts of a remodel. A new finish is lovely. Better daily rhythm is what you notice every morning.</p><p><a id="the-philosophy-of-intentional-storage-design"></a></p><h2>The Philosophy of Intentional Storage Design</h2><p>Storage design is often reduced to a checklist of inserts. That approach misses the point. The best cabinet storage solutions are grounded in how a household lives, not in how many gadgets can fit inside the cabinetry.</p><p><img src="https://cdnimg.co/b78da3ac-486c-4ba2-8b92-e65823313a9e/dffae9f1-61fb-44b8-a750-435944e9297f/cabinet-storage-solutions-organized-pantry.jpg" alt="A neatly organized pantry with glass jars on wooden shelves, a cookbook, and fresh green plants."></p><p><a id="storage-should-follow-behavior"></a></p><h3>Storage should follow behavior</h3><p>Jennifer Gilmer, CKD, and designers who work at this level don&#39;t begin by asking how to fill every inch. They begin with habits. Do you unload groceries all at once and want broad pantry visibility? Do you bake every weekend and need sheet pans near the ovens? Do you prefer surfaces to stay nearly empty, with appliances tucked away between uses?</p><p>Those questions lead to decisions that feel personal rather than formulaic. A family that reaches for cereal, lunch containers, and water bottles all day may benefit from accessible zones at multiple heights. A homeowner who hosts frequently may want serving ware near the dining connection rather than near the range.</p><blockquote><p><strong>Practical rule:</strong> If a storage feature doesn&#39;t support a recurring task, it&#39;s decoration disguised as function.</p></blockquote><p><a id="visible-calm-versus-hidden-capacity"></a></p><h3>Visible calm versus hidden capacity</h3><p>There&#39;s also a real design choice between concealment and visibility. Some homeowners want everything behind doors. Others feel calmer when the kitchen reveals a curated portion of what they use every day.</p><p>That preference has become more pronounced. A recent trend shows homeowners intentionally replacing deep blind corners with open shelving or glass-front cabinets to reduce cognitive load, and <strong>28% of 2024 kitchen remodels prioritized visible storage over concealed capacity</strong>, according to <a href="https://www.lorddecor.com/blog/blind-corner-kitchen-cabinet-ideas">this discussion of blind corner kitchen cabinet ideas and Houzz trend data</a>.</p><p>That doesn&#39;t mean open storage is always better. It means the right answer depends on temperament. Visible storage can make a kitchen feel lighter and easier to read, but it also asks more of the homeowner. You&#39;ll see the dust sooner. You&#39;ll notice when stacks are uneven. Concealed storage offers visual quiet of another kind, but if it&#39;s too deep or poorly arranged, it can become a hiding place for clutter.</p><p>A thoughtful design balances both. Everyday objects might remain visible and easy to reach, while overflow, small appliances, and less attractive necessities stay tucked away. That&#39;s often where real luxury lives. Not in excess, but in restraint.</p><p><a id="essential-cabinet-storage-solutions-explored"></a></p><h2>Essential Cabinet Storage Solutions Explored</h2><p>The practical backbone of kitchen organization starts with a few moves that consistently outperform old habits. Most of them aren&#39;t flashy. They make the room easier on the body and easier to maintain.</p><p><img src="https://cdnimg.co/b78da3ac-486c-4ba2-8b92-e65823313a9e/7bfce997-8e2a-4615-b00e-b23c4ac62586/cabinet-storage-solutions-kitchen-organization.jpg" alt="An infographic titled Essential Cabinet Storage Solutions displaying three types of kitchen storage with descriptive icons and benefits."></p><p><a id="start-with-the-base-cabinets"></a></p><h3>Start with the base cabinets</h3><p>Base cabinets do the hardest work in the kitchen, which is why shelves behind doors so often disappoint. For heavy cookware, <strong>deep drawers in base cabinets are the statistically superior solution</strong>, and <strong>mixer lift shelves can reduce lower-back strain by 40 to 60 percent compared with lifting appliances from floor-level storage</strong>, as explained in <a href="https://hailekitchen.com/top-6-kitchen-cabinet-storage-solutions/">Haile Kitchen&#39;s review of cabinet storage options</a>.</p><p>The practical reasons are straightforward:</p><ul><li><strong>Deep drawers improve access:</strong> Pots, pans, lids, and mixing bowls come toward you instead of forcing you to crouch and reach into darkness.</li><li><strong>Full-extension hardware improves visibility:</strong> You can scan contents from above rather than excavating one item at a time.</li><li><strong>Weight belongs low:</strong> Heavy cookware and stand mixers are easier to handle when stored at the base of the room.</li></ul><p>For clients who bake often, drawers can also be fitted with peg systems or adjustable dividers so stacks don&#39;t slide and clang every time the drawer opens.</p><p><a id="move-upward-with-purpose"></a></p><h3>Move upward with purpose</h3><p>Upper cabinetry should earn its location. The best use isn&#39;t always “more shelves.” Sometimes it&#39;s fewer shelves, better spaced. Everyday dishes, glasses, and pantry staples need easy sight lines. Seasonal serving pieces can move higher.</p><p>Slim storage is often overlooked, but it can be one of the most satisfying improvements in a kitchen. <strong>Vertical dividers installed within 12 to 15 inch upper cabinets are a verified solution for trays and cutting boards</strong>, turning awkward narrow space into a clean, efficient zone, as noted by <a href="https://www.gilmerkitchens.com/blog/your-top-questions-about-jennifer-gilmer-kitchen-bath-answered">Jennifer Gilmer Kitchen &amp; Bath&#39;s design guidance on kitchen and bath questions</a>.</p><p>For pantry planning, I also recommend studying well-resolved examples before committing to cabinet dimensions. This collection of <a href="https://www.gilmerkitchens.com/blog/kitchen-pantry-cabinet-ideas">kitchen pantry cabinet ideas</a> is useful because it shows how pantry storage can be integrated into the architecture rather than treated as a separate utility block.</p><p><a id="specialty-storage-that-earns-its-place"></a></p><h3>Specialty storage that earns its place</h3><p>Some specialty accessories are excellent. Some are clutter in polished metal. The difference is whether they solve a recurring problem.</p><p>A few that often justify themselves:</p><ul><li><strong>Pull-out pantry systems:</strong> Better visibility for dry goods, oils, and canned items.</li><li><strong>Appliance garages:</strong> Helpful when a client wants clean counters but still uses a toaster, blender, or coffee equipment daily.</li><li><strong>Mixer lifts:</strong> Worth considering for avid bakers who use a heavy stand mixer regularly.</li><li><strong>Drawer inserts for utensils and spices:</strong> Best when suited to what the household owns.</li></ul><p>If you&#39;re thinking beyond the kitchen itself, well-designed <a href="https://www.gorinsfurniture.com/dining-room-storage-furniture/">dining room storage furniture</a> can support entertaining by relocating linens, platters, and barware to the room where they&#39;re used.</p><blockquote><p>Good storage shortens the distance between use and return. That&#39;s why some systems remain tidy and others never do.</p></blockquote><p>Tall cabinetry also deserves a mention here. Standard uppers often leave valuable vertical volume unused. A full-height pantry or utility cabinet can absorb bulky appliances, overflow groceries, and large serving pieces while preserving a composed facade.</p><p><a id="solving-common-kitchen-layout-challenges"></a></p><h2>Solving Common Kitchen Layout Challenges</h2><p>Every kitchen has one or two places that resist easy planning. Corners are the classic example. Narrow gaps near appliances come in a close second. These are the areas where generic advice tends to fail.</p><p><img src="https://cdnimg.co/b78da3ac-486c-4ba2-8b92-e65823313a9e/729e24cf-df0a-445c-b564-cd2027ad7f21/cabinet-storage-solutions-kitchen-organizer.jpg" alt="A modern kitchen corner cabinet featuring a pull-out shelf system holding pots, pans, and cookware."></p><p><a id="corner-cabinets-need-the-right-mechanics"></a></p><h3>Corner cabinets need the right mechanics</h3><p>Not all corners are the same, and treating them as if they are leads to disappointment. <strong>Blind corners</strong> and <strong>diagonal corners</strong> operate differently. Most guides blur that distinction, yet the hardware has to match the geometry. Installing the wrong solution can waste <strong>30 to 40 percent of the available corner capacity</strong>, according to <a href="https://finaldraftcabinetry.com/blog/kitchen-corner-storage-solutions/">Final Draft Cabinetry&#39;s explanation of corner cabinet mechanics</a>.</p><p>That has direct design implications:</p><ul><li><strong>For blind corners:</strong> LeMans or similar slide-and-pivot systems usually make better use of the space than a basic carousel.</li><li><strong>For diagonal corners:</strong> A true Lazy Susan can still be effective when the cabinet shape supports rotation.</li><li><strong>For some households:</strong> The best answer isn&#39;t maximizing the corner at all. It may be simplifying it and investing storage elsewhere.</li></ul><p>The right corner solution depends on what you&#39;re storing. Pots and pans ask for different access than pantry goods. Small appliances ask for different shelf strength than serving bowls.</p><p><a id="awkward-gaps-beside-appliances"></a></p><h3>Awkward gaps beside appliances</h3><p>Those narrow vertical spaces between cabinets and appliances can be useful, but they need restraint. Pull-outs for spices, trays, or oils can work beautifully. So can slim divider systems. The mistake is assuming every gap should become storage.</p><p>When a gap sits beside refrigeration, dishwashers, or other built-in equipment, clearance and ventilation matter. Too many add-on solutions ignore that reality. If you&#39;re exploring narrow pantry formats, this look at <a href="https://groensfinefurniture.com/18-inch-pantry-cabinet/">organizing kitchens in Crown Point</a> offers helpful inspiration for compact storage thinking, but dimensions always need to be checked against the appliance specifications for the actual project.</p><p>A smart way to review difficult areas is to map each one with three questions:</p><ol><li><strong>What is the cabinet shape really doing</strong></li><li><strong>What category of items belongs there</strong></li><li><strong>What must remain clear for doors, handles, and appliances</strong></li></ol><p>For more ideas on handling compact layouts elegantly, <a href="https://www.gilmerkitchens.com/blog/space-saving-kitchen-cabinets">space-saving kitchen cabinets</a> offer a good starting point.</p><blockquote><p>The hardest-working storage often appears in the hardest-to-draw spaces. That&#39;s exactly where careful planning matters most.</p></blockquote><p><a id="choosing-between-custom-and-semi-custom-cabinetry"></a></p><h2>Choosing Between Custom and Semi-Custom Cabinetry</h2><p>Cabinetry decisions shape more than aesthetics. They determine how precisely storage can respond to the room, how cleanly panels align, and how much freedom you have to solve odd conditions.</p><p><img src="https://cdnimg.co/b78da3ac-486c-4ba2-8b92-e65823313a9e/751054c4-ad20-406f-8a52-d21bcaa5125f/cabinet-storage-solutions-cabinetry-comparison.jpg" alt="A comparison chart outlining the pros and cons of custom versus semi-custom kitchen or bathroom cabinetry options."></p><p><a id="when-semi-custom-makes-sense"></a></p><h3>When semi-custom makes sense</h3><p>Semi-custom cabinetry has become a strong middle path for good reason. In <strong>2025, semi-custom configurations held a 46.39% market share</strong>, reflecting a move away from ready-to-assemble options as homeowners look for a balance of cost, durability, and personalization, according to <a href="https://www.mordorintelligence.com/industry-reports/cabinet-market">Mordor Intelligence&#39;s cabinet market report</a>.</p><p>That balance is appealing when the layout is fairly standard but the homeowner still wants control over finish, storage accessories, and selected dimensional adjustments. Semi-custom lines often offer enough flexibility to create a polished, personalized kitchen without requiring every cabinet to be built from scratch.</p><p><a id="when-custom-is-worth-it"></a></p><h3>When custom is worth it</h3><p>Custom cabinetry earns its place when the room asks for precision. Older homes in Washington DC, Maryland, and Virginia often do. Walls may be slightly out of square. Ceiling heights may invite full-height compositions. A homeowner may want a concealed coffee station, a furniture-style hutch, or a pantry wall integrated around a specific collection of small appliances.</p><p>In those situations, custom work does more than solve fit. It resolves the room visually. Fillers can shrink. Sight lines improve. Storage can be designed around actual objects and routines instead of around a manufacturer&#39;s nearest standard size.</p><p>For homeowners trying to understand how those decisions unfold during a project, this article on <a href="https://www.gilmerkitchens.com/blog/everything-you-need-to-know-about-working-with-a-kitchen-designer-23777">working with a kitchen designer</a> gives a useful picture of the process.</p><p><a id="a-simple-comparison"></a></p><h3>A simple comparison</h3><div style="overflow-x:auto;-webkit-overflow-scrolling:touch;width:100%;"><table style="min-width:600px;width:100%;border-collapse:collapse;margin-bottom:20px;"><thead><tr><th style="border:1px solid #ddd;padding:8px;text-align:left;background-color:#f2f2f2;white-space:nowrap;">Consideration</th><th style="border:1px solid #ddd;padding:8px;text-align:left;background-color:#f2f2f2;white-space:nowrap;">Custom cabinetry</th><th style="border:1px solid #ddd;padding:8px;text-align:left;background-color:#f2f2f2;white-space:nowrap;">Semi-custom cabinetry</th></tr></thead><tbody><tr><td style="border:1px solid #ddd;padding:8px;text-align:left;"><strong>Fit</strong></td><td style="border:1px solid #ddd;padding:8px;text-align:left;">Built to exact room conditions</td><td style="border:1px solid #ddd;padding:8px;text-align:left;">Adjusted within preset sizing systems</td></tr><tr><td style="border:1px solid #ddd;padding:8px;text-align:left;"><strong>Design freedom</strong></td><td style="border:1px solid #ddd;padding:8px;text-align:left;">Highest flexibility for layout and details</td><td style="border:1px solid #ddd;padding:8px;text-align:left;">Broad, but bounded by manufacturer offerings</td></tr><tr><td style="border:1px solid #ddd;padding:8px;text-align:left;"><strong>Lead time</strong></td><td style="border:1px solid #ddd;padding:8px;text-align:left;">Often longer</td><td style="border:1px solid #ddd;padding:8px;text-align:left;">Often more predictable</td></tr><tr><td style="border:1px solid #ddd;padding:8px;text-align:left;"><strong>Best use</strong></td><td style="border:1px solid #ddd;padding:8px;text-align:left;">Unique architecture, exacting storage needs, highly tailored aesthetic</td><td style="border:1px solid #ddd;padding:8px;text-align:left;">Strong layouts needing personalization without full bespoke construction</td></tr></tbody></table></div><p>Neither path is automatically better. The right choice depends on the room, the level of detail you care about, and where precision will matter most once the kitchen is in daily use.</p><p><a id="envisioning-your-space-with-thoughtful-layouts"></a></p><h2>Envisioning Your Space with Thoughtful Layouts</h2><p>Cabinet storage solutions make the most sense when they&#39;re tied to a way of living. Two kitchens can be equally beautiful and need entirely different storage strategies.</p><p><a id="the-entertainers-kitchen"></a></p><h3>The entertainer&#39;s kitchen</h3><p>A kitchen shaped for entertaining often needs concealed discipline. Nancy McCarren, AIA, LEED AP, might approach this kind of space by protecting the visual calm of the room while making service feel effortless.</p><p>That usually means keeping prep zones broad and counters relatively free. A paneled appliance garage can hold the toaster and coffee equipment when guests arrive. Deep drawers near the range handle cookware. Near the dining connection, drawers can store linens, serving utensils, and platters so the host isn&#39;t crossing the whole kitchen to set the table.</p><p>A custom-designed pantry in this kitchen often does more than hold groceries. It becomes a staging area. Glassware, bar tools, overflow dishes, and serving pieces can all be grouped by occasion. The room feels composed because the storage plan effectively supports hospitality.</p><blockquote><p>In an entertaining kitchen, the goal isn&#39;t just capacity. It&#39;s graceful hosting without visible scramble.</p></blockquote><p><a id="the-busy-family-kitchen"></a></p><h3>The busy family kitchen</h3><p>A family kitchen asks for durability, speed, and forgiving organization. Marie-Josée Parisi might lean into zones that allow more than one person to function at once without constant overlap.</p><p>A double-door pantry can absorb snacks, lunch supplies, breakfast items, and backup staples in one readable location. Lower drawers near the dishwasher are ideal for children&#39;s plates, bowls, and cups because they make unloading easier and encourage independence. A dedicated beverage or coffee station keeps morning traffic from colliding with the main cooking zone.</p><p>This type of kitchen also benefits from hard-working vertical storage. Trays, water bottles, lunch containers, and cutting boards need assigned homes or they&#39;ll end up on counters. The best family kitchens aren&#39;t rigid. They make daily reset easier.</p><p>There&#39;s a common thread between these two examples. Neither kitchen is built around abstract “maximum storage.” Each one is built around behavior. That&#39;s what makes the cabinetry feel intuitive after the renovation is complete.</p><p><a id="beginning-your-design-journey-in-dc-md-va-and-de"></a></p><h2>Beginning Your Design Journey in DC MD VA and DE</h2><p>A kitchen rarely feels organized by accident. It feels organized because someone paid close attention to how the household lives, what deserves prime access, and what should disappear behind beautifully made doors.</p><p>That&#39;s where a professional design process changes everything. Instead of selecting cabinet storage solutions one by one, the room is considered as a whole. Layout, cabinetry, appliance placement, finish selections, and interior storage details begin supporting one another. The result is calmer because it&#39;s coherent.</p><p>Jennifer Gilmer Kitchen &amp; Bath serves homeowners across <strong>Washington DC, Maryland, Virginia, and Delaware</strong>, guiding projects from concept through installation. As a high-end firm, <strong>Jennifer Gilmer Kitchen &amp; Bath specializes in custom and semi-custom cabinetry, where storage is engineered not just for practical utility but to function as a beautiful, intentional design element that aligns with the home&#39;s architecture</strong>, as reflected in the firm&#39;s <a href="https://www.gilmerkitchens.com/privacy-policy-copy">approach to custom and semi-custom cabinetry</a>.</p><p>If you&#39;re planning a remodel, start with your routines. Notice where clutter gathers. Pay attention to what you reach for daily. Think about whether you want the room to conceal more or reveal more. Then visit a showroom and test the cabinetry in person. In Chevy Chase, Easton, and Ashburn, that hands-on experience can tell you more than a floor plan alone ever will.</p><hr><p>If you&#39;re ready to create a kitchen that feels orderly, elegant, and suited to the way you live, connect with <a href="https://gilmerkitchens.com">Jennifer Gilmer Kitchen &amp; Bath</a>. A personal consultation can help you clarify priorities, explore custom and semi-custom cabinetry, and shape a space that supports daily life from the first sketch through final installation.</p>
July 19, 2026

You know the moment. Dinner is half underway, the pasta water is boiling, and the lid you need has vanished into the dark back corner of a base cabinet behind a stack of mixing bowls and a roasting pan you only use twice a year. The counters start collecting what the cabinets failed to hold, and the kitchen begins to feel busier than it needs to.

That's usually when homeowners decide they need more storage. Often, what they need is better storage. The difference matters. A kitchen can have plenty of cabinetry and still feel frustrating if the layout doesn't match the way the household cooks, shops, entertains, and puts things away.

Interest in smarter organization keeps growing. The kitchen storage organization market is estimated at USD 160.13 billion in 2026 and is projected to reach USD 221.89 billion by 2033, a reflection of how strongly homeowners are gravitating toward pull-out shelving and divider systems that make daily routines easier, according to Market Intelo's kitchen storage market outlook. If you're gathering ideas beyond the kitchen itself, Suburban Furniture's space saving solutions offer a useful look at how thoughtful storage can support the rest of the home as well.

Table of Contents

  • Beginning Your Design Journey in DC MD VA and DE
  • Reimagining the Heart of Your Home

    A well-planned kitchen feels quiet, even when life around it isn't. The drawers close where your hand expects them to be. Platters are near the island where you serve. Coffee cups live close to the machine. Nothing about that ease is accidental.

    The most successful cabinet storage solutions don't begin with accessories. They begin with a clear reading of daily life. A serious cook needs different priorities than a family managing school lunches, sports bottles, and bulk snacks. Someone who entertains often may need hidden staging space for serving pieces and linens. A minimalist may want fewer upper cabinets and more visual breathing room.

    That's why storage deserves to be treated as part of the kitchen's character, not as an afterthought tucked behind pretty doors. Tall pantry walls can lend architecture. Deep drawers can make a room feel calmer because they reduce countertop overflow. Glass fronts can turn everyday dishes into part of the composition.

    A kitchen feels generous when it supports movement, not simply when it contains more cabinets.

    In high-end residential work, storage planning also changes the emotional tone of a room. Order lowers friction. Visibility cuts down on repetitive searching. The kitchen starts working with you instead of asking for constant maintenance.

    For homeowners in the Washington DC, Maryland, and Virginia area, that shift often becomes one of the most meaningful parts of a remodel. A new finish is lovely. Better daily rhythm is what you notice every morning.

    The Philosophy of Intentional Storage Design

    Storage design is often reduced to a checklist of inserts. That approach misses the point. The best cabinet storage solutions are grounded in how a household lives, not in how many gadgets can fit inside the cabinetry.
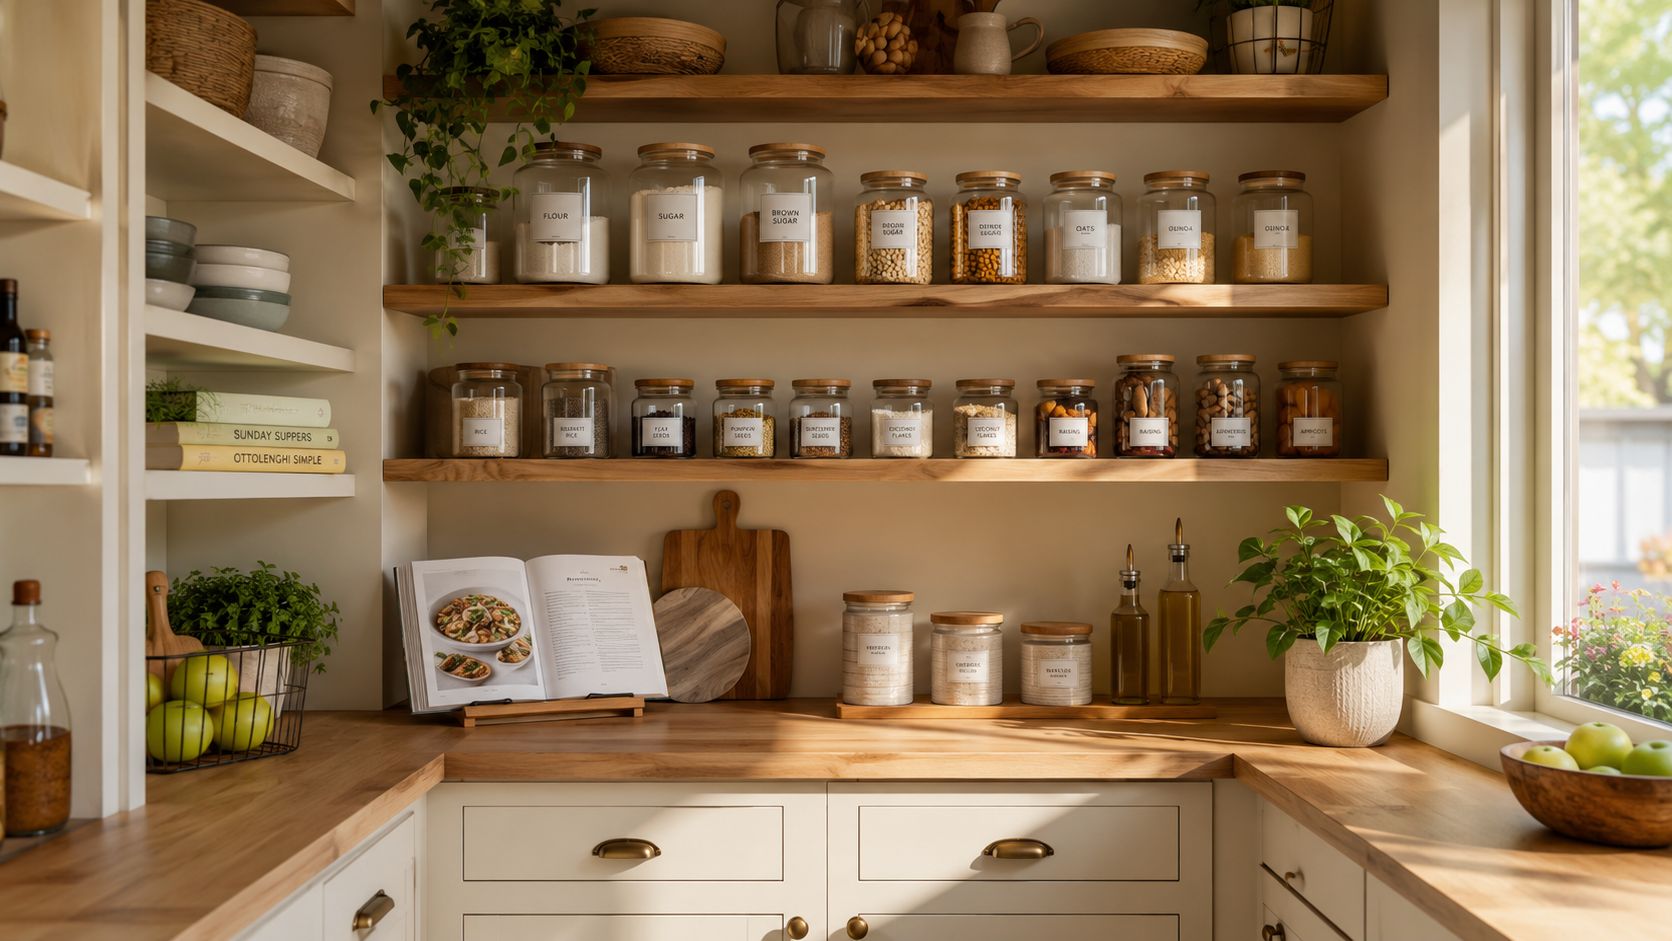
    A neatly organized pantry with glass jars on wooden shelves, a cookbook, and fresh green plants.

    Storage should follow behavior

    Jennifer Gilmer, CKD, and designers who work at this level don't begin by asking how to fill every inch. They begin with habits. Do you unload groceries all at once and want broad pantry visibility? Do you bake every weekend and need sheet pans near the ovens? Do you prefer surfaces to stay nearly empty, with appliances tucked away between uses?

    Those questions lead to decisions that feel personal rather than formulaic. A family that reaches for cereal, lunch containers, and water bottles all day may benefit from accessible zones at multiple heights. A homeowner who hosts frequently may want serving ware near the dining connection rather than near the range.

    Practical rule: If a storage feature doesn't support a recurring task, it's decoration disguised as function.

    Visible calm versus hidden capacity

    There's also a real design choice between concealment and visibility. Some homeowners want everything behind doors. Others feel calmer when the kitchen reveals a curated portion of what they use every day.

    That preference has become more pronounced. A recent trend shows homeowners intentionally replacing deep blind corners with open shelving or glass-front cabinets to reduce cognitive load, and 28% of 2024 kitchen remodels prioritized visible storage over concealed capacity, according to this discussion of blind corner kitchen cabinet ideas and Houzz trend data.

    That doesn't mean open storage is always better. It means the right answer depends on temperament. Visible storage can make a kitchen feel lighter and easier to read, but it also asks more of the homeowner. You'll see the dust sooner. You'll notice when stacks are uneven. Concealed storage offers visual quiet of another kind, but if it's too deep or poorly arranged, it can become a hiding place for clutter.

    A thoughtful design balances both. Everyday objects might remain visible and easy to reach, while overflow, small appliances, and less attractive necessities stay tucked away. That's often where real luxury lives. Not in excess, but in restraint.

    Essential Cabinet Storage Solutions Explored

    The practical backbone of kitchen organization starts with a few moves that consistently outperform old habits. Most of them aren't flashy. They make the room easier on the body and easier to maintain.
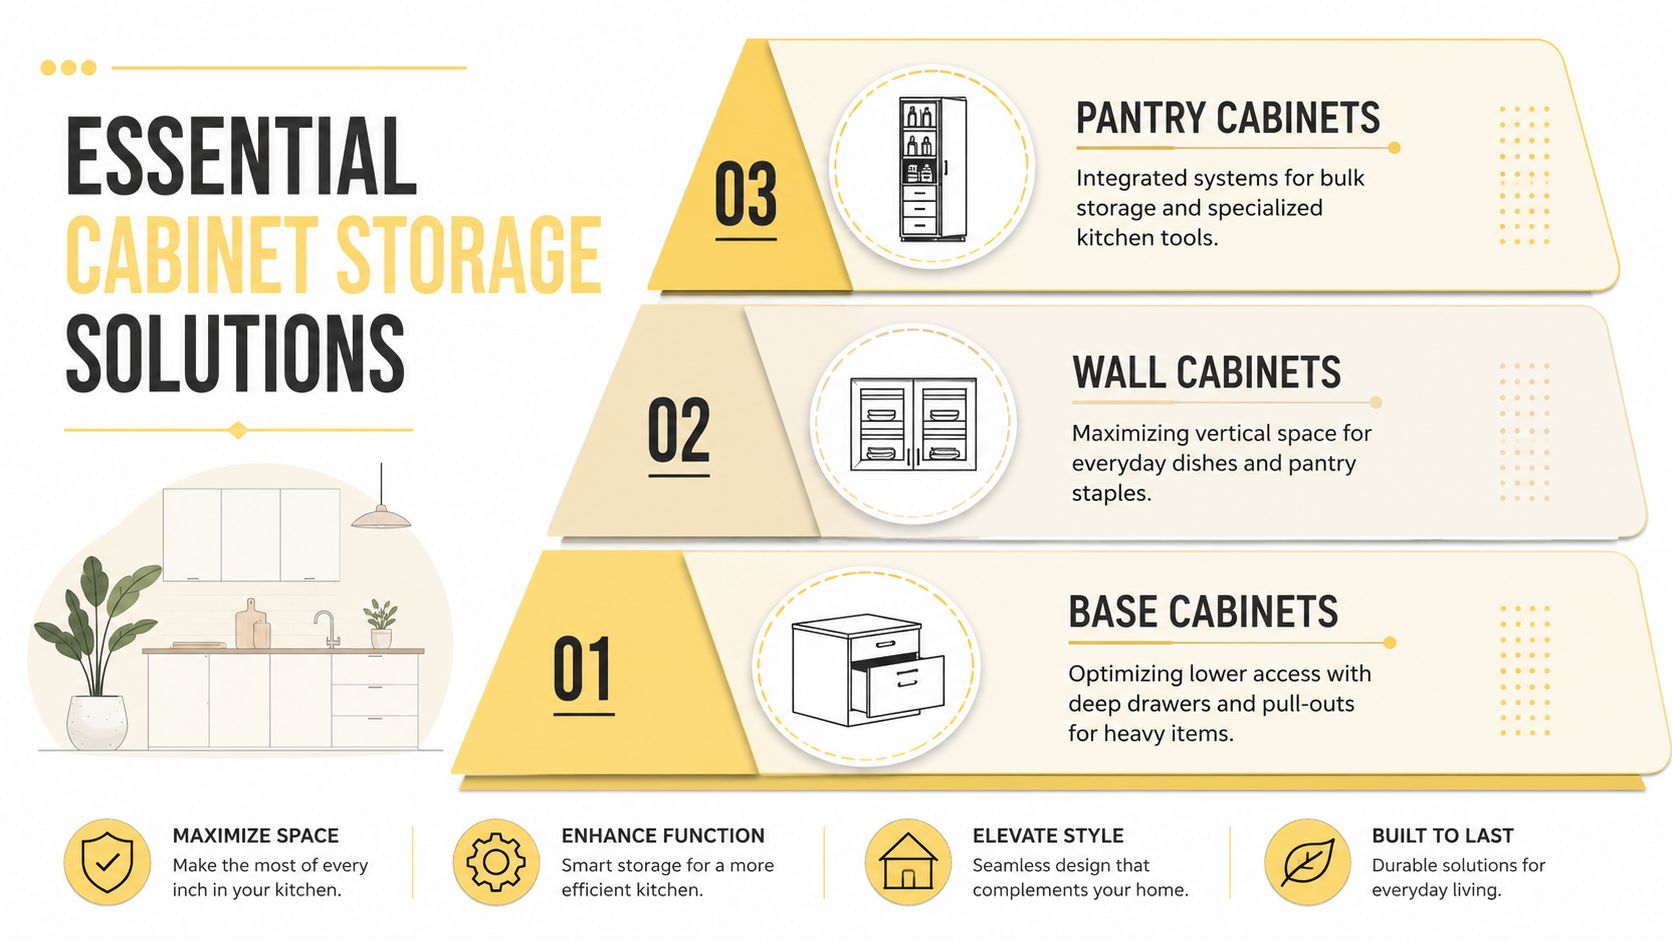
    An infographic titled Essential Cabinet Storage Solutions displaying three types of kitchen storage with descriptive icons and benefits.

    Start with the base cabinets

    Base cabinets do the hardest work in the kitchen, which is why shelves behind doors so often disappoint. For heavy cookware, deep drawers in base cabinets are the statistically superior solution, and mixer lift shelves can reduce lower-back strain by 40 to 60 percent compared with lifting appliances from floor-level storage, as explained in Haile Kitchen's review of cabinet storage options.

    The practical reasons are straightforward:

    • Deep drawers improve access: Pots, pans, lids, and mixing bowls come toward you instead of forcing you to crouch and reach into darkness.
    • Full-extension hardware improves visibility: You can scan contents from above rather than excavating one item at a time.
    • Weight belongs low: Heavy cookware and stand mixers are easier to handle when stored at the base of the room.

    For clients who bake often, drawers can also be fitted with peg systems or adjustable dividers so stacks don't slide and clang every time the drawer opens.

    Move upward with purpose

    Upper cabinetry should earn its location. The best use isn't always “more shelves.” Sometimes it's fewer shelves, better spaced. Everyday dishes, glasses, and pantry staples need easy sight lines. Seasonal serving pieces can move higher.

    Slim storage is often overlooked, but it can be one of the most satisfying improvements in a kitchen. Vertical dividers installed within 12 to 15 inch upper cabinets are a verified solution for trays and cutting boards, turning awkward narrow space into a clean, efficient zone, as noted by Jennifer Gilmer Kitchen & Bath's design guidance on kitchen and bath questions.

    For pantry planning, I also recommend studying well-resolved examples before committing to cabinet dimensions. This collection of kitchen pantry cabinet ideas is useful because it shows how pantry storage can be integrated into the architecture rather than treated as a separate utility block.

    Specialty storage that earns its place

    Some specialty accessories are excellent. Some are clutter in polished metal. The difference is whether they solve a recurring problem.

    A few that often justify themselves:

    • Pull-out pantry systems: Better visibility for dry goods, oils, and canned items.
    • Appliance garages: Helpful when a client wants clean counters but still uses a toaster, blender, or coffee equipment daily.
    • Mixer lifts: Worth considering for avid bakers who use a heavy stand mixer regularly.
    • Drawer inserts for utensils and spices: Best when suited to what the household owns.

    If you're thinking beyond the kitchen itself, well-designed dining room storage furniture can support entertaining by relocating linens, platters, and barware to the room where they're used.

    Good storage shortens the distance between use and return. That's why some systems remain tidy and others never do.

    Tall cabinetry also deserves a mention here. Standard uppers often leave valuable vertical volume unused. A full-height pantry or utility cabinet can absorb bulky appliances, overflow groceries, and large serving pieces while preserving a composed facade.

    Solving Common Kitchen Layout Challenges

    Every kitchen has one or two places that resist easy planning. Corners are the classic example. Narrow gaps near appliances come in a close second. These are the areas where generic advice tends to fail.
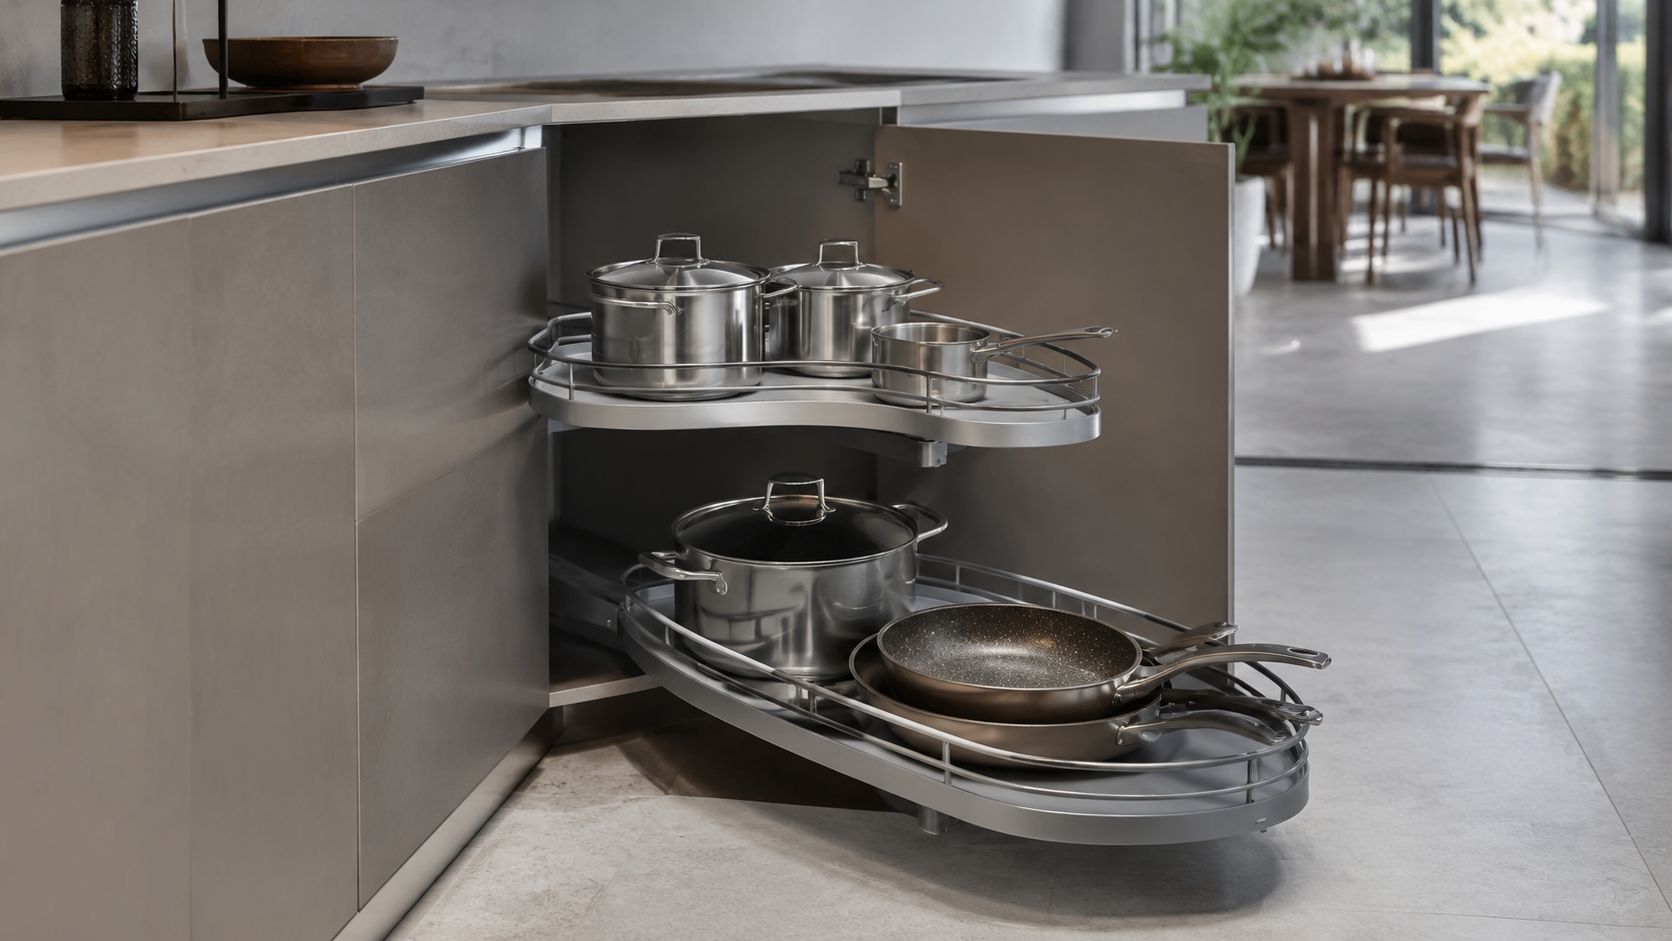
    A modern kitchen corner cabinet featuring a pull-out shelf system holding pots, pans, and cookware.

    Corner cabinets need the right mechanics

    Not all corners are the same, and treating them as if they are leads to disappointment. Blind corners and diagonal corners operate differently. Most guides blur that distinction, yet the hardware has to match the geometry. Installing the wrong solution can waste 30 to 40 percent of the available corner capacity, according to Final Draft Cabinetry's explanation of corner cabinet mechanics.

    That has direct design implications:

    • For blind corners: LeMans or similar slide-and-pivot systems usually make better use of the space than a basic carousel.
    • For diagonal corners: A true Lazy Susan can still be effective when the cabinet shape supports rotation.
    • For some households: The best answer isn't maximizing the corner at all. It may be simplifying it and investing storage elsewhere.

    The right corner solution depends on what you're storing. Pots and pans ask for different access than pantry goods. Small appliances ask for different shelf strength than serving bowls.

    Awkward gaps beside appliances

    Those narrow vertical spaces between cabinets and appliances can be useful, but they need restraint. Pull-outs for spices, trays, or oils can work beautifully. So can slim divider systems. The mistake is assuming every gap should become storage.

    When a gap sits beside refrigeration, dishwashers, or other built-in equipment, clearance and ventilation matter. Too many add-on solutions ignore that reality. If you're exploring narrow pantry formats, this look at organizing kitchens in Crown Point offers helpful inspiration for compact storage thinking, but dimensions always need to be checked against the appliance specifications for the actual project.

    A smart way to review difficult areas is to map each one with three questions:

    1. What is the cabinet shape really doing
    2. What category of items belongs there
    3. What must remain clear for doors, handles, and appliances

    For more ideas on handling compact layouts elegantly, space-saving kitchen cabinets offer a good starting point.

    The hardest-working storage often appears in the hardest-to-draw spaces. That's exactly where careful planning matters most.

    Choosing Between Custom and Semi-Custom Cabinetry

    Cabinetry decisions shape more than aesthetics. They determine how precisely storage can respond to the room, how cleanly panels align, and how much freedom you have to solve odd conditions.
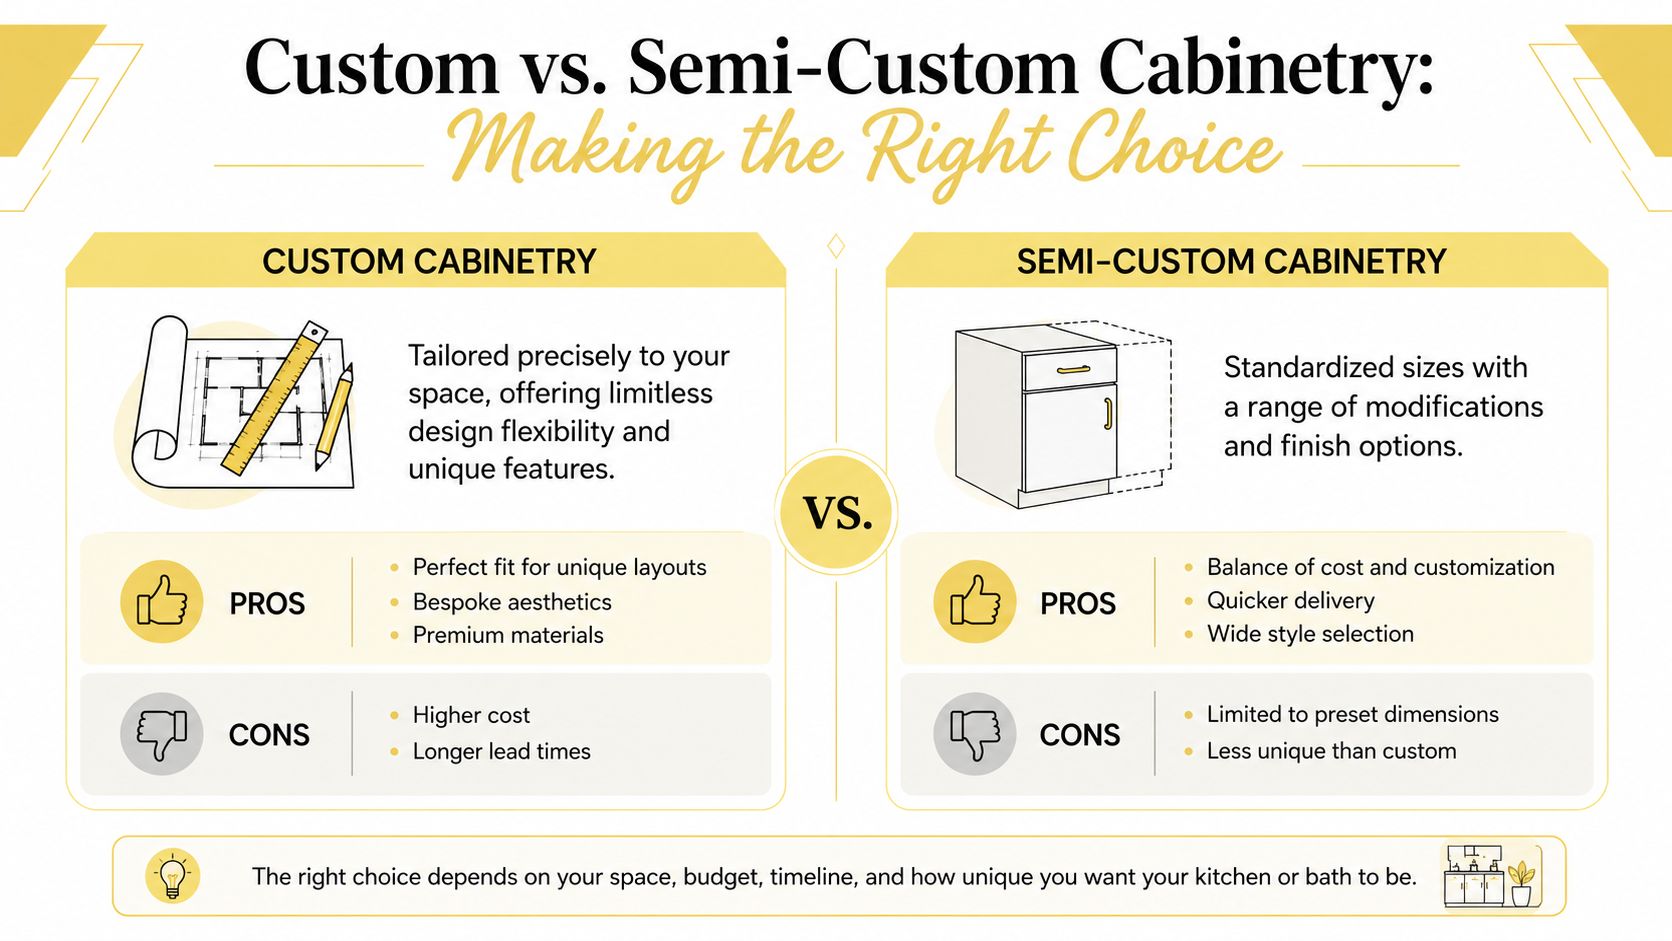
    A comparison chart outlining the pros and cons of custom versus semi-custom kitchen or bathroom cabinetry options.

    When semi-custom makes sense

    Semi-custom cabinetry has become a strong middle path for good reason. In 2025, semi-custom configurations held a 46.39% market share, reflecting a move away from ready-to-assemble options as homeowners look for a balance of cost, durability, and personalization, according to Mordor Intelligence's cabinet market report.

    That balance is appealing when the layout is fairly standard but the homeowner still wants control over finish, storage accessories, and selected dimensional adjustments. Semi-custom lines often offer enough flexibility to create a polished, personalized kitchen without requiring every cabinet to be built from scratch.

    When custom is worth it

    Custom cabinetry earns its place when the room asks for precision. Older homes in Washington DC, Maryland, and Virginia often do. Walls may be slightly out of square. Ceiling heights may invite full-height compositions. A homeowner may want a concealed coffee station, a furniture-style hutch, or a pantry wall integrated around a specific collection of small appliances.

    In those situations, custom work does more than solve fit. It resolves the room visually. Fillers can shrink. Sight lines improve. Storage can be designed around actual objects and routines instead of around a manufacturer's nearest standard size.

    For homeowners trying to understand how those decisions unfold during a project, this article on working with a kitchen designer gives a useful picture of the process.

    A simple comparison

    ConsiderationCustom cabinetrySemi-custom cabinetry
    FitBuilt to exact room conditionsAdjusted within preset sizing systems
    Design freedomHighest flexibility for layout and detailsBroad, but bounded by manufacturer offerings
    Lead timeOften longerOften more predictable
    Best useUnique architecture, exacting storage needs, highly tailored aestheticStrong layouts needing personalization without full bespoke construction

    Neither path is automatically better. The right choice depends on the room, the level of detail you care about, and where precision will matter most once the kitchen is in daily use.

    Envisioning Your Space with Thoughtful Layouts

    Cabinet storage solutions make the most sense when they're tied to a way of living. Two kitchens can be equally beautiful and need entirely different storage strategies.

    The entertainer's kitchen

    A kitchen shaped for entertaining often needs concealed discipline. Nancy McCarren, AIA, LEED AP, might approach this kind of space by protecting the visual calm of the room while making service feel effortless.

    That usually means keeping prep zones broad and counters relatively free. A paneled appliance garage can hold the toaster and coffee equipment when guests arrive. Deep drawers near the range handle cookware. Near the dining connection, drawers can store linens, serving utensils, and platters so the host isn't crossing the whole kitchen to set the table.

    A custom-designed pantry in this kitchen often does more than hold groceries. It becomes a staging area. Glassware, bar tools, overflow dishes, and serving pieces can all be grouped by occasion. The room feels composed because the storage plan effectively supports hospitality.

    In an entertaining kitchen, the goal isn't just capacity. It's graceful hosting without visible scramble.

    The busy family kitchen

    A family kitchen asks for durability, speed, and forgiving organization. Marie-Josée Parisi might lean into zones that allow more than one person to function at once without constant overlap.

    A double-door pantry can absorb snacks, lunch supplies, breakfast items, and backup staples in one readable location. Lower drawers near the dishwasher are ideal for children's plates, bowls, and cups because they make unloading easier and encourage independence. A dedicated beverage or coffee station keeps morning traffic from colliding with the main cooking zone.

    This type of kitchen also benefits from hard-working vertical storage. Trays, water bottles, lunch containers, and cutting boards need assigned homes or they'll end up on counters. The best family kitchens aren't rigid. They make daily reset easier.

    There's a common thread between these two examples. Neither kitchen is built around abstract “maximum storage.” Each one is built around behavior. That's what makes the cabinetry feel intuitive after the renovation is complete.

    Beginning Your Design Journey in DC MD VA and DE

    A kitchen rarely feels organized by accident. It feels organized because someone paid close attention to how the household lives, what deserves prime access, and what should disappear behind beautifully made doors.

    That's where a professional design process changes everything. Instead of selecting cabinet storage solutions one by one, the room is considered as a whole. Layout, cabinetry, appliance placement, finish selections, and interior storage details begin supporting one another. The result is calmer because it's coherent.

    Jennifer Gilmer Kitchen & Bath serves homeowners across Washington DC, Maryland, Virginia, and Delaware, guiding projects from concept through installation. As a high-end firm, Jennifer Gilmer Kitchen & Bath specializes in custom and semi-custom cabinetry, where storage is engineered not just for practical utility but to function as a beautiful, intentional design element that aligns with the home's architecture, as reflected in the firm's approach to custom and semi-custom cabinetry.

    If you're planning a remodel, start with your routines. Notice where clutter gathers. Pay attention to what you reach for daily. Think about whether you want the room to conceal more or reveal more. Then visit a showroom and test the cabinetry in person. In Chevy Chase, Easton, and Ashburn, that hands-on experience can tell you more than a floor plan alone ever will.


    If you're ready to create a kitchen that feels orderly, elegant, and suited to the way you live, connect with Jennifer Gilmer Kitchen & Bath. A personal consultation can help you clarify priorities, explore custom and semi-custom cabinetry, and shape a space that supports daily life from the first sketch through final installation.