.avif)

You're halfway through a remodel when the pretty part is already obvious, the tile is set, the vanity is in, the mirror's hung, and the room finally feels finished. Then the first steamy shower leaves condensation on the glass, a faint musty smell hangs around longer than it should, and a little patch of staining starts to appear where the ceiling meets the wall. That's usually the moment bathroom ventilation stops being an afterthought and becomes part of the design conversation.
For clients in Washington, DC, Maryland, and Virginia, careful planning matters. A bathroom can look refined and still fail if the air can't move properly, which is why bathroom ventilation requirements deserve the same attention as lighting, storage, and finishes. Full-service design firms such as Jennifer Gilmer Kitchen & Bath treat ventilation as part of the room's architecture, not a box to tick at the end.
Table of Contents
Why Bathroom Ventilation Deserves Your Attention
A beautiful bath can hide a quiet problem for months. The finishes look perfect on day one, then the room starts telling a different story through fogged mirrors, swollen trim, or a stain that appears after repeated showers. Humidity is never just a comfort issue, because trapped moisture can linger in the room and affect adjacent materials, which is why a practical resource like FullScope Pest Control on humidity is useful when homeowners want to understand how damp conditions influence the whole house.

What goes wrong in a finished bathroom
The most common failure isn't that a fan was never installed. It's that someone assumed any fan would do, or that the duct path could be figured out later. In practice, the room ends up with a fan that's too small, too noisy, routed badly, or used so rarely that it never really clears the air.
Practical rule: a fan only helps when it's sized correctly, ducted outdoors, and easy enough to use that people actually turn it on.
That's why ventilation belongs in the same design conversation as cabinetry clearances and shower glass layout. If the fan placement fights the ceiling plan, or the duct run is so awkward that it gets compromised during construction, the room may look elegant but perform poorly. In older homes around the DC region, that tension shows up constantly, especially when framing, joists, and exterior walls don't line up with the best place for the fan.
Design quality depends on dry air
Dryer air protects more than paint. It helps preserve cabinetry finishes, keeps tile assemblies from living in a constant damp cycle, and supports a cleaner-feeling room day to day. It also keeps the bathroom more pleasant for anyone using it early in the morning or after a hot shower.
Jennifer Gilmer Kitchen & Bath approaches that as a design responsibility. A thoughtful bathroom isn't just about what you see when the project wraps, it's about whether the room still looks and feels right after years of real use across Washington, DC, Maryland, and Virginia.
Understanding CFM Rates and Air Change Benchmarks
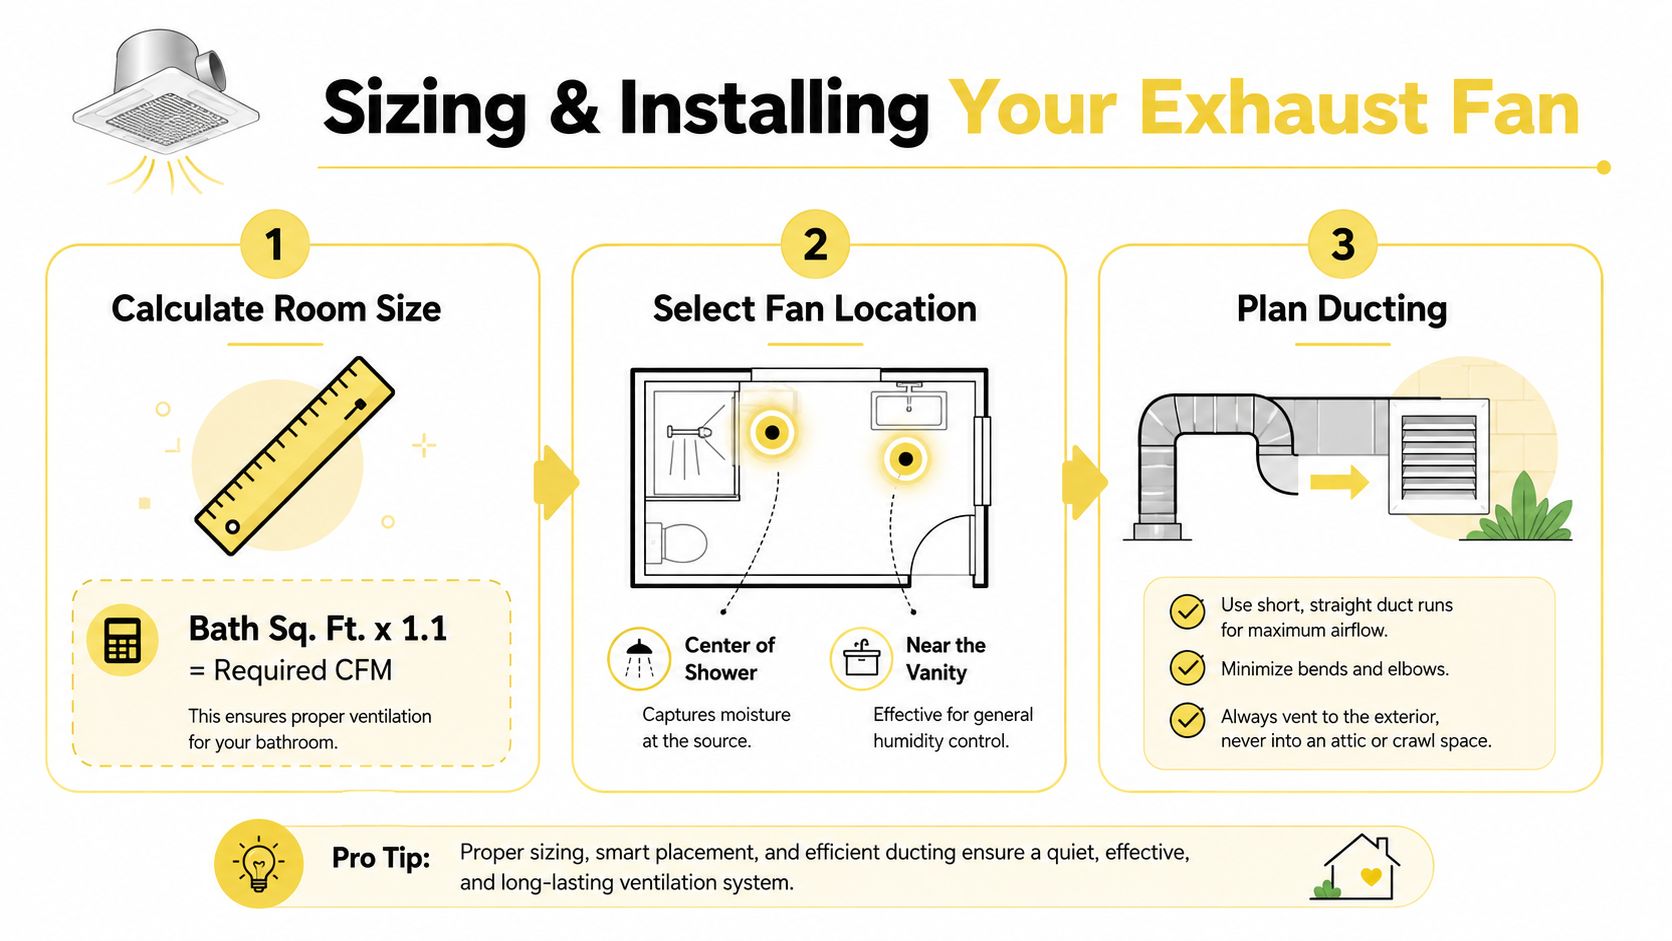
Bathroom ventilation math sounds technical until it's tied to an actual room. The Home Ventilating Institute says 8 air changes per hour (ACH) is generally suggested for bathrooms, and in practical sizing that often works out to 1 CFM per square foot of bathroom area. A 7' × 10' bathroom therefore needs about 70 CFM under that rule of thumb, which makes the concept easy to apply during a remodel. HVI's bathroom exhaust fan guidance is the clearest reference for that baseline.
The basic sizing logic
For smaller baths, HVI says bathrooms under 50 sq. ft. should have a minimum 50 CFM fan. That means a compact hall bath doesn't get a pass just because the room is small, it still needs real airflow to clear moisture and odor.
For larger baths, size alone isn't enough. HVI's guidance adds fixture load for bathrooms over 100 sq. ft., with 50 CFM each for a toilet, shower, or bathtub, and 100 CFM for a jetted tub. That matters in primary suites, where the room can be generous in square footage but the moisture load is also higher because of the way the space is used.
How to think about the number
The best way to read the CFM requirement is not as a hard target for a single room dimension, but as a design cue. A powder room with one fixture and little steam may be straightforward. A spa-style bath with a jetted tub, shower, and enclosed water closet asks for much more.
Good design takeaway: room size, fixture count, and how the room gets used all affect fan selection.
That's why remodelers should resist the instinct to pick a fan by habit. The right answer depends on the room you're building, not the fan model you saw in another house. If you're working from the sizing rules above, the math starts to feel practical fast, and it gives you a cleaner conversation with your contractor, electrician, or designer before drywall goes back up.
Comparing Exhaust Fans Windows and Continuous Ventilation
The main ventilation choices are straightforward on paper, but they don't behave the same in real homes. Mechanical exhaust fans move air directly, operable windows rely on weather and user habit, and continuous ventilation tries to maintain a lower, steadier airflow over time. The International Residential Code allows either an openable window or mechanical exhaust, with common mechanical minimums of 50 CFM intermittent or 20 CFM continuous to the exterior, as summarized in the IRC chapter on exhaust systems. IRC ventilation requirements make that split clear.
Side by side in a remodel
| Method | Minimum Requirement | Best For | Limitations |
|---|---|---|---|
| Mechanical exhaust fan | 50 CFM intermittent or 20 CFM continuous to the exterior | Baths without good windows, shower-heavy rooms, tighter remodels | Needs correct sizing, ducting, and user habit |
| Operable window | Natural ventilation with an openable window | Rooms with usable exterior walls and a client who will open it | Weather-dependent, not ideal for moisture-heavy use |
| Continuous ventilation | Lower-rate airflow over time, often 20 CFM continuous | Homes that benefit from steady moisture control | Requires a system designed for ongoing operation |
Natural ventilation has its place, but the opening has to be real, not symbolic. Model guidance commonly requires an aggregate glazed area of at least 3 square feet, with one-half of that area openable, so a pretty window that barely cracks doesn't do the job. Bathroom ventilation window guidance is useful here because it distinguishes between daylight and actual ventilation.
Where windows fall short
That distinction matters more than many homeowners expect. A window can help on mild days, but it can't reliably match a purpose-built exhaust system in a bath that gets heavy steam or sees frequent use. California jurisdictions take that even further, requiring mechanical ventilation for bathrooms with a bathtub, shower, or tub-shower combination, with no window substitute allowed. California bathroom exhaust requirements reflect how seriously some codes treat humidity control.
If you're trying to choose between options, a helpful resource on how to choose ventilation windows can inform the architectural side of the decision. In practice, though, the strongest remodels usually combine good natural light with dependable mechanical exhaust, not one or the other.
Sizing Placement and Ducting Your Exhaust Fan
The fan itself matters, but the system around it matters just as much. A fan can meet the right airflow target and still underperform if it's mounted in the wrong place or ducted badly. That's why the best remodels treat fan selection, ceiling layout, and exterior termination as one coordinated decision rather than separate trades.
Start with the room, not the catalog
Pick the fan from the room size and fixture load first. The earlier CFM guidance gives you the target, and that target should drive the product choice before anyone opens a box or cuts a hole. For planning around shower location and ceiling structure, this primary bathroom shower dimensions guide is a useful companion because shower layout often affects where the fan should live.
Placement should favor the source of moisture, while still fitting the architecture of the room. In a real remodel, that might mean the fan sits near the shower or in a central ceiling position that captures steam quickly without fighting recessed lighting, beams, or soffits. The goal is to move damp air out while it's still concentrated, not after it has spread across the whole room.
Ducting is where many projects fail
The airflow has to go directly outdoors, not into an attic, crawlspace, or other interior void. Fantech's code and certification guidance and IRC-based expectations are aligned on that point, because exhausted moisture that gets trapped inside the building can condense on cold surfaces and create long-term damage. That's the part homeowners rarely see during rough-in, but it's often the difference between a system that works and one that disappoints.
Short, straight duct runs are easier to live with, easier to maintain, and more likely to perform as intended.
A well-planned system also considers the termination cap, insulation where needed in colder conditions, and the way the duct is secured through framing. Jennifer Gilmer Kitchen & Bath's kind of specification-minded planning is valuable here, because the cabinetry, ceiling design, and mechanical route all have to cooperate instead of competing for space.
Controls Humidity Sensors and Noise Considerations
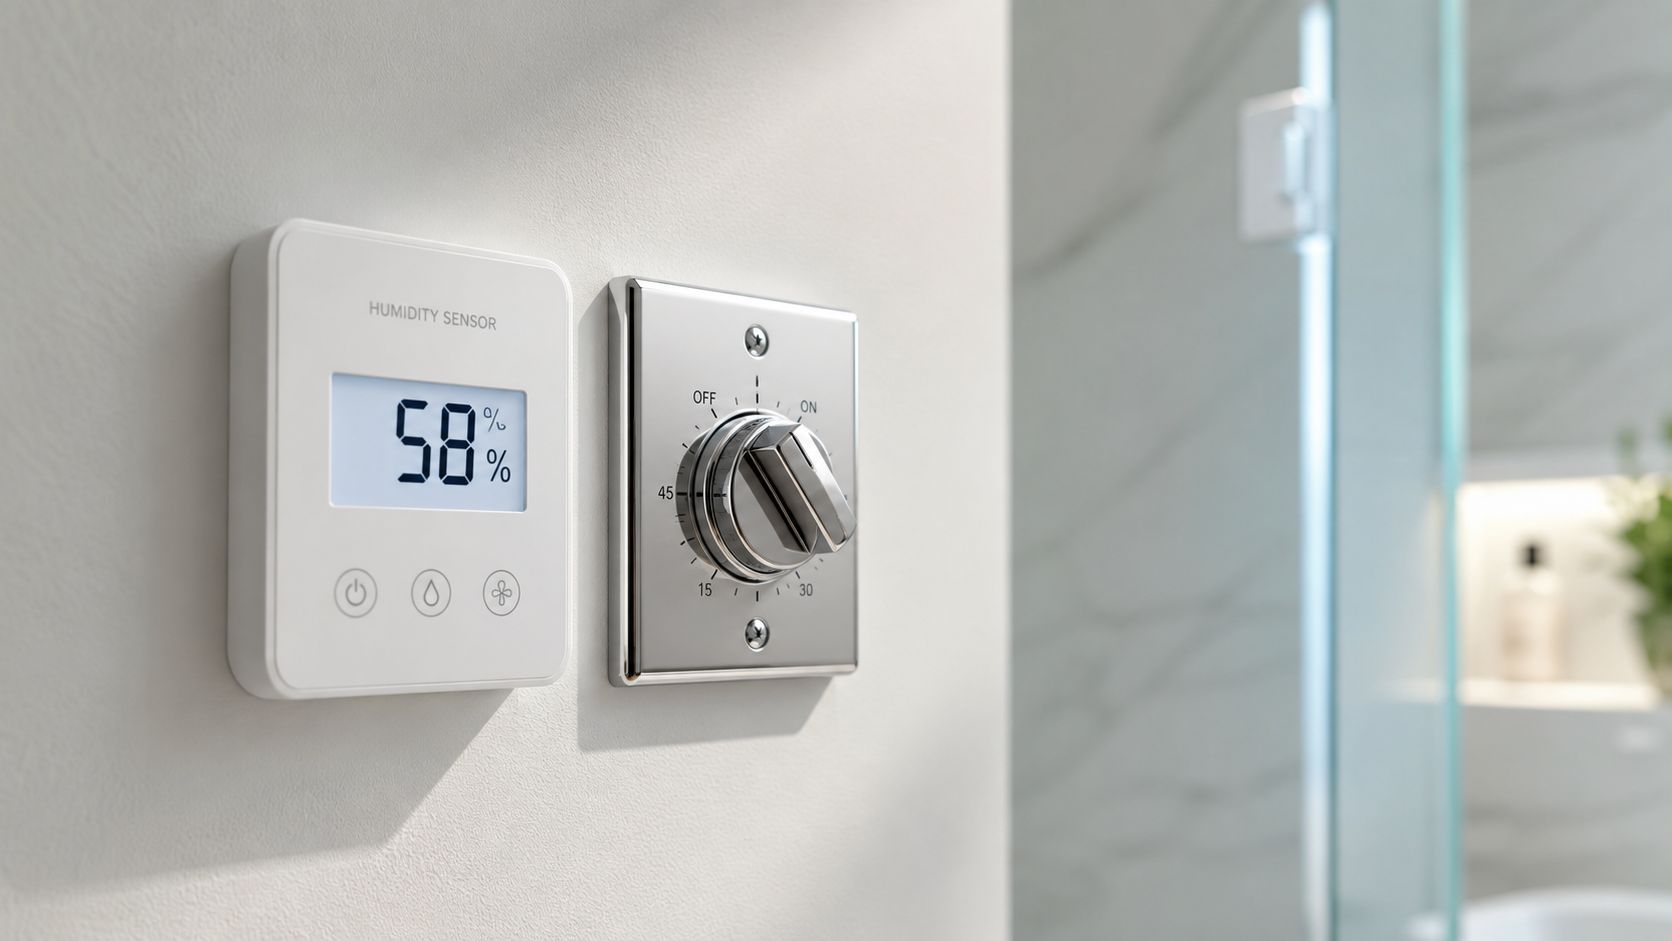
A bathroom fan can meet code and still fail in daily life if nobody wants to listen to it or remember to turn it on. That's why controls matter. Timer switches, humidity sensors, and quiet operation all shape whether the fan becomes part of the room's routine or just another forgotten fixture on the ceiling.
Make the fan easy to use
Humidity-sensing controls are especially smart in guest baths and primary suites, because they respond to moisture instead of memory. A timer switch helps too, especially when the fan should keep running after someone leaves the room. The UK's Approved Document F calls for a 15-minute overrun after the occupant leaves, which shows how much emphasis modern guidance places on run time, not just fan presence. Approved Document F ventilation guidance captures that shift in performance-based thinking.
Noise matters just as much as automation. InterNACHI's guidance notes that continuous fans should be 1.0 sone or less, because a fan that sounds intrusive is more likely to be switched off too early or ignored altogether. That's not a minor comfort issue, it's a real usability problem.
Verify that it's actually working
Many homeowners assume a visible grille means the fan is doing its job. It doesn't. HUD's NSPIRE bathroom guidance uses a practical tissue test and expects an exhaust fan or vent with a switch, while inspection guidance also stresses that the fan has to exhaust directly outdoors, not into an attic, soffit, crawlspace, or similar space. HUD NSPIRE bathroom ventilation guidance is a reminder that installation and function are two different things.
A fan can be installed, wired, and still be ineffective if it's disconnected, underperforming, or too loud to use. That's why controls and sound ratings belong in the design conversation early, alongside grille style and switch location.
If the fan is annoying, people won't use it. If people won't use it, the room will remind you.
For a practical look at product selection in another market, top-rated bathroom fans for Brisbane is a useful reference point, even if the climate and code context differ from the mid-Atlantic. The bigger lesson is universal, a fan should be quiet enough to disappear into the background and smart enough to do its work without constant prompting.
Regional Code Variations and When to Call a Professional
Bathroom ventilation rules vary enough that local context matters, especially in older homes and multifamily buildings. In the DC, Maryland, and Virginia region, many projects follow the IRC framework, but remodelers still need to check how local amendments, existing framing, and the room's specific layout affect the final solution. That's where design coordination becomes important, because ventilation can affect ceiling heights, lighting placement, and even the way a mirror or medicine cabinet gets sized.
Local differences can change the answer
New York City's code gives a very specific natural-ventilation threshold for bathrooms and toilet rooms, requiring an unobstructed free area of at least 5% of the floor area, with a minimum net free area of 1.5 square feet in most cases. If mechanical ventilation is used, a room with only one toilet or urinal must exhaust at least 50 CFM. NYC bathroom ventilation code shows how local rules can narrow the options quickly.
That's why a project in Bethesda, Arlington, or Alexandria can't be designed as if every jurisdiction thinks the same way. The baseline may look familiar, but the details can shift, and older housing stock often complicates routing in ways newer homes don't.
When the project needs a designer
Retrofit work is where professional coordination pays off most. A bath in an older house may have no easy exterior wall, limited attic access, or structural members that make a straight duct run impossible. In those cases, adding ventilation can become a layout issue, not just a mechanical one.
If the room also has a tub or shower, California-style rules make the mechanical path a requirement in many contexts, because a window won't count as a substitute. Bathroom remodeling in Maryland is a helpful reminder that regional projects benefit from local experience, especially when a bathroom has to balance code, aesthetics, and the realities of the existing shell.
The best time to solve a ventilation problem is before finishes are ordered.
A design professional becomes especially useful when the fan affects the ceiling plan, when duct routing needs creative framing coordination, or when the client wants a quiet system that still performs well. Those are exactly the situations where thoughtful planning saves the room from looking improvised.
Designing Ventilation Into Your Bathroom Remodel
Good bathroom ventilation shouldn't feel added on. It should look like part of the original plan, because when the fan size, switch location, duct route, and exterior termination are considered from the start, the room behaves better and ages better. That's the difference between a bathroom that merely passes inspection and one that supports daily life.
The smartest remodels begin with the basic question of what the room needs, then work outward from there. CFM, control strategy, and ducting details all need to be decided in the same conversation as tile, lighting, and storage. For broader remodel sequencing, this bathroom remodel planning guide is a good companion piece because ventilation works best when it's built into the overall plan, not patched in at the end.
Jennifer Gilmer Kitchen & Bath approaches remodeling that way, with concept, specification, and installation coordination aligned from the beginning. That matters in the DC, Maryland, and Virginia area, where older construction, client expectations, and finish standards often make the details more important than the headline ideas.
If you're planning a bathroom remodel and want ventilation handled with the same care as the cabinetry and tile, Jennifer Gilmer Kitchen & Bath can help you think through the full room, from concept through installation. Visit Jennifer Gilmer Kitchen & Bath to start a conversation about a bathroom that looks refined and performs the way it should.