.avif)

You're looking at a spare bedroom and seeing the wrong thing. The bed is gone, or never quite belonged there in the first place, and now the room is collecting clothes, shoes, and half-finished storage ideas that never really solved anything. A convert small bedroom into closet project can fix that, but only if you treat it like a small architectural remodel, not a shopping trip for rods and bins.
That distinction matters. A real closet conversion asks you to measure carefully, think through circulation, sort storage by garment type, and make decisions about lighting, ventilation, and finishes before the first shelf goes up. In the Washington, DC, Maryland, and Virginia market, Jennifer Gilmer Kitchen & Bath approaches that kind of project the way it approaches kitchens and baths, with space planning, material selection, and installation coordination treated as one continuous process.
Table of Contents
- Ask about the room's legal status
- Check structure before you change the shell
- Don't ignore ventilation in a windowless closet
Reframing the Project as a Real Renovation
The first mistake homeowners make is calling this a closet “update.” It isn't. Once you convert a small bedroom into a closet, you are making fixed decisions about walls, circulation, storage volume, lighting, ventilation, and finish quality that behave more like a remodel than a furniture move. Budget alone makes that clear. The cost swings widely depending on whether you are doing a basic conversion, a custom built-in job, or a higher-end installation, and Homes & Gardens and Angi both point to a range shaped by materials, labor, and how much tailoring the room needs.
Start with zones, not rods
A real closet is organized by use. Hanging space, folded storage, shoes, accessories, and overflow each need their own place, or the room becomes a prettier version of the same clutter problem. Professional storage planning depends on zoning because it stops one type of storage from taking over the whole footprint. A single wall of rods can work in a pinch, but a properly planned dressing room uses the room's height, corners, and door wall with much more intention.
Think like a remodeler, not a shopper
A small room is unforgiving. Every inch matters, and small measurement errors create awkward dead zones fast. That is why a good closet conversion starts with the room itself, not with a catalog page.
Treat paint, lighting, mirrors, and ventilation as part of the same project as the shelving. Match the electrical plan to the storage plan before you start buying parts. That is what makes the room read as built-in and intentional instead of assembled in stages.
Practical rule: if a decision affects the wall, the ceiling, or the electrical plan, treat it as renovation work, not accessory shopping.
A refined result is absolutely possible on a modest footprint. The point is not to make the room bigger. The point is to make every surface do real work.
Measuring the Room and Documenting What Is There
The first hour should be slow and almost stubbornly detailed. Measure every wall, every return, and every odd interruption in the room, then write down ceiling height, door swing, window placement, outlet locations, HVAC vents, and any soffits or bulkheads. Designers also photograph the room from multiple angles and note where natural light hits at different times of day, because shadows and glare affect both layout and mirror placement. The goal is to know the room so completely that nothing surprises you later.
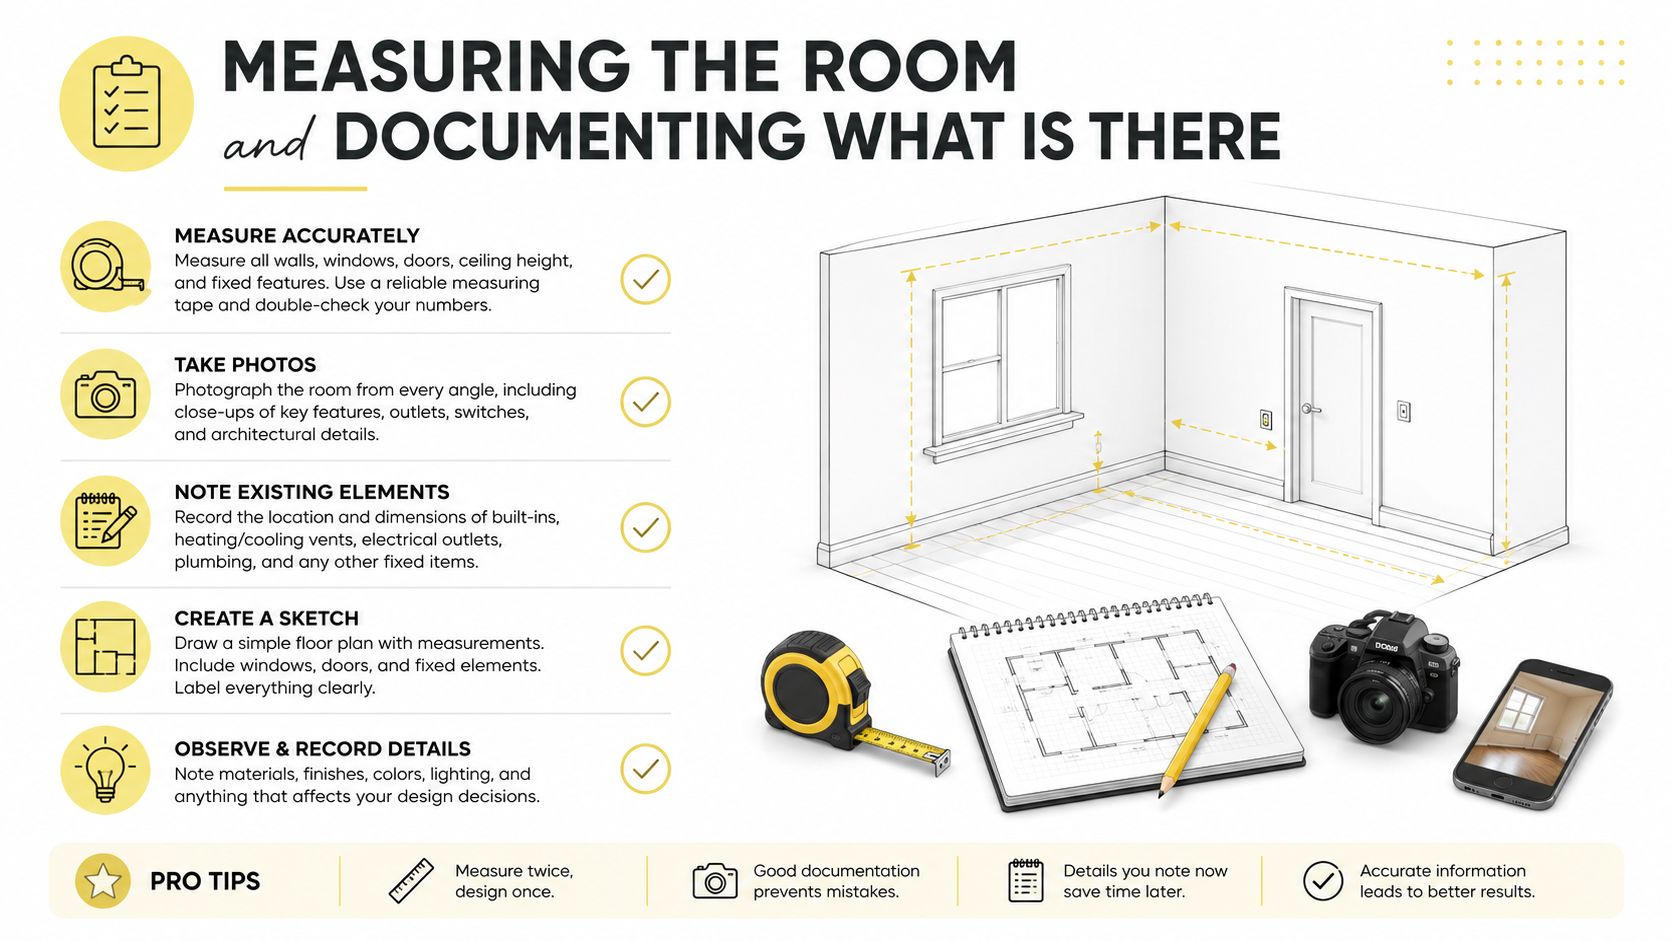
Document the room the way a designer would
A tape measure alone isn't enough. Sketch the room on paper or in a digital plan, then mark anything fixed that could interrupt storage, especially outlets and vents. If there's a window, record the sill height and how much wall remains on either side. If there's a door, measure how far it swings into the room and whether that swing conflicts with a proposed shoe wall or drawer bank. That simple documentation step prevents the most common mistake, building storage that looks great on paper and fails in the room.
Build around garment volume
The most useful planning trick is to measure your wardrobe, not just the room. Separate hanging items, folded items, shoes, and accessories before you commit to a layout. One often-cited space rule says that at 3 feet deep, a single rail leaves more than half the hanging space underused, while two rails on one side can create about 6 feet of usable hanging length in the same footprint, according to the space-optimization guidance in Four Generations One Roof. That's the kind of fact that changes a plan immediately.
Measure the wardrobe first, then make the room serve it.
A rolling clothes rack is useful here because it lets you prototype how much hanging space you need before carpentry starts. If the room must hold seasonal items, long dresses, or bulky folded pieces, those realities belong in the drawing from the start. Otherwise, you'll overbuild one category and run short on another.
Permits, Egress, and the Questions to Ask Before Demolition
This is the point where homeowners get careless. They assume that because the room is “just becoming a closet,” the project won't intersect with code, structure, or inspection. That's a bad bet. A bedroom conversion can affect egress, smoke detector placement, HVAC planning, and, in some cases, whether a wall can be changed at all. Before demolition, ask the permitting office or your design team three things, whether the room's new use changes any egress requirement, whether the walls you want to touch are load-bearing, and whether the room needs a different ventilation strategy once it stops functioning as a sleeping space.
Ask about the room's legal status
A former bedroom often lives in the code system as more than four walls and a door. If the conversion removes a bedroom from the count, local officials may care about window egress and alarm placement. If a closet door or new storage wall changes circulation in the hall or near the bath, that can matter too. You don't want to discover those issues after the room is already gutted.
Check structure before you change the shell
If a wall looks like it might be doing real work, assume it might be until someone qualified says otherwise. The same goes for any soffit or bulkhead that hides mechanicals. Removing or shifting the wrong thing can create expensive rework, and that's the kind of mistake a quick sketch never reveals. A designer or builder with renovation experience will catch those conditions early, long before carpentry begins.
Don't ignore ventilation in a windowless closet
A closet that loses its bedroom function still needs air movement. That matters even more if the room will store wool, leather, or other pieces that benefit from a stable environment. If there isn't a window, think about the room's supply and return paths, not just the shelving package.
Best practice: get code, structure, and ventilation questions answered before you commit to the layout.
Jennifer Gilmer Kitchen & Bath handles projects from concept through installation, which is exactly why this stage matters. A good team doesn't just draw pretty elevations, it spots the conflicts that turn a tidy conversion into a stalled one.
Designing the Layout and Storage System
This is the heart of the project, and it's where most rooms either become useful or disappoint. The best layouts borrow from pantry planning, because both spaces depend on zoning, vertical storage, and visibility. Put long-hang items where they belong, group folded pieces by frequency of use, and give shoes and accessories their own home so the room doesn't collapse into a single catchall shelf.
Choose the layout that matches the wardrobe
Built-ins usually beat freestanding racks in a small room because they use the room's full envelope. Floor-to-ceiling shelving on at least one wall is essential if you want the room to earn its keep. If you have room for a center console or island, use it for drawers and staging space, not decoration. That surface should help you get dressed, sort laundry, and hold folded pieces without forcing you to scatter clothes across the bed.
| Layout | Hanging Length | Best For | Trade-Off |
|---|---|---|---|
| Single-wall | Moderate | Narrow rooms and lighter wardrobes | Leaves less room for drawers and shoes |
| U-shape | High | Mixed wardrobes with enough clearance | Needs disciplined circulation planning |
| Island | High plus central storage | Larger small rooms with enough floor area | Can crowd the walkway if scaled poorly |
The choice comes down to how you dress. If you own more folded sweaters than long coats, don't waste prime wall space on overlong hanging. If you work in office clothes and need daily outfit staging, dedicate more room to hanging zones near the mirror. For a broader view of how a custom layout supports that kind of thinking, this overview on why custom closets are the DMV's new favorite home upgrade is worth reading.
Build the room around access, not symmetry
A closet can look balanced and still function badly. Keep the center walkway clear, keep hanging systems on the walls, and resist the urge to fill every open corner. Doors, drawers, and swing paths matter more than a neat drawing. If a drawer can't open without fighting a wardrobe door, the plan is wrong.
A well-planned room also separates open and closed storage. Use open shelves for the things you reach for often, and close up the pieces you don't want exposed to dust or light. That one decision makes the room feel calmer and more durable.
Lighting, Ventilation, and Finishes That Earn Their Place
Lighting is where DIY closet conversions most often fall short. One ceiling fixture usually isn't enough, and the wrong bulb temperature makes the room feel flat or harsh. A better plan uses layered light, overhead ambient light for general visibility, vertical lighting inside hanging zones, and a dedicated mirror area for dressing. For the bulb choice, use LED bulbs in the 3,000K range with dimmers, which is the practical spec recommended in the planning guidance from Opple House.
Use light to flatter the room, not just fill it
Warm-neutral light keeps skin tone and clothing color more readable than cooler daylight-style bulbs, especially near a mirror. Dimmers matter because a closet doesn't need the same brightness every hour of the day. Pairing that light with a mirror creates a dressing zone that works in real life, not just in a rendering.
If you want more inspiration for how storage and furniture scale in compact bedrooms, decorate a tiny North Georgia bedroom is a useful reference point for thinking about proportion and function in a tight footprint.
Make the envelope feel deliberate
Ventilation matters most in rooms with limited natural airflow. Sliding or pocket doors are smarter than swing doors when the room is tight, because they recover clearance and reduce the sense of crowding. Closed storage belongs where garments need protection. Open storage should stay selective. It's a simple distinction, but it changes how refined the room feels.
Finishes should be quiet and purposeful. Choose a paint sheen that wipes clean without screaming “utility room,” place mirrors where they reflect usable light rather than clutter, and pick hardware finishes that coordinate with the rest of the house. Jennifer Gilmer Kitchen & Bath can source and coordinate those choices as part of its design process, which is one reason homeowners bring the team in before materials are ordered.

A closet feels expensive when the light is comfortable, the doors move easily, and the finishes don't fight each other.
Budget, Timeline, and Where DIY Pays Off
Start with the cost drivers, not a fantasy number. In a bedroom-to-closet conversion, the money goes into cabinetry, electrical work, lighting, finishes, and labor, and that is where bad decisions show up fast. The difference between a tidy, credible closet and a room that still feels improvised usually comes down to joinery quality and how much of the shell needs to be touched.
DIY has a place, but it is limited. Homeowners can usually handle demolition, patching, paint, and straightforward rod or shelf installation without wasting money. Once the project calls for new circuits, modified framing, or cabinets that need to fit wall-to-wall with clean reveals, the job stops being a weekend project and starts behaving like a remodel.
Spend where the room cannot hide the mistake
Custom millwork and built-ins deserve the largest share of the budget because they set the visual standard every day. If the proportions are off, the whole room looks cheap. Electrical work belongs near the top of the spending list too, because lighting that is too harsh, too dim, or poorly placed will make even good storage feel unfinished.
Use DIY for the work that does not punish inaccuracy. Paint, minor wall repair, and basic hardware installation are fair game. Leave anything involving the room's structure, wiring, or precision cabinetry to the trades. A low bid does not save money if the room has to be opened back up to fix the first pass.
Build the timeline in the right order
The sequence matters more than people expect. Start with inventory and measurement, clear the room completely, then handle patching and painting, and only after that install the storage system. That order keeps you from painting around temporary decisions and then paying again to correct them.
A renovation plan needs the same discipline here that it does in any larger remodel. The approach outlined in project managing a renovation applies because the closet conversion has moving parts, trades, and dependencies that have to be sequenced correctly. Skip that structure, and the job tends to drag while small mistakes get corrected on-site.
If you skip the planning stage, you usually spend the time later correcting it on-site.
The practical schedule depends on scope, but the logic does not change. Do the preparation yourself if you are comfortable with cleanup and assembly. Pay professionals for the parts that affect the shell, the electrical, and the joinery, because that is where bad work becomes expensive to undo.
When to Bring in a Designer and How Jennifer Gilmer Kitchen & Bath Can Help
Bring in a designer when the room has any complication at all, a window, a mechanical chase, a structural wall, a lighting overhaul, or a layout that needs to feel custom instead of improvised. A firm like Jennifer Gilmer Kitchen & Bath brings accurate measurement, code-aware planning, finish selection, and installation coordination to the table, which matters more than people think on a project this compact. The showrooms in Chevy Chase, Easton, and Ashburn let you see cabinetry, hardware, and finishes in person, and designers including Jennifer Gilmer, CKD; Nancy McCarren, AIA, LEED AP; and Marie-Josée Parisi guide projects from concept through installation.

Bring a clear brief to the first consultation
Show up with room measurements, photos, a rough wardrobe inventory, and a sense of what you want to keep hidden versus displayed. If you already know you need more hanging, more drawers, or a central staging surface, say so directly. That makes the first conversation useful immediately.
For homeowners in the Washington, DC, Maryland, Virginia, and Delaware area, this is a practical next step, not a luxury detour. Schedule a consultation through Jennifer Gilmer Kitchen & Bath if you want the room planned with the same level of care you'd expect in a kitchen or bath. A well-measured closet starts with a conversation, and the right one saves you from expensive second guesses.
A CTA for Jennifer Gilmer Kitchen & Bath.