

A homeowner in Chevy Chase may love the proportions of a colonial but dread cooking in its cramped, closed-off kitchen. In an Ashburn subdivision, the problem might be a bathroom that no longer works for a changing household. On an Easton farmhouse, the rooms may have character worth keeping, even as the plumbing and layout call for serious attention.
The question isn't whether a remodel costs less than a rebuild. It's whether the existing home can support the way you want to live, and what it would take to make that happen. Start with the shell, the structure and systems that shape what's possible, then weigh cost, disruption, resale, carbon impact, and permitting. That diagnosis is more useful than deciding by instinct or by a single rule of thumb.
Table of Contents
- When a Tired Kitchen Becomes a Real Decision
- What Remodeling and Rebuilding Actually Mean
- Comparing the Two Paths Side by Side
- What the Numbers Say About Cost and Resale
- The Environmental Case Is More Nuanced Than It Looks
- The Decision Checkpoints Most Homeowners Miss
- A Room by Room Way to Make the Call
When a Tired Kitchen Becomes a Real Decision
The moment often comes without warning. You've learned to work around the kitchen's awkward circulation, store serving pieces in another room, or plan meals around an unreliable fixture. Then a conversation about changing the layout leads to a bigger question: if the kitchen needs this much work, should you rebuild the house instead?
That question can feel like an admission that the home has failed you. It isn't. In established neighborhoods, homeowners regularly face a mismatch between a home they value and rooms that no longer support daily life. The location may be right, the light may be lovely, and the house may have a warmth that a new structure couldn't easily replace. The kitchen or bath needs to work harder.
Before you weigh demolition against renovation, separate the discomfort from its cause. Is the problem cosmetic, such as worn cabinetry and tired finishes? Is it a layout issue, with poor circulation or little usable storage? Or does the room's infrastructure, structure, or available space prevent the changes you want? Those answers point toward very different projects.
A kitchen designer will look beyond the cabinet doors. The questions include whether walls can move, whether plumbing and electrical service can support the plan, where daylight enters, and how the room connects to the rest of the home. A bathroom needs the same careful reading: fixtures, clearances, ventilation, and plumbing routes all affect what a renovation can achieve.
Start with the life you want the room to support. A home can be worth preserving even when its current layout isn't working.
The remodel-versus-rebuild decision is a function-and-livability diagnosis of the existing shell. You don't need to choose between preserving everything and starting over before you understand what the house can support. A good assessment can reveal that the right answer is a focused remodel, a more extensive reconfiguration, or a larger project.
What Remodeling and Rebuilding Actually Mean
The word remodel covers more than a fresh coat of paint. For kitchen and bath planning, it generally means changing part of the home while keeping the existing footprint and much of its structure and major systems. The work might include new cabinetry, finishes, lighting, and fixtures, or it might extend to moving walls, changing work zones, relocating plumbing, and upgrading electrical or mechanical systems.
That range matters. A cosmetic refresh leaves the room's bones largely untouched. A layout-driven remodel changes how the room functions. Structural work can involve opening walls or creating new connections between rooms, which brings added design, engineering, and permitting considerations. Each scope has a different level of disruption and coordination, so “a remodel” isn't a single, predictable project category.
A rebuild starts from a different premise. It may mean gutting a kitchen or bathroom to the studs and replacing its assemblies, or it may mean removing much of the home and beginning with a new structure and plan. Those are not interchangeable choices. A room-level gut renovation can still preserve the house around it; a whole-house teardown does not.
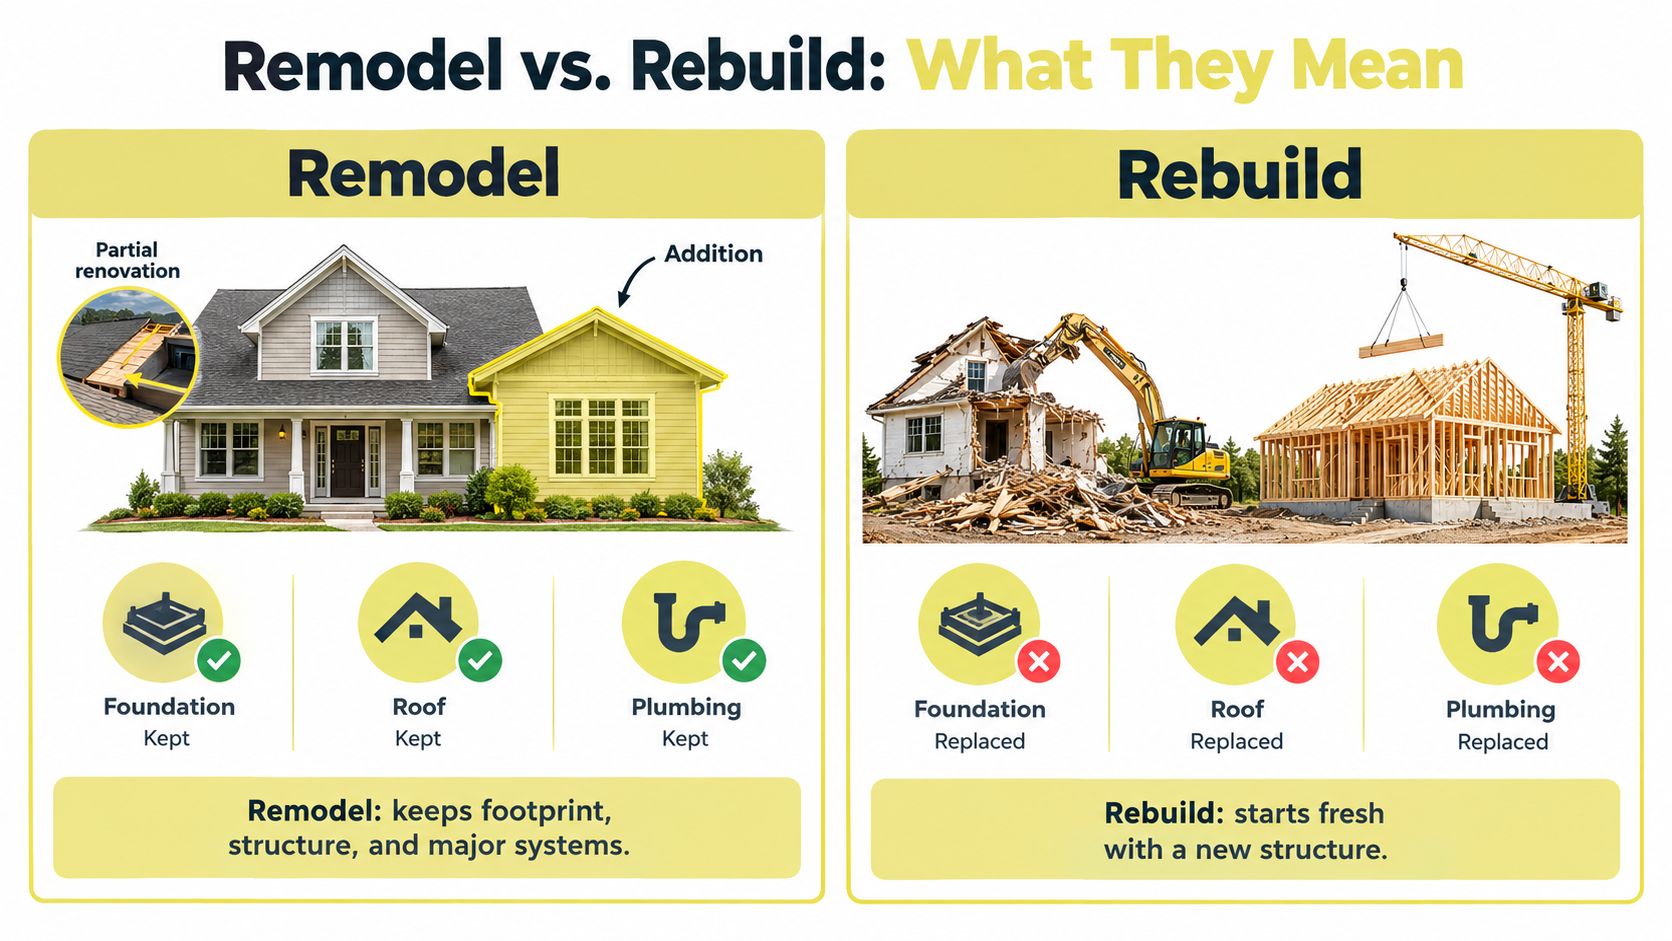
The distinctions help you describe your project clearly to a designer, architect, or contractor. If you want a more functional kitchen while retaining the home's structure, you're likely exploring a remodel. If the structure itself cannot support the desired program, you may be considering a rebuild. Between those ends are hybrid possibilities, such as a substantial renovation paired with an addition.
A useful first conversation should name both the room you want and the parts of the house you expect to keep. That makes it easier to assess whether the work is primarily about finishes, function, infrastructure, or the structure itself, rather than treating every serious renovation as a teardown decision.
Comparing the Two Paths Side by Side
A remodel isn't automatically the cheaper or better choice, and rebuilding isn't automatically excessive. The right comparison is between the actual scopes your home can support. A remodel preserves some existing work and constraints; a rebuild offers a new starting point but replaces much more than the kitchen or bath.
| Criterion | Remodel | Rebuild |
|---|---|---|
| Scope | Updates or reconfigures selected rooms while retaining much of the home | Removes and replaces a substantial part, or all, of the existing structure |
| Cost band | Varies with finishes, layout changes, structural work, and system upgrades | Usually involves a broader construction scope; compare against the full cost of replacement |
| Timeline | Depends on the rooms affected, approvals, and complexity | Typically includes demolition, new design and approvals, and construction |
| Structural impact | May preserve the foundation and framing, or alter selected structural elements | Replaces much or all of the existing structure |
| Permitting intensity | Depends on whether the work changes structure or building systems | Often involves more extensive plans, reviews, and approvals |
| Resale implications | A focused project can suit the home and its likely buyers without overbuilding | May create a new layout and systems, but a larger investment isn't necessarily recovered at sale |
Look first at what the home can retain. If the foundation, framing, and utility routes are sound and the room can meet your needs within the existing footprint, remodeling may be the more direct way to improve daily life. If the desired kitchen or bath requires disproportionate structural intervention, or the surrounding house can't support a workable plan, rebuilding becomes a serious alternative.
Then account for how the work affects your household. A remodel can mean living around construction, losing access to a kitchen or bath, and coordinating decisions as hidden conditions emerge. A rebuild expands the disruption beyond the room, especially when the home itself must be cleared. Don't assume either path has a fixed schedule: the scope, documentation, and site conditions shape the process.
Resale belongs in the conversation, but it shouldn't make the decision for you. A well-resolved kitchen that suits the home can appeal to future buyers; an extensive project may also be worth doing because you'll enjoy living with it. The question is whether the work fits the property and your plans, not whether every dollar will return at sale.
For homeowners in Washington, DC, Maryland, and Virginia, Jennifer Gilmer Kitchen & Bath can guide kitchen and bath projects from concept through installation, bringing layout, structure, selections, and coordination into one design conversation. Ask the team to clarify what the proposed scope requires before comparing it with a larger rebuilding plan.
What the Numbers Say About Cost and Resale
Remodeling isn't a minor corner of the housing economy. The Harvard Joint Center for Housing Studies reported that U.S. spending on home improvements and repairs rose from approximately $404 billion in 2019 to about $609 billion in 2023, a 51% increase. The average annual growth rate over that period was 10.8%, compared with a historical average of 4.2% since 1995. The center also found that replacement-oriented work, including roofing, windows, doors, electrical, plumbing, and HVAC, made up 49% of improvement expenditures in 2023 (Harvard Joint Center for Housing Studies).
Those figures put improvement of existing homes in context: it's a durable housing investment category, not a fallback for people who can't rebuild. But industry-wide spending doesn't tell you what your own project should cost or what it will return. Your home's condition, your desired scope, and your neighborhood matter more than a national trend.
For a specific kitchen comparison, the 2025 Cost vs. Value data cited by Homes.com puts a midrange minor kitchen remodel at an average of about $28,500, with approximately 113% cost recovery at resale. A major kitchen remodel described as a gut-and-rebuild project averages about $82,793, with roughly 50.9% cost recovery (Homes.com's summary of kitchen project returns). These are reported averages, not promises for a particular property. A major remodel may still be the right investment if it solves a persistent design problem and you plan to enjoy the result.
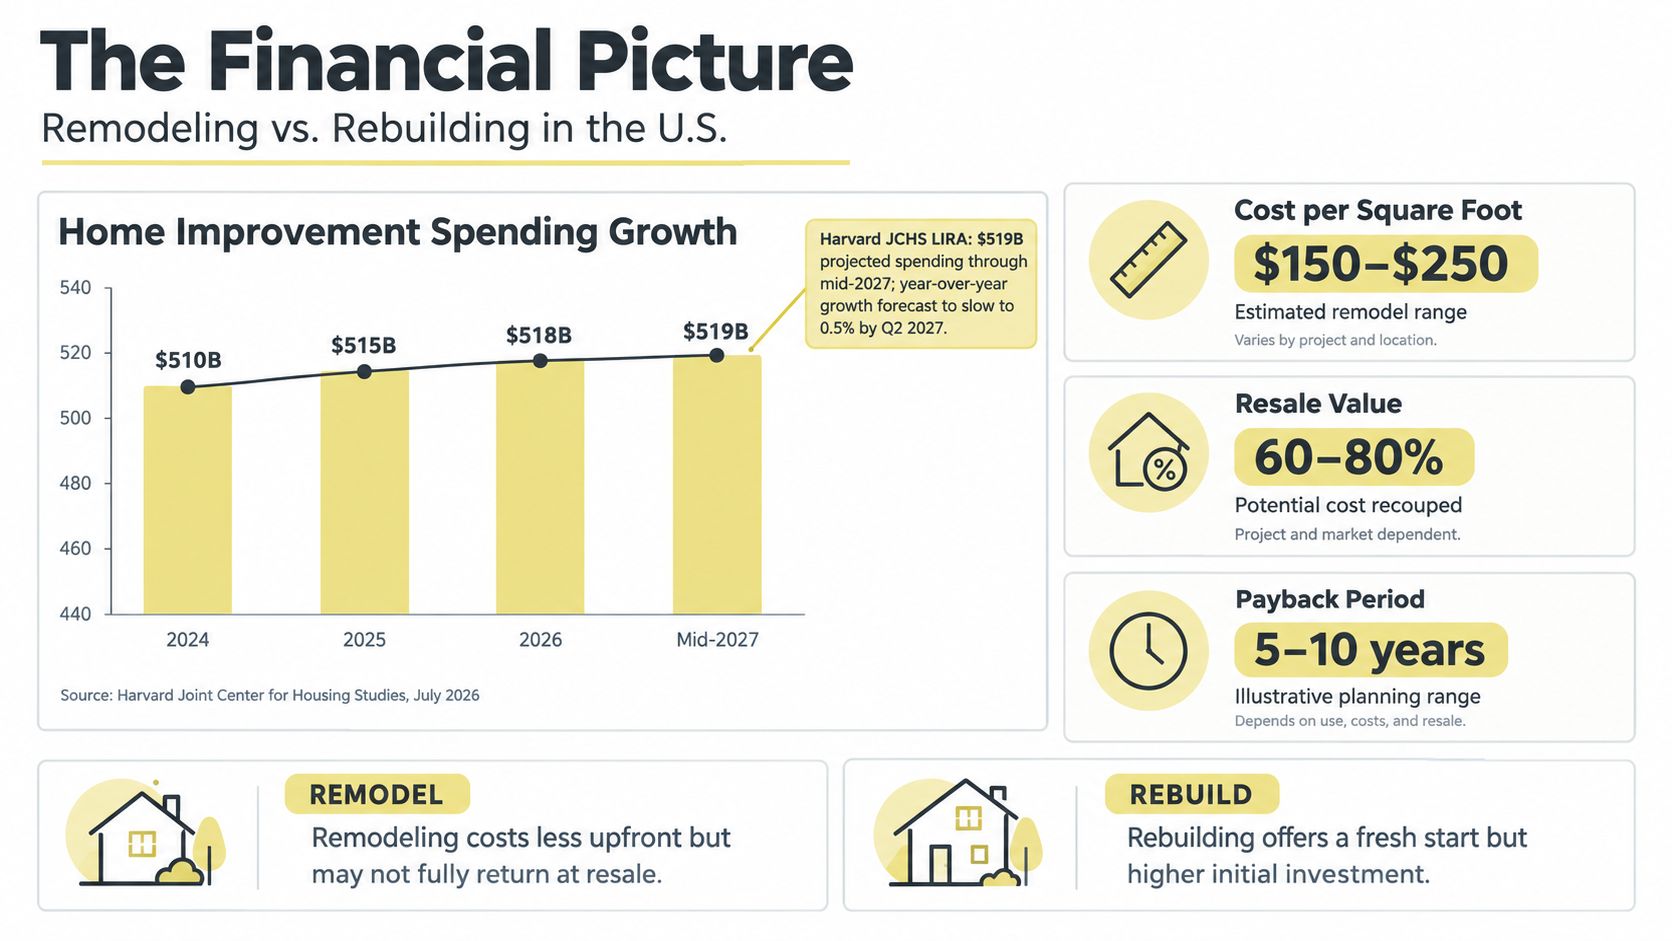
The scope behind a resale figure is vital. A focused plan that improves circulation, storage, lighting, and everyday comfort may be more appropriate than a complete gut renovation, particularly if the home's overall scale and likely buyers don't call for an extensive overhaul. For a closer look at the variables that shape a kitchen budget, see Jennifer Gilmer Kitchen & Bath's guide to kitchen remodeling costs.
Think of resale as one part of the financial picture, alongside how long you expect to stay, the condition of the house, and what the project lets you do each day. Some improvements are chosen for resale appeal. Others are worth making because they solve the home's most frustrating problem, even if you don't recover every dollar when you sell.
The Environmental Case Is More Nuanced Than It Looks
Keeping a home's existing structure can avoid the material and disposal impacts of tearing it down and building a replacement. In a comparison reported by Historic England, refurbishment-related construction emissions were estimated at 1.2 tCO2e, about 2% of total 60-year building emissions, versus 16.35 tCO2e for demolition and new construction, or 28% of lifetime emissions. In that assessment, a same-size new home produced up to 13 times more embodied carbon than refurbishment (Historic England's discussion of embodied carbon).
That comparison is useful, but it isn't a blanket verdict that every remodel is greener. A separate 2025 study of more than 65,000 residential construction projects across six North American municipalities found that new single-dwelling construction was approximately 10 times more greenhouse-gas intensive than additions to existing homes. Best-in-class additions produced 30–90% fewer embodied emissions than median-intensity new dwellings, while the most emissions-intensive renovations exceeded new-unit emissions in as many as 40% of cases for large multifamily buildings (the study's published abstract).
The lesson for an older home in the DC, Maryland, Virginia, or Delaware region is to ask what the project preserves and what it adds. In a kitchen, retaining serviceable plumbing locations or refacing sound cabinet boxes rather than replacing them can reduce unnecessary work. In a bathroom, durable, repairable finishes and fixtures chosen for long service matter more than choosing the smallest possible scope. A large addition or major structural intervention can change the balance.
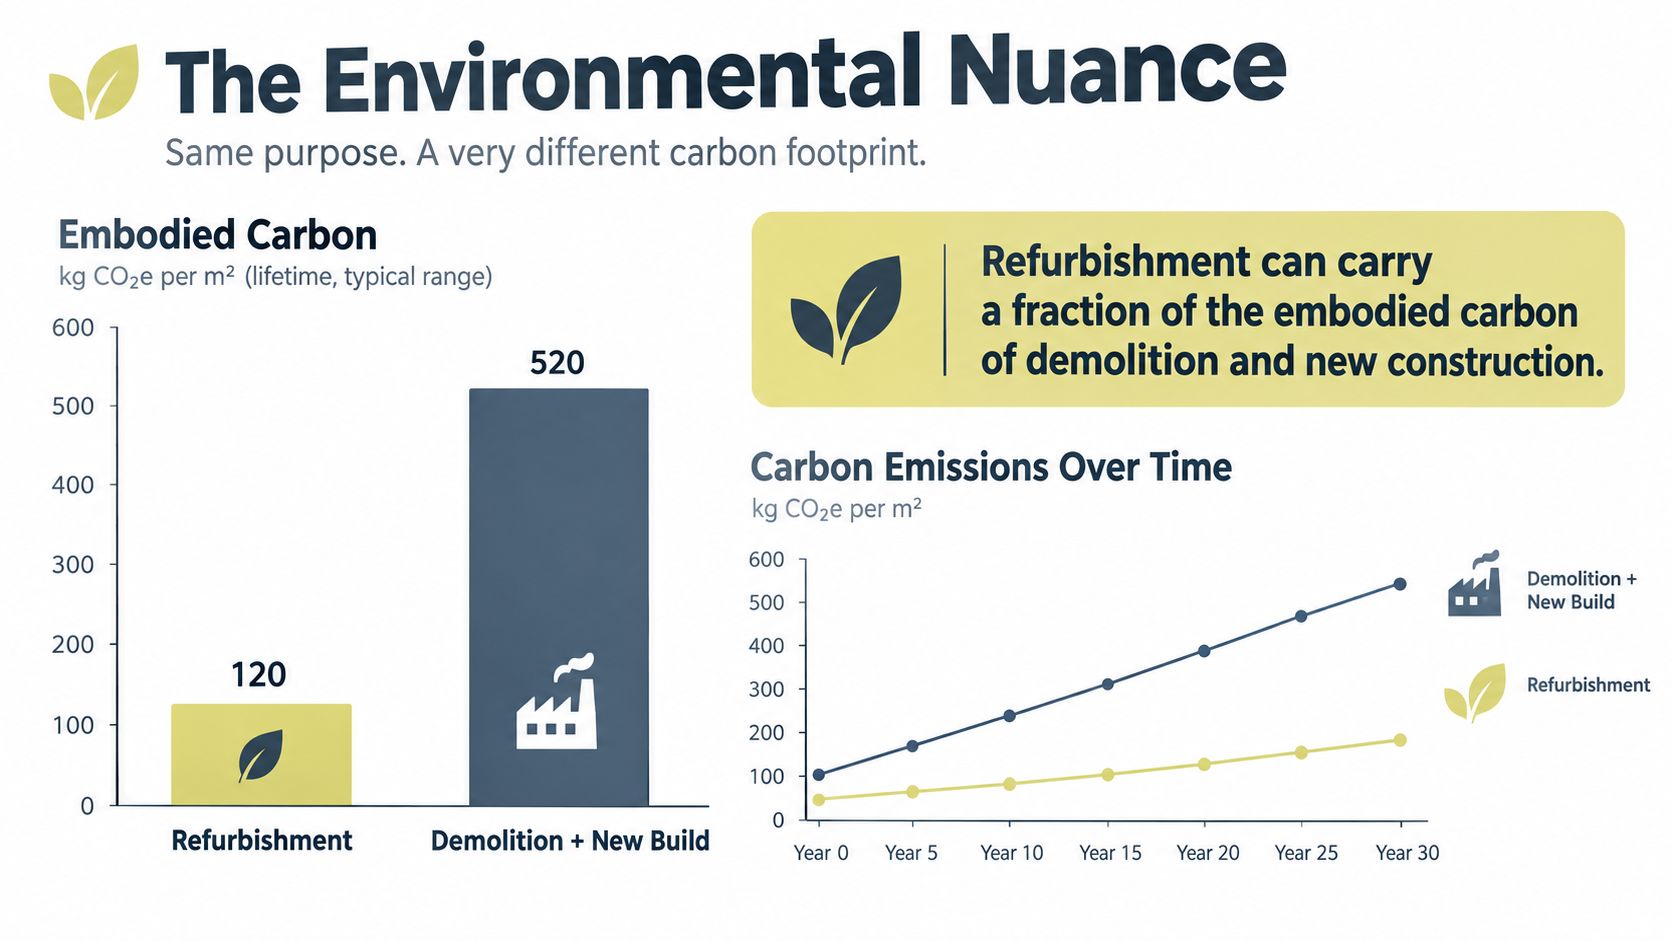
A remodel also needs to perform well after construction. A new home may improve insulation and mechanical efficiency, while a targeted renovation can preserve materials already in place and upgrade selected systems. A peer-reviewed review of comparative assessments concludes that refurbishment, sometimes combined with an extension, is more climate-friendly than demolition and new construction in its case studies; it also cautions against judging projects by operating energy alone (the U.S. Department of Energy's review of embodied carbon).
For a sustainability-minded kitchen or bath plan, consider efficient ventilation, low-flow fixtures, LED lighting, and durable finishes, while avoiding replacement of serviceable assemblies without a clear reason. Jennifer Gilmer Kitchen & Bath's guide to kitchen sustainability offers further design context.
If you're weighing the broader environmental trade-offs, this video provides another point of reference.
The best comparison looks at upfront materials, expected service life, energy use, maintenance, replacement cycles, and end-of-life impacts together. Smallest scope and lowest carbon aren't always the same thing.
The Decision Checkpoints Most Homeowners Miss
Thresholds can help you recognize when a project has moved beyond an ordinary renovation, but treat them as prompts for investigation, not automatic answers.
The FEMA 50% rule is a useful reference point, with important limits. Under federal disaster-recovery standards, a damaged facility is generally considered repairable when restoring it costs no more than 50% of the cost to replace it in its pre-disaster condition. In floodplain management, a related substantial-damage rule applies when restoring a structure would cost 50% or more of its pre-disaster market value. Local officials may then require measures such as elevation, relocation, or demolition before restoration (FEMA's explanation of the 50% rule). This is not a universal construction formula for ordinary remodeling. Its value is as a reminder to compare the cost and limits of repair with what replacement would involve.
A separate industry checkpoint puts the point where rebuilding may become more economical at roughly 60% of replacement cost. That figure is an early planning guide, not a rule. Land value, local construction costs, historic restrictions, and foundation condition can all shift the comparison (the renovation-or-rebuild guide from We Make Homes).
Permitting can reveal the project's true scope. In Virginia, York County states that structural work requires a building permit under the Virginia Uniform Statewide Building Code, and some renovations also need electrical, gas, mechanical, or plumbing permits. Its plan requirements include drawings that show existing and proposed spaces, walls, framing, fixtures, room use, and relevant construction details (York County's renovation and alteration requirements). Removing a wall, creating an opening, or relocating plumbing can therefore affect documentation and approvals as well as design.
Before committing, ask what must be inspected, what drawings are needed, and whether any code upgrades could change the scope. For a Virginia kitchen project, Jennifer Gilmer Kitchen & Bath's kitchen permit guide is a useful starting point. A feasibility conversation can help you understand the design questions, while local building officials and qualified professionals confirm project-specific requirements.
A Room by Room Way to Make the Call
Begin with the room that's failing you, then trace the problem back to the house systems around it. A kitchen may need better storage and work zones but still have a sound structure. A bathroom may need new fixtures and ventilation, yet become a much larger project if its plumbing routes, floor framing, or clearances can't accommodate the layout you want.
Use these four lenses to sort what you're seeing:
- Cosmetic limitations: Worn finishes, dated lighting, or tired cabinet fronts usually point toward a focused remodel if the underlying assemblies are sound.
- Layout limitations: Poor circulation or inadequate storage may be solvable by reworking the plan, selectively opening a wall, or using custom pantry cabinetry.
- Infrastructure limitations: Aging plumbing, insufficient electrical capacity, or inadequate ventilation can call for system upgrades. Ask whether those changes fit within a room remodel or affect a wider part of the home.
- Structural limitations: Failed framing or foundation concerns deserve professional assessment before design decisions. If the shell can't safely or practically support the desired program, a more extensive reconstruction may be justified.

Write down what you want each room to do, what currently prevents it, and whether that obstacle seems cosmetic, spatial, mechanical, or structural. The question isn't only whether the kitchen or bath needs work. It's whether the existing shell can support the home you want without forcing disproportionate changes elsewhere.
If construction will affect your belongings or daily routines, planning for temporary storage can make the transition easier. MG Self Storage's renovation storage tips offer practical ideas for keeping furniture and household items out of the work area while a project is underway.
For homeowners across Washington, DC, Maryland, Virginia, and Delaware, Jennifer Gilmer Kitchen & Bath can help translate the room-by-room diagnosis into a kitchen or bath plan. Nancy McCarren, AIA, LEED AP, is the kind of design lead who can connect spatial goals with buildable plans. The right answer is rarely an automatic choice between cosmetic updates and tearing down the house. It's the path that allows the home to support your life without asking the structure to do what it can't.
Jennifer Gilmer Kitchen & Bath works with homeowners from concept through installation, helping shape kitchen and bath layouts, cabinetry, materials, and lighting around the existing home. If you're weighing a targeted remodel against a more extensive rebuild, visit Jennifer Gilmer Kitchen & Bath to begin a design conversation.