

A peninsula kitchen is a run of counters and cabinetry attached to a wall or existing cabinet run at one end, with the other end left open. Keep the cooking, cleanup, and refrigeration centers inside a triangle of no more than 26 feet, with each leg between 4 and 9 feet, and don't let any leg cross that peninsula by more than 12 inches.
You're in a kitchen that shares a wall with the dining room, tape in hand, trying to decide whether one more counter will help dinner or just block the path to the sofa. Older houses across the Mid-Atlantic ask this often. A Capitol Hill rowhouse and a Maryland colonial can both be long enough for prep and still too narrow for an island you can walk around on all four sides.
The choice is a circulation decision before it is a storage story. If the attached run only shifts the tight spot to the open end, extra drawers won't save the weeknight.
Table of Contents
Why a Peninsula Kitchen Stays Connected to the Room
A counter can add useful workspace and still make a kitchen harder to cross. Before considering stools or drawers, trace the route from the kitchen to the dining area and living room. The attached end gives the cabinetry a fixed support point; the open end determines whether people can pass without cutting through the cook's work zone.
That connection also affects what the run can carry. Cabinets can continue into the peninsula, while plumbing or power may be routed through the attached structure, depending on the plan. The open end, by contrast, shapes how the kitchen meets the rest of the room. It can mark a boundary without closing off the view, much like a low divider that also serves as a work surface.
In a shared kitchen and dining room, test the route with a simple floor-plan sketch. Mark where someone carrying a dish will walk, where another person may stop to prep, and how a cabinet or appliance door changes the passage. If those paths converge at the open end, the peninsula creates a bottleneck. A well-planned open-concept kitchen layout keeps that shared edge in view while accounting for movement through the room.
Jennifer Gilmer Kitchen & Bath works with clients from concept through installation, considering how the household cooks and moves. Start with circulation: when the attached run leaves a clear route around its open end, storage and seating can add function without turning the kitchen entrance into a pinch point.
Defining a Peninsula Kitchen Layout
Think of a real peninsula on a map. The land stays joined to the mainland. An island sits in open water, separate on every side. A peninsula kitchen layout works the same way. The cabinets stay tied to the main kitchen run, so counters, storage, and often plumbing or power remain part of one structure. An island doesn't have that connection. It stands alone, and you reach it from every side.
That join is also something you can bump into. The peninsula is a work surface and a possible barrier in the same object. Plan both roles, or the new counter becomes the thing everyone sidesteps with a hot pan.
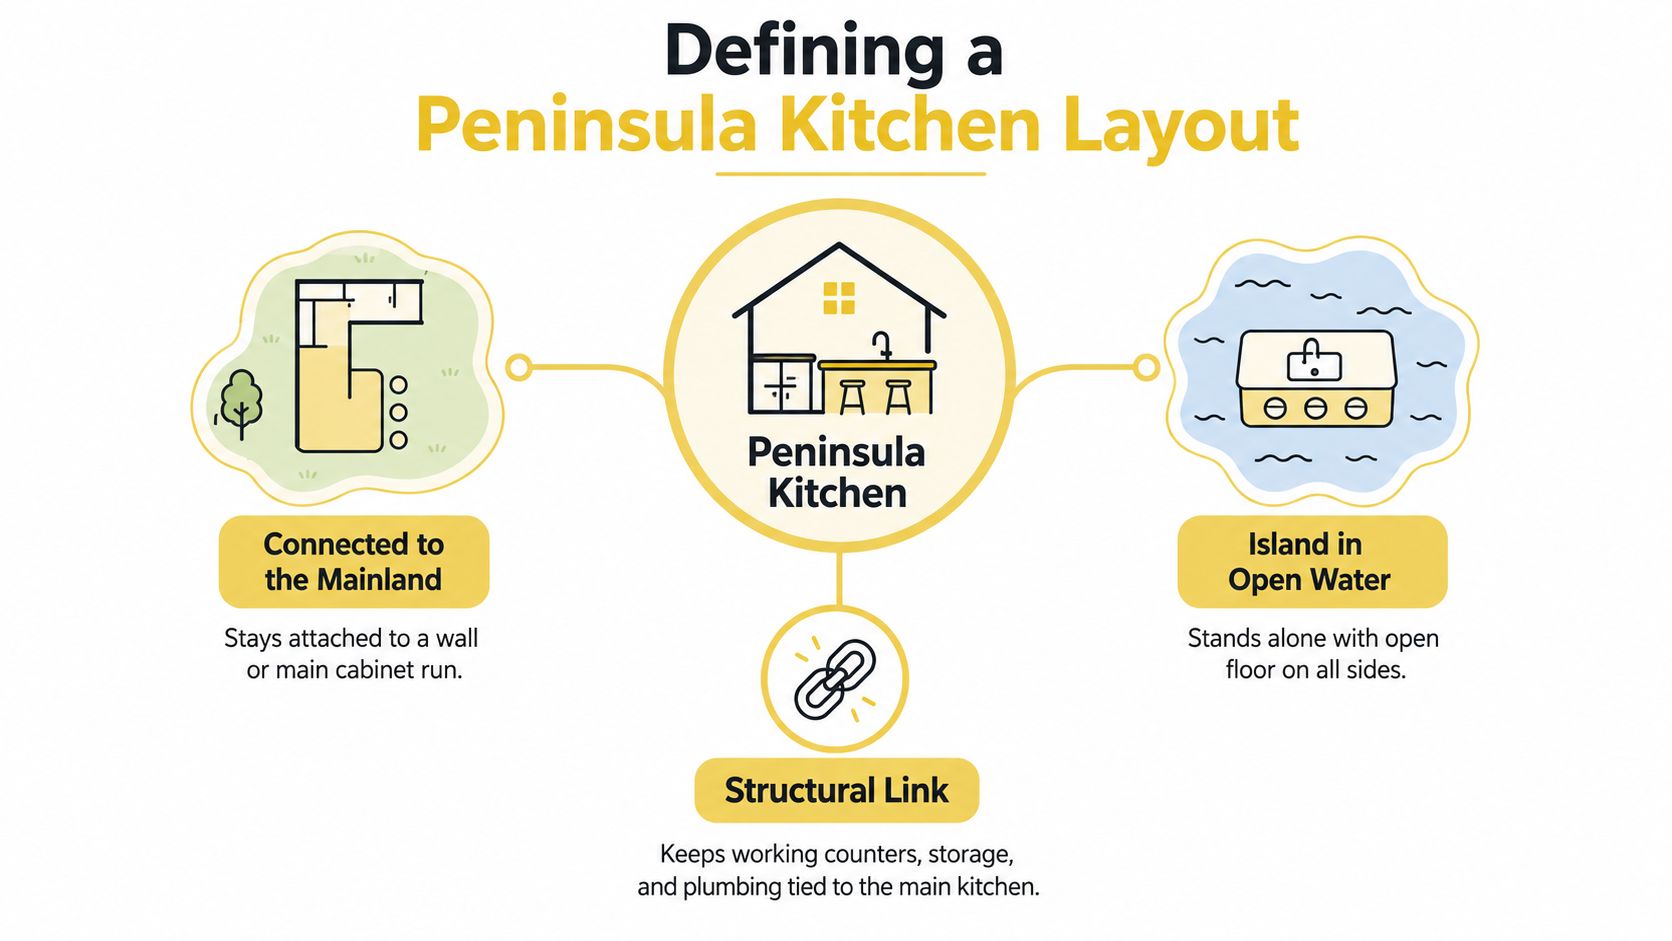
How the work triangle meets the join
The National Kitchen & Bath Association kitchen planning guidelines recommend that the three principal work centers, cooking, cleanup or preparation, and refrigeration, form a work triangle totaling no more than 26 feet, with each leg between 4 and 9 feet. No leg should intersect an island or peninsula by more than 12 inches, and major traffic routes should stay out of the triangle.
Practical rule: If a leg of the triangle has to cross more than a foot of peninsula, the plan is asking people to walk through the work, not around it.
Those limits are why the layout suits a room too narrow for comfortable movement on all four sides of an island. You still gain counter area and a visual separation from living or dining space. You just don't pretend the floor is wider than it is.
On a drawing, look for one end fixed to a wall or cabinet run and three open edges. If all four edges float, you're looking at an island, whatever the label says.
Peninsula, Island, or Galley: How the Layouts Differ
Homeowners often use these three names for the same wish, more counter and a place to sit. The floor plans don't behave alike. A freestanding island is independent of the surrounding cabinets. A peninsula is fixed at one end. A galley is two parallel runs facing each other, with traffic usually entering at both ends.
A short walk-through of the differences helps more than a style board. This clip shows how attached and freestanding runs change the way you move.
What daily use actually compares
Judge the layouts on open sides, floor area, seating, storage, separation from the next room, and how you entertain. The types of kitchen layout matter most when the room is already spoken for by a stair, a doorway, or a dining table you won't move.
| Layout | Open Sides | Floor Area Needed | Seating Potential | Best Fit |
|---|---|---|---|---|
| Peninsula | Three, with one end fixed | Moderate, because one side is already attached | Strong on the outer edge if the pass-behind stays clear | A room that needs more counter without a four-sided walk |
| Island | Four | Highest, with circulation on every side | Strong when the room is wide enough for stools and doors | A broad open plan used for cooking and gathering |
| Galley | Two ends, with facing runs | Lowest width, highest demand on the single aisle | Limited, unless one end opens to a table | A narrow city kitchen where parallel counters keep steps short |
- Narrow city kitchen: A galley keeps sink, range, and fridge on two facing walls. It fails when that one aisle also has to hold a dishwasher door and a guest.
- Wide family room kitchen: An island earns its floor space when people can pass on every side and still talk to the cook.
- In-between Mid-Atlantic plan: A peninsula adds counter and a light division when an island would erase the path to the dining room.
Match the layout to the room's width and to who walks through at 6 p.m., not to the photo you saved.
Three Peninsula Configurations and Their Best Uses
A peninsula earns its place when its connection to the room leaves a clear route past it. First decide what the run must do: provide prep and storage, serve people, or hold a cooktop. That job determines the layout and where circulation needs to stay open.
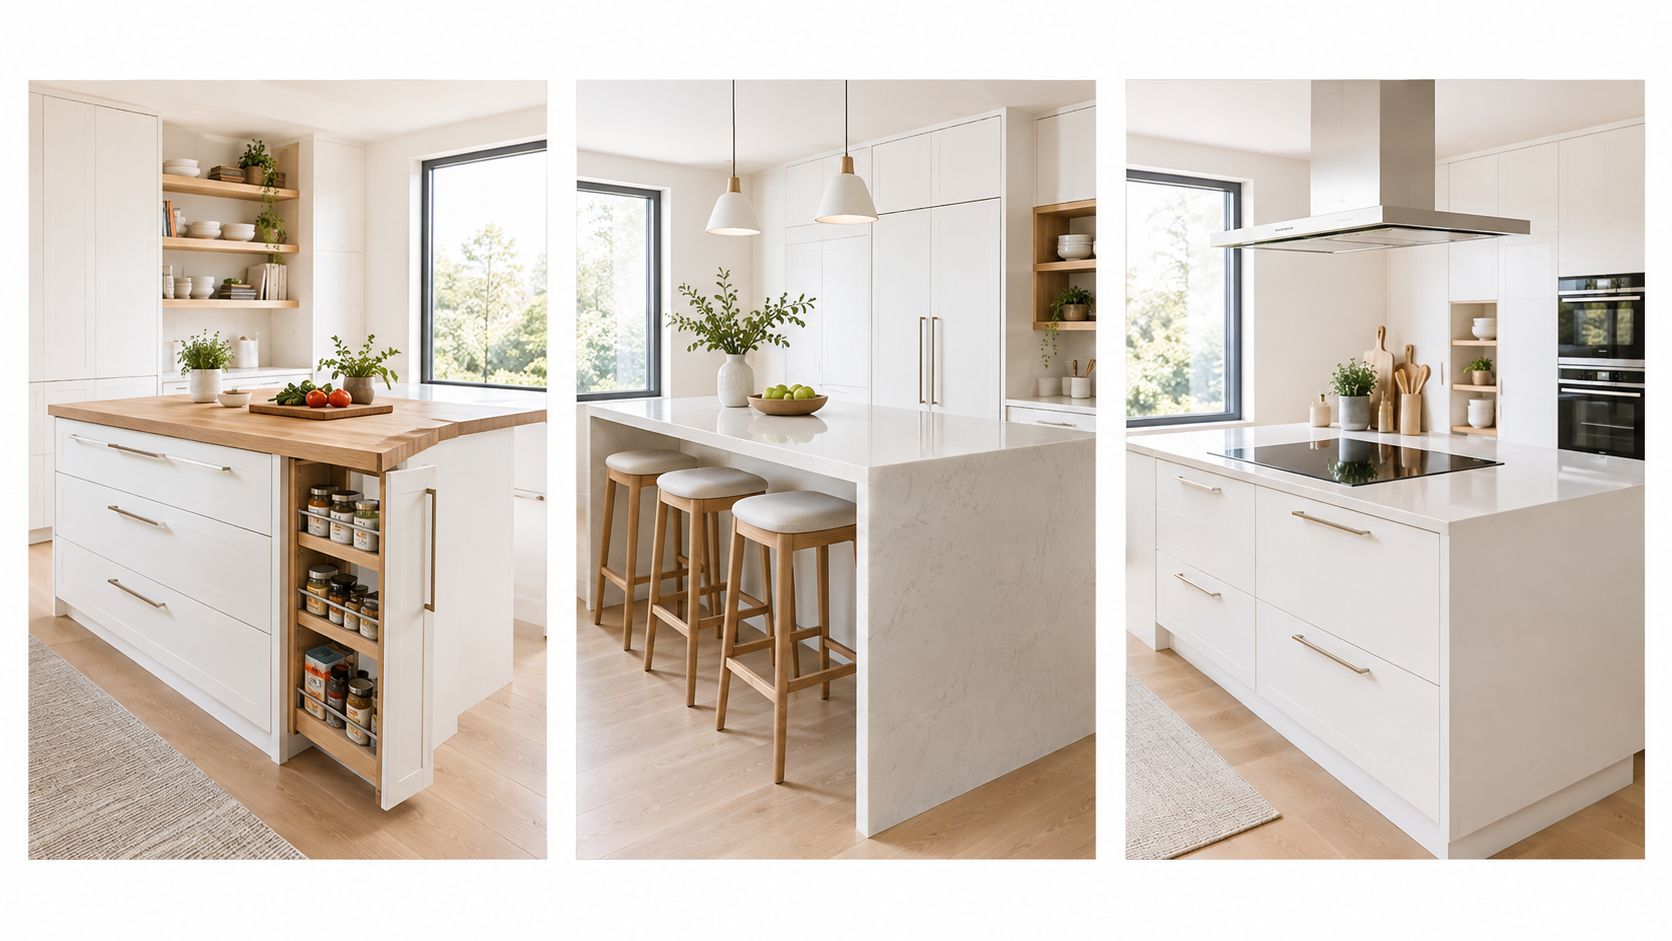
Prep and storage
Keep the sink and cooktop on the main wall, and use the peninsula for drawers, a pantry-style cabinet, and an uncluttered prep surface. In a narrower room, this avoids carrying a hood or gas line into the route people use to cross the kitchen. For example, a household with young children might use the counter for lunchboxes in the morning and chopping later, while the hot work stays against the wall.
Seating and serving
Turn the outer face toward the living or dining area. An overhang can accommodate stools, while the counter provides a place for platters. Before adding seats, trace the route to the refrigerator. If diners occupy the only path, the peninsula has turned a gathering spot into a bottleneck. Cabinets below can still hold kitchen supplies, keeping the social side useful without giving up storage.
A cooktop on the open run
A cooktop changes the peninsula from a work surface into a cooking station, so plan its safety and services before settling the counter shape. Follow the appliance manufacturer's installation instructions for clearances and ventilation; local code may also set requirements. A hood must be sized and installed for the chosen cooktop and vented according to its specifications. For an example layout, allow at least 12 inches of landing space on one side of the cooking surface and 15 inches on the other, as described in planning guidance for a peninsula kitchen. Confirm those dimensions against the appliance instructions and applicable code. Keep a stable standing area at the controls, and check that people walking through will not pass close to hot pans. A household that enjoys cooking while guests gather might face the cook toward the room, provided the route does not cut across the cooking zone.
Choose the task first. Then place the storage, outlets, and seating around it.
If the range already has a useful landing area, a prep peninsula can add a separate work surface without creating a second cooking station.
Weighing the Advantages and Trade-Offs
Used well, a peninsula marks a cooking zone without shutting the room. It adds counter and drawers, it can seat people without the full footprint of an island, and it gives the eye a place to stop between kitchen and living space.
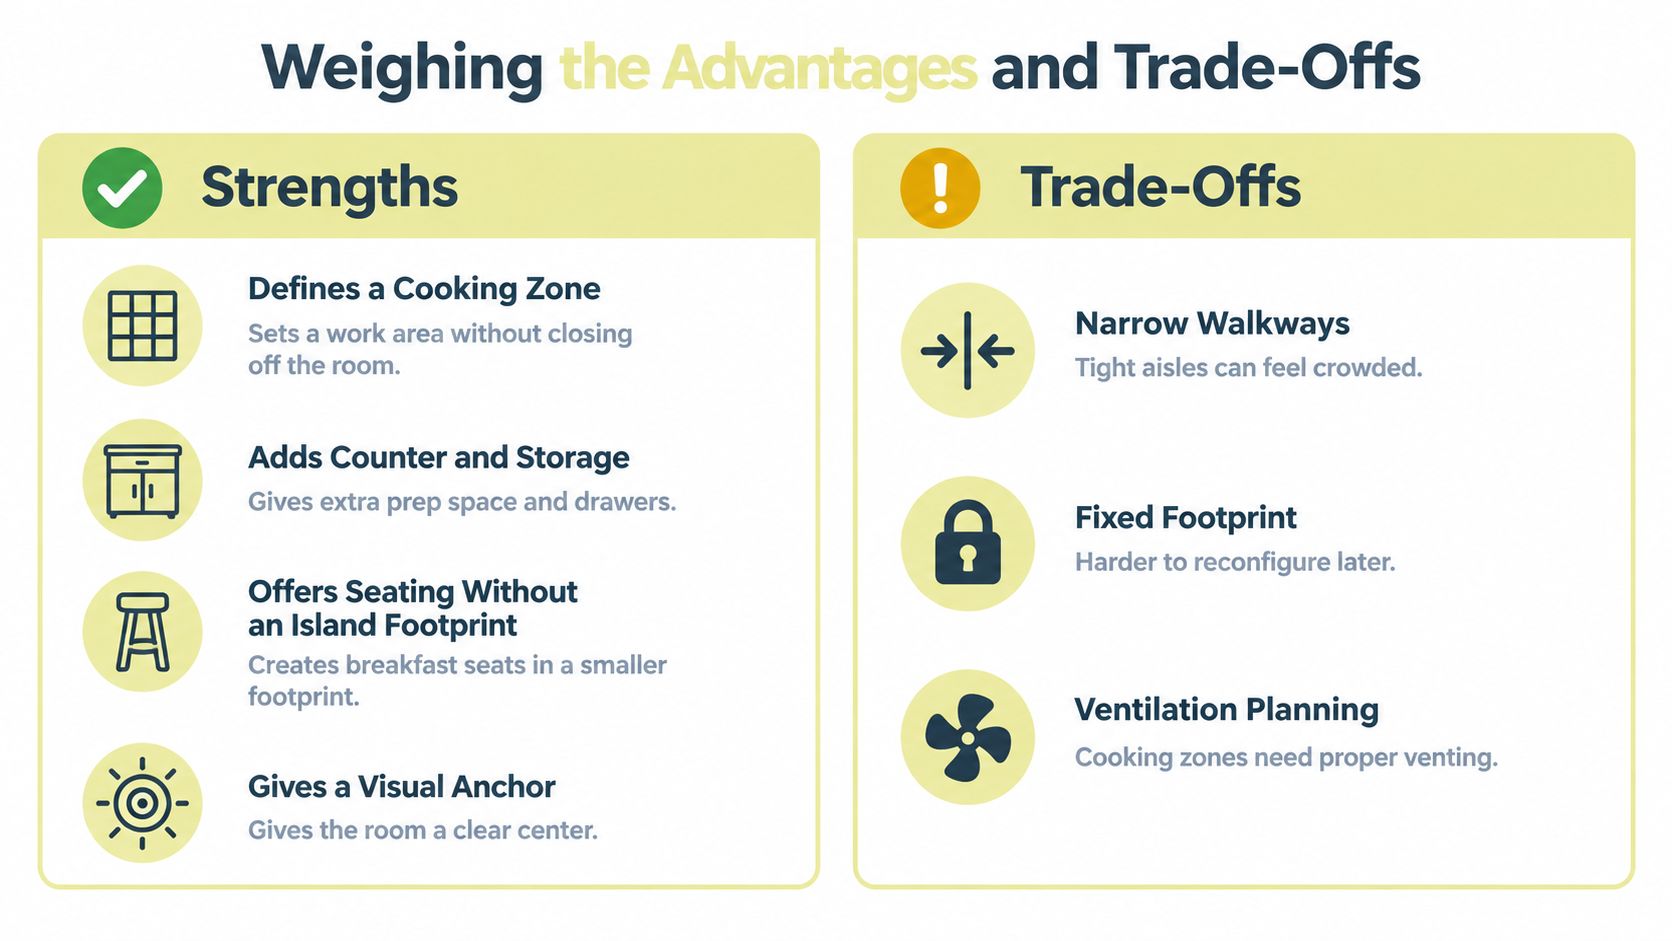
The space-saving assumption
That list is real, and it is also incomplete. A peninsula is not automatically the smaller choice. As guidance on peninsula kitchen layouts notes, it can reduce the floor area needed compared with an island because only three sides require access. The remaining open side still has to take appliance doors, people walking through, and seated diners. The connection can move the pinch point to one end of the run.
A shorter peninsula, or none at all, can cook better than a long one that everyone has to squeeze past.
A test you can do before cabinetry
- Map the swings. Open the refrigerator, dishwasher, and oven on the plan, including the doors that face the peninsula.
- Pull the stools. Draw them out from the overhang, not tucked in, because that is how they sit at dinner.
- Trace the actual route. Mark the path from kitchen to dining to living, including the way a child cuts through with a backpack.
If two of those lines collide at the open end, more counter length is the wrong fix. Shorten the run, drop the stools, or choose a different layout. The cost of a peninsula is the floor it claims and the path it freezes. Check both on your own plan before you admire the storage.
Planning Clearances, Outlets, and Circulation
A peninsula can look generous on a plan and still narrow the route through the kitchen. Start by identifying whether each strip of floor is a work aisle, a walkway, or both. The NKBA Kitchen Planning Guidelines provide the clearance figures below. They help account for open appliance doors and people moving through the room with dishes in hand.
| Zone | Recommended Clearance | What It Protects |
|---|---|---|
| Single-cook work aisle | At least 42 inches between opposing counters or appliances | One cook working with an appliance door swinging into the aisle |
| Two-cook work aisle | 48 inches | Two people working without turning sideways |
| Separate walkway | At least 36 inches | A route that is not also the main prep aisle |
| Seating with someone passing behind | 44 inches | A guest passing a seated diner |
Why the zone type changes the number
A stool overhang with no through-traffic can use a different amount of floor than one beside the route to the living room. If people will walk behind diners, plan for the 44-inch clearance shown above. Where cooking and walking share an aisle, use the more demanding clearance for the two functions rather than splitting the difference.
Mark these zones on the floor plan before settling the peninsula's length. A peninsula's open end often carries the room's traffic, much like a doorway that also has to serve a work area. Check that the route remains clear when appliance doors are open and stools are occupied.
Plan outlets at the same time. A prep peninsula needs power where someone can use a mixer without stretching a cord across the walking route. Coordinate receptacles with drawers, seating knees, and the backsplash, then confirm the final arrangement against local electrical rules. Draw the electrical plan alongside the cabinet plan, before the countertop is templated.
Jennifer Gilmer Kitchen & Bath designers consider how the clearances work while the layout can still be adjusted. Their measured approach to planning a kitchen layout begins with movement through the room, so conversation at the counter can sit alongside cooking and cleanup without blocking either.
Deciding If a Peninsula Fits Your Home
Start with the task, not the look of the cabinet end panel. The right peninsula is the one whose job matches the week you really live.
Ask these before you fall for a longer counter.
- Which job must it do? Prep and storage, seating and serving, or cooking. One primary job keeps the footprint honest.
- How often do you cook, and how often do you entertain? A nightly cook needs landing space more than a breakfast crowd does.
- Who cuts through during meals? Children with backpacks change the open end more than a seating sketch does.
- Can you vent a cooktop there? If the hood route is awkward, keep heat on the main wall.
- Do you already have landing space? If the range and sink are already flanked by clear counter, don't duplicate them on the peninsula.
Those answers land differently across the region. A Washington, DC rowhouse may only have room for a short prep return. A Maryland colonial may use the peninsula as the hinge between kitchen and dining. An open-plan renovation in Virginia may want seating, but only if the living-room path stays outside the work.
Power is part of the same decision. Under the 2024 International Residential Code provisions for kitchen receptacles, no point along a kitchen countertop wall may be more than 24 inches horizontally from a receptacle. A kitchen island or peninsula at least 24 inches wide and 12 inches deep needs at least one receptacle. Local enforcement sets the final specification, so confirm it before the cabinet order.
Jennifer Gilmer Kitchen & Bath carries projects from concept through installation, with showrooms in Chevy Chase, MD, Easton, MD, and Ashburn, VA, and by-appointment consultations that also serve Delaware. Bring a floor plan with measurements, mark the main traffic path, and test the footprint before anyone orders a door style.
Jennifer Gilmer Kitchen & Bath designs and remodels kitchens across Washington, DC, Maryland, Virginia, and Delaware, from the first measured plan through cabinet installation. If you're weighing a peninsula against the way your household really walks, cooks, and sits, bring your floor plan to a consultation. Visit Jennifer Gilmer Kitchen & Bath to look at materials, talk through the clearances, and see whether the attached run belongs in your house.