.avif)

A small kitchen remodel typically runs about $15,000 to $45,000 nationally, while a comparable project in the DC metro can reach $80,000 to $120,000. The final number is driven more by layout changes, finishes, and appliance choices than by square footage alone.
You may be standing in a cramped galley kitchen right now, coffee in hand, scrolling through photographs of painted cabinetry, veined stone, and beautifully organized drawers. The room may be small, but the decisions inside it aren't. A sink moved six feet, a custom cabinet run, or a panel-ready appliance package can change the budget more than the room's dimensions.
The practical question isn't really, "What does a kitchen cost per square foot?" You want to know what you'll write a check for, what the contractor included, and which choices will move your project into a different price tier. In the Washington, DC, Maryland, and Virginia market, that distinction matters.
Table of Contents
- Scenario A, the cosmetic refresh
- Scenario B, the mid-range update
- Scenario C, the high-end custom project
What the Question Is Really Asking
On a Saturday morning in Bethesda, a couple stands at the counter of their 1980s galley kitchen. One person has coffee. The other has a phone open to Pinterest. The cabinets are serviceable but tired, the lighting is harsh, and two people can't comfortably pass each other near the sink.
"What will this cost?" they ask.
They aren't asking for an abstract square-foot figure. They want to know whether they can keep the existing footprint, whether the cabinets can be painted, whether the refrigerator should move, and whether the dream kitchen they've saved is a renovation or a complete reconstruction.
Small doesn't mean simple
A small kitchen has fewer cabinets and less flooring, but it still needs a sink, electrical service, lighting, ventilation, countertops, appliances, permits, demolition, and skilled installation. Those fixed needs don't shrink in proportion to the room.
That's why a compact kitchen can be economical when the layout stays intact, then become dramatically more expensive when the homeowner removes a wall, relocates plumbing, specifies custom cabinetry, or chooses premium appliances. The showroom decisions usually establish the budget before construction begins.
National guides place a small remodel anywhere from a cosmetic refresh to a professionally completed project with new cabinetry, appliances, and licensed trades. The commonly cited national bands range from $8,000 to $15,000 for a cosmetic refresh and $20,000 to $45,000 for a more complete small kitchen, while high-cost markets can reach $35,000 to $60,000 or more. Those ranges reflect scope and location, not a universal price for a particular room size. This national small-kitchen cost guide is useful because it shows how sharply those categories can separate.
The useful budget question is not “How small is the kitchen?” It's “Which parts are staying, and which parts are being rebuilt?”
The pages ahead put the national picture into plain numbers, identify the line items that absorb the budget, compare three DC-area scenarios, and examine the decisions that move a project between tiers. You'll also find a realistic timeline and a practical method for requesting a quote that compares equivalent scopes.
The National Cost Picture in Plain Numbers
A widely cited benchmark places a small kitchen remodel at $150 to $250 per square foot when the project updates appliances, cabinets, counters, flooring, and walls without changing the structural layout. For a standard 10-by-10 kitchen, that same benchmark gives three broad tiers: $6,000 to $15,000 for a basic or partial renovation, $15,000 to $25,000 for an average full replacement, and $25,000 to $35,000 for a high-end complete remodel. The small-kitchen cost breakdown also places a small remodel without appliance replacement at $6,500 to $23,200, which makes the scope difference clear.
A 100-square-foot room doesn't automatically cost $15,000 to $25,000. Demolition, permits, appliance connections, electrical work, plumbing rough-ins, and project coordination carry fixed costs. A smaller footprint can therefore produce a higher cost per square foot, particularly when the work involves licensed trades or code upgrades.
A separate market guide reports a 2022 national average of $16,000 for small kitchen remodels, generally ranging from $9,000 to $25,000, with broader kitchen-remodel pricing around $100 to $250 per square foot. The same source reports lower-end material projects around $11,410 and higher-end projects reaching $43,625. This historical cost overview helps explain why a modest refresh and a full-gut renovation shouldn't share one average.
Regional comparison
The requested DC-area comparison needs one important qualification. The verified national benchmarks establish the national ranges, while the provided regional guidance places luxury DC-area small kitchens at $80,000 to $120,000 and other high-end regional projects at $75,000 to $100,000 minimum. It does not provide a verified DC cost-per-square-foot range, so the table uses qualitative regional descriptions rather than manufacturing an unsupported rate.
| Region | Cost per Sq Ft | Typical Project Total (100 sq ft) |
|---|---|---|
| National, partial or minor renovation | $60 to $150 | Scope-dependent |
| National, full remodel | $150 to $250 | Often $15,000 to $25,000 at the middle benchmark |
| DC metro, high-end custom | Not stated in the verified data | $80,000 to $120,000 |
| Maryland, Northern Virginia, and Delaware | Varies by labor market and scope | Quote required |
For broader home-building context, homeowners comparing renovation financing with new construction may find land, labor, and financing considerations for builds useful, though a kitchen remodel has a very different cost structure. For a deeper national reference, Jennifer Gilmer Kitchen & Bath also discusses the average kitchen remodel cost.
Where the Money Actually Goes
A small kitchen budget becomes easier to manage when you stop treating it as one number. Break it into the pieces you can control, then decide where craftsmanship and function deserve the spend.
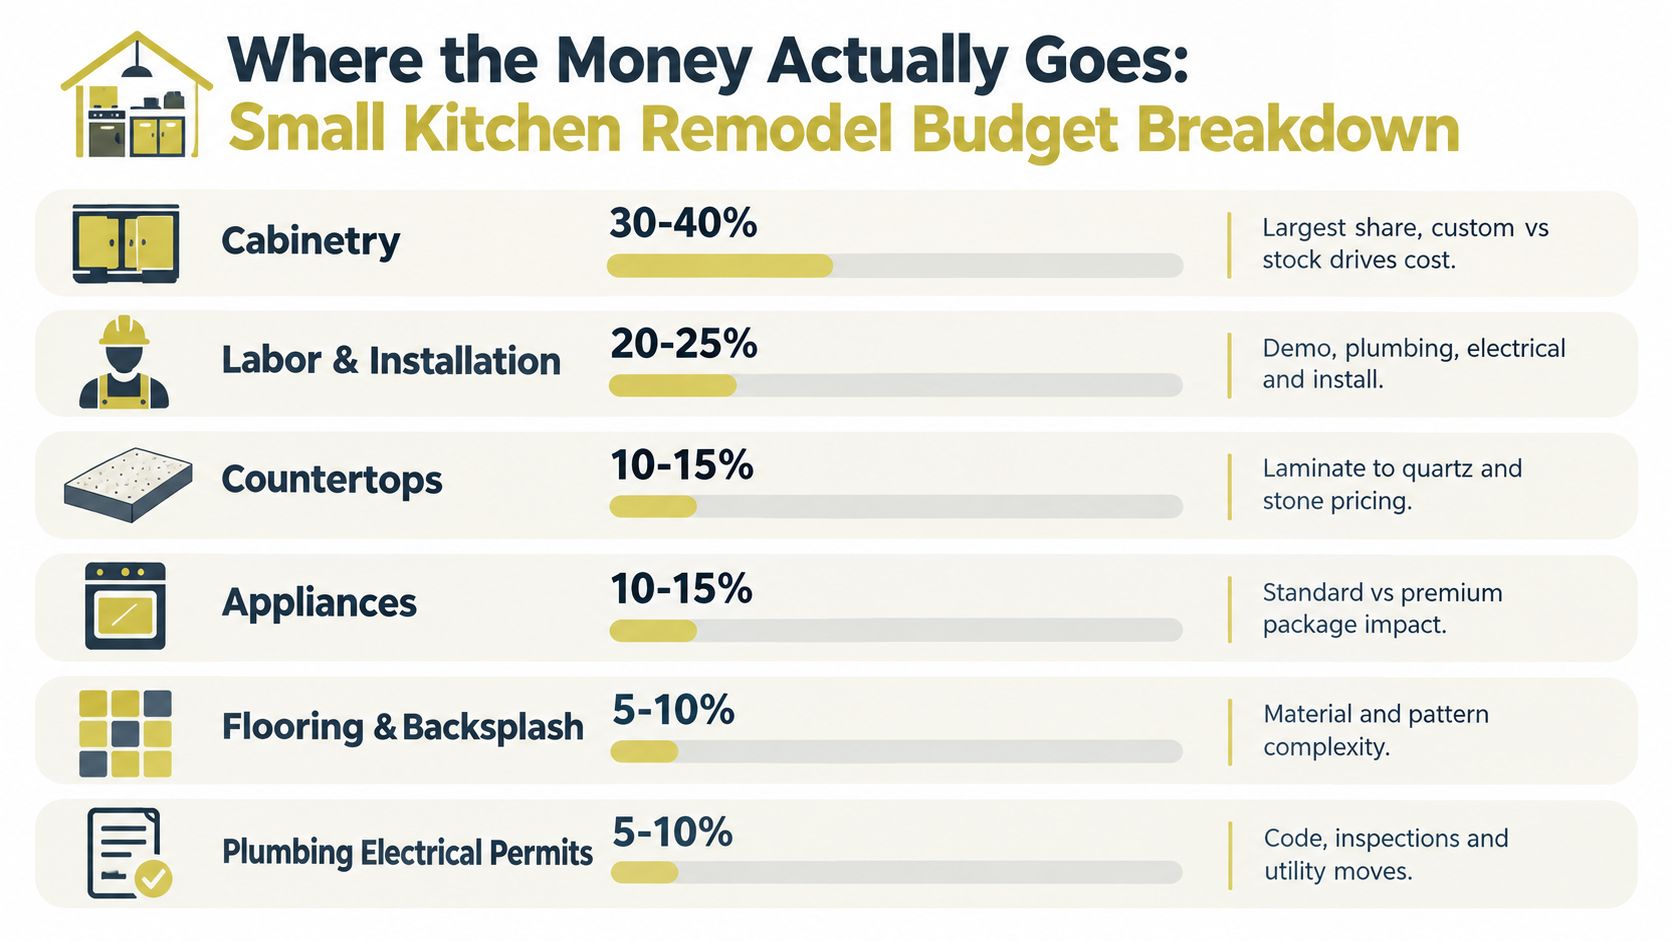
Cabinetry usually takes 30% to 40% of the budget, making it the largest single decision. Stock, semi-custom, and custom cabinetry differ not only in price, but also in sizing, finish quality, interior accessories, door styles, and the ability to use every awkward inch. In a compact room, good cabinetry can create more useful storage without expanding the footprint.
Countertops commonly take 10% to 15%, with laminate, quartz, and natural stone occupying different price tiers. The edge detail, backsplash treatment, sink style, and number of seams matter as much as the material name.
Labor and installation often account for 20% to 25% in the budget framework used for this article. That category can include demolition, cabinet installation, coordination, drywall, finish carpentry, and trade sequencing. DC-area labor costs make this line especially important.
The trade work behind the finishes
Plumbing and electrical together can reach 10% to 15% when the layout changes. Relocating a sink, gas line, range, or dishwasher can require wall access, new connections, drywall repair, and inspections. A small room doesn't protect you from those costs.
Permits and inspections in the DC region commonly run $1,500 to $4,000, depending on jurisdiction and scope. Ask early who is pulling permits and whether the proposal includes the associated coordination.
Appliances can be the wild card. A package around $5,000 and a package around $35,000 create entirely different projects, even when the cabinetry footprint is identical. Panel-ready appliances, integrated refrigeration, premium ventilation, and specialized cooking equipment affect cabinet design as well as procurement.
Finishes, hardware, lighting, flooring, and backsplash generally fill out the remaining 5% to 10% in this framework. These are smaller categories individually, but drawer inserts, decorative lighting, specialty tile patterns, and upgraded hardware can accumulate quickly.
Three Realistic Budget Scenarios
The cleanest way to understand how much a small kitchen remodel costs is to compare the decisions behind three different projects. These are planning scenarios for the DC region, not fixed quotes.
Scenario A, the cosmetic refresh
An Arlington condo from the 1980s keeps its existing layout, appliances, plumbing, and electrical locations. The owner selects paint-grade stock cabinets or refreshes the existing boxes, uses laminate or butcher-block counters, adds a new faucet and lighting, and refinishes the floor.
That project generally sits around $15,000 to $25,000 in the scenario framework below. The budget rises when the owner replaces rather than refreshes cabinetry, changes the appliance package, or adds significant electrical work.
Scenario B, the mid-range update
A Bethesda colonial receives semi-custom cabinetry, quartz counters, a tile backsplash, mid-tier appliances, updated electrical, and modest plumbing work. The layout changes selectively, but the project doesn't become a structural reconstruction.
This profile falls around $40,000 to $70,000. Cabinet construction, stone selection, appliance specifications, and trade coordination separate it from the cosmetic tier.
Scenario C, the high-end custom project
A Kalorama rowhouse combines custom inset cabinetry, stone countertops, panel-ready appliances, a reconfigured layout, new windows, premium lighting, and structural or load-bearing work. At this level, the design must resolve architecture, engineering, cabinetry, and installation as one coordinated project.
The scenario reaches $80,000 to $150,000. High-end DC guidance also places some small-kitchen renovations at $80,000 to $120,000, with substantial regional custom work advised at $75,000 to $100,000 minimum. The regional 2026 cost discussion illustrates why location and finish level can outweigh room size.
| Scenario | Total Cost Range | Cabinetry & Counters | Appliances | Layout Changes | Example Home |
|---|---|---|---|---|---|
| Cosmetic refresh | $15,000 to $25,000 | Stock or refreshed cabinets, laminate or butcher block | Existing or basic replacement | None | 1980s Arlington condo |
| Mid-range full update | $40,000 to $70,000 | Semi-custom cabinets and quartz | Mid-tier package | Modest plumbing and electrical | Bethesda colonial |
| High-end custom | $80,000 to $150,000 | Custom inset cabinetry and stone | Panel-ready, premium package | Reconfiguration and structural work | Kalorama rowhouse |
The Decisions That Quietly Move Your Budget
Square footage sets the stage. The specification determines the cost.
Keeping the sink in its current position is usually the financially disciplined choice. Moving it can add $3,000 to $7,000, according to the provided 2025 to 2026 cost guidance, particularly when the new location requires utility relocation and additional wall repair. This kitchen-remodel cost resource addresses the hidden impact of utility moves and appliance coordination.
Removing a wall creates a separate chain of decisions. Even when the wall isn't load-bearing, the project may require permits, structural verification, HVAC relocation, electrical rerouting, and finished-surface repair. In a rowhouse or older colonial, the wall you want gone may also be carrying more services than expected.
Cabinet construction changes the character of the budget
A full stock cabinet run may sit around $4,000 to $8,000, while a comparable custom run in the DC region may reach $18,000 to $40,000. Those figures aren't just about door style. Custom cabinetry can solve sloped ceilings, shallow corners, unusual appliance depths, narrow clearances, and storage needs that standard boxes can't address.
If the existing cabinet boxes are sound, painting or refacing deserves a careful evaluation before replacement. A practical comparison of paint versus replace cabinet cost can help you frame that decision, but the condition of the boxes and the desired level of storage matter more than the finish alone.
Panel-ready appliances can add roughly $3,000 to $10,000 over stainless options, while creating a quieter, furniture-like composition. Quartz and natural stone can differ by 30% to 60% in countertop pricing, depending on the selected material and fabrication.
| Decision | Budget Impact | Lower-Cost Path | Higher-Cost Path |
|---|---|---|---|
| Sink location | Utility relocation raises trade and repair costs | Keep existing plumbing | Move sink or gas line |
| Cabinet construction | Largest design-driven swing | Stock or carefully refreshed boxes | Custom or inset cabinetry |
| Appliance finish | Changes both product and cabinet specification | Freestanding stainless | Panel-ready integrated appliances |
| Countertop material | Fabrication and stone choice shift the allowance | Laminate or standard quartz | Premium natural stone |
| Wall configuration | Adds permits, engineering, and trade coordination | Keep walls in place | Remove or alter a wall |
| Storage details | Small additions compound across the order | Basic shelves and drawers | Drawer inserts, pantry systems, specialty storage |
Lighting layers, deep drawers, integrated waste systems, and carefully fitted pantry storage each add a relatively modest amount on their own. Together, they distinguish a merely updated kitchen from one that has been designed around how you cook.
A Realistic Timeline for a Small Kitchen Remodel
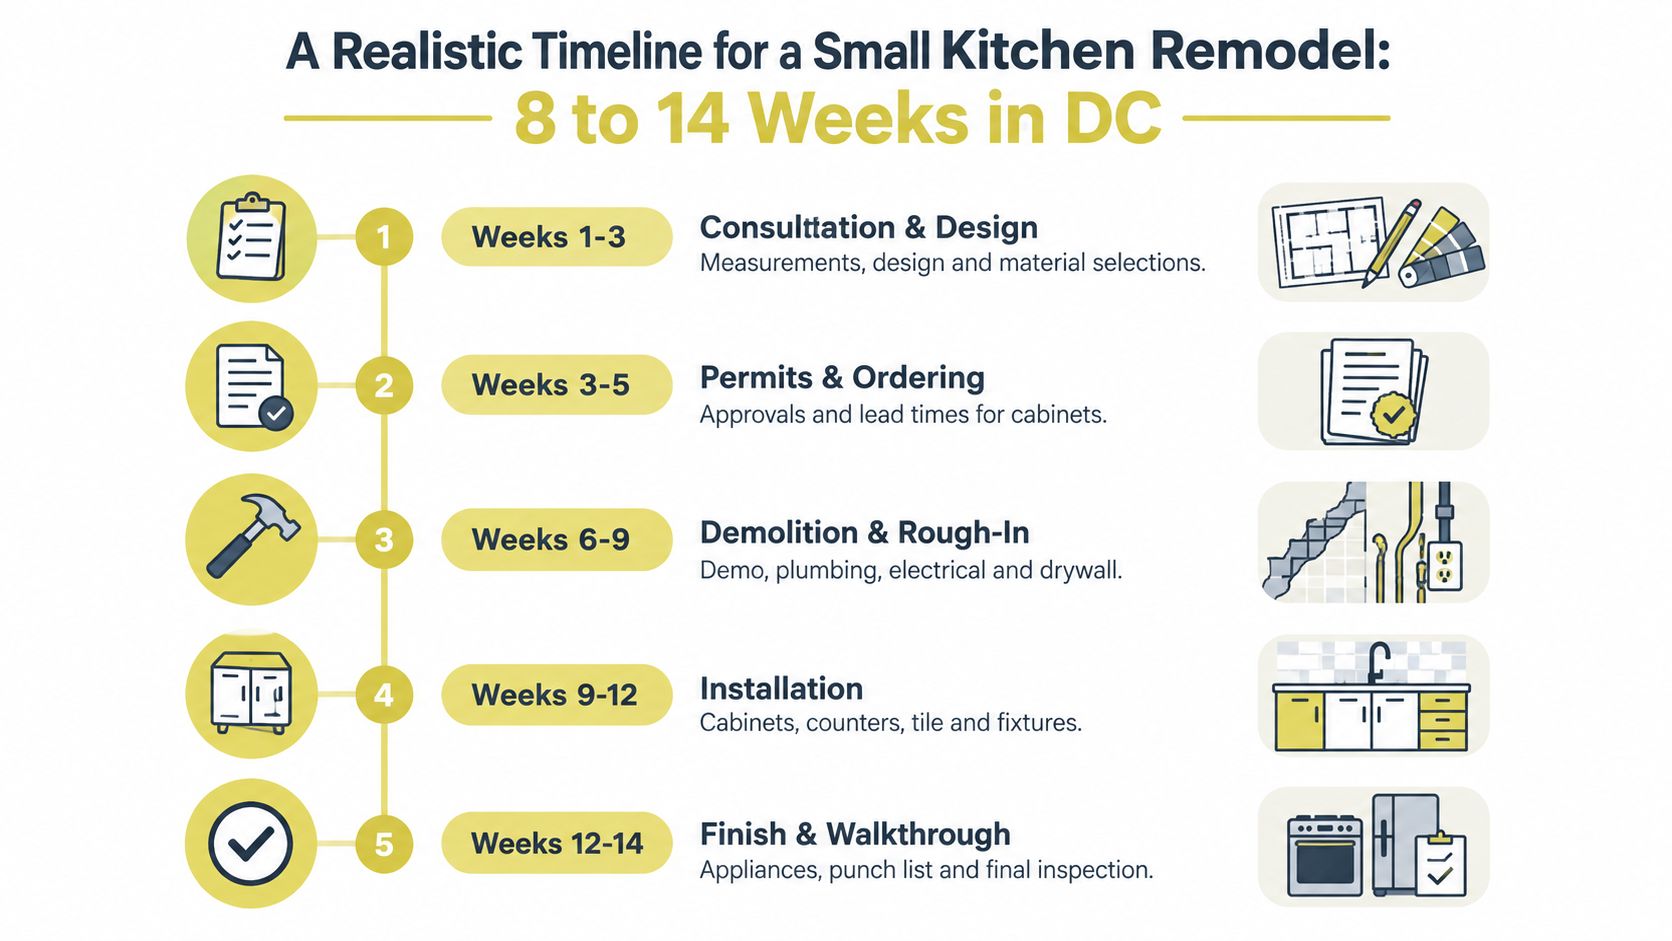
A DC-area small kitchen remodel generally requires 8 to 14 weeks from initial consultation through final walkthrough when design, ordering, permitting, and construction are coordinated properly. The construction itself may occupy only part of that period. Design decisions and approvals determine whether the schedule holds.
During weeks 1 to 3, the designer measures the space, reviews the existing conditions, develops schematic layouts, and aligns the concept with the working budget. By weeks 3 to 6, the team should finalize cabinetry, countertops, appliances, lighting, hardware, backsplash, and the written specifications.
Ordering and construction windows
Cabinetry often carries a 4-to-8-week lead time, with custom pieces taking longer. Many appliance lines require 6 to 12 weeks, so appliance specifications can't wait until demolition. Permit processing in DC, Arlington, and Montgomery County can add 2 to 6 weeks, depending on the work and jurisdiction.
During weeks 10 to 12, demolition exposes the space and trades complete plumbing and electrical rough-ins. Weeks 12 to 14 may include inspections, cabinet and countertop installation, appliance setting, backsplash work, adjustments, and the final punch list.
The common schedule traps are predictable:
- Late appliance decisions: A changed refrigerator depth can force cabinet revisions.
- Backordered finishes: A cabinet color or tile selection can hold up installation.
- Hidden conditions: Plumbing, wiring, and framing issues appear after walls open.
- Inspection windows: DC, Fairfax, Arlington, and other jurisdictions have their own scheduling constraints.
For a fuller planning reference, review how long a kitchen remodel takes. The design phase determines the schedule more than the demolition date does.
Why a Design Firm Often Saves Money
The cheapest bid often excludes the design work that protects the number. A contractor can price visible construction, but a small kitchen needs decisions about clearances, cabinet dimensions, appliance depths, lighting circuits, storage, stone fabrication, and trade sequencing before anyone removes a cabinet.
A dedicated design package locks in those decisions. That reduces the chance of returning cabinets, reordering stone, rescheduling trades, or refiling permits after the layout changes. Rework is expensive because it affects several people at once, not just one material.
Judgment has a measurable place in the process
A designer who knows the cabinet lines, fabricators, installers, and local building conditions can catch problems while they are still drawings. That includes verifying door and aisle clearances, checking that an appliance won't project into a passage, confirming that the electrical panel can support the intended equipment, and identifying where a condo board submission may affect the schedule.
Jennifer Gilmer Kitchen & Bath serves homeowners across Washington, DC, Maryland, Virginia, and Delaware, with work coordinated from concept through installation. Designers such as Jennifer Gilmer, CKD, Nancy McCarren, AIA, LEED AP, and Marie-Josée Parisi bring different forms of design judgment to layout planning, specifications, and material selection.
The fee for design is easier to defend when you compare it with the cost of a cabinet order that doesn't fit, a stone slab that must be reordered, or a trade sequence that has to be rebuilt.
This isn't an argument for choosing the most expensive firm. It's an argument for comparing complete scopes. A low bid can look attractive when it leaves out detailed drawings, selection coordination, permit responsibility, project management, or installation oversight. Those omissions become change orders when construction starts.
How to Get an Accurate Quote
Bring enough information to make the first meeting useful. A designer or contractor should see the room's condition, understand how you use it, and know which decisions are already fixed.
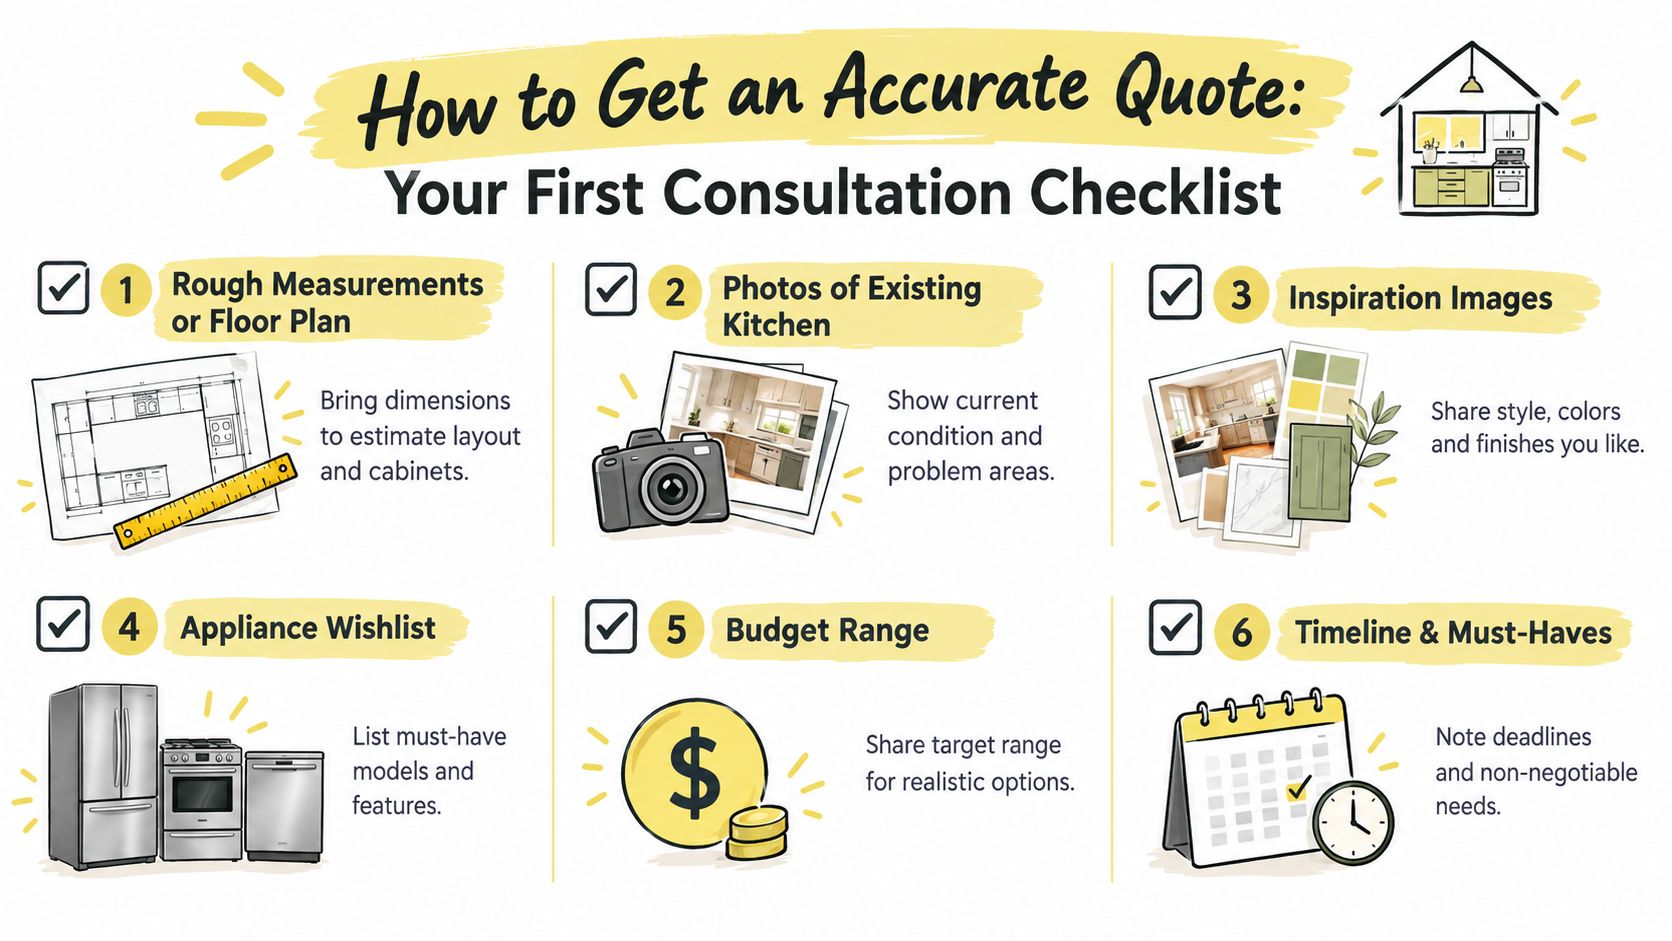
Bring these items
- Rough measurements or a floor plan: Include ceiling height, door openings, windows, and nearby rooms.
- Photos of the existing kitchen: Show cabinets, appliances, plumbing locations, electrical outlets, floors, walls, and ceiling conditions.
- Inspiration images: Bring examples of cabinetry, stone, lighting, hardware, and overall mood.
- Appliance wishlist: List models already purchased or products you consider essential.
- Budget range: A working range helps the designer recommend appropriate cabinet and finish tiers.
- Timeline and must-haves: Identify deadlines, entertaining needs, accessibility concerns, and storage priorities.
A useful quote specifies the same cabinet line, the same stone slab and edge, the same appliance package, and the same electrical and plumbing scope in every bid. It should also state who handles demolition, debris removal, permits, inspections, delivery, installation, and final touch-ups.
Read the proposal, not just the total
Allowances show where the final price still depends on a selection. Alternates show optional substitutions. Exclusions identify work someone else must provide. Ask who pulls permits, who submits to an HOA or condo board, and how the proposal handles concealed conditions.
Schedule two to three consultations across the DC, Maryland, Virginia, and Delaware market before signing. A one-page estimate may be useful for an early conversation, but the most accurate quote comes after a firm has measured the space, modeled the layout, and written a complete specification. Jennifer Gilmer Kitchen & Bath offers a kitchen remodel cost calculator as an initial planning resource, not a substitute for a site-specific proposal.
Visit Jennifer Gilmer Kitchen & Bath to discuss your small kitchen with a design team serving Washington, DC, Maryland, Virginia, and Delaware. Bring your photos, measurements, appliance ideas, and budget range, and ask for a coordinated plan that carries the project from concept through installation.