.avif)

You know the moment. The floor plan is still workable, the appliances are probably fine, and yet the kitchen keeps telling you the truth every morning, the cabinets are wrong. Doors stick. Storage wastes space. The finish looks tired. In real remodels across Washington, DC, Maryland, and Virginia, the cabinet decision usually isn't a style shopping trip. It's a sequence problem, and the homeowners who get it right start with function, then move to form, then fit.
The market reflects that reality. The 2024 Houzz U.S. Kitchen Trends Study found that 96% of renovating homeowners upgrade their cabinets completely or partially during a kitchen remodel, and that 80% now say look and feel is the primary factor in cabinet material selection, while 40% still choose by price. Houzz also found that custom and semi-custom remain the dominant paths, with preferences rising from 44% to 45% for fully custom and from 31% to 35% for semi-custom year over year. In other words, people are not treating cabinets like a last-minute finish. They're treating them like the backbone of the room. That's exactly how Jennifer Gilmer Kitchen & Bath approaches them too, from concept through installation.
Table of Contents
Begin With How You Actually Cook
A couple in Chevy Chase once told me they thought they wanted “pretty cabinets,” which usually means they were one more week away from a bad decision. Their real problem wasn't style. It was that one person cooked every night, the other packed lunches every morning, and the kitchen had no sensible place for sheet pans, spices, or the coffee setup that dominated the counter by 7 a.m. Once we looked at how the room was used, the cabinet plan got clearer fast.
Start with the daily pattern, not the inspiration board
Write down who uses the kitchen, what they cook, and when the room gets congested. If dinner means multiple pans, a stand mixer, and produce that never fits in the refrigerator drawer, that should shape the cabinetry before you start choosing door profiles. If breakfast is the rush hour, then the coffee zone and dish storage matter more than decorative display space.
Practical rule: if you can't describe your busiest kitchen hour in one sentence, you're not ready to shop cabinets.
The strongest projects in the DC metro area usually begin with this kind of honest audit. Jennifer Gilmer Kitchen & Bath, which serves Washington, DC, Maryland, Virginia, and Delaware, builds from use patterns first, then layers in style, materials, and finish. That order saves clients from buying a beautiful layout that frustrates them every day.
The point is simple. You're not choosing a cabinet line to impress yourself for five minutes at delivery. You're choosing the system that will hold the contents of your life for years. Once you know how you cook, store, and move, the rest of the decision becomes much sharper.
Inventory Your Stuff Before You Pick a Style
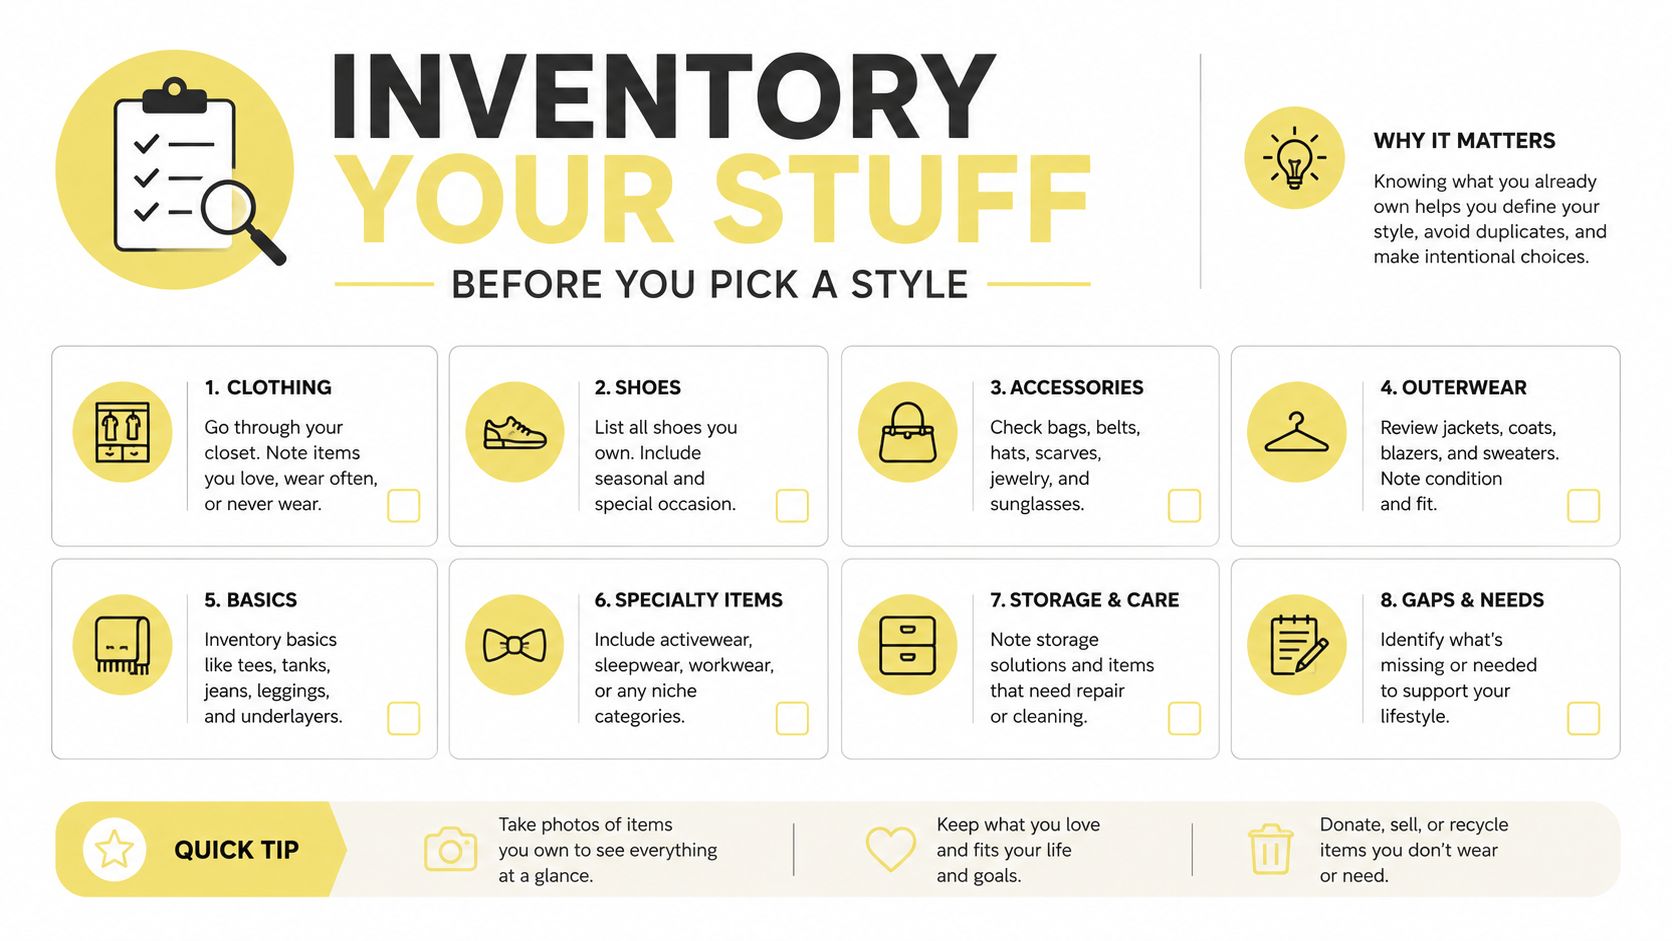
The fastest way to choose better cabinets is to stop guessing about storage. Open every drawer, look at every shelf, and make a hard list of what lives in the kitchen. Measure the largest items first, then group pots, pans, baking sheets, small appliances, pantry goods, and serving pieces by how often you reach for them.
Turn the inventory into a frontage target
The National Kitchen and Bath Association guideline cited in cabinetry references gives a useful storage benchmark. For kitchens under 150 square feet, aim for 1,400 inches of shelf and drawer frontage. For kitchens from 151 to 350 square feet, the target rises to 1,700 inches, and for kitchens over 350 square feet, it reaches 2,000 inches. Those numbers give you a concrete way to talk about capacity before you ever pick a finish.
Use that target to decide where the storage should live. Deep drawers belong under heavy cookware. Full-height pantry cabinets handle dry goods and tall containers. Wider base cabinets usually beat a stack of overly narrow boxes because the usable interior is better.
Designer rule: two 24-inch boxes usually work harder than three smaller ones, because too much subdivision steals useful storage.
That's why layout planning comes before the prettiest decisions. A cabinet with the wrong interior rhythm will still feel wrong, even if the paint color is perfect. If you want a more detailed way to map storage categories, Jennifer Gilmer Kitchen & Bath has a useful overview of cabinet storage solutions that pairs well with this inventory exercise.
A clear inventory does more than make the room tidier. It tells your designer which cabinet types deserve space, which ones can be minimized, and where custom solutions are justified. Leave this step with a written list and a frontage target, not a mood board.
Set a Budget That Reflects the Whole Project
Cabinet budgets get blown up by wishful thinking. The number on the showroom tag is never the full number. A sound rule of thumb says cabinets should be no more than 50% of the total kitchen remodel budget, and that rule only works if you count the rest of the package fully and accurately, not selectively.
The hidden costs that belong in the plan
Shipping, freight, assembly, leveling labor, countertop fabrication, trim pieces, toe-kick details, and organizers all change the final number. If you leave them out, you end up comparing fantasy budgets instead of accurate ones. That's how homeowners talk themselves into a cabinet line that looks affordable and becomes expensive halfway through the job.
| Budget Line Item Beyond the Cabinet Sticker Price | Why It Matters | Typical Treatment |
|---|---|---|
| Shipping or freight | Adds to the true landed cost | Often overlooked until ordering |
| Assembly and leveling labor | Affects installation quality | Usually billed separately |
| Countertop fabrication | Depends on cabinet layout and dimensions | Budgeted as a related trade |
| Trim and toe-kick pieces | Finishes the installation cleanly | Added after the main cabinet order |
| Organizers and inserts | Improves daily use | Optional upgrade, not base price |
| Hardware and accessories | Impacts function and finish | Priced separately in many quotes |
If you're comparing cabinet lines, use a tool like the Cabinet painting cost calculator from Arsh Art Cabinet Refinishing to think through what finish work and related labor can do to the broader budget picture. It's a useful reminder that cabinet pricing is rarely a single clean figure.
The right spending strategy is blunt. Spend on the parts you touch every day, construction, hardware, drawer function, and fit. Save on decorative complexity if it doesn't improve the room. In many projects, that means choosing a quieter door style and putting the money into better storage, stronger boxes, and cleaner installation. That's the trade-off that usually pays off long after the novelty wears off.
Read the Construction, Not Just the Door

A cabinet can look refined on day one and still be the wrong purchase. What matters is what's behind the door. Plywood box construction, full-extension soft-close hardware, and strong joinery are the features that usually separate a cabinet that ages well from one that becomes annoying too soon.
What to inspect in the showroom
Open the drawers and feel the glide. A full-extension drawer lets you reach the back without digging, and soft-close hardware reduces slam wear over time. Look at the drawer box joinery too. Dovetail or finger joints signal a more durable build than a stapled box.
Check the box material. Full plywood is generally the more durable choice than many MDF or HDF alternatives, especially in kitchens that see a lot of use. Door construction matters as well. Solid wood doors with veneer center panels often hold up better than cheaper constructions, particularly when the room sees moisture changes over time.
The dimensions matter too. Standard base cabinets are typically built around 36 inches high overall, 24 inches deep, and a 4-inch toe kick. If you see something that departs from that, it should be a deliberate design decision, not a surprise. Older homes, in particular, can punish sloppy fit, so ask how the cabinet line handles moisture movement, edge finishing, and uneven walls.
For a deeper look at the parts that make drawers last, Miller Waldrop custom drawer building guide is worth reading before you buy. It gives you a clearer eye for the details most shoppers miss.
If a sample drawer feels flimsy in the showroom, it'll feel worse after a few years of daily use.
Jennifer Gilmer Kitchen & Bath also has a helpful overview of kitchen cabinet hardware styles, which is useful once the construction quality is set and you're refining the actual touchpoints. The important sequence is construction first, hardware second, finish last. Reverse that order and you'll end up dressing up a cabinet that wasn't worth choosing.
The biggest mistake I see is people judging cabinets by the door sample alone. Door style matters, but the drawer box, slide quality, and box material are what you live with every day.
Custom and Semi-Custom Are Different Conversations
Houzz data shows that custom and semi-custom both remain strong choices, with preferences at 45% for fully custom and 35% for semi-custom in the most recent comparison cited above. That makes sense in the world. The two paths solve different problems, and in the DC area, those problems often come down to the age and geometry of the house.
When semi-custom is the cleaner answer
Semi-custom works well when the room has predictable wall lengths, standard ceiling heights, and a straightforward layout. If you're not fighting odd corners or integrated storage demands, it can deliver a polished result without unnecessary complexity. It also tends to suit clients who want a controlled scope and fewer moving parts.
When custom earns its keep
Custom makes more sense in older homes, in awkward corners, and in rooms where the architecture sets the rules. Non-square walls, unusual ceiling transitions, and integrated pantry needs often push a project past off-the-shelf logic. In those cases, the cabinet package should fit the house, not the other way around.
Good custom is about fit, not excess. It should solve a room problem cleanly, not simply add more options.
Jennifer Gilmer Kitchen & Bath works through that decision with the whole room in view, which is exactly why custom and semi-custom are handled as separate conversations rather than a single upsell ladder. If you want a deeper pricing frame for the semi-custom side, the firm's semi-custom kitchen cabinets cost discussion is a good companion piece.
Ask yourself three things. Is the room standard enough for semi-custom to work cleanly? Does the architecture demand unusual dimensions or clever storage? And are you choosing custom because the kitchen needs it, or because you haven't narrowed your plan yet? Honest answers save money and usually produce a better room.
Measure, Then Visit a Showroom With a List
Older homes rarely give you square walls and polite corners. That means filler strips, door swing, and clearance checks are not fine print. They're the difference between a cabinet plan that fits and a cabinet plan that forces workarounds after delivery.
Consumer Reports advises shoppers to research manufacturer and retail websites first, then examine store displays, because that's where you can tell the quality cabinets from the polished pretenders once you know what to inspect. That's the right order. You do your homework at home, then use the showroom to verify details with your own hands.
Bring a short list, not a vague sense of style
Before you walk into a showroom, write down the cabinet widths you think you need, the storage problems you want solved, and the hardware features you care about. Then ask how the line handles uneven walls, what kinds of fillers are available, and how the drawer and door construction compares across models. If you're planning a remodel in the region, Jennifer Gilmer Kitchen & Bath's showrooms in Chevy Chase, Easton, and Ashburn give you a place to test those details in person.
A showroom visit should feel like a verification step. Open the drawers. Test the hinges. Look at finish samples beside each other, not under store lighting alone. Ask the designer what happens when the room dimensions don't match the catalog.
Bring measurements, photos, and a list of what frustrates you now. That's a much better starting point than asking what's trending.
If a cabinet line can't explain how it handles real-world fit, move on. That's especially true in the mid-Atlantic, where older construction and nonstandard room geometry are common enough to matter. The showroom exists to prove the product can handle your house, not just the sample wall.
Your Timeline and What Comes After Installation

A real cabinet project moves in order. Inventory, design, ordering, fabrication, delivery, installation. Rushing any of those steps usually shows up later as a fit issue, a hardware problem, or a finish detail that should've been solved earlier.
Protect the installation from the start
One cabinetry guide recommends a 1:1 floor projection before ordering, plus acclimating boards indoors for 1 to 2 days and using industrial-grade edge-banding on cut edges to reduce warping and moisture ingress, especially in older homes with uneven walls. Those details sound small until they save you from rework. They're the sort of checks that separate a smooth installation from a frustrating one.
After the cabinets are in, the job shifts to care. Wipe finishes with the right cleaner, avoid letting moisture sit at seams, and treat soft-close hardware as something to keep clean, not something to ignore. If your project includes a lot of dust from finishing trades, cleaning after construction tips can help you think through the post-install cleanup that protects the new surfaces.
Jennifer Gilmer Kitchen & Bath handles projects from concept through installation, which matters because cabinet choices don't live in isolation. They affect counters, appliances, lighting, trim, and the way the finished room works in a busy home. When one designer is shepherding the sequence, the room tends to hang together better.
The long view is simple. Choose well, install carefully, and maintain the surfaces consistently. That's how cabinets stay useful long after the novelty of the remodel has worn off.
If you're planning a kitchen remodel in Washington, DC, Maryland, Virginia, or Delaware, bring your measurements, your storage questions, and your budget reality to Jennifer Gilmer Kitchen & Bath. The team can help you sort function, construction, and fit into one coherent cabinet plan, then carry it through concept, selection, and installation.