

You've found a vanity finish you love, but the dimensions aren't quite right. The next size leaves a gap beside the wall, the drawers seem likely to hit the toilet, and no one has confirmed whether the sink will fit above them. Suddenly, choosing bathroom cabinetry feels less like decorating and more like solving a small architectural puzzle.
That's where semi-custom bathroom cabinets can be useful. Their value isn't just a more interesting door profile. It's the ability to coordinate storage, plumbing, circulation, and materials without commissioning every piece from scratch. The right choice starts with how your bathroom works, then gives that practical framework a personal finish.
Table of Contents
- What Semi-Custom Bathroom Cabinets Really Are
- Which Tier Fits Your Bathroom
- Materials and Finishes That Hold Up in Humid Rooms
- What Semi-Custom Bathroom Cabinets Cost Over a Remodel
- Clearances, Reach and the Measuring Sequence
- Planning a Vanity for Aging in Place
- Confirm the Layout Before You Order
What Semi-Custom Bathroom Cabinets Really Are
Stock cabinets come off the rack. Fully custom work is cut from a blank bolt of cloth. Semi-custom cabinets sit between them: a fitted suit built from established patterns, with adjustments permitted where they change how the room works.
The manufacturer supplies the foundation: cabinet sizes, construction methods, door profiles, and finishes. Inside that system, a designer can modify widths, depths, fillers, hardware, and interior accessories within permitted limits. The distinction matters in a bathroom because the NKBA Bath Planning Guidelines place cabinetry inside a coordinated plan that also accounts for clearances, fixtures, and circulation. A door style can be swapped late in the process. A drawer blocked by a door casing cannot.
These vanity options make the differences easier to visualize.
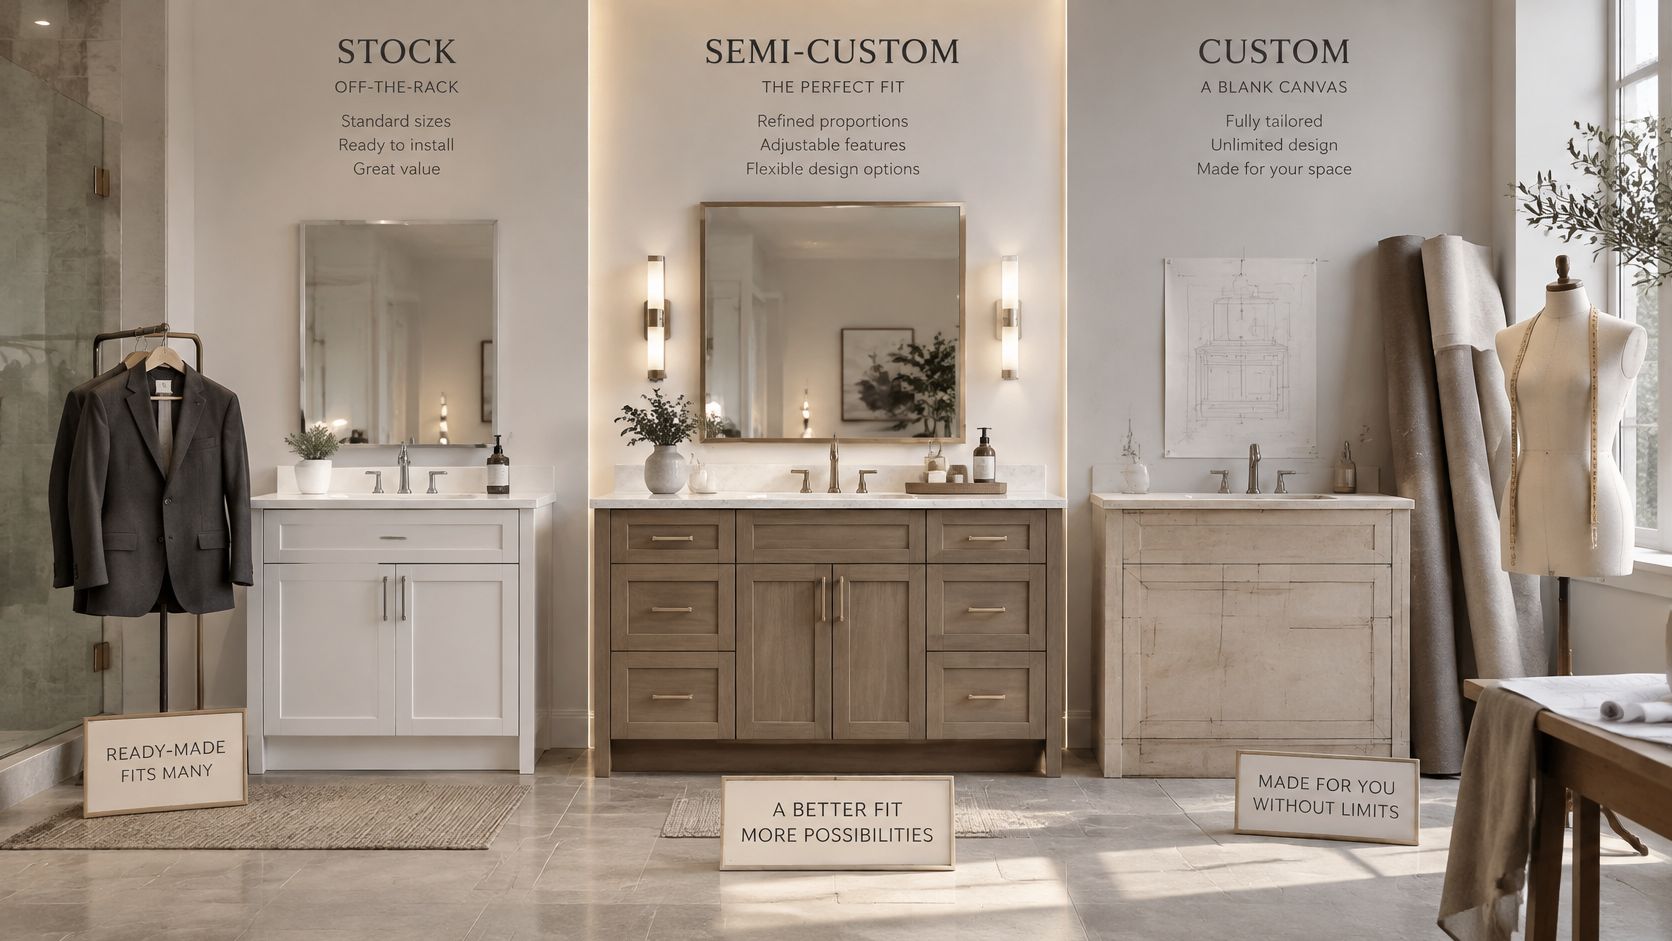
A fitted solution for a small room
Take a powder-room wall that measures 41 inches, with a 36-inch vanity under consideration. The five inches left over will read as an accident if they fall to one side, and a narrow gap beside a wall collects dust that a cloth can barely reach. A permitted width adjustment, combined with a correctly sized filler, can distribute the remainder so the run looks deliberate.
The filler still needs a job. It can absorb an out-of-square wall or give a drawer the clearance it needs beside projecting trim. Stretching the cabinet across the full opening is rarely the strongest answer.
For visual reference while comparing freestanding proportions, the SanCub bathroom vanity range shows how a vanity's overall shape relates to a room. A product photograph, however, cannot confirm whether its plumbing cavity and drawer arrangement suit your installation.
Think beyond the sink base
A bathroom composition might include a vanity base, drawer stacks, tall linen storage, a medicine cabinet, and an open shelf. The pieces can differ in form, while their depths, finishes, and visual weight still need to feel intentional.
At Jennifer Gilmer Kitchen & Bath, the planning principle is straightforward: the room's layout comes before the cabinet style. The surrounding architecture and daily routines get settled before appearance does.
Before browsing further, run a short self-check:
- Fixed conditions: Mark the entrance, windows, fixtures, and plumbing you intend to retain.
- Flexible choices: Identify storage pieces that could become shallower, narrower, or wall-mounted.
- Personal priorities: Decide whether accessible drawers, concealed supplies, or open display matters most.
The manufacturing system keeps scope and scheduling predictable. The permitted adjustments are what make the fit personal.
Which Tier Fits Your Bathroom
Stock, semi-custom and fully custom cabinets by criterion
| Criterion | Stock | Semi-Custom | Fully Custom |
|---|---|---|---|
| Sizes | Fixed standard widths | Adjusted widths, depths and fillers within the program | Built to any dimension |
| Door and finish range | Limited, few styles | Program door profiles and finishes | Unlimited, chosen per project |
| Interior storage | Basic shelves and drawers | Drawer organizers, pull-outs and accessory options | Designed around each owner's items |
| Typical lead time | Shortest, often available quickly | Longer than stock, set by the program schedule | Longest, set by the shop schedule |
| Best fit | Quick replacements and tight budgets | Awkward footprints, storage needs and mid-range budgets | Unusual rooms and distinctive millwork |
Read these as broad purchasing categories, not delivery promises. Even fully custom work has practical limits imposed by materials, hardware, installation access, and the shop's capabilities. Confirm the actual schedule before committing to demolition.
The comparison below highlights which differences matter when choosing a tier.
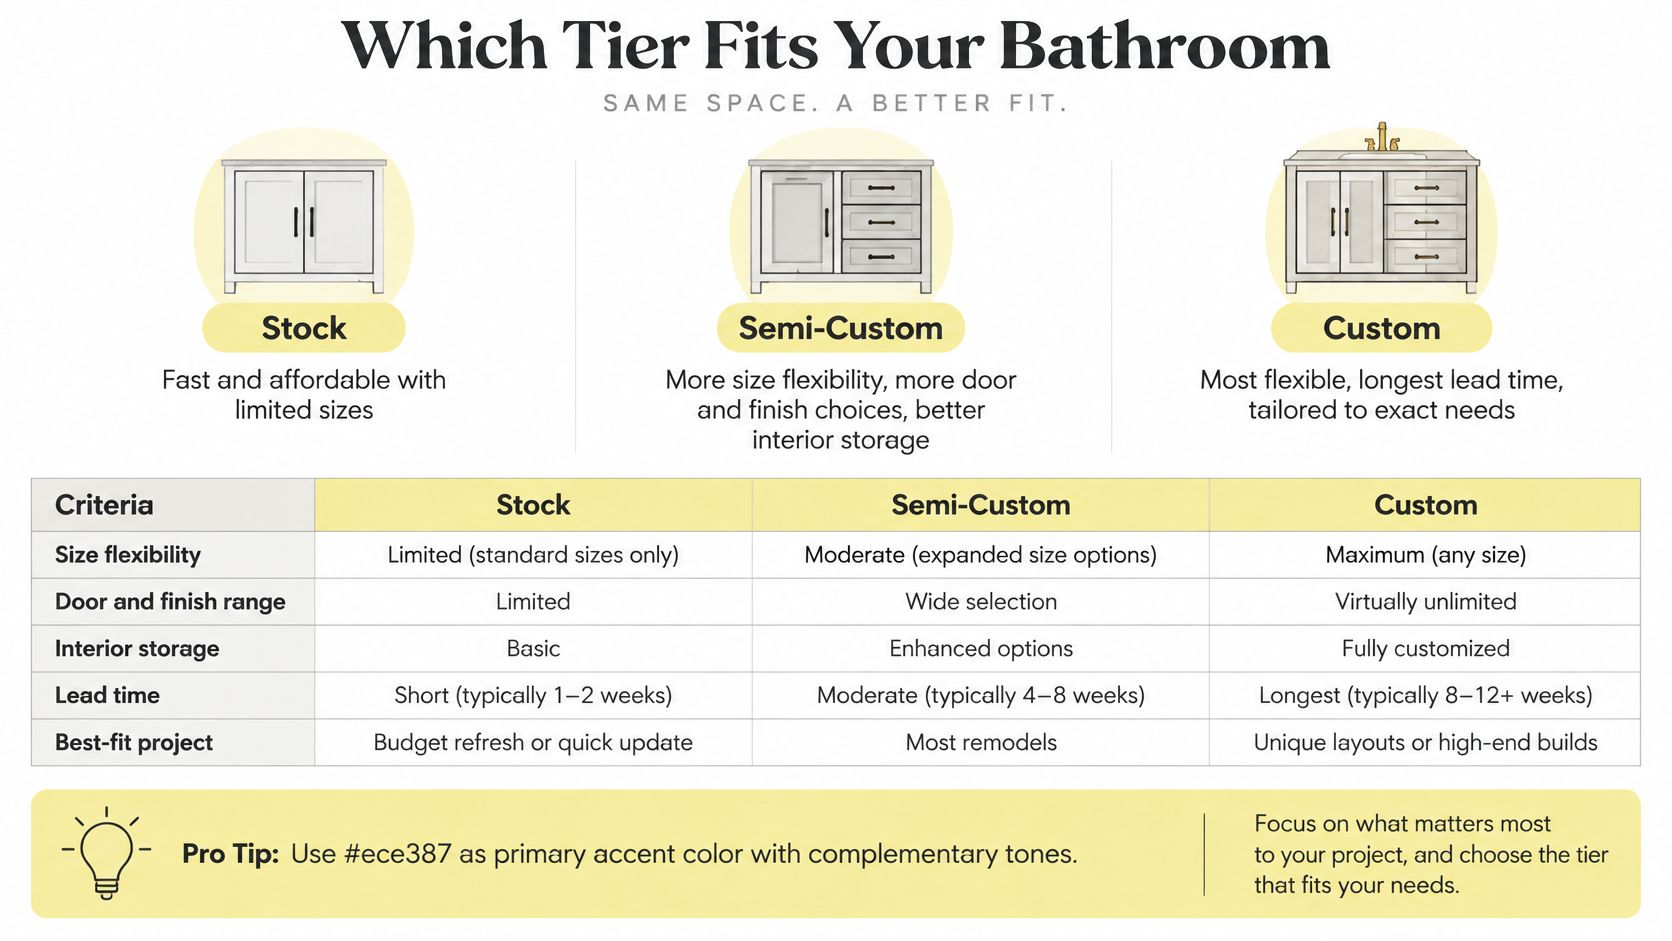
Choose by the problem you need to solve
Stock wins when a standard cabinet already works. If its width fits, its drawers hold your belongings, and the available finish suits the room, paying for modification may accomplish very little. A straightforward replacement can be the most considered choice.
Semi-custom becomes worthwhile when a stock line leaves a functional gap. Perhaps you need a shallower base beside the entrance, a drawer stack instead of another cupboard, or a finished end where the vanity faces the doorway. Those are tangible improvements, not just upgrades on a selection sheet.
Fully custom suits distinctive millwork and unusual geometry. A vanity built around a difficult recess, an integrated dressing area, or a furniture-like composition may need more freedom than a manufacturer's program allows. That freedom also requires more detailed decisions and coordination.
Practical rule: Pay for flexibility where you'll use it, not simply because a higher cabinet tier is available.
Compare the complete arrangement
A wider finish range doesn't mean every finish is available on every door. Likewise, a catalog's storage accessory may not fit the particular sink base you've selected. Confirm the combination, rather than approving each component in isolation.
At Jennifer Gilmer Kitchen & Bath, we review cabinet door styles and finishes alongside the plan. We also show clients the finished project on a screen before work begins, so proportions and relationships are easier to understand than they are on a sample board.
For another visual reference while considering the options, this video can accompany your comparison.
Before the initial consultation, answer these questions:
- Wall fit: Does a standard width work without an awkward leftover space?
- Storage access: Do you need drawers rather than doors?
- Finish availability: Is your preferred finish offered within the program?
Our team works with clients from initial consultation through final installation. That continuity matters because an attractive selection still needs to arrive, fit, and function as intended.
Materials and Finishes That Hold Up in Humid Rooms
Cabinet parts and recommended moisture-ready materials
| Part | Strong choice | Why it works | Watch for |
|---|---|---|---|
| Cabinet box | Plywood | Holds fasteners through humidity swings | Raw edges left exposed at the sink cutout |
| Interior shelves and drawer boxes | Moisture-resistant plywood or sealed MDF | Resists sagging and swelling | Unsealed cut edges |
| Cabinet bottom and toe-kick | Water-resistant panel with sealed edges | Helps protect the cabinet floor when detailed properly | Seams that trap water |
| Solid wood doors and drawer fronts | Maple, white oak or walnut with a clear sealed finish | Warm, durable and repairable | Seasonal movement in wide panels |
| Painted doors | Sealed MDF with moisture-cured paint | Smooth, even surface | Chipping at unsealed edges |
| Hardware | Corrosion-resistant finish | Holds up to steam and splashes | Plated pulls that discolor quickly |
Moisture resistance is a complete assembly, not a material label. The U.S. Environmental Protection Agency recommends keeping indoor relative humidity below 60%, ideally 30–50%, and generally drying wet materials within 24–48 hours to reduce mold risk.
Condensation and a small plumbing leak can supply enough moisture to cause trouble. A plywood box with exposed cut edges is still vulnerable, and a sealed panel won't compensate for water collecting beneath a leaking trap.
Specify the hidden surfaces
Ask for the construction specification, not just the door sample. Sink cutouts, plumbing penetrations, toe-kicks, and the cabinet bottom deserve particular attention because installers may expose material when fitting the cabinetry.
Solid wood brings warmth and grain, but it moves with seasonal humidity. Painted MDF provides a smooth surface when its edges are properly sealed; damage at a corner can expose the absorbent core beneath the finish.
Laminate can be practical, but inspect the edge treatment near the sink. Water entering a poorly bonded seam can cause an edge to lift. For a broader palette discussion, our Maryland homeowner's guide to timeless bathroom materials considers how material choices work together.
Installation protects the investment
Keep the vanity plumb, seal countertop and backsplash joints, and preserve access to supply and drain connections. Run the exhaust fan during and after bathing, and don't store products so tightly around the trap that a leak becomes difficult to notice.
Before ordering, put these questions on the specification review:
- Box construction: What is the cabinet box made of?
- Edge protection: Are factory edges and field-cut openings sealed?
- Interior durability: Are shelves and drawer boxes moisture resistant?
- Ventilation: Is the exhaust fan appropriately sized and placed, with a practical plan for running it after bathing?
No cabinet material makes standing water harmless. Good detailing gives you protection; accessible plumbing lets you respond when something goes wrong.
What Semi-Custom Bathroom Cabinets Cost Over a Remodel
Bathroom remodel spending benchmarks
| Project | Average or median spend | Scope |
|---|---|---|
| Minor bath remodel | $1,383 average | Small refresh without major construction |
| Major bath remodel, over $5,000 | $9,145 average | Professional major bathroom work |
| Bath addition or alteration | $9,843 average | Structural bathroom addition or alteration |
| Finished bathroom from unfinished space | $7,029 average | New bathroom built from unfinished space |
| Major primary bath under 100 sq ft, Houzz | $17,000 median | Cabinetry or vanity, countertop and toilet replaced |
| Major primary bath, large, Houzz | $25,000 median | Same scope in a larger room |
The historical averages and the professional-project threshold in the first group come from Harvard's Joint Center for Housing Studies appendix tables. The primary-bathroom medians come from the 2025 U.S. Houzz and Home report, which also reports that among homeowners removing a tub, 9% enlarged cabinetry and 6% relocated it, while enlarging the shower was the most common use of that space.
These are whole-project benchmarks, not semi-custom cabinet prices or current local quotes. Harvard's major-project classification and Houzz's replacement-based definition aren't interchangeable. Neither gives you a per-tier vanity price, so don't use the table to set a cabinet allowance without a project-specific estimate.
Spend on access before ornament
Full-extension drawers bring the contents into view rather than making you reach behind the face frame. They're particularly useful for grooming supplies that would otherwise disappear behind bottles in a deep cupboard.
Narrow fillers can resolve wall irregularities and protect drawer operation. Finished ends matter wherever the side of a cabinet remains visible, but elaborate end-panel treatments are a visual choice rather than a storage improvement.
Pull-out waste bins keep a small necessity out of sight, though they consume space that might be more valuable as a drawer. Integrated laundry storage works best when it matches the household's actual routine and doesn't crowd out towels or cleaning supplies.
Furniture-style legs can lighten the appearance of a vanity. They can also expose more floor to cleaning and require careful coordination with the toe-kick and plumbing concealment.
A useful upgrade changes what you can reach, store, or comfortably move past. A decorative upgrade changes what you see. Both are legitimate, but they shouldn't be confused.
Make bids comparable
Price the vanity, linen cabinet, and countertop as separate lines, with installation and modification costs identified. Record the quoted lead time for each cabinet tier and confirm what event starts that schedule, such as final approval rather than the first consultation.
Our bathroom renovation cost breakdown can help you organize the surrounding allowances. Plumbing relocation, electrical work, wall repair, and countertop fabrication belong in the same budget conversation.
Semi-custom is most defensible when it solves an awkward footprint or storage-access problem. A more elaborate door alone doesn't establish that value.
Clearances, Reach and the Measuring Sequence
Clearance and reach benchmarks for a bathroom vanity
| Measure | Benchmark | What it changes |
|---|---|---|
| Frequently used items | NKBA planning guidance recommends 15 to 48 inches above finished floor | Where drawers, shelves and grooming storage sit |
| Knee space under a vanity | NKBA access guidance identifies 27 inches (686 mm) high clear space where accessible knee space is required | Whether an enclosed base or open knee-space module works |
| Entrance walkway | NKBA bathroom planning guidance calls for 32 inches clear minimum | How far cabinetry can project |
| Door and drawer swing | Must not interfere with fixtures | Door handing and drawer projection |
| Countertop height | Finished floor elevation, cabinet height, and countertop thickness considered together | Whether the finished surface works for the user |
| Future grab bars | Reinforcement behind the wall | Where blocking and wall support go during construction |
These are planning benchmarks, not a complete accessibility specification or a substitute for local requirements. Knee space also needs appropriate depth and width, with plumbing arranged safely outside the user's approach.
The reach zone helps determine which storage should hold everyday items. The NKBA's casework planning guidance also calls for considering doors, drawers, hardware, and accessories for a variety of users. A cabinet can fit the wall perfectly and still be difficult to operate.
Measure in installation order
Establish the finished floor. Record the planned floor elevation at the vanity wall, including tile and underlayment. Measuring from a surface that will disappear can throw off the finished working height.
Measure wall-to-wall width near the floor, at cabinet-top level, and higher on the wall. Note windows, outlets, supply lines, and trim inside the footprint; walls aren't always parallel.
Mark moving fronts. Use painter's tape to map the cabinet footprint and opening arcs. Check that drawers and doors won't strike the toilet, shower enclosure, or entrance.
Select the sink before specifying the base. Confirm the bowl depth, faucet reach, drain position, and space needed for connections, particularly above a drawer stack.
Document the top assembly. Record countertop thickness and backsplash height. The cabinet, top, mirror, and wall-mounted fittings need to work as a composition.
Match the drawer layout to the contents. Measure tall bottles and grooming tools rather than assuming a shallow organizer will accommodate them.
Send measurements and photographs for plan review. Include close views of plumbing and wider views showing adjacent fixtures. Photographs reveal obstacles that a dimension list can miss.
Inspect at delivery and before final acceptance. Look for exposed raw edges, confirm protection at the cabinet bottom, and verify that shutoff valves remain reachable.
Check depth as carefully as width
A common ordering slip is relying on a width measured at only one location. Equally troublesome is treating nominal cabinet depth as the full projection, without accounting for the countertop and hardware.
Our bathroom vanity depth guide helps frame that decision. For another homeowner-oriented checklist, the Western Bathroom Renovations vanity guide is a useful companion when considering basin choice and overall proportions.
Before approval: Open every door and drawer on the drawing, not just in your imagination.
Planning a Vanity for Aging in Place
In the 2025 Houzz Bathroom Trends Study, 68% of homeowners were incorporating special needs, up four percentage points year over year; 47% expected those needs five or more years in the future, and 61% included grab bars, yet only 5% selected a lower vanity height.
That contrast deserves attention. A bathroom can include safety features and still leave its owner struggling to use a deep cupboard or stand comfortably at the sink. Future-proofing isn't a particular cabinet style, and lowering the vanity isn't automatically the right answer.
Design around the person's movements
Start with the activities: washing, shaving, applying makeup, retrieving medication, and putting supplies away. Consider whether someone may perform them seated, with limited grip strength, or while using a walker.
Coordinate cabinet boxes and plumbing so a future seated approach is possible. A removable base only helps if the finished floor continues beneath it and the drain arrangement won't obstruct the opening.
Task lighting should illuminate close-up work without requiring the user to lean toward the mirror. Keep controls easy to identify, and check that an open drawer won't block the space needed for a mobility aid.
Make storage easier to use
- Reachable drawers: Assign daily supplies to comfortable positions within the usable reach zone, rather than placing them automatically at the lowest level.
- Full-depth pull-outs: Bring stored items forward instead of asking someone to reach into deep static shelving.
- Visible hardware: Choose pulls that contrast with the cabinet front and are comfortable to grasp.
- Protected surfaces: Detail edges where a seated user may lean or where repeated splashes are likely.
For support planning alongside the vanity, Home Pro's Remodeling & Repairs offers guidance on grab bar placement for safer bathrooms. Coordinate placement with the intended user and install suitable wall reinforcement during construction, not after the tile is finished.
Accessible knee-space requirements apply where that condition is needed. Elsewhere, the same person-centered approach can improve comfort without giving the bathroom an institutional appearance. The goal is a room that accommodates its owner, not a collection of products labeled accessible.
Confirm the Layout Before You Order
Semi-custom earns its place when the wall, storage requirement, or user's reach leaves a gap that stock cabinetry can't reasonably fill. The budget also needs room for the surrounding work. A custom cabinet isn't a good investment if its cost forces you to compromise the installation that protects it.
A stock order remains a strong option when a standard width fits, storage needs are simple, and the layout is staying put. There's no design virtue in paying for adjustments you don't need. Fully custom work belongs where the architecture or millwork calls for a different approach.
Bring the decisions into focus
Gather a small, useful consultation package this week:
- Room measurements: Include finished-floor information, wall dimensions, openings, and fixture positions.
- Storage inventory: List what needs to live in the room, including bulky grooming tools and spare supplies.
- Photographs: Show the whole bathroom, the vanity wall, and the existing plumbing.
- Changing needs: Note anticipated mobility, vision, or seated-grooming requirements, including anything you expect within the coming five years.
Keep inspiration images, but label what appeals to you. It might be the warmth of walnut, the quiet line of a recessed pull, or the lightness of an open shelf rather than the entire photographed bathroom.
Review the room before the finish
Jennifer Gilmer Kitchen & Bath serves homeowners across Washington, DC, Maryland, and Virginia, working from concept through installation. We consider door styles and finishes in the same conversation as the layout and use on-screen views to help clients understand the finished room before work starts.
Bring your measurements to a consultation this week, even if your finish preferences aren't settled. The most useful first decision is how the room should function; the cabinet choice should follow that understanding.
Jennifer Gilmer Kitchen & Bath offers bathroom design and semi-custom cabinetry with coordinated attention to storage, materials, plumbing, and installation. Visit Jennifer Gilmer Kitchen & Bath to arrange a consultation, and bring your room photographs, measurements, and storage priorities so the conversation can begin with the right fit.