

A kitchen island costs about $4,800 installed on average, with a common range of $900 to $6,500. A rolling cart can cost about $100, while a custom island can exceed $10,000.
The more revealing question is what happens beneath the countertop. A beautifully detailed cabinet base and an island that also handles cooking or cleanup are different projects, even when they look much the same on a floor plan. To understand how much a kitchen island costs, separate the island itself from its infrastructure premium, the work needed to bring power, water, drainage, or ventilation into the center of the room.
Table of Contents
Typical Island Prices by Type and Installed Cost
Use about $4,800 installed as an initial planning reference, not a promise: HomeAdvisor's kitchen island cost guide gives that average alongside a typical overall range of $900 to $6,500 and the category ranges below. These national figures describe different kinds of projects, from movable furniture to fitted cabinetry.
Kitchen island cost by type
| Island type | Typical cost range | What is included |
|---|---|---|
| Rolling cart | $100 to $900 | Movable unit with no plumbing or electrical |
| Basic base cabinets and countertop | $350 to $4,000 | Stock or semi-custom base cabinets with a countertop |
| Prefabricated stationary island | $900 to $5,000 | Factory-built cabinets in standard sizes, installed in place |
| Custom island | $3,000 to $10,000 | Tailored size, storage, countertop and built-in features |
| Typical installed average | About $4,800 | Common overall range of $900 to $6,500 |
A rolling cart is a furniture purchase. You gain a work surface and storage without committing to a permanent layout, though you won't get the capacity or architectural presence of a fitted island.
A basic cabinet-and-countertop build is a useful middle ground. Standard cabinet widths can work beautifully when the room accommodates them, but check whether the proposal includes finished back panels, end panels, hardware, delivery, and anchoring. The cabinet boxes aren't the complete visible island.
What makes custom worth considering
Custom construction earns its place when standard dimensions leave awkward gaps, waste storage, or crowd a passage. It also allows the island to relate more carefully to the surrounding kitchen through furniture-like proportions, coordinated grain, and purpose-built interiors.
That flexibility isn't permission to include every possible feature. A clear prep surface with well-planned drawers may serve a household better than an island crowded with equipment.
Every useful quote answers these questions:
- What type is it? Movable, prefabricated, assembled from base cabinets, or custom-built.
- What does it contain? Storage, seating, appliances, or a combination.
- What does installation involve? Setting cabinetry alone, or coordinating additional trades and repairs.
For a broader renovation, place the island allowance within your overall kitchen remodeling budget, rather than treating it as an independent furniture purchase. Before selecting finishes, choose the category that matches your room and the way you cook.
Clearances and Fit Tests Before You Choose a Size
An island that fits comfortably is worth more than an oversized one with another drawer. The National Kitchen & Bath Association planning guidelines recommend the following work-aisle, walkway, and seating dimensions. These are planning recommendations, not a substitute for checking local requirements.
Clearances to reserve before requesting quotes
| Clearance | Dimension | When it applies |
|---|---|---|
| Work aisle, one cook | 42 inches | Single-cook kitchens measured from finished faces |
| Work aisle, multiple cooks | 48 inches | Kitchens where two or more people work at once |
| Circulation-only walkway | 36 inches | Routes where no one works while passing |
| Edge per seat | 24 inches | Each occupant at the island edge |
| Knee clearance at 30-inch table height | 18 inches | Dining-height surfaces |
| Knee clearance at 36-inch worktop | 15 inches | Standard worktop seating |
| Knee clearance at 42-inch bar | 12 inches | Bar-height seating |
Measure between finished countertop or obstruction faces, not cabinet boxes. Then draw the dishwasher, oven, and refrigerator doors open so you can see where someone will stand, load dishes, or walk past.
Seating needs more than somewhere to tuck a stool. Using the edge allowance above, three occupants need roughly 72 inches of usable edge, before legs, panels, or appliance zones interrupt it. Check the route behind occupied stools as well as the knee space beneath the counter.
Test the room before choosing length
Large islands are popular: the 2025 U.S. Houzz Kitchen Trends Study reports that 58% of renovating homeowners added or upgraded an island, and 52% of upgraded islands exceeded 7 feet. That doesn't mean a longer island will improve your kitchen.
Tape the proposed finished outline onto the floor. Walk from refrigerator to sink to cooking surface, open appliances, and pull out a chair where seating is planned. An oversized top can add fabrication complexity while making those everyday movements less comfortable.
Fit first: Reduce the island before expanding the renovation merely to accommodate it.
Older homes in Washington, DC, Maryland, and Virginia can have narrow rooms that call for restraint. Retrofitting a finished kitchen also leaves less freedom than planning an island during a full remodel.
Jennifer Gilmer Kitchen & Bath designs custom freestanding pieces, including a walnut island with open shelf storage below. That furniture-like approach illustrates how a smaller footprint can provide useful prep space and accessible storage without dominating the room.
The Cabinet, Countertop and Size Choices That Set Price
A longer island generally costs more to build than a shorter one with the same materials and features. Depth matters as well: back-to-back cabinets and seating can increase the footprint and the amount of material required.
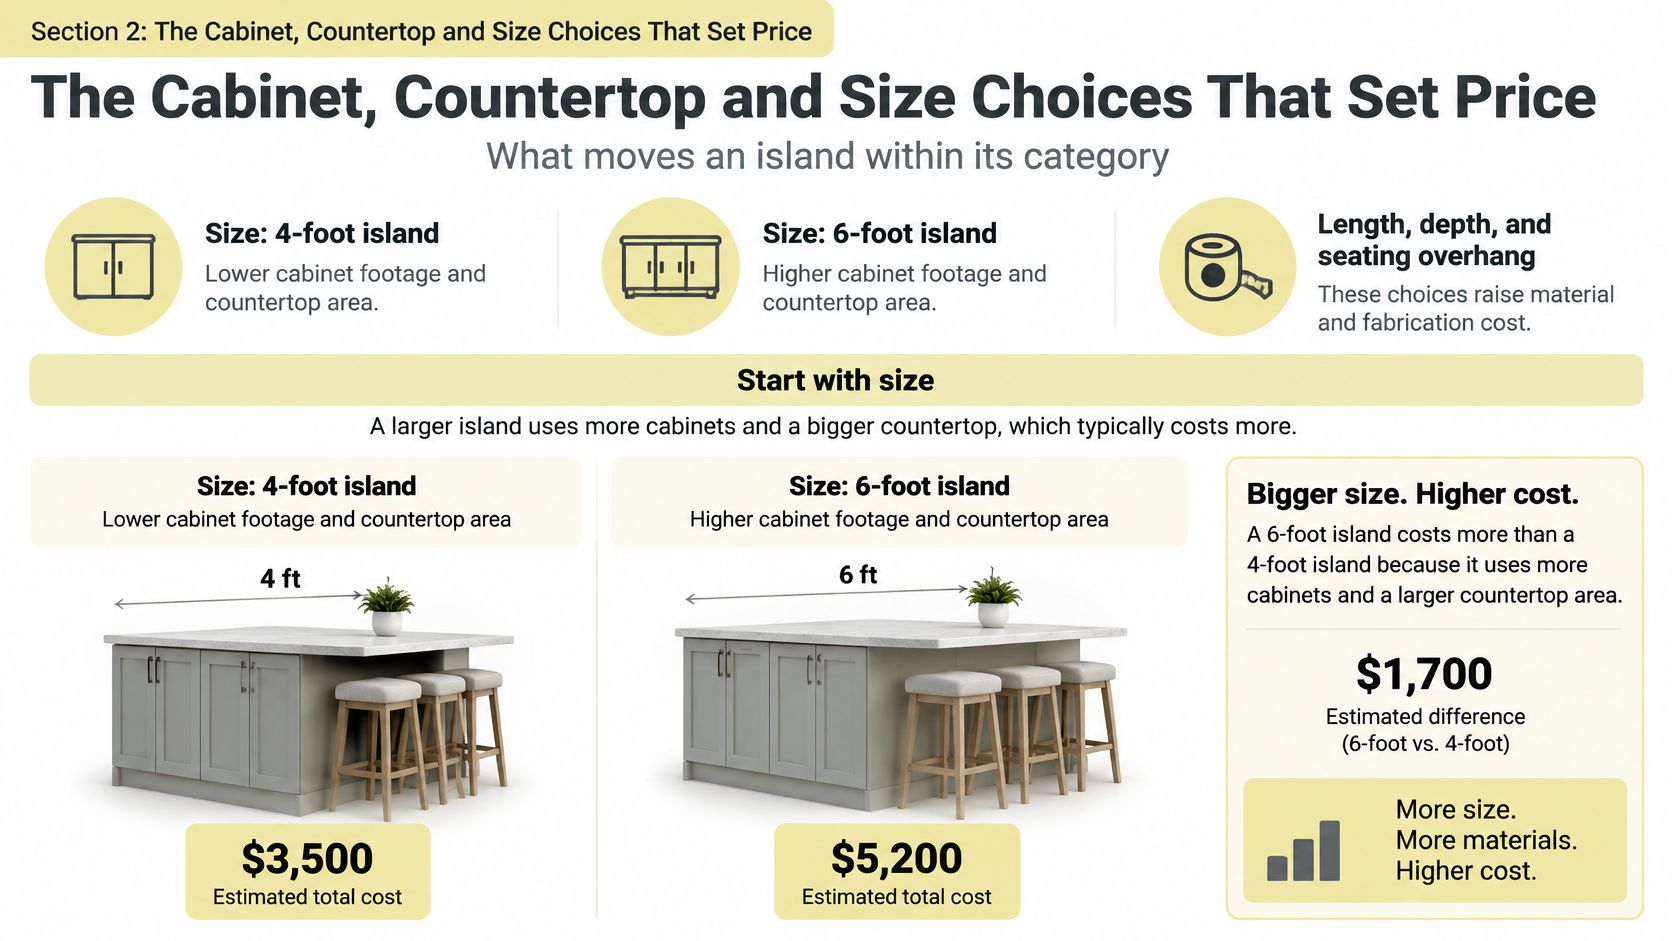
HomeAdvisor's kitchen cost guidance lists installed cabinet rates that can help establish a cabinetry allowance. They are not a complete island price.
Installed cabinet cost per linear foot
| Cabinet grade | Installed cost per linear foot | Where it usually fits |
|---|---|---|
| Stock | $100 to $300 | Budget kitchens and simple utility islands |
| Semi-custom | $200 to $650 | Mid-range islands with some tailored sizing |
| Custom | $500 to $1,200 | Built-to-fit islands with bespoke finishes and storage |
For an illustrative 6-foot cabinet run, those rates work out to $600 to $1,800 for stock cabinetry or $3,000 to $7,200 for custom cabinetry, before countertop and utilities. This is an arithmetic allowance, not a quote. Back-to-back cabinets, decorative panels, and specialty interiors require separate pricing.
Material and geometry change the finish budget
Cabinet grade is only part of the decision. Jennifer Gilmer Kitchen & Bath works with materials including white oiled rift white oak, walnut, and maple. Species, grain selection, finish, and construction details all affect the result. The guide to kitchen cabinet materials explains differences to consider.
Countertop cost depends on its material and fabrication. A simple slab is different from a top with waterfall sides, sink or cooktop cutouts, thickened edges, aligned veining, or a supported seating overhang. Ask the fabricator to price the specific shape and details shown in the design.
Typical island price ranges vary with scope. The Spruce reports 2025 averages of $4,500 for basic islands and $35,000 for premium islands in its kitchen island cost guide. These figures describe very different specifications: bespoke cabinetry, elaborate stone fabrication, and integrated equipment are not comparable to a simple storage island.
Ask each proposal to name the cabinet grade, countertop material, and fabrication details included. A lower total may reflect a different scope, not a better price for the same island.
Scope Tiers and the Infrastructure Premium
A sink or cooktop changes more than the appearance of an island. It brings other trades into the project and can make the work beneath the cabinetry more consequential than the cabinetry itself.
The infrastructure premium is the additional cost of making the island function where you've placed it. Its size depends on access and routing, not just the appliance or fixture you select.
This diagram distinguishes a straightforward installation from increasingly involved utility work.
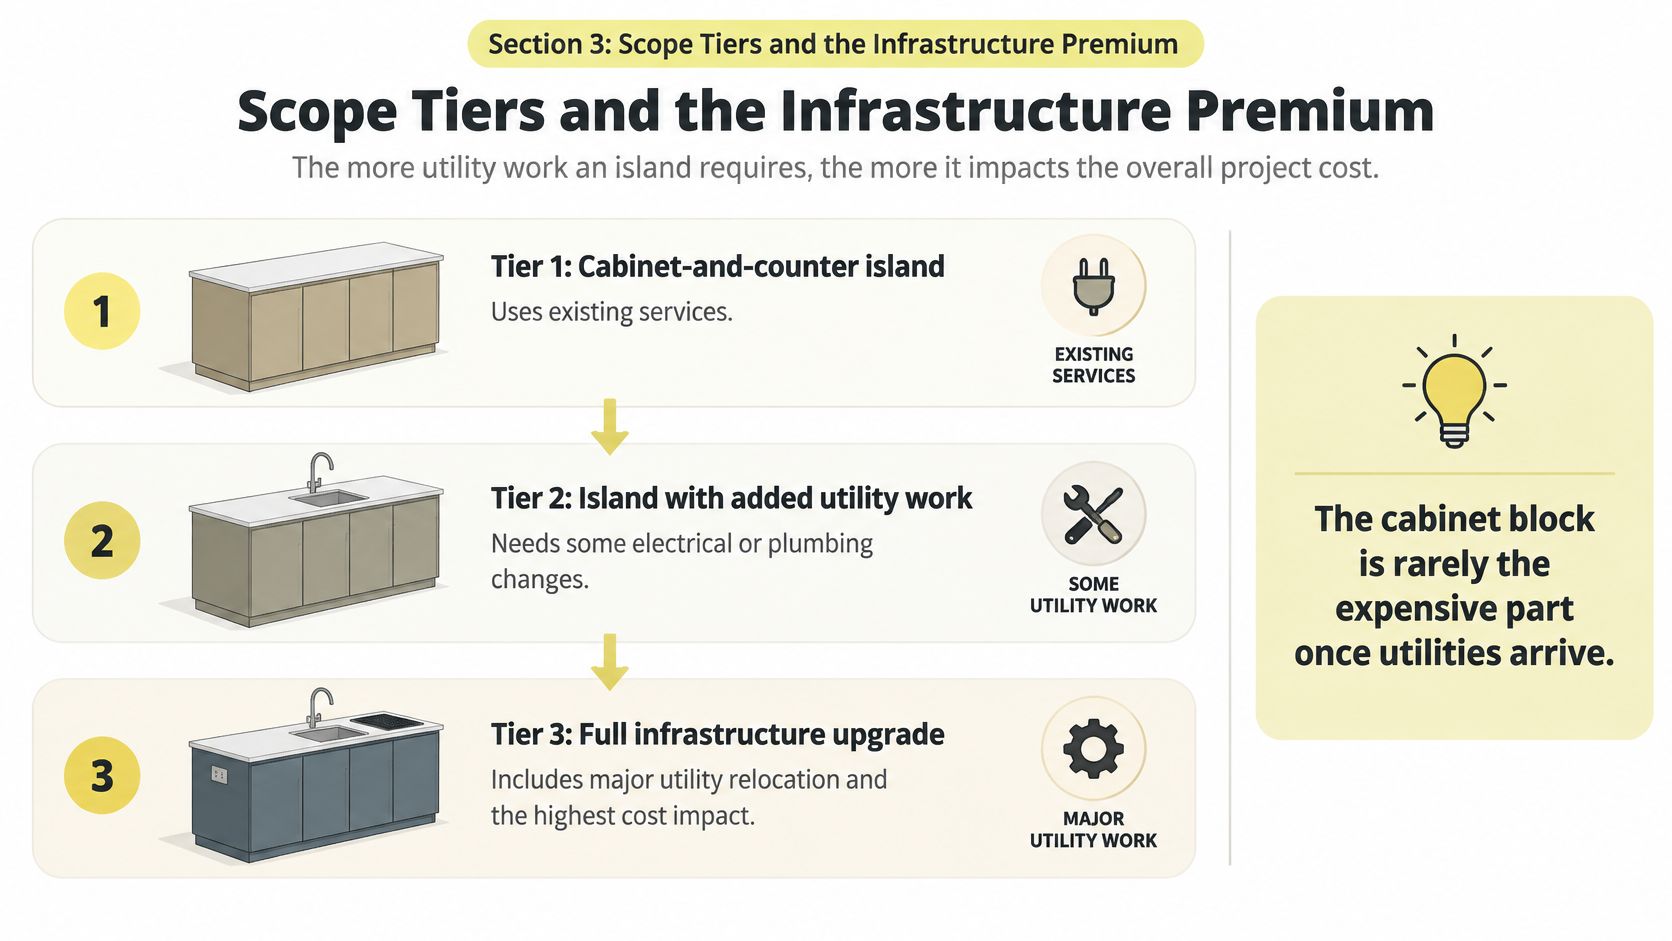
Island scope tiers and what each adds
| Scope tier | What it includes | Effect on budget |
|---|---|---|
| Cabinet-and-counter island | Cabinets and countertop, using existing services | Lowest added cost; no new utility runs |
| Island with power and seating | Outlets, lighting and overhang seating | Moderate; adds electrical work and support for the overhang |
| Fully serviced island | Water, drainage, appliances and ventilation | Plumbing and appliance additions can add $6,000 to $10,000 or more, per HomeAdvisor's island guidance |
That plumbing-and-appliance allowance is an addition, not a complete price for every fully serviced island. It also isn't a flat charge for installing a sink. Actual scope depends on which systems must reach the island and what the contractor must disturb to get them there.
Read the quote in separate layers
A coordinated proposal should distinguish cabinetry and hardware, countertop fabrication, utility rough-ins, and installation. Keeping these layers visible lets you change a design choice without losing track of the construction consequences.
Floor access deserves particular attention. Water supply, drainage, electrical wiring, and gas piping may require opening a finished floor or slab. A cooktop also needs a workable ventilation strategy, whether that's an overhead ducted hood or a suitable downdraft arrangement with a planned discharge route.
Decide whether you're buying decorative storage, a prep station, or a cooking-and-cleanup center. Price the last as a small kitchen subsystem, not a piece of furniture.
An uninterrupted prep island can be a deliberate design choice, not a compromise. Keeping cleanup at the perimeter preserves a generous surface for baking, serving, homework, or arranging flowers.
We provide appliances, cabinets, and countertops for kitchen renovations, allowing those selections to be considered together. The goal is to coordinate equipment dimensions, cabinet interiors, and fabrication before anyone orders components that don't comfortably fit.
Labor, Permits and Hidden Installation Costs
Labor isn't reliably estimated as a fixed share of the island price. A contractor setting cabinets over an accessible floor has a different job from one coordinating new drainage, ventilation, and finish repairs. Thumbtack's kitchen remodeling cost guide illustrates why layout and project scope matter when comparing material and labor allowances.
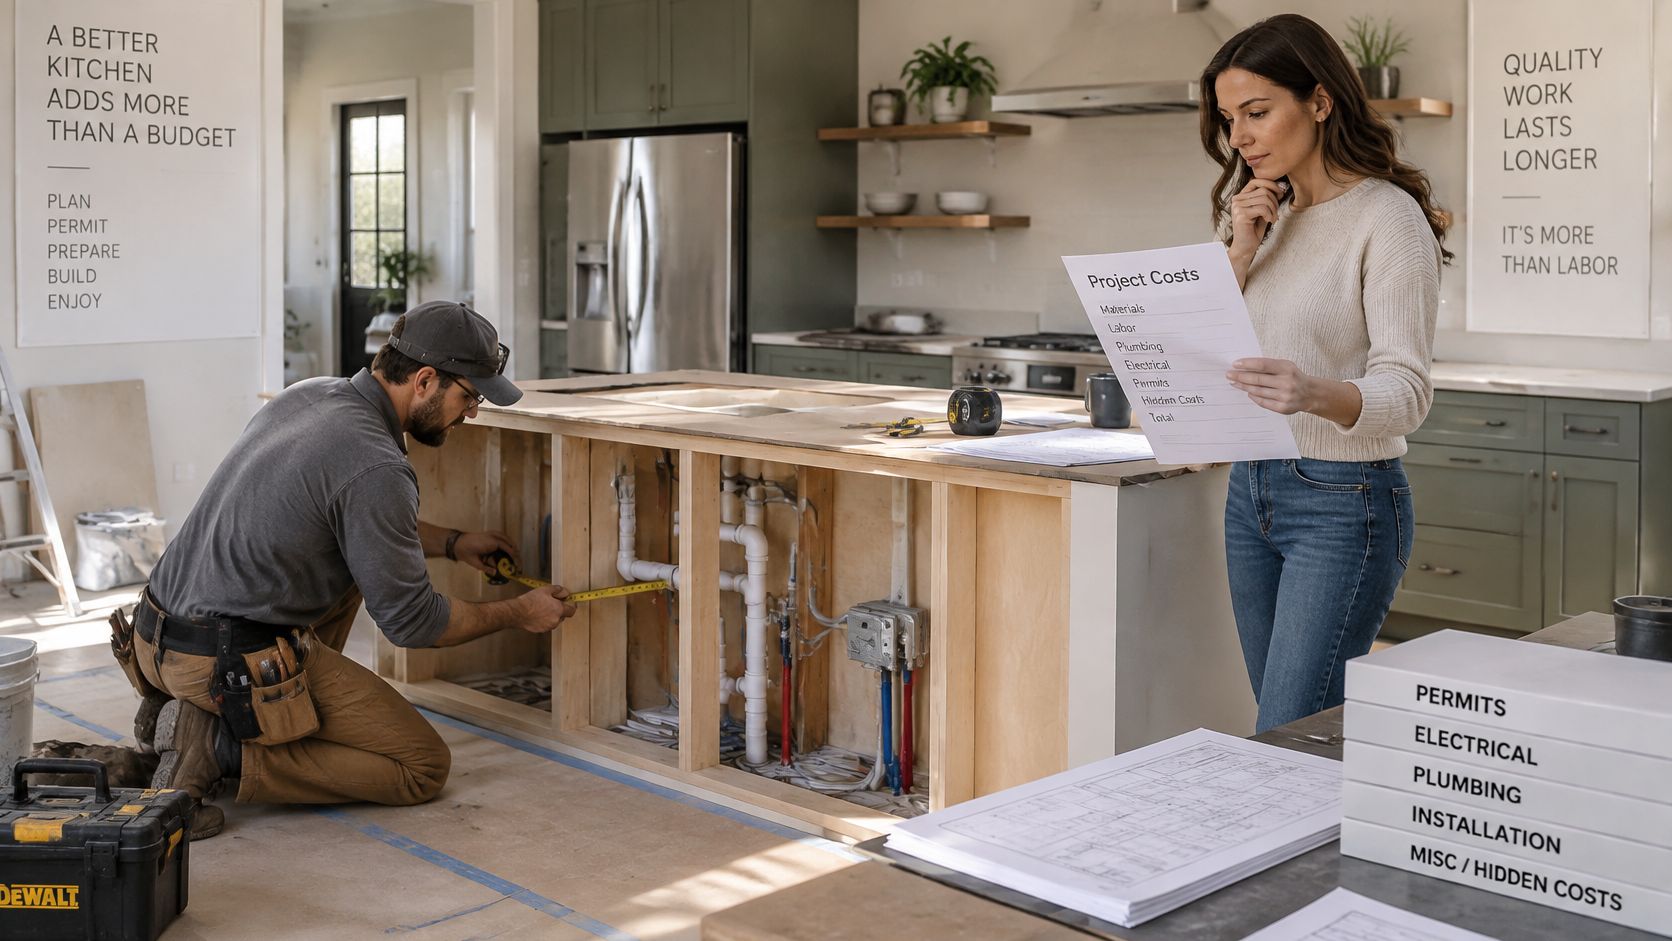
A modest-looking island can become expensive when it's far from usable utility connections. The distance matters, but so do the obstacles along the route: framing, finished ceilings below, slab construction, and spaces that can't easily conceal ductwork.
The installation image below highlights a useful habit: review measurements and costs together, before fabrication.
Identify approval and repair work
Confirm local permit and inspection requirements for the actual work, particularly:
- Electrical changes: New circuits, revised wiring, and equipment connections.
- Plumbing or gas relocation: New supply, drainage, or fuel routes.
- Structural alterations: Changes involving joists, load-bearing walls, or other supporting elements.
- Ventilation routes: New wall or roof penetrations and associated ductwork.
Our guide to kitchen remodeling permits provides context for that conversation. Don't assume that approval requirements are identical across neighboring jurisdictions.
Demolition and restoration should also appear in the proposal. Opening a floor is only part of the work; matching boards or tile, repairing underlayment, and refinishing surrounding surfaces may be necessary to make the repair feel intentional.
Before labor pricing: Have the designer mark every proposed utility route and identify which finished surfaces the contractor expects to open.
We provide realistic timelines from design to completion and can help clients find a contractor to implement the design. Finalize equipment and material selections before trades are scheduled, because a late change can affect rough-ins, fabrication, inspections, and the next contractor's availability.
Three Island Budgets From Illustrative Kitchens
These are illustrative scopes, not project quotes. The category allowances introduced earlier are starting points; the finished-room requirements determine what must be added.
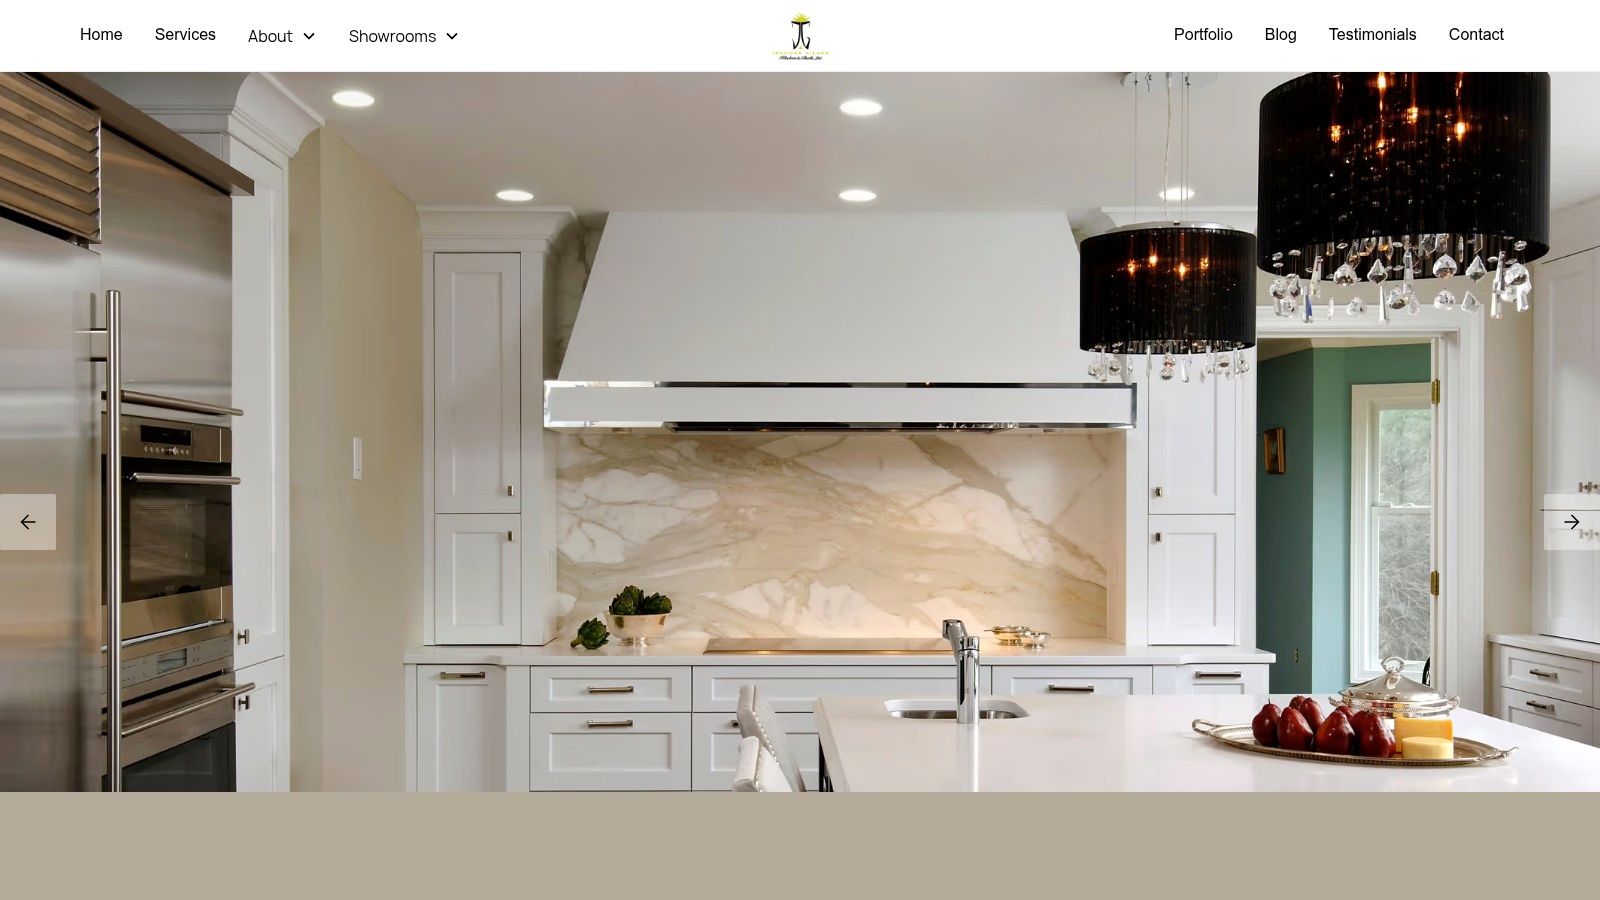
This kitchen image offers a visual reference for considering cabinetry, surface treatment, and the island's relationship to the room.
A compact galley with a movable cart
A rolling cart within the $100 to $900 category can add prep space and storage while a homeowner plans a later renovation. Choose a footprint that can remain clear of appliance doors, with locking casters and a surface suited to food preparation.
No new plumbing or electrical work belongs in this scenario. The budget-changing line item is the cart itself, plus any delivery or assembly the seller charges.
A colonial kitchen with seating
Start with a prefabricated stationary island in the $900 to $5,000 category, then separately price a hypothetical pair of new outlets, pendant lighting, and an overhang for three stools. These additions can push the cabinetry-and-counter package toward its upper end or take the installed project beyond that band.
The seating support must be planned with the countertop fabricator, not improvised after installation. The budget-changing line item is electrical rough-in, with overhang support also identified separately.
The video below offers another visual pause before considering a more involved custom scope.
A custom island with a sink
Use the $3,000 to $10,000 custom category as the initial reference for a hypothetical maple-cabinet island with a walnut top, then price the sink installation and new drain route separately. Don't assume the category allowance covers difficult floor access.
A documented client design combined a walnut countertop with waterfall sides, maple cabinets, and a walnut cabinet with a wine cooler below. That material pairing offers inspiration, not a price precedent for this hypothetical sink island.
The budget-changing line item is the drain route and associated floor work. Resolve it before locking in the design.
Confirm Your Island Scope Before You Request Quotes
A useful request for pricing describes what the island must do and what the installer must deliver. A photograph can establish the mood, but it can't communicate cabinet construction, utility routes, or the boundaries of finish repair.
Prepare a compact specification with these decisions:
- Island type: Cart, prefabricated stationary unit, or custom construction.
- Finished dimensions: Include countertop projections, working aisles, seating space, and appliance operation.
- Cabinet grade: Identify construction, finish, hardware, and interior fittings.
- Countertop scope: Name the material, edge treatment, cutouts, seams, and support requirements.
- Utility scope: List equipment and the services each item needs.
- Daily use: Specify storage priorities and whether seating or uninterrupted prep space matters most.
Compare proposals by cabinetry, countertop, utilities, installation, and permits. Ask who covers demolition, delivery, debris removal, and restoration so those tasks don't disappear between allowances.
Make the design visible before committing
Our design process shows clients what the finished project will look like on screen before work begins. We coordinate from concept through installation, helping connect the visual choices with the practical requirements behind them.
Jennifer Gilmer Kitchen & Bath serves Washington, DC, Maryland, Virginia, and Delaware. Showroom visits in Chevy Chase and Easton, Maryland, and Ashburn, Virginia, offer an opportunity to examine cabinetry and finishes in person.
If a larger renovation warrants independent estimating support, the HireArchitects guide to estimator hiring costs explains another budgeting resource to consider. For the island itself, start by drawing the finished dimensions and writing its scope in a short paragraph, then bring that description to a consultation.
Jennifer Gilmer Kitchen & Bath can help shape an island around your room, storage needs, material preferences, and installation scope. Visit Jennifer Gilmer Kitchen & Bath to arrange a consultation, and bring your floor plan and scope paragraph so the conversation begins with the island you want to build.