.avif)

The cabinets are gone, the sink is taped off, and dinner has somehow become a daily negotiation with paper plates, delivery apps, and whatever's left in the toaster. That's the start of a remodel, not the demo photos. The people who handle it well usually aren't tougher or more patient than everyone else, they've just set up the household so the project can run without stealing every ounce of energy.
Table of Contents
The First Week Without a Kitchen
The first week is when the remodel stops being an idea and becomes a living arrangement. You hear the saws, you walk around boxes where your dishes used to be, and every meal becomes a small decision tree. The takeout menu gets old fast, the coffee setup feels temporary in the wrong way, and the house starts to feel divided into zones, one of them noisy and one of them inconvenienced.
Most homeowners can live through that if the house is organized for it. Houzz's 2019 U.S. Kitchen Trends Study found that 66% of remodeling homeowners stayed put during the project, while 26% moved out partially and only 8% moved out completely, and the stress picture shifted depending on that choice, with extreme stress reported by 3% of stay-put homeowners versus 10% of those who moved out completely Houzz. That's a useful reminder that staying home isn't the problem. An unworkable setup is.
Practical rule: the remodel gets calmer when the household has a system before the first cabinet comes off the wall.
That's where good design-build coordination matters. Jennifer Gilmer Kitchen & Bath works across Washington DC, Maryland, and Virginia, and the value of a seasoned team is often quiet rather than flashy. A firm that handles projects from concept through installation can help the household think about the living side of the remodel at the same time it's thinking about the room itself, which is why families who stay in place often do better when the temporary setup is treated as part of the project, not an afterthought.
The emotional arc matters too. The first week makes people question every choice, from the finish on the cabinets to whether they should have waited until spring. That reaction is normal. It's also temporary, which is why the most useful mindset isn't optimism, it's logistics.
Planning and Decisions Before the First Hammer Swings
A smooth remodel starts long before the floor protection goes down. Layout, cabinetry, appliances, lighting, and finishes all need to be decided while there's still time to think clearly, not after dust is already in the air. A showroom consultation is useful because it lets the household test materials side by side, compare sheen and texture in real light, and see whether the chosen storage fits the way the kitchen is used.
Lock the design before ordering
The cheapest change is the one made on paper. Once cabinetry is ordered, appliance sizes are confirmed, and finish schedules are set, late revisions stop being design decisions and start becoming schedule interruptions. That's why full-service firms like Jennifer Gilmer Kitchen & Bath can be helpful for homeowners who want one coordinated path from concept through installation, especially when the project has a lot of moving parts.
If plumbing or fixture coordination feels murky, it helps to loop in the right trades early. For homeowners comparing service providers outside the design scope, a resource such as reliable plumbers in Las Vegas can be useful as a reminder that the best remodels depend on clear trade coordination, not just pretty selections.
Decide the fixed points first
Some choices can flex. Paint touch-ups, some hardware swaps, and a few styling details can wait. Other decisions can't. These need to be settled before demolition starts:
- Layout design: where the sink, range, and refrigerator belong, and how the room moves.
- Cabinetry spec: door style, finish, internal storage, and hardware.
- Appliance selection: exact dimensions, utility requirements, and door clearance.
- Materials and finishes: countertops, backsplash, flooring, and lighting.
- Budget boundaries: what's in, what's out, and what counts as a real contingency.
- Permits and code checks: the unglamorous step that keeps the job from stalling.
For readers getting started, the firm's own guide on how to get started with your kitchen remodel is a useful companion because the earliest choices usually set the tone for everything that follows.
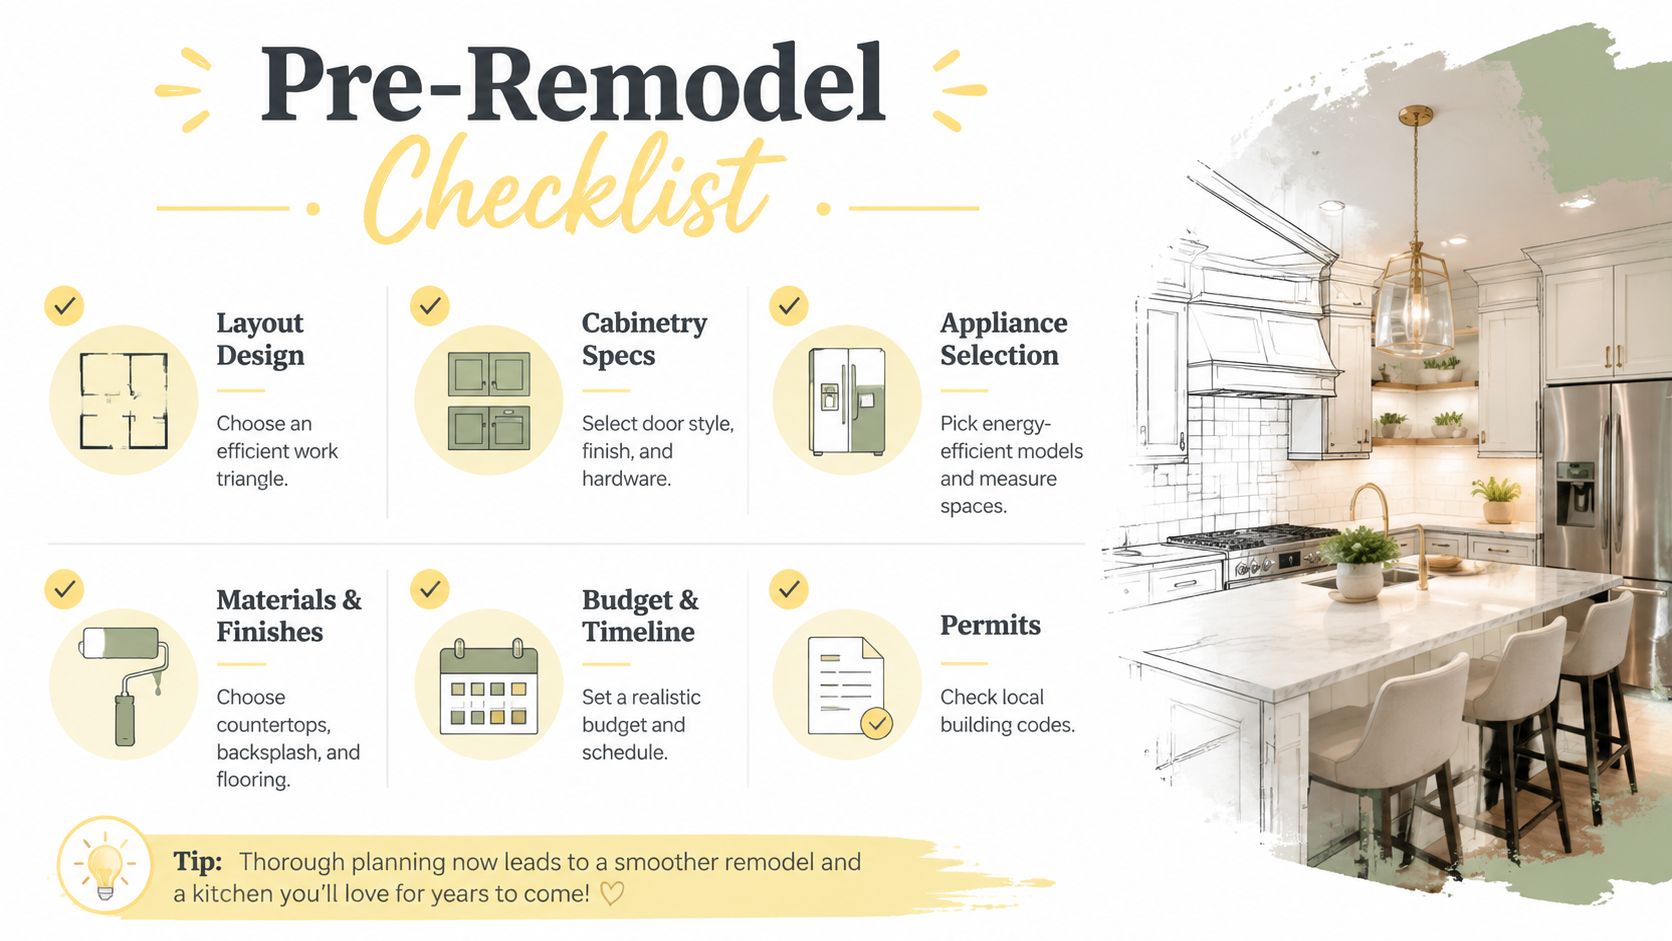
The point of all this isn't perfection. It's reducing the number of live decisions once the house is already in motion. The quieter the decision-making phase, the less disruptive the construction phase tends to feel.
Building a Temporary Kitchen That Actually Works
A temporary kitchen fails when it tries to be a second full kitchen. It works when it does a few jobs cleanly, namely food storage, basic prep, light cooking, and washing up without dragging people through the work zone. In practice, that usually means setting it up in a dining room, guest room, basement, or garage, wherever it can stay out of the main traffic path.

Keep the setup compact and repeatable
The most useful appliances are the ones that cover everyday habits without demanding too much space. A refrigerator, microwave, toaster oven, kettle, and a small work surface usually go farther than homeowners expect. HGTV also recommends designating a dust-free space for the setup and using paper plates and cups to reduce dishwashing during construction HGTV.
The workflow should be simple enough that nobody has to think about it twice. Keep clean utensils in one bin, used ones in another, and build a small dishwashing station that doesn't depend on the main sink being available. That matters because the friction usually isn't the cooking itself, it's the cleanup, the hauling, and the constant back-and-forth across the house.
Reduce traffic and protect the routine
House rule: if the temporary kitchen is efficient, people use it. If it's awkward, they drift back into bad habits and then blame the remodel.
Trash flow matters just as much as appliances. So does where the food lives, where the coffee lives, and where the dirty bowls land at day's end. A good setup keeps those paths short and predictable.
For a visual refresher on how households make this kind of setup function day to day, the embedded video offers a straightforward look at the lived reality of a temporary kitchen.
The less the setup resembles camping, the more it will feel like a short-lived version of home. That's the whole trick.
Dust, Air Quality, and Health During Construction
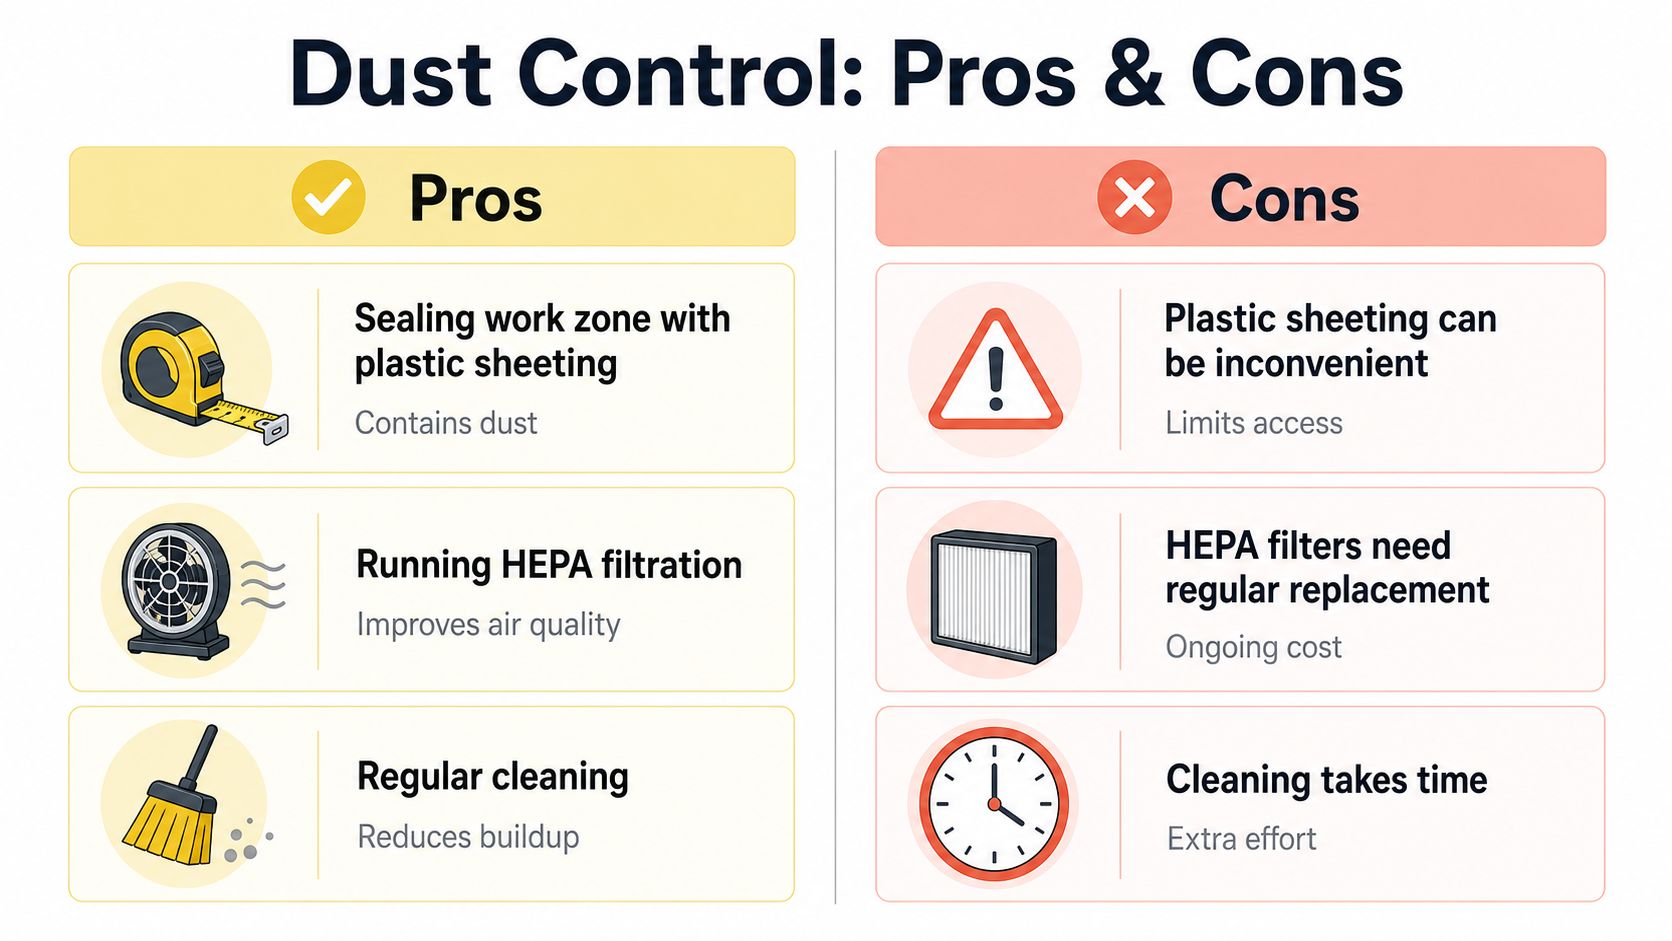
Dust is not a side issue in a kitchen remodel. It's part of the daily living environment, and it moves farther than people expect. That's especially relevant in homes with children, pets, older adults, or anyone sensitive to particulate exposure, because a closed-off room still affects the rest of the house if dust migration isn't managed carefully.
Treat containment like part of the build
Neutral renovation guidance consistently points to the same basics, sealing the work zone, using HEPA filtration, and cleaning regularly to keep fine debris from spreading. Older-home guidance adds another layer, since lead testing can be part of safer prep when the age of the house makes it relevant The Jimbo Slice Workshop. That's where the household logistics and health conversation merge. A remodel is not just about keeping the counters clear, it's about protecting the air people breathe.
The practical issue is that dust gets into adjacent rooms, onto textiles, and into places that look sealed off until you wipe them. That's why a contractor's containment approach matters, and why families should ask how the work area will be isolated before demolition starts.
Clean for function, not for appearances
A clean-looking room and a healthy room aren't always the same thing. Daily wipe-downs, covered surfaces, and careful airflow do more than make the space look tidy. They keep the project livable.
For homeowners who need a hands-on reference for post-construction mess, Flagstaff construction dust cleaning is a useful example of how seriously some cleaning specialists treat the fine debris that settles after renovation work. That kind of aftercare is part of the full remodel experience, not an optional extra.
Dust control is easiest when it's handled every day, not as a big cleanup at the end.
The main lesson is simple. A remodel feels manageable when the house still feels breathable.
Realistic Timelines, Budgets, and the Cost of Surprise
Kitchen projects usually move in four phases, planning and design, ordering and lead times, demolition and rough construction, then finishing and installation. The middle stretch is where households feel the strain first, because coordination matters most there and schedule slips become visible in everyday life. One planning guide notes that total durations often run about 2 to 6 months depending on scope and custom work, with cabinetry and material lead times creating the biggest schedule risk The White Laurel.
Good firms build in cushion instead of pretending every shipment and trade slot will land exactly when promised. A 15% to 20% buffer is a practical planning move when ordering, delivery, and trade sequencing all have to line up. Budget planning and schedule planning also belong together, which is why the firm's realistic guide to kitchen remodeling costs in 2026 is a useful companion for homeowners trying to keep both sides of the project in view.
Compare the phases, not just the finish date
| Phase | Light Refresh | Full Remodel | Custom Major Renovation |
|---|---|---|---|
| Planning and design | Short and focused | More detailed | Most extensive |
| Ordering and lead times | Limited | Moderate | Highest risk |
| Demolition and rough construction | Minimal | Significant | Heavy and coordinated |
| Finishing and installation | Faster closeout | Standard finish work | Longer due to custom work |
The bigger budget trap is scope creep. Houzz's earlier reporting showed a gap between what homeowners planned to spend and what they spent, with 51% planning to spend $25,000 or less on an upcoming remodel, while only 40% had spent under $25,000 on recent remodels Pro House Maintenance summary of Houzz data. That gap matters because even small mid-project additions can snowball once labor, materials, and scheduling changes are tied together. One remodeling guide warns that extra jobs can push the total cost to three times the original budget if priorities are not locked early The White Laurel.
Food spending belongs in the budget too. The Seattle Times notes that homeowners should expect added spending on eating out during larger renovations, since it adds up over the life of the project The Seattle Times. Livingetc also advises allowing at least six months total for a well-planned kitchen project, with 1 to 2 months for design, 8 to 12 weeks for product lead times, and a few more weeks for installation Livingetc.
The households that stay calmer are usually the ones that treat time and money as part of the design, not as separate concerns.
Communication, Milestones, and the Walkthrough That Prevents Regret
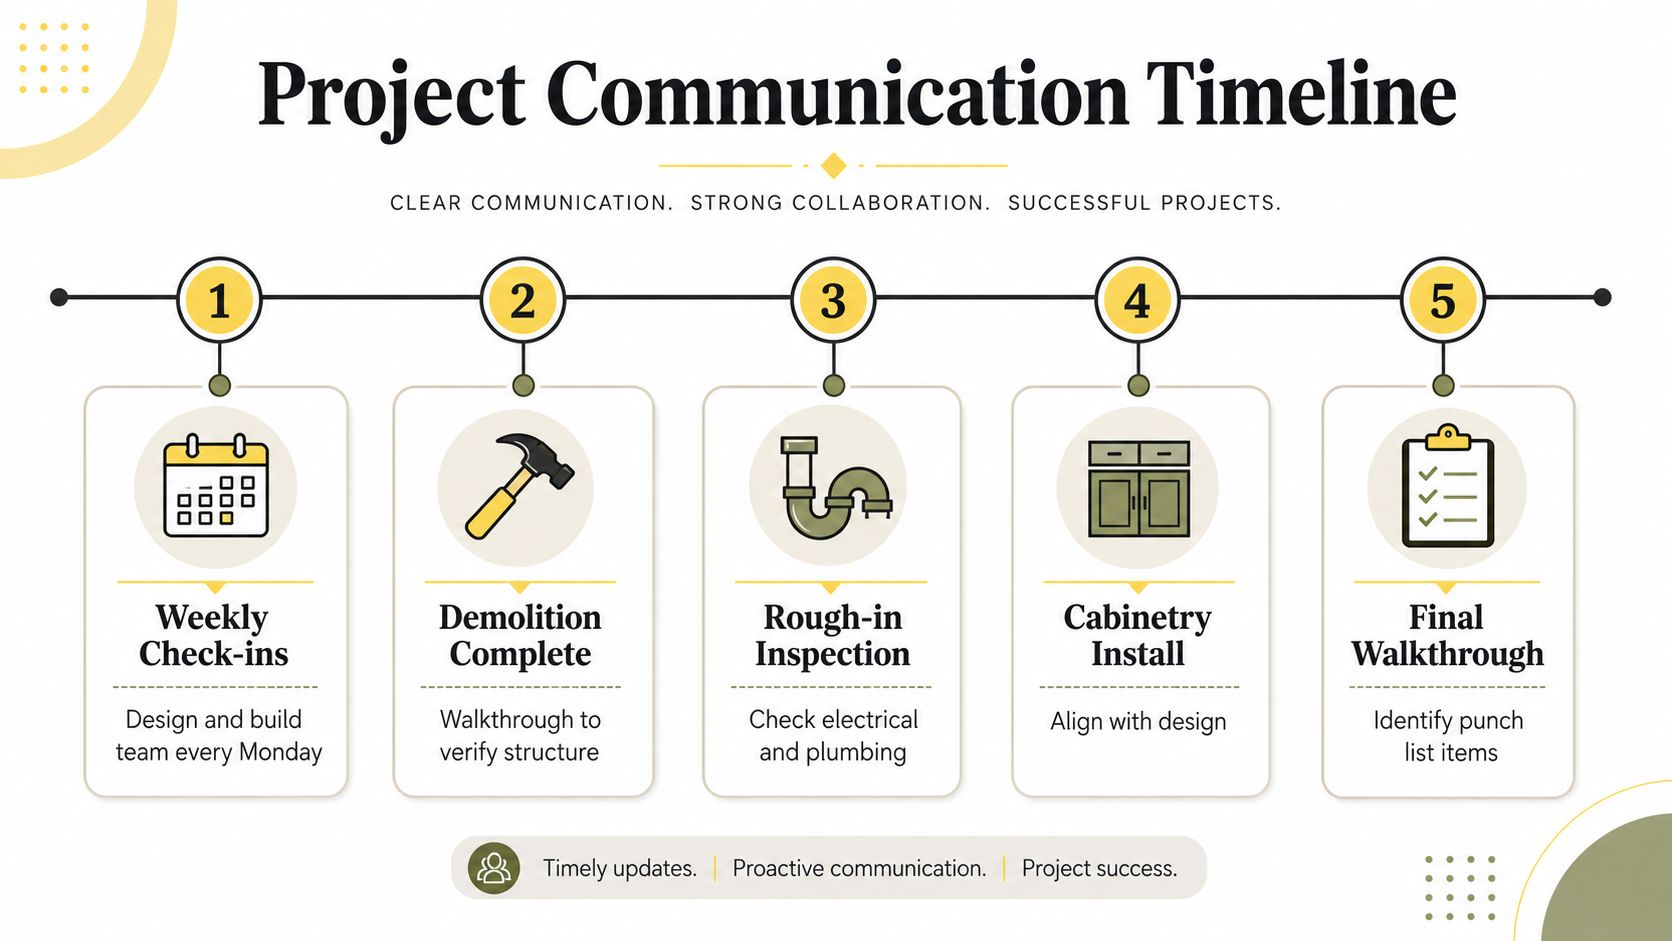
A remodel runs on communication more than people expect. Weekly check-ins keep small shifts from turning into surprises, and milestone walkthroughs catch issues when they're still easy to fix. That rhythm also helps the homeowner feel involved without needing to hover over the jobsite every day.
Check the right things at the right time
The most useful walkthroughs happen before the work gets buried. Cabinet alignment should be checked before countertops are templated. Countertop sealing should be confirmed before sinks are set. Electrical and outlet placement need review before walls close up. Appliance fit belongs before trim work, not after. The final punch-list walk should happen before closeout, while the contractor is still on site and able to correct misses.
That sequence is why a showroom-supported firm can feel different from a piecemeal process. When a design team and build team are coordinated, there's less back-and-forth over who owns a decision and more clarity about what gets checked when. Jennifer Gilmer Kitchen & Bath fits that model in the Washington DC, Maryland, and Virginia region, especially on projects that benefit from sequencing from concept through installation.
Keep the record simple
A notebook, photos, and a running list of questions are usually enough. What matters is that issues are documented while they're small. If a change order comes up, handle it as soon as it appears rather than waiting for it to become a friction point.
For homeowners who want a deeper look at how project communication fits into the bigger picture, the firm's guidance on project managing a renovation is a practical reference.
The cleanest closeouts usually belong to homeowners who asked the right question before the wall was closed, not after the room was finished.
That kind of discipline doesn't make a remodel glamorous. It makes it finishable.
Household Logistics and Returning to the Finished Room
The hardest part of a remodel is often not the construction, it's the household choreography around it. Kids need a safe path through the house, pets need a place that isn't full of tools and open boxes, and older relatives need quieter routines when the room they use most has changed shape. The households that do best usually assign zones early and don't pretend everyone can improvise forever.
Once the project ends, the emotional reset can be surprisingly strong. The first meal cooked in the finished kitchen often feels more important than the reveal photos. Then the new habits start to settle in, the drawer locations make sense, and the room begins to feel like it belongs to the people who use it every day.
A post-construction deep clean still matters, because fine dust often lingers after the crew leaves. Check cabinet interiors, window sills, appliance faces, vents, and the tops of trim and shelving. Then test the everyday flow, where the trash goes, where grocery bags land, and whether the new layout supports the habits the family has.
The remodel isn't really over when the contractor drives away. It's over when the household can move through the room without thinking about the jobsite anymore.
That last stretch protects the investment. It also helps the family settle into the room without slipping back into old workarounds that made the original kitchen frustrating in the first place.
Jennifer Gilmer Kitchen & Bath helps homeowners plan kitchens that work as living spaces, not just finished rooms, with support from concept through installation for projects in Washington DC, Maryland, and Virginia. If you're at the point where the dust, scheduling, and temporary routines are starting to feel real, visit Jennifer Gilmer Kitchen & Bath to explore how a coordinated design process can make the whole remodel easier to live through.