.avif)

You're standing at the island with a stack of plates in one hand, a child asking for help on the other side of the room, and a dishwasher that still sits beside the old perimeter sink. The island looks like the obvious place for cleanup, especially if you'd rather face your family and guests than work with your back to them. Yet an island with sink and dishwasher isn't just a cabinetry choice. It's a workflow decision that brings water, drainage, electrical service, circulation, and inspection requirements into the center of the room.
At Jennifer Gilmer Kitchen & Bath, conversations about this arrangement begin with how the kitchen needs to perform in a Washington DC, Maryland, or Virginia home. The right question isn't whether the island can look polished with a sink in it. The question is whether the island can support rinsing, prepping, loading, seating, storage, and movement without asking one surface to do too much.
Table of Contents
Imagining the Cleanup Zone at the Center of the Kitchen
A homeowner recently described the ideal island in familiar terms: rinse vegetables, set down a cutting board, turn toward the family room, and slide dirty dishes directly into the dishwasher. The appeal was immediate. The existing sink sat on a perimeter wall, so cleanup meant facing cabinetry while conversation continued behind her. She wanted the island to become the place where kitchen work and household life met.
That vision is often the beginning of a JGKB consultation. The island feels central, social, and generous, but the design team has to test what “central” means in daily use. A sink introduces a faucet, a drain, a waste line, countertop joints, and receptacle planning. A dishwasher introduces a large appliance door that must open into a clear working area. Seating competes for the same run of cabinetry, while prep space needs uninterrupted counter near the sink.
The firm's guidance on custom kitchen island planning reflects that broader view. An island succeeds when its materials, storage, appliances, and proportions serve a coherent routine, not when every possible feature is added to its face.
The emotional case for central cleanup
There's a genuine quality-of-life benefit to washing and loading while facing the room. You can keep sightlines to the family room, participate in conversation, and supervise activity without leaving the cleanup zone. For clients who host often, that connection can matter as much as the finished cabinetry.
The trade-off is visibility. A sink on the island makes dishes, drying racks, and splashes more noticeable from nearby seating. The island may also become the gathering point for guests, placing them close to an open dishwasher or a wet prep area. Good design doesn't eliminate those realities. It gives them a deliberate place.
Design perspective: The island should make cleanup easier without making cleanup the only thing everyone sees.
A workflow investment, not a styling upgrade
Before drawings begin, a designer should ask where groceries enter, where prep happens, how many people cook, and whether anyone uses the island as a desk or dining surface. Those answers determine whether the sink belongs at the center, at the edge, or back on the perimeter.
That's particularly important in DC-area homes, where rowhouse footprints, older framing, basement conditions, and additions can make a seemingly simple relocation more involved. The island must earn its place through performance.
How an Island Sink and Dishwasher Reshape the Work Triangle
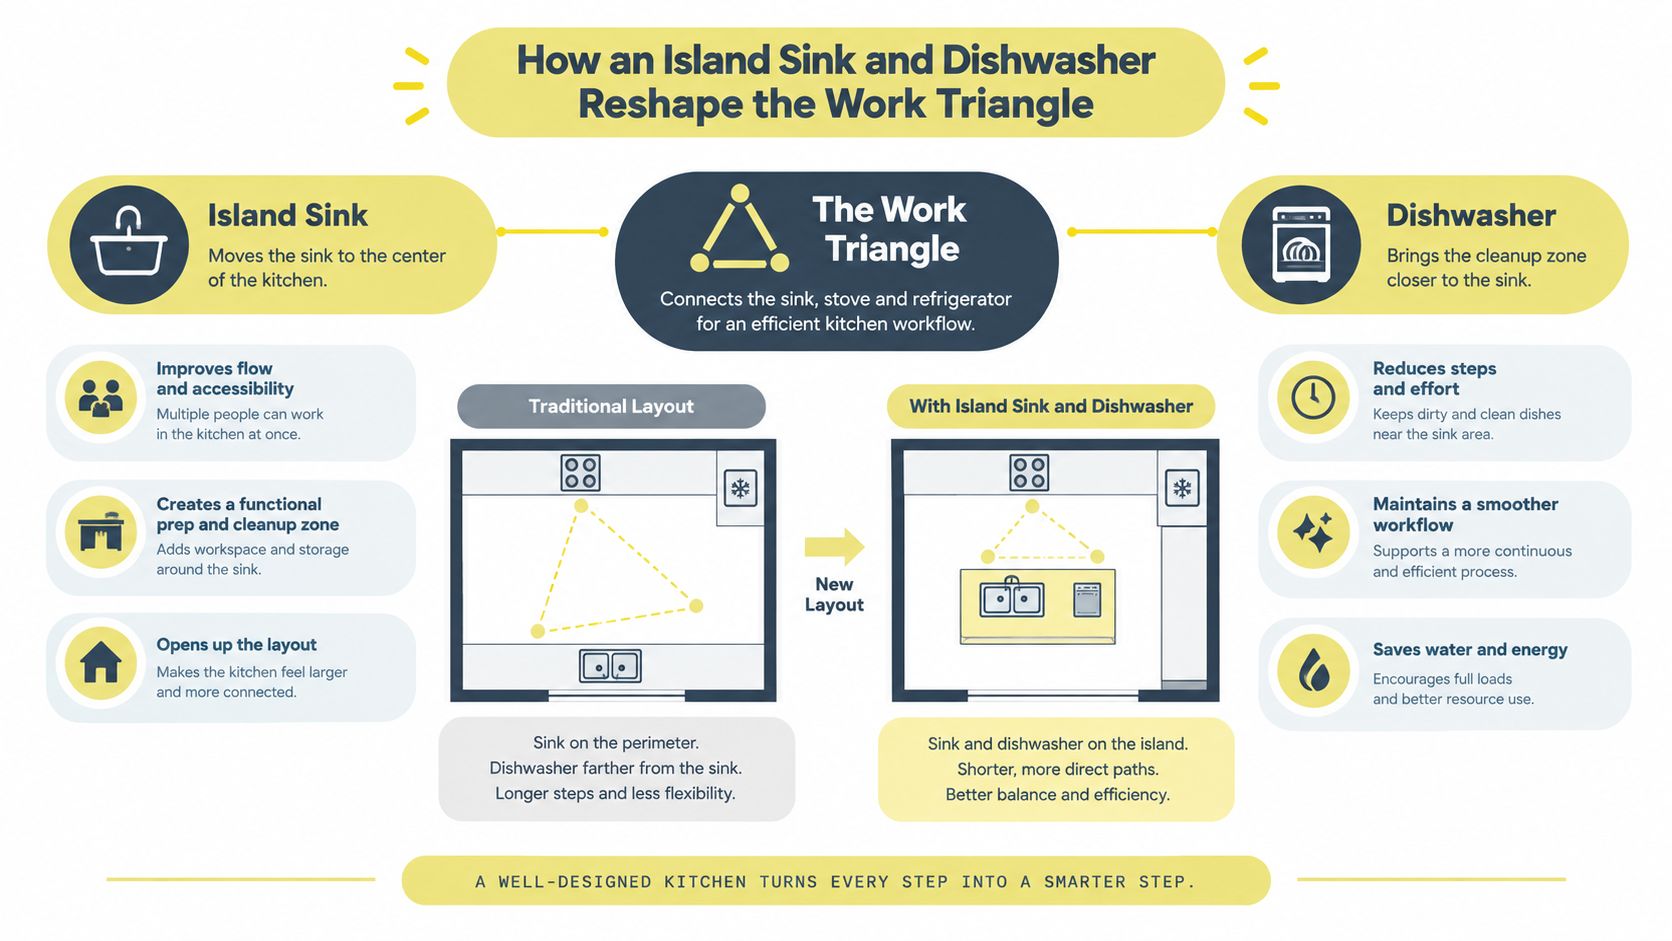
The classic kitchen work triangle connects the sink, range, and refrigerator. It remains useful as a diagnostic tool, but modern kitchens often work better when planned as connected zones: prep, cooking, and cleanup. Moving the sink and dishwasher to the island pulls the cleanup zone into the kitchen's busiest path, so the island becomes an active work station rather than a large piece of furniture.
Think of the island as a service counter in a well-run kitchen. The prep zone needs landing space beside the sink. The cooking zone needs a short, unobstructed route to the range. The cleanup zone needs room to set down plates, open the dishwasher, and stand without blocking someone moving through the room. Jennifer Gilmer, CKD, often frames this in plain language: the layout should reduce unnecessary carrying, not create a better view.
What improves when cleanup moves inward
A perimeter sink can force a cook to cross the room repeatedly with wet dishes or produce. An island sink can shorten that sequence and let the person at the sink stay connected to the room. It can also improve sightlines toward living spaces, particularly in open-plan renovations.
The island then has to absorb several competing functions:
- Prep surface: The counter beside the sink should remain usable, rather than being consumed by a faucet, soap dispenser, and drying accessories.
- Dishwasher access: The appliance needs a clear opening zone so loading doesn't interrupt circulation.
- Conversation and seating: Stools may sit near the cleanup area, which can be comfortable for family use but less appealing when dishes are waiting.
- Storage: Plates, glasses, cookware, and waste systems need to be placed where they support the new route through the kitchen.
For broader context on how designers are approaching contemporary kitchen layouts, the Premier Builders kitchen trends guide is a useful complementary read. Trends matter less than the way a chosen feature changes movement and responsibility within the room.
Here's a short visual explanation of how a central cleanup zone can affect the rest of the kitchen:
The island shouldn't block the route between refrigerator, prep counter, and cooking surface. A more detailed approach to planning a kitchen layout helps reveal whether the new cleanup zone improves the triangle or just relocates congestion.
Key Planning Considerations Before You Commit
An island sink and dishwasher succeed when the room supports the entire cleanup sequence, from scraping plates to storing them. Before approving the layout, confirm the route for supply water, wastewater, venting, electrical service, and trade access beneath the floor. In DC-area homes, JGKB designers often see the same failure pattern: the fixtures fit on paper, but the open dishwasher door blocks the person using the sink or cuts across a main walkway.
The primary dishwasher should sit within 36 inches of the nearest edge of the cleanup or prep sink. Allow at least 21 inches of standing space between the dishwasher edge and a countertop, appliance, or cabinet at a right angle. These clearances protect the loader's working position and keep the cleanup sequence compact, as explained in NKBA-based island clearance guidance.
Dimensions that support real work
A sink and dishwasher need enough cabinet length for the appliances, sink bowl, connections, and landing space. Guidance from Coohom's island planning resource places a typical combined island at least 7 feet long and about 3 feet deep, with room for a standard 27 to 30 inch sink and a 24-inch dishwasher. An island narrower than 24 inches is unlikely to offer useful fixture or prep space.
Clearance numbers are only useful after you map how people move. A one-cook work aisle needs 42 inches, while two cooks need 48 inches. A 36-inch circulation clearance is commonly used as a minimum, but the better choice depends on whether the aisle also serves the refrigerator, range, seating, or a frequently used doorway. This kitchen island clearance guide provides additional planning context.
| Requirement | Specification |
|---|---|
| Dishwasher to sink | Within 36 inches, nearest edge to nearest edge |
| Standing space beside dishwasher | At least 21 inches at a right angle |
| Island length for sink and dishwasher | At least 7 feet |
| Island depth | About 3 feet |
| One-cook work aisle | 42 inches |
| Two-cook work aisle | 48 inches |
| Accessible fixture clear floor space | 30 by 48 inches, per the NKBA planning guidelines |
The constraints behind the drawings
The island also has to accommodate countertop receptacles, GFCI protection where required by the local jurisdiction, and electrical planning for the dishwasher. A high loop or air-gap-style backflow arrangement may be needed to keep sink wastewater from entering the appliance, according to island sink and dishwasher installation guidance.
Island venting follows a different path from a wall sink. The applicable method can allow an island sink in a dwelling even with a dishwasher or food waste disposer, but it requires the plumbing team to follow the relevant arrangement rather than copy a standard wall-sink setup. The island sink venting code reference outlines that distinction.
Before demolition, have the team verify the floor structure, main drain route, vent path, receptacle locations, and appliance clearances. A clear early scope helps the plumber, electrician, cabinetmaker, and countertop fabricator sequence their work. Homeowners can also use the renovation advice from Task Masters to organize that planning discussion before committing to the island configuration.
Plumbing, Electrical, and the Real Cost of Running Water to the Island
The most underestimated part of an island sink project is rarely the faucet or the cabinet. It's the route beneath the floor. Supply lines must reach the island, the drain must connect to an approved waste arrangement, and the vent must be engineered so the trap works correctly. In a basement or crawlspace, access may be manageable. In a slab-on-grade home, the same decision can require more invasive work.
A remodel team typically maps the existing sink drain, main stack, floor joist direction, and electrical panel before finalizing the island. A technical reference on kitchen island drainage and vent routing notes that drainage must fall at least 1:40, or about 25 millimetres per metre, toward a waste pipe, with venting routed through the floor slab and looped above the highest fixture rim where required. Those details affect cabinet placement and construction sequencing, not just plumbing diagrams.
The trades need to work in sequence
The rough plumbing generally happens before the floor and cabinetry are closed. Electrical rough-in has to coordinate with the dishwasher, disposal, and island receptacles, while the countertop fabricator needs final sink specifications before cutting the slab. An inspection can pause the next trade if the venting, drain connection, or GFCI arrangement doesn't meet the local jurisdiction's requirements.
Permit rules differ by location, so homeowners should ask the contractor which authority handles the work and what documentation is needed. A regional resource such as plumbing permit information from Tradesppl illustrates why code lookup must be location-specific, even though the project itself may be in the DC area.
Scheduling reality: The island can't be treated as a late decorative decision once the floor is closed. Its utility routes need to be resolved while access is still available.
Cost conversations should start with scope
There isn't a responsible universal price for island plumbing or electrical work. Existing floor access, slab conditions, joist layout, distance to the main stack, permit requirements, structural reinforcement, and finish restoration can all change the scope. A transparent proposal should separate rough plumbing, electrical circuits, venting, structural work, inspections, flooring repairs, cabinetry, countertops, and appliances.
Homeowners planning a DC-area remodel can use Jennifer Gilmer Kitchen & Bath's realistic kitchen remodeling cost guide as one budgeting reference, then ask for a project-specific range after the existing conditions have been inspected. The most useful estimate is not a single number. It's a clear account of what could change the number and when each decision must be made.
Weighing an Island Sink Against a Perimeter Cleanup Run
A perimeter cleanup run keeps water and dishwashing against the wall, where plumbing is often easier to access and the island can remain dedicated to prep, seating, or presentation. An island sink does the opposite. It puts the wet zone where the household already gathers and can reduce the distance between rinsing, stacking, and loading.
Neither arrangement is automatically more refined. The best choice depends on whether the island is primarily a workbench, a social counter, or a shared service station.
| Criterion | Island Sink + Dishwasher | Perimeter Cleanup Run |
|---|---|---|
| Daily workflow | Keeps rinsing and loading central to prep and conversation | Keeps cleanup contained along the wall |
| Entertaining | Lets the person cleaning remain oriented toward guests | Places cleanup outside the main gathering area |
| Seating | Competes with sink visibility and dishwasher access | Leaves the island more open for stools |
| Storage | Places plates and cleanup supplies close to the island | Preserves island cabinetry for drawers and prep tools |
| Construction | Requires coordinated plumbing, venting, electrical, and floor access | Often uses an established utility wall |
| Small kitchens | Can consume valuable circulation and counter area | Usually makes better use of a compact footprint |
| Slab foundations | May require invasive access, subject to existing conditions | Can avoid moving utilities across the floor |
| Social atmosphere | Water, dishes, and appliance noise sit near guests | Keeps wet-zone activity more separate |
When the island arrangement earns its footprint
The configuration often makes sense for households that cook daily, host frequently, or want the cook to stay connected to the family room. It can also work well when a perimeter wall is better reserved for tall storage, refrigeration, or a range with a carefully designed hood.
The arrangement is less persuasive when the kitchen is tight, the island's primary purpose is seating, or the home has limited access beneath a slab. A homeowner who dislikes seeing dishes in the center of the room may also prefer the visual calm of a perimeter sink.
Nancy McCarren, AIA, LEED AP, and Marie-Josée Parisi approach these decisions through the client's actual habits rather than a fixed island formula. A beautiful central sink that blocks the only comfortable seating position isn't a successful plan. Neither is a pristine island that forces every dirty dish across the room.
A Showroom Project Where the Island Does the Heavy Lifting
In a representative Jennifer Gilmer Kitchen & Bath showroom kitchen, the client brief centered on one oversized island that could support prep, cleanup, and casual seating for six. The design team didn't begin with a sink style or countertop sample. They began by assigning each task a place and testing whether those tasks could coexist without crowding one another.
The island dimensions were selected to accommodate a 36-inch sink, a full-size dishwasher, and 24 inches of landing space on each side. That generous landing area gave the sink a working context instead of leaving it stranded between a seating run and an appliance panel. The dishwasher was specified as panel-ready so its front would align with the cabinetry rather than announce itself as a separate stainless-steel object.
Concealing the working parts
The cabinetry also had to manage ventilation. A downdraft or recirculating solution was concealed within the island design, with the final approach selected after a structural review of the ceiling above. That review mattered because ventilation decisions affect what can be placed overhead, how air moves through the room, and whether the ceiling structure can accept the proposed installation.
The island face was detailed to keep the appliance, sink accessories, and storage visually composed. The result wasn't a stage set. It was a working surface with enough discipline in the detailing that the functional elements didn't dominate the room.
Performance beyond the showroom
On a weeknight, the sink supported quick preparation and direct loading into the dishwasher. During a larger gathering, the island became a serving and conversation surface, while the cook could remain oriented toward the room. The layout worked because the design team treated seating, landing space, appliance access, and plumbing as one connected decision.
That's the difference between adding fixtures to an island and designing an island around a routine. Craftsmanship shows in the finished panels and stonework, but performance comes from the decisions made before fabrication.
Where to Begin If This Is the Kitchen You Want
Start with the kitchen you have, not the island you've saved online. Photograph the existing room from each entrance, then mark where prep, cooking, cleanup, groceries, and conversation currently slow down. Include the moments that frustrate you, such as a dishwasher door blocking a passage or a perimeter sink leaving you out of the room.
Next, ask your designer to prepare at least two layout directions. One should place the sink and dishwasher in the island. The other should keep cleanup on the wall while giving the island another role. Seeing both plans makes the trade-off tangible, particularly when seating, storage, and circulation compete for the same square footage.
Questions to resolve before demolition
Bring these items to the first consultation:
- Existing conditions: Photograph the basement, crawlspace, slab edges, nearby plumbing, and electrical panel if accessible.
- Structural route: Identify floor joist direction, possible footing locations, and any area where a plumbing chase may need reinforcement.
- Utility scope: Request a rough budget range that separates plumbing rough-in, electrical circuits, venting, inspections, flooring repair, and structural work.
- Past experience: Ask for references from island-plumbing remodels in comparable DC rowhouse or suburban layouts.
- Appliance fit: Confirm sink dimensions, dishwasher type, panel-ready requirements, disposal placement, and countertop landing areas.
A taped floor mock-up can reveal problems before the cabinet order. Walk the proposed aisles with another person, open the dishwasher, stand at the sink, approach the refrigerator, and test whether stools interfere with cleanup. The plan should feel comfortable before the room is dismantled.
Confirm the design at the right moment
Schedule a second walkthrough when the cabinet drawings are approximately 50 percent complete. At that point, review appliance fit, panel-ready fronts, sink placement, receptacles, clear floor space, and final clearances before fabrication locks in. For accessible planning, the International Code Council guidance requires clear floor space for a parallel or forward approach at fixtures and appliances, and an open appliance door cannot block that space, as explained in accessible kitchen planning guidance.
Jennifer Gilmer Kitchen & Bath serves homeowners throughout Washington DC, Maryland, and Virginia with a process that can carry a kitchen from concept through installation. If the island is going to handle cleanup, it deserves that level of coordination.
Jennifer Gilmer Kitchen & Bath can evaluate your existing floor structure, utility routes, clearances, and daily workflow before you commit to an island sink and dishwasher. Visit Jennifer Gilmer Kitchen & Bath to explore the firm's design services and arrange a consultation for your Washington DC, Maryland, or Virginia kitchen remodel.