.avif)
You arrive at the showroom with a clear picture in mind: a long island, generous seating, a sink at the center, perhaps a cooktop, and enough room for meal preparation, homework, serving, and conversation. Then the floor plan comes out. The refrigerator door opens toward the proposed stools, the walkway narrows beside the range, and the room that looked spacious in photographs starts to feel surprisingly finite.
That moment is useful, not disappointing. Custom design kitchen islands work best when their size, materials, storage, and appliances respond to the room and the people who use it. At Jennifer Gilmer Kitchen & Bath, serving Washington, DC, Maryland, and Virginia, the island is planned as part of the kitchen's circulation system, from early concept through installation, rather than treated as a decorative object added at the end.
Table of Contents
- Storage should support the hands that use it
- Appliances change the island's character
- Seating is social, but not neutral
Why the Island Sets the Tone for Your Entire Kitchen
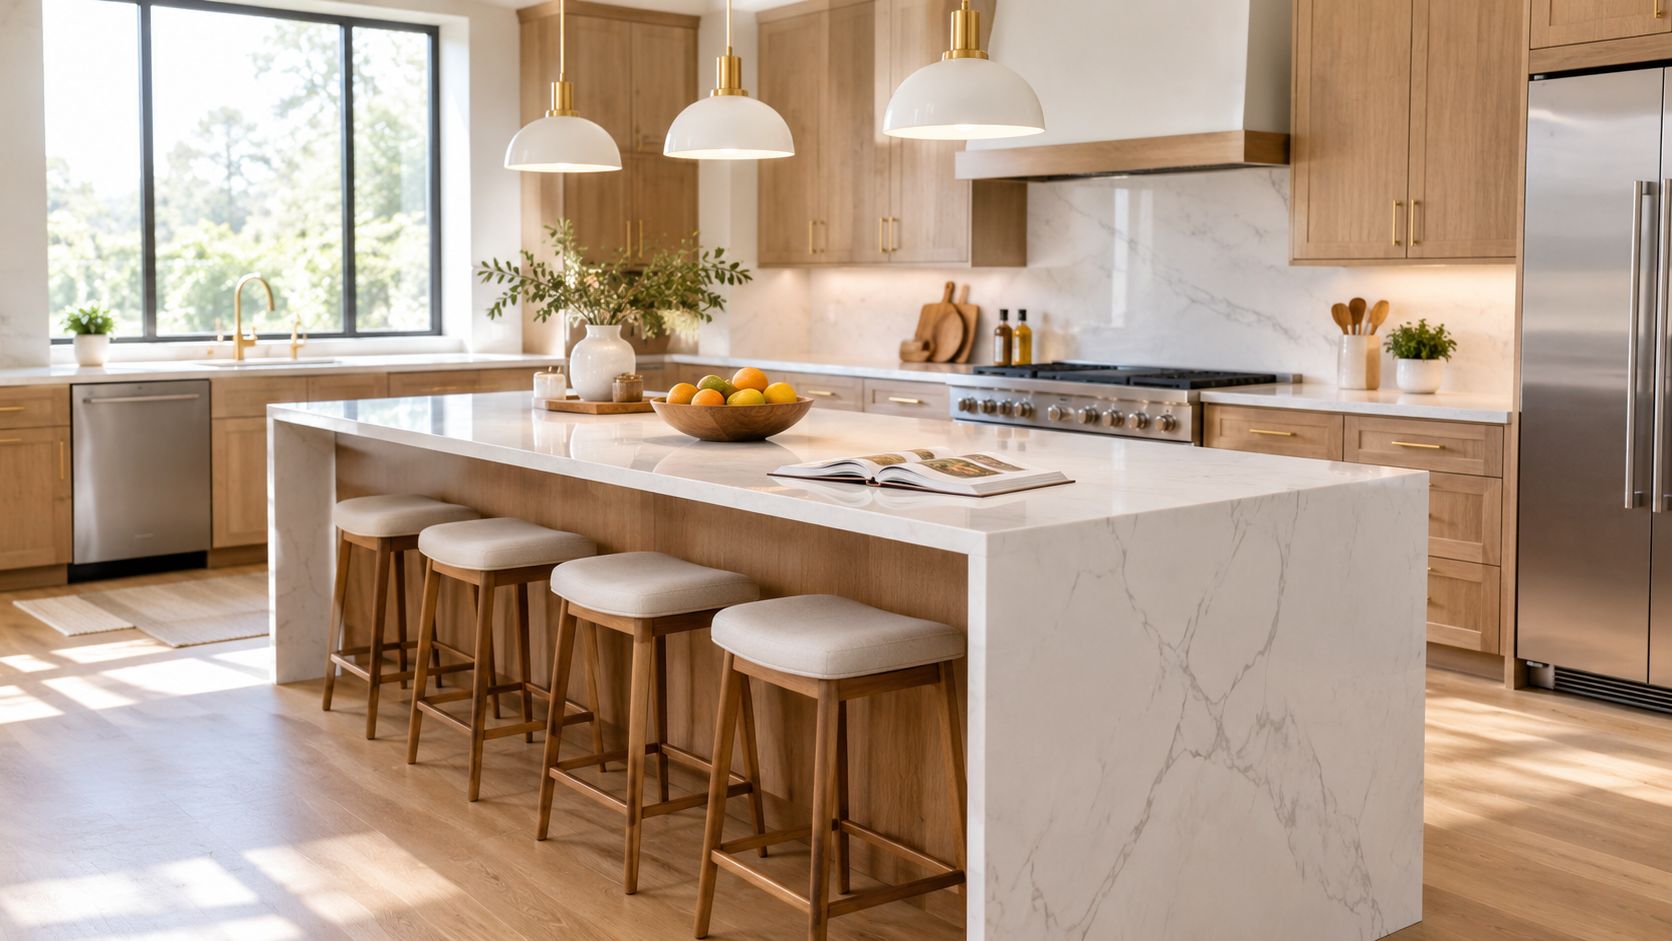
A kitchen island determines more than where people sit. It influences the first sightline from the adjoining room, the path from refrigerator to prep surface, the location of pendant lighting, and the amount of open floor available when several people gather. Its proportions can make a kitchen feel calm and generous, or crowded and overworked.
A typical showroom conversation starts with an inspiration image. The island is usually the most memorable element, especially when it combines a substantial stone top, contrasting cabinetry, and a row of stools. The practical questions come later: Who cooks most often? Do two people prepare meals together? Will children use the island for snacks or schoolwork? Does someone need an unobstructed route through the kitchen? Those answers should shape the island before a cabinet style is selected.
Size is only one part of presence
Houzz's 2025 U.S. Kitchen Trends Report found that 58% of renovating homeowners add or update an island, divided evenly between adding a new island at 29% and upgrading an existing island at 29%. The same report found that 36% of renovating homeowners have no island and aren't adding one, which reinforces a practical point: islands are mainstream, but they aren't appropriate for every footprint. (Houzz 2025 U.S. Kitchen Trends Report)
The report also found that 52% of upgraded islands exceed 7 feet, while 29% measure 6 to 7 feet and 19% are under 6 feet. Larger islands are clearly common, but length alone doesn't create a successful design. A long surface can still fail if its seating blocks a work aisle, its drawers are difficult to reach, or its appliances divide the room into competing traffic zones.
Practical rule: An island earns its place by supporting the kitchen around it. If its footprint compromises movement, the room has paid too much for visual impact.
Jennifer Gilmer, CKD, approaches the island as a central piece of the larger plan. Nancy McCarren, AIA, LEED AP, brings the same attention to architectural relationships, sightlines, and how the island belongs to the home beyond the kitchen. That level of coordination matters in an open-plan renovation, where the island is visible from dining and living areas throughout the day.
Island Types and the Functions They Serve Best
The most useful way to classify an island is by the work it needs to perform. A prep-centric island, a seating-focused island, a multifunction island, and a furniture-inspired island can all be beautifully made, but they serve different household patterns.

Prep-centric islands
A prep-centric island gives serious cooking priority. It may include a prep sink, durable work surface, deep drawers for pots and pans, and pull-out waste sorting positioned close to the main chopping zone. This arrangement suits someone who spends meaningful time cooking and wants ingredients, tools, and cleanup support within a short reach.
But a sink or cooktop also introduces visual and operational obligations. A sink creates a working area for dirty dishes and splashes. A cooktop brings heat, ventilation, and the need to protect nearby seating. The right island doesn't collect appliances. It places them where they support the cook without turning the center of the kitchen into a congested service station.
Seating-focused islands
A seating-focused island is closer to a casual dining counter. Its primary contribution is social: breakfast, conversation, serving, or a place to sit while someone else cooks. The countertop overhang needs proper knee space, and the stool arrangement must leave enough room for people to sit comfortably without interfering with drawers or appliance doors.
This type works well for households that already have a strong perimeter prep zone. If the island becomes the only useful work surface, however, a deep seating overhang can take away from preparation space and make the cook reach around elbows, bags, and laptops.
Multifunction islands
Multifunction islands combine prep, storage, appliances, and seating. They can be effective in open kitchens where one central piece needs to connect cooking and entertaining, but every added function competes for room. Seating occupies one edge, appliances claim cabinet volume, and plumbing or electrical requirements limit what can fit below.
Curved ends, mixed materials, hidden storage, and furniture-like detailing can improve the island's visual relationship to an adjoining room. They improve workflow only when the curve eases circulation, the material change signals a real use, or the storage keeps frequently used items accessible. A decorative curve that reduces usable drawer width is a style decision, not a functional gain.
Furniture-inspired islands
Furniture-inspired islands use legs, inset details, framed panels, specialty finishes, or a contrasting wood species to make the island feel less like a cabinet run. This approach suits a kitchen that opens toward formal rooms or a home where the island should read as crafted millwork.
The trade-off is capacity. Legs and decorative recesses can reduce storage, while intricate finishes may require more careful maintenance. The design should answer a clear question: does the detail improve the island's relationship to the room, or is it consuming useful space without a daily benefit?
Sizing and Clearance Rules That Protect Your Workflow
Island sizing starts with the clear space around it. The National Kitchen & Bath Association Kitchen Planning Guidelines specify that a clear walkway or work aisle shouldn't fall below 36 inches, with 42 inches for a work aisle used by one cook and 48 inches for multiple cooks. (NKBA Kitchen Planning Guidelines)
These aren't arbitrary numbers. A walkway carries people through the room, while a work aisle also has to accommodate open drawers, body movement, and appliance interaction. When two cooks share the space, or an oven, dishwasher, or refrigerator door swings into the path, additional clearance reduces collisions and blocked openings.
| Configuration | Minimum Clearance | When to Apply |
|---|---|---|
| Clear walkway | 36 inches | Basic circulation beside the island |
| Single-cook work aisle | 42 inches | One person actively preparing food |
| Multiple-cook work aisle | 48 inches | Two cooks or appliance doors opening into the path |
Seating changes the room width
Seating requires space on both sides of the countertop. Guidance commonly calls for 12 to 15 inches of countertop overhang for legroom, approximately 24 inches of width per stool, and 42 to 44 inches behind seating when people need to walk past. (Captivating Cabinets kitchen island clearance guide)
Those dimensions can push the required room width to about 13 feet or more for a standard 3-foot-deep island with seating. The implication is important: a seating island isn't a regular island with stools added after the plan is complete. Its depth affects the entire room.
For a useful comparison of spacing decisions in another regional design context, review this guide to South Jersey kitchen island spacing from The Cabinet Coach. The principles are transferable, but each home still needs a measured plan that accounts for doors, windows, appliances, and traffic.
Accessibility belongs in the early plan
The U.S. Access Board's ADA kitchen guidance calls for clear floor space of at least 30 by 48 inches at kitchen work areas, plus turning space with a 60-inch diameter or a T-shaped turning space in accessible layouts. Certain work surfaces also need knee and toe clearance of at least 27 inches high, 30 inches wide, and 19 inches deep. (U.S. Access Board kitchen guidance)
For a multigenerational household or an aging-in-place renovation, those measurements can influence which side of the island receives seating, whether a work surface is lowered, and how a wheelchair user approaches the counter. A polished island should still support independent movement when accessibility is part of the brief.
Before committing to cabinet heights, review this guide to standard kitchen island height alongside the floor plan. The drawing should show appliance swings, seating clearance, and the actual route people take through the room, not just the island outline.
Countertop and Base Materials That Balance Beauty and Durability
An island countertop receives more concentrated use than many perimeter surfaces. People slice, serve, set down hot cookware, work on laptops, and lean against it. Material selection should follow those habits, not only the color of a sample.
Match the surface to the work
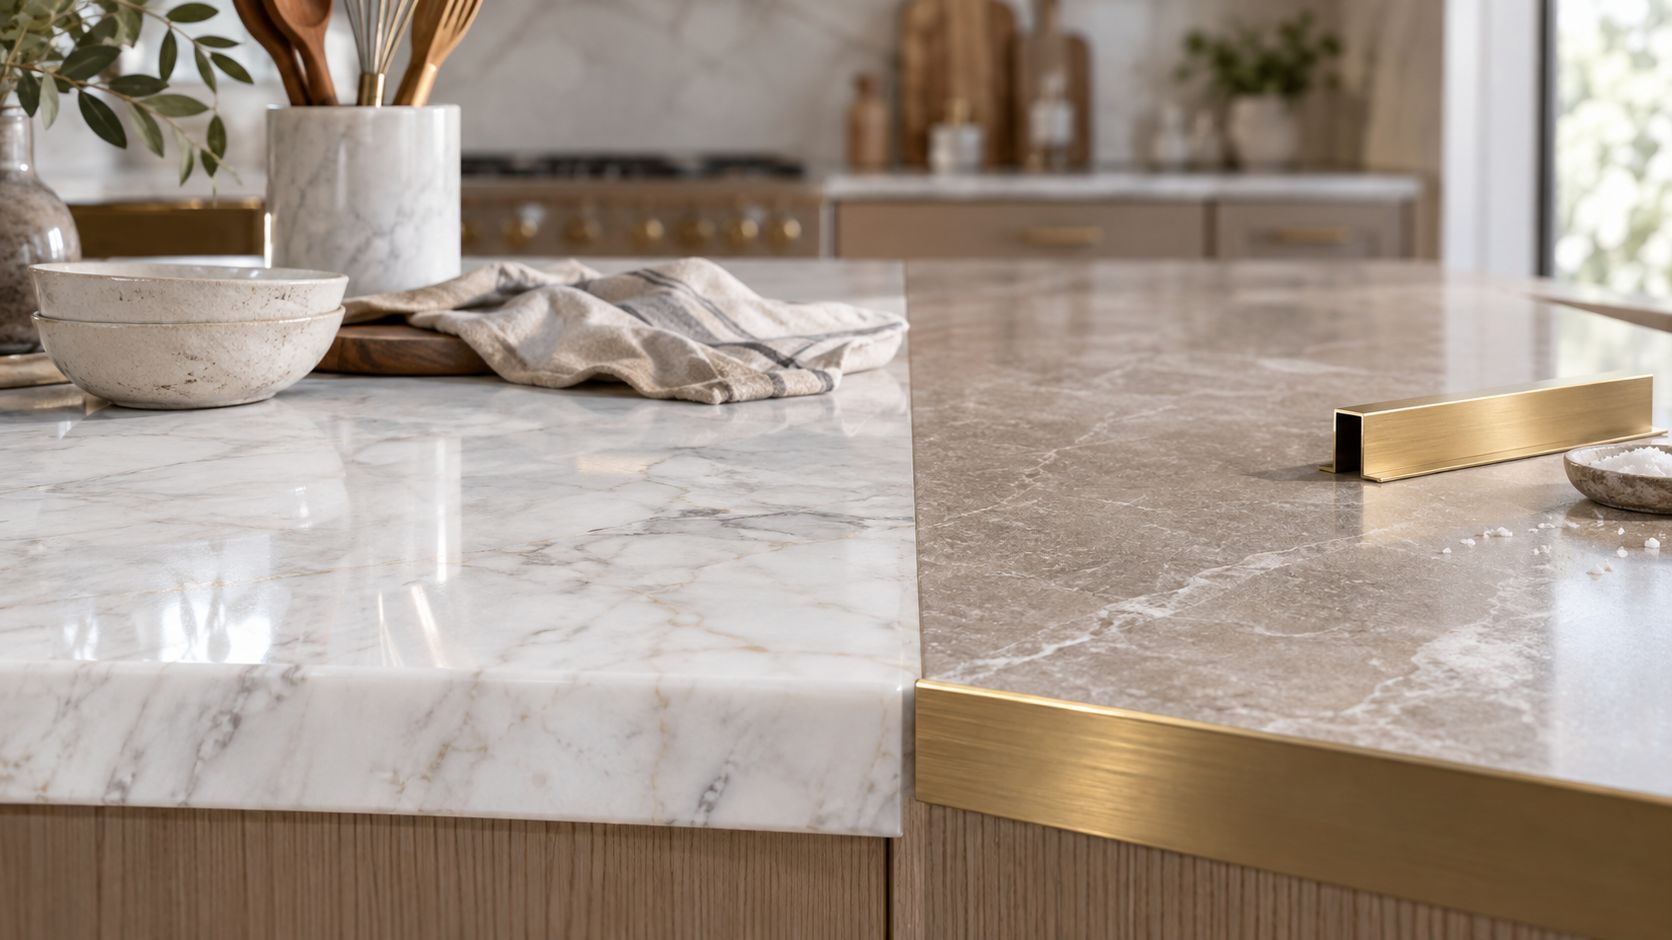
Marble offers expressive veining and a tactile, natural character, but it asks the household to accept patina and maintain the surface thoughtfully. Quartzite provides a natural-stone appearance with a hard, substantial feel, while its suitability still depends on the specific slab and finish. Quartz delivers consistent patterning and straightforward care, although heat protection remains important. Porcelain can create a refined slab look and offers useful resistance characteristics, but fabrication and edge details require experienced handling.
The edge profile changes the impression as much as the slab. A restrained eased edge suits a contemporary kitchen, while a more developed profile can support furniture-style millwork. Waterfall sides make a strong visual statement, but they also increase fabrication complexity and place the stone at vulnerable vertical edges.
Let the base carry its share of the design
Painted cabinetry creates a quiet backdrop for dramatic stone. Stained wood brings grain and warmth, particularly when the island needs to connect the kitchen to adjacent floors or built-ins. Lacquered finishes feel reflective, while textured laminates can introduce contrast without competing with a veined surface.
Mixed materials work when each one has a job. A stone prep surface paired with a wood accent may distinguish cooking from seating. A metal detail can emphasize furniture construction. If several materials appear without a clear reason, the island can look assembled rather than designed.
For a broader discussion of surface selection, Jennifer Gilmer Kitchen & Bath's guide to the best types of kitchen countertops can help organize the decision around use, care, and visual character. For the surrounding walls, these expert kitchen tiling tips from Tiles Mate are also useful because backsplash scale, grout lines, and stone movement affect how the island surface is perceived.
The island should feel good to touch and easy to live with. Jennifer Gilmer, CKD, and Nancy McCarren, AIA, LEED AP, weigh the countertop, cabinetry, hardware, and room architecture together, so material contrast supports the design instead of becoming a collection of unrelated finishes.
Storage, Appliances, and Seating as One Integrated System
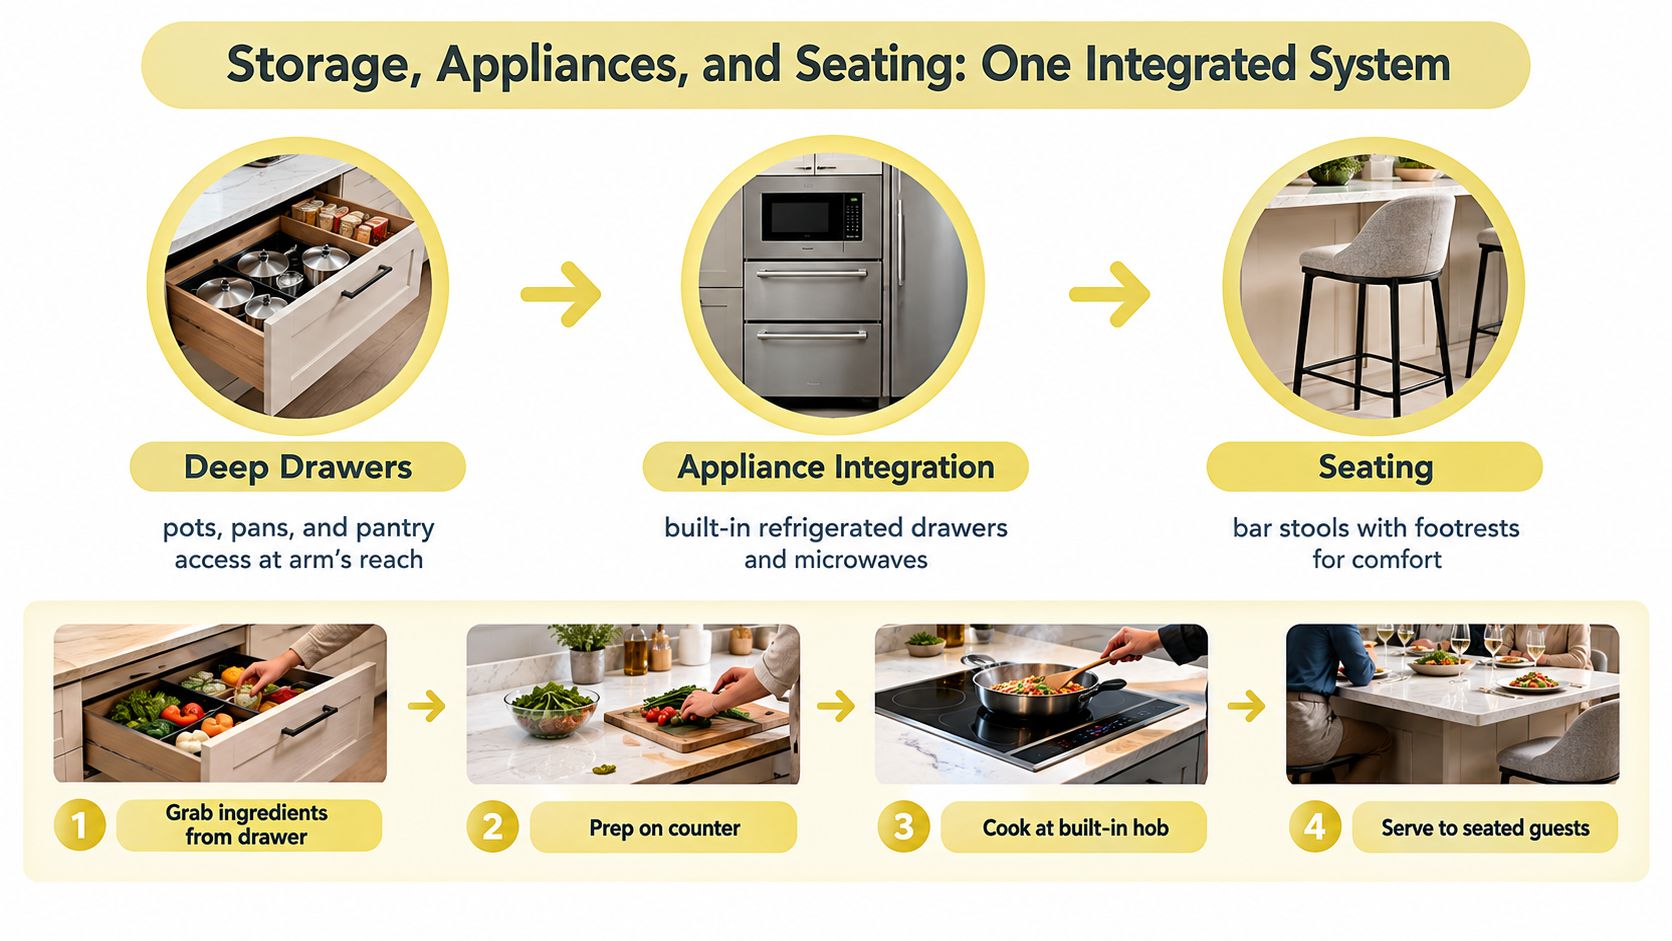
A multifunction island succeeds when its features work in sequence. Someone takes ingredients from a drawer, prepares them on the counter, cooks or transfers them, and serves the meal. If storage sits far from the prep zone, the cook crosses the aisle repeatedly. If seating occupies the only clear landing area, guests become part of the work zone rather than comfortably adjacent to it.
Storage should support the hands that use it
Deep drawers are excellent for pots, pans, mixing bowls, and everyday dishes because they provide direct access without requiring someone to reach through a dark cabinet. Pull-out waste and recycling bins belong near prep areas, while less frequently used serving pieces can remain on the perimeter.
Appliance garages and lift-up doors help protect the countertop from small appliances, but they need enough interior depth and accessible power planning. A hidden compartment that requires moving three objects before it opens isn't efficient storage. It only hides clutter temporarily.
Use this cabinet storage solutions guide to think in terms of task zones rather than cabinet count. The useful question isn't how much can fit inside the island. It's what should be within reach while a person is chopping, serving, or clearing the surface.
Appliances change the island's character
A microwave drawer keeps the appliance below the sightline and can serve children more easily than an over-the-range location. A dishwasher in the island can shorten the path from sink to cleanup, but its open door occupies circulation space. An induction cooktop makes the island an active cooking station, which affects ventilation, counter landing areas, and the separation between hot work and seated guests.
The island's plumbing and electrical requirements should be coordinated before cabinetry is finalized. Moving those services later can affect the floor, ceiling, adjacent cabinets, and installation schedule.
Seating is social, but not neutral
Houzz reported that 96% of renovated kitchens with upgraded islands use a single island, while only 7% choose multilevel designs. (Homes & Gardens kitchen island trends coverage) The preference for one level creates a clean surface and an uninterrupted visual line, but it also means prep, dining, and work may share the same plane.
Seating works best when it faces the room and remains outside the cook's primary movement path. It works poorly when stools sit beside an opening oven, block a frequently used drawer, or force the cook to reach around people. In a busy household with pets, children, or several people cooking together, fewer functions may produce better performance than a feature-packed island.
Cost Factors and the Value of Guided Design
A custom island doesn't have one meaningful price before its design is known. The cost reflects the decisions packed into the piece: cabinetry construction, drawer hardware, countertop material, edge treatment, appliance integration, plumbing, electrical work, and custom millwork.
A simple cabinet run with a straightforward top has a different cost structure from a furniture-inspired island with inset detailing, specialty finishes, a prep sink, a microwave drawer, and a shaped stone edge. Complex profiles and mixed materials require additional fabrication coordination. Appliances may require new service routes, while a cooktop can introduce ventilation planning that affects the broader room.
Where early decisions protect the investment
A guided design process earns its value before construction begins. A floor plan review can reveal that the desired island leaves insufficient space near a refrigerator door. A material consultation can prevent selecting a slab that can't accommodate the planned length or edge detail. A cabinet elevation can show that a seating overhang conflicts with drawers or decorative panels.
Clients can work through those decisions in Jennifer Gilmer Kitchen & Bath showrooms in Chevy Chase, Easton, and Ashburn, where materials, cabinetry, and full-scale vignettes make abstract choices easier to evaluate. Designers such as Marie-Josée Parisi can help compare finishes and details in person before the specifications reach the fabricator.
Design judgment matters most before the order is placed. Changing a finish early is a selection decision. Changing plumbing, electrical, or cabinet geometry after installation has begun is a construction problem.
The firm's process covers concept development, selections, detailed planning, and installation coordination. That continuity helps keep the island aligned with the home's architecture and the client's long-term needs, rather than treating fabrication as a separate step from design.
Your Next Steps Toward a Thoughtfully Planned Island
Start with your habits, not a picture. Save images that show details you respond to, then write down what you want the island to do on an ordinary weekday. Note who cooks, where children sit, whether guests tend to gather in the kitchen, and which small appliances currently occupy the counter.
Prepare for the first conversation
Bring whatever information you have, even if the project is still early.
- Gather inspiration: Mark the elements you like, such as a walnut top, painted cabinetry, curved corners, or concealed storage.
- Record the room: Take photos from each doorway and include windows, openings, radiator locations, and existing appliances.
- Share the floor plan: Measurements help the designer test circulation before discussing an oversized footprint.
- List the routines: Explain breakfast, entertaining, cleanup, homework, accessibility needs, and the number of people who use the kitchen at once.
- Visit materials in person: A stone image can't show the full movement of a slab, the feel of an edge, or how a finish changes beside your cabinet color.
A showroom visit gives the conversation a physical context. Jennifer Gilmer Kitchen & Bath serves homeowners across Washington, DC, Maryland, Virginia, and Delaware, with showrooms in Chevy Chase, Easton, and Ashburn. The team can take a project from concept development through full installation coordination, depending on the scope.
Review the plan as a daily map
Ask where ingredients live, where waste is sorted, how the dishwasher opens, and whether someone can pass behind seated guests. Review the island from the adjacent rooms as well as from the cook's position. For additional context on crafted, individually considered pieces, this bespoke furniture guide offers a helpful way to think about custom work beyond standard catalog dimensions.
Clients who want to prepare further can also read The Kitchen Bible: Designing the Perfect Culinary Space. The strongest island is not ordered as an isolated product. It's developed through measured planning, material judgment, and an honest conversation about how the room will be used.
Jennifer Gilmer Kitchen & Bath offers custom kitchen planning, cabinetry, material selection, and installation coordination for homeowners throughout Washington, DC, Maryland, and Virginia. Visit Jennifer Gilmer Kitchen & Bath to explore the firm's work and schedule a showroom consultation for an island designed around your home and daily routines.