.avif)

You're standing in the kitchen with a folder of inspiration photos, a cabinet sample in one hand, and a growing suspicion that one decision is about to affect everything else. The island looks right in a rendering, but will two people cook comfortably around it? The tall pantry seems useful, but does it crowd the window? The beautiful handle-free doors may suit the architecture, but will they still feel practical after years of fingerprints and daily use?
That's the reality of kitchen cabinet design. Cabinets aren't decorative boxes added at the end. They establish the room's working grid, influence plumbing and electrical placement, determine how lighting meets the counters, and set the proportions for tile, flooring, appliances, and circulation. A good remodel develops these choices in sequence, with each decision tested against the way the household lives.
Table of Contents
The Kitchen Remodel Moment and Why Cabinets Lead
A remodel becomes real when a homeowner stops saying, “I'd love a bigger island,” and starts deciding what the island must contain. Seating faces the family room. A drawer bank claims the prep zone. The refrigerator needs a landing surface. A tall pantry tower has to clear the window trim, while the range and hood must sit comfortably within the main wall run.
That single cabinet conversation can redraw the room. Move the sink, and plumbing follows. Change the appliance surround, and electrical planning changes with it. Raise the cabinets to the ceiling, and crown detail, lighting, and adjacent sightlines need attention. Cabinet design leads because it gives every other trade something precise to build around.
A practical rule: Never approve a cabinet elevation until you've tested the doors, drawers, appliances, windows, and walking paths together.
The financial risk isn't limited to the cabinetry itself. Reworking a wall after cabinet installation can affect countertops, backsplash tile, flooring, lighting, and appliance connections. The most expensive mistake is often not choosing the wrong door style. It's approving a cabinet layout before the room's underlying geometry has been resolved.
A remodel is a sequence, not a shopping list
Jennifer Gilmer Kitchen & Bath approaches cabinetry as part of a full residential design process, from concept through installation. The sequence begins with how the room should work, then moves into style, construction tier, materials, hardware, storage, and installation tolerances.
That order matters in Washington, DC, Maryland, and Virginia homes, where older architecture often brings uneven walls, unusual window locations, additions, narrow circulation, and sightlines into adjoining rooms. A cabinet plan that looks attractive in isolation can feel disconnected once it meets the rest of the house.
The broader market reinforces how central these decisions are. One industry estimate values the global cabinets market at USD 190.54 billion in 2025 and assigns kitchen cabinets 62.60% of that market, while another estimates kitchen cabinetry at 69.39% of cabinet demand by application in 2025. See the global cabinets market analysis for the underlying estimates. Kitchen cabinet design isn't a niche concern. It sits at the center of how homeowners invest in storage, remodeling, and daily function.
Finding Your Style on the Traditional to Modern Spectrum
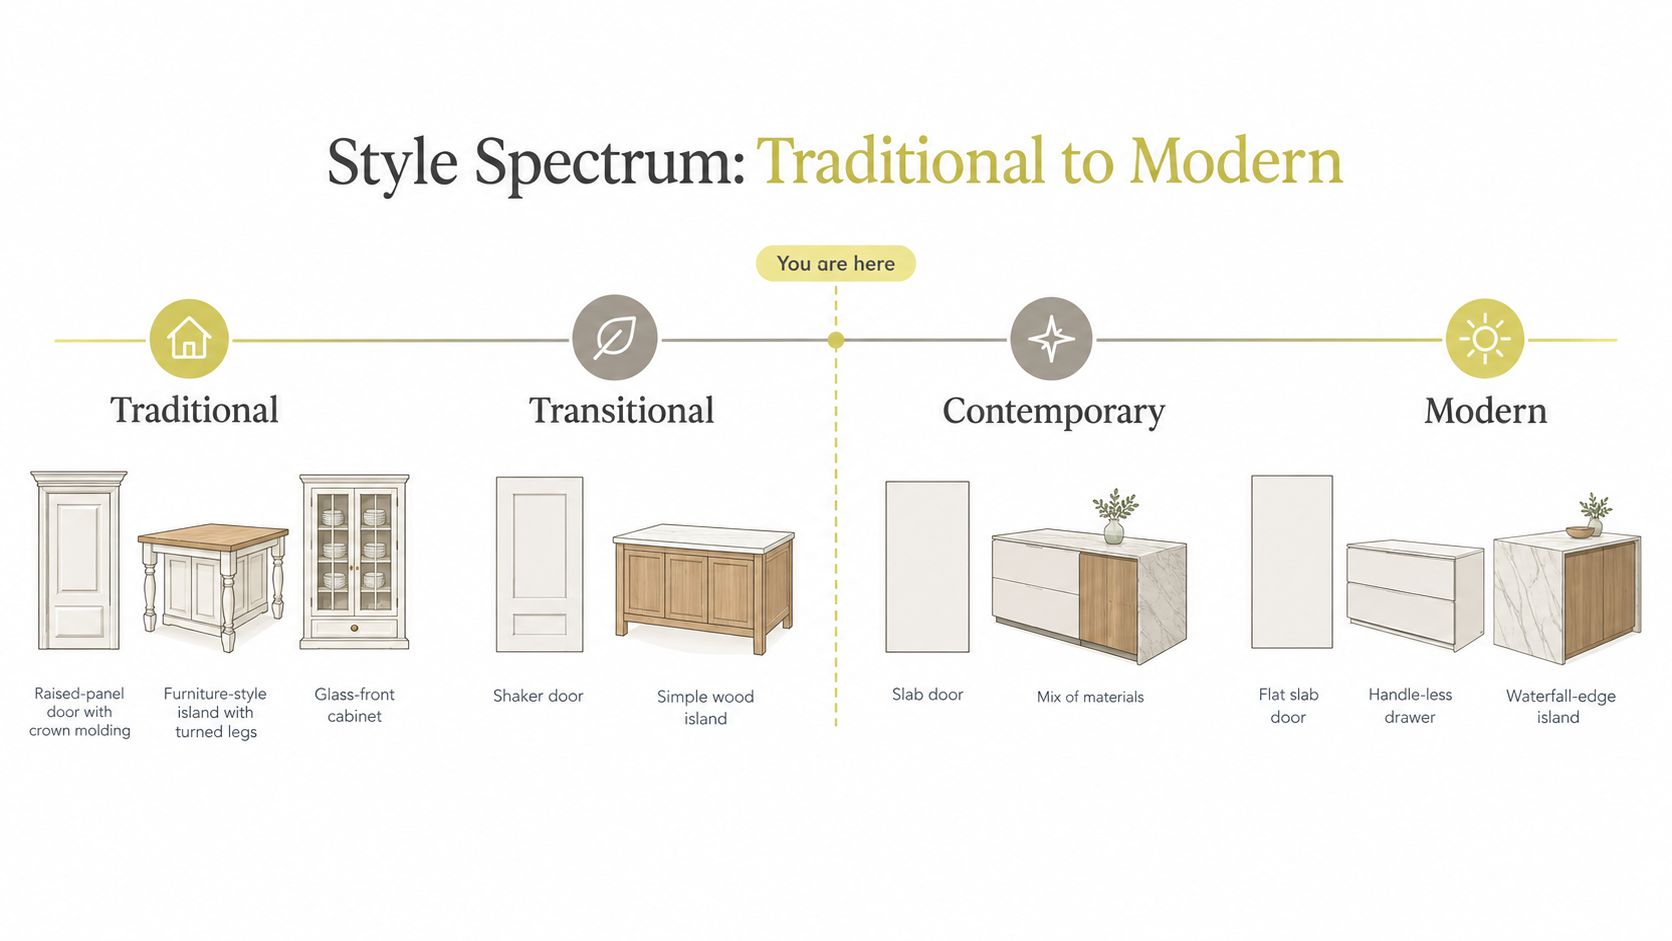
Most homeowners don't belong to one pure design category. They're somewhere along a spectrum, and the architecture usually helps determine where the kitchen should land. Jennifer Gilmer, CKD, often reads the surrounding house first. A Georgian home, a midcentury addition, and a contemporary new build each pull cabinetry in different directions.
Traditional
Traditional cabinetry relies on detail and proportion. Raised-panel doors, furniture-style islands, decorative legs, visible toe-kick treatments, crown molding, and glass-front cabinets create a composed, architectural feeling. In a formal home, these elements can echo existing millwork rather than making the kitchen look newly inserted.
The risk is accumulation. If every cabinet has a decorative feature, the room can feel busy. Choose one or two meaningful details, perhaps a furniture-like island and a carefully shaped hood, then let the rest of the cabinetry provide restraint.
Transitional
Many DC-area remodels naturally settle into transitional kitchens. They pair familiar elements with cleaner lines, such as Shaker fronts with a classic hood shape, or slim Shaker doors with warmer wood around the island.
The style works because it bridges old and new. It can respect traditional architecture without reproducing a period kitchen, and it leaves room for contemporary appliances, integrated lighting, and efficient drawer storage.
Contemporary
Contemporary cabinetry emphasizes reduction rather than ornament. Flat-panel doors, narrow reveals, mixed materials, and integrated vertical channels create a quieter composition. A contemporary kitchen may still use wood, but the grain, shadow lines, and hardware placement do more of the visual work.
This approach suits open-plan homes where the kitchen needs to relate to adjacent living spaces without dominating them. It also rewards precise installation because small alignment differences remain visible.
Modern
Modern cabinetry pushes the clean-lined approach further. Slab fronts, handleless hardware, matte surfaces, rift-cut materials, and uninterrupted vertical planes create a deliberately minimal room. The island may read as a single architectural volume rather than a piece of furniture.
Modern doesn't mean stark. Rift-cut oak, walnut, and carefully controlled lighting can bring warmth without adding ornament. The strongest modern kitchens are edited, not empty.
Design position: Let the house choose the starting point, then adjust the spectrum to suit your habits. A kitchen should belong to its architecture and to the people using it.
Stock, Semi-Custom, and Custom Cabinetry Compared
The three cabinetry tiers differ most in what you experience during planning and installation. Stock cabinets prioritize availability and a defined range. Semi-custom cabinetry expands the decision space while retaining a manufacturing system. Custom cabinetry solves the particular problems of your room.
Stock cabinetry can suit a straightforward kitchen with standard wall lengths, uncomplicated ceiling conditions, and a tight budget. It usually offers limited widths, finishes, and door profiles. That makes the process more predictable, but it can leave awkward fillers at walls, unused space above cabinets, or compromises around windows and appliances.
Semi-custom cabinetry is the practical middle ground for many remodels. You generally get more door styles, finishes, accessories, and sizing adjustments, often in measured increments. That flexibility can resolve the majority of ordinary planning challenges without requiring every cabinet to be built from scratch.
Custom cabinetry is built around the room rather than selected from a fixed grid. It's the right tier when you need cabinetry fitted to unusual walls, exact appliance openings, tall pantry towers, integrated ranges, furniture-grade islands, or architectural details. The trade-off is a greater commitment to design development, field verification, fabrication, and finish approval.
| Tier | Lead Time | Fit & Sizing | Finish & Door Range | Cost Posture |
|---|---|---|---|---|
| Stock | Fastest availability among the three tiers | Limited widths and standard configurations | Defined selection | Most budget-conscious |
| Semi-Custom | More planning than stock | Adjustments within a manufacturer's system | Broader selection of doors, finishes, and accessories | Middle position |
| Custom | Fabrication follows design approval and verification | Built to the room and appliance plan | Broadest control over profiles, materials, and finish | Highest planning and investment commitment |
A useful comparison of the practical differences appears in this guide to custom kitchen cabinets versus stock cabinets. Don't choose custom because the label sounds superior. Choose it when the room's geometry, your storage needs, or the desired level of detail justifies the added process.
Planning the Layout Around How You Actually Cook
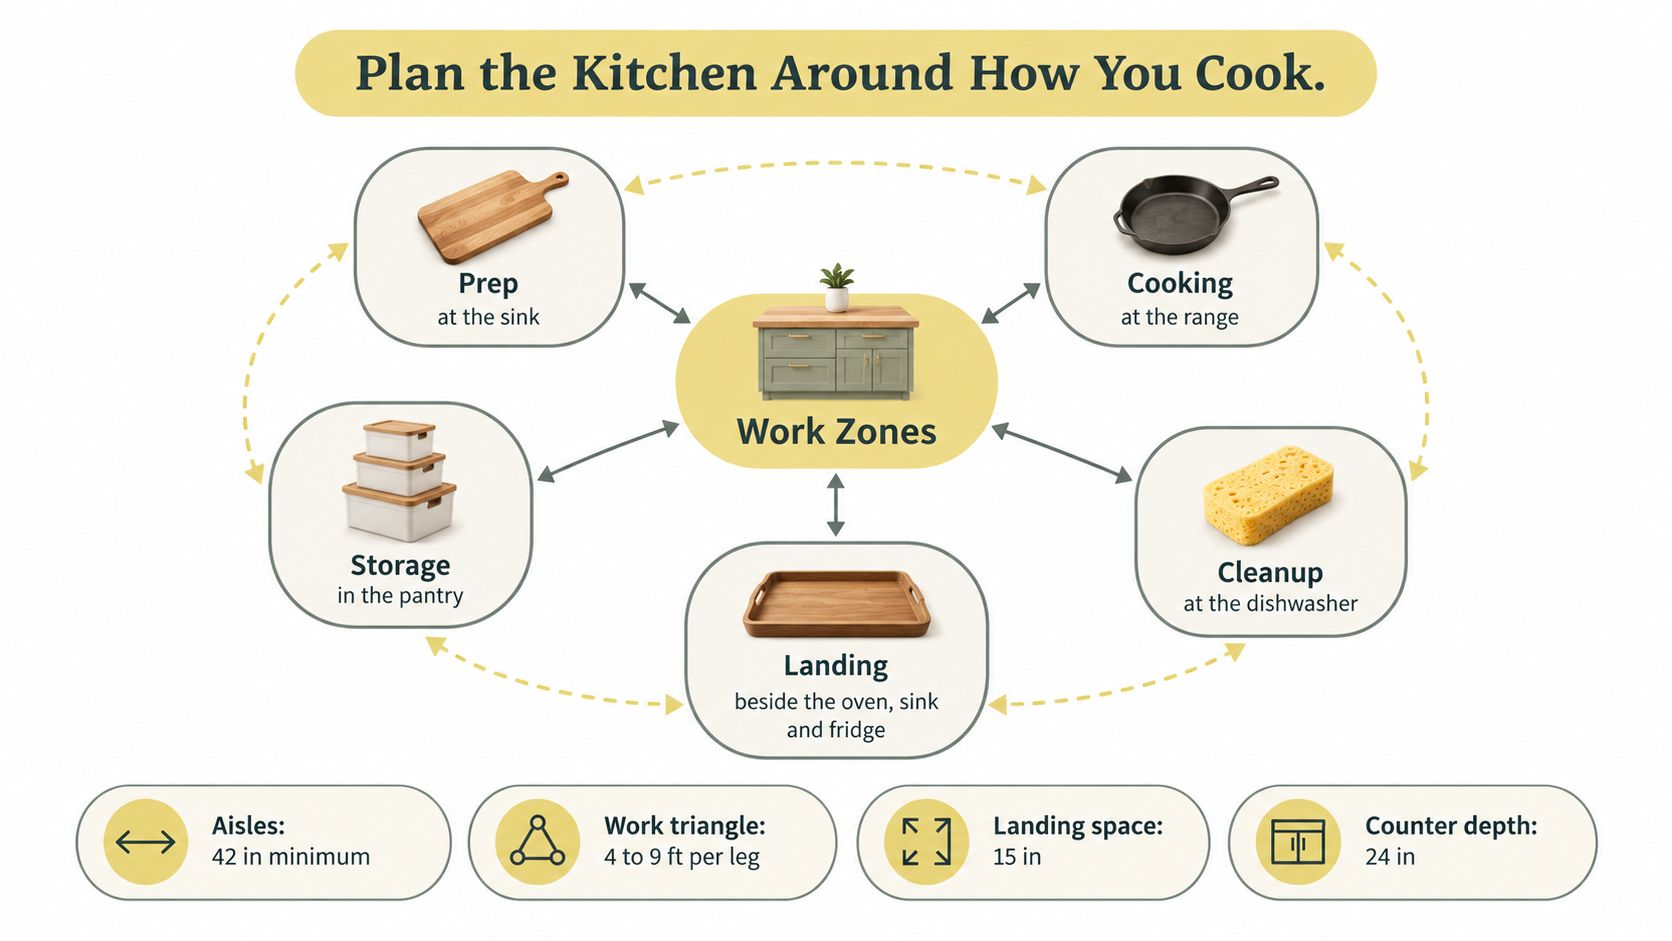
Start with movement, not cabinet names. Mark where you wash, chop, season, cook, unload groceries, unload the dishwasher, and set down hot pans. Those actions create work zones for prep, cooking, cleanup, storage, and landing. The work triangle can then serve as a quick check, not a rigid rule.
Aisles need enough room for the task taking place inside them. The National Kitchen & Bath Association recommends a work aisle of at least 42 inches for one cook and 48 inches for two cooks. A passage-only walkway should measure at least 36 inches, according to NKBA guidance on kitchen planning. The distinction is important. A generous-looking gap can feel tight once an oven door opens, someone stands at the sink, or another person walks behind the cook.
Let the architecture set the boundaries
Appliance and window locations often determine the room's geometry before cabinet widths are selected. Nancy McCarren, AIA, LEED AP, considers cabinetry alongside structural elements, window headers, ceiling conditions, and sightlines to adjacent rooms. That coordination keeps the kitchen from looking like a collection of boxes placed inside a larger house.
Use the kitchen layout planning guide as a starting point, but test the plan in real movement. A standard doorway needs a 34-inch minimum clear opening, corresponding to a 36-inch-wide door leaf, according to NKBA's detailed planning guidelines. That clearance matters during construction as well as daily use, especially when large appliances and cabinetry must pass through the room.
The cabinet specification should follow the zones:
- Prep: Use a generous drawer bank near the sink and a clear counter surface for knives, boards, and mixing bowls.
- Cooking: Place drawers for pans and utensils near the range, with a landing area beside the oven or cooktop.
- Cleanup: Keep dish storage close to the dishwasher so unloading doesn't become a long circuit.
- Storage: Put tall pantry cabinetry where it's accessible without interrupting the main prep path.
- Landing: Reserve counter space beside the refrigerator, sink, and oven for items that need to be set down immediately.
The work triangle remains useful as a quick sanity check, but zones produce the better kitchen. They describe how several people share the room.
Choosing Materials and Finishes That Age Well
Material selection should begin with maintenance and patina, not a mood board. Every surface asks something of the homeowner. Stained wood reveals variation from board to board, paint makes preparation and touch-up quality more visible, and high-gloss surfaces reflect both light and fingerprints.
Rift-sawn white oak gives a controlled, linear grain that suits clean-lined kitchens. Walnut brings depth and warmth, while maple provides a relatively quiet base for painted finishes. Cherry develops traditional richness over time. Rift- or quarter-sawn oak works particularly well when you want a crafted, quartersawn character with visible structure.
| Wood Species | Best Finish | Aging Behavior | Typical Style Match |
|---|---|---|---|
| Rift-sawn white oak | Clear or lightly toned stain | Grain remains prominent and boards vary naturally | Contemporary or transitional |
| Walnut | Clear protective finish or rich stain | Deepens the room with warm visual weight | Transitional or modern |
| Maple | Painted finish | Smooth surface highlights preparation and touch-up quality | Transitional or contemporary |
| Cherry | Clear or warm stain | Gains traditional depth as the finish matures | Traditional |
| Rift- or quarter-sawn oak | Clear or controlled stain | Strong grain supports a crafted, architectural look | Traditional through modern |
Door construction changes the feeling
Inset doors sit within the face frame and create fine, furniture-like margins. Full-overlay doors cover most of the frame for a cleaner, more continuous surface. Partial-overlay doors expose more frame and can support a traditional interpretation.
Panel style carries equal weight. A slab door reads spare and architectural. A Shaker door introduces a familiar frame without excessive ornament. A recessed panel adds refinement while maintaining a quieter profile. None is universally correct. The choice depends on the room's architecture, the finish, and the level of visual detail you want to live with.
Painted finishes can scuff and may yellow under direct sun. Natural stained finishes can shift in tone as they mature. High-gloss laminates show fingerprints readily, which makes them a poor choice for homeowners who dislike constant wiping.
For homeowners handling painted cabinetry, these application tips for cabinet paint offer useful preparation and application context. The larger principle is simple: select the material for the workload. A finish that photographs beautifully but demands constant policing isn't a successful kitchen finish.
Hardware as a Design Decision, Not an Afterthought
Hardware is the cabinet surface you touch every day. It affects grip, cleaning, visual rhythm, and how the room ages, so choosing whatever arrives with the cabinet order is a missed design opportunity.
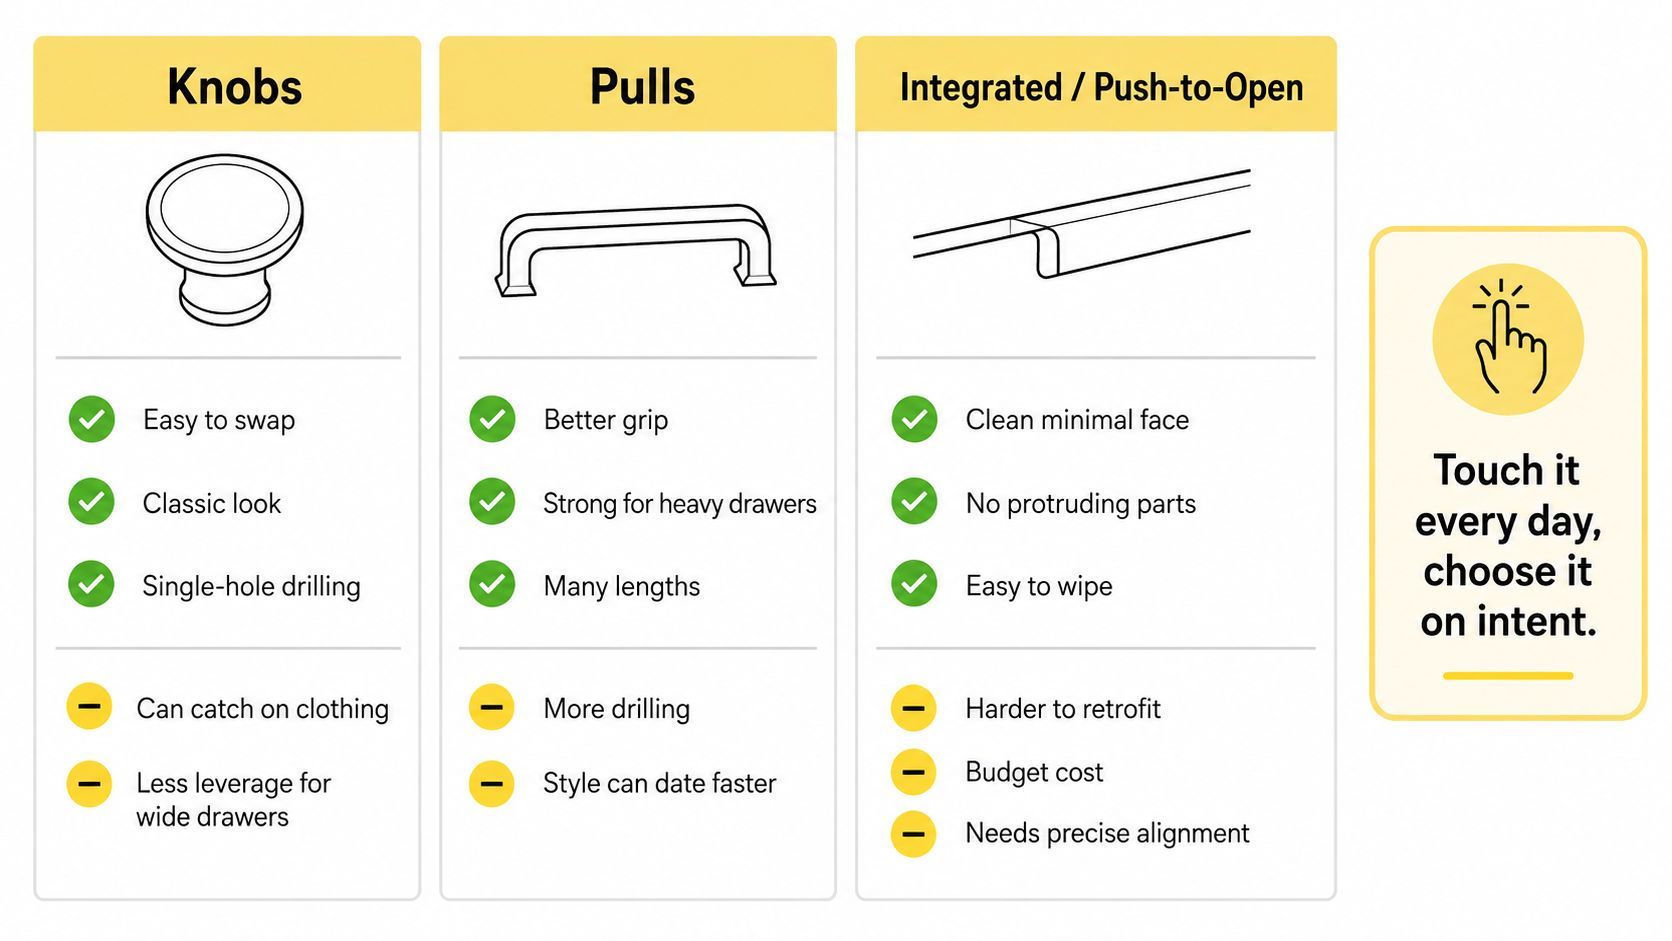
Traditional knobs and decorative pulls work especially well on Shaker and inset doors. A pull can behave like jewelry against a restrained cabinet face, while a knob keeps smaller doors visually quiet. Pulls generally offer better usability on wide drawers, but they introduce more drilling and can establish a strong period or decorative signal.
Integrated and recessed options include J-pulls, finger pulls, and channel pulls. These keep the door face clean and reduce protruding pieces that catch on clothing. They also demand accurate alignment, and the recess itself can collect crumbs or require more attention than a simple bar pull.
Match the finish to the way the room is used
Push-to-open systems and touch latches can remove hardware completely from contemporary slab doors. They produce a calm composition, but they depend on precise adjustment and can be less forgiving when alignment drifts or a latch needs service.
Brass and bronze can develop patina, which suits traditional and transitional rooms. Polished nickel and chrome retain a crisp shine but show water marks. Black finishes read modern and graphic, though poorly specified coatings can flake at edges with use.
Choose by touch first: If the hardware doesn't feel comfortable on the widest drawer and the most frequently used door, it isn't the right hardware.
A transitional kitchen often looks unfinished without a considered pull. A true slab kitchen may carry no visible hardware at all. The answer should follow the door style, the users' grip, and the cleaning routine, not a trend photograph.
A useful reference for comparing profiles and placement is this guide to kitchen cabinet hardware styles. Bring actual samples into the room. Hardware can look delicate under showroom lighting and feel undersized beside a full drawer bank at home.
The Open-Shelf and No-Upper-Cabinets Question
Removing upper cabinets can make a kitchen feel lighter, but it doesn't make storage disappear. In a small footprint, the space above the counters may be doing essential work for plates, glasses, pantry goods, and everyday appliances. I'm wary of a no-upper plan unless the storage has been deliberately relocated.
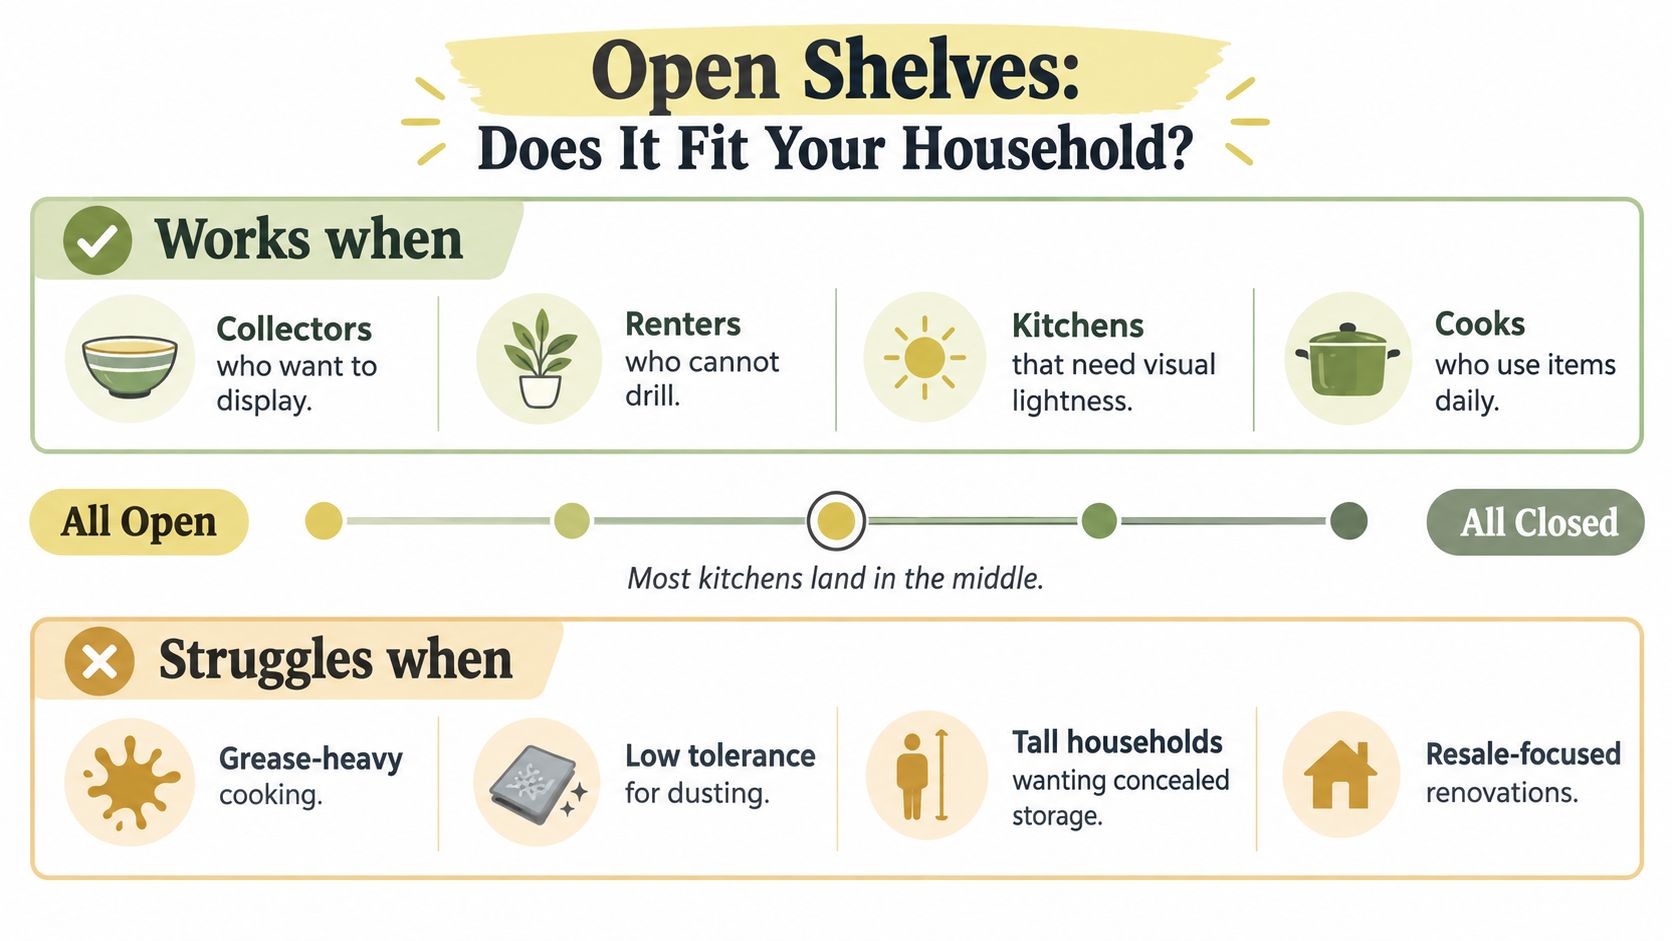
Open shelving works best for households that can keep the display edited. It can suit collectors with curated dishware, cooks who use those items daily, or kitchens with strong natural light and a nearby pantry. It can also help a compact room feel less enclosed, particularly when shelves replace a heavy wall of cabinetry.
Openness has a daily cost
Shelves expose dust, grease, glare, and visual noise. Everyday mugs, cereal boxes, mismatched bowls, and small appliances become part of the room's composition. A household that cooks with significant grease or has little tolerance for dusting may regret replacing closed storage with display space.
Trend coverage has encouraged no-upper kitchens, open shelving, furniture-like bases, integrated lighting, and shallow storage. The practical question remains more important than the look: where will the displaced items go, and will that new location make daily tasks harder? The kitchen cabinet trend discussion is a useful reminder of the aesthetic direction, but it shouldn't substitute for a storage plan.
Marie-Josée Parisi's work with open and hybrid plans offers a more balanced position. Hybrid cabinetry often gives the room visual relief without asking the homeowner to surrender every upper cabinet.
Test the decision against your household
Use these questions before committing:
- Cooking volume: Do you cook most meals, or is the kitchen used lightly?
- Dish quantity: Can the pieces you use regularly fit comfortably in base drawers and pantry storage?
- Pantry depth: Is there a nearby pantry with enough accessible capacity?
- Household height: Will everyone reach the stored items comfortably?
- Sightlines: Will open shelves face the dining area, family room, or a high-traffic entry?
- Cleaning tolerance: Are you willing to wipe displayed surfaces and keep them visually ordered?
Most successful kitchens land somewhere between all open and all closed. Keep closed storage where function matters most, then use one shelf run or a glass-front cabinet where display adds personality without carrying the entire storage burden.
Carrying Cabinet Choices Through the Full Remodel
Cabinet decisions become expensive when they arrive late. The cabinet specifications need to settle before tile and countertops are finalized because reveals, filler widths, appliance openings, panel thicknesses, and toe-kick heights affect the adjoining surfaces. A small change to one cabinet can alter the backsplash field or leave an appliance opening that no longer matches the selected product.
That timing extends beyond cabinetry. A remodel may include planning and permits lasting 2 to 8 or more weeks, demolition taking 1 to 2 days, rough electrical and plumbing work taking 2 days to 3 weeks, cabinet installation taking 1 to 3 days, and countertop work taking 3 to 10 days, according to this realistic kitchen remodel timeline. These ranges show why cabinet design must be coordinated before the visible installation phase begins.
The working sequence
Jennifer Gilmer Kitchen & Bath guides homeowners in Washington, DC, Maryland, and Virginia through a process that treats cabinet design as the connective tissue of the remodel.
- The initial working session establishes how the kitchen should function, where the major zones belong, and which architectural or lifestyle requirements cannot be compromised.
- Design refinement tests door profiles, materials, finishes, hardware, lighting, and storage accessories. Physical samples matter here. A walnut sample beside a painted maple door tells a different story than either image on a screen.
- Shop drawings and field measurement check the design against actual walls, floors, ceiling conditions, windows, and appliance specifications. Tolerances and unexpected conditions need to be addressed.
- Installation and punch-list care bring the plan into the room. Cabinet alignment, door adjustment, filler details, panels, trim, and hardware placement deserve the same attention as the primary elevations.
Cabinet durability should also be judged by repeated use, not just material thickness. The Kitchen Cabinet Manufacturers Association severe-use standard raises concealed-hinge testing to 50,000 cycles, and tests a drawer with a 75-pound point load applied to the center of the drawer front for 15 minutes. Those benchmarks, outlined in the KCMA severe-use performance standard, reflect the stresses doors and drawers face in an active household.
A successful kitchen cabinet design keeps style, storage, architecture, and installation aligned from the first sketch onward. Jennifer Gilmer Kitchen & Bath offers layout planning, custom and semi-custom cabinetry, material and hardware guidance, and remodeling coordination from concept through installation. Visit Jennifer Gilmer Kitchen & Bath to explore the firm's kitchen remodeling services and arrange a consultation for your Washington, DC, Maryland, or Virginia home.