.avif)
You're standing in a gutted Washington, DC kitchen with the old cabinets gone, the walls exposed, and three cabinet quotes spread across the counter. The prices are far apart, but the harder realization is that this isn't only a cabinet decision. Your choice will affect the appliance layout, storage capacity, countertop schedule, installation sequence, and how long your household relies on a folding table.
The right question isn't custom kitchen cabinets vs stock cabinets. It's whether the cabinetry fits the room, the way you live, and the demands of the remodel. Stock, semi-custom, and fully custom cabinets each solve a different problem. A seasoned designer looks at the whole project before recommending one.
Table of Contents
Why the Cabinet Choice Shapes the Whole Remodel
Cabinetry establishes the working geometry of a kitchen. Cabinet depth affects walkways, appliance clearances, countertop dimensions, and sometimes the location of an HVAC return. Cabinet run length influences electrical planning, backsplash transitions, and where a contractor can place plumbing or make wall adjustments.
That's why the least expensive cabinet quote isn't always the least expensive project. A stock cabinet plan may require fillers, cover panels, extra trim, or compromises around an appliance. A custom plan may cost more at the cabinet stage but reduce awkward gaps and solve the room's difficult corners before installation begins.
Three tiers, three different answers
Stock cabinets are mass-produced in fixed sizes and sold from inventory. They're the practical answer for a straightforward kitchen that can accept standardized boxes, limited finishes, and catalog dimensions.
Semi-custom cabinets begin with modular construction but offer more choices. Depending on the line, you may be able to specify finishes, accessories, modified depths, and selected non-standard sizes. They're often the sensible middle ground when the layout is mostly conventional but the storage plan isn't.
Fully custom cabinets are made for the room. A designer can specify dimensions, materials, finishes, interior organization, appliance integration, and details that standard boxes can't accommodate.
Practical rule: Choose the cabinet tier according to the problem the room presents, not the prestige attached to the product.
Consider a DC rowhouse with a narrow footprint, an uneven wall, and a soffit that interrupts the upper cabinets. Standard boxes may technically fit, but the result could depend on fillers and visual compromises. In contrast, a well-planned semi-custom or custom layout can respond to those conditions directly.
A different homeowner may have a clean galley kitchen with standard walls and a simple appliance package. In that case, stock cabinets can make excellent financial and scheduling sense. The question is how the kitchen needs to work every morning for the next fifteen years, not which label sounds more luxurious.
For homeowners in Washington, DC, Maryland, and Virginia, cabinet selection also has to coordinate with local remodel conditions, older housing stock, tight access, and carefully sequenced trades. Jennifer Gilmer Kitchen & Bath handles projects from concept through installation, where cabinet specifications need to work in the actual room, not only on a showroom elevation.
Stock, Semi-Custom, and Custom at a Glance
The right cabinet tier depends on the room, the schedule, and the storage problem you need to solve. Compare installed cost, lead time, construction and finish choices, and design flexibility, then test each option against the actual layout.
| Tier | Cost per Linear Foot installed | Typical Lead Time | Materials & Finish Options | Design Flexibility |
|---|---|---|---|---|
| Stock | Lower-cost catalog option | Shortest | Limited materials, door styles, finishes, and box sizes | Fixed widths and standard depths |
| Semi-custom | Mid-range | About 4–8 weeks | Broader finishes and accessories, with selected modifications | Modified sizes, depths, and organization options |
| Custom | About $450–$1,200+ | About 8–16+ weeks | Specified materials, finishes, hardware, and interior details | Built to the room and homeowner's requirements |
Stock cabinets suit a straightforward kitchen with standard walls, common appliances, and a layout that accepts fixed boxes. You choose from available sizes and finishes, then design around those limits. That approach can protect both the schedule and the budget when the room does not demand special solutions.
Semi-custom sits between catalog cabinetry and fully made-to-order work. It gives the designer room to specify selected dimensions, accessories, and storage features without fabricating every cabinet from scratch. Review what semi-custom cabinets are before treating the category as upgraded stock.
Custom cabinetry earns its place when the room itself creates constraints. An uneven wall, a soffit, an awkward corner, an accessibility requirement, or a carefully integrated appliance plan can justify cabinets built to exact dimensions. Custom also gives you control over materials, finishes, hardware, and interior organization. Amish cabinet craftsmanship at Tip Top illustrates the care and specificity associated with individually built cabinetry.
The quoted tier matters less than the fit. A stock plan can lose its advantage after repeated fillers, finished ends, unusual trim, replacement parts, or special organizers are added. Semi-custom often solves the few problems that matter most. Custom makes sense when those problems define the room rather than decorate it.
Use the price ranges as planning guidance, not a promise. Specifications, installation conditions, and modifications change the final quote, so compare complete cabinet plans rather than labels alone.
Cost, Lead Time, and the True Budget Picture
A stock cabinet quote can look attractive until the room demands fillers, finished ends, appliance panels, or unusual trim. Manufacturers keep stock prices lower by producing fixed sizes for inventory. Current pricing guides place installed stock cabinets at about $60–$400 per linear foot, while fully custom cabinets commonly run about $450–$1,200 or more per linear foot, according to this custom versus stock cost comparison.
Another industry comparison places stock around $100–$400 per linear foot and custom around $500–$1,200 per linear foot, reflecting the additional labor, specification changes, and fabrication involved in made-to-order work, as outlined by Horizon Kitchen and Bath. Treat these ranges as planning guidance, not a final project quote. Installation conditions, modifications, hardware, and finishing details can change the total substantially.
The modification trap
Stock earns its value when the room accepts standard boxes. Once the plan requires repeated fillers, finished ends, replacement parts, special organizers, or custom trim, the savings can narrow quickly. A clean, uncomplicated run supports the stock business case. A layout that needs constant correction does not.
Semi-custom often fits DC-area remodels well. It lets you address the storage problems that affect daily use without placing every cabinet on a fully custom fabrication schedule. Taller uppers, improved interior organization, integrated appliances, and selected dimension changes can solve the room's main functional issues.
Custom pricing reflects more than a door style. Shop labor, premium plywood boxes, specified joinery, hand-applied finishes, and individually coordinated details require additional fabrication and review. Pay that premium when the cabinet must solve an actual spatial, storage, or accessibility problem. Skip it when the room is standard and the goal is only a familiar appearance.
Time is part of the budget
Stock cabinets may ship in 3–14 business days or 1–3 weeks, while semi-custom commonly takes about 4–8 weeks and fully custom often takes 8–16 or more weeks, with specialty finishes extending the schedule. These ranges are documented in this cabinet lead-time comparison.
The cabinet schedule controls more than installation. Flooring, countertop templating, appliance delivery, plumbing, electrical work, and final adjustments depend on the approved cabinet plan. If you have a fixed move-back date or temporary housing arrangement, a faster tier can reduce project risk, even when its design flexibility is narrower.
For a closer look at custom kitchen cabinet cost per linear foot, compare the complete cabinet plan rather than the category name. Your designer should show the cabinet price, required modifications, installation conditions, and schedule consequences before you authorize the order.
Materials, Construction, and How Cabinets Are Actually Built
A cabinet door gets most of the attention in a showroom, but the box, drawer construction, joinery, finish, and hardware determine how the kitchen feels after years of opening, closing, cleaning, and loading. Ask to see a cutaway sample or an unfinished component. You should be able to understand what you're buying with your hands, not only from a color board.
One spec-based construction guide describes framed stock or builder-grade cabinets with 1/2-inch engineered wood boxes and 1/8-inch hardboard backs. Better mid-market lines may use 1/2-inch plywood boxes with thicker plywood backs, while frameless construction commonly uses 3/4-inch plywood or particle board, as detailed by this cabinet construction guide.
What to inspect in a showroom
Particleboard can be appropriate in some applications, but it responds differently to moisture and repeated fastening than plywood. Plywood offers a layered structure that generally gives installers more dependable screw-holding performance, especially when cabinets must be adjusted or secured during a complex installation.
Joinery also matters. Stapled assembly is fast and common in production cabinetry. Doweled construction can provide a more precise connection, while mortise-and-tenon work reflects a more labor-intensive approach. None of these terms should substitute for seeing the actual sample and asking how the manufacturer builds the cabinet.
Finish selection changes the conversation as well. Thermofoil and laminate offer consistent surfaces and can be practical in some kitchens. Painted wood introduces more variation and may show movement or wear differently. Stained wood reveals the character of the material rather than creating a uniform painted plane.
| Component | Stock | Semi-Custom | Custom |
|---|---|---|---|
| Cabinet box | Often engineered wood or particleboard, with construction varying by line | May offer plywood upgrades and more robust backs | Specified plywood, engineered materials, or other selected construction |
| Joinery | Production assembly, often stapled or mechanically fastened | More construction options depending on manufacturer | Joinery specified around the design and fabrication method |
| Doors and finishes | Limited catalog selection | Broader factory selection | Specified species, profiles, colors, and finish applications |
| Drawer boxes | Standard production materials and sizes | More organizer and drawer options | Custom dimensions, materials, and interior detailing |
| Interior organization | Basic shelves and drawers | Expanded accessories and selected modifications | Built around the homeowner's storage habits and accessibility needs |
For a broader material discussion, this resource on moisture resistant kitchen materials India provides useful general background on how material choice affects kitchen performance. For a design-focused comparison of options, review the best kitchen cabinet materials.
Five years into a kitchen, the differences show up in drawer alignment, edge wear, finish maintenance, and how well the boxes tolerate daily use. At ten or fifteen years, the quality of the original specification becomes much easier to recognize. The most expensive construction isn't automatically right, but the cheapest construction deserves careful scrutiny.
Matching the Cabinet Tier to Your Home and Layout
A standard galley kitchen doesn't need custom cabinetry because the homeowner wants a refined result. If the walls are reasonably consistent, appliances fit standard openings, and storage needs are conventional, stock may provide a clean solution. Semi-custom becomes attractive when the homeowner wants more precise organization, a particular finish, or a modified cabinet without rebuilding the entire system.
Older DC homes demand closer measurement
A rowhouse with uneven walls, a soffit, and a tight stair access route presents a different problem. Standard cabinet widths commonly follow 3-inch increments, with stock units often spanning about 9 to 48 inches. Base cabinets are typically around 24 inches deep, while wall cabinets are often around 12 inches deep, according to Cabstone's cabinet sizing guide.
Those dimensions are useful, but they won't correct an out-of-square wall or make a soffit disappear. Custom cabinetry can be built to specified dimensions, reducing the need for fillers and trim in irregular layouts. Semi-custom may solve the issue if the manufacturer offers the particular modification the room needs.
An open-concept kitchen raises another set of questions. A large island may need furniture-like end panels, integrated appliances, seating clearance, and specialized storage for baking sheets or serving pieces. Custom becomes more persuasive when the island acts as the visual center of the room and needs to look intentional from every side.
A compact apartment may reward semi-custom more than fully custom. Market reporting cited by Market Reports World says stock cabinets represented 46% of unit demand in 2025, while semi-custom adoption rose 29%, and 57% of consumers preferred customized layouts in 2025, particularly in compact urban apartments. Those figures point to a practical distinction: homeowners often want customized function without needing every box built from scratch.
Accessibility can settle the question quickly. Lower work surfaces, reachable pull-outs, clear knee space, and easy-glide drawers may require more than a standard catalog can provide. The right tier is the one that makes those daily movements easier and safer.
When Custom Is Worth It and When It Is Not
Custom cabinetry earns its premium when the room has a problem that standard boxes can't solve elegantly. Uneven architecture, angled walls, a tall ceiling, a statement island, fully integrated appliances, and carefully planned aging-in-place features all create legitimate reasons to specify custom work.
It's particularly valuable when storage has to follow a specific habit. A serious baker may need dedicated sheet-pan storage, a cook may want a narrow pull-out beside the range, and a homeowner with limited reach may need every frequently used item positioned within an easier zone. Custom cabinetry lets the designer build those requirements into the architecture rather than adding organizers as afterthoughts.
Custom is worth paying for when it removes a daily compromise.
Custom isn't automatically the right choice for a builder-grade kitchen, an investment property, or a remodel that must be completed on a tight schedule. A carefully selected stock plan can deliver a neat, functional result in a standard room. Semi-custom often provides the stronger value when the homeowner needs better organization, improved finishes, or limited dimension changes without accepting a fully custom production schedule.
Housing type matters, too. A compact urban apartment may benefit most from efficient depth, appliance integration, and specialized storage. A conventional suburban kitchen may have no meaningful reason to move beyond stock or semi-custom.
My recommendation is direct. Choose stock when the room is standard and speed or cost leads the decision. Choose semi-custom when function needs refinement but the architecture remains manageable. Choose custom when the room, the storage problem, or the accessibility requirement demands a cabinet built specifically for it.
A Practical Decision Checklist and Your Next Steps
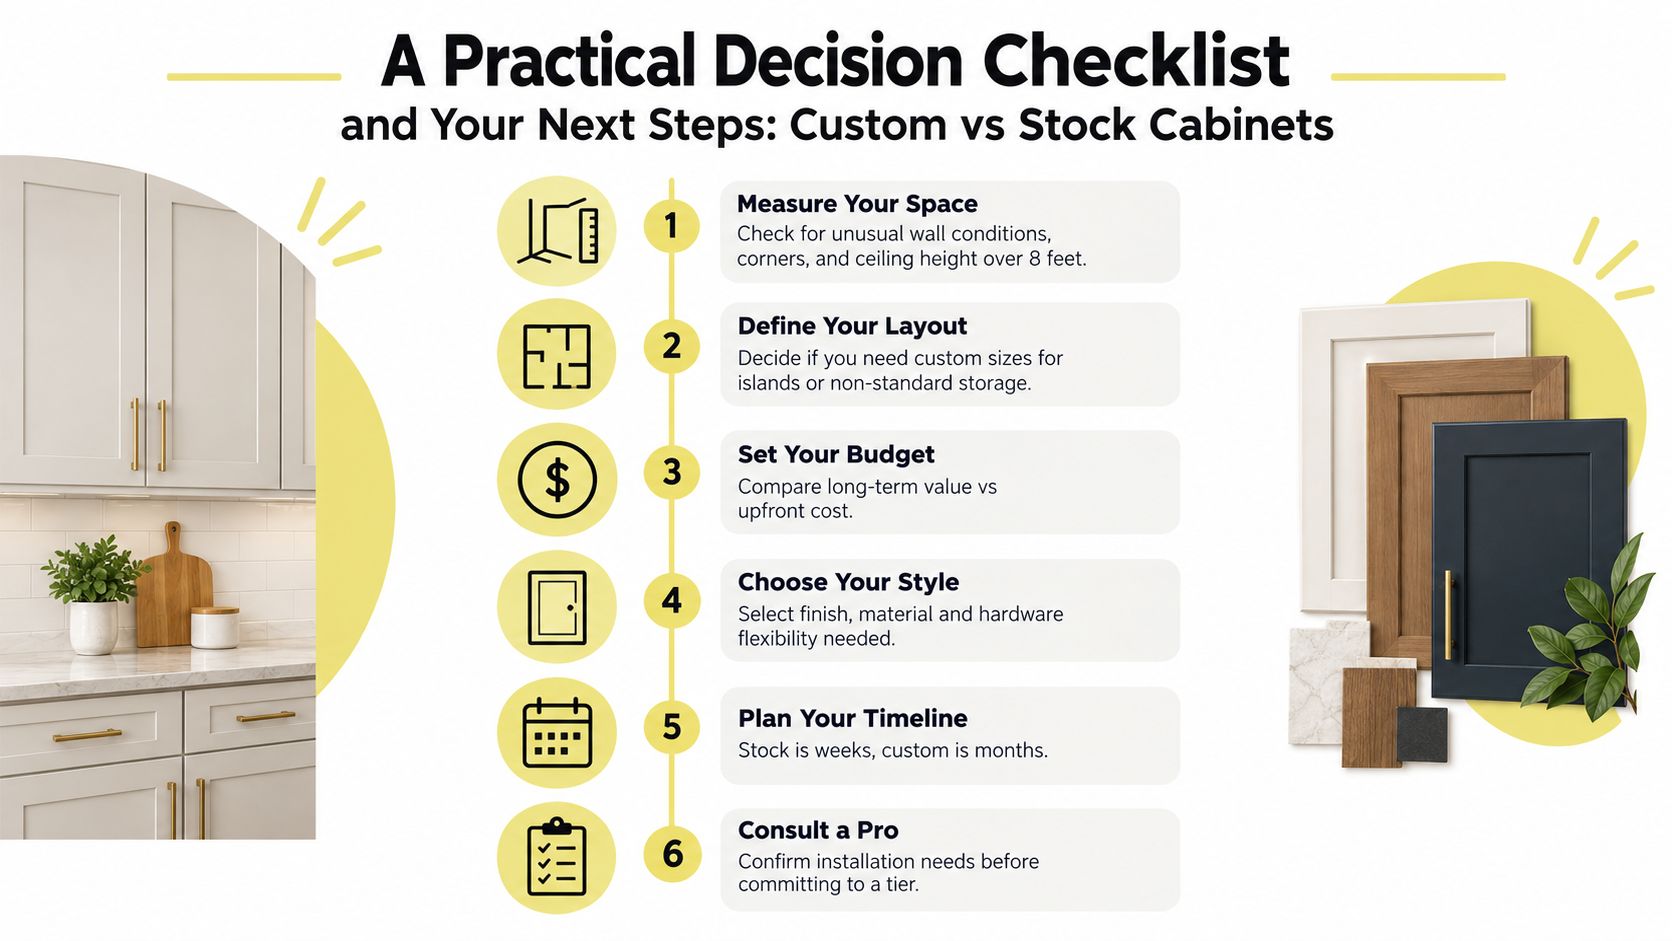
Start with the room, not the door sample. Before comparing cabinet lines, answer these questions:
- Measure the conditions. Are the walls uneven? Are corners square? Is there a soffit, unusual ceiling height, or difficult access?
- Define the layout. Will the island, appliance panels, pantry, or storage run require non-standard dimensions?
- Set the budget. Are you comparing complete installed scopes, or only cabinet boxes and doors?
- Name the daily problems. Do baking sheets, pantry goods, recycling, small appliances, or reach limitations need dedicated solutions?
- Protect the schedule. Is the kitchen tied to flooring, countertop templating, appliance delivery, temporary housing, or a fixed completion date?
- Consider the home's future. Are you designing for long-term use, accessibility, entertaining, resale, or a short ownership period?
Visit a showroom before you commit. Look at door edges, finish samples, drawer boxes, hardware, interior organizers, and finished panels in person. A showroom conversation also exposes differences that a digital catalog hides, especially the relationship between color, sheen, grain, and surrounding countertops.
The JGKB team at the Chevy Chase showroom can review cabinet options, develop layout drawings, coordinate specifications, and work with contractors through installation. Jennifer Gilmer Kitchen & Bath serves homeowners throughout Washington, DC, Maryland, Virginia, and Delaware, with design support that connects cabinetry to appliances, lighting, materials, and the full remodel sequence.
The goal isn't to choose the most expensive option. It's to select the tier that solves the specific storage, layout, and lifestyle problem your kitchen presents.
Jennifer Gilmer Kitchen & Bath can help you compare stock, semi-custom, and custom cabinetry against your actual room dimensions, schedule, and storage needs. Visit Jennifer Gilmer Kitchen & Bath to explore the firm's design services and arrange a consultation for your Washington, DC, Maryland, or Virginia kitchen remodel.