.avif)
You're probably in that familiar stage of a kitchen project where the wish list is clear, but the storage plan isn't. You know you need a pantry that works harder than the one you have now. You're tired of duplicate cans, awkward corners, and shelves that look generous until everyday life settles in.
The Thoughtful Pantry: More Than Just Storage
A well-designed pantry is the quiet engine of a functional kitchen. It anticipates your needs, simplifies your routine, and brings a sense of order to the heart of your home. At Jennifer Gilmer Kitchen & Bath, we approach pantry design not as an afterthought, but as an integral part of the kitchen's narrative, a space that reflects your lifestyle and enhances your daily experience. From concept to completion, our team serves homeowners across Washington DC, Maryland, and Virginia, crafting custom storage solutions that blend effortless function with enduring style. Here, we share eight pantry cabinet ideas drawn from our design portfolio, illustrating how thoughtful planning transforms storage into an art form.
If your current pantry inspires more frustration than dinner, these ideas will help you think beyond basic shelves. Even a small cabinet can work beautifully when the interior is planned with purpose. And if cooking is becoming part of a broader lifestyle reset, this beginner's guide to Mediterranean cooking is a lovely place to start.
Table of Contents
1. Walk-In Pantry with Zone-Based Organization
A walk-in pantry works best when it's treated less like a closet and more like a support room for the kitchen. In Chevy Chase homes with adjacent butler's pantries, in Easton kitchens with expanded footprints, and in Ashburn open-concept renovations, Jennifer Gilmer Kitchen & Bath often organizes these rooms by use first, not by package type. Dry goods go in one zone, baking supplies in another, beverages in their own area, and backup stock gets pushed to less convenient shelves.
That structure matters because pantry upgrades are no longer a niche wish. In the 2025 US Houzz Kitchen Trends Study, 45% of renovating homeowners chose dedicated pantry cabinets, while 17% selected walk-in pantry configurations. Those choices say a great deal about how people want kitchens to function now.
A pantry that behaves like a prep kitchen
The most successful walk-in pantry cabinet ideas borrow from professional mise en place. Daily-use ingredients should sit at eye level or just below. Heavier appliances belong low, where lifting is safer. Entertaining pieces, seasonal platters, and backup paper goods can live higher without disrupting the rhythm of the room.
Practical rule: If you use it every morning, it shouldn't require bending, reaching, or moving something else first.
A few details make this kind of pantry stay useful long after installation:
- Adjustable shelving: It lets the pantry evolve with changing routines, children's snacks, bulk shopping habits, or a new espresso obsession.
- Counter space inside the pantry: A small work surface with undercounter refrigeration can unobtrusively support gatherings without crowding the main kitchen.
- Step stool storage: Built-in storage for a compact step stool is safer than pretending upper shelves are practical without one.
Jennifer Gilmer, CKD, often treats this room as part of the kitchen's choreography. That's the difference between a pantry that merely holds things and one that lightens the work of cooking.
2. Reach-In Pantry with Pullout Shelves and Baskets
Not every home has room for a separate pantry room, especially in Washington townhouses and tighter renovation footprints. That's where reach-in pantry cabinet ideas become more compelling. A narrow cabinet beside the refrigerator or along a short wall can store a surprising amount, but only if the interior comes forward to meet you.
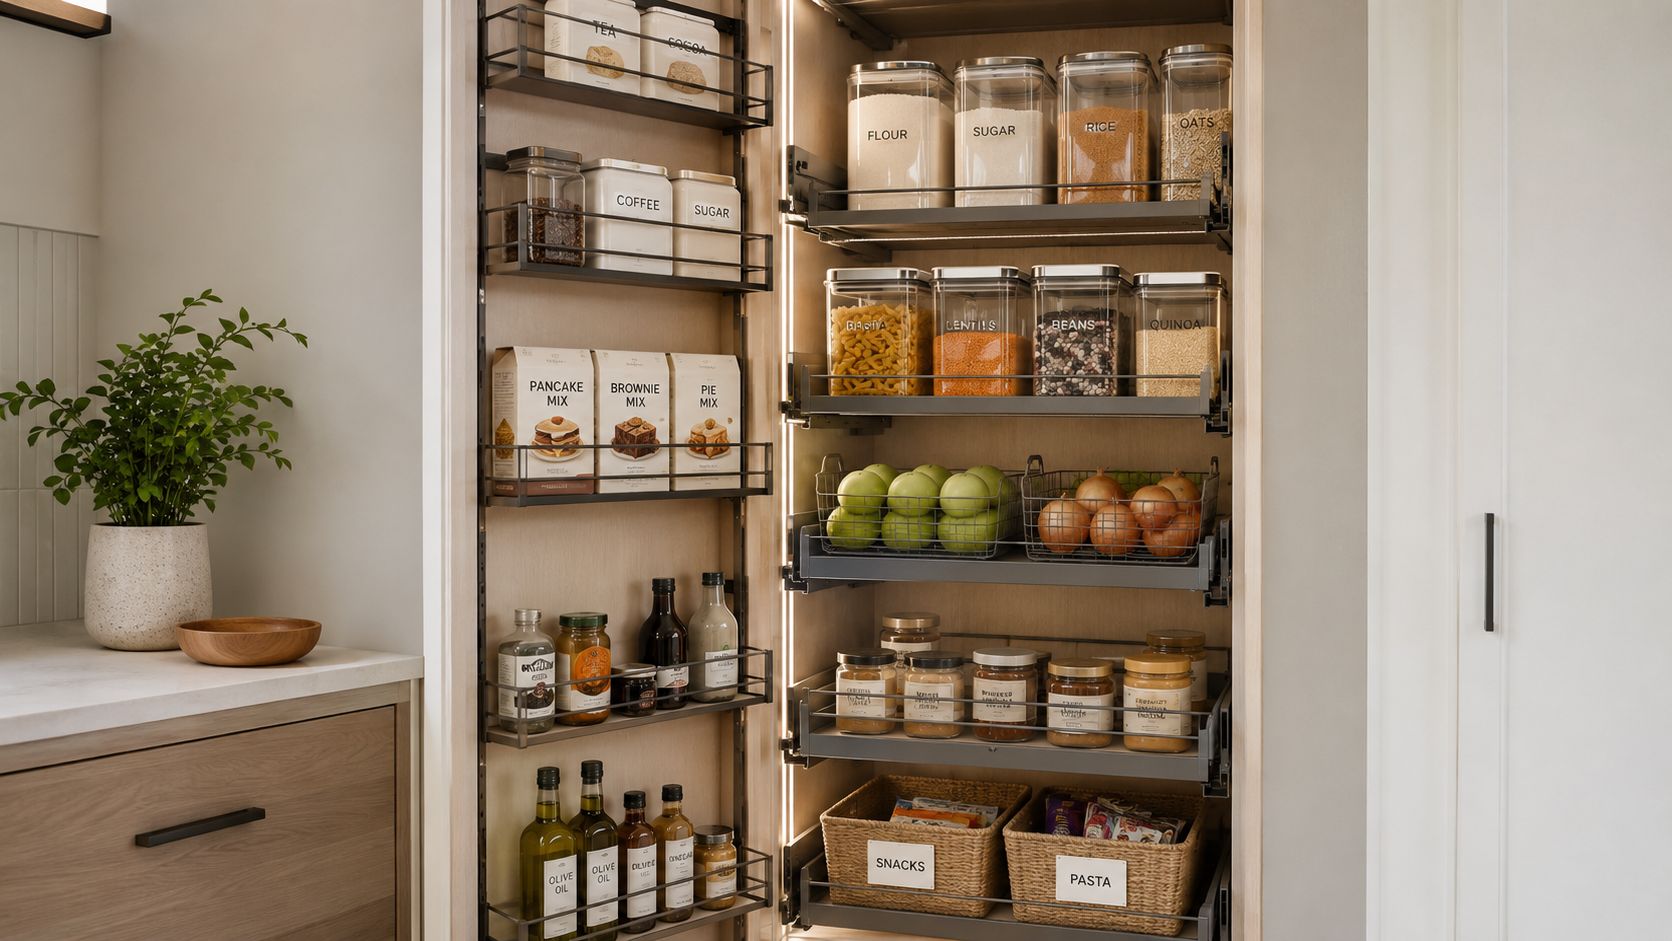
The breakout shift in smaller pantries is the move toward pull-out pantry cabinets, highlighted by RA Cooks Renovations on 2025 kitchen storage trends. Sliding access solves one of the oldest pantry problems. Food hidden in the back becomes food forgotten in the back.
Why pullouts outperform deep fixed shelves
In Maryland colonials with narrow service corridors, Jennifer Gilmer Kitchen & Bath often swaps static shelves for full-extension pullouts, wire baskets, and interior trays that can take daily use. Soft-close hardware is worth specifying here. A reach-in pantry gets opened constantly, and poor slides announce themselves very quickly.
For homeowners considering this layout, these habits help:
- Soft-close slides: They protect the cabinet box and keep repeated use from feeling harsh.
- Clear labels: Baskets work best when each one has a purpose and keeps it.
- Temperature awareness: Pantry storage should stay away from direct sunlight and immediate heat from ovens or sunny exterior walls.
- Top-shelf restraint: Leaving the highest shelf partly open keeps the cabinet from feeling overpacked and hard to scan.
If you're planning a smaller kitchen, Jennifer Gilmer Kitchen & Bath shares useful thinking in this piece on space-saving kitchen cabinets. The broader lesson is simple. In a compact footprint, accessibility matters more than raw volume.
3. Butler's Pantry with Integrated Beverage and Serving Storage
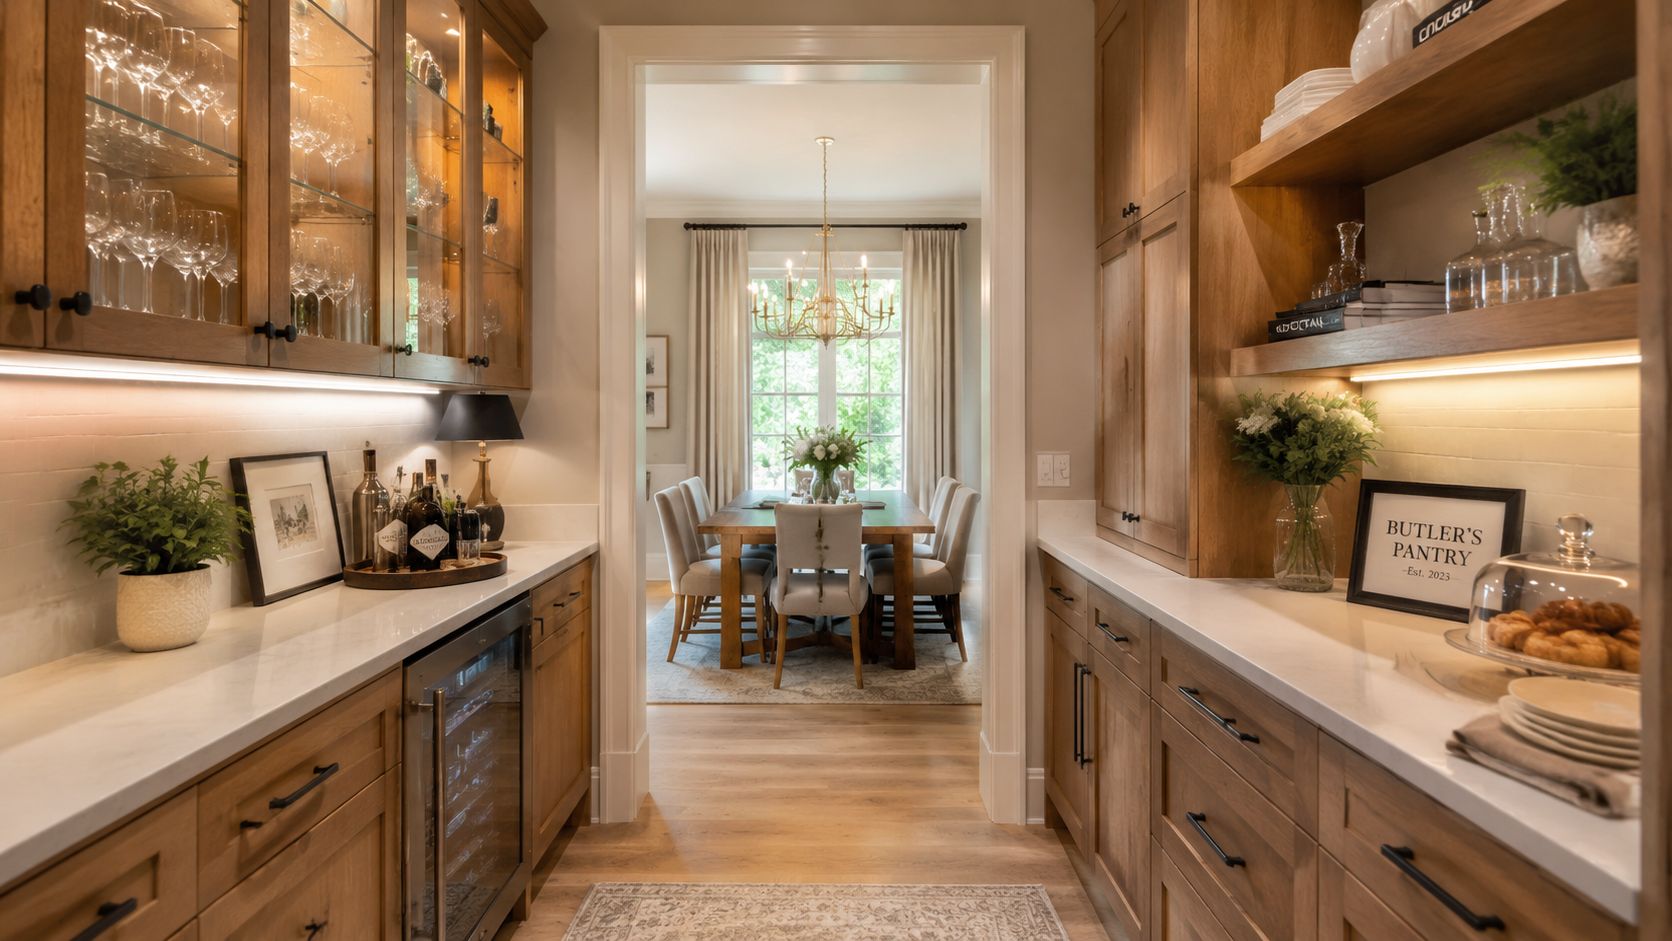
A butler's pantry still earns its keep when it's designed for the way people entertain now. In Chevy Chase dining-focused homes, Easton estate renovations, and Virginia colonial houses with more formal room sequences, this space often becomes part pantry, part serving station, part quiet buffer between cooking and hosting.
The strongest versions don't duplicate the kitchen. They complement it. Glassware, platters, linens, serving pieces, beverage storage, and a proper landing surface all belong here, so the main kitchen can stay calm when guests arrive.
Designed for daily life and entertaining
One of the most useful 2025 pantry directions is the integration of appliance garages and dedicated coffee or drinks stations within cabinetry, noted by Cooper Build's review of pantry cabinet design trends. In practice, that means a butler's pantry can hold the coffee setup, bar tools, ice bucket, and everyday mugs without asking the main kitchen to do all the work.
Nancy McCarren, AIA, LEED AP, often approaches these spaces as transition rooms with purpose. They should support a dinner party, yes, but they should also make a Tuesday evening feel easier.
A butler's pantry should shorten the distance between preparation and hospitality.
A few design moves consistently work well:
- Glass-front cabinets: Best reserved for pieces you use, not inherited clutter you feel obliged to display.
- Task sink: A compact sink makes quick rinsing and beverage service far easier.
- Layered lighting: Interior cabinet lighting, sconces, or discreet LED strips make glassware sparkle without flattening the room.
- Working inventory: Keep essentials stocked so entertaining doesn't begin with a scavenger hunt.
If cold drinks and hosting details matter in your household, even small accessories like modern stackable ice molds can support a more organized service zone.
4. Corner Pantry Cabinets with Lazy Susan or Carousel Systems
Corner cabinets tempt people with the promise of hidden capacity. Sometimes they deliver. Sometimes they create a deep, inconvenient cave where items disappear for months. The right answer depends less on theory and more on reach, mobility, and what you're storing.
In DC kitchens where cabinetry turns toward an island, and in Maryland and Virginia homes with open layouts, a Lazy Susan or carousel can reclaim awkward space efficiently. Oils, vinegars, sauces, back-up spices, and dry goods in stable containers tend to work well. Tall, tippy, half-used packages do not.
When a corner should work and when it shouldn't
There's an overlooked design gap in how corner pantry advice gets presented. The Homestyler discussion of blind corner solutions points to a real issue with deep corners, especially for homeowners with mobility limitations or height constraints. If a user has to crouch, lean, and search, the storage has already failed.
That's why Jennifer Gilmer Kitchen & Bath sometimes does something counterintuitive. Rather than forcing every inch of a corner to become reachable storage, the design may intentionally block the least useful depth and give adjacent cabinetry more accessible function, such as an appliance garage or easy-access tray storage.
Design judgment: Not every corner deserves to be saved. Some corners are better sacrificed to make the rest of the kitchen work beautifully.
If a carousel is the right fit, keep these trade-offs in mind:
- Store stable items: Short jars and sealed containers rotate more gracefully than tall boxes.
- Respect weight limits: Overloaded shelves strain bearings and make the system feel cheap even when the cabinetry isn't.
- Add interior light: Corners need visibility to stay honest.
- Group by task: Keep baking items together, condiments together, or breakfast items together so the rotation feels intuitive.
A corner can be clever. It shouldn't be stubborn.
5. Open Shelving Pantry with Decorative Display and Function
Open pantry shelving asks more of the homeowner than closed cabinetry does. It asks for editing, consistency, and a willingness to maintain the composition. When those conditions are met, the result can feel airy and personal, especially in transitional, modern, and farmhouse kitchens across DC, Maryland, and Virginia.
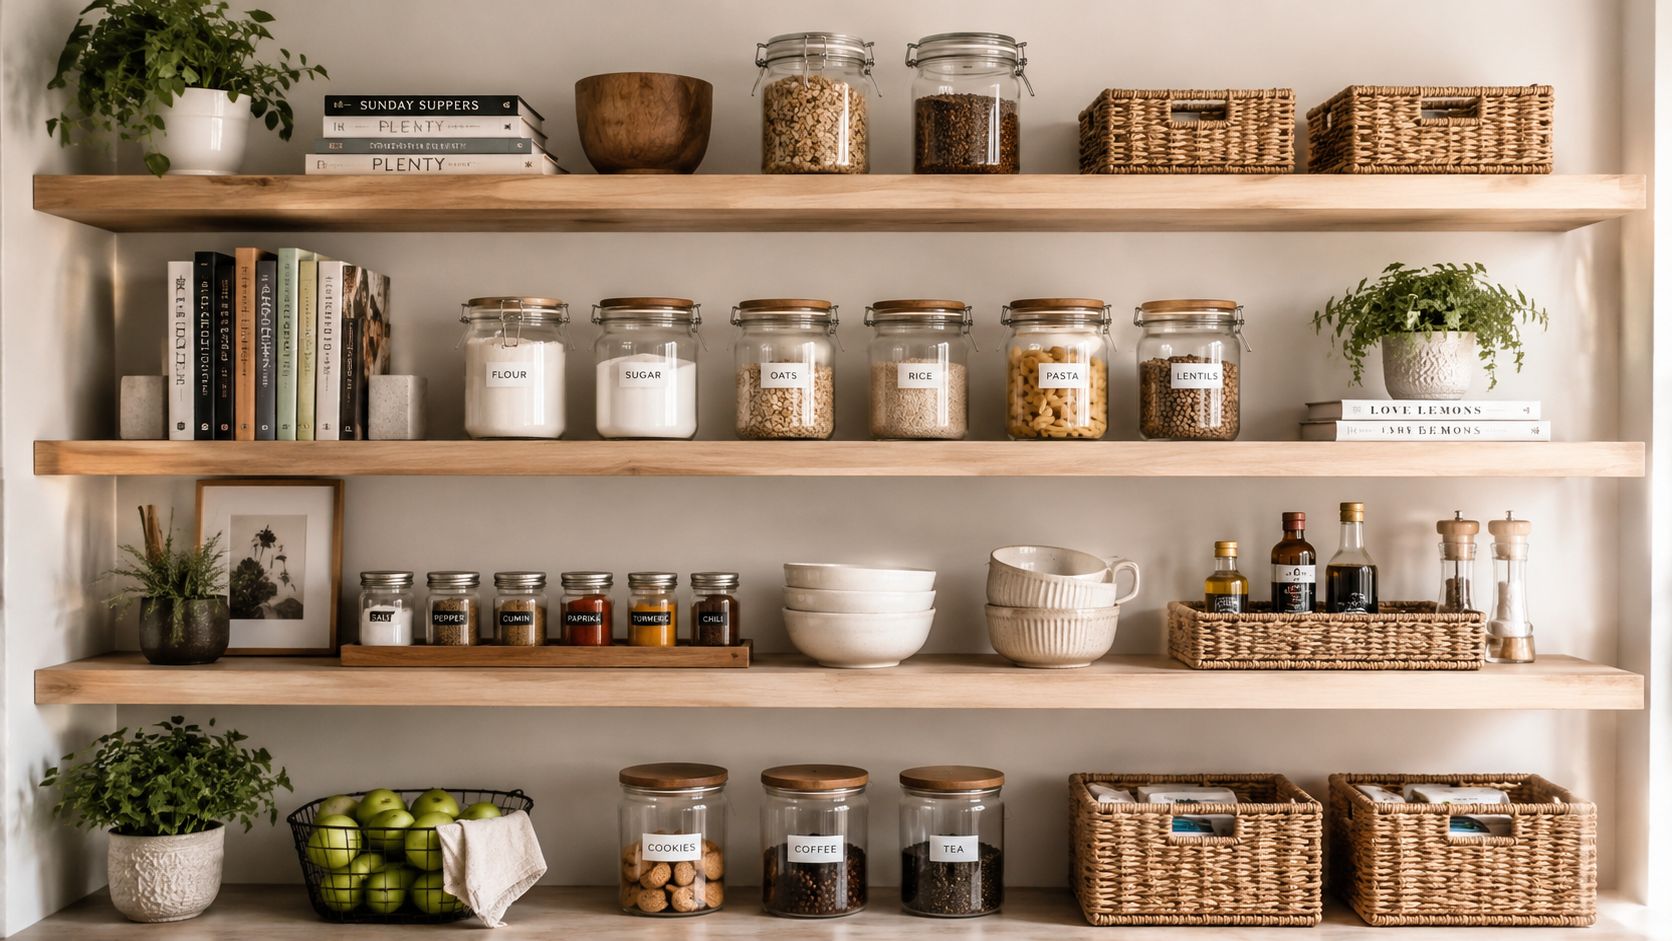
It's not the right choice for everyone. Families with high-volume packaged goods, inconsistent routines, or limited time for upkeep often prefer the calm of doors. But for clients who like visual order and use beautiful containers, open shelving can become part of the kitchen's character.
The discipline that makes open storage feel elegant
One of the strongest underlying trends in kitchen storage is the preference for concealment. The National Association of Home Builders reports that 87% of homeowners prefer concealed storage solutions for their kitchens. That doesn't make open shelving obsolete. It means open storage should be selective, not dominant.
Marie-Josée Parisi often balances this by mixing display and concealment. A shelf run might hold glass jars, cookbooks, and ceramic bowls, while everyday overflow, snacks, and less attractive packaging disappear behind adjacent doors.
The best open pantry cabinet ideas usually follow a few quiet rules:
- Use matching containers: Uniformity reduces visual noise.
- Display what earns the space: Good olive oil, grains in glass, favorite cookbooks, and everyday ceramics read well. Crumpled cereal boxes don't.
- Leave negative space: Shelves need breathing room to look intentional.
- Keep daily-use items mid-height: Beauty should never require awkward reaching.
Jennifer Gilmer Kitchen & Bath explores this balance of form and function in its guidance on designing a kitchen that blends beauty and utility. Open shelving succeeds when it's curated like part of the room, not treated like overflow.
6. Spice-Specific Pantry Organization with Tiered Drawers and Labeling
Spices are small, but they create outsized disorder. They collect duplicates, migrate between cabinets, and hide behind one another with impressive efficiency. A pantry that handles everything beautifully except spices still feels unfinished in daily use.
That's why spice storage deserves its own plan. In many Jennifer Gilmer Kitchen & Bath projects, the most effective place for spices isn't deep inside the pantry at all. It's in a tiered drawer or compact pullout near the main prep and cooking zone, where the cook can see every label at a glance.
Small details that change how a kitchen feels
Advanced organization accessories are increasingly tied to user satisfaction in kitchen remodeling, with strong demand for details such as deep drawer organizers and appliance garages, according to CabinetCorp's 2025 kitchen cabinet trends review. That rings true in practice. A spice drawer may sound modest, but it noticeably improves speed, clarity, and cleanup.
The best systems tend to be highly specific:
- Uniform containers: Glass or acrylic jars in a single format make the drawer legible.
- Consistent labels: Printed labels on lids or tops are easier to read from above than mixed side labels.
- Logical grouping: Some cooks prefer alphabetical order. Others work better by cuisine, baking, grilling, or frequency of use.
- Freshness tracking: A simple purchased-on note helps with rotation.
Keep the spices you use every week within one arm's reach of the primary prep area. Anything else is decorative inconvenience.
In DC kitchens where cooks rely on layered seasoning, this detail often becomes one of the most appreciated changes after installation. It's a reminder that good pantry design isn't only about volume. It's about removing small frictions that repeat every day.
7. Island Pantry Storage with Integrated Appliances and Seating
An island can carry far more than prep space. In compact DC townhouses, Maryland farmhouse renovations, and clean-lined Virginia kitchens, island cabinetry often absorbs pantry storage that the perimeter can't hold. When designed carefully, it becomes a quiet workhorse at the center of the room.
This is especially effective in open kitchens where visual discipline matters. Closed storage in the island can hold snacks, breakfast staples, lunch items, table linens, or small appliances without loading every wall with tall cabinetry. Done poorly, though, an island becomes a bulky box with traffic problems.
A hardworking island without visual clutter
The global kitchen cabinet market reached $177.68 billion in 2025 and is projected to grow at a 6.9% CAGR through 2026, driven in part by demand for customization and sustainable materials. The same report notes a shift toward frameless, handleless pantry-style cabinetry with push-to-open mechanisms and ultra-thin frames, which can maximize internal storage volume by approximately 15% compared to traditional framed cabinets. That approach is particularly useful in island design, where every inch inside the cabinet box matters.
At Jennifer Gilmer Kitchen & Bath, island pantry storage often works best when the pantry side faces the active kitchen rather than the seating side. That keeps cereal boxes, mixers, and snack drawers within the work zone and preserves the social side of the island for cleaner sight lines.
A few principles matter here:
- Keep appliances intentional: Hidden outlets and appliance storage need early planning, not patchwork afterthoughts.
- Protect circulation: The plan requirement for at least 42 inches of clearance around the island is sound because cramped aisles make every storage gain feel like a compromise.
- Coordinate finishes carefully: The island can contrast with perimeter cabinetry, but it should still belong to the same room.
For homeowners weighing size, seating, and storage, Jennifer Gilmer Kitchen & Bath offers helpful perspective in these kitchen island design ideas. The best island pantries support both work and gathering without asking either one to suffer.
8. Climate-Controlled Pantry with Humidity and Temperature Management
Some households need more from a pantry than dry shelving and good labels. Serious bakers, wine collectors, frequent entertainers, and homeowners who buy specialty ingredients in volume often benefit from storage conditions that are more stable than the rest of the kitchen.
In estate homes in Washington, DC, in Eastern Shore properties used for large gatherings, and in Virginia residences where entertaining is part of everyday life, Jennifer Gilmer Kitchen & Bath occasionally designs pantry spaces with environmental control in mind from the start. That means placement, insulation, door seals, and mechanical coordination all need attention before cabinetry drawings are finalized.
For ingredients that deserve better conditions
Climate control becomes much easier when the pantry is located on an interior wall, away from direct solar gain and major exterior temperature swings. It also helps to decide early whether the room is supporting wine, chocolate, specialty flours, preserved goods, or beverage overflow, because each category places different demands on the space.
The broader pantry storage market reflects growing attention to this category. In the United States kitchen furniture market, pantry shelving and storage is forecast to post the highest CAGR at 5.72% through 2031, and hidden vertical storage remains a major planning focus. In a climate-controlled pantry, however, sophistication isn't about novelty. It's about protecting what you store.
A few specifications are worth respecting:
- Stable conditions: Maintain temperatures between 50 and 70°F and relative humidity between 40 and 60% for food preservation.
- Quality seals and insulation: A beautiful pantry door is useless if it leaks air.
- Simple monitoring: A hygrometer gives immediate feedback without turning the pantry into a technical experiment.
- Early coordination: Jennifer Gilmer Kitchen & Bath works with HVAC professionals and builders during the conceptual phase so the room functions as elegantly as it looks.
For the right household, this isn't excess. It's care, built into the architecture.
8 Pantry Cabinet Ideas Comparison
| Pantry Type | 🔄 Implementation complexity | ⚡ Resources & maintenance | ⭐ Expected outcomes | 📊 Ideal use cases | 💡 Key advantage / quick tip |
|---|---|---|---|---|---|
| Walk-In Pantry with Zone-Based Organization | High, requires dedicated room, custom cabinetry, possible HVAC tweaks | High cost, significant square footage, cabinetry & lighting, moderate upkeep | ⭐⭐⭐⭐⭐ Maximum storage, inventory visibility, streamlined workflow | Large homes, frequent cooks, families who meal-plan | Creates logical workflow; tip: adjustable shelving + labeled clear containers |
| Reach-In Pantry with Pullout Shelves and Baskets | Medium, cabinetry retrofits, quality slide installation | Medium cost, durable hardware, occasional basket cleaning | ⭐⭐⭐⭐ Space-efficient, ergonomic access, good visibility | Small kitchens, townhouses, limited wall space | Pullouts eliminate deep reaching; tip: choose soft-close slides and label baskets |
| Butler's Pantry with Integrated Beverage & Serving Storage | Medium–High, needs pass-through layout, integrated appliances | Medium–High cost, cabinetry, possible beverage fridge or sink, regular upkeep | ⭐⭐⭐⭐ Reduces kitchen congestion, improves entertaining flow | Formal dining homes, frequent entertainers, staging for service | Offloads service tasks from kitchen; tip: install a small sink and curate glass-front displays |
| Corner Pantry Cabinets with Lazy Susan / Carousel | Medium, precise installation, custom corner hardware | Low–Medium cost, quality bearings required, low maintenance if used properly | ⭐⭐⭐ Converts dead corners to usable storage, improves access | Kitchens with awkward corners, open-concept layouts | Efficient corner use; tip: avoid overloading and reserve for stable items |
| Open Shelving Pantry with Decorative Display | Low, simple install but needs strong design discipline | Low cost, higher cleaning frequency, periodic re-styling | ⭐⭐⭐ Visual impact, easy visual inventory, less bulk capacity | Modern/farmhouse/transitional homes, display-focused owners | Enhances aesthetics; tip: use uniform containers and leave 30–40% negative space |
| Spice-Specific Pantry Organization with Tiered Drawers | Low–Medium, insert and drawer modifications, labeling systems | Low cost (containers/inserts), requires ongoing organization | ⭐⭐⭐⭐ Improves cooking efficiency, reduces duplicate purchases | Avid cooks, cuisine-focused households, those who cook frequently | Keeps spices at hand; tip: place near prep area and use dated labels for rotation |
| Island Pantry Storage with Integrated Appliances & Seating | High, structural, plumbing/electrical coordination, layout planning | High cost, appliances, countertop materials, seating, higher maintenance | ⭐⭐⭐⭐ Multifunctional focal point, multi-user workspace, saves perimeter space | Compact kitchens needing multi-use islands, social/open-plan homes | Blends storage + social space; tip: preserve 42" clearance and face storage toward workspace |
| Climate-Controlled Pantry with Humidity & Temperature Management | High, HVAC integration, insulation, professional coordination | High upfront and possible energy costs, monitoring equipment, periodic maintenance | ⭐⭐⭐⭐⭐ Preserves quality, extends shelf life, protects wine/specialty items | Wine collectors, serious home cooks, bulk or specialty ingredient storage | Maximizes preservation; tip: place on interior wall, seal well, and monitor humidity |
Begin Your Custom Pantry Design Journey
The best pantry isn't always the largest one, and it isn't always the one with the most accessories. It's the pantry that reflects how your household lives. A family that bulk shops needs a different solution from a couple that entertains often. A serious baker needs different storage than someone who wants breakfast, snacks, and lunch prep to feel organized before the school day starts.
That's why kitchen pantry cabinet ideas should always begin with behavior. What do you reach for every morning. What gets used once a week. What should be visible, and what should be tucked away behind a beautifully fitted door. Those decisions shape everything that follows, from shelf depth and drawer placement to lighting, appliance concealment, and the tone of the room itself.
At Jennifer Gilmer Kitchen & Bath, pantry design is inseparable from the larger kitchen story. Jennifer Gilmer, CKD, Nancy McCarren, AIA, LEED AP, and Marie-Josée Parisi approach storage as part of the lived experience of the home. The pantry should support cooking, yes, but it should also support calm. It should reduce visual noise, remove inconvenience, and make the kitchen feel composed in both ordinary moments and busy social ones.
That level of ease comes from thoughtful planning and careful execution. It also comes from seeing materials, cabinetry styles, hardware, and interior fittings in person. A pullout shelf feels different from a fixed shelf. A painted finish changes character in natural light. A walk-in pantry needs different proportions than most homeowners imagine when they begin. Those distinctions are easier to understand when you can stand in the space, open the doors, and discuss the details with a design team that handles projects from concept through installation.
Jennifer Gilmer Kitchen & Bath serves homeowners across Washington, DC, Maryland, Virginia, and Delaware, with showrooms in Chevy Chase, Easton, and Ashburn. Each one offers a chance to explore cabinetry, study craftsmanship up close, and talk through your specific home, cooking habits, and priorities.
If your current pantry is crowded, underused, or not in keeping with the rest of your kitchen, this is a good moment to rethink it. A well-designed pantry can make the whole kitchen feel more generous, more orderly, and more intuitive. That's true whether the answer is a walk-in room, a reach-in cabinet, a butler's pantry, or a beautifully integrated island.
Jennifer Gilmer Kitchen & Bath creates custom pantry solutions with the same care it brings to full kitchen and bath remodeling throughout Washington, DC, Maryland, Virginia, and Delaware. If you're ready to explore kitchen pantry cabinet ideas that are suited to your home and the way you live, schedule a consultation with Jennifer Gilmer Kitchen & Bath and visit the Chevy Chase, Easton, or Ashburn showroom to begin the conversation.