.avif)
A primary suite addition usually starts with a familiar frustration, a bedroom that feels too tight, a bath that no longer works, or a closet that has become a daily argument with the rest of the house. The opportunity is bigger than adding square footage. Done well, plans for master suite addition reshape how a home supports privacy, morning routines, and long-term comfort.
For homeowners in Washington, DC, Maryland, Virginia, and nearby Delaware communities, the best results come from treating the suite as a carefully composed retreat, not a bonus room. Jennifer Gilmer Kitchen & Bath approaches this kind of project with the same attention to layout, craftsmanship, and client experience that defines a good kitchen or bath renovation. The right plan has to feel elegant on day one and practical years later.
Table of Contents
- The bath is the technical center of the suite
- Mechanical choices affect comfort long after construction ends
Why a Master Suite Addition Is More Than Extra Square Footage
A couple may call because the current primary bedroom feels cramped, but the conversation rarely stays about the bedroom itself. It usually turns to how they start the morning, where each person gets ready, and whether the home gives them a place that feels calm instead of shared. That's where a suite begins to matter as a design decision, not just a construction one.

The core program is straightforward on paper, a private bedroom, an en-suite bath, and a closet. In practice, the bath usually becomes the most complex and costly piece because it brings plumbing, ventilation, lighting, and finish decisions into a compact area that has to work hard every single day. That's why a thoughtful plan has to account for how the room is used, not only how it looks in a floor plan.
The suite should fit the house, not fight it
The best plans for master suite addition consider the home's architecture and the way people live in it. In older homes across DC, Maryland, and Virginia, the new suite may need to respect a traditional exterior while still delivering a more private interior experience. A well-scaled addition can feel as if it was always part of the house, which matters for both daily enjoyment and resale.
Planning benchmarks help anchor those decisions. The planning your master suite addition resource from Aureli Construction is useful because it underscores the same truth homeowners run into everywhere, the suite is really a collection of linked spaces, not a single oversized bedroom. That lens keeps the conversation focused on privacy, circulation, and bath complexity instead of chasing square footage for its own sake.
Practical rule: if the bedroom gets bigger but the bath and closet get awkward, the suite doesn't actually feel better.
The right design conversation starts with routines. Where do the owners want to read, dress, shower, and store things? Once those answers are clear, the suite stops being an abstract addition and starts becoming a livable part of the home.
Assessing Your Site and Structural Feasibility
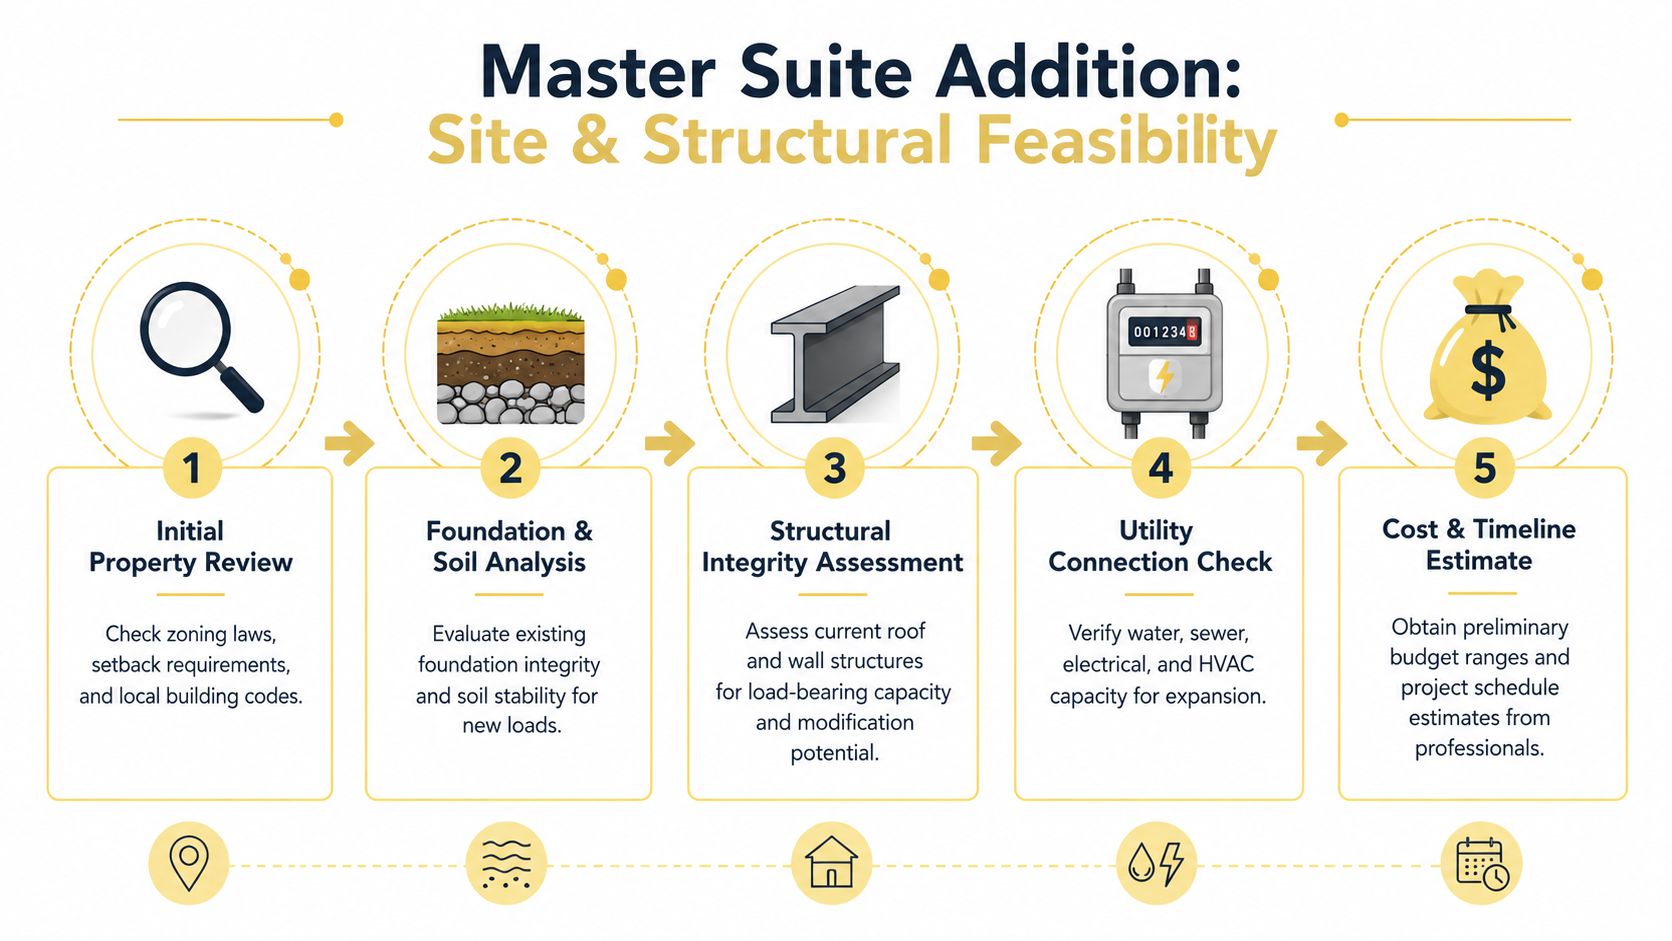
Before drawings get pretty, they need to get honest. A property can only support so much, and the earliest decisions, build-out, build-up, or conversion, shape almost everything that follows. That's why site and code review has to happen before anyone gets attached to a layout.
Start with zoning, setbacks, and structure
A property survey and a code review tell you whether the idea is possible in the first place. Zoning rules, setbacks, permit requirements, and structural limits all influence where the suite can land, how tall it can be, and whether it belongs on the first floor, second floor, or in a conversion of existing space. A design-build team can help align that reality with the interior goals before floor plans harden.
The plans for an addition article from Jennifer Gilmer Kitchen & Bath is a useful complement here because it reinforces the value of early coordination, especially when a project has to balance exterior impact with interior priorities. That early sequencing saves homeowners from designing a room the house can't reasonably support.
Utilities matter earlier than most people expect
Underground utilities, drainage paths, and sewer connections deserve attention before the addition is framed in your mind, much less on paper. If those conditions interfere with foundation placement or the bath location, the plan can shift fast. That's not a failure of design, it's the design process doing its job.
A sensible feasibility review also includes the practical side of construction sequencing, because the site itself can create limitations that don't show up in a mood board. Older homes often need a more cautious approach, especially where foundations, grading, and utility runs are involved. That's why the best planning teams look at the site and the structure together instead of treating them as separate problems.
The right first meeting is not about finishes. It's about what the property can safely and legally support.
Planning note: a contingency of 10% to 20% belongs in the budget from the beginning, because older homes and hidden conditions tend to reward caution.
Feasibility is the filter that keeps a good idea from becoming an expensive redesign. Once the property reality is clear, the room can be shaped around what the house can comfortably carry.
Layout Strategies That Prioritize Privacy and Daily Use
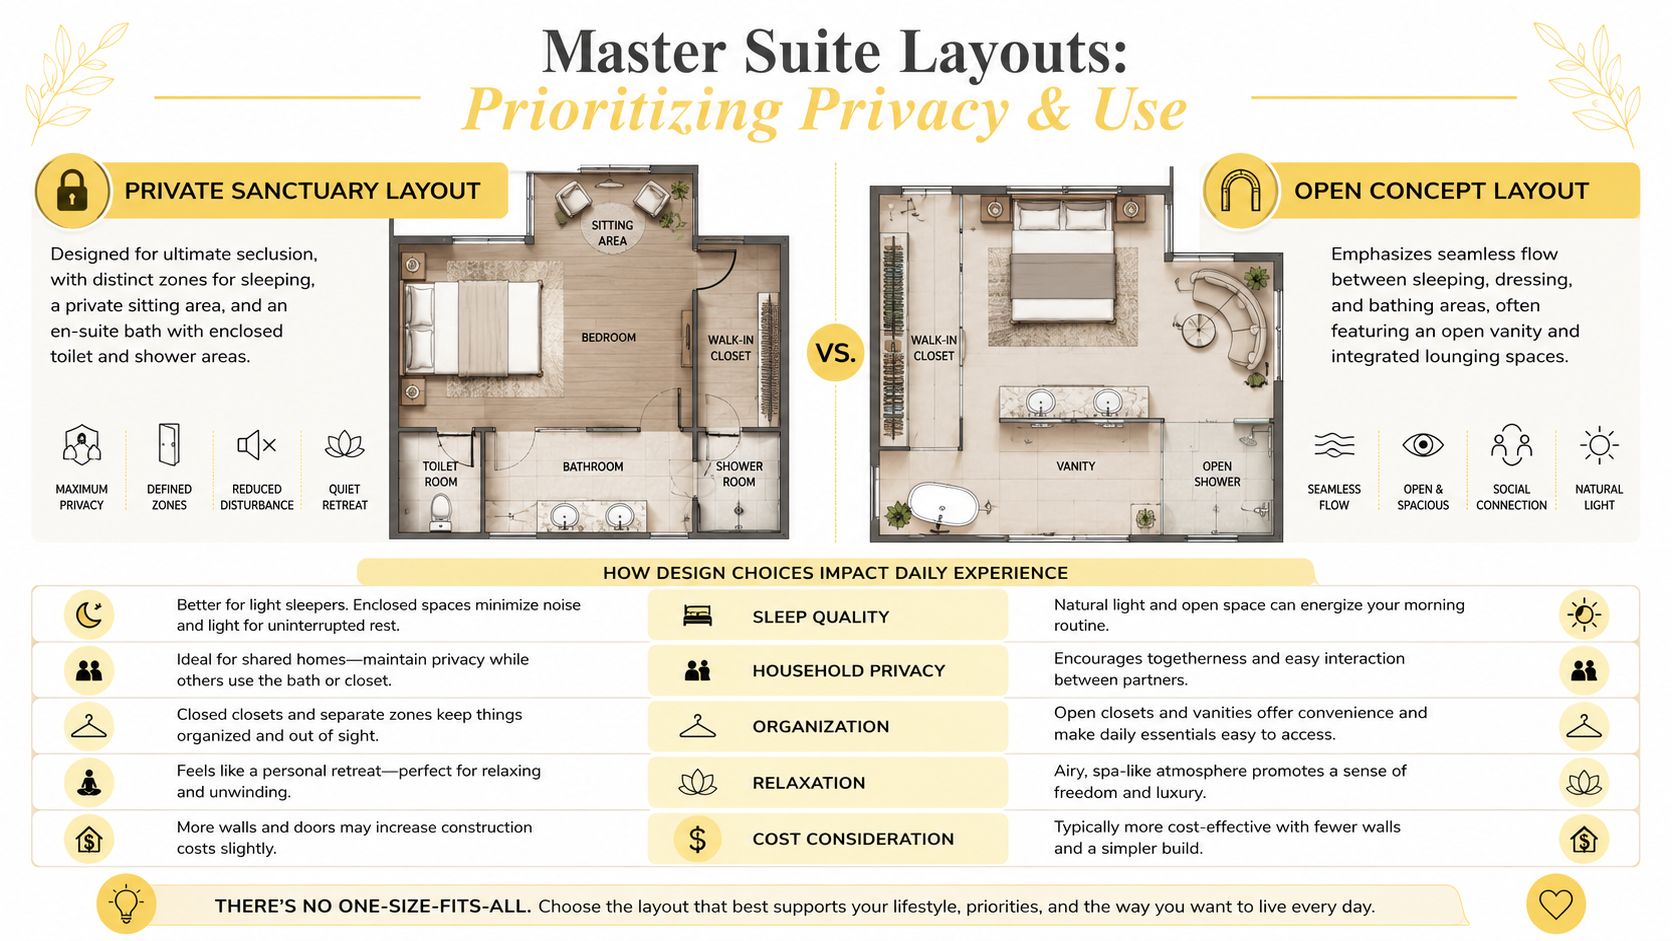
A master suite can look generous on paper and still feel awkward at sunrise if the layout does not respect how two people move through the room. Privacy usually comes first, then circulation, then the small details that keep the space from feeling busy. A good plan avoids constant cross-traffic and gives each person a clear path through the bedroom, closet, and bath.
Closed sightlines often feel calmer
Privacy in a suite starts with what you can see from the doorway. Controlled views into the bath and dressing area keep the room feeling composed, especially when one person is showering while the other is getting dressed. That choice affects daily comfort more than many homeowners expect.
An anteroom works well when the house can support it. It creates a small transition between sleeping and bathing, which helps the suite feel settled instead of exposed. Entering the bath through the closet can also work, but only if the closet has enough width and storage to handle regular use without feeling cramped.
Water closet or open bath, the household matters
A separate water closet usually makes sense in a shared primary suite because it protects privacy without making the whole bath unavailable. One person can keep using the vanity or shower while the other has a closed-off toilet area. That small separation often improves the room's function more than adding a decorative feature ever could.
Bathroom size changes how the suite lives day to day. A 5 x 8 bathroom can work, though 6 x 8 or 6 x 9 usually gives more breathing room for movement, storage, and shared routines. Those dimensions are less about bragging rights and more about whether two people can get ready without stepping around each other.
The essential shower dimensions for your bathroom remodel guide is a useful reference once the bath plan gets specific, because shower size often decides whether the room feels balanced or pinched. For a broader systems conversation, homeowners can also Compare tankless and heat pump water heaters before the mechanical layout is locked in.
Design truth: privacy is rarely only about walls. Door swings, sightlines, and the order in which people enter the room shape how comfortable the suite feels every morning.
For homeowners visiting the firm's showrooms in Chevy Chase, Easton, or Ashburn, the discussion becomes much more concrete. The strongest layout is the one that fits how the household lives now, while still leaving room for craftsmanship that will hold up over time.
Understanding the Mechanical and Plumbing Realities
A master suite addition can look simple on paper and still get complicated the moment the walls open. The bedroom is usually the easy part. The bath is where plumbing, electrical, ventilation, and HVAC have to work together in a tight footprint, and that is where budgets and design decisions get tested. If the new suite sits far from existing systems, the work becomes more involved and the trade-offs become harder to ignore.
The bath is the technical center of the suite
A master suite addition is usually more than a bedroom with a closet attached. It is a bedroom anchored by an en-suite bath, and that bath may call for new supply lines, drainage, ventilation, lighting, and, in some projects, heated flooring or upgraded exhaust. The more customized the bath, the more coordination it needs from the beginning.
Older homes in DC, Maryland, and Virginia often need more than a surface update. Existing electrical panels, HVAC capacity, or plumbing routes may not be ready for a new shower, double vanity, or a heavier lighting load. Those conditions do not make the project less worthwhile. They make early design-build coordination more important, because the layout has to respect what the house can realistically support.
Shower planning deserves early attention because it affects more than appearance. It changes framing, waterproofing, fixture placement, and how the room will be built. That is why the essential shower dimensions for your bathroom remodel guide belongs in the early design conversation, while the structure is still flexible.
Mechanical choices affect comfort long after construction ends
Hot water is a good place to start the mechanical conversation. If the suite adds bath demand, the equipment has to match how the household uses water every day. Homeowners can Compare tankless and heat pump water heaters before the final plumbing plan is set, because the right system depends on recovery, capacity, and how the rest of the home is served.
The same practical thinking applies to ventilation and lighting. A primary suite should not rely on the parts that happened to work in a smaller bath. It needs task lighting, mirror light, and exhaust sized for the actual room and its daily use. The bath should also support privacy without creating dead corners or awkward circulation. Good design gives the room enough mechanical support so the finishes can do their job without strain.
Good design protects the finish work by solving the mechanical work early.
That is the part homeowners do not always see at first. Careful coordination between the design team and the builder reduces the chance of finding avoidable problems after demolition, when changes are slower and more expensive. It also gives the suite a better chance of aging well, because the systems behind the walls were planned with the room's daily use in mind.
Budgeting and Timeline Expectations for a Primary Suite
Budgeting gets easier when homeowners stop trying to force one price to fit every idea. A midrange primary suite at 24×16 feet is priced at $170,517 nationally in the 2025 Cost vs. Value Report, while an upscale primary suite at 32×20 feet is $351,613 nationally, according to the same benchmark summarized in the master suite addition reference. In Boston, the same dataset runs higher at $183,267 for midrange and $379,392 for upscale, which is a useful reminder that market conditions matter.
Use benchmarks as guardrails, not promises
A second planning benchmark puts most master suite additions in the 300 to 500 square foot range, with common pricing around $175 to $400 per square foot, and notes that a 400-square-foot suite can average about $90,000, while high-end builds can reach $175,000 to $200,000+ depending on structure, plumbing, and finishes, as summarized in the master suite addition reference. Those figures aren't something to quote blindly, but they do help homeowners understand why two suites that sound similar can land in very different budget territory.
| Suite Type | Typical Size | National Cost | Major-Market Example |
|---|---|---|---|
| Midrange primary suite | 24×16 feet | $170,517 | Boston, $183,267 |
| Upscale primary suite | 32×20 feet | $351,613 | Boston, $379,392 |
A planning article from Superior Home Improvement, Superior Home Improvement explains estimates, is a helpful reminder that estimates only become reliable when scope, selections, and hidden conditions are all treated seriously. That's exactly why a structured design process matters.
Sequence affects both cost and schedule
The most efficient projects move from concept to detailed selections to installation coordination without skipping the middle. The addition price per square foot discussion is relevant here because square-foot pricing is only useful when it's tied to real scope. A suite with a simple bath and straightforward structure is a different animal from one that needs complex mechanical rerouting or structural changes.
Timelines are tied to the same issues. Permits, structural review, fixture lead times, and the amount of field coordination all influence how smoothly the project moves. A good plan doesn't pretend those variables don't exist, it makes room for them.
Budgeting insight: the most expensive part of a master suite addition is often the part no one can see until the walls open up.
A realistic timeline comes from clarity, not optimism. When scope and selections are settled early, the project is far easier to manage from concept through installation.
A Practical Planning Checklist for Homeowners
The best time to organize a master suite addition is before the first meeting, while the goals are still clear and the wish list hasn't turned into a moving target. A little preparation makes consultations more useful, and it helps the design team focus on decisions that affect the outcome.
Bring the right questions to the first conversation
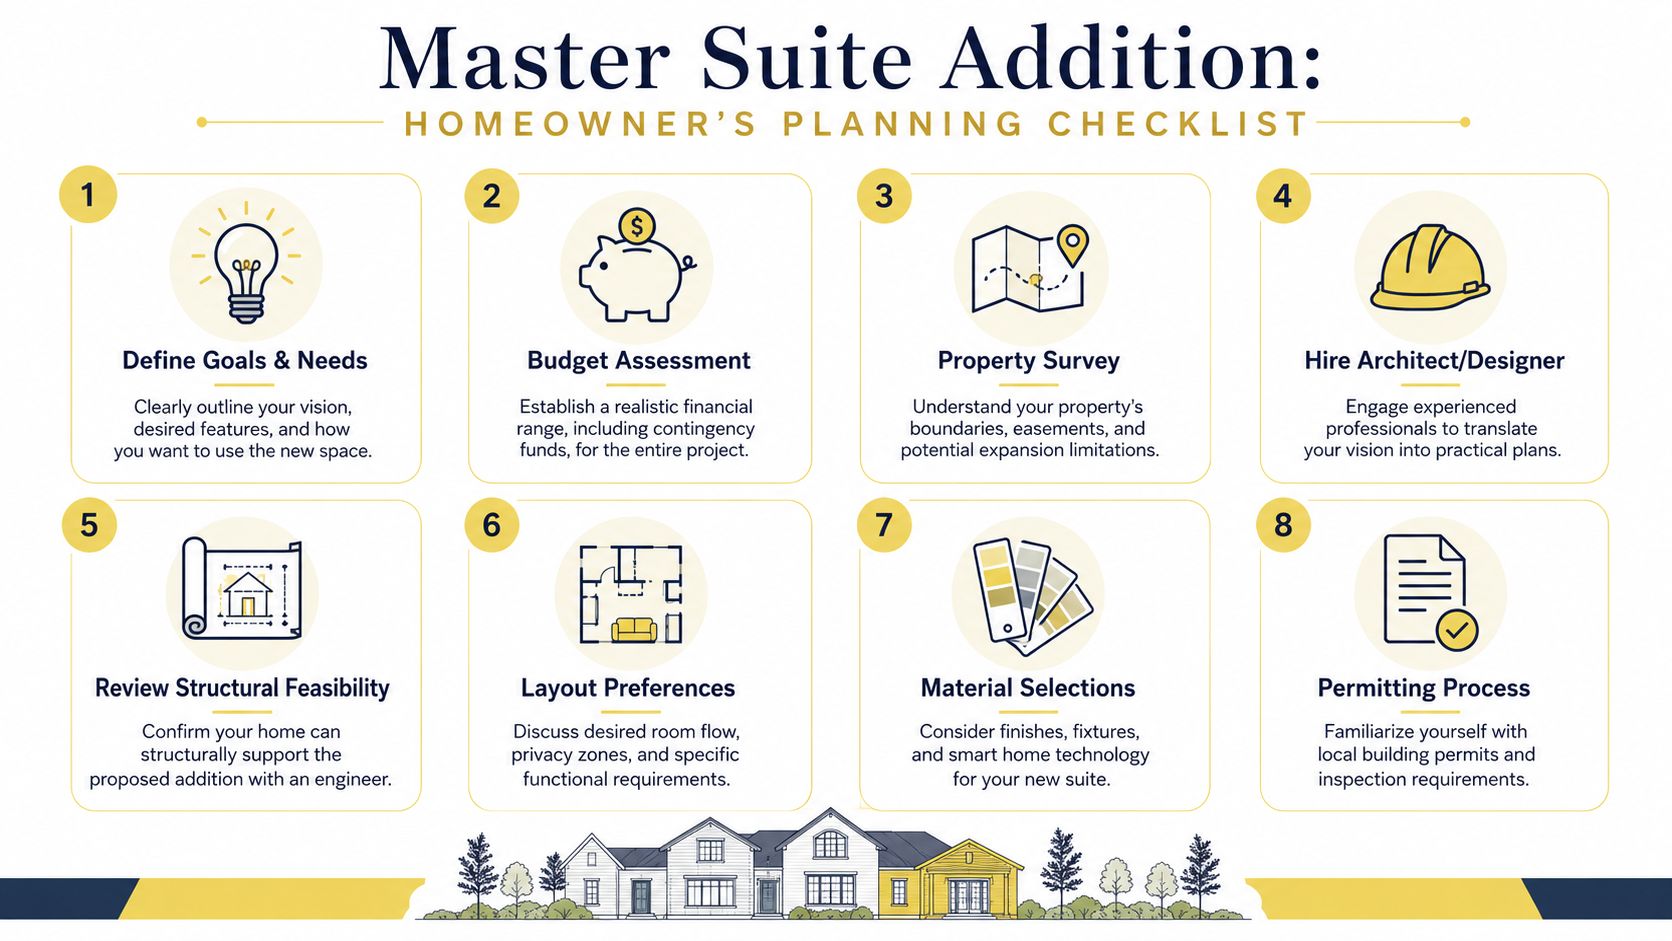
Use this list to prepare for showroom visits and design meetings:
- Define goals and needs. Be specific about whether the suite needs more privacy, better storage, a main-level layout, or a more generous bath.
- Set a budget range. Know what feels realistic, and keep a contingency in mind for hidden conditions.
- Review the property limits. A survey helps clarify boundaries, easements, and where an addition can sit.
- Hire the right design team. An experienced architect or designer can translate the wish list into a workable scheme.
- Confirm structural feasibility. An engineer should verify what the house can support.
- Decide on layout priorities. List your must-haves for circulation, bath privacy, closet access, and natural light.
- Choose finishes with restraint. The right materials and fixtures should serve the layout, not distract from it.
- Understand permitting. Local approvals and inspections will shape the project calendar, so they need attention early.
The master suite addition planning guidance from McClurg Team is a useful reminder that location, permits, and early design collaboration all shape the end result. That kind of sequencing keeps the project grounded.
Use the consultation to test decisions
A showroom visit should do more than collect samples. It should help you compare bath layouts, closet strategy, lighting direction, and how the suite will feel at everyday scale. That is where a design team can save time, because real materials and real dimensions have a way of clarifying what works.
For homeowners considering a project with Jennifer Gilmer Kitchen & Bath in Washington, DC, Maryland, or Virginia, the most useful consultation is the one that arrives with priorities already sorted. The clearer the brief, the better the design conversation becomes.
Jennifer Gilmer Kitchen & Bath helps homeowners shape primary suites that feel considered from the first sketch through installation, with careful attention to layout, craftsmanship, and the way a room will work day after day. If you're planning a master suite addition in Washington, DC, Maryland, or Virginia, visit Jennifer Gilmer Kitchen & Bath to start a conversation about a space that fits your home and your routines with real care.