.avif)

You've chosen the refrigerator, approved the cabinet finish, and perhaps even pictured the finished kitchen in your mind. Then the first grocery trip exposes the problem. The island blocks the shortest route from the entry, the open door collides with a wall, and there's nowhere to set down a heavy bag without crossing the cooking area.
Good refrigerator placement in the kitchen is less about visual symmetry than about movement. The right location supports unloading, ingredient retrieval, preparation, cooking, cleanup, and shared household access without creating unnecessary crossings. Style matters, but it should follow the workflow rather than disguise a poor one.
Table of Contents
Planning the Heart of Your Kitchen
A full grocery bag reveals refrigerator problems quickly. The shortest route from the entry may pass behind the island, the open door may collide with a wall, and the nearest clear counter may be several steps away. A refrigerator can align perfectly with the cabinetry while making unloading awkward and unsafe.
Plan the appliance around four daily movements: bringing food in, taking ingredients out, sharing access, and carrying food to the dining area. The refrigerator should sit within reach of the food storage, preparation, and cooking areas, while its door and surrounding floor space keep snack, drink, and grocery traffic out of the cook's immediate path. The work triangle is useful here as a flow test. Its historical background and measurement benchmarks belong in Section 4, where the triangle is examined alongside counter zones and energy use. Kitchen ergonomics research provides supporting context for evaluating kitchen movement.

Start with daily movement
Trace the actual route before choosing a concealed refrigerator wall or an exposed appliance at the end of a run:
- Unloading groceries: Can you reach the refrigerator from the entry without crossing the main preparation area?
- Preparing meals: Can you collect ingredients without stepping into the range zone?
- Sharing the room: Can another person open the door without stopping the cook?
- Serving and dining: Can people collect drinks and food without turning the kitchen aisle into a passage?
Open-plan kitchens need particular care because the refrigerator serves cooks, children, guests, and people moving between the kitchen and dining area. A Japanese kitchen-design study found that layouts separating the refrigerator from the counter and the kitchen from the dining area represented 57% of the observed arrangements. The study also reported substantial inconvenience across the configurations examined. Its conclusion favored keeping the refrigerator near the counter and connecting the kitchen more directly to dining. The study's findings support testing access, door clearance, and congestion instead of copying a familiar plan.
Review this guide on how to plan a kitchen layout while the room is still being organized. Place the refrigerator in the same discussion as the sink, cooking surface, pantry, and primary circulation route. Sink size and position also affect unloading and preparation, so compare options with find your sink here.
Practical rule: Follow the grocery bag, mixing bowl, and water glass. Their routes expose poor refrigerator placement faster than a floor plan does.
Evaluating Common Layout and Flow Scenarios
A refrigerator that works in one kitchen can fail in another. The cabinet dimensions may stay constant, but the door arc, approach path, unloading zone, and traffic direction change with the room. Test those conditions before choosing a visually centered location.
Galley kitchens
In a galley kitchen, an appliance near the entry or at the end of a cabinet run often keeps household access outside the main cooking zone. The failure point is usually the open door. A French-door refrigerator can occupy much of the aisle, while a single-door model may swing directly into the opposite counter or work surface.
Mark the refrigerator's full footprint and door arc on the floor with painter's tape. Then test the aisle with the door open, drawers extended, and a person carrying a grocery bag. In a 42-inch galley aisle, a 36-inch French-door model may still restrict passage when the doors are opened widely, even if the closed appliance appears to leave adequate room. The exact clearance depends on the model, hinge design, handles, and manufacturer's requirements, so confirm those dimensions before ordering panels.
Keep the everyday route usable while the refrigerator is open. A location deep in the galley may appear efficient on paper but place children, guests, and anyone getting water directly in the cook's path. In a narrow room, door direction and who uses the appliance matter more than visual symmetry.
U-shaped kitchens
U-shaped kitchens can separate storage, preparation, and cooking effectively, but the corners impose hinge and access limits. A refrigerator pushed into a corner may leave too little room for the door to open far enough to remove shelves or drawers. The adjacent wall can also block handle access, while the user stands in the center of the work zone with the door open.
Place the refrigerator closer to the open end when shared access matters. That position can shorten the grocery route and keep casual users away from the deepest work area. It may reduce nearby counter space, however, so reserve a landing surface beside the appliance rather than leaving bags or containers on the floor.
A corner test should include the door at its intended opening angle, the handle projection, and the extension of interior drawers. Check whether a person can stand squarely in front of the refrigerator without blocking the sink or cooking position.
L-shaped and open-plan kitchens
An L-shaped kitchen often suits a refrigerator at the outer end of one cabinet leg. The location can serve the dining or living area while preserving a more focused zone around the sink and range. An island changes the calculation. If its corner falls inside the refrigerator's opening arc, the island becomes a physical obstruction and may force the user to approach from an awkward angle.
In an open-plan kitchen, the refrigerator serves cooks, children, guests, and people moving between dining and living areas. A position near the entrance, pantry, or dining transition can simplify grocery unloading and reduce interruptions at the range. The trade-offs include visible side panels, alignment with surrounding cabinetry, appliance noise, and a wider shared traffic zone.
| Layout | What often works | What often fails |
|---|---|---|
| Galley | Near the entry or open end, with the open door outside the main travel path | A deep location where an open door blocks the aisle |
| U-shaped | Near the open end, with a clear hinge side and nearby landing surface | A corner that restricts shelves, drawers, or handle access |
| L-shaped | At the outer end of a run, tested against the island corner | A door arc that collides with the island or redirects traffic |
| Open plan | Near shared access, pantry, or dining flow | A location that sends guests through the active cooking area |
Full-scale testing exposes failures that a rendered elevation hides. Open the refrigerator, pull out its drawers, carry a bag, and have another person pass through before finalizing the placement.
A Practical Placement and Clearance Workflow
A refrigerator can fit the cabinet opening and still fail when a drawer hits the island, a door clips a wall, or groceries have nowhere to land. Start with the exact refrigerator model, because hinge geometry, handle projection, ventilation, and shelf-removal space vary. The appliance installation manual governs whenever a general planning rule conflicts with the specifications.
Follow the appliance first
Use this sequence before ordering cabinetry:
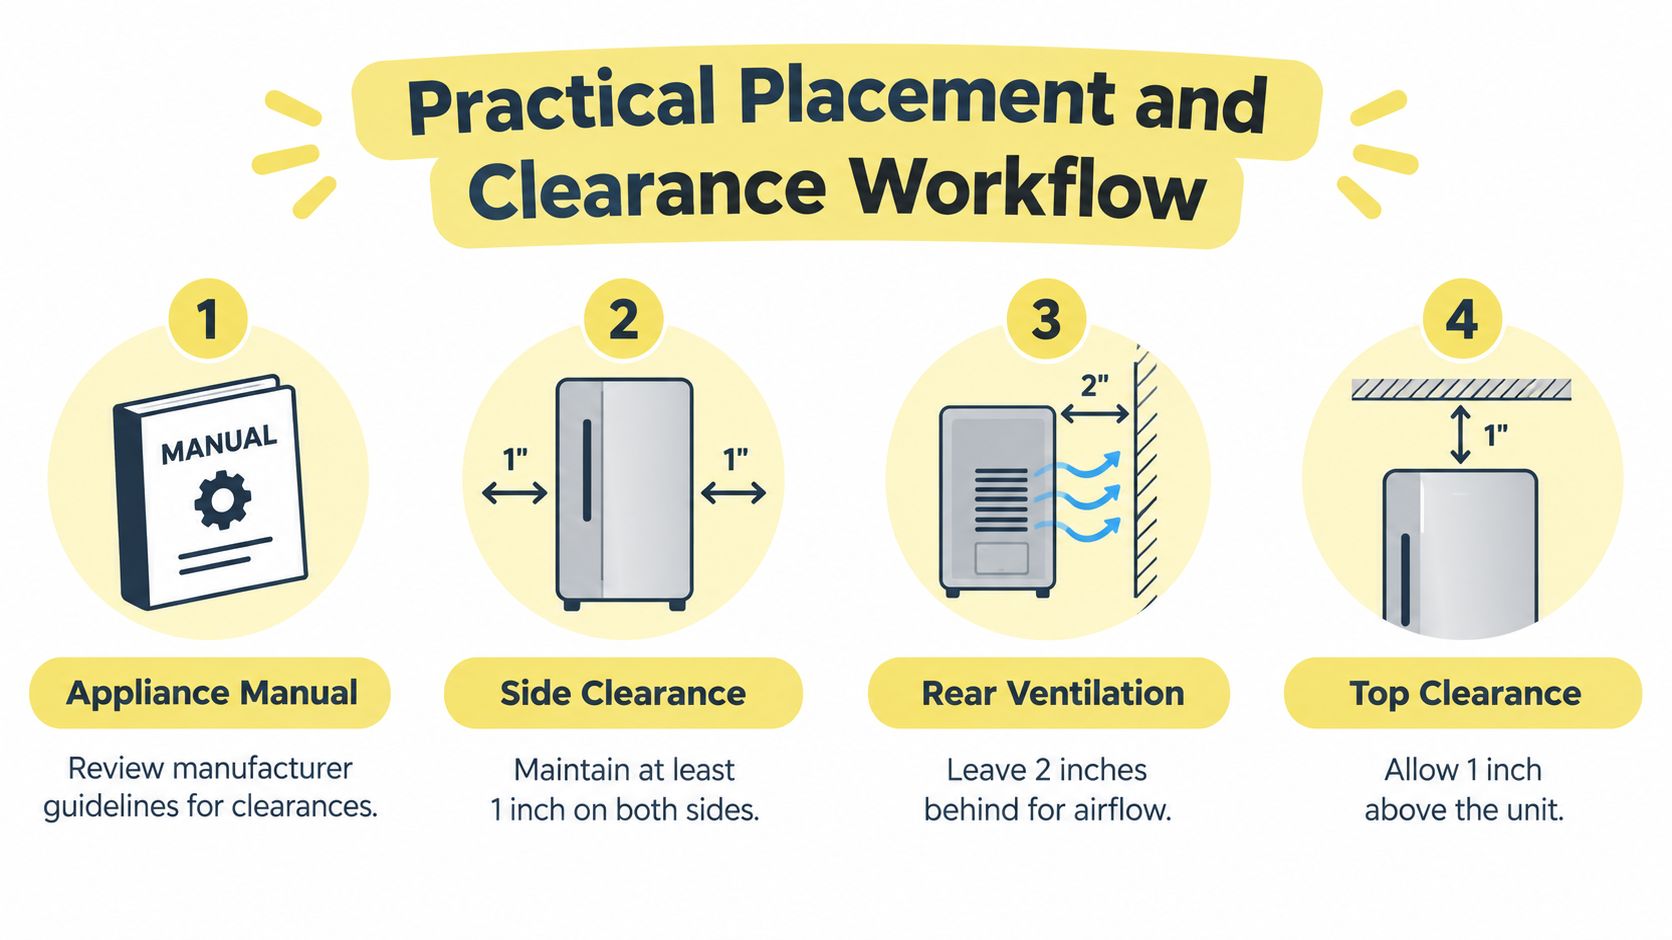
- Obtain the model-specific installation manual. Mark the required side, top, rear, and ventilation clearances on the plan.
- Reserve the manufacturer's operating space. KitchenAid offers a preliminary benchmark of 1/4 inch at each side and top for ventilation, while its guidance increases the requirement to 2 1/2 inches beside a fixed wall for door swing. KitchenAid's refrigerator placement guidance confirms that the chosen appliance manual takes precedence.
- Draw the full door arc. Include the hinge line, open door, handle projection, and drawer extension. Check each against walls, islands, peninsulas, tables, and perpendicular cabinets.
- Overlay a clear floor zone. Reserve 30 by 48 inches, or 762 by 1,219 mm, in front of the appliance for standing, opening the door, and unloading. The same planning guidance provides this test zone.
- Add a landing surface. Groceries, pitchers, and ingredients need a deliberate resting place beside the refrigerator, rather than an improvised corner.
Test usable space, not nominal width
A box that fits between cabinets can still be difficult to use. A nearby wall may limit door opening and hide shelves, while a drawer can extend into the island or a handle can intrude into the walkway. Check the refrigerator with its doors and drawers fully open, then test the standing position used to load and unload it.
The National Kitchen & Bath Association recommends at least 15 inches, or 381 mm, of landing area on the refrigerator's handle side. For a side-by-side model, that surface can sit on either side. If a nearby counter is unavailable, place a landing surface no more than 48 inches, or 1,219 mm, opposite the refrigerator. NKBA kitchen-planning guidelines also specify 15 inches of landing space above or beside undercounter refrigeration.
A narrow pantry opening can compete with the same access zone. Reviewing pantry door styles for narrow openings can help preserve passage space without a swinging door entering the refrigerator's operating area.
For model-specific proportions, compare the manufacturer's sheet with guidance on counter-depth refrigerator size. A shallower cabinet box may improve circulation, but hinge and handle geometry still determine whether the doors, drawers, and landing surface work together.
Work Triangle, Counter Zones, and Energy Reality
Measure the refrigerator's relationship to the sink and cooking surface along the route people walk. A line drawn through an island corner isn't a useful measurement if that corner forces someone to detour around it.
Mark the three centers, then assess each leg. University of Missouri Extension guidance identifies 15 to 22 feet as the desirable combined length of the work triangle, with an absolute minimum of 12 feet and a maximum of 26 feet. It also recommends 4 to 7 feet between refrigerator and sink, 4 to 6 feet between sink and range, and 4 to 9 feet between range and refrigerator. The University of Missouri's kitchen-planning guidance presents these figures as tests for movement, not a mandate for one kitchen style.
The Cabinet Coach's overview of kitchen work triangle measurements is another useful visual reference when comparing alternative plans. Use the numbers to identify an oversized route, then use judgment to decide whether the refrigerator should move closer to the entry, prep counter, or pantry.
Keep the route hygienic and unobstructed
The traditional triangle doesn't solve every workflow problem. An observational study cautions that triangle planning alone doesn't automatically support food-hygiene practices, so the refrigerator should be positioned to prevent raw-food handling from sending people repeatedly through the cooking zone. A landing surface beside the appliance gives groceries and ingredients a temporary home before they reach the prep counter.
Tall cabinet projections, island corners, and peninsulas deserve particular attention. Residential planning guidance advises against separating primary centers such as the main sink and cooktop with a refrigerator, full-height cabinet, wall oven, or pantry cabinet. It also recommends that no leg of the triangle be obstructed by more than 12 inches, a benchmark summarized in the kitchen field guide from JLC.
Treat heat and ventilation as design constraints
A refrigerator shouldn't sit beside an oven, range, radiator, or another heat source when the plan offers a reasonable alternative. KitchenAid warns that proximity to heat can make the refrigerator work harder to maintain temperature, which connects appliance placement to both operating conditions and long-term service expectations. Ventilation requirements also vary by model, installation type, and surrounding temperature, so a tightly framed integrated refrigerator must retain its specified airflow path.
This matters as appliance technology changes. A market report describes tightened U.S. Department of Energy refrigerator efficiency standards in December 2024, with certification submissions beginning in May 2025. The Mordor Intelligence smart refrigerator market report places that development alongside interest in connected features, but remote temperature control and inventory functions don't compensate for inadequate physical installation.
Accessible, Multi-Generation Refrigerator Placement
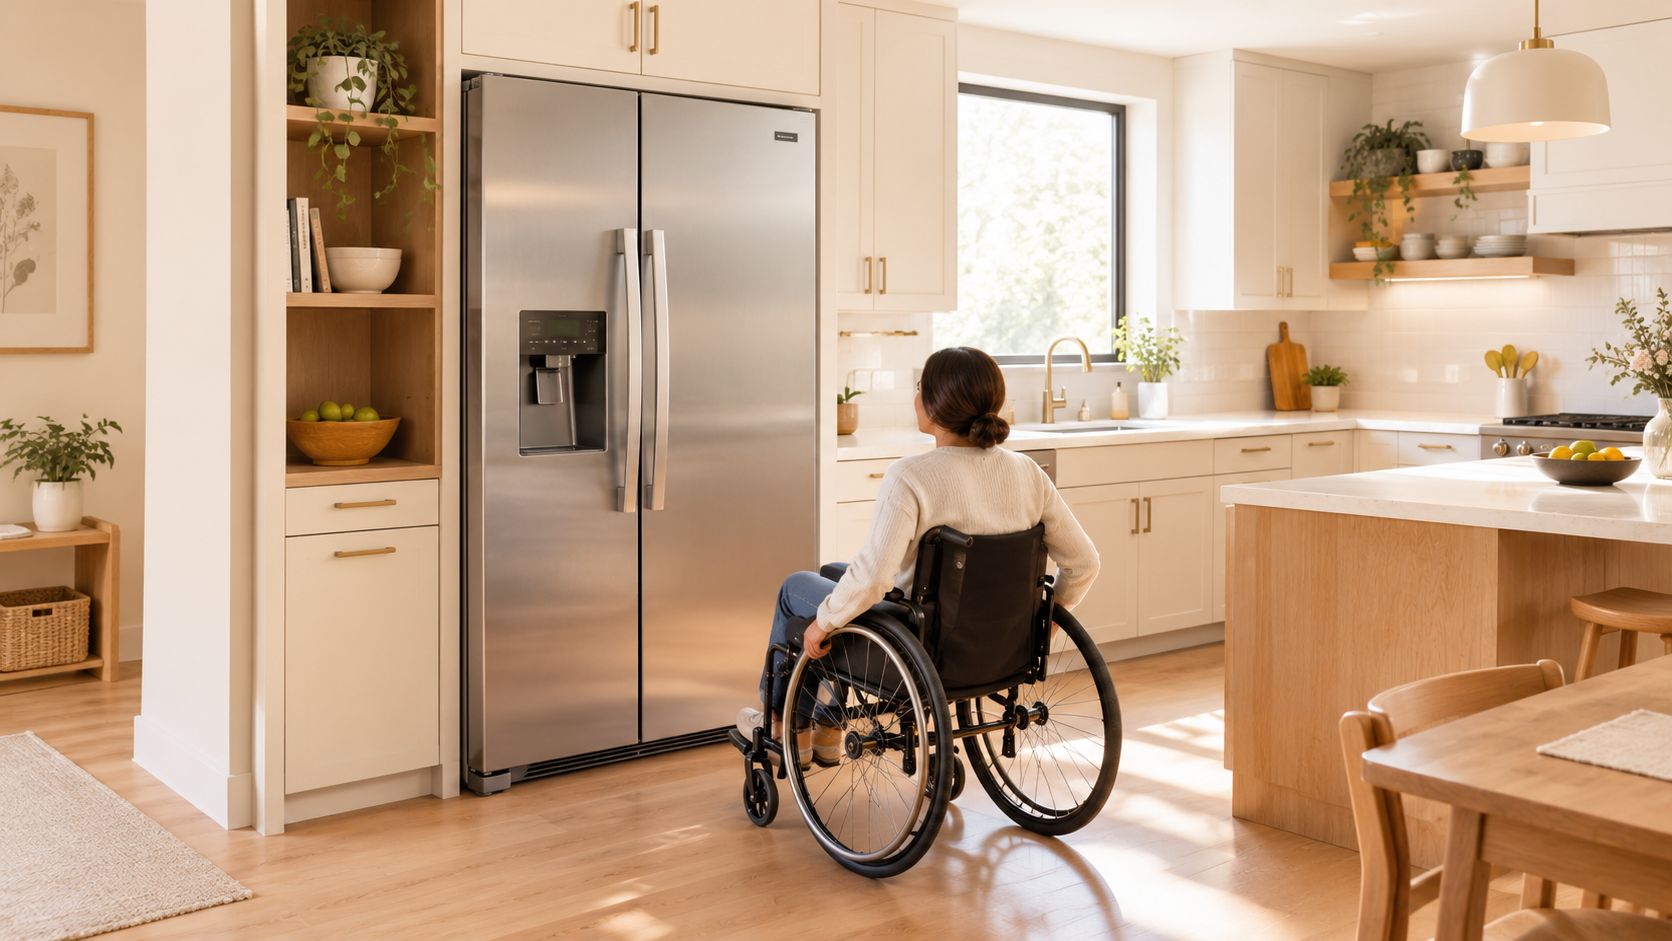
A refrigerator may work for the primary cook yet fail when a wheelchair user, walker user, child, or older adult approaches with both hands occupied. Test the appliance as part of a shared, multi-sensory workflow: arrival, door pull, interior visibility, unloading, retreat, and the sounds and movement of other people nearby. That assessment can change both the refrigerator's location and its configuration.
Plan the approach and the open-door condition
Clear floor space must remain usable with doors and drawers open. Canada's CMHC recommends maneuvering space of at least 1,500 by 1,500 mm for a manual wheelchair and 2,100 by 2,100 mm for a larger power wheelchair or scooter. It also advises planning clear floor space around every appliance. CMHC's accessible-housing guidance offers a useful reference when a remodel needs to support changing mobility.
Tape a 60-inch turning circle with the refrigerator doors at 90 and 130 degrees. Verify that a walker can pass while the lower freezer drawer is fully extended. This measured test exposes conflicts that a closed-door floor plan hides, especially where an island, opposite cabinet, or passage narrows the approach.
Then test the unloading sequence. Can someone turn or pass while another person removes a container? Does the island block the handle side? Can groceries move to a landing surface without a backward turn, long reach, or collision with another user?
A side-by-side refrigerator can improve visibility and access because both compartments are reachable without bending as far. Narrower door swings may preserve maneuvering space, although the exact model still must be checked against the cabinetry and adjacent circulation. That guidance supports considering configuration and placement together rather than treating accessibility as an afterthought.
The following visual offers another way to think about universal access in a kitchen:
Design for more than one user
A multigenerational kitchen often has two users at once. One person may unload groceries while another prepares vegetables. Position the refrigerator so neither person must retreat whenever the door opens, keep the landing area on the handle side, and avoid aiming the door directly across a tight passage.
Reach, visibility, and transfer matter alongside floor space. Deep lower drawers may challenge some users, while a high freezer compartment may be impractical for others. Side-by-side models reduce bending but create narrower storage zones. Choose according to the users, stored items, and open space available around the appliance.
For long-term adaptability, this guide to universal design in the kitchen helps frame the discussion before appliance selections are final. Document turning space, reach ranges, door arcs, and future-use scenarios with the cabinet elevations. Jennifer Gilmer Kitchen & Bath coordinates appliance placement with cabinetry, pantry storage, materials, and installation details from concept through installation.
Final Placement Decisions and Next Steps
The refrigerator should be selected and positioned before the surrounding cabinetry is finalized. Its model-specific clearances, hinge geometry, handle projection, ventilation path, drawer extension, and service access all affect the wall around it. A beautiful elevation can't correct a door that won't open or a landing zone that disappears behind an island.
Review the plan in this order:
- Confirm the appliance: Keep the exact installation manual and dimensional drawing with the cabinet plans.
- Draw the operating envelope: Include the open doors, handles, drawers, wall gaps, and required ventilation.
- Measure the route: Test travel between refrigerator, sink, cooking surface, pantry, entry, and dining area.
- Reserve the landing surface: Make sure groceries and ingredients have a counter location within practical reach.
- Test shared access: Open the refrigerator while another person stands at the sink, island, or circulation route.
- Consider future use: Evaluate maneuvering space, reach, visibility, and configuration for changing mobility needs.
Jennifer Gilmer Kitchen & Bath coordinates appliance placement with custom cabinetry, pantry storage, material selections, and installation details from concept through installation. Serving homeowners throughout Washington, DC, Maryland, and Virginia, the firm treats the refrigerator as part of the room's working architecture rather than an object to be centered after the plan is complete.
A measured plan is especially valuable before ordering cabinets. If the refrigerator changes after that point, panels, fillers, adjacent storage, electrical locations, and clearances may all need to change with it. Confirm the appliance, draw the actual operating space, and make the final decision while the layout is still flexible.
Jennifer Gilmer Kitchen & Bath can evaluate your refrigerator model, work zones, landing surfaces, accessibility needs, and cabinetry details as one coordinated plan. Visit Jennifer Gilmer Kitchen & Bath to begin a design consultation for a kitchen that supports daily life from concept through installation.