.avif)

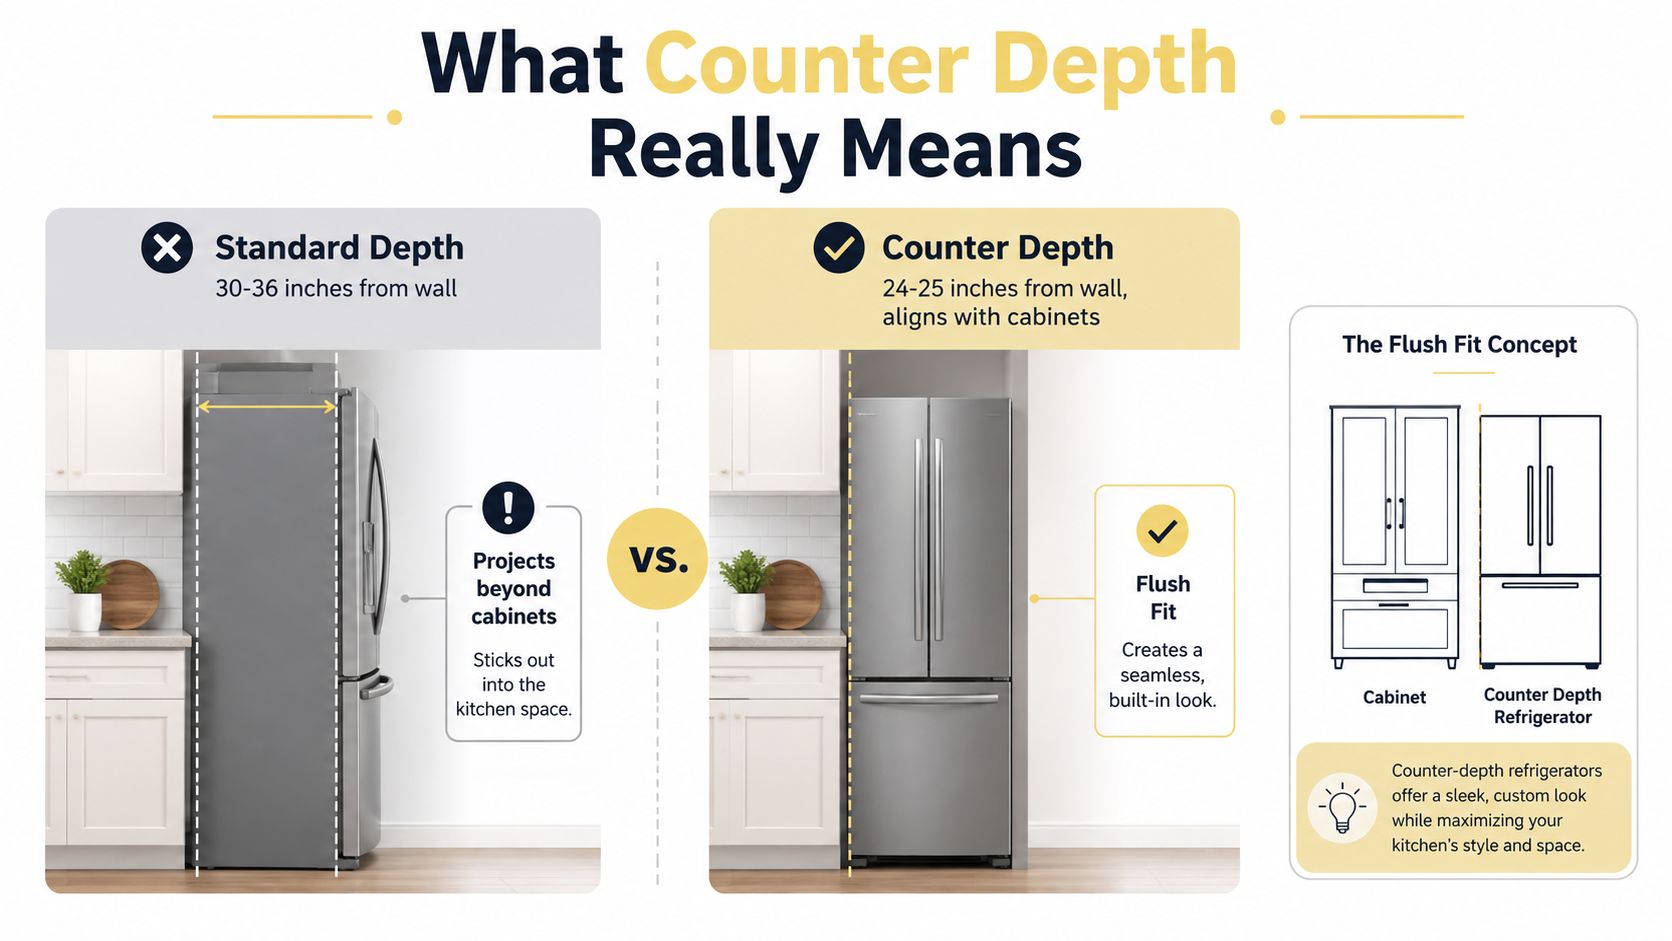
A counter-depth refrigerator is built to sit near the 24 to 25 inch counter plane, typically measuring 24 to 30 inches deep overall, including doors and handles. A standard-depth model is usually about 30 to 36 inches deep, so it projects farther into the room.
That difference can look minor on a showroom floor. At home, it may determine whether a busy walkway feels easy to use or perpetually crowded, whether an island has room to breathe, and whether the refrigerator wall looks composed or visually heavy. The right counter depth refrigerator size is therefore more than a product specification. It's a decision about cabinetry, circulation, storage, and the way your kitchen welcomes you.
Table of Contents
Why Counter Depth Refrigerator Size Shapes Your Whole Kitchen
A homeowner often chooses a refrigerator the way they choose a sofa, by falling for the finish and the overall impression first. The trouble begins when the appliance arrives. The doors open into the passage, the handles extend beyond the counter, and the unit that seemed compact in the showroom suddenly becomes the loudest object in the room.
That's why refrigerator sizing belongs near the beginning of a remodel, not at the end of appliance shopping. Depth affects how far the refrigerator enters the kitchen, while width and height influence the cabinet layout around it. Placement also affects island spacing, work zones, nearby pantry access, and the sightline from adjoining rooms.
A refrigerator can fit the opening and still fail the room.
A counter-depth refrigerator is designed to sit much closer to the surrounding cabinetry and countertop than a standard-depth refrigerator. The cabinet body generally follows the 24 to 25 inch kitchen millwork standard, while the complete installed appliance can be deeper once the doors, hinges, and handles are included. That distinction is central to planning a successful installation.
The first domino in the layout
Consider a narrow galley kitchen. A standard-depth refrigerator may occupy enough of the passage that two people have to negotiate around an open door. A counter-depth model can reduce that projection and make the route between the sink, range, and refrigerator feel less interrupted. The improvement isn't only visual. It changes how people move while unloading groceries, preparing meals, and reaching for ingredients.
In an open-plan kitchen, the refrigerator wall often sits within view of a dining or living area. A shallower profile can preserve a calmer composition, especially when the surrounding cabinetry has been carefully detailed. The refrigerator still has a presence, but it doesn't dominate the wall in the same way.
Jennifer Gilmer Kitchen & Bath approaches this choice as part of the larger design process for homeowners in Washington, DC, Maryland, Virginia, and Delaware. Cabinet depth, appliance specifications, door swing, side panels, and installation conditions are coordinated rather than treated as separate decisions. That level of planning is especially useful in older regional homes, where walls and cabinet openings may not be perfectly square.
What Counter Depth Really Means
In a kitchen showroom, “counter depth” describes how the refrigerator relates to the cabinetry, not a promise that every component ends at exactly 24 inches. Modern counters are commonly about 24 to 25 inches deep, and these refrigerators are designed around that reference line. The cabinet body sits near the millwork, while doors and handles project farther so they can open and operate correctly.
The distinction becomes clearer with a visual comparison. The refrigerator body works like a jacket fitted to the cabinet line, while the doors and handles provide the movement at the front. A standard-depth refrigerator behaves more like a deep piece of furniture set in front of the cabinets. It may provide more interior room, but its projection is more noticeable in the room.
The 24-inch cabinet system
The category developed around the cabinet system common in modern residential kitchens, particularly in North America. 24 inches serves as a reference depth for countertops and target cabinet construction, so counter-depth appliances prioritize alignment with millwork rather than maximum storage volume. Whirlpool's explanation of counter-depth refrigerators outlines the planning tradeoff: a more integrated appearance often comes with less capacity than a standard-depth model.
That tradeoff affects the whole room. A shallower refrigerator occupies less visual and physical space, but the manufacturer has less front-to-back room for shelves and drawers. Many models compensate by becoming wider or taller. The result can look orderly from across the kitchen and still provide practical storage, although it may not hold as much as a full-depth alternative.
Jennifer Gilmer Kitchen & Bath coordinates this decision with cabinet depth, side panels, door swing, and installation conditions for homeowners in Washington, DC, Maryland, Virginia, and Delaware. That approach matters because a refrigerator's fit depends on the surrounding wall and traffic path, not only on the appliance body.
Near flush doesn't mean fully built in
A counter-depth refrigerator can create a built-in impression without being fully integrated into the cabinetry. Doors need room to move, handles need usable clearance, and ventilation requirements can affect the final position. Published measurements may separate cabinet depth from total depth, so a retailer's headline number may not show the complete footprint.
Read the specification sheet as an installation drawing. Check cabinet depth, depth with doors, depth with handles, hinge requirements, ventilation space, and recommended clearances. Those details determine whether the refrigerator aligns with the cabinets while still opening safely and allowing the kitchen's circulation to work.
Typical Counter Depth Refrigerator Dimensions Explained
A refrigerator that looks perfectly aligned in the showroom can extend well past the counter once its doors and handles are included. Start with the complete footprint, not the cabinet box. A typical counter-depth refrigerator measures 24 to 30 inches deep overall, including doors and handles, according to Lowe's refrigerator buying guide. Standard-depth models generally measure 30 to 36 inches, a difference large enough to change the room's walkway and visual balance.
Reducing depth often shifts the appliance's proportions. Many counter-depth models are approximately 35 to 37 inches wide and 61 to 72 inches tall, while other industry guidance places common widths around 30 to 36 inches. These ranges help with early planning, but they are not a substitute for the selected model's specification drawing. A refrigerator may fit the width of an opening and still crowd an upper cabinet, soffit, or nearby passage.
A practical comparison
| Measurement | Counter Depth | Standard Depth |
|---|---|---|
| Overall depth | About 24 to 30 inches | About 30 to 36 inches |
| Common width range | About 30 to 37 inches | Varies by model |
| Common height range | About 61 to 72 inches | Varies by model |
| Typical capacity | About 15 to 25 cubic feet | About 20 to 28 cubic feet or more |
| Primary design priority | Closer alignment with cabinetry | Greater storage volume |
Capacity shows the tradeoff most clearly. Current product guidance places counter-depth capacity at approximately 15 to 25 cubic feet, with an average around 22 cubic feet. Standard-depth refrigerators are often closer to 20 to 28 cubic feet or more. Whirlpool's sizing guidance presents the choice as a balance between a cleaner cabinet line and more interior storage. Wider shelves or a taller cabinet can recover some usable space, but they do not erase the reduced front-to-back depth.
The number on the page isn't the whole footprint
A manufacturer may report cabinet depth separately from the doors and handles. Lacks' refrigerator dimensions guide explains why the installed measurement must include those parts and the door swing. Hinges and door thickness can place the front edge beyond the countertop even when the refrigerator case sits close to the cabinet line.
For a remodel, record the case depth, depth with doors, depth with handles, width, height, and hinge-side requirements together. Jennifer Gilmer Kitchen & Bath uses that fuller view when coordinating cabinetry and appliance placement for homeowners in Washington, DC, Maryland, Virginia, and Delaware. The practical question is not “Is this a 24-inch refrigerator?” It is, “How far will this specific model project from the back wall, and what space does each door or drawer need when open?”
Planning Clearances for a Flush Fit
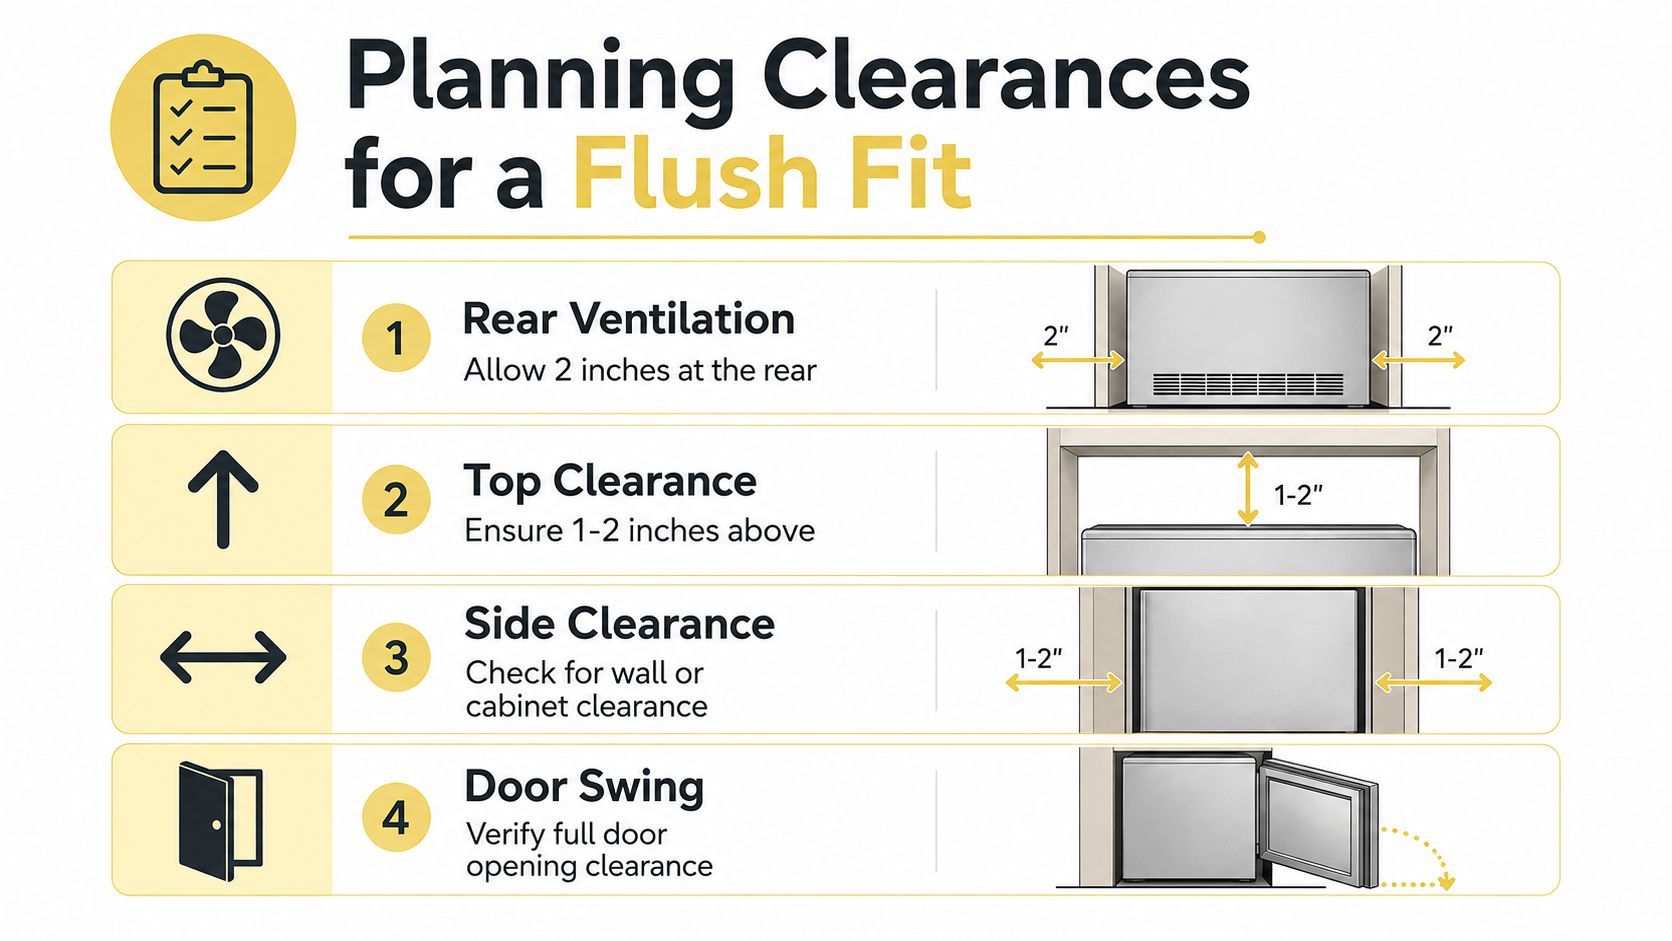
A refrigerator needs breathing room and operating room. A model can match the intended cabinet depth and still look wrong if the surrounding walls, panels, or island prevent the doors from opening fully. Bosch's kitchen design guidance notes that some installations call for approximately 2 inches of rear clearance, 1 inch above, and 1/4 inch on each side, though the appliance manufacturer's own requirements should always take precedence.
Those spaces serve practical purposes. Rear clearance supports ventilation, top clearance helps accommodate airflow and installation tolerances, and side clearance allows the doors to operate without binding against adjacent cabinets. The refrigerator's cooling system, hinges, and drawers all depend on the installation being more generous than the opening alone suggests.
Work through the opening, then the movement
Start with the fixed conditions:
- Rear ventilation: Allow the manufacturer's required space behind the unit, with about 2 inches commonly recommended in industry guidance.
- Top clearance: Reserve about 1 inch above where the installation guidance calls for it, then confirm the precise requirement for the chosen model.
- Side tolerance: Check the space at both sides, especially if a cabinet panel or wall sits beside the hinge.
- Door swing: Map the arc of every door, drawer, and handle before finalizing the cabinet opening.
The door swing matters more than many homeowners expect. A refrigerator next to a wall may need extra room for the door to open wide enough for shelves or interior drawers to clear the cabinet edge. A French-door configuration may solve one problem while creating another if the freezer drawer meets an island or if the open doors narrow the primary path.
Measure the refrigerator in its open position, not only in its closed position.
Coordinate the hidden connections
Plumbing and electrical rough-ins should be planned alongside the appliance, not left for the installer to improvise. An outlet or water connection in the wrong location can push the refrigerator forward, consume needed clearance, or make future service unnecessarily difficult. Side panels also deserve attention because they frame the appliance and help the installation read as intentional.
For a broader look at circulation, work zones, and appliance relationships, use Jennifer Gilmer Kitchen & Bath's guidance on how to plan a kitchen layout. A counter-depth refrigerator only delivers its intended benefit when the surrounding layout supports it.
How to Measure Your Space Before You Shop
Bring a verified set of measurements to the showroom. A single width or depth number isn't enough, particularly in older homes across the Washington, DC, Maryland, and Virginia area, where walls, floors, and cabinet runs may have shifted over time.
Four measurements that protect the installation
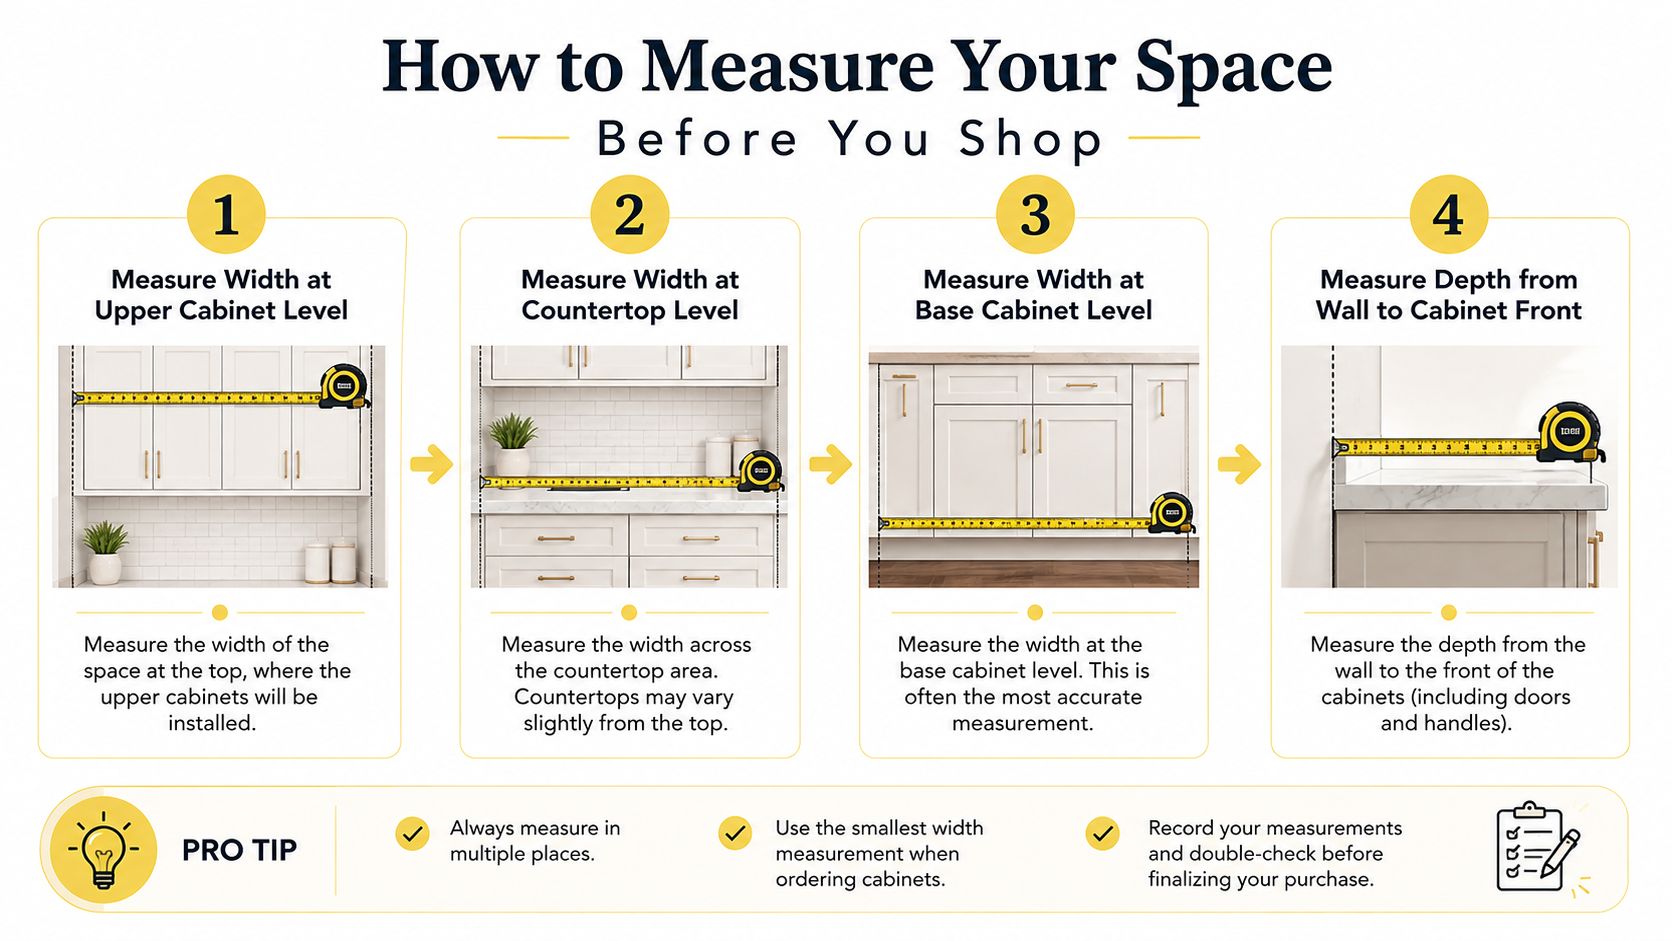
Measure width at the upper cabinet level. Extend the tape between the nearest fixed surfaces, not just across the opening at eye level. Upper cabinets, trim, or a soffit can narrow the available space above the refrigerator.
Measure width at the countertop level. Take the measurement at the front edge and again farther back if the opening changes. Record the smallest result rather than assuming the cabinet run is perfectly parallel.
Measure width at the base level. Check near the floor, where base cabinets, flooring transitions, and wall irregularities can create a tighter point. Three width readings give you a more reliable picture than one centered measurement.
Measure depth from the back wall to the counter front. Include baseboard, wall protection, outlets, and any visible or anticipated water-line location. Then compare that available depth with the appliance's full depth, not only its cabinet-box measurement.
Measure the height from the finished floor to the underside of any overhead cabinet or soffit. Check more than one point across the opening, since a tall refrigerator can be stopped by a low corner or an uneven floor. Keep the refrigerator's hinge and handle dimensions with your notes, and mark the direction of the door swing.
The smallest measurement is the one that protects your budget.
Take the room beyond the cutout
Stand in front of the opening with the refrigerator doors mentally open. Note adjacent walls, island corners, pantry doors, and the path used to bring groceries into the kitchen. Delivery access matters too, so check the route through entry doors, hallways, and turns before ordering a large appliance.
For homeowners still shaping the room, this practical guide to plan your kitchen layout can help organize the broader planning conversation. Jennifer Gilmer Kitchen & Bath also provides a kitchen layout design tool for exploring how appliance placement relates to the rest of the room.
Before visiting a showroom, bring:
- Opening dimensions: Width at upper, countertop, and base levels.
- Vertical clearance: Floor to cabinet, soffit, or ceiling obstruction.
- Depth conditions: Back wall to counter edge, including trim and connections.
- Movement notes: Door swing, island relationship, and nearby traffic path.
- Model requirements: The full manufacturer specification sheet, if you already have a refrigerator in mind.
The video below offers another visual reference for measuring cabinet openings and appliance spaces.
Design Decisions That Pair With Counter Depth Sizing
A refrigerator's dimensions become meaningful when they're tested against daily life. In a compact galley kitchen, reducing projection can make the main passage feel more generous. The change may also improve the handoff between the refrigerator, prep surface, and sink, especially when the door doesn't become an obstacle at the center of the work zone.
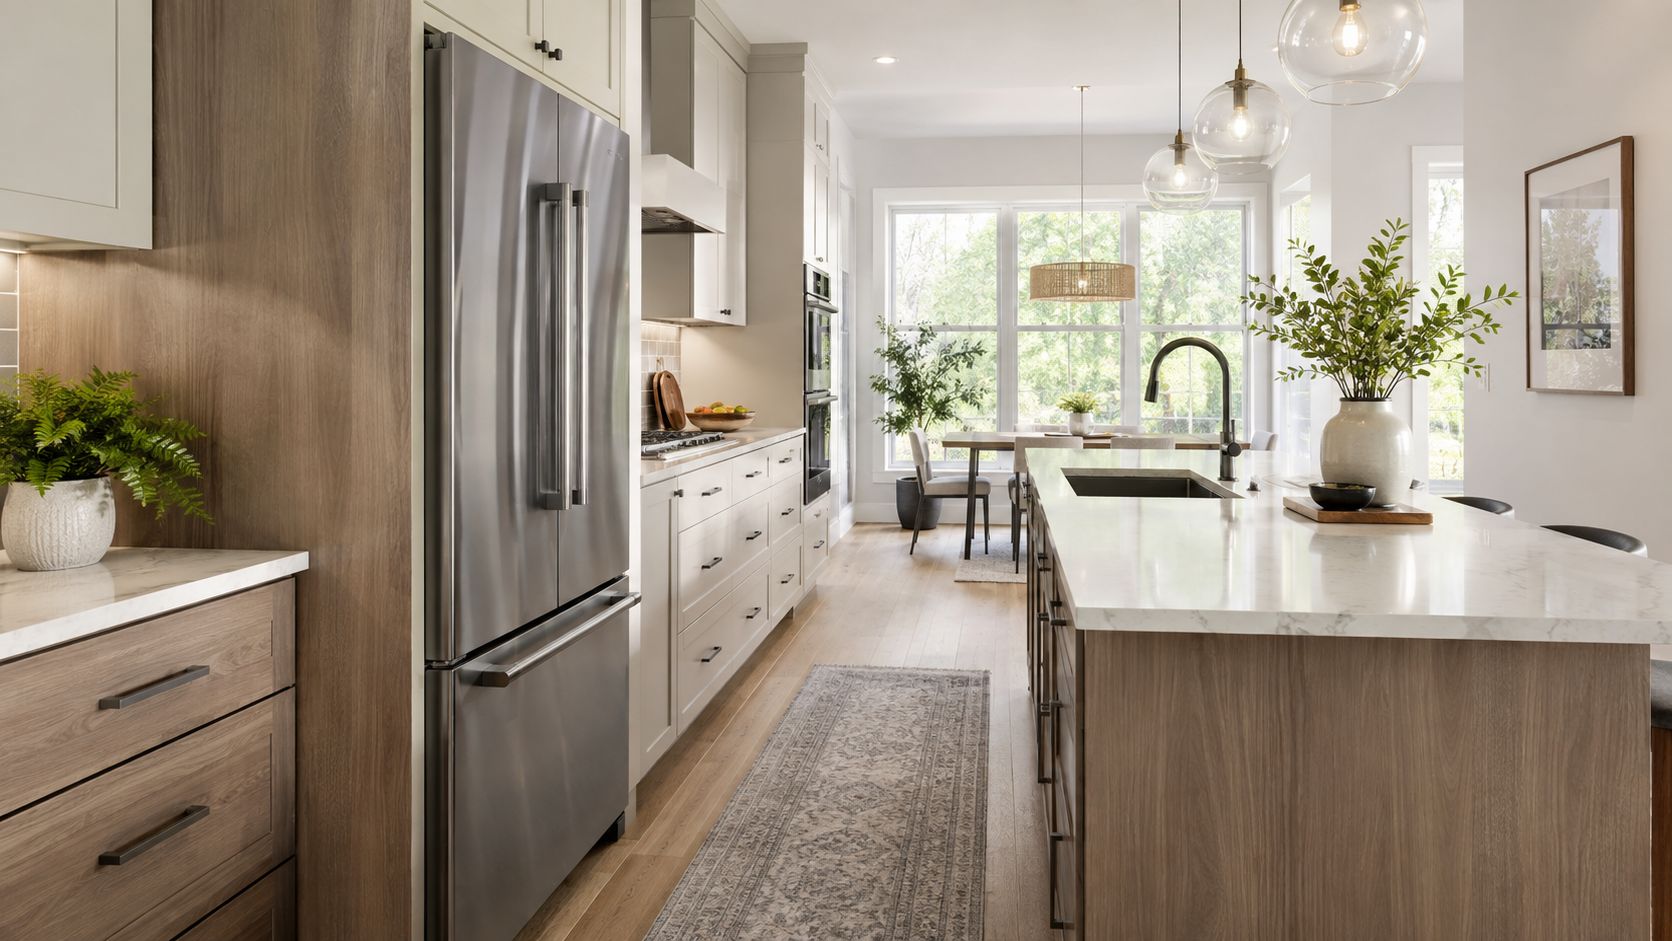
In an open-plan room, the benefit may be quieter rather than dramatic. A counter-depth refrigerator can preserve a cleaner sightline from the dining area, allowing the cabinet wall to read as one composed element instead of a deep appliance interrupting the plane. That visual restraint matters in a kitchen where finishes, lighting, and architectural details are meant to carry the design.
Three household scenarios
The tight walkway. A shallow profile may be the sensible choice when a refrigerator faces a primary passage. The designer still needs to test the open-door condition, because the closed appliance footprint doesn't reveal the full operating envelope.
The frequent cook. A household that stores substantial fresh food may prefer a wider or taller counter-depth model, then regain capacity through custom pantry cabinetry. Cabinet design can carry some of the burden that the shallower refrigerator cannot.
The open room. When the refrigerator is visible from the living area, panel treatment, side panels, and alignment with neighboring cabinetry may matter as much as the appliance finish. The goal isn't to make the refrigerator disappear at any cost. It's to give it a deliberate place in the architecture.
Capacity deserves an honest conversation. Counter-depth models generally offer less interior volume than standard-depth refrigerators, and the smaller footprint may require more disciplined organization. Some feature-rich units also introduce additional service considerations. Recent service-oriented coverage identifies issues such as ice-maker failure, doors that don't close properly, buzzing, and vibration among common refrigerator complaints, so reliability and repair access should sit beside appearance on the selection list. Style by Emily Henderson's counter-depth refrigerator discussion addresses that less convenient side of the decision.
For practical ideas about arranging work zones and reducing unnecessary movement, consult these kitchen efficiency tips from Willis Furniture & Mattress. During a remodel, Jennifer Gilmer Kitchen & Bath can coordinate the refrigerator with cabinetry and storage from concept through installation, rather than asking the appliance to solve a layout problem on its own. Additional planning inspiration is available through its collection of kitchen layout ideas.
Bringing It All Together in Your Remodel
The best refrigerator choice starts with the room, then moves to the appliance. Anchor the design to the 24 to 25 inch counter plane, verify the complete depth with doors and handles, and reserve the clearances required for ventilation and operation. Measure width at the upper cabinet, countertop, and base levels before you trust the opening.
Then weigh storage without apology. A counter-depth refrigerator can support a calmer sightline and easier circulation, but a standard-depth model may be the better fit for a household that prioritizes maximum interior volume. If you're comparing storage and appliance footprints alongside broader space planning, this guide to compare unit sizes in Lexington provides useful context for thinking about volume before you commit.
Jennifer Gilmer Kitchen & Bath serves homeowners across Washington, DC, Maryland, Virginia, and Delaware, with showrooms in Chevy Chase, Easton, and Ashburn. The firm coordinates cabinetry, layout planning, appliance placement, materials, and installation details so the refrigerator supports the room instead of dictating it.
Jennifer Gilmer Kitchen & Bath can help you evaluate counter depth refrigerator size alongside cabinet dimensions, door swing, storage needs, and the full kitchen layout. Visit Jennifer Gilmer Kitchen & Bath to begin a design conversation or arrange a visit to the Chevy Chase, Easton, or Ashburn showroom.