
You're standing at a wall of cabinet door samples in a showroom, coffee in hand, trying to reconcile the image you saved six months ago with the reality of your 1920s row house in Washington, DC. The sample in your left hand feels right. The one in your right hand photographs beautifully. But the decision isn't really about door style, not yet. It's about everything that follows: the counters, the lighting, the way the room feels at 7 a.m. when someone's packing lunches and someone else is looking for the coffee filters.
The nine custom kitchen cabinets design ideas below are organized by the decisions they solve. Proportion, storage logic, finish, and fit. Each entry names who the idea suits, what it demands of the room, and how it holds up over daily use. You'll find examples drawn from Washington, DC row houses, Maryland waterfront homes, and Northern Virginia open plans, because a cabinet decision that works in Easton won't always translate to Ashburn.
One note before we get into the list. Custom cabinetry is only worth the investment when it answers your household's actual routines. Not the routines you hope to have after the remodel, but the ones you have now. Write those down before you choose a single door.
Table of Contents
- 1. Shaker-Inspired Custom Cabinetry with Refined Proportions
- 2. Slab-Door Cabinetry for a Quiet, Minimalist Kitchen
- 3. Glass-Front Cabinetry for Display and Light
- 4. Custom Pantry Wall and Curated Storage with Specialized Inserts
- 5. Integrated Wall Cabinets with Hidden Storage
- 6. Two-Tone Cabinetry with a Cohesive Finish Strategy
- 7. Fluted, Reeded, and Textured Custom Cabinet Doors
- 8. Dark, Dramatic Cabinetry with Light and Material Balance
- 9. Curved, Bespoke Details for One-of-a-Kind Cabinetry
- Comparing the nine cabinet directions at a glance
- Turning an Idea into a Cabinet Plan
1. Shaker-Inspired Custom Cabinetry with Refined Proportions
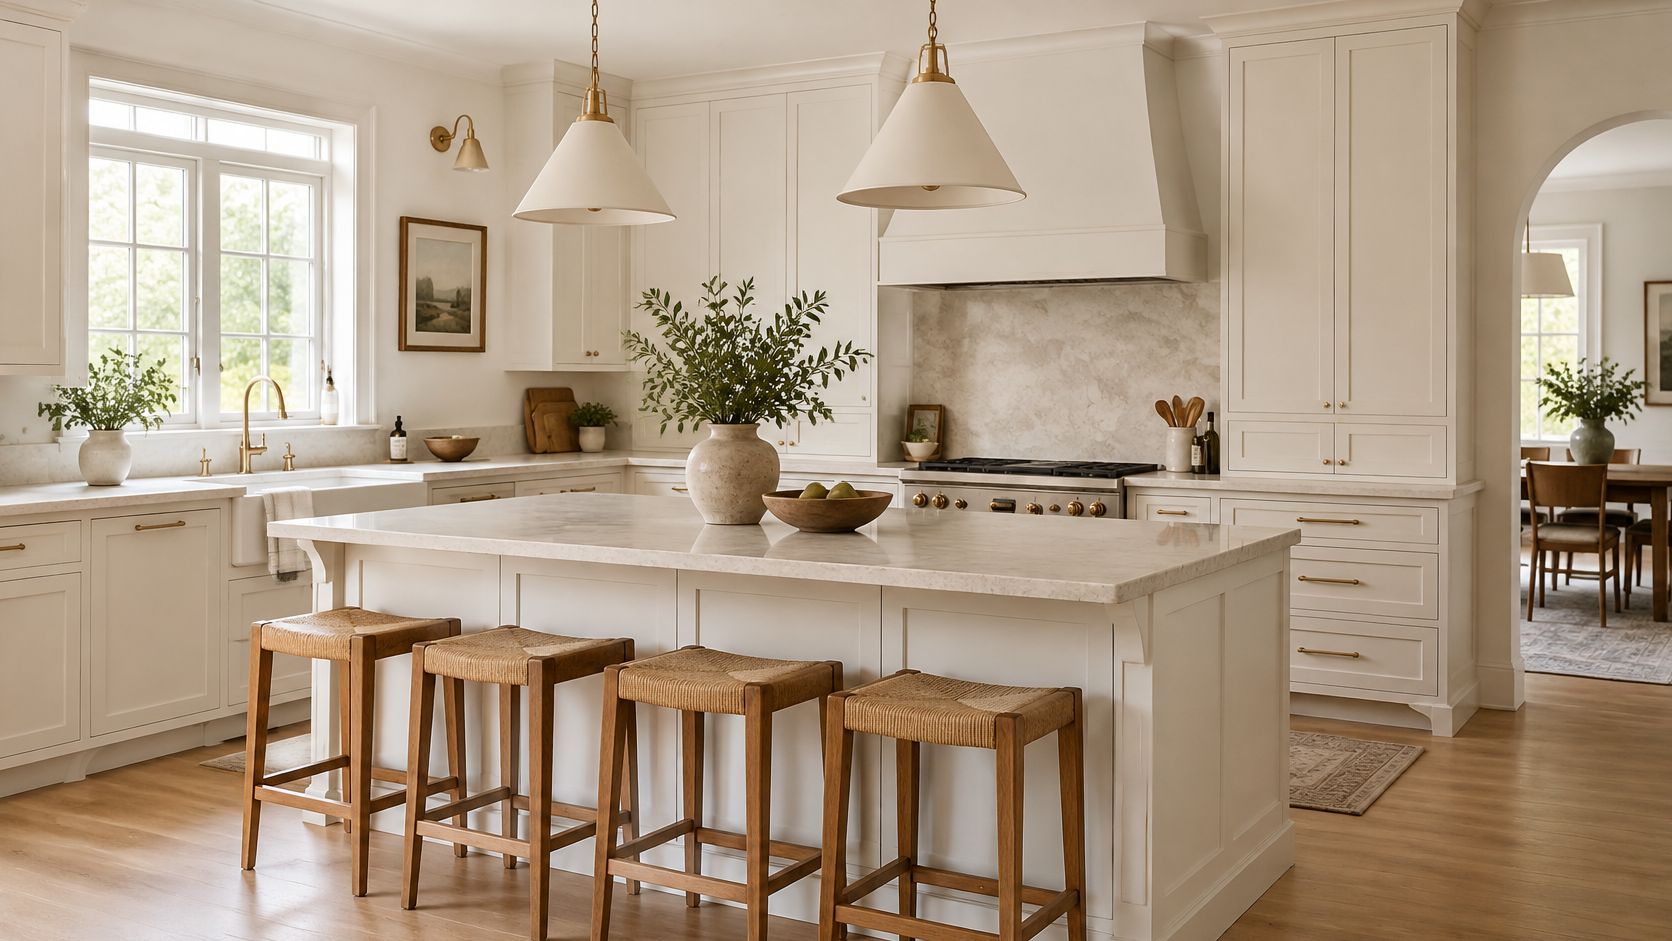
Shaker-inspired cabinetry remains one of the most versatile approaches to custom kitchen design, and that's precisely why it deserves careful handling. The recessed center panel and simple frame can read restrained, polished, or distinctly contemporary depending on rail widths, stile proportions, and finish choices. The work is in the refinement. A rail that's a quarter-inch too wide changes the room's posture entirely.
Jennifer Gilmer Kitchen & Bath adjusts these proportions to suit the architecture of each home rather than reproducing a historical template. A light-painted Shaker wall can soften a Washington, DC row house while preserving its historic proportions. In a Virginia suburban home, a walnut-toned Shaker kitchen brings warmth to an open family room without requiring ornate detailing.
Who it suits: Homeowners who want a kitchen that feels grounded but never dated, especially in older homes with established character.
What it asks of the room: Honest light. Shaker fronts read best when natural light moves across the panel, so thinning out a heavy window treatment often matters more than the door profile itself.
Getting the Proportions Right
Ask the designer to compare several frame and rail proportions on physical samples. Small differences noticeably change the overall character. A classic three-inch rail reads traditional. A two-and-a-quarter-inch rail feels more current.
- Keep the color palette focused. Make the cabinetry the architectural backdrop and let stone, tile, or metal provide contrast.
- Pair simple Shaker doors with distinctive hardware. A well-chosen pull does more work than an ornate door profile.
- Consider inset cabinetry if you want the frame to sit flush with the face. Inset construction changes both the look and the hardware requirements, so discuss it early.
Practical rule: Choose the door because of what it lets you do, not because it appears in every renovation magazine. If the rest of the room is busy, Shaker gives it structure to stand on.
2. Slab-Door Cabinetry for a Quiet, Minimalist Kitchen
Slab cabinetry uses uninterrupted door fronts to create a clean architectural line. That simplicity is difficult to do well, because there's nothing for the eye to hide behind. Seams align or they don't. Drawer reveals are even or they aren't. Custom slab cabinets can incorporate subtle shadow gaps, narrow reveals, integrated pulls, and carefully aligned seams, which is where the design earns its keep.
The payoff shows up in urban apartments, open-plan homes, and renovations where visual continuity matters more than traditional ornament. A full-height walnut veneer wall can visually elongate a compact kitchen in Bethesda or Arlington. Handleless painted slab cabinetry preserves storage capacity while reducing visual clutter in a small condo kitchen.
Who it suits: Homeowners who want their kitchen to feel architectural rather than decorative, or anyone working with a compact footprint where every visual interruption costs space.
What it asks of the room: Uncompromising installation. Slab fronts magnify any uneven wall, any misaligned cabinet box, any seam that wasn't planned in elevation.
Finishing the Exterior Without Forgetting the Interior
Minimalist exteriors do not require minimal storage solutions. The drawer organization inside a slab-front cabinet often matters more than in a traditional kitchen, because there's no frame detail to distract from clutter.
- Test matte and textured finishes in the showroom before choosing a highly smooth surface. Fingerprints and wear show differently on matte and gloss.
- Plan interior drawer organization as carefully as the visible fronts. Soft-close runners, full-extension drawers, and divided inserts keep the calm exterior matched by an equally calm interior.
- Use warm task lighting and natural textures to keep the room from feeling clinical. Unfinished wood bowls, linen, and matte stone warm up a minimalist composition without adding visual noise.
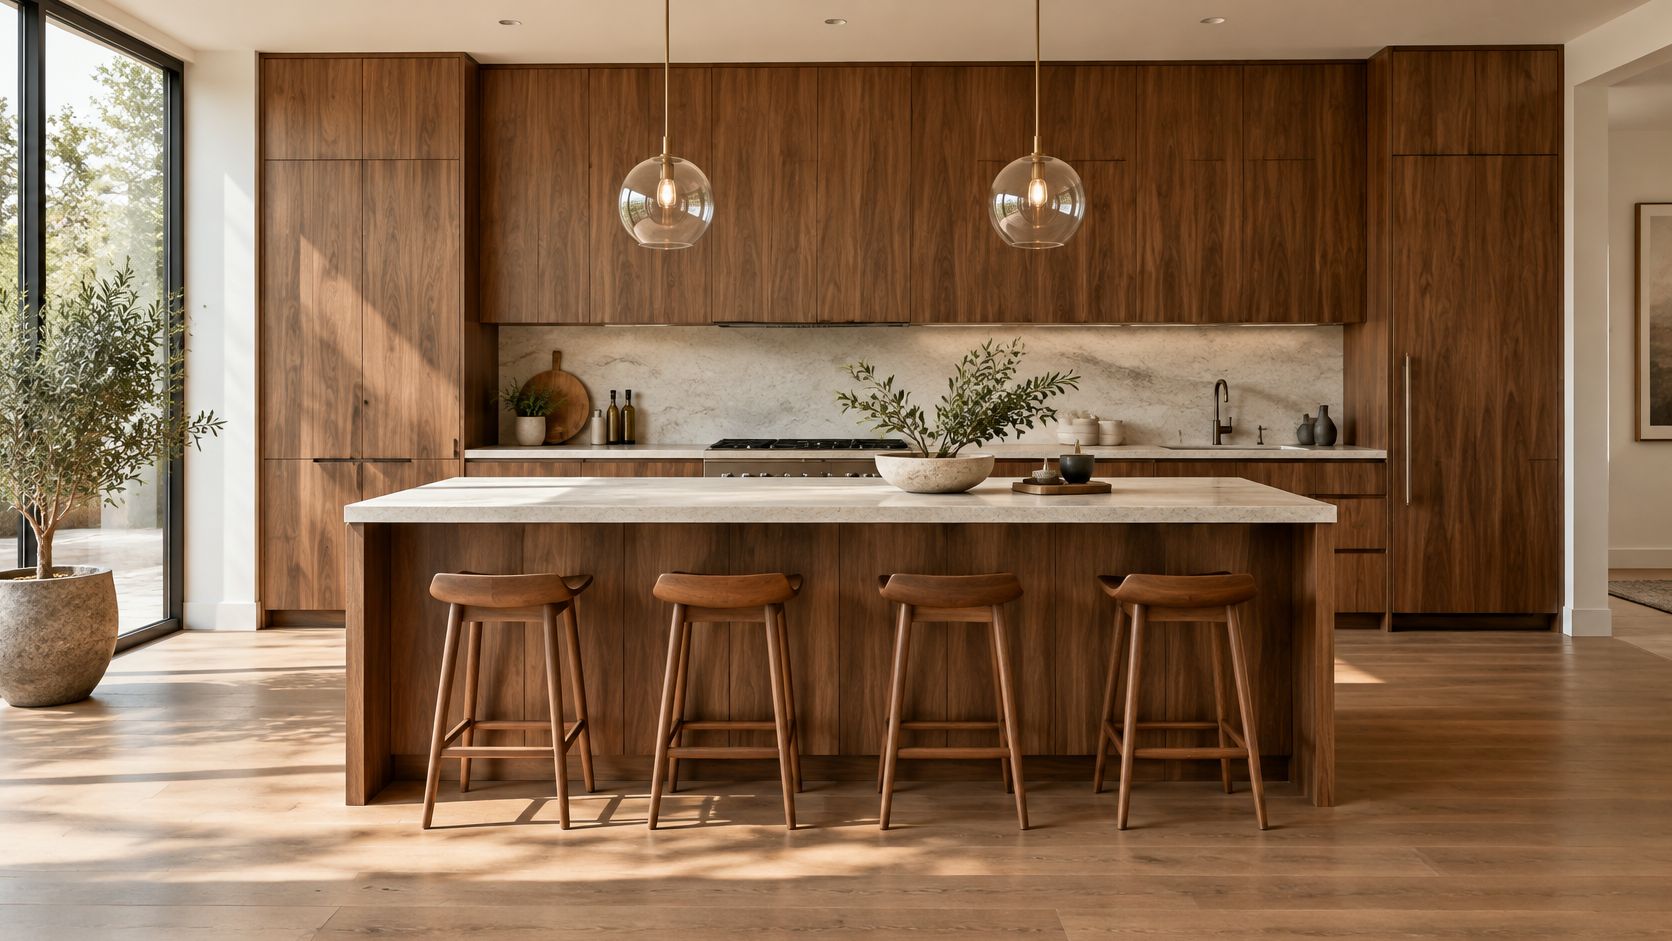
Worked example: in a Bethesda condo with an eight-foot ceiling and an open living space, full-height slab doors in a matte oak veneer create one uninterrupted plane from the range to the living room wall. The room reads larger because nothing interrupts the horizontal line.
3. Glass-Front Cabinetry for Display and Light
Glass-front cabinets bring visual depth to a kitchen by displaying selected tableware, glassware, or collectibles. The catch is that the objects inside become part of the design. Displayed well, they add warmth and personality. Displayed poorly, they create the visual equivalent of an open browser tab.
Custom versions can include adjustable shelves, interior lighting, specialty inserts, and a mix of clear, frosted, and reeded glass. Used strategically rather than throughout, they create a focal point and make surrounding cabinetry feel lighter. A lit glass cabinet near a breakfast area can display everyday glassware while creating a soft focal point in Annapolis. Reeded-glass upper cabinets add texture to a white kitchen without showing every object behind the doors.
Who it suits: Households with attractive everyday tableware, a collection worth showing, or a need to break up a long run of solid doors.
What it asks of the room: Discipline. Glass-front doors invite scrutiny of their contents, so the cabinet should hold items you use and are content to see every time you enter the kitchen.
Reserve Glazed Doors for What You Use
The most common mistake is filling every upper cabinet with glass to open up the room, then storing mismatched food containers where visitors can see them. The result is the opposite of openness.
- Reserve glazed doors for frequently used or visually appealing items. Everyday glasses, a small collection of ceramic bowls, or family tableware all work.
- Choose dimmable interior lighting so the display remains subtle during everyday meal preparation. Harsh puck lights turn a lunchtime sandwich moment into a jewelry display.
- Coordinate glass character with other textures in the room. Frosted glass pairs well with honed stone and matte tile. Clear glass reads best alongside reflective metal or glossy tile.
A single lit glass cabinet near the dining area does more for a room than a full wall of glazed uppers. Restraint is the design decision.
4. Custom Pantry Wall and Curated Storage with Specialized Inserts
A well-planned pantry wall works as a service zone, with pull-outs, dividers, appliance garages, and purpose-built inserts assigned to what the household stores. Done right, it supports bulk shopping, family meals, baking supplies, cookware, spices, small appliances, recycling, and specialty collections while keeping countertops clear. The decisions come down to proportion (how deep each zone runs), storage logic (what lives at hand level versus knee level), and hardware (the slides, hinges, and pull-down mechanisms that determine whether you use the space daily or avoid it).
In a compact Chevy Chase kitchen, a full-height pantry wall can absorb food, beverage, and baking storage without shrinking the main work zone. In a Washington, DC row house where the kitchen footprint is fixed, a shallow-depth pantry run adds real capacity without narrowing the passageway. A family kitchen in Northern Virginia can pair pull-out pantry cabinets with an appliance garage to keep the morning routine off the counters. A wall cabinet with pull-down shelving brings everyday dishes within comfortable reach. A lower-cabinet trash and recycling pull-out keeps waste concealed while preserving floor clearance.
Who it suits: Families, serious cooks, bulk shoppers, and anyone who currently stores food in three different rooms.
What it asks of the room: An honest inventory. The custom pantry cabinets that perform best are designed around what the household stores, not what a typical family stores.
Start with Inventory, Not Inserts
List what the household stores before specifying a single insert. Awkward measurements reveal more than a generic plan ever will. That Dutch oven that fits nowhere in the current kitchen is a cabinet specification waiting to be written.
- Include at least one adjustable zone. The pantry must adapt as appliances, cookware, and shopping habits change.
- Give frequently used items the most accessible locations. Reserve deep shelves for less frequently used supplies.
- Bring measurements of the largest cookware, baking trays, appliances, and bottles to the design consultation. A cabinet designed around your largest stockpot works for everything smaller. The reverse is never true.
- Photograph or inventory current storage problems before choosing solutions. The most useful cabinet often solves an overlooked daily frustration.
If the sorting itself feels like a bigger project than the cabinetry, you can compare organizer pricing in Fairhope to see how professional organizing services price specialized storage work before you commit to a design.
Practical rule: The best pantry insert is the one you reach for without thinking. If you have to remember which drawer holds the parchment paper, the organization isn't working yet.
5. Integrated Wall Cabinets with Hidden Storage
Integrated wall cabinets extend storage upward while preserving the clean presence of a ceiling, wall, or appliance wall. Doors can align with surrounding panels, disappear into wall finishes, or conceal retractable shelves, TV lifts, and charging points. This solution matters most in open-concept homes where visual clutter would interrupt the connection to adjoining rooms.
A panel-lined cabinet above a family-room television can disappear into the wall finish in a Washington, DC renovation. In an open kitchen and great room, integrated upper storage preserves ceiling height while providing space for seasonal entertaining pieces.
Who it suits: Open-plan households where kitchen storage meets family-room media, or anyone who wants storage without visible cabinet fronts.
What it asks of the room: A willingness to think in layers. The cabinet box, the wall finish, the door front, and the hardware all need to agree on a single vertical plane.
Plan for Access Before You Conceal
Resolve appliance clearances, wall conditions, and lighting before finalizing concealed cabinet dimensions. A hidden storage wall that blocks a media component's ventilation or an electrical panel becomes a problem you built into the house.
- Coordinate the wall finish and cabinet paint using physical samples. Subtly different surfaces become more visible under raking light, and that's exactly the light a concealed wall gets from a nearby window.
- Include access panels for equipment that may need routine service. Cable boxes, charging stations, and retractable mechanisms all fail eventually. Plan for the service call before you hide the equipment.
- Treat concealed storage as a service wall, not a decorative one. Specify what goes inside before specifying the panel that hides it.
Typical use case: a great room in Northern Virginia with a wall-mounted television, surround sound, and open sightlines from the kitchen. The integrated wall cabinet stores seasonal serving pieces while concealing media equipment, so the room reads as one composed wall rather than a storage zone.
6. Two-Tone Cabinetry with a Cohesive Finish Strategy
A walnut island ringed by pale perimeter cabinets grounds a kitchen in a way a single finish rarely does. That is the logic of two-tone cabinetry: controlled contrast that gives the room depth and hierarchy. Dark lowers with light uppers can make a space feel composed, as long as the two finishes share a tonal relationship.
Deep forest-painted lowers with warm white uppers bring definition to a light-filled Maryland waterfront kitchen. A white oiled rift oak island surrounded by warm white cabinetry anchors an Ashburn open plan while staying visually restrained. In a Washington DC row house, a wood island against painted perimeter cabinets adds warmth without narrowing an already tight room.
Who it suits: Homeowners who want depth without committing to a single saturated color across the whole kitchen.
What it asks of the room: A palette discipline that extends beyond the cabinets. The cabinet finishes you choose need to sit beside the stone, flooring, wall paint, and metal without fighting any of them.
Choosing the Dominant Finish First
Choose the stronger or darker finish first, then build the room's palette around its undertone. If the lower cabinets are forest green with a blue undertone, the white above should lean slightly cool. If the lower cabinets are warm walnut, the upper white should lean cream rather than stark.
- Compare full door samples beside stone, flooring, and wall paint. Cabinet colors evaluated in isolation almost never look the same installed.
- Repeat each finish in more than one location. A dark island front and a dark range wall feel more intentional than a single dark element floating alone.
- Keep hardware consistent across both finishes. One finish family, one metal tone, one pull style. The contrast comes from the cabinet color, not from mixed hardware.
The trade-off is worth naming plainly. Two-tone cabinetry can read dated faster than either a single finish or a fully expressive color palette, and it holds up only when the contrast answers to the room's natural light and adjacent materials rather than a trend moment. The NKBA's 2025 kitchen trends report found that 71% of surveyed professionals expected homeowners to prefer colorful kitchens that showcase personality, compared with 29% favoring an exclusively clean, classic white kitchen. That is a trend signal. Let the room decide.
7. Fluted, Reeded, and Textured Custom Cabinet Doors
Fluted and reeded cabinet doors introduce rhythm and tactile interest without relying on color alone. Narrow vertical profiles make tall cabinets appear taller, soften a boxy room, and catch light in a nuanced way. These fronts work painted or veneered, used selectively on island ends, pantry doors, appliance surrounds, or an entire bank of cabinetry.
A walnut-fluted island front becomes a warm focal point in a neutral Easton kitchen. Pale-painted reeded pantry doors add texture to a white kitchen while preserving an airy palette.
Who it suits: Homeowners who want texture as the primary detail, especially in kitchens with a restrained color palette that needs relief.
What it asks of the room: One dominant surface. Fluting on the island, fluting on the pantry doors, and fluting on the hood surround is three opinions competing for the same sentence.
Commit to One Profiled Surface
Test a physical sample under the kitchen's natural and evening lighting. Fluting catches light in ways that renderings don't show, and the depth of the profile changes the way grease and dust accumulate.
- Use profiled doors on one dominant surface rather than distributing them everywhere. An island front carries the idea. Three separate fluted elements dilute it.
- Confirm that nearby hardware, appliances, and backsplash details remain visually simple. Texture competes with pattern. If the backsplash is busy, the fluting should be quiet.
- Consider the maintenance question carefully. Horizontal dust collects in vertical grooves too, just less visibly. A damp cloth handles it, but every groove is a surface area.
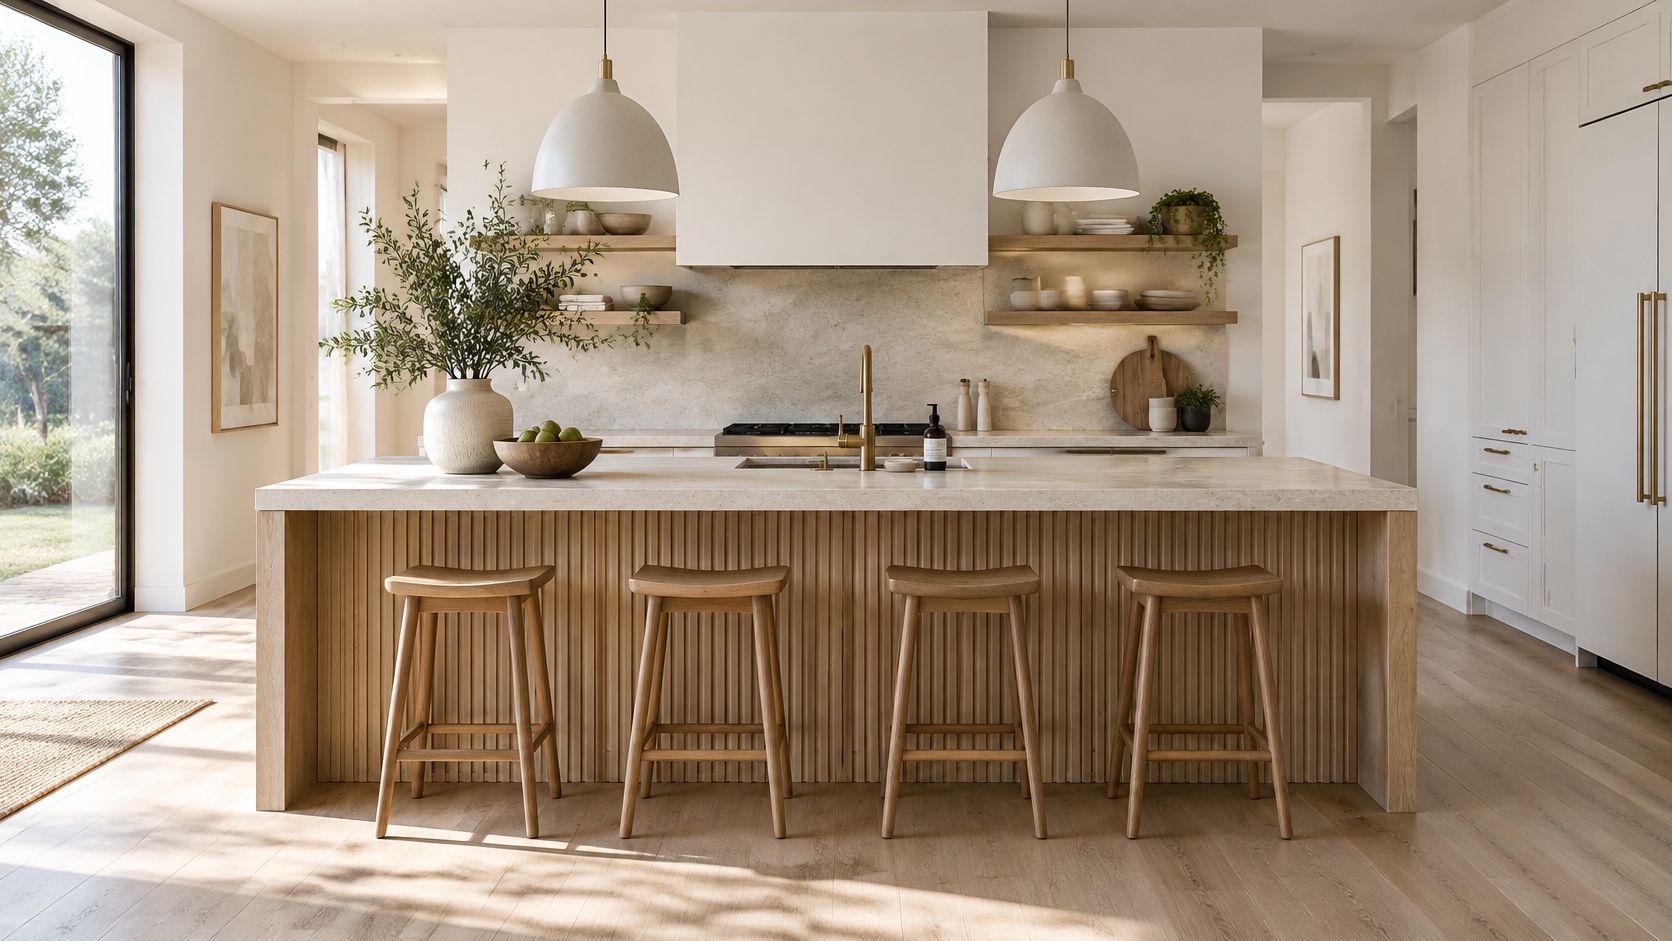
The best fluted fronts read as architecture, not decoration. The profile should look like it belongs to the room, not applied to it.
8. Dark, Dramatic Cabinetry with Light and Material Balance
Dark custom cabinetry brings depth and drama to a kitchen, particularly in rooms with generous natural light or carefully layered illumination. The goal isn't to make the entire room dark. It's to establish a grounding plane that pale counters, walls, flooring, or reflective metal can play against.
Dark stained perimeter cabinetry with pale counters and plaster walls creates contrast in a Delaware renovation. Near-black island cabinetry with warm brass hardware acts as a grounding element in a light-filled Virginia kitchen.
Who it suits: Rooms with good light or well-planned artificial lighting, and homeowners comfortable with a kitchen that reads as presence rather than brightness.
What it asks of the room: A visible material counterpoint. Dark cabinetry without a pale counter or reflective surface falls into shadow and stays there.
Evaluate Dark Finishes in Both Lights
Evaluate the finish in both daylight and evening conditions before approving the full door front. A near-black stain that looks rich at noon can look flat under 2700K downlights, and the reverse is also true.
- Use light countertops, walls, or flooring to establish visual balance. A pale quartz or marble island top against a dark perimeter cabinet run gives the eye a place to land.
- Plan task lighting under wall cabinets. Dark work surfaces eat light. A dark cutting area without under-cabinet task lighting is a prep zone you'll avoid after dusk.
- Consider whether the dark finish is stained, painted, or veneered. Each catches light differently. A matte painted near-black reads soft. A dark walnut veneer reads warm. A dark stain shows grain and movement.
What makes dark cabinetry hold up is deliberate lighting. The NKBA's 2024 kitchen trends survey of 630 professionals found that 37% reported homeowners wanted cabinets with customizable drawer dividers and partitions. That same impulse toward considered function applies here. A dark kitchen with thoughtful drawer organization feels composed. A dark kitchen with overflowing drawers feels hidden. The color isn't the problem. The access is.
9. Curved, Bespoke Details for One-of-a-Kind Cabinetry
Bespoke cabinetry can respond to unusual room conditions through curved doors, shaped island ends, arched openings, or cabinetry that follows a sloping ceiling. These details earn their place when they arise from the architecture or household needs rather than adding novelty.
Curved cabinetry can soften a sharp transition between a historic Washington, DC parlor and a renovated kitchen. An arched pantry surround gives a freestanding cabinet the appearance of a permanent architectural feature in a traditional home.
Who it suits: Homes with distinctive character, unusual room geometry, or a specific visual problem that standard cabinetry can't solve.
What it asks of the room: A fabrication process that begins earlier. Curved doors and shaped ends require full-size drawings, physical samples, and fabrication timelines that differ from standard cabinetry.
Let the Room's Geometry Lead
Begin with the room's geometry and circulation needs rather than treating a custom curve as decoration alone. A curve that improves the path between the island and the range is a useful curve. A curve added because it photographs well is a liability.
- Review full-size drawings and physical samples before fabrication. A curved profile drawn at one scale can feel very different at full scale.
- Choose one focal custom element and keep surrounding cabinetry relatively restrained. A curved island end with simple perimeter cabinetry works. Curves everywhere reads as trying too hard.
- Confirm that the custom element supports a real function. A curved island end can open a walkway. An arched pantry surround can frame a storage zone. If it doesn't solve a problem, it's decoration, and decoration ages first.
Typical use case: a Washington, DC row house where the kitchen opens into a narrow parlor with a sharp corner at the threshold. A curved island end softens the transition and widens the walking path by several inches, which matters when two people are moving through with groceries or a hot pan.
Comparing the nine cabinet directions at a glance
A cabinet direction is a set of decisions, not a look. Proportion, storage logic, finish, and hardware determine whether the room works in daily use. The useful comparison is practical: who the approach suits, what it asks of the room, and how it holds up over time.
| Idea | Best For | Signature Detail | Space Considerations | Budget Range |
|---|---|---|---|---|
| Shaker-Inspired Custom Cabinetry with Refined Proportions | Homes with historic character or newer rooms that need structure | Custom frame proportions and recessed panels with carefully scaled rails and stiles | Works in DC row houses and Maryland homes where existing trim sets the tone | Moderate to high, depending on detailing |
| Slab-Door Cabinetry for a Quiet, Minimalist Kitchen | Open plans and compact kitchens that benefit from fewer visual breaks | Flat fronts with integrated or subtle pulls | Keeps Northern Virginia open plans calm and gives small rooms less visual clutter | Moderate, shaped by finish and hardware |
| Glass-Front Cabinetry for Display and Light | Kitchens with good tableware, a strong sightline, or limited natural light | Specialty glass, clear interior organization, and optional interior lighting | Best used selectively, since display shelves stay visible and need order | Higher, driven by specialty glass and interior lighting |
| Custom Pantry Wall and Curated Storage with Specialized Inserts | Households with bulk foods, small appliances, or limited wall space | Pull-outs, dividers, and purpose-built inserts planned around what the household stores | Needs clearances for doors, drawers, and reach, especially in tight galley layouts | Higher with extensive custom inserts |
| Integrated Wall Cabinets with Hidden Storage | Open-plan homes that want storage to recede into the architecture | Cabinetry blended with walls or appliance panels, with hardware kept quiet | Plan for electrical, ventilation, and service access before panels are finalized | High, due to custom finishes and mechanisms |
| Two-Tone Cabinetry with a Cohesive Finish Strategy | Kitchens that need contrast without visual noise | Coordinated finishes across perimeter cabinets and island or selected cabinet groups | Plan color changes around corners, wall planes, and sightlines from adjacent rooms | Moderate to high, shaped by finish choices |
| Fluted, Reeded, and Textured Custom Cabinet Doors | Rooms that need one tactile focal point | Repeated vertical profiles that add shadow and rhythm | Use selectively on an island, range wall, or cabinet group so the texture stays legible | Higher than simple flat fronts |
| Dark, Dramatic Cabinetry with Light and Material Balance | Well-lit kitchens that can carry contrast | Deep finishes balanced by lighter counters, walls, or metal details | Needs layered lighting, especially in compact DC kitchens or rooms with limited daylight | High, driven by material and finish |
| Curved, Bespoke Details for One-of-a-Kind Cabinetry | Distinctive rooms, unusual layouts, and circulation problems | Curved fronts, shaped island ends, or arched openings | Can soften irregular walls and improve movement between work zones | High, due to custom design and fabrication |
The differences matter most in how each choice behaves once the room is in use. Slab doors can make a small kitchen feel quieter, but they show fingerprints and depend on good finish quality. Glass fronts add light and display storage, but they ask the household to keep what is behind them orderly. Textured doors bring depth, yet repeated profiles collect visual attention, so they work best where the room has one clear place for them.
Material choices also shift the result. Maple cabinets give Shaker and two-tone schemes a calm, even base. Walnut brings warmth to islands, freestanding pieces, and selected cabinet groups. White oiled rift white oak suits slab and integrated designs because the grain stays controlled without disappearing. Hardware then decides how formal or relaxed the whole scheme feels, so it should be chosen with the door profile and finish, not after them.
I would shortlist by room behavior before styling. In a Washington, DC row house, refined Shaker proportions or a dark cabinet scheme with lighter surfaces can respect the original character while improving storage. In a Maryland waterfront home, a two-tone plan or walnut focal piece can hold its own against broad views and changing light. In a Northern Virginia open plan, slab fronts, integrated wall cabinets, or a pantry wall usually do more for daily order because they reduce visual competition with the rest of the main level.
Turning an Idea into a Cabinet Plan
Nine ideas, each with its own rationale, and the only way through is to narrow. Start with the door profile. Does the room want the structure of Shaker, the quiet of slab, or the texture of fluting? That single decision cascades through the counters, the hardware, the lighting, and the way the room feels when you're the first one up making coffee.
Then talk storage before finish. A custom kitchen cabinet design that works starts with what you keep, not what a showroom looks like. List the awkward items first: the roasting pan, the stand mixer, the bulk flour container. Their dimensions dictate drawer depths, pantry shelf spacing, and whether you need a pull-out or a fixed shelf. The finish comes after. Color is the last decision, not the first one, and that order protects you from choosing a dramatic green you love in a photo that can't live beside your actual countertop.
Jennifer Gilmer Kitchen & Bath serves Washington, DC, Maryland, Virginia, and Delaware from showrooms in Chevy Chase, Easton, and Ashburn. That's where you can handle cabinet door styles, countertop samples, and hardware in the resource room, all before committing. The design process includes showing you what the finished project will look like on screen before work begins, and realistic timelines from design through installation, with projects handled from concept to completion.
The firm's designers work through the decisions in the order that matters: layout first, then cabinetry proportions, then storage logic, then finish and hardware. The goal isn't to sell you a set of doors. It's to make sure that when the cabinet delivery arrives, every drawer, every finish, and every seam answers a need you can name.
Choosing custom kitchen cabinets is a decision about how your household moves through the morning, the evening, and every meal between. Jennifer Gilmer Kitchen & Bath designs and installs custom kitchens throughout Washington, DC, Maryland, Virginia, and Delaware, with showrooms in Chevy Chase, Easton, and Ashburn where you can handle door profiles, finishes, and hardware in person. Whether you're planning a full remodel or refining a cabinet layout, the team works from concept through installation to keep the final result aligned with your daily routines. Visit Jennifer Gilmer Kitchen & Bath to schedule a by-appointment consultation.