.avif)

A small-budget kitchen remodel is defined by what you keep, not by how cheaply you buy new materials. In the 2024 U.S. Houzz Kitchen Trends Study, the median minor remodel cost $18,000 in 2023, compared with $55,000 for a major remodel. The popular advice to hunt for cheaper finishes misses the bigger decision: define whether your project is a cosmetic refresh, a minor remodel, or a layout-changing renovation before you shop.
A cosmetic refresh can mean paint, new hardware, and better lighting while the cabinets and utilities stay in place. A minor remodel might add cabinet refacing, new worktops, or flooring. A major remodel can involve new cabinetry, appliances, or changes to the room itself. Those categories don't come with universal price tags, but they do help you see which choices are likely to move the budget and which are mainly about appearance.
Table of Contents
What a Small Budget Really Means in a Kitchen Remodel
A small budget is a scope decision first. It asks which parts of the kitchen deserve to change and which can stay. Sound cabinets and a workable layout may call for a refresh, while new utilities, cabinetry, and a different footprint point to a much larger project. The choices that move the total are often about the work involved, not the price tag on a faucet or light.
The cost gap between project types is substantial. In the United States, the 2024 Houzz U.S. Kitchen Trends Study reports that the median minor remodel reached $18,000 in 2023, up from $14,000 in 2022 and more than double the $8,000 median in 2020. Major remodels had a $55,000 median in 2023, compared with $45,000 in 2022 and $35,000 in 2020. Treat these figures as U.S. benchmarks, not estimates for your home. Labor, permits, materials, project complexity, and local costs all affect the final price.
Start by naming the project
| Category | Typical scope | Median spend in 2023 |
|---|---|---|
| Cosmetic refresh | Paint, hardware, lighting, and other surface updates while retaining major components | No figure provided |
| Minor remodel | A limited update that may retain cabinet boxes and existing layout | $18,000 |
| Major remodel | Extensive replacement of cabinets, appliances, or other core components | $55,000 |
A compact kitchen can still be expensive to remodel. Delivery, demolition, installation, permits, and electrical work take money even in a small room. If the project requires moving a utility or rebuilding a cabinet run, choosing a cheaper faucet will barely affect the overall cost.
Practical rule: Decide what stays before you decide what you'll buy.
Set aside roughly 10–20% for concealed damage or code-related changes, as recommended in Houzz's 2025 kitchen remodeling trends article. Keep that reserve for surprises. Upgrades that can wait should stay out of the current scope.
Locking Down Scope Before You Choose Anything
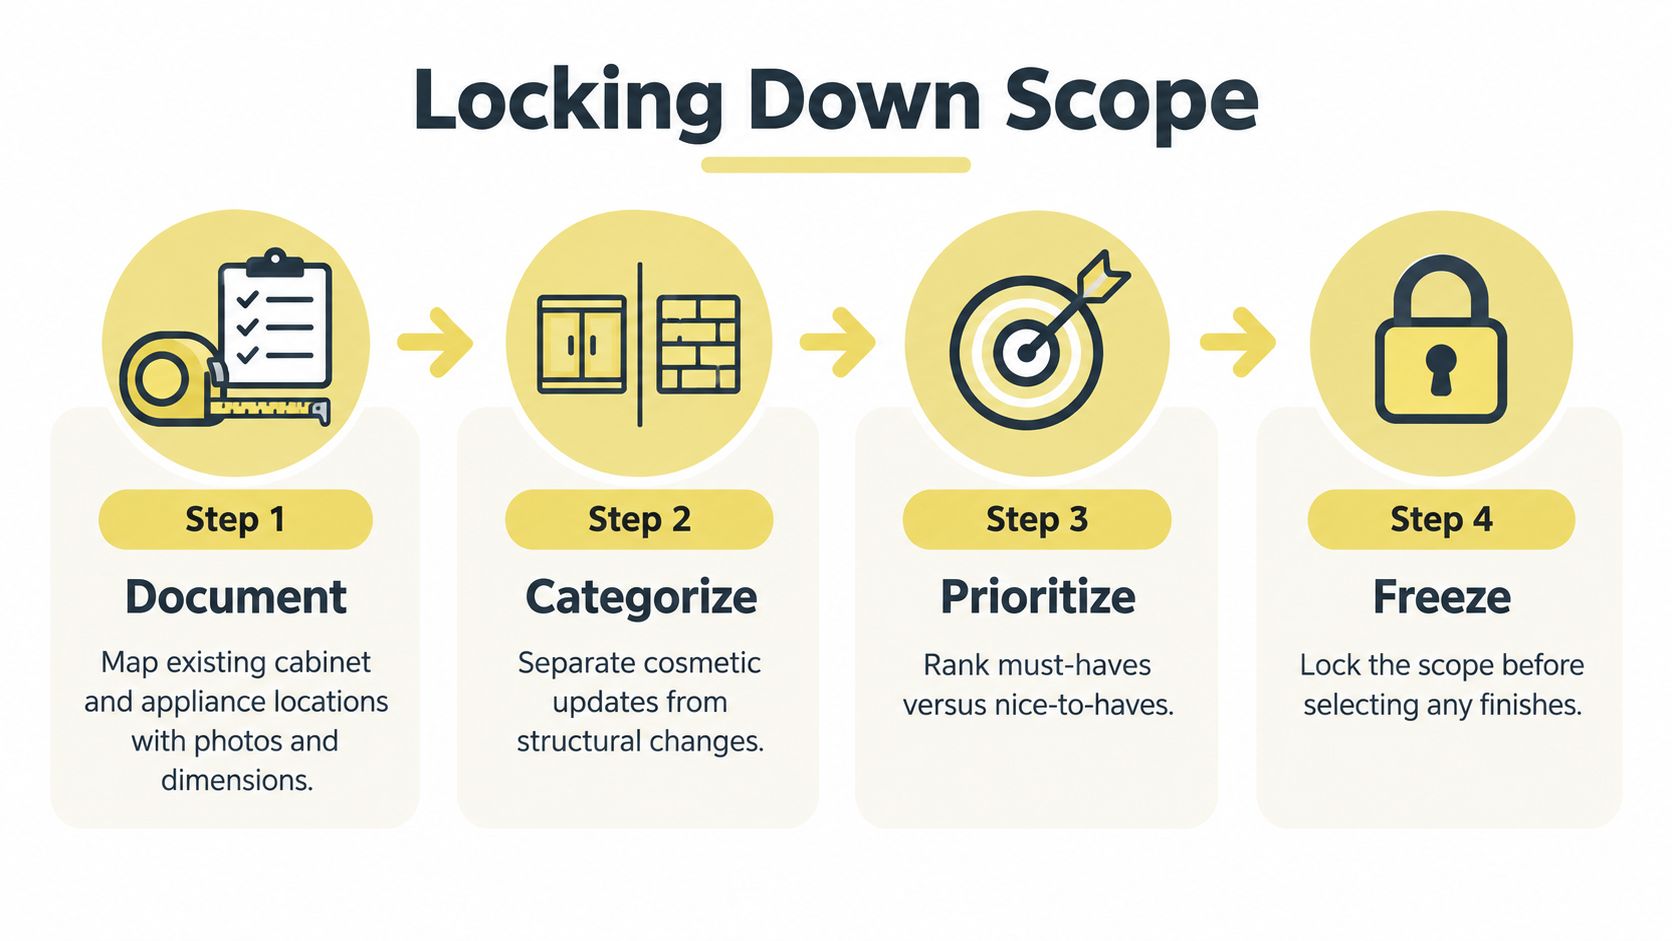
A small budget depends more on what you keep than on finding the cheapest finishes. Before choosing a cabinet color, document the kitchen as it is. Measure the room, photograph each wall, and mark cabinets, appliances, plumbing, electrical outlets, and gas connections. This record gives you a reliable baseline for comparing bids and spotting discrepancies before installation.
Separate surface work from layout changes
List what you want to improve, then sort each item into cosmetic work or changes to the layout and infrastructure. Repainting cabinets, changing hardware, updating lighting on existing wiring, and replacing resilient flooring are generally easier to contain. Moving a sink, changing a gas line, or relocating appliances can push costs up quickly. That is where scope discipline matters more than a cheaper faucet.
Rank your needs before asking for estimates. Better task lighting may matter more than a decorative backsplash if food preparation is difficult. If the cabinet boxes are sound but storage is awkward, improving the interiors may solve the problem without replacing the cabinets. Mark each item as a must-have or a nice-to-have so you can make deliberate trade-offs when bids arrive.
Put a ceiling on every allowance
Ask for itemized estimates and set a spending ceiling for each major line: cabinet work, worktops, sink and faucet, lighting, flooring, labor, permits, delivery, and contingency. A written allowance schedule keeps product choices tied to the total project cost. For contingency, ask bidders to state whether you control the reserve or the contractor does, and how any unused amount is handled.
Purchase price is only one part of the cost. Demolition, disposal, delivery, countertop templating, filler panels, trim, and electrical labor may appear after you choose materials. Have each bidder specify whether those items are included. Check permit, labor, tax, and electrical requirements with the relevant local authorities rather than assuming one estimate covers them.
Before demolition, request drawings or elevations for cabinet changes. Confirm appliance dimensions, door swings, ventilation, and required clearances against the plans. A missed measurement can trigger a costly adjustment after cabinets or counters are being installed. Get the details settled on paper first.
Cabinet Refacing Versus Replacement
Cabinets have a commanding visual presence, but that doesn't mean every kitchen needs new boxes. The right path depends on two questions: Are the cabinet boxes sound, and does the current layout work? If both answers are yes, you have a strong case for preserving what's already there.

Three options, three different scopes
Refacing keeps the cabinet boxes and replaces the doors and drawer fronts. New hardware and a coordinated finish can shift the kitchen's style without changing its footprint. It's a considered option when the existing layout is right but the door style looks dated.
Refinishing keeps the boxes, doors, and drawer fronts, while changing their surfaces with paint or stain. It works best when the underlying material and construction can support that finish. If you're planning to keep the cabinets, follow care guidance suited to their existing finish, such as these cabinet finish cleaning recommendations, before choosing products or methods.
Full replacement removes existing cabinets and installs new units. That gives you the widest opportunity to rethink storage and cabinet configuration, but it also expands the scope. Replacement makes more sense when boxes have failed, the layout is wrong, or the project already requires broader changes.
Let the condition lead the decision
A fresh door style can't solve a bad workflow, and a new cabinet finish can't repair a deteriorating box. Look closely at the cabinet interiors, hinges, drawer operation, and areas near plumbing. Then decide whether the layout needs a substantial change or better storage within the existing run.
Refacing often makes the most sense when the room's footprint works and the cabinets remain structurally sound. It can update the look while leaving plumbing and appliance positions undisturbed. Refinishing is another focused route when the existing doors and boxes are in good shape and you're happy with their design.
Replacement earns its place when the old cabinets can't support the project you need. If the storage arrangement is wrong, or the boxes have failed, putting a fresh surface on them won't address the problem. A clear rule keeps the decision honest: if the boxes are sound and the layout is right, reface; if the layout is wrong or the boxes have failed, replace.
Where the Money Actually Goes
The line items that surprise homeowners usually aren't the ones on display in a showroom. Labor, delivery, demolition, permits, and electrical work can absorb a meaningful share of a project, especially when the kitchen is small and fixed costs take up more of the total. The invoice depends not only on what you select, but also on what it takes to remove, deliver, adapt, and install it.

Budget for the work around the product
Cabinetry, worktops, appliances, lighting, flooring, labor, permits, delivery, and contingency all need a place in the plan. A low-cost countertop can still require templating, delivery, edge work, and installation. A cabinet order may need filler panels or trim to meet uneven walls. A lighting change may require electrical labor even if the fixture itself is modest.
That's why two kitchens of similar size can have different project totals. One may accept new finishes without disturbing utilities, while the other needs electrical updates, plumbing connections, or substantial prep. Ask contractors to explain what each allowance includes, especially removal, disposal, installation, and finishing work.
For a more detailed way to think about the estimate, compare the line items in this kitchen remodeling cost guide. Use it to prepare questions for your own project, then rely on current, itemized local estimates rather than treating a general guide as a quote.
A useful approach is value engineering: protect the improvements that change daily use, and reconsider selections that add cost without solving an important problem. If you rarely use a decorative feature, that money may be better spent on storage or lighting you'll appreciate every day. Don't strip the project down indiscriminately. Choose where quality matters, and cut scope where it doesn't.
Before reviewing the visual below, remember that a realistic budget accounts for the work behind the finished surfaces, not just the products you see.
Materials and Appliances That Earn Their Place
Choose materials for the way you live, not for the prestige of the label. A carefully selected laminate worktop can give a room a clean, polished appearance without requiring a premium slab. For flooring, look for a resilient surface suited to kitchen traffic and easy care. If you're weighing a floor refresh, these modern grey hardwood refinishing tips offer ideas for considering tone and finish alongside the rest of the room.

Spend where you touch the kitchen
Hardware can change the character of a cabinet run without changing the cabinetry itself. Lighting deserves the same care. Better task lighting can make a kitchen easier to use, and under-cabinet fixtures can often be planned as a focused improvement rather than a whole-room redesign. Confirm whether your chosen fixtures work with the existing wiring before you order.
For flooring options that suit a restrained renovation, consider this guide to inexpensive kitchen flooring. Compare durability, maintenance, and how the surface meets adjoining rooms. A material that looks right in a sample can feel out of place if its color or texture fights the cabinets and worktops.
The refrigerator is one appliance worth evaluating carefully. ENERGY STAR reports that an older refrigerator uses about twice as much energy as a new ENERGY STAR model, and replacing it can save more than $300 over five years while avoiding more than 10,500 pounds of greenhouse-gas emissions. Those figures come from the ENERGY STAR consumer messaging guide. If your refrigerator is aging or due for replacement, it may justify a larger share of the budget than a purely decorative upgrade.
Placement matters as well. ENERGY STAR advises keeping the refrigerator away from heat sources such as ovens and dishwashers, which can make it work harder to maintain its temperature. The design goal isn't to choose the most expensive specification in every category. It's to direct money toward the materials and appliances you use every day, then make sure their finishes and placement support a cohesive room.
Keep the Footprint or Reconfigure the Room
More square footage isn't automatically the right answer to a small kitchen's problems. Many frustrations come from inadequate storage, poor lighting, worn finishes, or awkward circulation. Those issues may respond to a better plan within the existing walls, without the expense and disruption of expansion.
A recent national benchmark reinforces the point: Houzz reported that major remodels of kitchens under 200 square feet had a $35,000 median spend in 2024, up 9% from the prior year. A small footprint didn't make a full renovation inexpensive. Floor Covering Weekly's coverage of the Houzz report offers context for why the scope matters more than the room's size alone.
Improve the room you have
Before considering a wall change, look at how the kitchen stores and handles everyday items. Pantry cabinetry can give dry goods a proper home. Taller upper cabinets may use available vertical space more effectively. Drawer-based storage can make cookware and utensils easier to reach, while well-planned task lighting can clarify work areas.
Reorganizing work zones can also ease circulation without adding floor area. If you're assessing cabinet arrangements, this cabinet advice from Value Tools Co can help you think through how storage units might fit the room. For a more complete review of movement and appliance relationships, use this guide to planning a kitchen layout as a prompt for the questions to raise with a designer.
Expansion deserves consideration when the existing envelope can't accommodate a safe or workable solution. Structural congestion, insufficient work surfaces, accessibility constraints, or code-driven changes may make a larger intervention necessary. Those are specific problems to investigate, not reasons to assume that more area will improve the room.
Stop or go: Preserve the footprint when the main complaints are storage, lighting, finishes, or circulation. Explore expansion only when those needs can't be solved within the existing space.
Resale and daily use both matter, but neither automatically favors a larger room. A well-organized kitchen that works for the household may be a better investment than an expanded one that adds cost without fixing the underlying problem.
Phasing the Work Without Losing Momentum
A phased remodel can be thoughtful rather than piecemeal, as long as each stage leaves the next one possible. Start with the everyday irritations that matter most, and avoid choices that would force you to undo good work later. Keep a written plan for the intended finishes, appliance locations, and cabinet direction so the room retains a clear point of view.
Build in stages
Phase one can address lighting, hardware, paint or cabinet refacing, resilient flooring, and the appliance replacement that matters most. Once those changes are in place, live with the room and ask whether its main daily frustrations have eased. If they have, you may not need to advance the project.
Phase two can introduce new worktops, a sink and faucet upgrade, or a more deliberate storage plan. Move forward when the remaining problem is clear and the work can build on the earlier choices. If a new countertop is likely, coordinate sink and faucet selections before installation rather than treating them as separate decisions.
Phase three is for structural or layout work that can't be solved within the existing arrangement. Don't let a deferred possibility dictate every early purchase. But if a wall change or utility move becomes necessary, pause before adding new finishes and revise the scope with an itemized estimate.
For homeowners in Washington, DC, Maryland, Virginia, and Delaware, Jennifer Gilmer Kitchen & Bath works with clients from concept through installation. The showrooms in Chevy Chase, Easton, and Ashburn provide places to review materials and cabinetry in person before committing to selections. A design partner can help keep decisions coordinated across phases, so the finished room feels intentional rather than assembled one purchase at a time.
Visit Jennifer Gilmer Kitchen & Bath to discuss a kitchen plan that respects your budget, protects what's working, and focuses investment on the improvements you'll use every day. The firm serves Washington, DC, Maryland, Virginia, and Delaware, with design support from early planning through installation.