.avif)
You're crouched in front of a base cabinet, one hand moving a stack of pans while the other tries to keep the door from closing. The stand mixer occupies a corner of the counter because lifting it from a low shelf is unpleasant. Sheet pans have disappeared behind the toaster oven. Nothing is technically broken, yet the kitchen asks too much of your back, shoulders, hands, and attention.
A kitchen cabinets organizer should solve that problem at its source. The right choice isn't the prettiest insert in a catalog. It's the system that places frequently used items within comfortable reach, gives heavy objects proper support, and preserves enough clearance for doors, drawers, and people to work together. That is the standard I use when thinking about cabinetry with homeowners at Jennifer Gilmer Kitchen & Bath, serving Washington, DC, Maryland, Virginia, and Delaware.
Table of Contents
Why a Kitchen Cabinets Organizer Starts With Your Body
A homeowner may arrive at a showroom asking for a pull-out trash bin or a clever corner accessory. I start somewhere else. I want to know which cabinet makes you kneel, which drawer you open with your hip, and which appliance stays on the counter because putting it away is too much trouble.
That conversation often changes the entire specification. A mixer lift may matter more than another shelf. A deep drawer may do more for daily comfort than a larger pantry. A pull-down shelf may make upper storage useful for someone who no longer wants to climb onto a step stool.

Access is part of the design
The history of kitchen cabinetry helps explain why this matters. The earlier Hoosier cabinet combined storage and work surface in a freestanding piece of furniture, and more than 2 million Hoosier cabinets had been sold by 1920 (kitchen cabinet history). Built-in floor-to-ceiling cabinetry increasingly replaced that format by the end of the 1920s, while integrated sinks and refrigerators helped establish the fitted kitchen during the 1930s.
Today's pull-outs, drawer dividers, tray racks, and pantry inserts are later adaptations of that same shift toward fixed, task-oriented storage. Standardized cabinet dimensions make modular organizers possible, but standard dimensions don't automatically make a kitchen comfortable. A cabinet can fit the room perfectly and still be wrong for the person using it.
A useful organizer reduces bending, reaching, and searching before it adds capacity.
Even a detail such as sink height can affect how a homeowner works for long stretches. The relationship between cabinetry, posture, and daily use deserves the same attention as door style or countertop material. Our guidance on choosing a more comfortable kitchen sink height belongs in the same conversation.
Jennifer Gilmer Kitchen & Bath approaches storage as part of the residential experience, not as an accessory after the layout is finished. The kitchen should support the way you cook, move, unload groceries, host guests, and live in the house over time.
Auditing How You Use Your Kitchen
A cabinet can look orderly and still work badly. Audit the kitchen during a normal week before choosing organizer hardware. Record what each cabinet holds, how often you reach for those items, their weight, and the motion required to retrieve them. Lightweight linens place different demands on storage than cast-iron cookware or a stand mixer.
Start with the daily reach band
Keep everyday items within a comfortable reach zone, approximately 600 to 1,400 millimeters above the floor. Place heavy cookware between knee and waist height. Reserve higher or lower storage for seasonal serving pieces and equipment used less often.
The National Kitchen & Bath Association recommends planning frequently used items within 15 to 48 inches above the floor, while storage above 84 inches should be treated separately (NKBA kitchen planning guidelines). Use those measurements as a planning framework, then test them against the user's height, strength, balance, and routine. A reach range that works for one household may force another person to stretch or climb.
Run the audit in four passes:
- Observe a week of use. List the ten item groups you reach for most often, including cookware, food containers, coffee supplies, baking tools, cleaning products, and everyday dishes.
- Map each group to its work zone. Keep measuring tools near prep, pans near the cooktop, and dishwashing supplies near the sink. Each zone should support the task without sending you across the room.
- Record weight and retrieval direction. Note whether an item needs two hands, slides forward, lifts out, or requires shoulder rotation and bending.
- Mark cabinets that fail. A cabinet needs a better solution if you must empty it to reach the back, store heavy items above shoulder height, or collide repeatedly with doors and appliances.
Nancy McCarren, AIA, LEED AP, and Marie-Josée Parisi bring this type of observation into early design conversations because a showroom sample cannot show how a household moves through a normal day. Jennifer Gilmer Kitchen & Bath uses the audit to connect storage decisions with cooking, cleanup, grocery unloading, and long-term comfort.
Test retrieval, not just storage
Lay painter's tape on the floor to represent doors and drawers. Test the setup with a large pot, the heaviest commonly stored container, and a bulky baking tray. Use one hand when that matches daily life. The organizer should open without rubbing, twisting, or forcing you to step backward into an aisle.
A well-planned cabinet may hold less on paper than an overloaded one. It serves the household better when each item has a sensible location and a clear path out. That standard supports aging in place because it reduces unnecessary bending, overhead reaching, and difficult two-handed maneuvers.
Matching Organizer Types to Real Storage Problems
Different organizers solve different physical problems. Treating them as interchangeable is how homeowners end up with expensive hardware that looks clever and performs poorly.
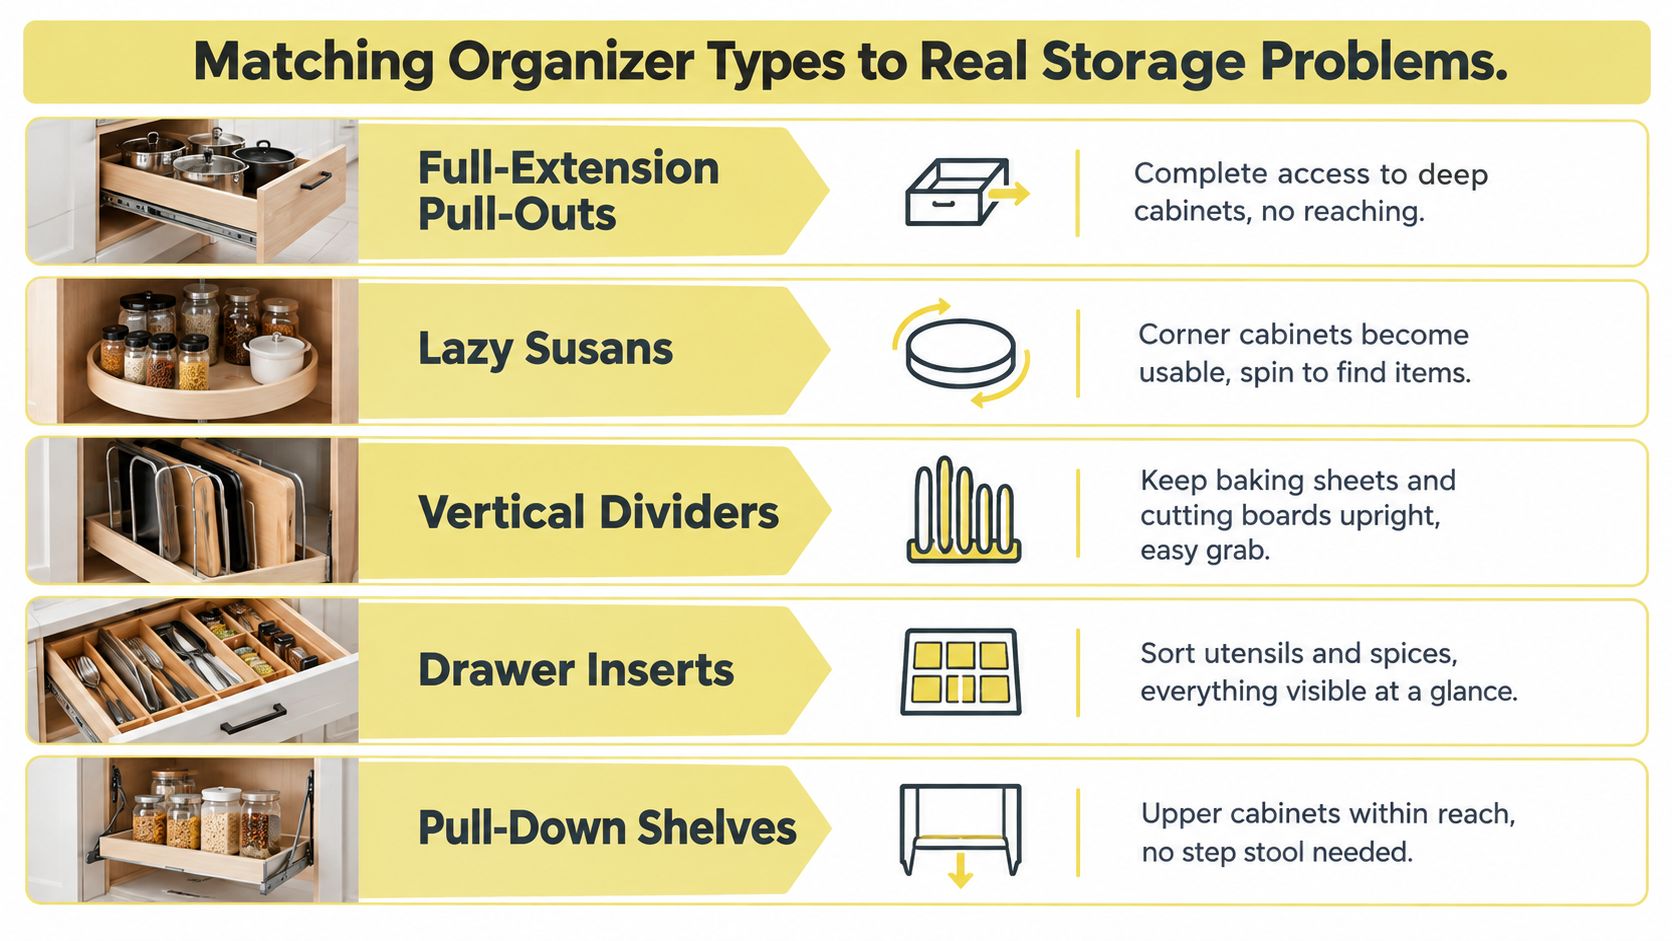
Five useful matches
| Organizer | Best use | Main trade-off |
|---|---|---|
| Full-extension pull-outs | Deep base cabinets where the rear zone is hard to reach | They consume some interior width and need properly supported hardware |
| Lazy Susans | Corner cabinets holding bottles, oils, sauces, or other small items | They can waste space around irregular objects and require smooth rotation |
| Vertical dividers | Sheet pans, cutting boards, trays, and cooling racks | They need careful spacing and secure fastening |
| Drawer inserts | Utensils, spices, measuring tools, and serving pieces | Fixed compartments can limit flexibility as collections change |
| Integrated pantry solutions | Visible food inventory, small appliances, and grouped provisions | They require careful zoning, lighting, and shelf-height planning |
Full-extension pull-outs earn their place in deep base cabinets because they bring the rear storage zone forward. For contents extending beyond roughly 16 inches, pull-outs can prevent the bending and overreaching that fixed shelves encourage (research on accessible kitchen use).
Lazy Susans make sense in a corner cabinet with a shallow, awkward reach. They aren't a universal pantry solution. A rotating shelf filled with tall, unstable bottles can be more frustrating than a simple adjustable shelf.
Vertical dividers turn an otherwise wasted section into upright storage. They're particularly effective for baking sheets and cutting boards because each piece has its own slot. Drawer inserts create order at the point of use, especially in shallow drawers near prep or cooking areas.
For homeowners comparing broader storage approaches, this resource on how to maximize kitchen cabinet space offers practical ideas that can complement a more deliberate cabinetry plan.
Hardware must meet the load
A narrow pull-out overloaded with canned goods can rack, bind, or pull away from its fasteners. Hinges, plumbing, shelf pins, door swings, and adjacent appliances all affect the fit. Never measure only the cabinet's nominal width.
Measure the clear opening, interior depth, hinge intrusion, plumbing, shelf-pin locations, and door swing. Then load the organizer before approving it. ANSI/KCMA A161.1 uses 15 pounds per square foot for seven days as a shelf and bottom testing load, and drawer systems are operated on the same surface-load basis for 25,000 cycles (cabinet planning and testing guidance). These are laboratory benchmarks, not promises about field life.
Premium hardware still fails when installers fasten into unsupported cabinet material or skip re-squaring the cabinet box. For a broader look at built-in storage options, see these cabinet storage solutions, then judge each one against the specific problem in your kitchen.
Reaching, Bending, and the Quiet Power of Clearance
As established in the reach-band audit, daily items belong between 15 and 48 inches above the floor. The question here is what the room around them allows. The U.S. Access Board accessibility standards require at least 40 inches of clearance between opposing base cabinets, countertops, appliances, or walls in a pass-through kitchen. In a U-shaped kitchen enclosed on three contiguous sides, the minimum rises to 60 inches.
Those dimensions determine whether an organizer works in daily use. A drawer opened into a narrow aisle can block the only route through the room. A deep pull-out may improve access to its contents while leaving too little room for two people to pass. An appliance garage can conceal a coffee machine neatly, yet its door swing may interrupt the work aisle.
Clearances are working space
A recycling center should sit near the cleanup zone, not across the room behind a pantry door. A pot drawer belongs near the cooking area, with heavier pieces stored where the user can lift them without twisting. An upper cabinet with a pull-down shelf can hold daily dishes, provided the mechanism matches the user's grip strength and lowers without excessive force.
NKBA kitchen planning guidelines call for a work aisle of at least 42 inches for one cook and 48 inches for multiple cooks, measured between counter frontages, tall cabinets, and appliances. Judge the organizer in its open position, not only when every door is closed.
The cabinet has to work while it's open.
Accessibility also depends on smaller movements that are easy to overlook. Later-life kitchen use can make reaching, bending, dexterity, and vision more difficult. Pull-out drawers for pans, plates, and bowls often serve better than deep cupboards because they bring the contents forward instead of forcing the user to reach into a dark cabinet.
Keep frequently used items within a primary horizontal reach zone of 0 to 14 inches from the body, and place heavy items below the user's comfortable power zone. That arrangement reduces bending, awkward lifting, and the need to rely on a step stool.
If an organizer improves access but reduces aisle clearance, it has failed as a room-level solution. Leave enough working space for the person retrieving an item and for anyone moving around that person. Clearance is not leftover space. It is part of the organizer's performance.
Designing the Pantry as Its Own Room
A pantry isn't merely a closet with shelves. It is an inventory system for food, small appliances, baking supplies, and the everyday decisions that happen before cooking begins. If the shelves are too deep, visibility disappears. If the heights are fixed, containers accumulate in unstable stacks. If the pantry sits beside a heat source, the room works against the food it is meant to protect.
Give every category a home
Begin by separating daily and occasional use. Breakfast foods, coffee, snacks, and frequently used staples should be visible and easy to reach. Baking supplies deserve their own zone, preferably near a work surface or the part of the kitchen where mixing takes place. Small appliances need a location that respects both their weight and their cords.
Vertical dividers work well for sheet pans, cooling racks, cutting boards, and serving trays. Adjustable shelves accommodate the shifting proportions of cereal boxes, jars, bulk bags, and small containers. Clear bins and labels can help, but they should support the layout rather than compensate for shelves that are too deep.
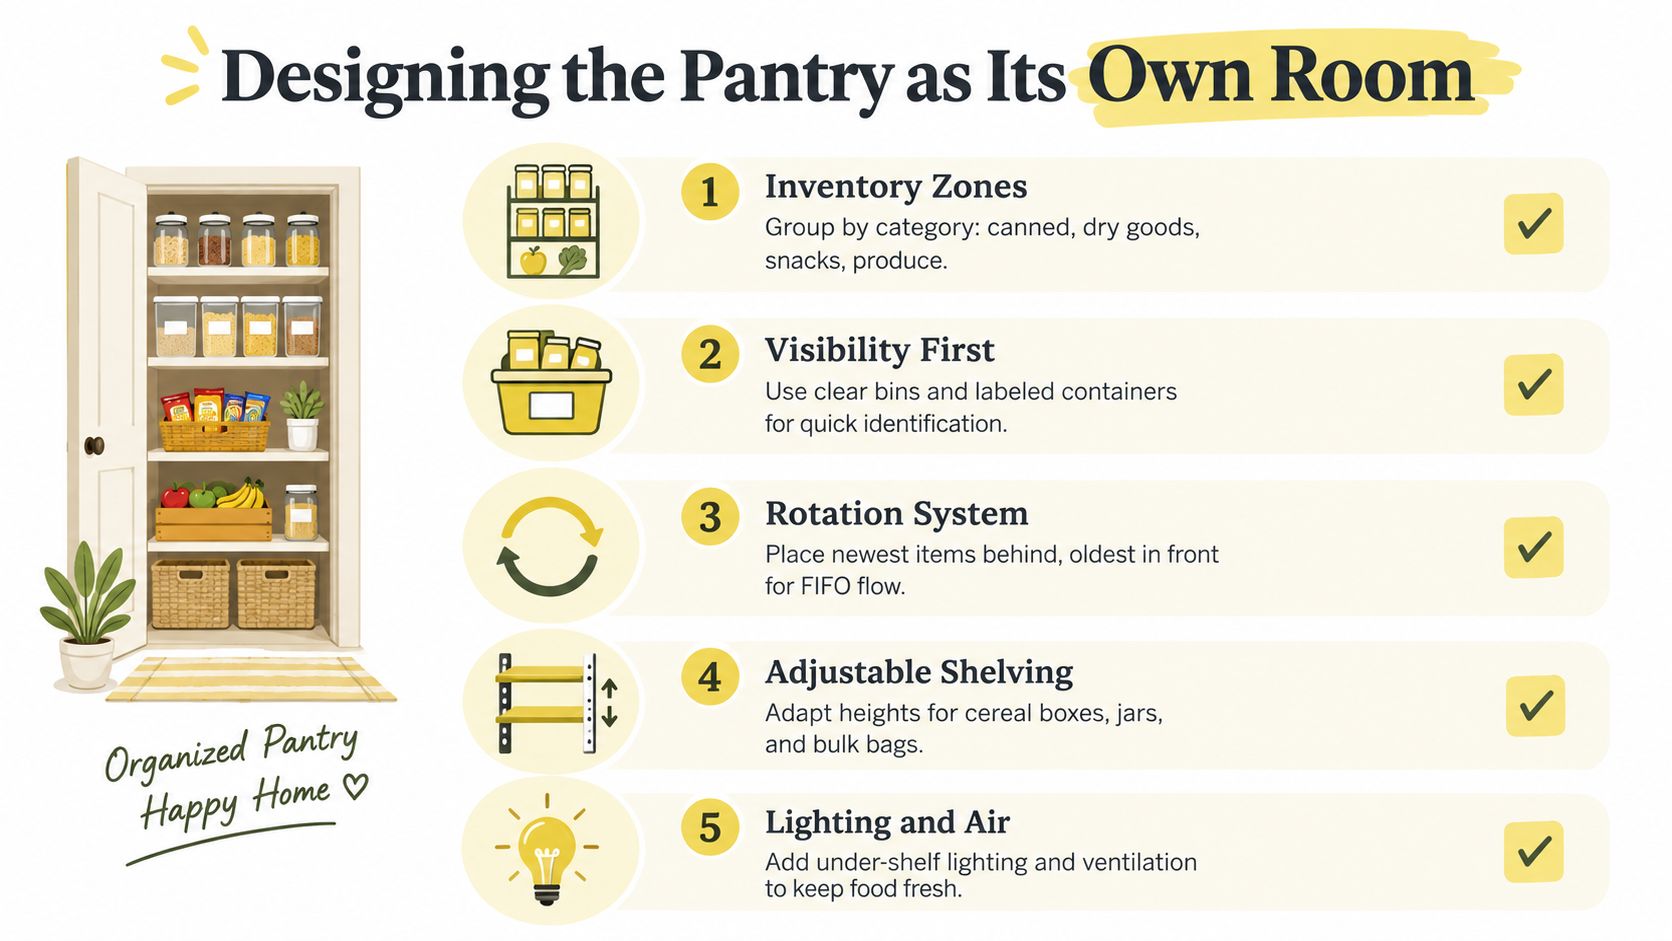
A useful pantry plan includes:
- Inventory zones: Group canned goods, dry ingredients, snacks, and produce by the way the household shops and cooks.
- Visibility: Keep the front edge readable so older items don't disappear behind newer purchases.
- Rotation: Place newer products behind older ones so the household naturally uses the earlier purchase first.
- Adjustability: Allow shelf heights to change as container sizes and cooking habits change.
- Lighting and air: Use lighting that reaches the shelf surface and avoid trapping heat or moisture.
Protect the conditions as well as the access
USDA guidance recommends keeping canned and shelf-stable foods in a cool, dry place, away from the stove, sink, temperature extremes, steam, and moisture. Temperatures below 85°F are considered best, and another USDA food-storage reference recommends dry storage between 50°F and 70°F (USDA food storage requirements).
Stored goods should sit on shelves or pallets at least 6 inches above the floor, which supports cleanliness and helps protect provisions from damp conditions. A pantry organizer should therefore leave practical breathing room rather than packing every shelf edge to the wall.
For homeowners refining the layout, this complete pantry guide provides another useful perspective on planning the room. Jennifer Gilmer Kitchen & Bath handles custom pantry cabinetry and integrated storage from concept through installation, including the relationship between shelf depth, lighting, appliance storage, and the adjacent kitchen work zones. The firm's guidance on how to design a walk-in pantry follows the same principle: storage should make the next action easier.
Cost, Custom, and Knowing Where the Money Goes
The cheapest organizer is rarely the least expensive decision. A poor fit can require cabinet modification, replacement hardware, repeated adjustment, or a remodel sooner than expected. The right question is whether the money improves fit, durability, access, or daily function.
Three paths make sense.
Custom cabinetry and semi-custom cabinetry
Custom cabinetry earns its premium when the room, the user, or the storage needs fall outside standard dimensions. Irregular walls, unusual appliance locations, accessibility requirements, and demanding pantry layouts benefit from a cabinet plan built around the room rather than forced into a grid.
Semi-custom cabinetry offers a sensible middle ground when the space works well with predictable dimensions. A showroom such as Jennifer Gilmer Kitchen & Bath's locations in Chevy Chase, Easton, or Ashburn can help homeowners compare cabinetry, finishes, hardware, and storage details in person. The value is not the cabinet box. It is the coordination between layout, appliance placement, drawer configuration, and installation.
Retrofit organizers make sense when the existing cabinet boxes are sound and the problem is organizational. Add a pull-out to a deep base cabinet, fit a divider into a tray cabinet, or improve under-sink access without replacing cabinetry that still has good construction and an appropriate layout.
Spend on the parts you touch
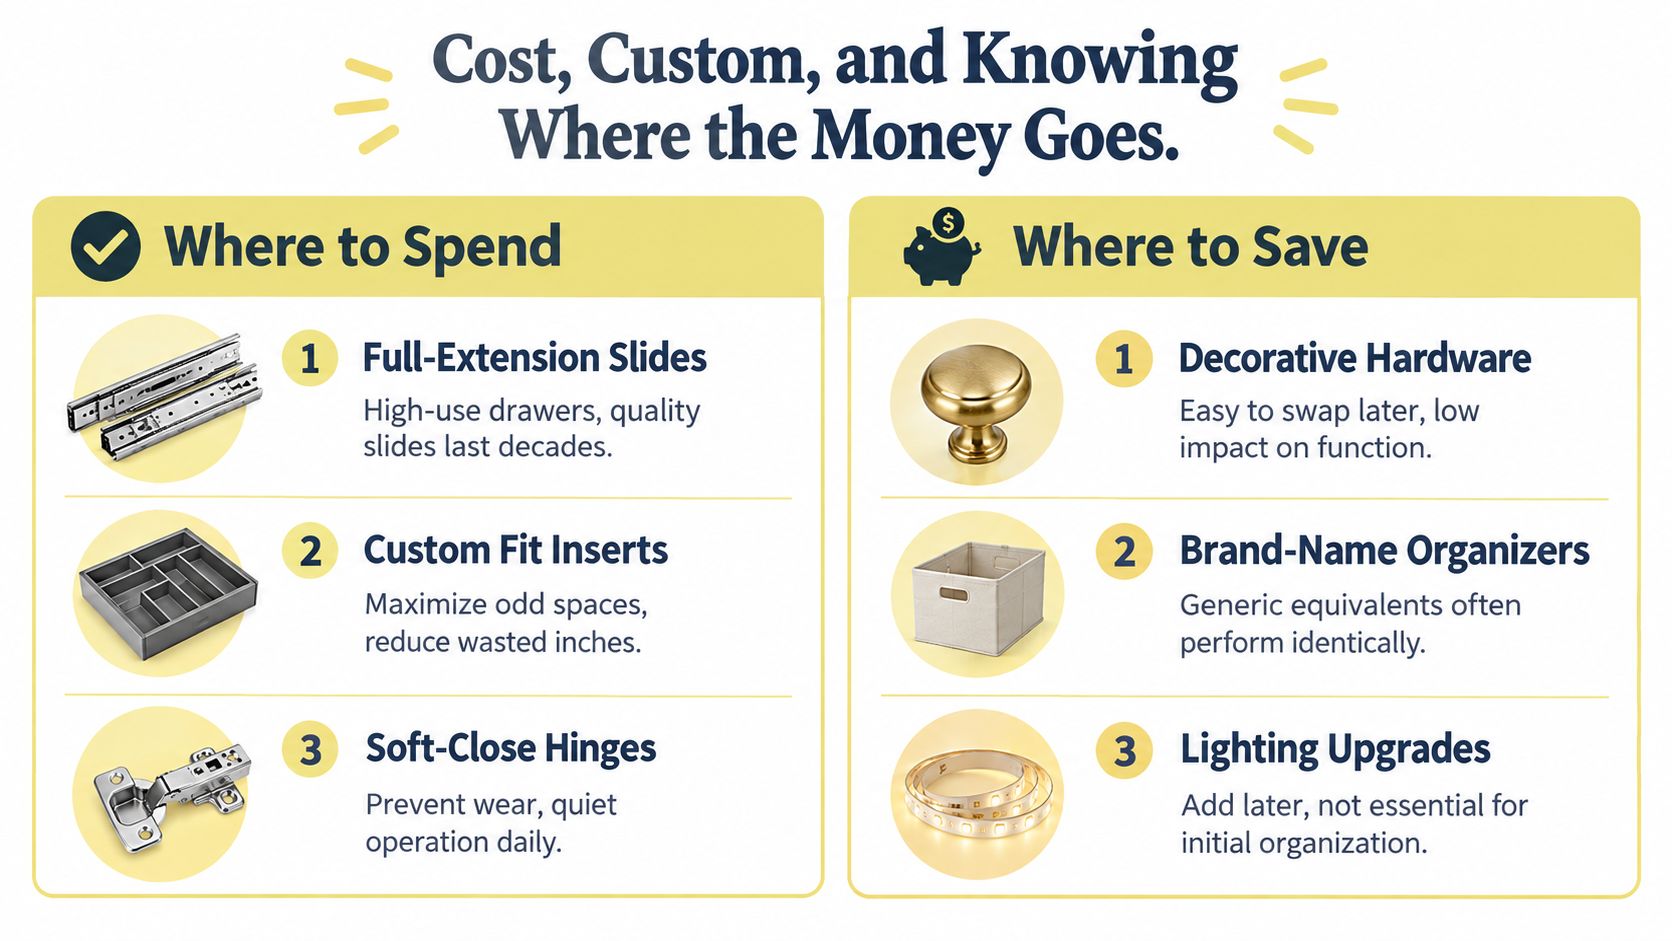
A proposal should make clear where the money performs useful work. Prioritize full-extension slides for high-use drawers, properly supported pull-outs for heavy contents, fitted inserts for awkward spaces, and soft-close hinges that reduce daily impact on doors and boxes.
Cosmetic upgrades can wait when function is unresolved. Decorative hardware is easy to replace. A poorly positioned drawer stack is not.
Pay for the fit you cannot add later.
A proper specification should identify cabinet construction, slide quality, load expectations, organizer dimensions, and installation labor. Be cautious with thin inserts that crowd the cabinet, brand-name accessories that duplicate simpler hardware, and upgrades chosen before the storage audit.
The best value is often the organizer that makes a difficult cabinet unnecessary. A wider drawer, a correctly sized pantry, or a better-positioned appliance zone can outperform a collection of add-ons.
Installation, Maintenance, and When to Call a Designer
Installation is part of the organizer, not an administrative detail after the purchase. A professional should verify that cabinet boxes are square, fasteners reach sound material, side clearances are consistent, and the loaded unit operates without rubbing, racking, deflection, or unintended door movement.
Experienced DIY work can suit a simple drawer insert or light-duty divider. Full-extension pull-outs, lift shelves, corner mechanisms, and organizers near plumbing deserve more caution. The center of gravity changes once the unit is loaded, and a cabinet that feels stable empty may behave differently with cookware or provisions inside.
Keep the system working
Wipe spills promptly, avoid exceeding the hardware's stated load, and inspect screws and clearances when a drawer begins to bind. Don't use a sticking organizer as an invitation to push harder. Binding can indicate overloading, a loose fastener, a cabinet box that has shifted, or a slide that needs adjustment.
A kitchen has outgrown its organizer plan when frequently used items migrate to the countertop, people avoid a cabinet because it requires kneeling, or two users regularly collide around opened drawers. Those are design signals, not housekeeping failures.
The right time to address them is before cabinet orders and drywall make the layout difficult to change. A visit to one of Jennifer Gilmer Kitchen & Bath's showrooms in Chevy Chase, Easton, or Ashburn can help clarify cabinetry and hardware choices early, whether the consultation is in the showroom or by appointment. Homeowners planning the final phase of a remodel may also appreciate a practical guide to what to expect after a renovation, particularly when installation, cleaning, and organization overlap.
A kitchen cabinets organizer is a long-lived system. Design it around reach, weight, movement, and maintenance, then let the hardware follow.
Jennifer Gilmer Kitchen & Bath provides layout planning, custom and semi-custom cabinetry, pantry design, and integrated storage coordination from concept through installation for homeowners throughout Washington, DC, Maryland, and Virginia. Visit Jennifer Gilmer Kitchen & Bath to explore the firm's showrooms and schedule a design consultation focused on how your kitchen needs to work today and as your household changes.