.avif)

If you've ever stood in your kitchen and felt like the counters, appliances, and traffic are all competing for the same inch of space, you're already thinking like a remodel client. A U shaped kitchen design layout solves that tension by giving the cook a defined working zone, while still leaving room for storage, prep, and the kind of everyday movement a real household needs. In the hands of Jennifer Gilmer Kitchen & Bath, that layout becomes a coordinated system, planned from concept through installation for homes across Washington, DC, Maryland, and Virginia.
Table of Contents
- Why the U-Shape Endures in Real Homes
- The three runs have different jobs
- Why the shape feels intuitive
- Aisle width is the first check
- The triangle still matters, but it is only one layer
- U-Shaped Kitchen Planning Numbers at a Glance
- Corners need a decision, not a shrug
- Appliance doors can turn a good plan into a bad one
- Traffic has to be anticipated
Why the U-Shape Endures in Real Homes
A kitchen often has to do three things at once. It needs to support cooking without constant foot traffic, hold enough storage for a busy household, and still feel connected to the rest of the home. The U-shaped layout answers those demands without forcing one function to give way to another.
A U-shaped kitchen gives the cook a defined work zone, gives the household more cabinet space to use, and can still stay visually open to a dining or living area when one side remains unbuilt. That is a practical reason it keeps appearing in remodels. Houzz kitchen trend reporting shows that U-shaped kitchens remain a common renovation choice, which fits the way many homeowners want the room to function, as both a workroom and a social space.
Daily life explains much of the appeal. You are not carrying ingredients across a wide room, and you are not asking one awkward corner to handle every task. The layout lets storage, prep, cooking, and cleanup sit close together in a way that feels orderly once the room is in use.
Practical rule: the strongest layout is not the one with the most cabinets, it is the one that makes ordinary tasks feel orderly.
A related way to see the logic is in ways to streamline cooking spaces. The same principle applies here, circulation, storage, and prep work best when they support one another instead of competing for the same space.
Jennifer Gilmer Kitchen & Bath approaches that problem the way a seasoned design partner should, by starting with how the room will function and then shaping the look around that plan. That is what separates a floor plan that seems right on paper from a kitchen that feels easy to use every day.
What a U-Shaped Kitchen Actually Is
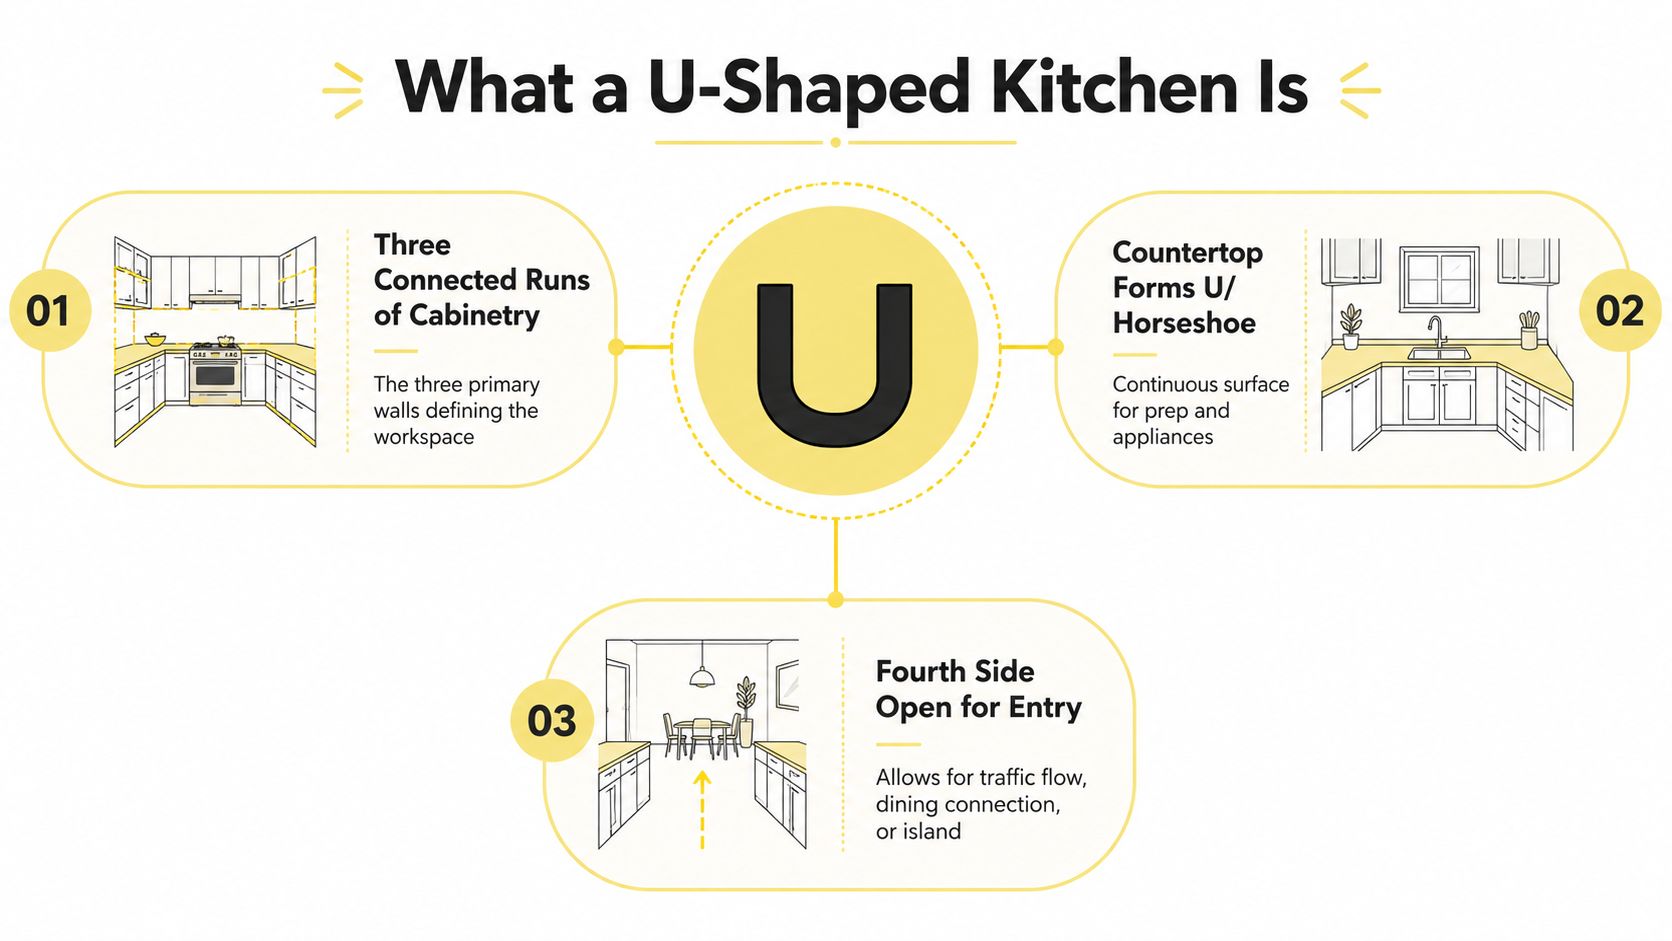
Think of the layout like a three-sided frame around the working part of the room. Three connected runs of cabinetry and countertop form the U or horseshoe, and the fourth side stays open so people can enter, pass through, or connect the kitchen to another space.
The three runs have different jobs
One wall usually carries the cooking zone, another becomes the main prep span, and the third often handles cleanup with the sink and dishwasher. Designers don't assign those roles randomly. They read the room, locate windows and doors, and decide which wall should support which task so the kitchen feels coherent instead of crowded.
That three-sided structure is what makes the layout feel distinct from an L-shape or a single-wall kitchen. The walls aren't just lined with cabinets, they work together as one enclosed system. Blum's overview of the U-shaped kitchen describes it as three connected runs of cabinetry and countertop with an open fourth side, which captures the basic geometry clearly Blum knowledge guide.
Why the shape feels intuitive
The easiest way to understand it is to picture a workbench wrapped around you on three sides. Everything is close enough to reach, but the room still needs breathing room in the middle. That is why the layout can feel efficient without feeling busy, if the proportions are handled well.
A homeowner doesn't need to memorize design vocabulary to understand the shape. You only need to know that the U gives you a continuous perimeter for cabinets, counters, appliances, and storage, with entry kept open on the remaining side.
That simple arrangement is also why the layout often supports thoughtful space planning from concept through installation. Jennifer Gilmer Kitchen & Bath treats the three runs as one coordinated composition, not as isolated walls to fill.
Dimensions and Clearances That Make a U-Shape Work
A U-shaped kitchen only works well when the room and the cabinetry are planned together. The three runs can look balanced on paper and still feel awkward in use if the clearances, door swings, and appliance placement are not coordinated from the start.
Aisle width is the first check
The aisle between the facing runs is the first dimension to measure. Planning references generally point to 42 to 48 inches for one cook, with 48 to 60 inches giving two people enough room to work without constantly stepping around each other Foyr U-shaped kitchen guide. Anything below 36 inches tends to feel tight, and widths in the 5 to 6 feet range are more forgiving in a compact U-shape. That space is not just about walking, it also affects whether dishwasher doors, oven doors, and lower cabinet drawers can open without creating a pinch point.
A kitchen can look correct on a drawing and still feel tight in daily use if the aisle is too narrow.
A good way to read that dimension is to picture the center of the kitchen as its working lane. If the lane is too thin, every opening door becomes a small obstruction. If it is sized with real movement in mind, the room feels calmer because people, appliances, and storage can all operate at once.
The triangle still matters, but it is only one layer
The classic work triangle, sink, cooktop, and refrigerator, still gives the layout its basic rhythm. Cornell University researchers in the 1940s developed the idea around a U-shaped arrangement so those three points could sit on separate walls and movement could be measured for efficiency Block Renovation guide. Current planning guidance still keeps each leg around 4 to 9 feet and the full perimeter under 26 feet Block Renovation guide.
That triangle is useful, but it does not solve every planning problem. A U-shape also has to account for corner cabinet interiors, landing space beside appliances, and whether a door or refrigerator handle will conflict with a nearby run. That is why the dimensions need to be read as a system, not as a single formula.
U-Shaped Kitchen Planning Numbers at a Glance
| Measurement | One Cook | Two Cooks | Why It Matters |
|---|---|---|---|
| Clear aisle width | 42 to 48 inches | 48 to 60 inches | Keeps traffic moving and doors opening safely Foyr |
| Work triangle leg length | 4 to 9 feet | 4 to 9 feet | Supports efficient movement between sink, cooktop, and refrigerator Block Renovation |
| Total triangle perimeter | Under 26 feet | Under 26 feet | Helps prevent too much walking between tasks Block Renovation |
A practical guide from Block Renovation also notes that a U-shaped kitchen usually needs about 107 square feet Block Renovation guide. For a homeowner, that is a helpful reality check. This layout tends to work best when the room has enough size for three usable walls, not just enough space for cabinets to fit on paper.
The safest way to plan is to start with the aisle, then test the triangle, then look at the corners and appliance clearances together. If you are mapping out a remodel, Jennifer Gilmer Kitchen & Bath's how to plan kitchen layout resource gives a clear starting point for that sequence.
How the U-Shape Compares to Other Kitchen Layouts

A U-shaped kitchen only makes sense when the room can support its three-sided structure without crowding the people who use it. The question is not which layout looks best on paper, but which plan can handle cooking, cleanup, storage, and movement together, the way a design team has to think about corners, clearances, and cabinetry as one system.
Where the U-shape leads
A U-shaped kitchen usually performs well because it keeps the work area contained and gives the designer more perimeter to work with. That extra wall space can hold more cabinets, drawers, and appliances, while the cook still stays close to everything needed for daily tasks.
Recent Houzz reporting, as noted earlier, shows the layout still holding a strong share of remodel projects. That fits what many homeowners see in practice, the U-shape remains a common choice for full renovations because it organizes a busy kitchen without requiring a sprawling footprint.
Where the other layouts make more sense
An L-shaped kitchen often feels more open and can leave one side available for dining, circulation, or a connection to another room. A galley kitchen works best in a narrow room where direct movement matters more than extra perimeter storage. A single-wall kitchen uses the least floor area, so it can suit compact homes or apartments where the kitchen has to stay visually quiet and physically small.
Each layout solves a different problem.
A side-by-side reading of the layouts
- U-shaped: strong workflow, generous storage, better separation for more than one cook.
- L-shaped: open feel, easier to connect to a dining area, less enclosed.
- Galley: tight circulation, efficient in narrow rooms, less room for shared cooking.
- Single-wall: minimal footprint, simplest to fit into small spaces, least flexible for active cooking.
That comparison helps keep the choice tied to the room and the household, not to a trend. If your kitchen has to handle meal prep, cleanup, and storage at the same time, the U-shape usually organizes those jobs with less compromise. If openness matters more than capacity, another layout may suit the house better.
For homeowners who want to see how storage decisions change across a plan, Jennifer Gilmer Kitchen & Bath's cabinet storage solutions guide is a useful place to study how drawer depth, corner access, and cabinet placement shape day-to-day use.
Storage and Cabinetry Strategies for the Three Runs
A U-shape earns its keep when the cabinetry is programmed with intent. Three connected walls mean you can assign each run a role, and that's where a good design starts to feel customized rather than merely efficient.
Give each wall a job
The cooking wall usually concentrates the range, adjacent landing space, and the tools that need to stay close to heat. The prep wall often gets the longest uninterrupted counter span, along with the bowls, small appliances, and ingredients used every day. The cleanup wall can hold the sink, dishwasher, waste bins, and the accessories that support washing and resetting the kitchen.
That division matters because it keeps the room from becoming a storage lottery. A homeowner should be able to tell where the mugs go, where the baking sheets live, and where the trash pullout belongs without opening every cabinet door.
Use cabinetry to solve the space, not just fill it
Corner cabinets deserve special attention. They can be difficult, but they're also a chance to recover space that would otherwise go unused. Pullouts, blind-corner systems, integrated dividers, and custom pantry cabinets all help the layout feel calmer to use. Deep drawers often work better than shelves for lower storage because they let you see what you own without crouching into a cabinet.
Design instinct: the most useful storage is the kind you can access without rearranging three other things first.
Jennifer Gilmer Kitchen & Bath often approaches cabinetry specification as a craft decision, not an afterthought. That means looking at wall lengths, appliance sizes, and how storage should be distributed before drawings are finalized, so the finished kitchen reads as one composed system rather than a collection of boxes.
A helpful companion for homeowners thinking about these choices is cabinet storage solutions, especially if you're trying to understand how pantry cabinets, dividers, and pullouts support everyday use.
The strongest U-shaped kitchens feel well-organized. They hide the clutter, make the tools easy to reach, and give the cook a natural place for everything that tends to pile up in a busy home.
The Pitfalls Most Guides Skip, Corners, Doors, and Traffic
A U-shaped kitchen can look clear on paper and still feel awkward in daily use. The problems usually show up where planning gets specific, at the corners, where cabinet fronts meet appliances, and along the paths people use when cooking is only one part of the room's job.
Corners need a decision, not a shrug
Two corners can either add useful storage or create dead space, depending on how they are handled. Corner posts, blind-corner systems, pullouts, and other cabinet choices affect whether the layout feels deliberate or patched together. One expert source on U-shaped layouts also notes that a corner post may be needed when two corners are present, and that a small buffer should be left between a large appliance or range cooker and the wall so doors and panels do not get damaged or become hard to reach YouTube source on U-shaped kitchen corner considerations. These are the details broad planning advice tends to skip, yet they shape how the kitchen feels every day.
Appliance doors can turn a good plan into a bad one
A refrigerator placed too close to a corner can block a drawer front. A range door can swing into the work aisle. A dishwasher can open fully and stop circulation just when another person needs to pass. The room may still fit the plan, but it will not feel settled if the clearances ignore how doors move.
The same logic applies to adjacent cabinets. Drawer boxes, appliance handles, and open panels all occupy the room at the same time, even if they are used one at a time. A good drawing accounts for that overlap before installation starts.
Traffic has to be anticipated
Two-cook kitchens need room for overlap. The earlier 48 to 60 inch aisle guidance matters because it keeps one person from boxing in the other while unloading the dishwasher, reaching for a pan, or turning from the sink to the range Foyr U-shaped kitchen guide. In a busy home, the true test is whether someone can pass behind another person without interrupting the work.
Traffic also changes when the kitchen is not in cooking mode. Children cutting through the room, guests heading to the patio, or a family member opening the refrigerator for a drink all create movement that the layout has to absorb. A U-shape works better when the circulation path is clear even on the days when the kitchen is part of the house.
A thoughtful designer asks different questions before the drawings are locked. Which corner should stay accessible, which appliance needs a buffer, where will people naturally walk, and how will the room function when no one is cooking? Those questions are the practical checklist that keeps a U-shaped kitchen from becoming frustrating, and they belong in the same conversation as storage, clearances, and the rest of the plan.
Planning a U-Shaped Renovation With a Design Firm
The best U-shaped kitchens are usually the result of a careful renovation process, not a quick cabinet swap. A full reconfiguration starts with the room itself, then moves through drawings, selections, and installation in a sequence that keeps the decisions connected.
How the process tends to unfold
At Jennifer Gilmer Kitchen & Bath, clients typically begin with an in-showroom or by-appointment design consultation at the firm's locations in Chevy Chase, MD, Easton, MD, or Ashburn, VA. Those visits let people see cabinetry, finishes, and material combinations in person before the floor plan is locked in. From there, the team develops the layout, refines the triangle and clearances, and helps coordinate appliance and material choices through installation.
A U-shape often belongs in a full kitchen remodel, not a cosmetic update. That's because the layout changes the room's structure, storage system, and traffic pattern all at once. Clients who want to understand the designer's role in that process can also review everything you need to know about working with a kitchen designer, which pairs well with the planning decisions in a U-shaped project.
Why the showroom matters
Books, samples, and renderings are useful, but cabinets and finishes behave differently in real light. That's why showroom visits and material libraries matter so much, especially when the kitchen is going to be used every day. Jennifer Gilmer, CKD, Nancy McCarren, AIA, LEED AP, and Marie-Josée Parisi bring different strengths to the planning conversation, but the shared goal is the same, make the layout work before installation starts.
The firm's educational reference, The Kitchen Bible: Designing the Perfect Culinary Space, is another tool that helps clients make decisions with more confidence. Used well, the process turns a complicated remodel into a sequence of clear choices, each one supporting the next.
Common Questions About U-Shaped Kitchens
A U-shape can work in a smaller kitchen if the proportions are handled carefully, especially when the room behaves more like a tight galley with one open end. Compact appliances and disciplined cabinet planning help keep the room from feeling boxed in.
Yes, a U-shaped kitchen can support an island, but only when the surrounding clearances stay generous enough for movement on all sides. The island should never squeeze the work aisle just to add seating or extra counter space.
The most common mistake is treating the work triangle like a rigid line instead of a working zone. A good plan considers how doors swing, where people enter, and how the corners will function once the kitchen is in daily use.
If you're in the DC, Maryland, Virginia, or Delaware area, a consultation at one of the three Jennifer Gilmer Kitchen & Bath showrooms is a smart first step. You can review layout options and cabinetry in person, then decide how much of the room should be reconfigured.
Jennifer Gilmer Kitchen & Bath designs U-shaped kitchens as part of full-service remodeling, with layout planning, cabinetry specification, and installation coordination all moving together. If you're ready to see how that approach could shape your own home, visit Jennifer Gilmer Kitchen & Bath and start a conversation about your kitchen, your space, and the way you live in it.