.avif)

You're standing in a gutted bathroom with two vanity specifications in hand. One cabinet measures 21 inches deep, the familiar standard. The other is slimmer, and suddenly the doorway, shower entry, and plumbing wall seem easier to understand. Both look plausible on paper, but only one will feel right when the room is finished.
That's why the bathroom vanity depth standard shouldn't be treated as a shopping shortcut. The dimension printed in a catalog usually describes the cabinet body, not the countertop, backsplash, sink, faucet, handles, or the space you need to move comfortably in front of it. In older Washington, DC rowhouse bathrooms, where walls and doorways often leave little room for error, that difference determines whether the renovation feels composed or crowded.
Table of Contents
Starting With the Vanity Depth Question
Start with 21 inches for the cabinet body as the working benchmark for a typical single-sink vanity. Current bathroom planning references commonly place standard cabinet depth around 20 to 24 inches, with 21 inches appearing most often because it accommodates a practical sink, plumbing, and useful counter space without taking over an ordinary residential bathroom. See the current bathroom vanity sizing guidance for the broader range and its compact alternatives.
That number is only the first measurement. A countertop overhang can bring the installed projection to approximately 22 to 24 inches, depending on the top and sink configuration. The wall doesn't care what the cabinet catalog calls “standard.” It cares how far the finished vanity extends into the room.
Read the specification correctly
Before you compare door styles or hardware, identify what the listed depth includes.
- Cabinet body: The box from its back panel to its front face.
- Countertop: The slab or cultured top that may extend beyond the cabinet.
- Backsplash: A wall finish that can add another layer behind the counter.
- Sink and faucet: Fixtures that affect usable counter depth, reach, and splash control.
- Front projection: The dimension that governs circulation and door conflicts.
A standard cabinet can therefore behave very differently from another standard cabinet once the top and sink are selected. This is especially important when the plumbing wall sits close to the vanity or when the bathroom door swings inward toward the cabinet.
Practical rule: Order the vanity only after you've drawn the finished front edge, not just the cabinet box, on the floor plan.
Measure from the finished wall surface to the nearest obstruction. Mark the door swing, shower entry, toilet approach, and access points for plumbing cleanouts. If the room can't absorb the full projection comfortably, choose a shallower cabinet before you start compromising every other fixture.
Standard Depths at a Glance
A depth table is useful only when it separates the cabinet body from the finished installed projection. The first figure helps you compare products. The second tells you whether the vanity will work in your room.
The ranges below reflect common planning distinctions described in bathroom vanity measurement guidance. Treat them as design ranges, not permission to skip a site measurement.
Bathroom Vanity Depth Ranges by Type
| Vanity Type | Cabinet Body Depth | Finished Installed Depth | Typical Use |
|---|---|---|---|
| Single sink | 21 inches | About 22 to 24 inches | Most full bathrooms and standard residential layouts |
| Double sink | About 23 to 24 inches | About 24 inches or more | Larger primary bathrooms with room for two basins |
| Floating | About 16 to 18 inches | About 18 to 20 inches | Narrow rooms, contemporary layouts, and open floor plans |
| Vessel sink | About 16 to 20 inches | About 20 to 24 inches, depending on the bowl | Powder rooms and furniture-style designs |
| ADA reduced-depth | About 17 to 19 inches | Varies by top and fixture | Accessible planning where knee clearance matters |
The 21-inch single-sink cabinet remains the most useful starting point. It balances sink installation, faucet placement, plumbing space, counter usability, and circulation in many residential bathrooms. A cabinet in the 16- to 18-inch range is more appropriate when the room is narrow or storage needs are modest, while a 24-inch cabinet suits a larger layout that can accommodate a more substantial casework presence. These depth variations are reflected in bathroom vanity dimension guidance.
A tight powder room may call for a shallow option between 12 and 18 inches, but that choice requires discipline. You'll have less counter area, a smaller basin, and less tolerance for a faucet that reaches too far into the room.
The table's most important lesson is simple: plan from the finished projection outward. If a manufacturer lists only the cabinet depth, ask for the countertop overhang and sink specifications before approving the order.
Depth by Vanity Type
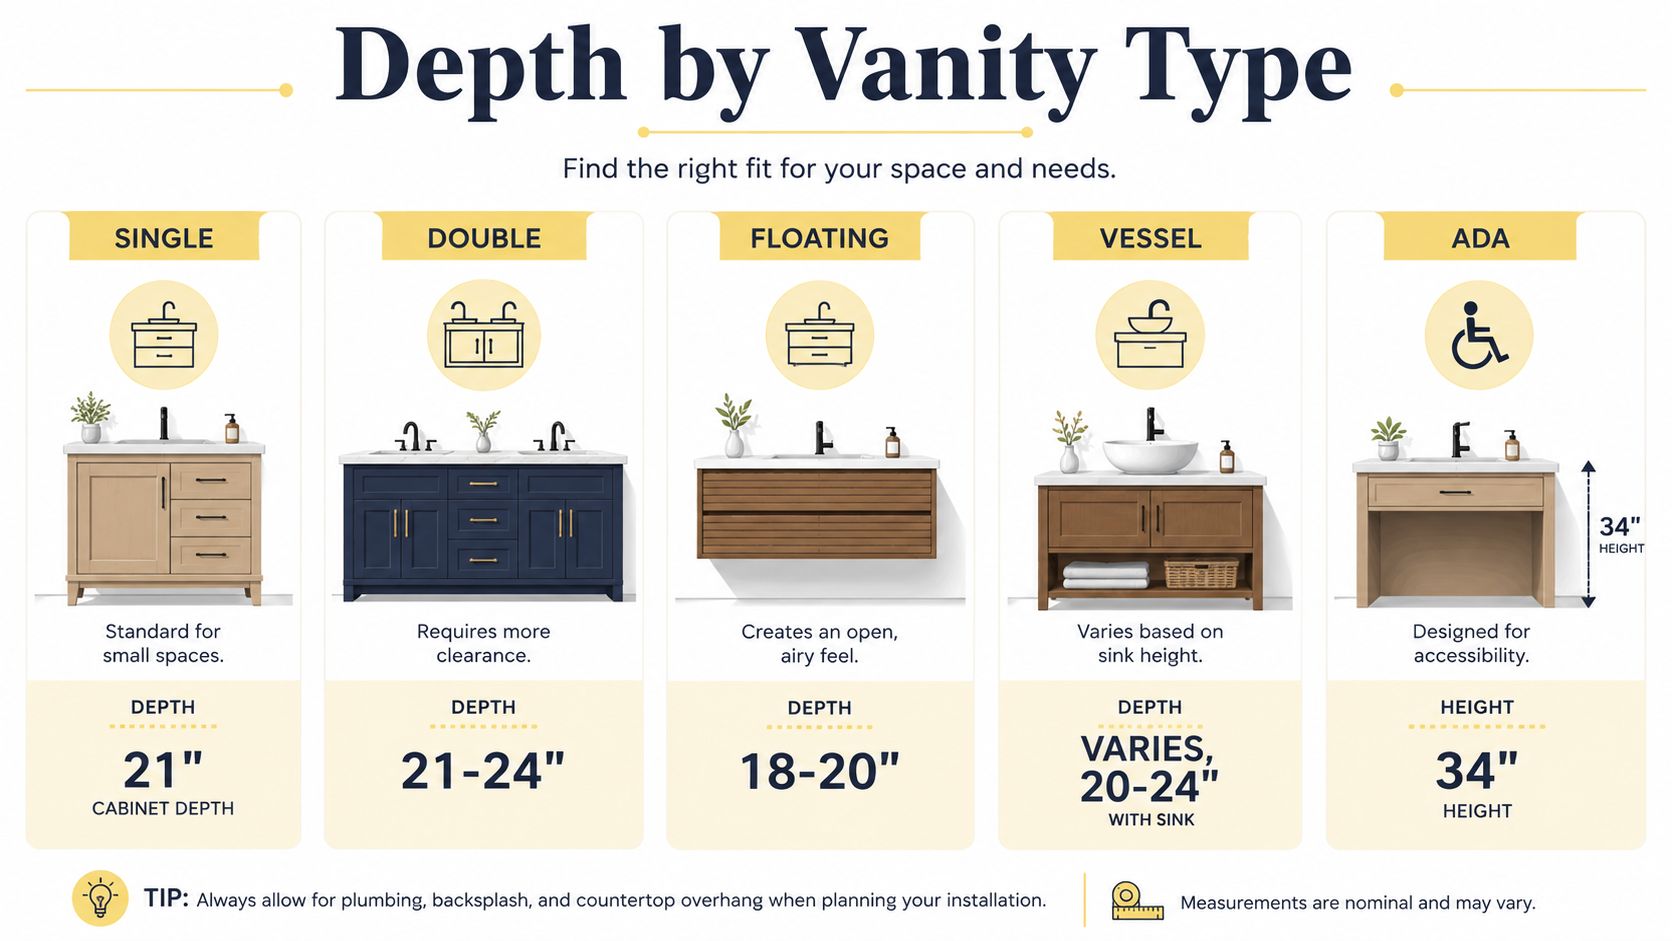
A single vanity, double vanity, floating vanity, vessel configuration, and accessible vanity don't use depth in the same way. Their proportions, plumbing needs, and front clearance requirements differ, even when the room dimensions look similar.
Single and double vanities
A single vanity usually works most naturally at about 21 inches of cabinet depth, with the installed top extending to roughly 22 to 23 inches. That profile gives one basin enough room for a sensible faucet position without making the room feel overfurnished.
A double vanity often moves toward 23 to 24 inches of cabinet depth. Two basins need more coordinated counter space, and the wider composition generally belongs in a room with more generous circulation. Don't force a double just because the wall can hold it. The front-to-back projection still controls comfort.
Floating and vessel configurations
A floating vanity can be reduced to approximately 16 to 18 inches while preserving useful storage. Because the cabinet stops above the floor, the room also reads as more open, and the visible floor can make a narrow bathroom feel less obstructed. The design still needs careful wall blocking and plumbing coordination.
A vessel sink changes the proportion from above. Since the bowl sits on top of the counter, the cabinet can often be shallower, commonly 16 to 20 inches, while the basin adds height rather than consuming the entire counter depth. Faucet height and reach become critical.
Accessible vanity planning has a different priority. Reduced-depth cabinets commonly fall between 17 and 19 inches, helping preserve knee clearance below the bowl. For related cabinetry approaches and visual profiles, review bathroom cabinet styles.
The finished vanity must support the person using it, not just the room's elevation drawing. A designer such as Jennifer Gilmer, CKD, Nancy McCarren, AIA, LEED AP, or Marie-Josée Parisi would examine the vanity type alongside the sink, wall conditions, and daily routines before settling on a dimension.
Here's a closer look at how those fixtures change the depth calculation:
How Sink Choice Changes Depth
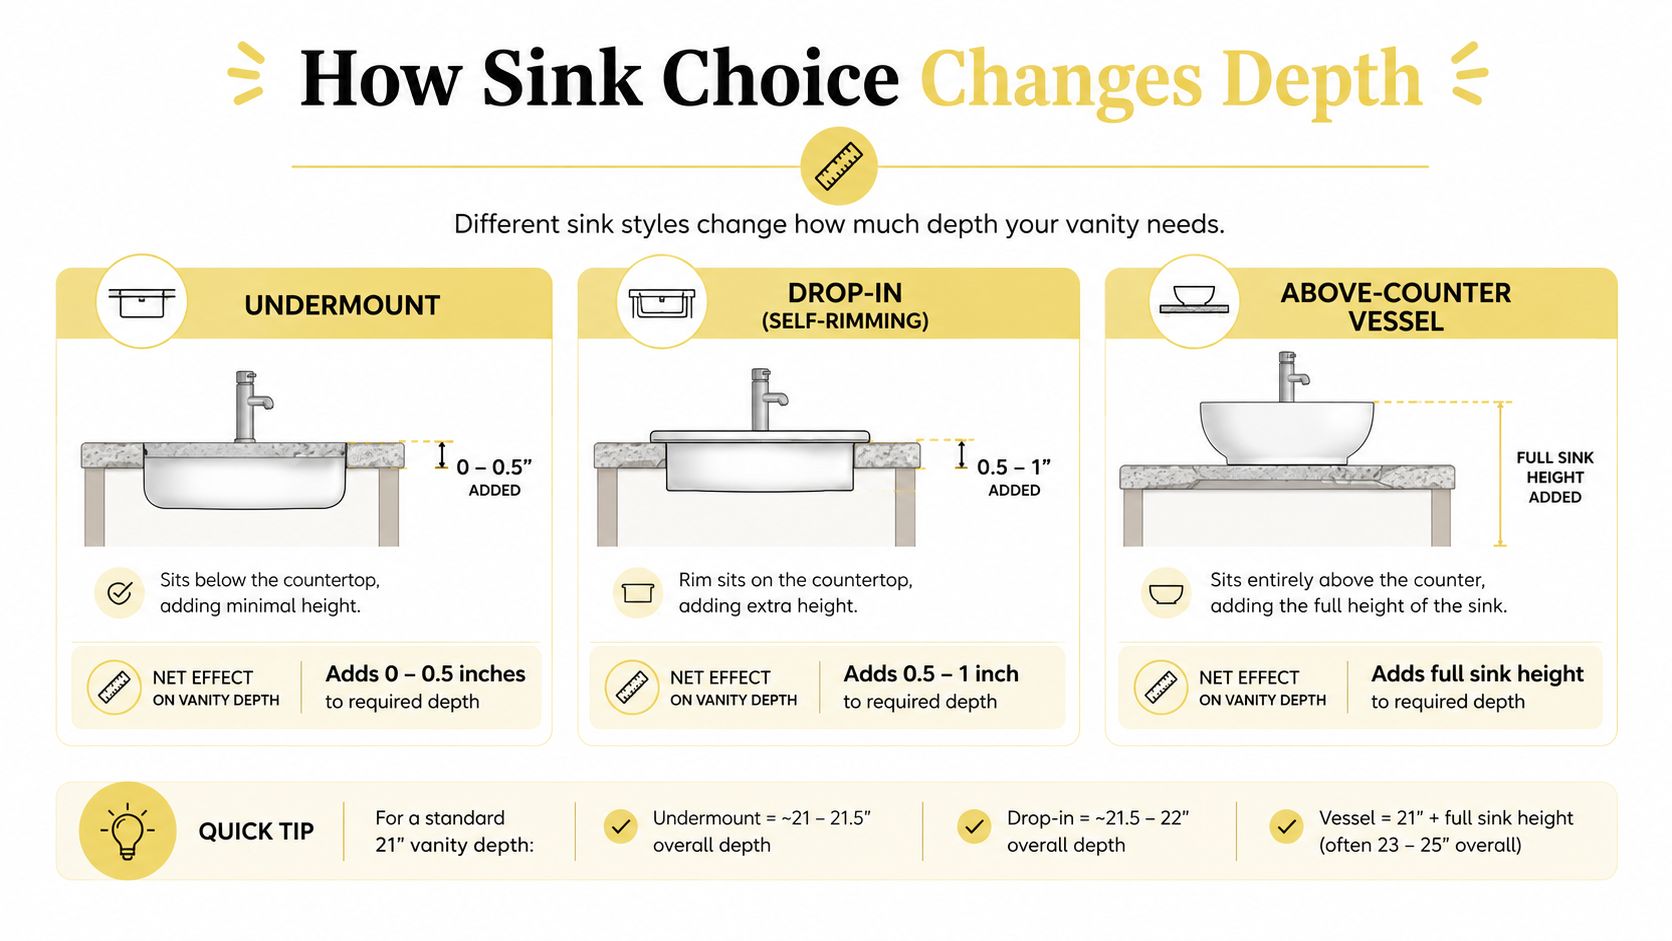
The sink often decides whether a standard cabinet feels generous or cramped. Choose the basin before you finalize the vanity depth, especially when the room is narrow.
Undermount sinks
An undermount sink sits below the countertop, so the rim doesn't consume counter depth. The basin, faucet reach, and front edge determine how much usable surface remains. In many cases, a 21-inch cabinet can support an undermount while keeping the finished vanity relatively slim.
This is usually the most forgiving choice for a standard-depth single vanity. It also produces a clean countertop edge and makes wiping water into the basin straightforward.
Drop-in sinks
A drop-in, or self-rimming, sink rests on top of the counter. Its rim and reveal occupy additional front-to-back space, often shifting the finished projection toward approximately 22 to 23 inches. The result can work well on a freestanding vanity, but it may feel bulky where a door swing or shower entry already competes for space.
The rim can help define the sink visually, but it also introduces another edge to clean and another layer to coordinate with the counter material.
Above-counter vessels
A vessel sink reverses the problem. The bowl sits above the deck, so the cabinet can often be reduced to approximately 18 to 20 inches while keeping the sink usable. The faucet must be tall enough and positioned correctly to clear the bowl, and the reduced counter depth can make splash control more demanding.
Before approving the sink, test the reach at a showroom or plumbing dealer. Stand at the counter, place your hands where they'll land during daily use, and check the sightline to the mirror. A sink that looks sculptural in a rendering may push the faucet, basin, and countertop too far forward once installed.
ADA and Clearance Guidelines
Accessible vanity planning starts with approach space, not cabinet styling. The ADA Standards for Accessible Design use a maximum adult vanity height of 34 inches where wheelchair access is required, paired with approximately 27 inches of knee clearance beneath the bowl. The accessible approach also requires about 30 inches of clear floor space, while the room's turning area is commonly planned around a 60-inch turning radius. Confirm the applicable requirements with your designer and local building official.
For a useful companion to broader threshold standards for home safety, consider how every transition affects movement into and around the bathroom. A technically accessible vanity can still feel difficult to use if the door, flooring transition, or adjacent fixture interrupts the approach.
ADA and NKBA Vanity Clearance Cheat Sheet
| Measurement | ADA Standard | NKBA Guideline | Practical Note |
|---|---|---|---|
| Adult vanity height | 34-inch maximum | Comfort-height planning varies | Lower the counter when wheelchair access is required |
| Knee clearance | About 27 inches | Coordinate with user and fixture | Keep the bowl, drain, and pipes from blocking the knees |
| Clear floor space | About 30 inches | Preserve an unobstructed approach | Measure from the finished vanity face |
| Turning area | About 60-inch radius | Plan for the room's actual circulation | Door swings and shower enclosures can reduce usable area |
For non-ADA residential bathrooms, aging-in-place designers often work within a comfort-height range of 32 to 36 inches, depending on the users and the sink design. Height and depth should be resolved together, particularly with a vessel sink or a floating cabinet.
Door swings deserve equal attention. A door swinging into a 23-inch vanity zone can reduce approach depth and force a shallower cabinet or a pocket door. Pipes below an accessible vanity also need insulation or another configuration that protects knee and toe clearance.
Before ordering, verify the finished wall, cabinet depth, countertop projection, sink cutout, faucet reach, door arc, clear approach, plumbing location, and service access. A detailed remodeling plan, such as the one outlined in how to plan a bathroom remodel, should resolve those dimensions before fabrication begins.
What the Room Can Absorb
Start by measuring the finished projection the room can accommodate. That projection includes the cabinet body, countertop, backsplash, sink-specific additions, faucet reach, and any hardware extending beyond the cabinet face. Two cabinets may both measure 21 inches deep yet feel entirely different after installation. Review the discussion of finished installed depth in standard bathroom vanity dimensions before relying on a catalog specification.
Three tests for the floor plan
First, check the walking zone. Many planning references use at least 21 inches of open floor clearance as a minimum, while approximately 30 inches feels more comfortable for daily use. Choose the larger target whenever the room permits it.
Second, draw the door swing. Keep the countertop corner outside the swing arc. If the two overlap, change the door, reduce the vanity, or revise the layout. A towel hook or careful maneuvering will not correct a permanent geometry problem.
Third, protect service access. Plumbers need clear access to shutoffs, traps, and cleanouts. A vanity that blocks those points can look finished on installation day and become frustrating to service later.
Older DC rowhouses make these checks especially important. In a bathroom with walls under 7 feet and a doorway as narrow as 28 inches, a 19-inch cabinet may work better than a 21-inch model. A floating vanity can return visible floor area and reduce the room's visual obstruction, but its countertop projection still requires careful control.
Depth is a circulation decision. The catalog shows what you can buy. The room determines what you can live with.
A Remodel Story From the DC Area
A representative second-floor bathroom renovation in a Chevy Chase bungalow shows why the finished projection matters more than the cabinet label. The alcove measured only 22 inches between the plumbing wall and the door swing. The selected cabinet followed the familiar 21-inch standard, but the vessel basin pushed the completed projection to 26 inches, blocking the doorway arc.
The solution wasn't to abandon storage or accept an awkward entrance. The layout used an 18-inch floating vanity with a shallow rectangular undermount sink. The reduced cabinet depth restored circulation, while the wall-mounted construction kept the room visually open and retained practical storage below the counter.
The right vanity depth is the one that lets the door, sink, and person share the room without negotiation.
A similar decision appeared in an Ashburn primary suite. A 60-inch double vanity at 23 inches deep initially fit the wall, but a linen tower opposite it made the passage too tight. Trimming the vanity depth to 20 inches preserved the two-basin arrangement and allowed the storage tower to remain.
These are the kinds of decisions Jennifer Gilmer Kitchen & Bath makes across Washington, DC, Maryland, and Virginia. The firm's work connects cabinetry, plumbing, lighting, wall finishes, and installation coordination from concept through installation, so a depth change can be evaluated against the whole room rather than one product sheet.
Choosing the Right Depth for Your Bathroom
Choose vanity depth in this order. It prevents the most expensive mistakes.
Measure the finished room. Record the distance between finished walls, then mark the door swing, toilet zone, shower entry, and any obstruction. Don't measure only the rough framing.
Locate the plumbing. Confirm where the drain and supply lines sit relative to the cabinet. A vanity that requires aggressive relocation may create unnecessary cost or reduce usable storage.
Select the sink style. An undermount, drop-in, and vessel sink each use the counter differently. The sink should be selected before the final projection is approved.
Set the storage expectation. A powder room can tolerate a shallower cabinet. A primary bath may need deeper drawers, more counter space, or a double-basin arrangement.
Add every finish layer. Include countertop overhang, backsplash, faucet reach, and hardware. Drawer pulls can add nearly 1 inch of projection, so account for them in tight passages.
A 21-inch cabinet suits many 5-by-8-foot bathrooms, while narrower rooms and difficult door swings often call for 18 inches. Larger primary bathrooms may absorb 23 inches or more, provided the finished clearance remains comfortable.
For broader budgeting context, homeowners can review this guide to vanity installation cost 2026, but don't let a general installation figure replace a room-specific scope. Your actual cost depends on the cabinet, top, sink, plumbing, wall conditions, and installation requirements.
Jennifer Gilmer Kitchen & Bath also maintains guidance on high-end vanities for modern homes, where depth is considered alongside materials, storage, and overall composition.
Before ordering, build a cardboard mock-up of the finished projection. Tape the cabinet face and countertop edge on the floor, swing the door, stand at the sink, and reach toward the mirror. The dimension that matters is the one your body encounters.
Quick Reference for Vanity Depth
Vanity depth is a finished-projection decision. The cabinet size matters, but the countertop, sink, faucet, backsplash, and hardware determine how far the installation enters the room.
| Vanity Type | Cabinet Depth | Finished Projection | Minimum Front Clearance |
|---|---|---|---|
| Single sink | 18 to 21 inches | About 22 to 24 inches | At least 21 inches, with 30 inches preferred |
| Double sink | 20 to 23 inches | About 23 to 24 inches or more | At least 21 inches, with more room for shared use |
| Floating | 15 to 19 inches | About 18 to 20 inches | Keep the approach and door swing clear |
| Vessel | 18 to 21 inches | About 23 to 26 inches | Keep the bowl and faucet outside the door arc |
| ADA | 17 to 24 inches | Varies by top and sink | About 27 inches of knee clearance below the bowl |
For a typical residential bathroom, a single-sink vanity offers the most flexibility. A floating model can preserve visible floor area, while a vessel sink often increases the finished projection because the bowl sits above the counter. Confirm the sink and faucet dimensions before choosing the cabinet depth.
In an older DC rowhouse bathroom, circulation usually decides the final size. A compact vanity may serve the room better than a deeper cabinet that improves storage but narrows the passage or interferes with the door. Use drawer organization, vertical storage, or a nearby linen cabinet to recover capacity without forcing the vanity forward.
Accessible bathrooms require a room-wide check. Preserve the 27-inch knee-clearance requirement below the bowl after installing the sink, drain, and protective pipe treatment. The approach area and door movement must also remain usable.
If the room is tight, mark the proposed finished projection on the floor before ordering. Include the countertop edge, backsplash, faucet reach, and hardware. That test reveals whether the selected depth works in the actual room, not merely on a cabinet specification sheet.
Bathroom Vanity Depth Questions Answered
What depth works in a small powder room? Start with a shallow cabinet between 12 and 18 inches, then confirm the sink and faucet won't project into the door swing.
Does a floating vanity sit deeper than a freestanding one? Usually not. Floating cabinets can be customized shallower, often around 16 to 18 inches, because they don't need a full floor-standing base.
How do I measure rough-in plumbing without opening the wall? Measure from the finished wall to the visible drain and supply locations, then confirm the cabinet's back clearance and service openings with the manufacturer. Have a plumber verify before fabrication.
Does the 21-inch standard apply to 24-inch and 30-inch-wide cabinets? It can. Width changes storage and basin arrangement, but the cabinet's front-to-back dimension still needs to suit the sink and room.
Why do vessel sinks need shallower cabinets? The bowl sits above the counter, so reducing the cabinet depth helps keep the rim and faucet within a comfortable reach.
What clearance does a sliding door need? Keep the vanity, countertop corner, and hardware outside the door's travel path, then verify the actual door hardware and wall return.
How do mirrors and medicine cabinets affect depth? A deep medicine cabinet or projecting mirror frame can make a narrow vanity feel more crowded, so align the wall storage with the same finished-depth study.
Jennifer Gilmer Kitchen & Bath can measure the room, coordinate the vanity, sink, cabinetry, finishes, and plumbing decisions, and manage the project from concept through installation across Washington, DC, Maryland, and Virginia. Visit Jennifer Gilmer Kitchen & Bath to schedule a consultation and bring your bathroom vanity depth questions to a design team that plans around the finished room, not just the catalog box.