.avif)

You open the dishwasher and suddenly nobody can pass. The coffee maker occupies the only useful stretch of counter, groceries collect beside the refrigerator, and the cabinet you need is behind the person cooking dinner. Your kitchen feels crowded, but the problem may not be its size. More often, storage, appliances, work surfaces, and circulation haven't been planned together.
The best small kitchens begin with a better plan. Before adding cabinets, consider what happens during an ordinary evening: someone rinses vegetables, someone else reaches for a glass, and a child settles in nearby. Those movements should inform the layout as much as the finishes do. Even useful kitchen solutions for busy families work better when each accessory has a place within a coherent room.
The following ideas approach space saving kitchens as connected spaces rather than collections of storage tricks. A galley can suit a narrow Washington, DC, row house; a pantry wall may resolve an awkward run of cabinetry in Virginia; a built-in bench can make a Maryland breakfast nook more comfortable. At Jennifer Gilmer Kitchen & Bath, thoughtful space planning means weighing what each solution adds, what it displaces, and how comfortably the household can live with it.
Table of Contents
1. The Galley Kitchen with a Clear Work Aisle
A galley kitchen places cabinetry and appliances along parallel runs, bringing cooking, washing, and preparation into a compact working area. For a narrow Washington, DC, row house, it's a sensible layout to explore before assuming walls must come down. The important distinction is between a close working relationship and a cramped passage.
The historical precedent is instructive. Austrian architect Margarete Schütte-Lihotzky designed the Frankfurt Kitchen in 1926, using a narrow layout of approximately 6.5 square meters to organize storage and short movements between tasks, as documented in the history of the Frankfurt Kitchen. Its enduring lesson isn't that every kitchen should be tiny. It's that every functional element needs a deliberate position.
Preserve the Working Passage
The NKBA recommends a work aisle of at least 42 inches for one cook and 48 inches for multiple cooks, measured between counter frontages, tall cabinets, and appliances, according to its kitchen planning guidelines. Check open appliance doors separately, too; a comfortable closed-door drawing can conceal an awkward dishwasher bottleneck.
- Keep tasks connected. Position the sink adjacent to or opposite the cooking zone, with a useful preparation surface nearby.
- Concentrate tall storage. Group pantry and appliance cabinetry where it won't interrupt the principal work surface.
- Soften the enclosure. Consider lighter cabinetry and a reflective backsplash, without expecting finishes to compensate for insufficient clearance.
Jennifer Gilmer Kitchen & Bath's guidance on cabinets for a galley kitchen provides a useful starting point for cabinetry decisions. The trade-off is limited room for gathering inside the work zone. When possible, place casual seating beyond the galley rather than making the aisle serve as both kitchen and breakfast room.
2. Corner Solutions for the L-Shaped Kitchen
The cabinet that holds your largest roasting pan shouldn't require kneeling, reaching blindly, and moving everything in front of it. In an L-shaped kitchen, the inside corner deserves attention while the layout is still being drawn. Capacity isn't the same as accessible storage.
This comparison offers a visual starting point for considering how layout affects movement and access.
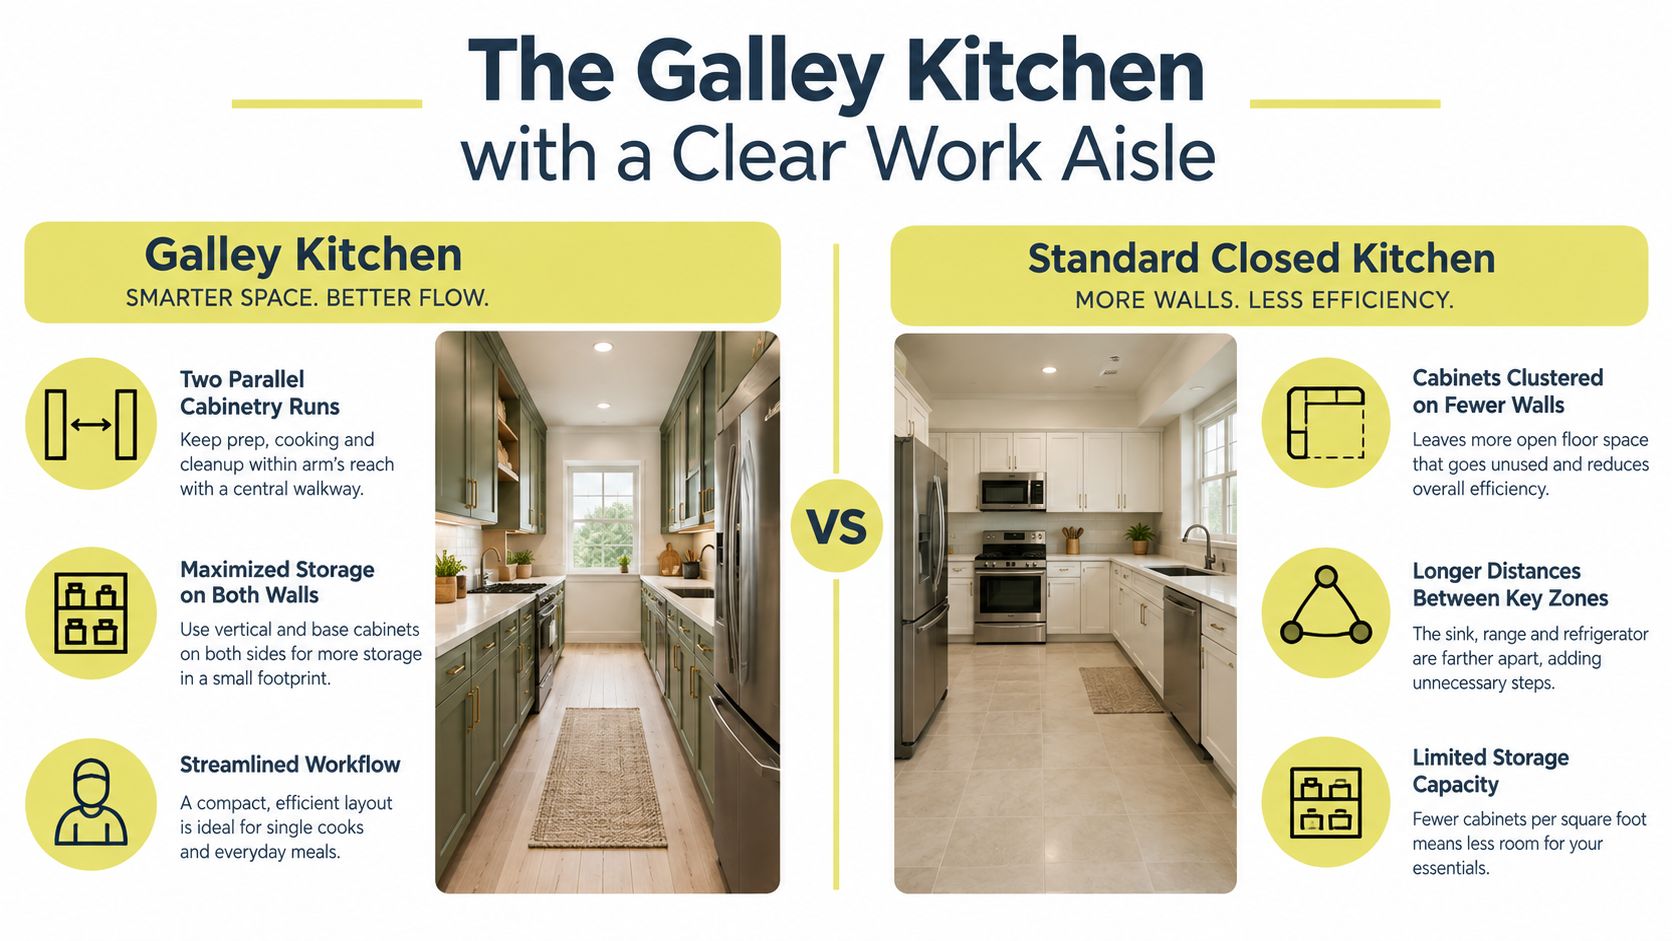
A compact Chevy Chase kitchen might benefit from a diagonal corner cabinet, but that angled front also occupies floor space at the joint. A blind-corner pull-out keeps a different cabinet profile, while introducing moving hardware that must accommodate the intended cookware. Consider Rev-A-Shelf and Häfele corner systems as options to evaluate against the actual cabinet opening, not interchangeable accessories.
Choose Access Before Hardware
NKBA guidance recommends a functional storage device in at least one corner cabinet, such as a rotating or pull-out system, in its storage and cabinet planning recommendations. The appropriate mechanism still depends on the surrounding layout.
- Verify the opening. Check cabinet width, depth, hinges, and adjacent handles before ordering.
- Test the load. Specify hardware suitable for heavy pots, with controlled closing action where appropriate.
- Check interference. Make sure an extended tray won't collide with an oven door, sink plumbing, or neighboring drawer.
The accompanying video provides another visual reference for compact kitchen planning.
A corner mechanism earns its place when it makes the things you actually own easier to retrieve.
A fixed blind corner can remain a reasonable choice for rarely used serving pieces. The compromise is access, and it should be intentional rather than discovered after installation.
3. The Integrated Appliance Column
When a kitchen opens directly to the living room, appliances become part of the broader interior. A projecting refrigerator, a microwave on the counter, and an oven at an unrelated height can make a compact room feel visually fragmented. An integrated appliance wall gathers those functions into a more composed arrangement.
This kitchen illustrates the quieter visual effect of coordinated appliance and cabinet finishes.
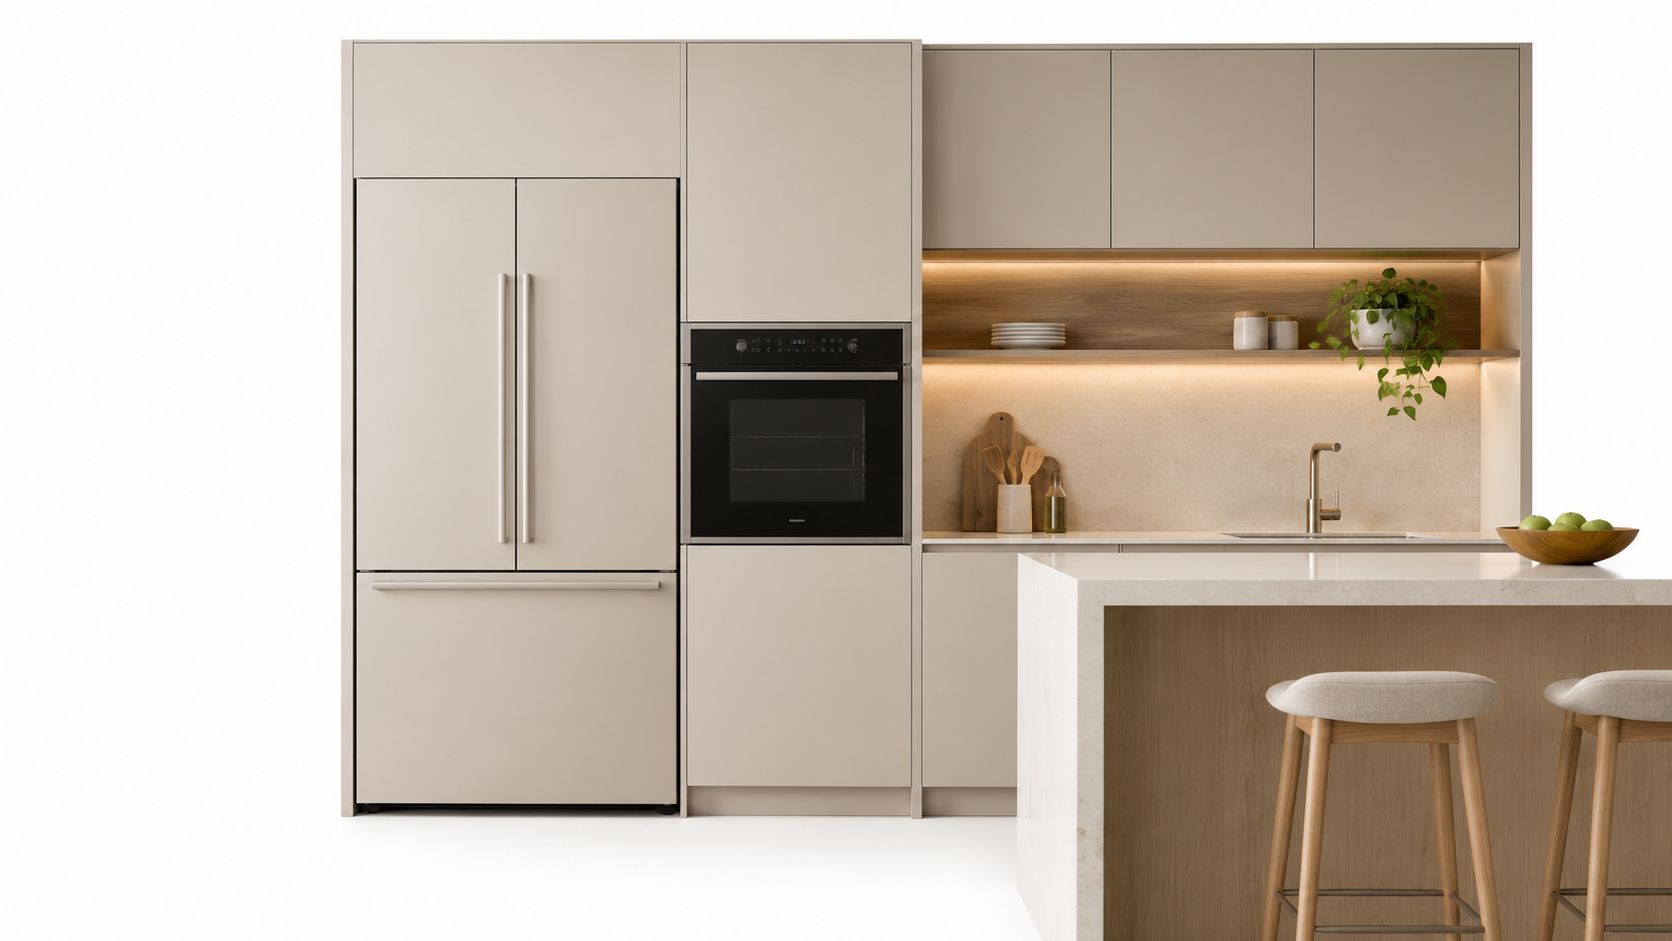
For an Easton home with an open dining area, consider grouping refrigeration, ovens, and pantry storage along a single architectural run. They needn't share one enclosure. Each appliance requires its own correctly specified opening, and only appliances designed for panel integration should receive matching cabinet fronts.
Resolve the Technical Details Early
Flush appearance doesn't guarantee a smaller footprint. Check the refrigerator's installed depth, handles, ventilation requirements, and door swing against the manufacturer's drawings. Make sure interior drawers can open fully, particularly beside a wall.
A microwave drawer can release counter space, while a built-in microwave at a comfortable standing height may suit another household better. Either choice gives up cabinetry somewhere, so compare that loss with the work surface recovered.
- Plan services together. Coordinate electrical requirements, ventilation, and any water connection before cabinetry fabrication.
- Preserve landing space. Keep somewhere nearby to set groceries or a hot dish.
- Allow for replacement. Discuss how a future appliance could fit the custom opening.
For a separate reference on sink and water-service work, Good Boy Plumbing kitchen repairs addresses kitchen plumbing services. On a remodel, the essential design task is coordinating those services with appliance and cabinetry specifications early.
The trade-off is flexibility: a carefully fitted appliance wall looks orderly, but later substitutions may require more planning than freestanding equipment would.
4. The Full-Height Custom Pantry and Storage Wall
A pantry wall is often more useful than another stretch of shallow worktop crowded with appliances. By assigning groceries, cookware, and small equipment to dedicated interiors, full-height cabinetry can preserve a clear preparation area without enlarging the room. The question is what belongs inside, not how high the cabinets can go.
The pull-out arrangement below shows how storage can come forward rather than remain hidden behind other supplies.
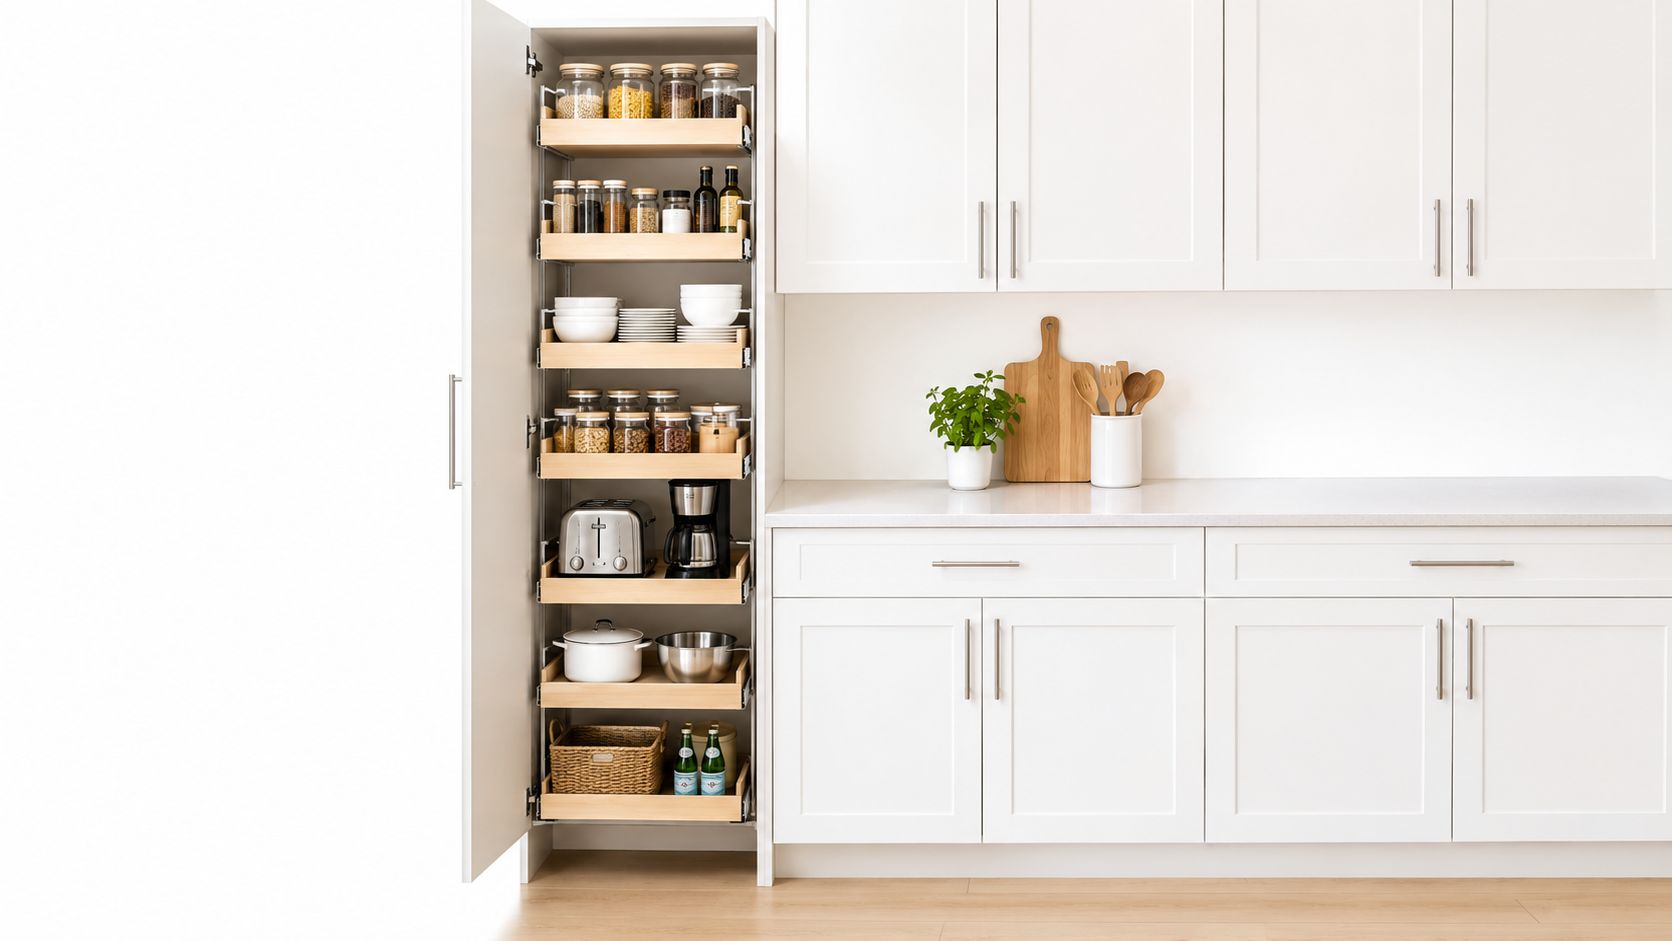
In an Ashburn kitchen, a narrow pantry beside the refrigerator could consolidate breakfast supplies. In a Maryland renovation with a longer wall, adjustable shelving, tray dividers, and appliance storage may be more appropriate. Jennifer Gilmer Kitchen & Bath can develop these interiors around household inventory, with detailing by designers such as Marie-Josée Parisi relevant to the placement of everyday components.
Organize Around Reach and Visibility
- Match shelf depth to contents. Keep spices and cans visible; use pull-outs where a fixed shelf would hide supplies.
- Separate daily and seasonal storage. Reserve upper compartments for items you rarely need.
- Plan powered storage carefully. Coordinate outlets and ventilation for equipment, following appliance requirements rather than assuming everything can operate behind a closed door.
- Use overlooked areas selectively. Toe-kick drawers may suit flat trays or baking sheets, provided the cabinet construction and surrounding clearances support them.
Jennifer Gilmer Kitchen & Bath's advice on how to design a walk-in pantry can inform enclosed storage planning, while these pantry organization tips offer a companion reference for arranging contents.
The compromise is the counter and wall space occupied by tall cabinetry. Preserve a useful landing area nearby, and separate cleaning supplies from food rather than turning the pantry into an undifferentiated household cupboard.
5. The Island with Hidden Storage and Seating
An island should earn its footprint. In a compact kitchen, it needs to provide useful preparation space, accessible storage, or comfortable gathering without making ordinary movements harder. A smaller island that leaves the room workable is preferable to a larger one that looks generous only when nobody's cooking.
Storage remains a popular island priority: 80% of renovated islands include drawers and 79% include door-front cabinets, according to the 2025 Houzz U.S. Kitchen Trends Study. Those figures describe storage choices, not whether an island fits a particular room. Fit still requires a measured plan.
Test the Island in Use
For a Chevy Chase townhouse, consider a compact island with drawers facing the cooking zone and seating along the outer edge. In a Virginia kitchen, a microwave drawer might free the main counter, but its open position must be tested against nearby appliance doors. Use the work-aisle guidance discussed earlier rather than shrinking circulation to accommodate a favored design.
- Separate guests from work. Keep stools out of the principal route between sink, refrigerator, and range.
- Favor usable interiors. Drawers can make utensils and cookware easier to retrieve without reaching into a deep cabinet.
- Coordinate utilities. Discuss appliance connections and permitted electrical locations before finalizing construction.
- Match stools to the surface. Confirm seat height, knee room, and overhang together.
Practical rule: Draw the island with stools occupied and appliances open, not just with every door neatly closed.
Jennifer Gilmer Kitchen & Bath's approach to custom kitchen islands supports treating dimensions, interiors, and finishes as related decisions. If the island creates a bottleneck, a peninsula or pantry wall may deliver more useful function. Omitting an island isn't a design failure; sometimes it's the decision that makes the kitchen comfortable.
6. The Banquette and Built-In Bench
Breakfast seating can consume more floor space than homeowners expect, especially when chairs must pull back into the cooking aisle. A wall-side banquette offers a different arrangement: a fixed bench anchors the dining area, while the table and remaining chairs occupy the open side. Storage beneath the seat can hold linens or serving pieces.
This breakfast nook illustrates a built-in bench paired with a round table and drawer storage.
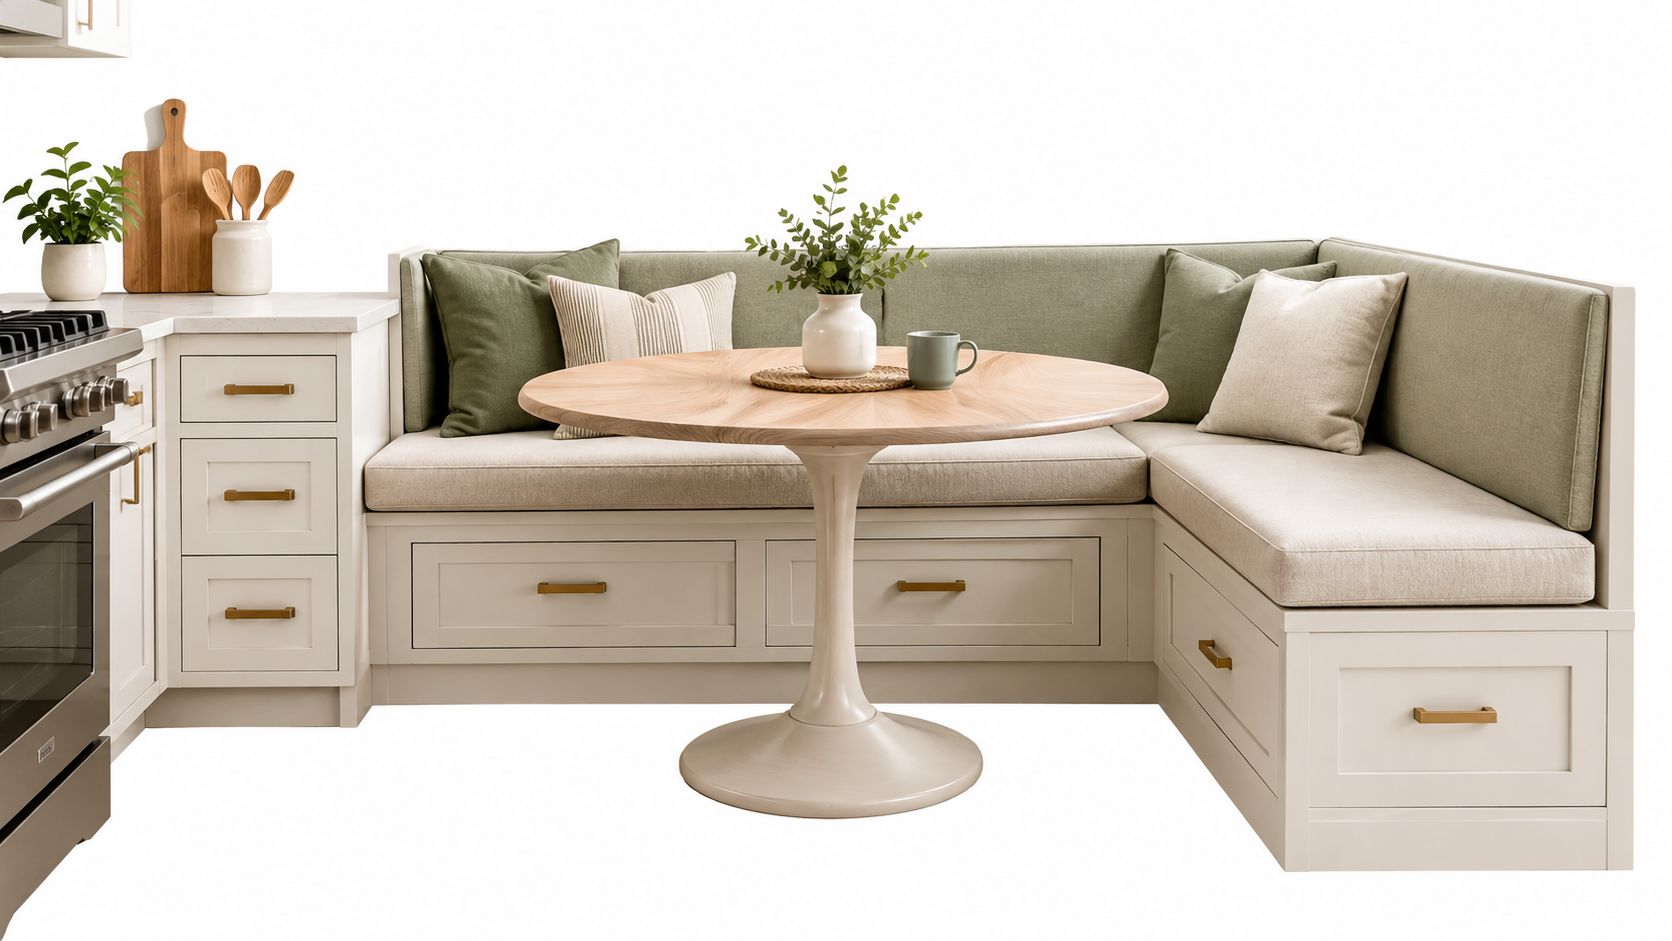
In an Easton kitchen, a corner bench could replace a freestanding breakfast set that crowds the adjacent passage. In a Washington, DC, row house, a window-side bench might combine everyday dining with a place to read while dinner cooks. Neither arrangement should be squeezed into leftover space without testing how people enter and leave the seats.
Make the Seating Comfortable, Not Merely Compact
A pedestal table can ease access by keeping legs away from the bench opening. Coordinate the seat, cushion, back angle, and table height as a whole, ideally testing comparable seating before fabrication. Performance fabric or wipeable upholstery can make everyday spills less troublesome.
- Choose accessible storage. Drawers avoid lifting the entire cushion, but need room to extend.
- Limit the built-in run. Stop the bench where seating is useful rather than automatically filling the wall.
- Check window conditions. Preserve access to operable windows, shades, and nearby heating equipment.
Built-in seating saves space only when people can sit down and get up without disrupting the kitchen.
The trade-off is permanence. A banquette can't move aside like chairs, and guests seated in the middle may need others to shift. It works best for households that enjoy settled, everyday meals and don't require the nook to change configuration frequently.
7. The Pocket Door Kitchen
A conventional door can be the small detail that makes an otherwise sensible kitchen awkward. Its swing may overlap a cabinet, interrupt a hallway, or prevent someone from using a nearby counter. A pocket door removes that swing, while allowing the kitchen to remain connected to adjacent rooms when open.
For a Chevy Chase renovation, consider a pocket door between a working kitchen and a formal dining room. An Ashburn home might use glazed doors to retain shared daylight while softening views of the preparation area. These are architectural decisions as much as cabinetry decisions, so designers such as Nancy McCarren, AIA, LEED AP, are relevant to evaluating structure, openings, and light together.
Inspect the Wall Before Choosing the Door
The door needs an unobstructed pocket within the wall. Existing wiring, switches, plumbing, structural framing, and wall-mounted cabinetry can complicate that space. A load-bearing condition requires appropriate structural design, not removal of the framing in the way.
- Coordinate concealed services. Resolve outlets, switches, and plumbing before framing the pocket.
- Specify controlled movement. Consider soft-close hardware and handles that remain easy to grasp.
- Choose glazing deliberately. Frosted glass or privacy film can soften sightlines, but won't conceal every silhouette.
- Plan future access. Discuss how hardware can be serviced without unnecessary disruption.
A pocket door can create separation during entertaining, but it shouldn't be treated as a substitute for effective cooking ventilation. Sound and odor control also depend on the door assembly and the room's systems.
The flexibility gained at the opening comes at a cost inside the wall. If the pocket would displace essential services or compromise storage, a different opening arrangement may be the more practical choice.
8. The Butler's Pantry as a Working Scullery
Sometimes the main kitchen feels crowded because it handles every household task at once. Coffee preparation, dishwashing, food storage, and entertaining compete for the same counters. A butler's pantry used as a working scullery can separate supporting tasks from the primary cooking area, provided the home already offers a suitable adjoining space.
For an Easton home, that might mean a narrow pantry with a sink, beverage station, and glass-front storage for serving pieces. In a Maryland renovation, dish storage and a dishwasher could move into a secondary zone. Jennifer Gilmer, CKD, is a relevant design lead when considering how adjoining spaces can support a quieter working area without making the main kitchen less convenient.
Give the Secondary Room a Clear Job
Choose its principal function before adding equipment. A beverage pantry needs a different arrangement from a dishwashing scullery, and combining both requires careful attention to clean surfaces and dirty-dish routes.
- Support cleanup deliberately. Include a sink and suitable dishwasher if dishes will be washed there.
- Keep essentials reachable. Put frequently used pieces toward the front and heavier equipment in accessible lower storage.
- Provide a serving surface. Preserve somewhere to set trays rather than filling the room entirely with appliances.
- Separate refrigeration thoughtfully. Beverage refrigeration may help entertaining, but its door must not obstruct the passage.
For an accessibility-focused design, the U.S. Access Board specifies 40 inches of clearance in a pass-through kitchen and 60 inches in a U-shaped kitchen, within its kitchen accessibility standards. Applicability depends on the project, but the guidance illustrates why a narrow secondary room still needs deliberate circulation.
A scullery redistributes work; it doesn't create space from nothing. If it makes everyday cooking involve repeated trips for essential ingredients or utensils, keep those items in the main kitchen and assign the pantry a narrower supporting role.
8 Space-Saving Kitchen Solutions Compared
| Kitchen Solution | 🔄 Implementation Complexity & Resources | 📊 Expected Outcome | ⭐ Key Advantage | 💡 Ideal Use Case |
|---|---|---|---|---|
| Galley Kitchen with Clear Work Aisle | Low to moderate; two cabinetry runs, carefully planned aisle | ⚡ Short routes between prep, cooking, and cleanup | Maximizes storage and workflow in a compact footprint | Narrow kitchens, especially for one cook |
| Corner Solutions for L-Shaped Kitchen | Moderate; requires measured cabinetry and compatible pull-out or rotating hardware | Makes corner contents more accessible; hardware may reduce usable depth | Recovers otherwise difficult-to-reach storage | L- or U-shaped kitchens with blind or awkward corners |
| Integrated Appliance Column | High; precise appliance, cabinet, electrical, and ventilation coordination | Creates a unified appliance wall and uses vertical space | Streamlined appearance with ergonomically placed appliances | Open-plan kitchens or renovations seeking a cohesive look |
| Full-Height Custom Pantry and Storage Wall | Moderate to high; dedicated wall, custom cabinetry, optional pull-outs and lighting | Adds organized storage and reduces countertop clutter | Increases capacity without expanding the kitchen footprint | Homes needing substantial food, cookware, or small-appliance storage |
| Island with Hidden Storage and Seating | Moderate to high; needs adequate clearances and may require utility work | Adds prep space, storage, and casual seating | Combines work surface and gathering space | Kitchens large enough to preserve clear circulation around an island |
| Banquette and Built-In Bench | Moderate; built-in seating, table, and optional under-seat storage | Provides seating while using less floor area than chairs around a table | Converts unused edges or corners into seating and storage | Compact kitchens or breakfast nooks |
| Pocket Door Kitchen | Moderate to high; requires a suitable wall cavity and coordination around utilities | Frees swing space and allows the kitchen to be opened or concealed | Separates spaces without a swinging door occupying the room | Small kitchens opening onto hallways, dining rooms, or living areas |
| Butler's Pantry as a Working Scullery | High; needs adjacent space and may require plumbing or ventilation | Moves dishwashing, beverage prep, and storage out of the main kitchen | Reduces clutter and supports entertaining | Homes with space for a secondary prep and cleanup zone |
Make Every Inch Work for the Way You Live
Evaluate your kitchen through an ordinary day before judging it by floor area alone. Where do groceries land? Who prepares meals, who clears dishes, and who passes through without cooking? The answers reveal whether you need more storage, a different appliance position, a clearer passage, or a better relationship between existing elements.
Start with routines, then draw the room. A household that cooks together needs a different arrangement from someone who prepares meals alone while guests gather nearby. Frequent baking may justify accessible equipment storage and an uninterrupted work surface; regular entertaining may make a beverage area more useful than additional cabinets beside the range.
Bring the Daily Friction into the Design Conversation
- Describe competing movements. Explain where people currently cross paths or wait for access.
- Identify what must stay nearby. Distinguish daily cookware and ingredients from occasional serving pieces.
- Name the desired atmosphere. Decide whether the kitchen should welcome gathering, offer quiet separation, or accommodate both.
- Discuss future flexibility. Consider changes in mobility, cooking habits, and appliance needs before committing to highly fitted cabinetry.
Good design involves testing alternatives rather than assuming the most storage-dense option is best. The compact-kitchen case study published by Springer used user requirements, ergonomic analysis, CAD modeling, and iterative evaluation to assess storage, work surfaces, and task relationships together, as described in its compact kitchen design research. For a remodel, that principle translates into examining door swings, reach, and everyday movement before ordering cabinetry.
The best space saving kitchens feel composed because storage, circulation, and function have been resolved together. Craftsmanship matters here, too: carefully fitted interiors, durable materials, and thoughtfully selected hardware help the plan remain pleasant to use, not just attractive on installation day.
Homeowners in Washington, DC, Maryland, Virginia, and Delaware can explore consultation options with Jennifer Gilmer Kitchen & Bath through its Chevy Chase, Easton, and Ashburn showrooms. Bring photographs, existing plans if available, and a clear account of what isn't working. The team can guide the project from concept through installation, connecting the initial layout with cabinetry, materials, lighting, and appliance selections.
Jennifer Gilmer Kitchen & Bath offers kitchen layout planning, custom and semi-custom cabinetry, and coordinated remodeling from concept through installation. Visit Jennifer Gilmer Kitchen & Bath to explore consultation options and discuss how your compact kitchen can better support cooking, storage, and everyday gathering.