.avif)
A narrow Washington, DC row home, an open Northern Virginia family room, and a formal Maryland entertaining space all ask different things of a kitchen. The right plan might preserve a compact footprint, create a clearer connection to the family room, or separate everyday prep from dinner-party service. A beautiful finish package can't rescue a layout that makes two people collide at the sink, leaves nowhere to set down a hot pan, or turns storage into a daily scavenger hunt.
The best kitchen layout ideas begin with the architecture, cooking habits, storage needs, and way a household wants to experience the room. That matters across Washington, DC, Maryland, Virginia, and Delaware, where row homes, colonials, ranch houses, townhomes, waterfront properties, and newer open-plan construction each bring different constraints.
The eight layouts below compare practical strengths, limitations, entertaining potential, and regional fit. Jennifer Gilmer Kitchen & Bath serves homeowners throughout Washington, DC, Maryland, Virginia, and Delaware, guiding projects from concept through installation with attention to cabinetry, appliances, lighting, materials, and the everyday movement that makes a kitchen comfortable.
Table of Contents
1. The Galley Kitchen
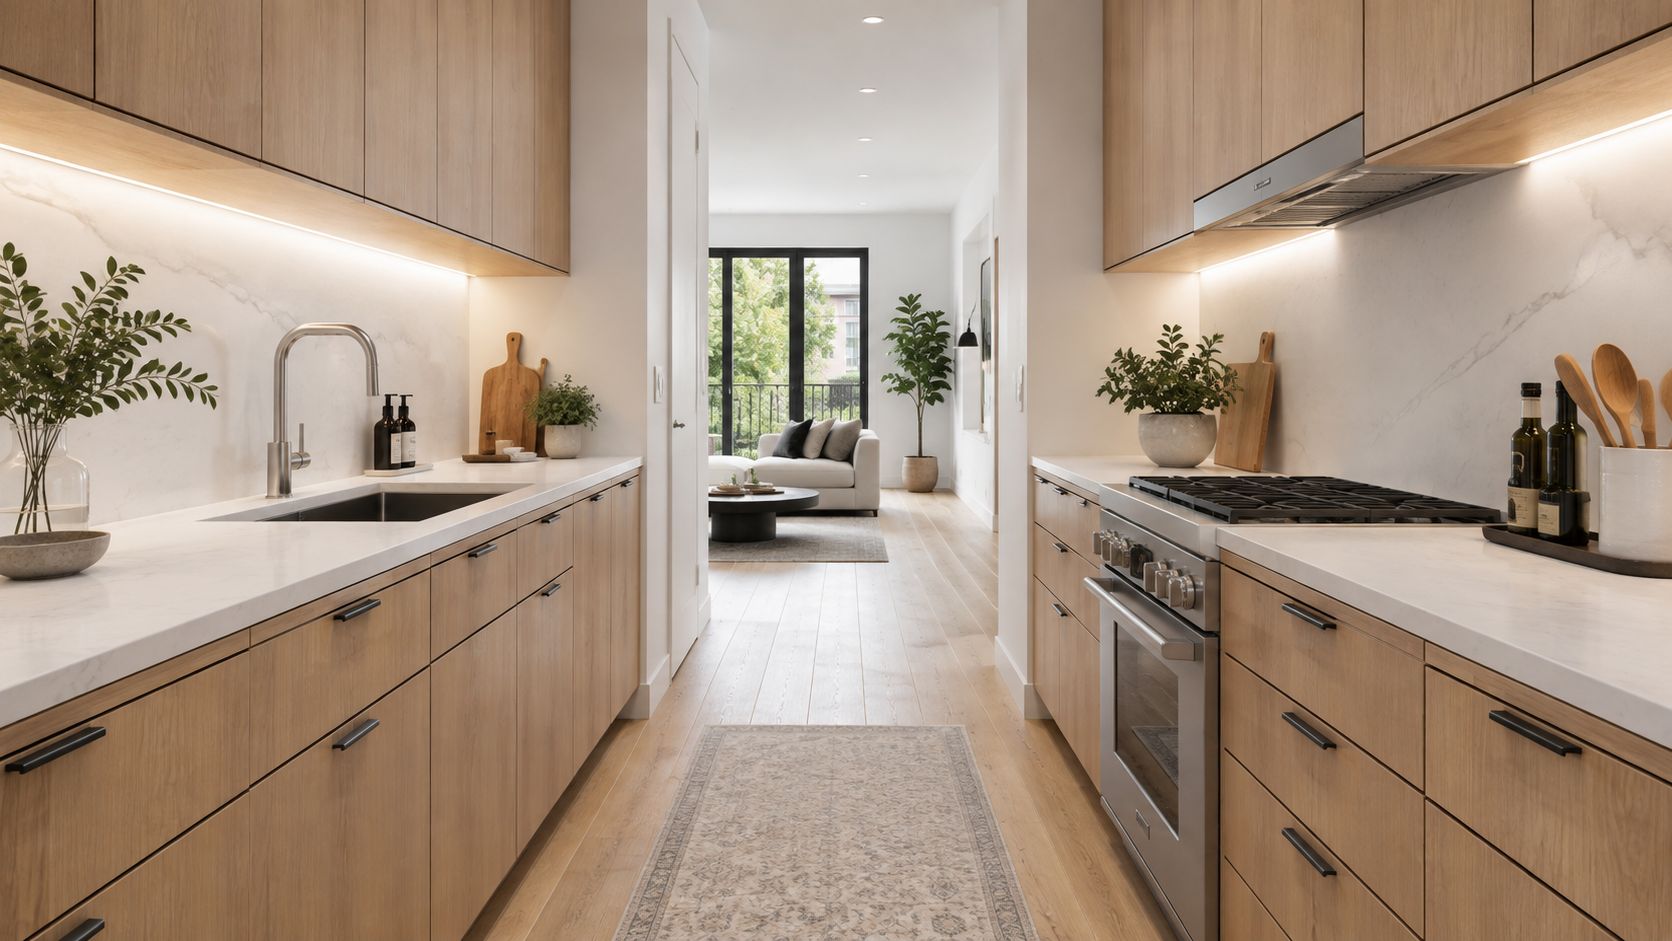
A galley kitchen uses two parallel runs of cabinetry and countertop, with appliances and preparation zones arranged along opposing walls. In a compact room, that linear organization keeps the refrigerator, sink, cooking surface, and storage close at hand without spending valuable floor area on circulation around an island.
That makes the galley a natural fit for Washington, DC row homes, apartment renovations, and smaller residences in Arlington and Alexandria. A Colonial-era row home may have a long, narrow footprint that rewards careful planning rather than expansion. A Transitional townhome can gain a more generous working rhythm by opening one end toward a dining or living area.
Make the corridor work harder
The walking corridor should provide at least 42 inches of work aisle width for a one-cook kitchen, and at least 48 inches when two cooks will work at the same time, according to the National Kitchen & Bath Association's planning guidance. In a tight galley, that clearance is the difference between a focused workspace and a passage that feels constantly obstructed.
Place the sink where it gives the cook access to both runs, then use light cabinetry, reflective surfaces, and layered lighting to keep the room from feeling compressed. The work triangle remains useful here. Its legs should stay between 4 and 9 feet, with total travel capped at 26 feet, measured from the center-front of the appliances or sink, as outlined in the NKBA kitchen planning guidelines.
Storage deserves equal attention. Deep drawers, tall pantry cabinetry, and carefully selected pullouts can preserve order without widening the room. Jennifer Gilmer Kitchen & Bath also offers practical guidance on kitchen storage ideas for small spaces, especially useful when every cabinet has to earn its place.
2. The L-Shaped Kitchen
The L-shaped kitchen places cabinetry and countertop along two perpendicular walls, creating a corner workspace with an open side. It's one of the most adaptable layouts for a medium-sized room because it separates preparation and cooking while leaving the center available for circulation, a small island, or a connection to the family room.
That openness suits suburban ranch homes in Chevy Chase and Bethesda, where a modest kitchen may need to feel connected to adjoining rooms without becoming entirely exposed. In a contemporary Northern Virginia colonial, the L can face the family room and allow the cook to stay part of the conversation without placing every work zone in the middle of the social space.
Treat the corner as usable storage
The inside corner can become either a valuable storage resource or a frustrating dead zone. Lazy Susans, diagonal organizers, and pull-out shelves make cookware and serving pieces easier to reach, but the best choice depends on cabinet dimensions and what the household stores. A cabinet designer should resolve that corner before the rest of the run is finalized.
The sink can anchor the inside corner when the windows, plumbing, and view allow it. That arrangement can preserve longer stretches of counter on both legs, giving one side to preparation and the other to unloading or serving. Refrigerator placement deserves the same discipline. Provide at least 15 inches of countertop on the handle side of a refrigerator, and allow 12 to 15 inches of landing space on each side of a range or cooktop, following NKBA clearance recommendations.
A peninsula or small island can extend the L without overwhelming it. Keep the lighting consistent across both walls, then use a pendant or decorative fixture to mark the added seating or preparation area. The result should feel like one composed room, not a collection of disconnected workstations.
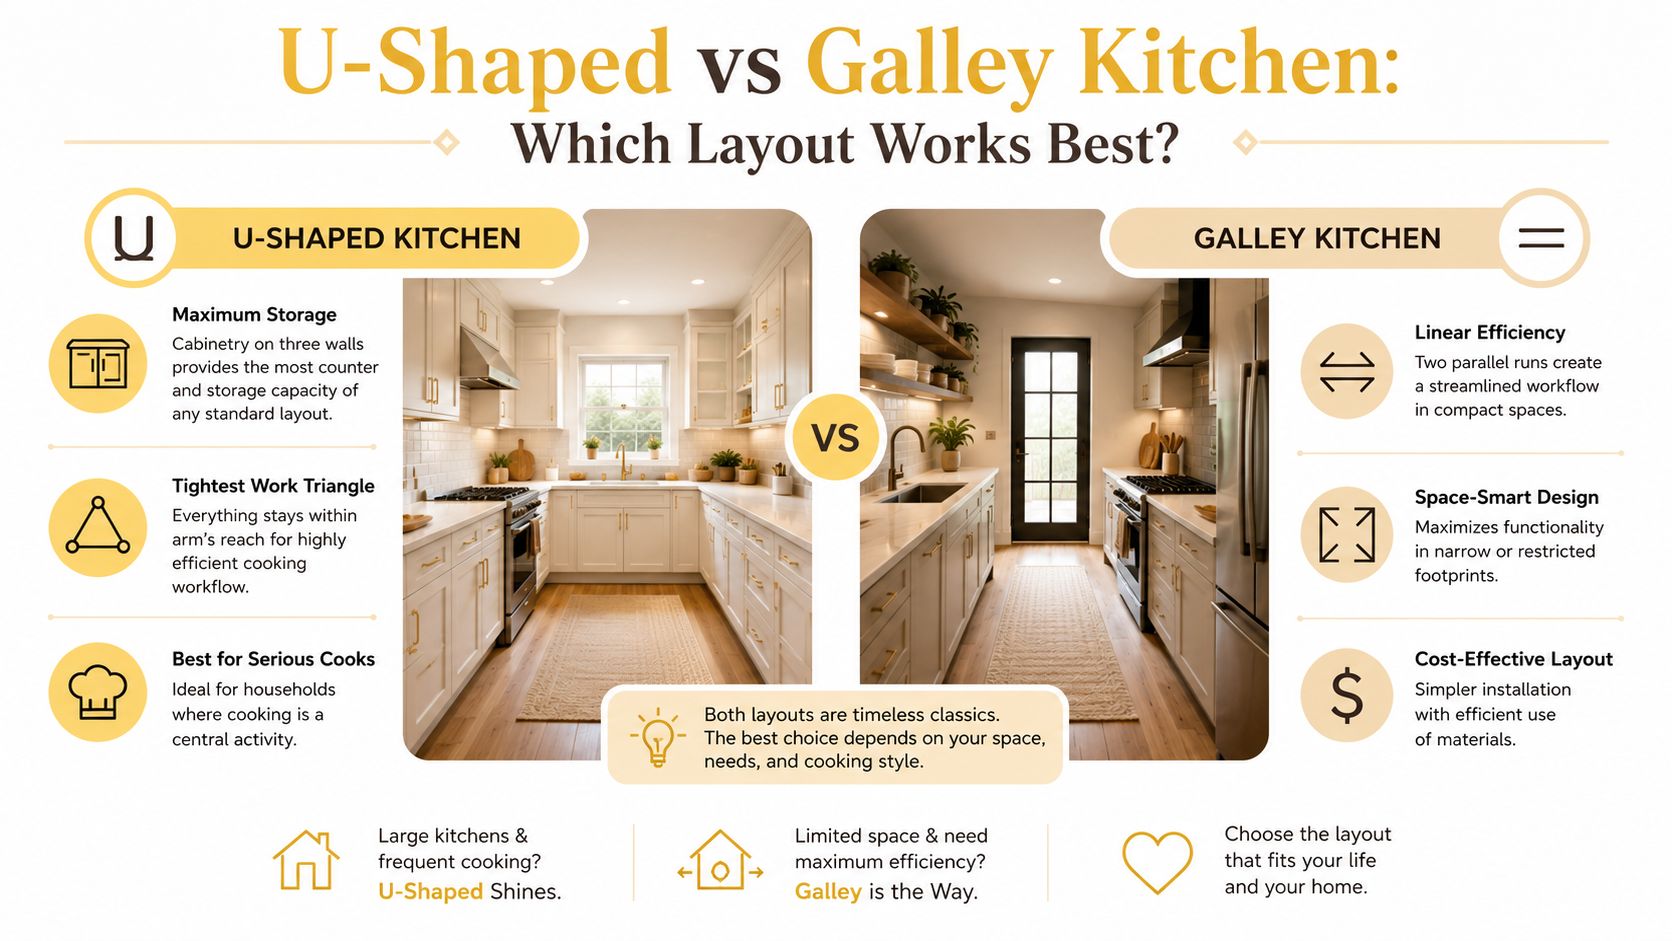
3. The U-Shaped Kitchen
A U-shaped kitchen surrounds the cook with cabinetry and countertop on three walls. It creates a compact work zone, generous storage, and substantial preparation surface, which is why it remains appealing to serious cooks and larger households that need the kitchen to perform before anyone considers how open it looks.
Dedicated kitchens in established Chevy Chase and Bethesda homes often suit this arrangement, particularly when the architecture already gives the kitchen a defined room. In Easton, a custom remodel may use a U-shape to support formal entertaining, with extensive prep space inside the kitchen and a dining room or gathering area immediately beyond it.
Balance enclosure with connection
The U-shape works best when its opening connects to an adjacent dining or family room. A pass-through window can support serving without removing the sense of a dedicated kitchen. Glass-front cabinetry, lighter finishes, and carefully positioned lighting can also reduce the visual weight of three surrounding walls.
The arrangement is efficient, but it can become isolating when the opening is too narrow or the room has heavy cabinetry from floor to ceiling. Keep the opening broad enough to preserve sightlines and comfortable movement. The opening of the U should be at least 10 to 12 feet wide where the room permits, helping the kitchen feel connected rather than pinched.
Overhead lighting matters because three cabinet runs can create shadows across the counters. Combine substantial ceiling lighting with under-cabinet illumination, especially near the range, sink, and primary preparation surface. A U-shaped plan also requires discipline around appliance doors and corner access. Two cooks may appreciate the close work zones, but only if the aisle and opening allow them to pass without interrupting an open oven or dishwasher.
For clients who prioritize storage, counter continuity, and a focused cooking experience over uninterrupted sightlines, Jennifer Gilmer Kitchen & Bath often finds that the U-shape offers a more satisfying daily arrangement than an oversized island placed in the wrong room.
4. The Island Kitchen
An island kitchen centers the plan around a freestanding or semi-integrated cabinetry unit. The island can hold drawers, seating, a sink, a cooktop, or a broad preparation surface. It also becomes the room's social center, which explains its appeal in newer Arlington and Alexandria construction, Northern Virginia contemporary farmhouse homes, and luxury remodels in Chevy Chase.
An island isn't automatically an improvement. It has to support the main work zones without forcing the cook to walk around it for every task. The surrounding clearance, appliance-door swing, and relationship to the dining or family room matter more than the island's size or decorative profile.
Design the island as infrastructure
Leave at least 36 inches of clearance around all sides of the island for passage and workflow. Seating needs more careful planning than adding stools. An overhang of 12 to 18 inches can support casual dining and conversation, but it shouldn't eliminate the drawers or circulation the household needs.
Electrical and plumbing decisions belong in the first design phase. A sink or cooktop may make the island more functional, while a clean, uninterrupted surface may better suit a household that uses the island for baking, serving, and homework. The choice should follow the work pattern, not a showroom image.
Countertop selection also affects the island's character and maintenance. Homeowners comparing surfaces may find this guide to selecting quartz slabs useful as they consider material continuity, edge details, and the visual relationship between the island and perimeter cabinetry. Jennifer Gilmer Kitchen & Bath also shares guidance on kitchen island standard height, an important detail when seating, prep, and appliance placement overlap.
This short video offers another visual reference for comparing island-centered planning with more enclosed arrangements.
5. The Peninsula Kitchen
A peninsula extends cabinetry and countertop from one wall into the room. It creates some of the benefits of an island, including added storage, preparation space, and seating, while keeping one end attached to the main run. That connection can make a peninsula more efficient in a room that isn't wide enough for a comfortable freestanding island.
Open-concept homes in Ashburn and Leesburg often benefit from a peninsula facing the family room. It defines the kitchen without building a full wall between cooking and living. In a Washington, DC Transitional townhome, the peninsula can mark the edge of the kitchen zone while preserving a clear visual relationship with the dining area.
Use the attached edge to your advantage
Position the peninsula parallel to the main cabinetry run when that creates a natural extension of the workflow. It can hold a sink or cooktop, but utilities need to be planned early so ventilation, plumbing, electrical work, and cabinet dimensions align. A simple seating ledge may be the better choice when the primary kitchen already has a strong cooking sequence.
Leave at least 36 inches of clearance between the peninsula and opposing cabinetry or appliances. That space should account for doors opening, people passing, and the cook stepping back from the counter. A peninsula that's too deep or too close can turn an open plan into a bottleneck.
Design judgment: A peninsula should separate zones without becoming a wall.
Use the outward-facing side for casual seating, books, or display, and the kitchen-facing side for drawers and work supplies. The countertop edge should relate to the adjacent cabinetry and flooring, so the peninsula reads as part of the architecture rather than an afterthought. For families who want conversation and a defined work area, it can be a more balanced choice than forcing an island into a narrow room.
6. The Single-Wall Kitchen
A single-wall kitchen puts all cabinetry, appliances, and countertop along one continuous wall. The arrangement is direct and visually quiet, making it well suited to Washington, DC condominiums, compact urban townhomes, studios, and contemporary Arlington lofts where the living area may take priority over a large cooking zone.
The trade-off is clear. You gain open floor area and a simple visual line, but you lose the counter depth and storage opportunities that come from a second run. For a household that cooks lightly, uses a nearby dining table for prep, or wants the kitchen to recede into an open room, that simplicity can be an advantage. For an enthusiastic cook, the same layout may feel undersupplied unless the wall is planned with unusual care.
Build upward and add flexibility
Tall cabinetry can compensate for limited base storage, while open shelving offers accessible space for cookbooks, ceramics, or frequently used pieces. Use consistent materials along the full run so the kitchen feels intentional within the larger living area. A fold-down or pull-out counter can provide temporary preparation space without permanently claiming the room.
Appliance order matters because there's no alternate run to rescue a poor sequence. Keep the refrigerator, sink, and cooking surface close enough to support a sensible workflow, and preserve landing space for groceries, dishes, and hot cookware. If the wall includes a tall oven cabinet, place usable counter nearby for setting down baking trays.
Lighting should fall directly over the counter, not behind the person working. Under-cabinet fixtures can sharpen task visibility, while a decorative ceiling or wall fixture can help the kitchen belong to the open room. In a compact DC renovation, the single-wall plan may leave room for a dining table, lounge chair, or clearer entry path, which can be more valuable than adding cabinetry because the wall is available.
7. The G-Shaped Kitchen
The G-shaped kitchen begins with a U-shape and adds a peninsula or partial fourth wall. It offers more counter and storage than an L-shaped plan while preserving an opening to the adjacent room. In contemporary Bethesda and Chevy Chase renovations, that combination can support substantial cooking needs without abandoning family engagement.
Northern Virginia luxury remodels may use the G to create distinct stations for preparation, cooking, cleanup, and serving. The peninsula can face the family room with seating on one side and a pass-through or working surface on the other. That arrangement gives the kitchen visual presence, but it needs restraint.
Protect sightlines and traffic
The extra leg can easily make the room feel overbuilt. Don't place the peninsula where it blocks the main path from the entry to the family room, patio, or dining area. The cook should be able to move between refrigerator, sink, and range without crossing the household's primary traffic lane.
A sink or cooktop on the peninsula can create a useful focal point and let the cook face outward. It also introduces plumbing, ventilation, electrical, and countertop decisions that should be resolved before cabinetry is ordered. Seating may work well on the room-facing side, but it shouldn't compete with a nearby dining table or narrow the passage.
Use one cabinetry language across all four sides. Consistent door profiles, hardware, and countertop treatment help the G feel composed rather than crowded. Open shelving or a carefully chosen display cabinet can soften the added cabinetry, while task lighting keeps the interior work zones clear.
The G is most successful when the household needs its storage and work surface. If the extra peninsula only adds visual bulk, an L or U may provide a cleaner solution. If the room supports multiple activities and the owners cook, host, and store generously, the G can give each task a defined place while maintaining a connection to the rest of the home.
8. The Butler's Pantry Kitchen
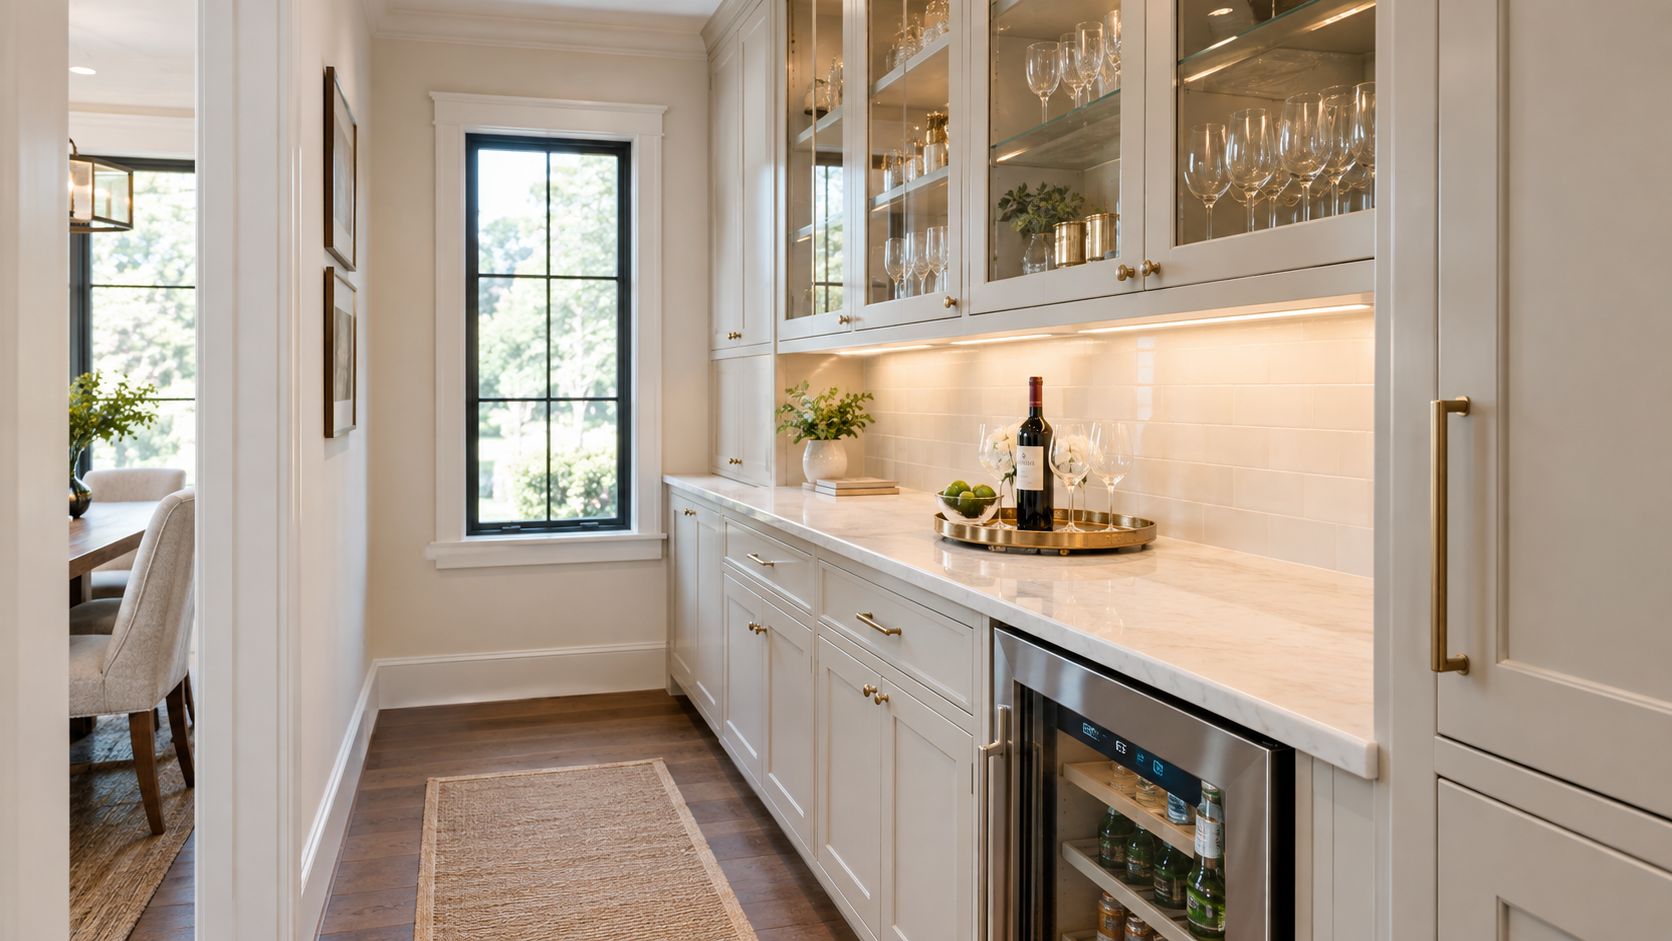
A butler's pantry kitchen adds a secondary cabinetry zone, usually between the main kitchen and dining room or entertaining space. It can handle serving, beverage preparation, glassware, overflow storage, and the less polished parts of hosting, allowing the primary kitchen to support everyday life without carrying every entertaining task in plain view.
This arrangement has particular resonance in formal Chevy Chase and Bethesda homes with separate dining rooms, as well as Northern Virginia estate renovations that preserve traditional entertaining patterns. It can also work in a newer home when the owners host often and have enough space to create a genuine supporting zone rather than a narrow cabinet corridor.
Give the second kitchen a real job
The pantry should sit on the natural route between kitchen and dining room. A secondary sink and dishwasher can streamline service when the project and budget support them. Beverage refrigeration, wine storage, glass-front cabinetry, and open shelving make the room useful while giving it a more formal relationship to the dining area.
The broader planning trend supports thinking beyond a single workroom. The Good Housekeeping coverage of kitchen layout trends cites pantry cabinets as the leading built-in specialty feature at 47%, followed by walk-in pantries at 16% and butler's pantries or prep kitchens at 7%. It also reports that more than three-quarters of renovating homeowners are adding specialty features, a useful reminder that storage planning now extends well beyond standard base cabinets.
A butler's pantry shouldn't become a decorative room that duplicates the main kitchen without improving service. Assign it a clear role, then coordinate its cabinetry finishes and hardware with the primary kitchen while allowing the dining room's character to influence the details. Jennifer Gilmer Kitchen & Bath offers ideas for kitchen pantry cabinet solutions, including ways to make storage accessible rather than merely abundant.
Side-by-Side Comparison of 8 Kitchen Layouts
| Layout | Implementation Complexity 🔄 | Resource Requirements 📊 | Expected Outcomes ⭐ | Ideal Use Cases 💡 | Key Advantages ⚡ |
|---|---|---|---|---|---|
| The Galley Kitchen | Low, straightforward parallel runs and simple services | Minimal footprint (3.5–5 ft corridor); low–moderate cabinetry and finishes | ⭐⭐⭐⭐, very efficient for single cooks in tight spaces | Urban townhomes, small apartments, narrow footprints | Maximizes efficiency; cost-effective; compact workflow |
| The L-Shaped Kitchen | Moderate, corner solutions and optional island add complexity | Moderate space; corner storage hardware; island needs extra clearance | ⭐⭐⭐⭐, versatile balance of function and openness | Medium kitchens, suburban homes, open-concept plans | Flexible layout; supports islands/peninsulas; good sightlines |
| The U-Shaped Kitchen | Moderate–High, three-wall cabinetry requires careful planning | Large footprint; high cabinetry and counter area; higher cost | ⭐⭐⭐⭐⭐, maximum storage and highly efficient work triangle | Serious home cooks, larger families, dedicated kitchen spaces | Most counter/storage capacity; highly efficient workflow |
| The Island Kitchen | High, island may need plumbing/electrical and structural review | Significant square footage (150–200+ sq ft); higher infrastructure cost | ⭐⭐⭐⭐, social hub with added prep and storage | Open-concept homes, entertaining-focused families, luxury remodels | Adds seating, prep space, and storage; enables multiple cooks |
| The Peninsula Kitchen | Moderate, simpler than island but needs clear circulation planning | Moderate space; fewer utilities than island; efficient storage | ⭐⭐⭐⭐, space-efficient social extension of main run | Open-concept homes with limited footprint; casual dining zones | Defines space without full island; easier utilities; seating option |
| The Single-Wall Kitchen | Low, simplest layout to implement | Very small footprint (8–12 ft typical); minimal cabinetry; low cost | ⭐⭐⭐, compact and minimal; limited storage/prep capacity | Studios, small condos, lofts, secondary or low-use kitchens | Maximizes open floor area; low installation cost; clean aesthetic |
| The G-Shaped (Broken-U) Kitchen | High, complex cabinetry and circulation balancing | Large footprint; extended cabinetry and possibly additional appliances; higher cost | ⭐⭐⭐⭐, abundant storage with partial openness to rooms | Large remodels, families needing storage + informal engagement | Extra counter/storage; flexible zones; good for family workflows |
| The Butler's Pantry Kitchen | High, requires separate zone, optional plumbing/appliances | Substantial square footage; added cabinetry, appliances, and cost | ⭐⭐⭐⭐, streamlines entertaining and service logistics | Formal homes, frequent entertainers, estate renovations | Separates prep from entertaining; dedicated storage and service area |
Turn Inspiration Into a Workable Floor Plan
The most useful kitchen layout ideas become practical only after they meet the conditions of the house. A galley or single-wall plan usually makes the most sense for compact footprints, especially in DC row homes, condominiums, and urban townhomes where preserving circulation matters more than adding an island. An L-shape or peninsula can suit open regional homes that need a defined kitchen zone without losing connection to family rooms and entertaining areas.
Choose a U-shape or G-shape when storage-heavy cooking, several preparation tasks, and continuous counter space matter most. These layouts can serve serious cooks well, but they need generous openings, clear appliance swings, and thoughtful lighting so the room doesn't feel enclosed. An island belongs in a kitchen with enough room for people to pass, work, sit, and open appliances without turning the center into an obstacle.
A butler's pantry earns its place when entertaining is frequent and the home includes a natural connection between the main kitchen and dining or serving space. It can keep glassware, beverages, serving pieces, and active prep out of the primary sightline. In a smaller home, however, a well-designed pantry cabinet may solve the same storage problem with less construction and less disruption to the floor plan.
Before committing to cabinetry, study the whole room rather than the cabinet walls alone. Mark doorways, windows, traffic paths, adjoining furniture, and the direction of every appliance door. Decide how many people cook at once, whether children gather at the counter, where groceries arrive, and whether the kitchen needs to support everyday meals, formal service, or both.
Layout decisions also benefit from a broader planning perspective. Houzz's 2025 U.S. Kitchen Trends Study found that 64% of renovating homeowners keep the original kitchen footprint, while 35% enlarge it. The same study reports that 81% change kitchen style, with transitional style at 25%, traditional at 14%, and farmhouse at 7%. The practical lesson is straightforward. Many homeowners are improving function within existing boundaries, so circulation, storage density, appliance placement, and lighting may matter more than adding square footage.
The 2026 U.S. Houzz Kitchen Trends Study identifies the L-shaped layout as the most common choice among renovating homeowners who change their layout, at 35%, followed by U-shaped at 31% and galley at 14%. Those figures offer useful benchmarks, not prescriptions. A layout should reflect the home's structure and the household's routines, not a popularity contest.
Jennifer Gilmer Kitchen & Bath can help translate that decision into a workable plan, from early concept and space optimization through cabinetry, material selections, lighting, appliance placement, and installation coordination. Homeowners in Washington, DC, Maryland, Virginia, and Delaware can explore the firm's showrooms in Chevy Chase, Easton, or Ashburn, then discuss how the right arrangement can make the finished kitchen feel natural from the first morning coffee through an evening with guests.
Jennifer Gilmer Kitchen & Bath provides full-service kitchen remodeling, custom and semi-custom cabinetry, pantry planning, material selection, lighting coordination, and installation support for homes in Washington, DC, Maryland, Virginia, and Delaware. Visit Jennifer Gilmer Kitchen & Bath to explore the firm's work and arrange a consultation at the Chevy Chase, Easton, or Ashburn showroom.