.avif)

A kitchen remodel permit is required whenever the work alters electrical, plumbing, structural, or mechanical systems, not when the scope is purely cosmetic. Local Mid-Atlantic jurisdictions apply this same threshold, with their own documentation and inspection rules.
You may be standing in a DC rowhouse with the cabinets already off the wall, or in a Bethesda colonial where demolition has exposed an old drain line, when the question arrives too late: did this project need a permit? The answer depends less on the word “remodel” than on what the work changes behind the finishes.
A permit decision belongs in the first design conversation. It affects the floor plan, appliance selections, engineering, trade coordination, construction documents, and schedule. Skipping that decision may appear to save time, but it can create stop-work exposure, failed inspections, insurance complications, or questions during a future sale. The safest approach is to identify the scope before demolition begins, then confirm it with the local building department or the professionals managing the work.
Table of Contents
The Permit Question Every Homeowner Asks First
The call often comes after a homeowner has approved the cabinet order. The sink is moving to the island, the range is shifting to the opposite wall, and a contractor has mentioned that the permit application should have been filed before demolition. The homeowner's immediate concern is the schedule, but the larger issue is that the design, drawings, and trade work may no longer align with the authority having jurisdiction.
That moment is avoidable. A careful early conversation separates a finish update from a construction project that affects regulated systems. Painting, backsplash work, cabinet refacing, and some countertop replacements may remain cosmetic. Moving a sink, adding a circuit, changing a gas line, relocating a hood vent, or removing a wall moves the project into a different category. Local rules still control, and even seemingly modest changes can require review.
Practical rule: If a proposed selection changes where water, power, gas, air, or structural weight travels, raise the permit question before anyone opens a wall.
The temptation to proceed without paperwork is understandable. Homeowners want to protect momentum, avoid an application, and keep construction moving. The trade-off is poor: an inspector may require concealed work to be opened, a buyer may question undocumented improvements, or an insurance carrier may scrutinize a later claim connected to unapproved electrical or plumbing work. The cost isn't limited to a fee. It can include redesign, rework, and disruption to cabinetry, stone, and finished surfaces.
A thoughtful starting point includes the homeowner's priorities, existing conditions, and the intended level of change. Jennifer Gilmer Kitchen & Bath's guidance on how to get started with your kitchen remodel reflects that broader sequence, where planning precedes selections and construction. That order gives the design team a chance to identify approvals while the layout can still change easily.
What Actually Triggers a Kitchen Remodel Permit
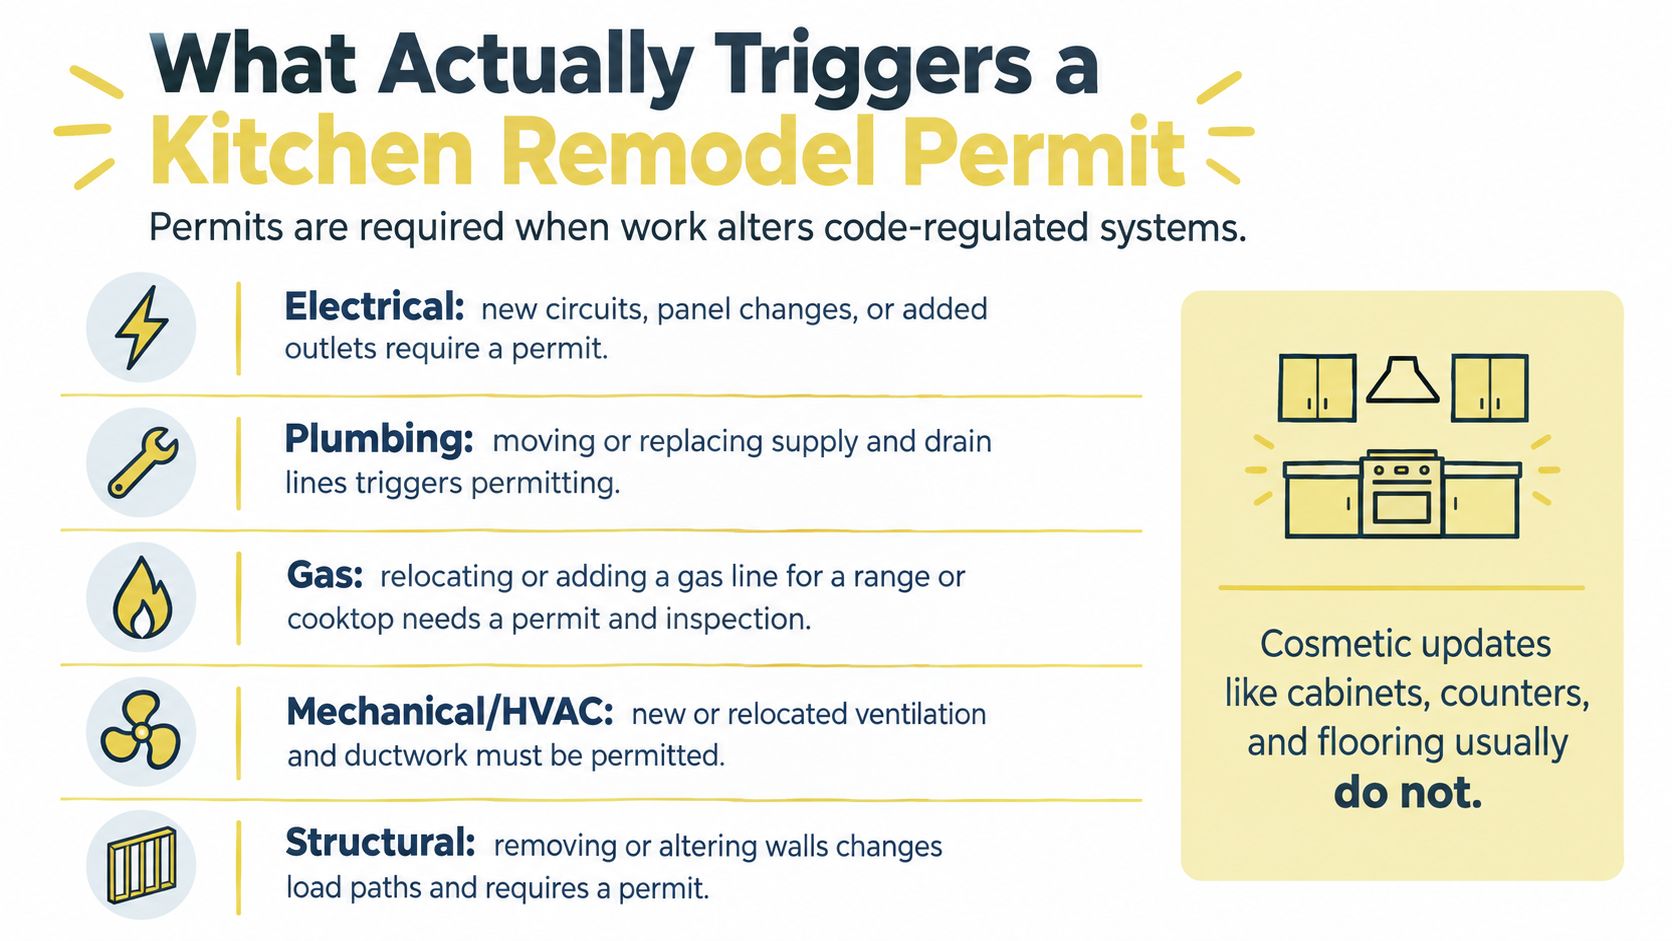
The most useful test is straightforward: does the work alter a code-regulated system or the building's floor plan? Electrical, plumbing, gas, mechanical, and structural changes generally require a permit and inspection. Cosmetic work that leaves those systems and the structure untouched may not.
A cabinet swap can sit on the exempt side in one jurisdiction, while another local code may treat cabinet replacement differently. New York City, for example, says most kitchen and bathroom renovations require an ALT2 permit application filed by a licensed professional, while installing new kitchen cabinets alone doesn't require a permit. San Francisco requires a permit before renovating and replacing kitchen or bath fixtures, but limits online applications to certain scopes and residential building types when walls aren't moving. These examples illustrate why the local office has the final word. (New York City's kitchen and bathroom renovation guidance)
The cosmetic boundary
A same-location finish update may include painting, backsplash installation, cabinet refacing, or a countertop replacement that leaves the sink, drain, and supply lines in place. A like-for-like appliance replacement can also remain outside permit scope when the existing connections are unchanged. But the boundary moves quickly when a “simple” update adds hardwired lighting, relocates an outlet, changes an appliance circuit, or moves a fixture.
Los Angeles allows a combined building permit for cabinet, flooring, wall-finish, tile, counter, and fixture replacement only when walls and openings stay unchanged and new plumbing or electrical fixtures don't penetrate existing walls. Mountain View distinguishes between countertop replacement or cabinet refacing, which it lists as permit-exempt, and kitchen cabinet replacement, which it says requires a permit. (Los Angeles kitchen remodel permit guidance)
Ask three questions before finalizing the scope:
- What moves? Identify every sink, dishwasher, refrigerator water connection, outlet, switch, light, appliance, gas line, and hood duct.
- What opens? Mark walls, soffits, ceilings, floors, and framing that may expose or alter concealed systems.
- What supports? Confirm whether a wall, beam, post, joist, or opening carries structural load.
Structural, Electrical, and Plumbing Changes That Always Require Review
A kitchen can look unchanged from the doorway while its regulated systems have been substantially revised. The permit trigger may be one relocated sink or one new circuit, but that single change can bring the project into a coordinated building and trade review.
Structure and load paths
Removing a wall between a kitchen and dining room requires more than a demolition plan. The team may need to understand how floor joists, roof loads, headers, posts, and foundation support work together. A wider window or door opening can create a similar issue. Even when a wall appears non-load-bearing, the local authority may require documentation confirming the framing change.
For homeowners unsure about existing conditions, a structural engineer inspection guide can help explain when an engineer's evaluation is appropriate. In practice, the designer, contractor, architect, or engineer should resolve that question before demolition, not after a ceiling begins to move.
Electrical work
New dedicated circuits for a range, wall oven, dishwasher, microwave, island, or refrigeration equipment require electrical review. So do relocated outlets, new under-cabinet lighting, recessed fixtures, and panel changes. The electrician must assess the proposed load and install the wiring, protection, boxes, and grounding required by the locally adopted code.
Plumbing, gas, and mechanical work
Moving a sink or dishwasher changes supply and drain routing. A new pot filler adds a water line. Relocating a gas range can require gas-line work, while a new or relocated hood duct changes the mechanical scope. Fairfax County lists new, repaired, or relocated plumbing or gas fixtures as permit items, including sinks, stoves, and ranges. Grand Rapids takes a narrower view for simple fixture replacement, but requires a plumbing permit for work beyond replacing a faucet, sink, toilet, or similar fixture. (Grand Rapids renovation permit guidance)
| Trigger Category | Typical Project Examples | Permit Requirement | Common Inspections |
|---|---|---|---|
| Structural | Removing a wall, widening an opening, adding a beam or post | Building or structural review, with engineering when required | Framing and structural support |
| Electrical | New appliance circuits, relocated outlets, lighting, panel work | Electrical trade permit, sometimes coordinated with a building permit | Rough electrical and final |
| Plumbing | Moving a sink or dishwasher, changing drain or supply lines, adding a pot filler | Plumbing permit | Rough plumbing and final |
| Gas | Relocating a range or extending a gas line | Gas or plumbing trade permit, depending on local practice | Pressure or gas inspection and final |
| Mechanical | Adding or relocating exterior hood ductwork | Mechanical permit where required | Duct, ventilation, and final review |
The practical conclusion is simple: one triggered system is enough to stop treating the project as a cosmetic refresh. Map the complete scope so the application covers the work that will be concealed.
How DC, Maryland, Virginia, and Delaware Handle Kitchen Permits
Mid-Atlantic homeowners encounter the same basic logic across the region, but the application path isn't identical from one county or city to the next. Washington, DC, Maryland counties, Virginia jurisdictions, and Delaware counties each control their own submission details, fees, inspections, and trade licensing expectations.
Washington, DC, routes residential alteration and repair applications through the District's permitting system. The District's guidance emphasizes that alteration and repair work may require plans and supporting documents, with separate trade review when electrical, plumbing, or mechanical systems are affected. (DC alteration and repair permit guidance)
The shared threshold, with local variation
Montgomery County, Prince George's County, Howard County, and Anne Arundel County generally focus on whether the project changes structure, plumbing, electrical, gas, or mechanical systems. A kitchen with a new layout may require a building permit alongside trade permits filed by licensed professionals. Northern Virginia jurisdictions such as Arlington, Fairfax, and Loudoun apply the Virginia Uniform Statewide Building Code, with drawings and professional seals more likely when the layout affects structural support, circuits, or gas.
Delaware's New Castle, Kent, and Sussex Counties use locally administered rules based on adopted residential codes. Plumbing, electrical, gas, and structural changes generally receive more scrutiny than surface finishes. The local office determines whether the application can be submitted online, whether separate trade permits are needed, and which drawings must accompany the package.
| Jurisdiction | Permit Authority | Typical Review Window | Documentation Required |
|---|---|---|---|
| Washington, DC | District permitting authority | Varies by scope and completeness | Application, existing and proposed plans, scope description, and trade or structural documents when applicable |
| Maryland counties | County permitting departments | Varies by county and project complexity | Floor plans, construction description, trade information, and structural documents when required |
| Northern Virginia | Local building departments under the Virginia Uniform Statewide Building Code | Varies by locality and review path | Building plans, trade details, and sealed drawings for qualifying structural or system changes |
| Delaware counties | County or municipal building departments | Varies by county and scope | Application, plans, scope, and trade documentation as required locally |
The same kitchen may therefore receive different paperwork instructions in Chevy Chase, Bethesda, Arlington, or Wilmington. Don't rely on a neighbor's prior renovation or a contractor's experience in another county. Confirm the authority having jurisdiction for the property and ask exactly which permit types apply to the proposed scope.
Checking Requirements and Submitting Your Application
Start with the property's authority having jurisdiction, not with a permit form. A city or county reviewer can tell you which residential code applies, whether the work qualifies for an online submission, and whether the project needs one building application or separate trade applications.
A reliable preparation sequence
- Write the scope in plain language. List demolition, cabinet changes, appliance locations, plumbing moves, electrical work, gas changes, ventilation, wall changes, and any work affecting ceilings or floors.
- Draw existing and proposed layouts. Show walls, openings, cabinets, appliances, sinks, outlets, lighting, ducts, and plumbing fixtures. A reviewer needs to see what changes, not only the finished room.
- Collect technical information. Gather appliance specifications, electrical load information, plumbing fixture details, hood documentation, and structural notes when walls or openings change.
- Confirm professional requirements. An architect, engineer, or licensed trade may need to prepare or seal portions of the package. The exact requirement depends on the local office and project scope.
- Submit before demolition. Upload the drawings and supporting documents through the local portal when available, pay the applicable fees, and track reviewer comments.
- Plan inspections around construction. Rough electrical, plumbing, gas, mechanical, and framing inspections generally occur before drywall or other work conceals the installation. Final inspection follows completion.
The best applications answer likely reviewer questions before they are asked. Show circuit locations, fixture moves, vent routing, and structural support clearly. A vague note such as “update kitchen” invites clarification, while a coordinated plan gives the reviewer something concrete to approve.
Online submission can simplify document exchange, but it doesn't eliminate revisions. Expect questions about circuit count, GFCI placement, plumbing paths, vent termination, or structural support if those details aren't clear. Jennifer Gilmer Kitchen & Bath's project management guidance reflects why schedule control matters. Permit review, procurement, trades, and inspections all have to fit into one sequence.
Where Permits Fit in the Design to Installation Process
Permitting works best when it runs alongside design, rather than after design is finished. A kitchen plan isn't only a cabinet drawing. It is also a map of appliance loads, receptacles, lighting, plumbing rough-ins, ventilation, framing, clearances, and the documents needed for review.
From first sketch to approved scope
During schematic design, the team identifies whether the preferred layout keeps utilities in place or moves them. That distinction affects the early feasibility conversation. A client may love a sink centered on an island, but the design team must consider drain routing, floor construction, venting, access, and the permit path before presenting it as a settled choice.
Design development then coordinates the cabinet plan with appliance specifications and technical drawings. The construction document set should show the existing and proposed conditions, not leave critical decisions for the installer. While the application is under review, the team can refine hardware, lighting appearance, stone details, storage accessories, and finish samples without changing the approved systems.
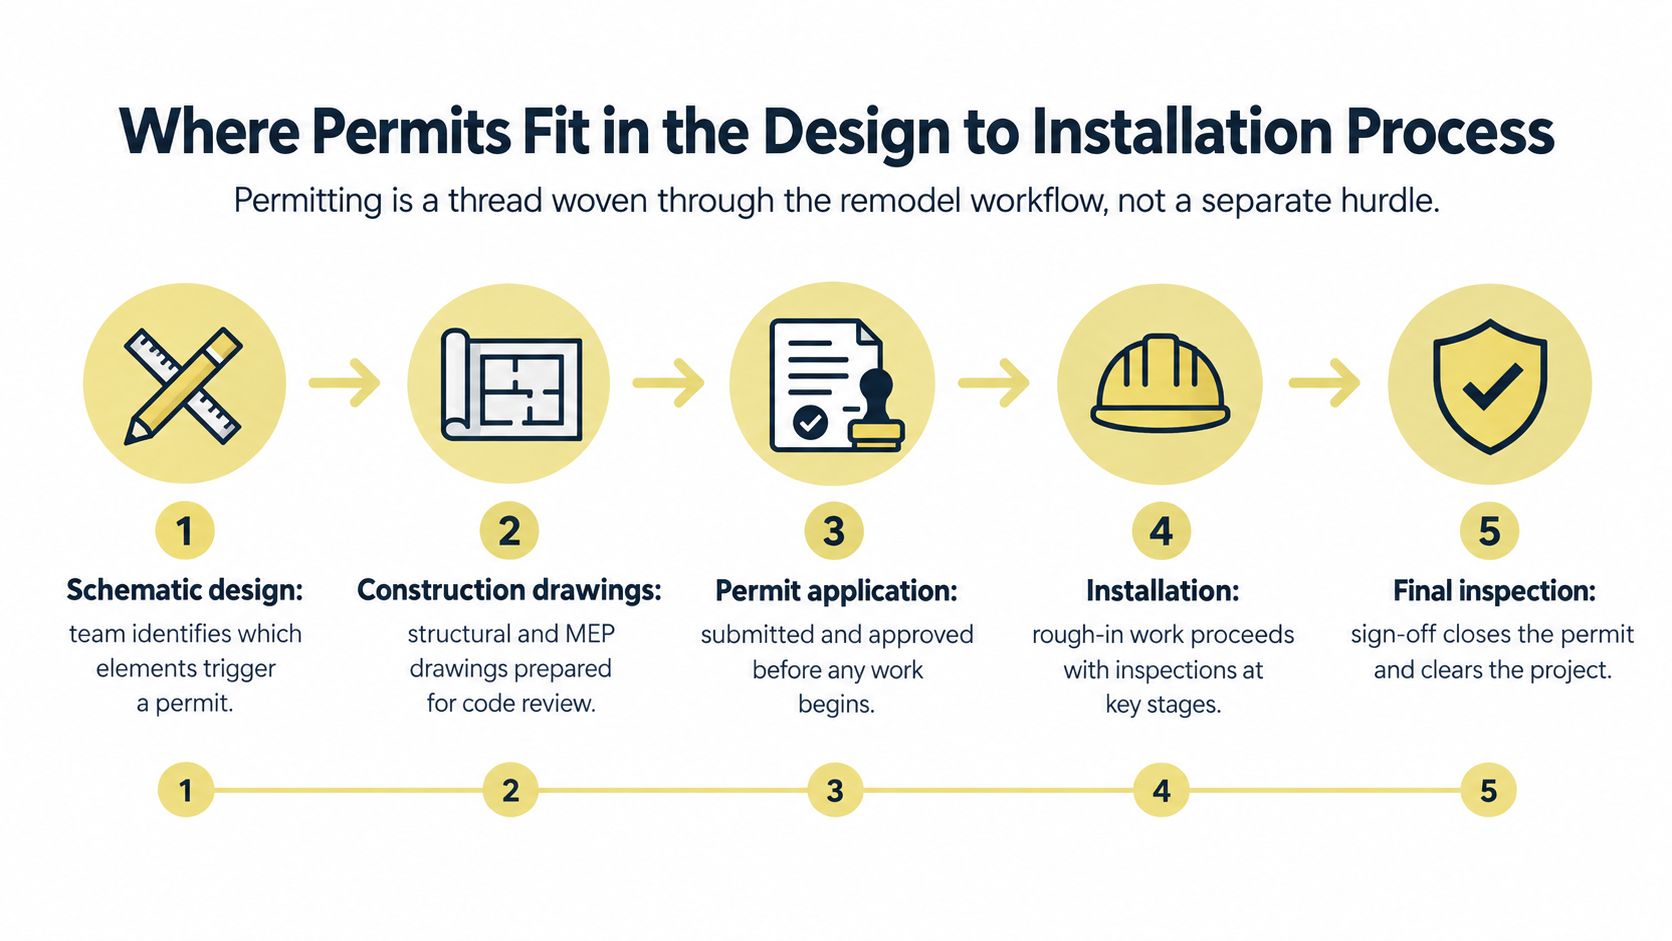
A well-sequenced project typically follows this rhythm:
- Schematic design: Establish the layout and identify permit triggers.
- Design development: Coordinate cabinetry, appliances, lighting, plumbing, ventilation, and structure.
- Construction documents: Assemble the drawings and scope for review.
- Installation: Begin permitted work after approval, with rough inspections before concealment.
- Closeout: Complete final inspections and retain the approved record.
The construction team should schedule rough inspections before drywall, wall finishes, or cabinetry make access difficult. A missed inspection can affect more than a single trade. It can delay insulation, tile, cabinet installation, countertop templating, and the final walk-through.
For homeowners building their planning calendar, a kitchen remodeling checklist helps place design decisions beside construction milestones. A short permit delay is easier to absorb when selections and procurement are progressing in parallel.
Here is a visual overview of the installation sequence:
Why Trade Permits for Electrical and Plumbing Matter Too
A building permit may describe the overall kitchen alteration, but it doesn't always replace the separate permits required for electrical, plumbing, gas, or mechanical work. The licensed tradesperson responsible for each system often pulls the applicable trade permit and appears for the related inspection.
That distinction matters during rough-in. The electrician needs to show where new circuits, boxes, switches, and panel connections will go before the walls close. The plumber needs to expose supply, drain, vent, and gas work for review at the correct stage. A general contractor can coordinate those people, but coordination isn't the same as assuming their licensing or permit responsibilities.
What the homeowner should receive
Ask for copies of the permit cards, inspection records, and final approvals. Keep them with appliance warranties, cabinet documentation, fixture schedules, and the project photographs.
- Electrical records: Confirm the panel work, circuit labeling, and inspection status are documented.
- Plumbing records: Keep the approved fixture and rough-in information, especially when the sink or dishwasher moved.
- Gas records: Retain pressure-test or gas inspection documentation when the range connection changed.
- Mechanical records: File the hood and duct information when ventilation was added or relocated.
- Building records: Keep the final building approval for the overall alteration and any structural work.
The rules can restrict homeowners from pulling trade permits themselves, particularly where licensed professionals must perform and certify the work. Ask the local department who may apply, who must be present for inspections, and whether the contractor's license information belongs on the submission.
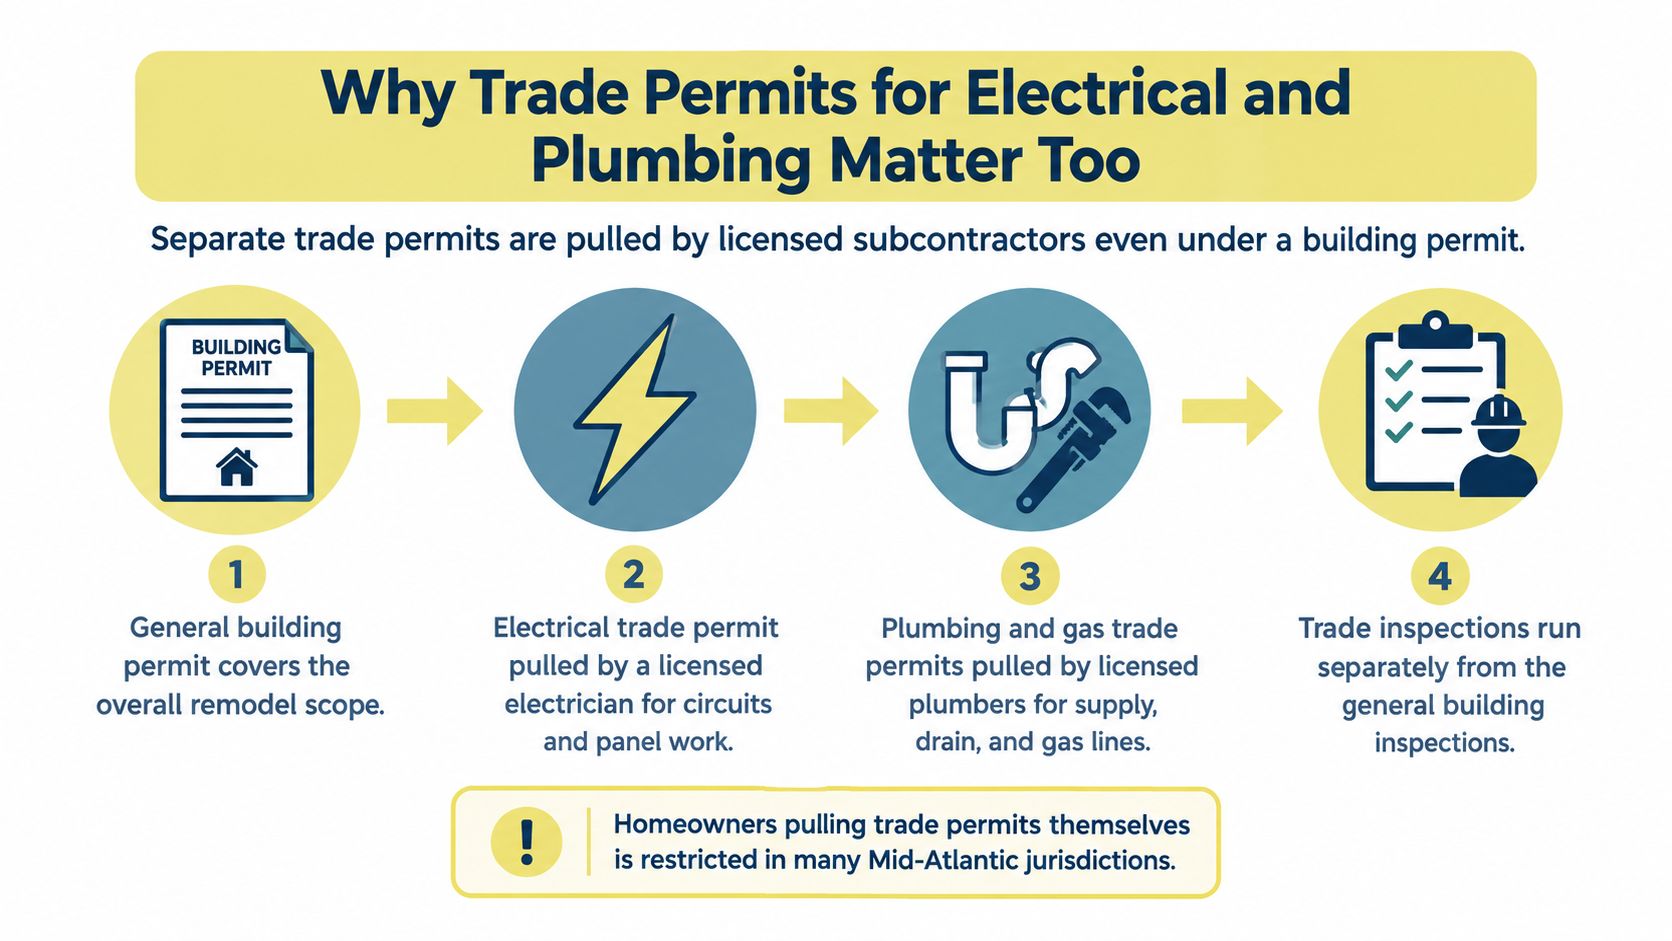
A kitchen is an unusually dense meeting point for water, electricity, heat, and ventilation. Separate trade inspections give each specialist a defined opportunity to check the work before tile, drywall, cabinets, and stone make correction expensive. They also create a record that can answer questions years later, when the original installer may no longer be available.
Permits, Craftsmanship, and the Long View of Your Kitchen
Permit planning has a direct relationship to craftsmanship. An inspection can catch an undersized circuit, an unclear gas connection, an incomplete drain or vent arrangement, or a structural detail that doesn't adequately support the opening. Those checks happen while the work is visible, when the correction belongs to the trade that installed it.
That doesn't mean a permit replaces good design or careful construction. It means the project has another layer of accountability. The designer coordinates the layout, the contractor manages the sequence, licensed trades install their systems, and inspectors review the work against the applicable code. Each role protects a different part of the finished kitchen.
The value beyond completion
A permitted project also leaves a clearer record for future ownership. Buyers and inspectors may ask whether a wall was removed, whether the panel was altered, or whether plumbing was relocated. Closed permits and inspection documentation give the homeowner something more useful than a verbal assurance.
The distinction is especially important in older Mid-Atlantic homes, where existing conditions may not match current expectations. A new appliance plan can expose electrical capacity questions. A sink move can reveal floor or drain constraints. An open-concept layout can require structural analysis. Addressing those conditions early protects the design from late changes and protects the finished work from hidden compromises.
The strongest kitchens align design intent, code compliance, installation quality, and documentation. That alignment supports daily performance, future maintenance, and a smoother resale conversation. If you're asking, “Do you need a permit to remodel a kitchen?” ask the question while the plan is still flexible. The answer can shape a better project rather than interrupt one already underway.
Jennifer Gilmer Kitchen & Bath helps homeowners in Washington, DC, Maryland, Virginia, and Delaware coordinate kitchen projects from concept through installation, including layout planning, cabinetry, selections, documentation, and construction sequencing. Visit Jennifer Gilmer Kitchen & Bath to discuss your kitchen scope and identify the permit and inspection questions that should be resolved before work begins.