

You're standing in your primary bath in a Chevy Chase rowhouse, trying to decide whether the new shower has room for a seat. You'd like somewhere to rest, shave your legs, or steady yourself, but you don't want a permanent bench that leaves you showering sideways. The question isn't just whether a seat will fit. It's where it belongs, what you'll use it for, and what you'll give up to have it.
The most useful walk in shower designs with seat start with daily routines rather than tile samples. A seat for a brief pause needs a different layout from one used for bathing every day. A shared shower needs standing room as well as seating, and a bathroom planned for aging in place needs reachable controls, supportive grab bars, and an entry that works with the seat.
For homeowners across Washington, DC, Maryland, and Virginia, those decisions often happen within an existing footprint. A compact Bethesda bath might benefit from a corner bench, while a larger Virginia primary suite can accommodate a generous rear seat. Jennifer Gilmer Kitchen & Bath approaches those relationships through coordinated space planning, with screen-based design previews that help clients understand the room before construction begins.
The right choice should feel comfortable in use, not merely convincing in a photograph.
Table of Contents
- 1. Built-In Tiled Corner Bench
- 2. Full-Length Rear Bench
- 3. Curbless Walk-In Shower with Integrated Bench
- 4. Floating Stone or Quartz Bench
- 5. Fold-Down Wall Seat for Universal Design
- 6. Teak Slat Bench Over Tile Base
- 7. Steam Shower with Tiled Bench
- 8. Corner L-Shaped Bench with Ledge and Integrated Niche
- How the eight seated shower designs compare
- Choosing the Seat That Fits How You Live
1. Built-In Tiled Corner Bench
Best for a brief rest without dedicating an entire wall to seating, a tiled corner bench can feel like part of the shower's architecture. Its face meets the adjoining walls, while the top provides a place to sit or support a foot during shaving.
Consider a compact mid-century bath in Chevy Chase or Bethesda. A triangular or clipped-corner seat may preserve more standing room than a rectangular bench, but the narrow front edge can make it less comfortable for extended sitting. Don't mistake a useful footrest for a seat that will support daily seated bathing.
The National Kitchen & Bath Association's bath planning guidelines recommend a seat approximately 15 inches deep, a helpful starting point when testing whether a corner design offers meaningful support.
Make the Corner Comfortable, Not Just Compact
Use a full-size cardboard template to test the projection before framing. Stand where the showerhead will be, turn around, and check whether your knees or calves meet the bench edge.
- Keep the surface comfortable. Choose a wet-area finish with suitable traction, without an abrasive texture that's unpleasant against skin.
- Build the waterproofing continuously. Cement board alone isn't a waterproof assembly. Carry the selected membrane over the top, face, and wall junctions.
- Resolve the tile cuts early. Our guide to porcelain tile for a shower can help narrow the material palette before the bench geometry is finalized.
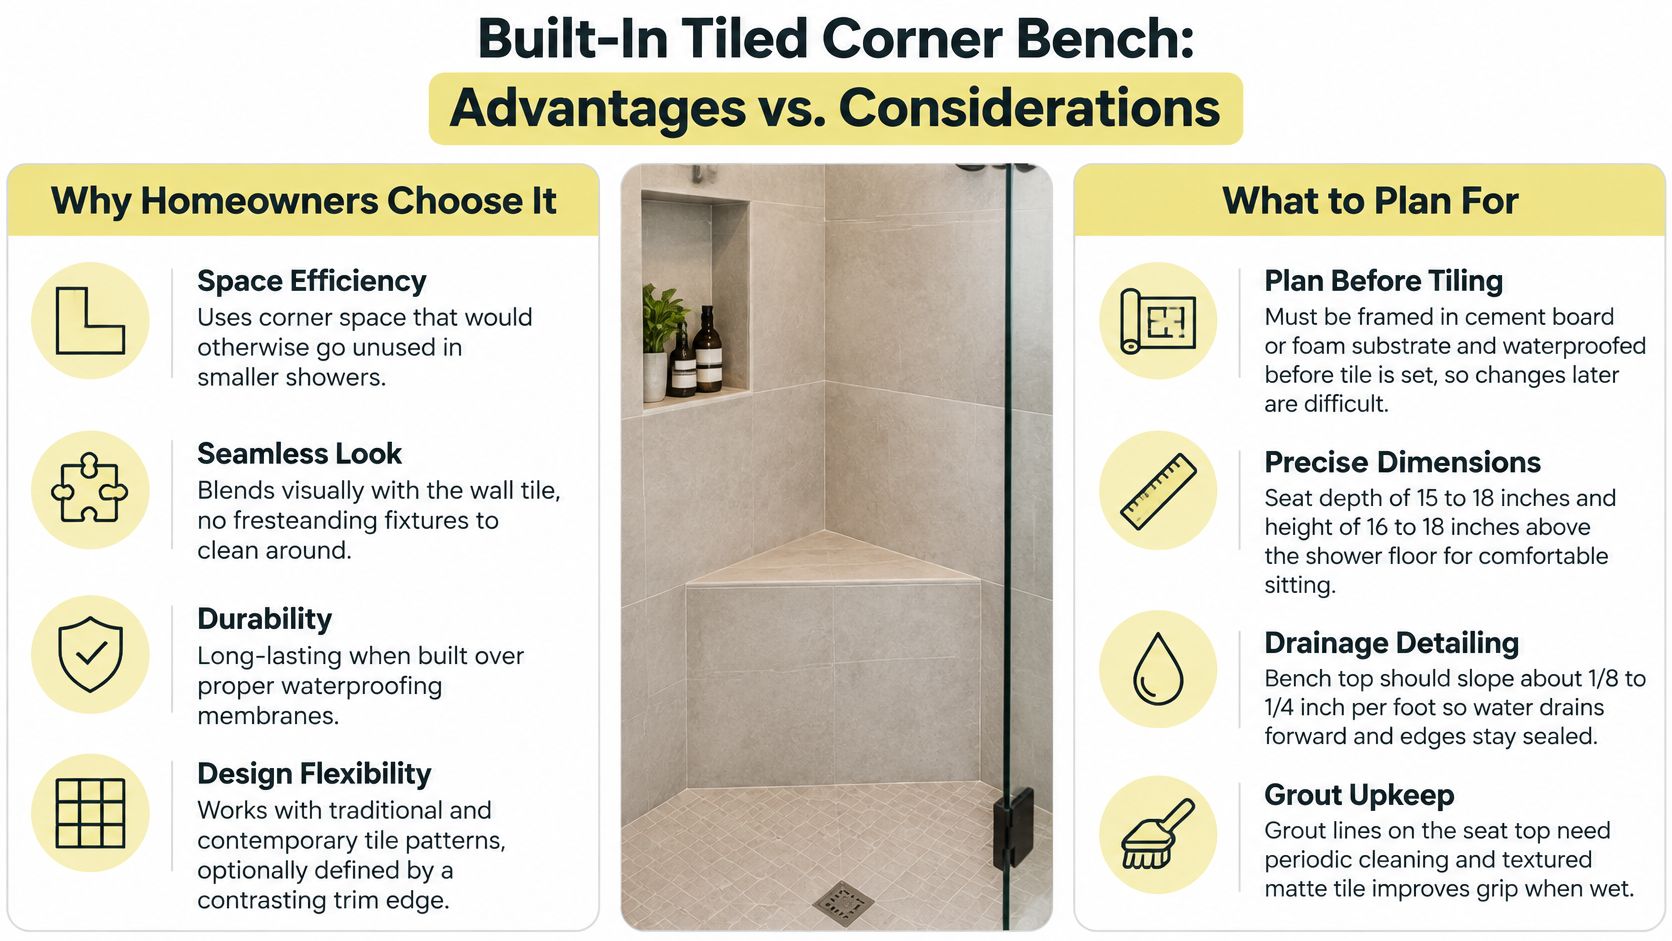
Before tile goes up, settle the seat's usable depth, front-edge shape, finished height, door clearance, and forward drainage slope. A corner isn't wasted space if you need it to turn comfortably.
2. Full-Length Rear Bench
A long rear bench is for the homeowner who actually wants to linger. It provides a broad resting place and gives a larger shower a calm horizontal line, particularly when the bench top continues the material used at the curb or niche.
In a generous Easton primary bath, for example, a rear bench could anchor the view through a glass enclosure. In a shared Virginia bathroom, it could allow someone to sit while another person uses the standing area. Neither arrangement works well if the bench becomes the household's only storage shelf.

Protect the Floor Space in Front
Measure the finished clear space, not the unfinished framing. Tile, wall assemblies, glass, and the bench itself all affect how the enclosure feels.
For perspective, the 2010 ADA Standards specify a standard roll-in shower with at least 30 inches of clear width by 60 inches of clear depth and a 60-inch-wide opening. Those are configuration-specific accessibility dimensions, not permission to add a full-width bench to any enclosure of that size.
Use the same disciplined approach when reviewing essential shower dimensions for your bathroom remodel. Draw the bench, standing zone, entry, and glass together rather than choosing them separately.
A generous bench doesn't make a generous shower if there's nowhere comfortable to stand.
Before tile goes up, confirm seated depth, clear floor area, glass attachment details, and lighting over the rear wall. Add separate bottle storage and choose compatible slip-resistant finishes so the bench remains somewhere to sit.
3. Curbless Walk-In Shower with Integrated Bench
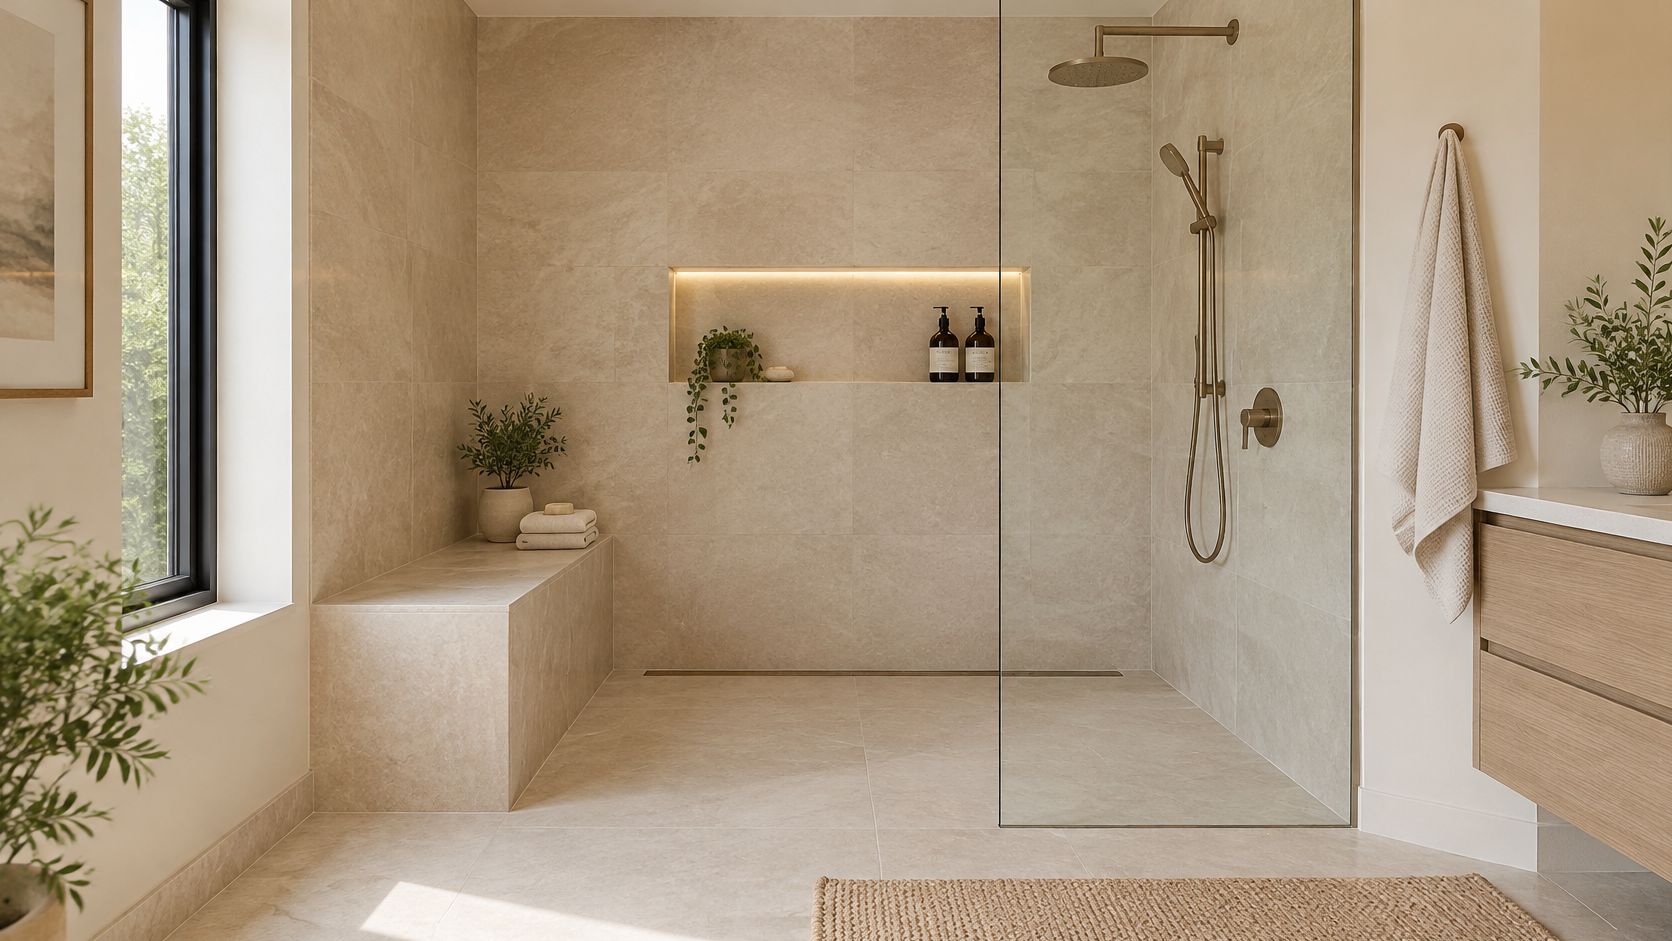
Removing the raised threshold can make the trip from bathroom floor to shower seat feel more straightforward. Paired with a built-in bench, a curbless entry also creates a continuous visual plane, especially when the floor palette stays quiet.
This is a useful direction for a Chevy Chase renovation planned around long-term comfort, or a Delaware home where bathing needs may change. But curbless doesn't automatically mean accessible, and an open entry doesn't automatically keep water inside.
The safety considerations deserve attention. In a CDC analysis of nonfatal bathroom injuries among people aged 15 and older, approximately 80% of injuries were caused by falls, and about two-thirds occurred in or around a tub or shower.
Start Below the Finished Floor
The contractor needs to establish whether the floor can accommodate the drain and sloped shower assembly without unsuitable structural alterations. Choose a point or linear drain based on the whole floor geometry, not appearance alone.
- Control the splash. Position the showerhead and fixed glass so the open entry doesn't become a route for spray.
- Plan support together. Coordinate bench location, grab-bar reinforcement, and handheld shower access.
- Light the approach. Use these walk-in shower lighting ideas to consider the entry and seated position as well as the standing area.
Before tile goes up, approve floor elevations, drainage direction, waterproofing beyond the immediate spray area, and glass placement. A towel bar is useful nearby, but it isn't a splash barrier or a substitute for a grab bar.
4. Floating Stone or Quartz Bench
A floating bench is for the homeowner who wants seating without a solid tiled block beneath it. The exposed floor can make an enclosure feel less crowded, and the clean front edge works particularly well with large-format porcelain.
Say you're planning a modern McLean bath with a quiet vanity countertop and restrained hardware. A coordinated shower seat can carry that material palette into the enclosure without adding another decorative finish. Matching the appearance, however, doesn't mean using the same slab specification without review.
Natural stone, engineered stone, and quartz products have different requirements. Confirm that the selected material is suitable for the wet location, intended span, support method, and cleaning routine.

The Support Should Disappear, Not the Engineering
The slab isn't the entire structure. Concealed brackets or a designed support frame must connect properly to the wall framing, with waterproofing coordinated around every penetration.
A slightly eased front edge is kinder to the backs of your legs than a sharp corner. A honed or matte appearance can suit the room beautifully, but finish names alone don't establish wet-use traction.
The underside needs thought, too. Leave enough access for cleaning, avoid a cramped pocket beneath the seat, and don't position the bench where it makes the drain difficult to service.
Before tile goes up, finalize the actual slab product, thickness, support design, edge treatment, and mounting locations with the fabricator and contractor. Place a niche within comfortable reach so the seat doesn't become a crowded shelf.
5. Fold-Down Wall Seat for Universal Design
Some households need a seat every day. Others want one available after an injury, during recovery, or when standing becomes tiring. A fold-down seat serves both routines without permanently occupying the shower floor.
For a Maryland homeowner planning to remain at home, this can be more useful than a substantial masonry bench. Raised, it leaves more room for standing use; lowered, it needs to work with the controls, handheld spray, and transfer approach.
The U.S. Access Board's accessibility guidance places accessible shower seat tops 17–19 inches above the finished floor and requires seats and their attachments to withstand a 250-pound vertical or horizontal force at any point. Treat those as coordinated planning requirements, not isolated product-selection numbers.
Choose the Seat and Hardware Together
A fold-down seat needs a manufacturer-approved support assembly behind the finished wall. Tile and ordinary wallboard aren't substitutes for structural backing.
- Check the folded position. The raised seat must clear the door, grab bars, and standing user.
- Test the operation. The intended user should be able to lower and raise it without awkward gripping or bending.
- Coordinate assistance. Leave room for a caregiver where needed, and review transfer needs before committing to the enclosure.
A teak-topped model may feel warmer than a solid mineral surface, but examine the hinges, mounting plates, drainage, and maintenance requirements just as carefully. When comparing supporting accessories, resources to find elderly bathroom safety equipment can help identify needs beyond the seat itself.
Plan for the person: A beautifully installed folding seat is still the wrong choice if the user needs a different transfer method.
Before tile goes up, approve the specific model, backing, finished mounting height, control reach, and transfer clearance.
6. Teak Slat Bench Over Tile Base
Teak changes how a tiled shower feels against the body. A slatted top introduces warmth and a softer visual rhythm, making it appealing when the seat's main job is to create a quiet place to pause.
Consider a black-and-white Virginia bathroom that feels a little severe. A teak seat can connect the shower to wood vanity drawers without introducing another tile pattern. In a pale stone-look shower, the same material can provide contrast without dominating the room.
The important distinction is between the removable wood surface and the waterproof structure beneath it. Teak tolerates moisture, but it doesn't replace the shower's waterproofing.
Design for the Cleaning You'll Actually Do
Slats allow water through, which means soap and residue can reach the base below. A removable top is usually easier to maintain than wood permanently trapped against the tile.
- Make removal straightforward. The top should lift out for cleaning without dismantling adjacent finishes.
- Keep the base draining. The waterproofed surface beneath the slats needs a continuous route for water to escape.
- Match the care to the product. Follow the seat maker's instructions for cleaning, oiling, or sealing rather than applying a universal maintenance schedule.
Specify well-made teak with smooth edges and corrosion-resistant hardware. Check how the slats feel when seated, not just how evenly they're spaced in a product photograph.
Ventilation matters because both the wood and concealed base need opportunities to dry. A permanently damp underside is a maintenance problem even when the visible top looks clean.
Before tile goes up, settle the base slope, removable-top detail, attachment method, and finished sitting height with the wood installed. Coordinate nearby warm finishes, but don't make matching the cabinetry more important than drainage and access.
7. Steam Shower with Tiled Bench
In a steam shower, the seat isn't an extra. It's where you expect to spend the session, so comfort and enclosure planning deserve priority over decorative details.
A larger Washington, DC primary bath might accommodate an enclosed steam shower with a broad tiled bench. An Easton renovation could pair it with heated bathroom flooring, while keeping the steam enclosure technically separate from the surrounding room.
This isn't a standard shower with a generator added later. The wall, ceiling, door, waterproofing, and vapor-control details must suit steam use.
Put Comfort Ahead of the Feature List
Choose a bench depth that supports relaxed sitting without forcing the user to perch at the edge or lean awkwardly backward. A smooth, comfortable surface and carefully finished front edge matter more here than an elaborate tile pattern.
Keep the steam outlet away from feet and seated bodies, following the selected generator's installation requirements. The generator also needs an appropriate location with service access and coordinated electrical, plumbing, and drainage provisions.
Plan the bench around where you'll rest, then place the steam equipment around that seated position.
The ceiling treatment should manage condensation, and the enclosure needs a compatible steam-rated door and seals. Coordinate bathroom exhaust and post-use drying with the complete system rather than assuming a larger fan solves every moisture issue.
For another way to consider the shower environment, view the video below.
Before tile goes up, approve the steam-rated assembly, ceiling detailing, generator location, outlet placement, controls, and service access. Jennifer Gilmer Kitchen & Bath coordinates design implementation with contractors, helping keep these connected decisions from becoming separate construction-day guesses.
8. Corner L-Shaped Bench with Ledge and Integrated Niche
If your seat keeps disappearing beneath bottles, the problem may be storage rather than bench size. An L-shaped bench with a coordinated ledge and niche gives sitting and storage distinct places.
In a Washington, DC rowhouse bath, a short return could create useful seating while a niche holds daily products. In a larger Ashburn layout, longer bench legs and a continuous ledge could form a deliberate feature wall. The arrangement should follow the available floor space, not a desire for symmetry.
Unlike a small triangular corner seat, an L-shaped bench offers seating along adjoining walls. That additional projection also consumes more floor area, so it can be the wrong choice in a compact enclosure.
Draw Every Horizontal Surface Together
The niche, ledge, seat, and glass should appear on the same elevation drawing. Otherwise, you can end up with awkward tile slivers, a niche hidden behind a shoulder, or a glass edge landing against the bench.
ADA seat guidance published by Corada places a folding seat in a standard roll-in shower on the side wall adjacent to the controls. That illustrates why a decorative L-shaped arrangement shouldn't be assumed to satisfy an accessible layout.
- Separate sitting from storage. Put bottles where they won't crowd the usable seat.
- Test reach in both positions. Check the niche while seated and standing.
- Align the craftsmanship. Coordinate grout lines, finished edges, waterproofing, and drainage across every horizontal surface.
A light above the niche can improve visibility without making the whole wall bright. Choose suitable wet-location equipment and avoid glare at seated eye level.
Before tile goes up, confirm both bench legs, ledge height, niche depth, door movement, and tile layout. If those pieces compete for room, simplify the storage before shrinking the comfortable sitting area.
How the eight seated shower designs compare
| Item | Seat Position | Best Fit Footprint | Accessibility Profile |
|---|---|---|---|
| Built-In Tiled Corner Bench | Wraps a shower corner | Compact showers with unused corner space | Fixed seating; less adaptable to changing mobility needs |
| Full-Length Rear Bench | Runs along the back wall | Larger, wide walk-in showers | Generous seating; allows assisted bathing |
| Curbless Walk-In Shower with Integrated Bench | Built into a solid wall | Small or large open-plan bathrooms | Step-free entry; supports aging in place |
| Floating Stone or Quartz Bench | Cantilevers from the shower wall | Showers with secure wall support and a modern design | Fixed seating; requires structural wall support |
| Fold-Down Wall Seat for Universal Design | Mounted to the wall; folds away | Showers where preserving floor space matters | Supports limited mobility; pairs well with grab bars |
| Teak Slat Bench Over Tile Base | Set over a tiled or waterproofed base | Spa-inspired showers with room for a bench | Comfortable fixed seating; requires regular care |
| Steam Shower with Tiled Bench | Built inside the enclosed steam shower | Larger, fully enclosed showers planned for steam | Seated use supported; less suited to open, step-free access |
| Corner L-Shaped Bench with Ledge and Integrated Niche | Wraps two adjacent walls, with nearby ledge and niche | Compact or larger showers needing integrated seating and storage | Fixed corner seating; niche height can serve seated and standing users |
Choosing the Seat That Fits How You Live
Start with how the shower will be used, then work backward to the seat. Who sits, for how long, and will the bathroom need to serve the same household in twenty years? A short pause after a workout calls for something different from daily seated bathing or caregiver assistance.
A permanent bench isn't automatically the best investment in comfort. It can take away standing room, complicate cleaning, and leave less space for someone helping with bathing. A fold-down seat, removable solution, or reinforced wall with no seat installed initially may suit the household better.
Before choosing the finish, make these distinctions:
- For occasional resting, prioritize a comfortable seat that doesn't interrupt normal standing use.
- For daily seated bathing, prioritize reachable controls, handheld spray access, support, and a suitable transfer approach.
- For a spa routine, prioritize sustained sitting comfort, enclosure conditions, and surfaces you're willing to maintain.
- For changing needs, preserve maneuvering space and document concealed reinforcement for future use.
A simple mock-up can settle questions that a material sample can't. Mark the bench footprint on the floor, place a stable chair at the intended position outside the wet area, and rehearse reaching toward the proposed controls. Check where a door would swing and whether another person could assist without standing in the entry.
Resolve the Layout Before the Palette
Decide on seat type, height, and depth before tile selection begins. Then coordinate the floor slope, waterproofing, structural support, glass, storage, and lighting around that decision. Tile should finish a well-planned seat, not determine its dimensions by default.
Jennifer Gilmer, CKD, and the Jennifer Gilmer Kitchen & Bath team take projects from concept through installation across Washington, DC, Maryland, and Virginia. Our design process includes showing clients the proposed finished room on a screen before work begins, making it easier to discuss the relationships between seating, circulation, and materials.
Clients can explore completed bath projects through the firm's full virtual tours at their own pace. Visiting the Chevy Chase, Easton, or Ashburn showroom also provides an opportunity to consider materials in person, where texture and finish are easier to judge.
The best seat is the one you'll use comfortably without resenting what it takes from the room. Keep that standard in view, and the smaller decisions become clearer.
Jennifer Gilmer Kitchen & Bath offers bathroom design and remodeling with coordinated planning for seating, storage, lighting, and installation. Visit Jennifer Gilmer Kitchen & Bath to explore bath projects and arrange a showroom consultation, bringing your room measurements and a short description of how you'd like your shower to work.