.avif)
A kitchen can look immaculate in a showroom and still frustrate you every morning. The refrigerator door blocks the prep area, the bin sits in the only clear walkway, and the cabinets that looked sleek on paper leave no comfortable place for baking trays or coffee equipment. That tension is exactly why the European style kitchen continues to appeal to homeowners in Washington, DC, Maryland, and Virginia. Its restraint is visual, but its real value is practical.
The strongest European-inspired kitchens aren't assembled from a list of fashionable finishes. They begin with workflow, ergonomics, storage, and precise cabinetry, then shape those decisions into a room that feels calm and personal. In an American home, the challenge is adapting those principles to local architecture, family habits, appliances, and construction realities without producing a space that feels imported or inflexible.
Table of Contents
What Defines a European Style Kitchen
A European kitchen often reveals itself with restraint. The cabinet fronts align in a continuous plane, appliances disappear behind matching panels, and the counter holds only what you use every day. Even in a busy kitchen, the eye has fewer interruptions, so the room feels composed rather than decorated.
That calm comes from a design philosophy centered on efficiency and visual discipline. European kitchens typically use flat or flush-front doors, minimal ornament, restrained hardware, and integrated appliances. HGTV's overview of European kitchen design identifies these clean lines, concealed elements, and clutter-free surfaces as defining features of the style.
The room should work before it performs
Consider a family kitchen with a tall pantry wall near the entrance, a generous prep surface beside the sink, drawers beneath the cooktop, and everyday dishes stored close to the dishwasher. Nothing about that arrangement needs to announce itself. Its success appears when one person can unload groceries while another prepares dinner without moving appliances, bowls, or open cabinet doors out of the way.
A European style kitchen differs from a room that merely borrows European imagery. A slab door and handleless drawer won't solve a poor layout. The design has to give each task a logical home, from food storage and preparation to cooking, serving, and cleanup.
Practical rule: Choose the storage and appliance arrangement before choosing the decorative character. A beautiful front on an inconvenient cabinet remains inconvenient.
The style also doesn't require a stark white palette. Warm wood, stone, muted color, and carefully selected metal can make the room feel residential and welcoming while preserving the underlying order. What matters is the relationship between the materials, the cabinet grid, and the way the household uses the room.
For a remodeling client, the most useful question isn't, “How do I make my kitchen look European?” It's, “Which daily frustrations should this kitchen remove?” That shift produces a more durable result, because the design language grows from lived experience instead of imitation.
The Evolution and Modern Appeal
The modern European kitchen has a clear historical starting point. Architect Margarete Schütte-Lihotzky designed the Frankfurt Kitchen in 1926 and 1927 for a municipal housing program in Frankfurt, Germany. By applying time-motion study principles to household work, the fitted kitchen reduced unnecessary movement and established a model for compact, organized planning. Roughly 10,000 units were installed in apartments by the late 1920s, making the project a major milestone in kitchen design. This history of modern European kitchen design places the Frankfurt Kitchen at the center of the fitted-kitchen story.
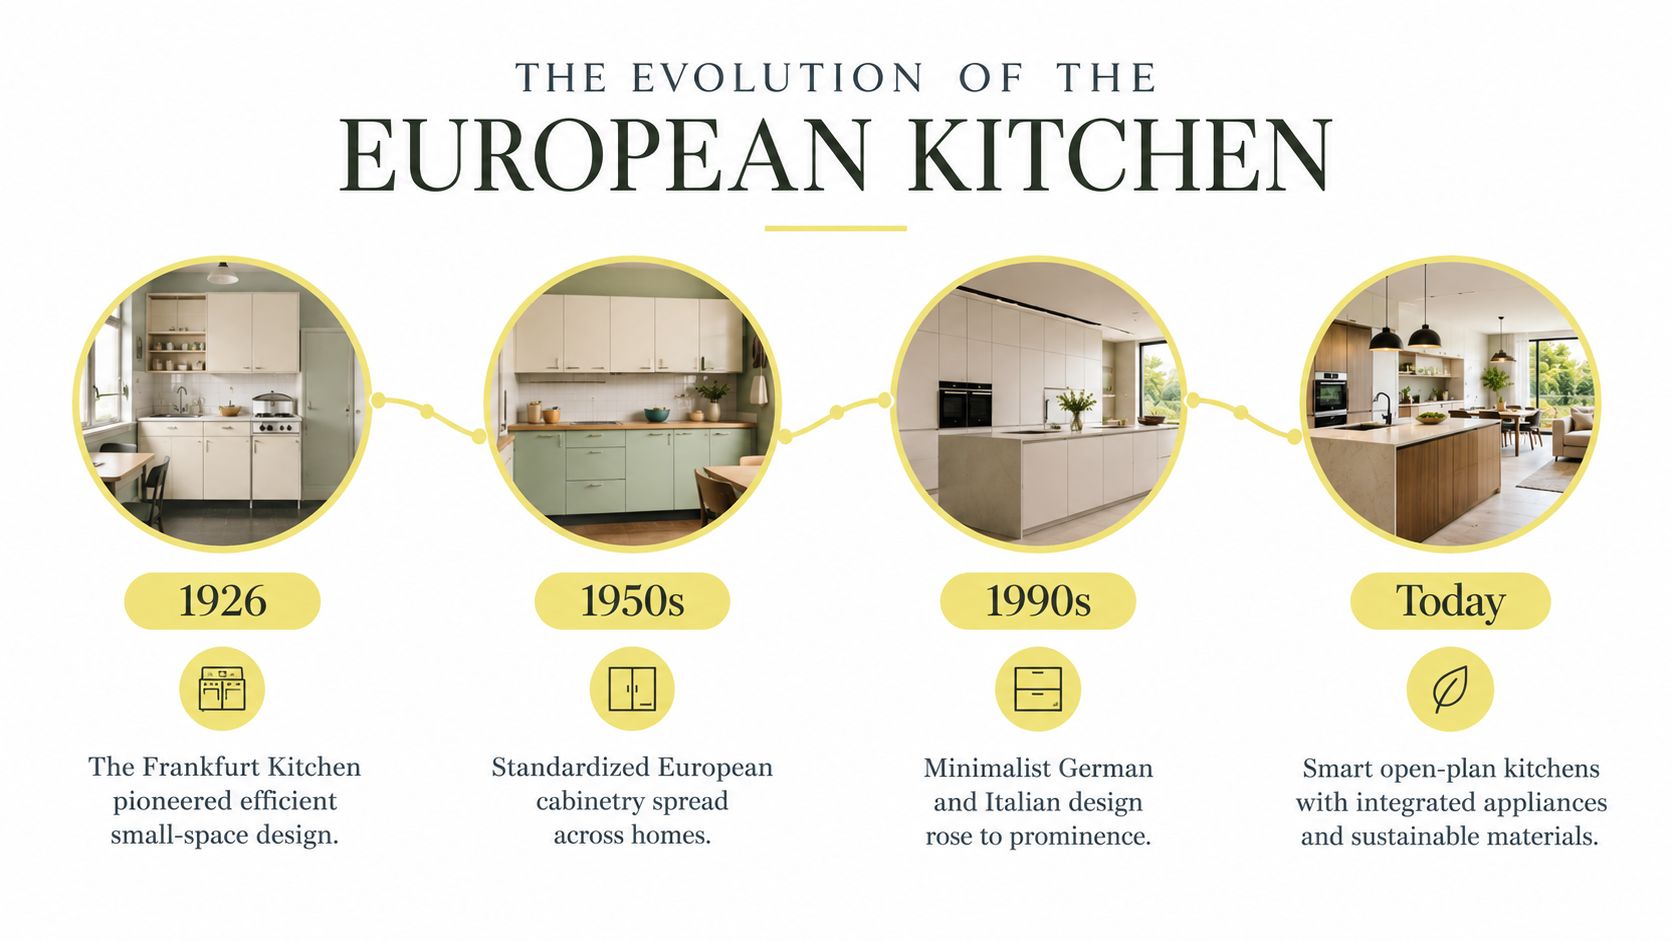
That origin explains why European kitchens still feel so deliberate. The style wasn't born from minimalism as a visual trend. It grew from the need to make a small room support demanding work, and that logic still translates well to urban homes, additions with limited footprints, and large open-plan kitchens that need strong organization.
From strict minimalism to warmer restraint
Today's interpretation is more nuanced than the old image of a glossy white room. Recent design coverage points toward creamy beige, taupe, greige, natural wood, walnut, smoked oak, matte and satin surfaces, and textured fronts such as fluted or reeded panels. Country Living's 2026 kitchen trend coverage also describes stronger influence from continental Europe, including France and Belgium, alongside growing interest in darker, moodier palettes and mixed materials.
The commercial picture reinforces that this is more than a passing editorial preference. Industry reporting estimates the Europe kitchen furniture market at USD 21.96 billion in 2025, with projected growth to USD 27.97 billion by 2031 at a 3.88% CAGR. The same European kitchen furniture market report estimates that cabinets represented 58.64% of the market in 2025, while residential demand accounted for 73.10% of sales. Germany, the United Kingdom, and Italy together account for about half of European demand.
Those figures matter to an American homeowner for one reason: they reflect a mature design system with a substantial residential manufacturing base, not a niche visual formula. The best adaptation takes the original emphasis on efficiency and combines it with warmer materials, more generous entertaining space, and the practical expectations of a Washington-area home.
Key Design Characteristics and Cabinetry Systems
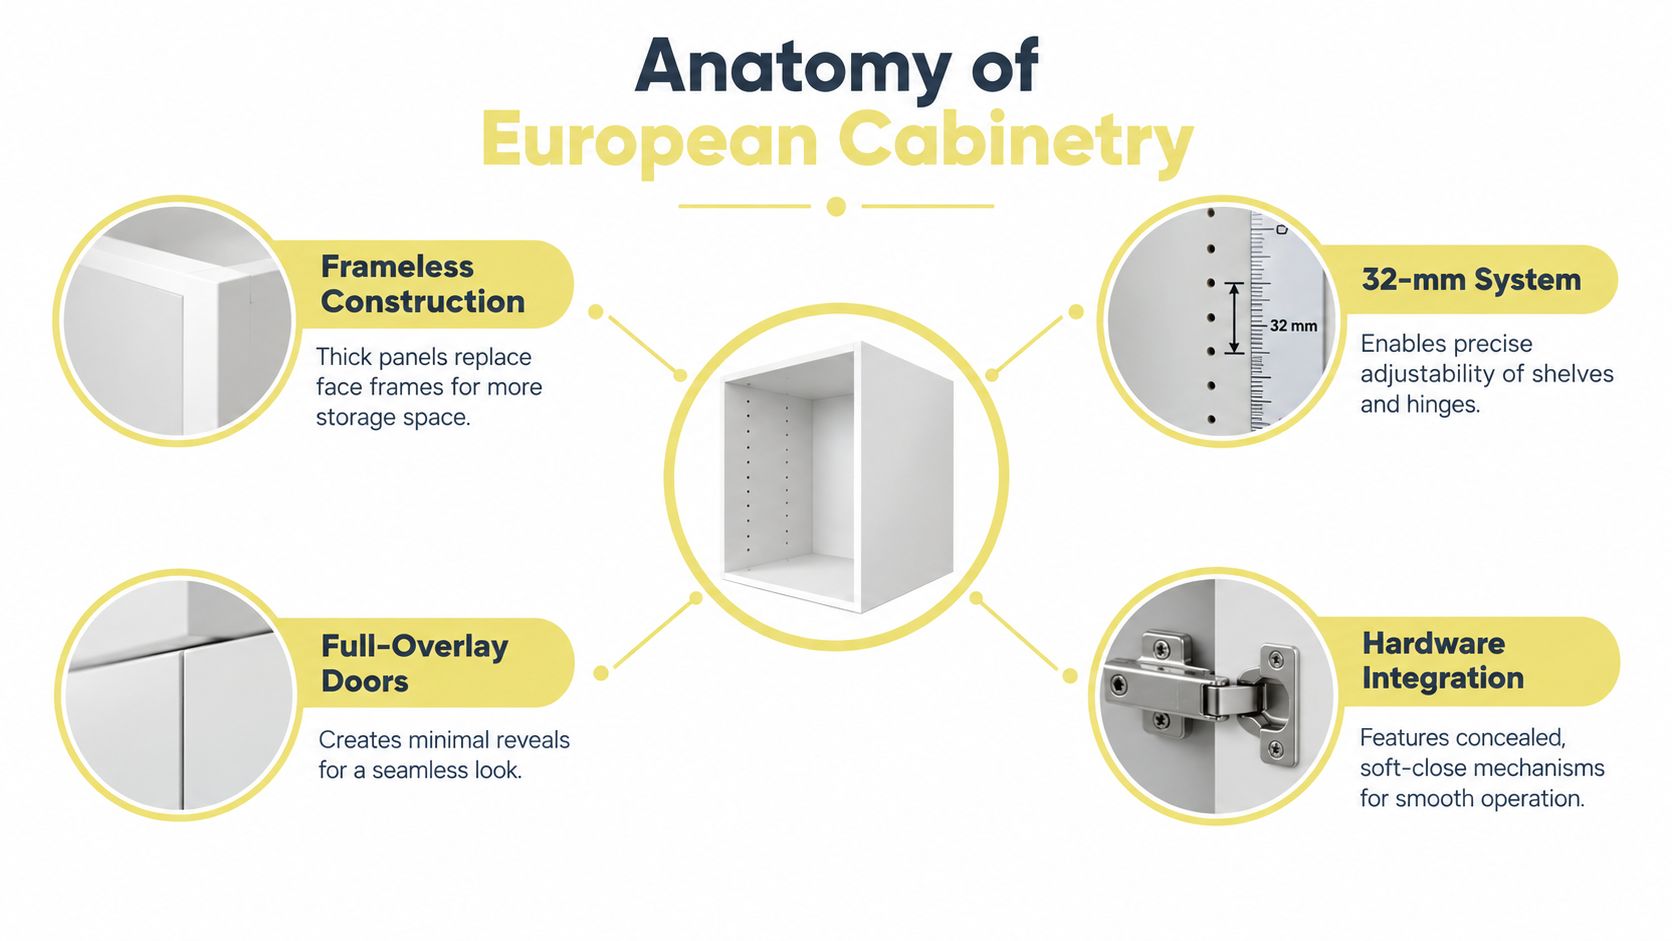
The cabinet box is where a European kitchen earns its appearance. In a traditional framed cabinet, a face frame surrounds the opening and the doors attach within or over that structure. A European cabinet is generally frameless, so the door hinges directly to the cabinet side. The result is a broader usable opening, fewer visual interruptions, and a more consistent front elevation.
European cabinetry is commonly built around the 32-mm system, a repeatable drilling grid that supports precise placement of shelves, hinges, and drawer components. It helps manufacturers assemble units consistently and allows designers to coordinate a long run of cabinets with a disciplined, millimeter-precise rhythm. This explanation of European kitchen cabinets outlines how frameless construction and the 32-mm system contribute to storage access and hardware alignment.
Dimensions that affect everyday comfort
A typical European planning benchmark places the finished worktop at about 900 to 910 mm. That height is often achieved with an approximately 870 mm carcass, 100 to 150 mm adjustable legs, and a 40 mm worktop. The exact height should still respond to the people using the kitchen, but the benchmark gives a useful starting point for evaluating a proposal. This comparison of European, UK, and US cabinet dimensions explains the relationship between the carcass, legs, worktop, and finished height.
European base units are also usually 60 cm deep, while wall cabinets are often only 30 to 37 cm deep. That shallower upper storage can preserve sightlines and circulation, especially in a compact kitchen. It also keeps wall storage from overwhelming the person standing at the worktop.
Frameless construction doesn't automatically mean better cabinetry. Thin materials, weak edges, poor hinge adjustment, and badly planned interior fittings can undermine the advantages. Ask how the cabinet box is constructed, how the doors are adjusted, where the hinges are sourced, and whether the installer can maintain consistent reveals across walls that may not be perfectly straight.
For a practical guide to evaluating construction, storage, and door styles, see how to choose kitchen cabinets. The goal isn't to buy a label. It's to specify a system that will stay aligned, open comfortably, and support the weight and frequency of daily use.
Regional Variations Across Europe
“European” describes a family of design approaches, not one fixed appearance. French, Italian, and Scandinavian kitchens each interpret efficiency and restraint through a different cultural lens, and those distinctions can help a homeowner define a more personal direction.
French warmth
French-inspired kitchens often soften the precision of modern cabinetry with natural stone, aged-looking metal, tile, painted surfaces, or a carefully chosen traditional detail. The room may feel collected rather than strictly uniform. A restrained palette of warm white, taupe, sage, or greige can support that character without becoming rustic or overly decorative.
Italian precision
Italian kitchens tend to make a stronger visual statement through refined proportions, confident finishes, and integrated technology. A dark lacquer, a sculptural island, or a dramatic stone surface can work beautifully when the surrounding cabinetry remains controlled. The risk is using too many assertive materials at once. European restraint depends on editing, even when the finish itself is bold.
Scandinavian ease
Scandinavian interpretations favor light, natural wood, soft neutrals, and an atmosphere of everyday comfort. The cabinetry may be simple, but the room gains depth from grain, textiles, pale flooring, and warm lighting. This direction can work particularly well in a Virginia or Maryland home where the goal is a contemporary kitchen that still feels relaxed and connected to the rest of the house.
Homeowners can also borrow from the architecture surrounding the kitchen. Window proportions, flooring, millwork, and natural light should influence the palette rather than forcing a regional theme onto the room. For clients considering a broader European vocabulary in the home, Browse the European window collection from Breaking Glass Co. offers useful context on how window design can support clean lines and strong indoor-outdoor relationships.
The most convincing rooms usually combine influences rather than reproduce one country's style. A French limestone-inspired surface, an Italian-style integrated appliance wall, and Scandinavian oak can coexist when the undertones and proportions are coordinated. The result feels considered, not like a catalog assembled by category.
Layout Planning and Functional Workflow
Start with movement, not cabinet color. Before selecting fronts or samples, trace how groceries enter the room, where produce is washed, where chopping happens, and how a cooked dish reaches the table. A European-style layout succeeds when those actions follow a natural sequence without forcing people through the main work zone.
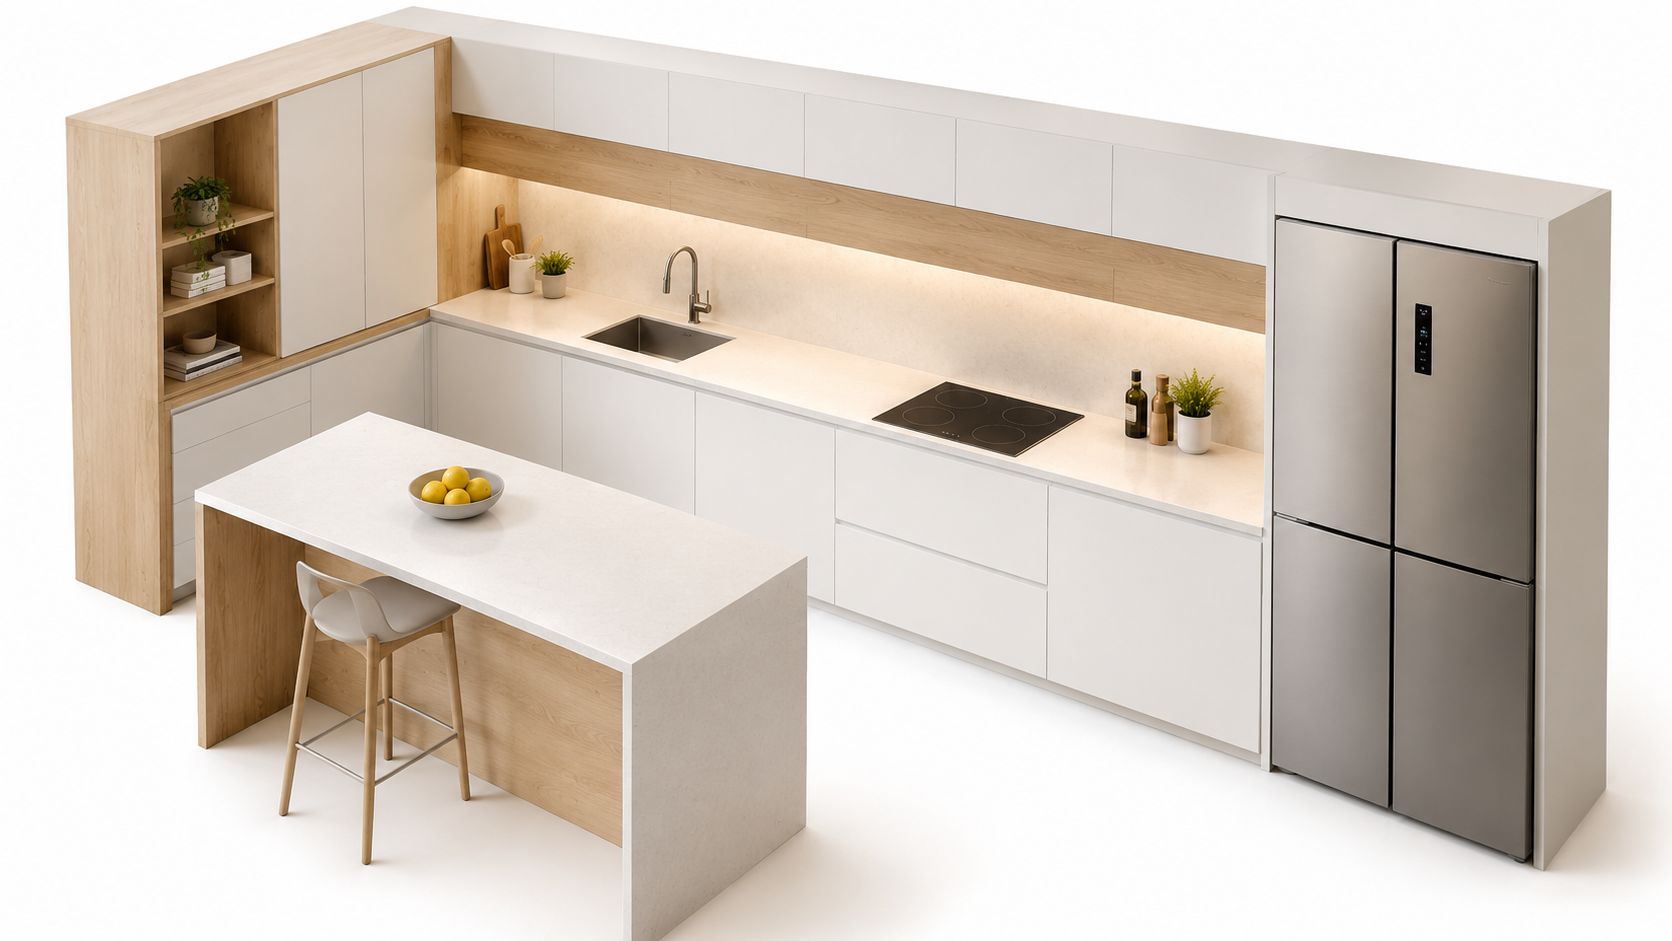
The classic sink-range-refrigerator triangle remains a useful test, particularly for a compact room. The National Kitchen and Bath Association kitchen planning guidelines recommend that the three legs total no more than 26 feet, with each leg between 4 and 9 feet. The guidance also says that no leg should pass through an island or peninsula by more than 12 inches. These aren't substitutes for judgment, but they provide a clear way to identify a layout that asks you to walk too far or cross through a work surface.
Assign storage to the task
A zone-based plan adds useful detail to the triangle:
- Entry and pantry zone: Place tall food storage and the refrigerator where groceries can be put away without crossing the cooking area.
- Preparation zone: Keep the sink, waste pull-out, knives, boards, and the most generous uninterrupted worktop together.
- Cooking zone: Store pans, utensils, oils, and heat-resistant tools in drawers near the cooktop, with a clear landing surface.
- Cleanup zone: Position everyday dishes near the dishwasher so unloading doesn't become a trip across the kitchen.
European kitchens are particularly effective in compact footprints because they use concealed storage and built-in solutions such as pull-out pantries, corner organizers, and deep drawers. This overview of European kitchen designs describes how those elements help homeowners use difficult spaces without allowing the worktop to become overflow storage.
A pull-out pantry isn't automatically the right choice. It needs enough clearance to open fully, and a wide drawer may provide better access for heavy cookware. Corner hardware can recover awkward space, but only if the mechanism is durable and the shelves are sized around what you own.
For a fuller planning framework, use how to plan a kitchen layout as a starting point, then test the drawing against appliance door swings, seating, windows, and the way more than one person uses the room.
The following video can be useful when comparing workflow concepts with your own footprint.
A final plan should be tested at full scale whenever possible. Mark cabinet edges on the floor, stand where the dishwasher will open, and check whether an island makes the room easier to use or fills its center. This kind of review is especially important in older DC rowhouses and remodeled suburban kitchens, where walls, windows, and existing plumbing can limit the clean geometry suggested by an inspiration photograph.
Material Selection and Finishes
Warmth is now one of the most useful ways to adapt a European style kitchen to an American home. A room of perfectly glossy fronts can look polished in a photograph but feel unforgiving under daily fingerprints, crumbs, and changing light. Matte and satin finishes, natural wood, stone, marble, limestone, brass, and tile create a quieter surface story with more tactile depth. This collection of European-inspired kitchen ideas emphasizes layered natural materials and restrained colors such as warm white, taupe, sage, and greige.
Choose finishes for the household, not the sample board
A walnut or smoked-oak accent can bring depth to a pale cabinet run. A fluted panel can add texture, but it needs careful placement because grooves collect dust and are harder to wipe than a flat door. Deep colors can feel rich and architectural, though they show dust and fingerprints differently from pale finishes. The right choice depends on lighting, cleaning habits, pets, children, and whether the kitchen is expected to look composed between uses.
Countertops deserve the same practical scrutiny. Marble offers movement and a sense of history, while a carefully selected engineered surface may offer a different maintenance profile. Porcelain, quartz, natural stone, and solid surfaces each bring their own considerations around heat, seams, edges, staining, and repair. Review those trade-offs with samples in the actual light of the room, not only beneath showroom lighting. This guide to kitchen countertop types can help organize that conversation.
A finish earns its place when it looks appropriate on installation day and remains easy to live with years later.
Resale value rarely comes from chasing every trend. It comes from a coherent plan, credible materials, useful storage, and workmanship that remains visible in the alignment of doors and the quality of edges. Warm European palettes have an advantage because they can feel current without depending on an all-white scheme or a highly specific decorative moment.
Integrated appliances support the same principle. Panel-ready refrigeration and dishwashers can reduce visual interruption, but service access must be considered before the fronts are finalized. A designer should coordinate appliance specifications, cabinet clearances, ventilation, lighting, and hardware as one system rather than treating each selection as an isolated purchase.
Working with a Design Firm
The difference between a convincing European kitchen and an expensive approximation usually appears during the design process. A showroom sample can show the color of a door, but it can't show whether the refrigerator clears the island, whether the drawer beside the sink can open beside the dishwasher, or whether the worktop height suits the people who cook most often.
Jennifer Gilmer Kitchen & Bath works with homeowners in Washington, DC, Maryland, Virginia, and Delaware, taking projects from early concepts and layout studies through selections, cabinetry, and installation coordination. The firm operates showrooms in Chevy Chase, Maryland; Easton, Maryland; and Ashburn, Virginia, where clients can review cabinetry, surfaces, hardware, and material relationships in person.
A more useful showroom conversation
Bring the problems you want solved. Show where groceries enter, describe what currently collects on the counter, and identify the appliances or cookware that need a dedicated home. A thoughtful designer can then test those priorities against the room's architecture instead of beginning with a predetermined cabinet style.
The process should also make trade-offs visible. You may choose a narrower upper cabinet to preserve circulation, spend more on drawer hardware while simplifying a decorative finish, or use a warm wood accent where a full wall of dark cabinetry would feel heavy. Those decisions are easier to evaluate when drawings, samples, and full-size hardware are considered together.
For a significant remodel, professional coordination matters as much as visual direction. Cabinet dimensions affect electrical locations, plumbing, lighting, appliance installation, trim, and flooring transitions. A hands-on team can identify conflicts before materials arrive and maintain the intended lines through installation.
Jennifer Gilmer Kitchen & Bath offers full-service kitchen remodeling, custom and semi-custom cabinetry, layout planning, material selection, and integrated storage for homeowners seeking a European style kitchen in the DC, Maryland, or Virginia area. Visit Jennifer Gilmer Kitchen & Bath to explore the firm's work and arrange a showroom or design consultation for your project.