

You're standing in the bathroom with a coffee, deciding what can stay. The floor is cold. The vanity top has a faint ring. The shower glass is spotted before you've even dressed. A primary bath can hold a dozen materials, but most of the daily experience comes down to a handful of surfaces: the floor underfoot, the walls around the shower, the vanity top under the hands, and the fixtures that meet the water.
This guide walks through nine bathroom remodel materials in the order a designer would consider them, with the practical details that shape how each one performs over time. I weigh them the way we do at a sample table. What do you touch, what do you wipe, and what has to live with steam in a Washington, DC, Maryland, or Virginia house?
Jennifer Gilmer Kitchen & Bath plans these rooms from concept through installation, so a finish has to work with the plumbing, the light, and the way the household uses the bath. A narrow powder room asks for different surfaces than a primary bath in Chevy Chase or a guest bath on the Eastern Shore. Showrooms in Chevy Chase, Easton, and Ashburn let you see cabinetry, hardware, and tops together before anything is ordered.
Start with the surfaces you live with every morning. Color can wait until the wet areas, the vanity, and the metal are settled. The nine choices below are the ones I would put on the table first.
Table of Contents
- 1. Porcelain and Ceramic Tile
- 2. Natural Stone
- 3. Quartz and Engineered Stone Surfaces
- 4. Solid Surface Materials
- 5. Bathroom Cabinetry and Moisture-Resistant Casework
- 6. Bathroom Plumbing Fixtures and Finishes
- 7. Freestanding and Whirlpool Tubs
- 8. Glass Shower Enclosures and Glazing
- 9. Luxury Vinyl Plank and Resilient Flooring
- How the nine bathroom remodel materials compare at a glance
- Choosing Materials with Confidence from Concept to Installation
1. Porcelain and Ceramic Tile
Porcelain and ceramic tile still carry most wet rooms because they take moisture, cleaning, and daily wear without asking much in return. Porcelain is fired hotter, so the body is denser and better suited to floors. Ceramic stays a strong wall choice when you want a softer glaze.
In the 2025 U.S. Houzz Bathroom Trends Study, 79% of renovating homeowners chose tile for the shower floor, with porcelain at 39% and ceramic at 26%. That lines up with what we specify for homes across the region.
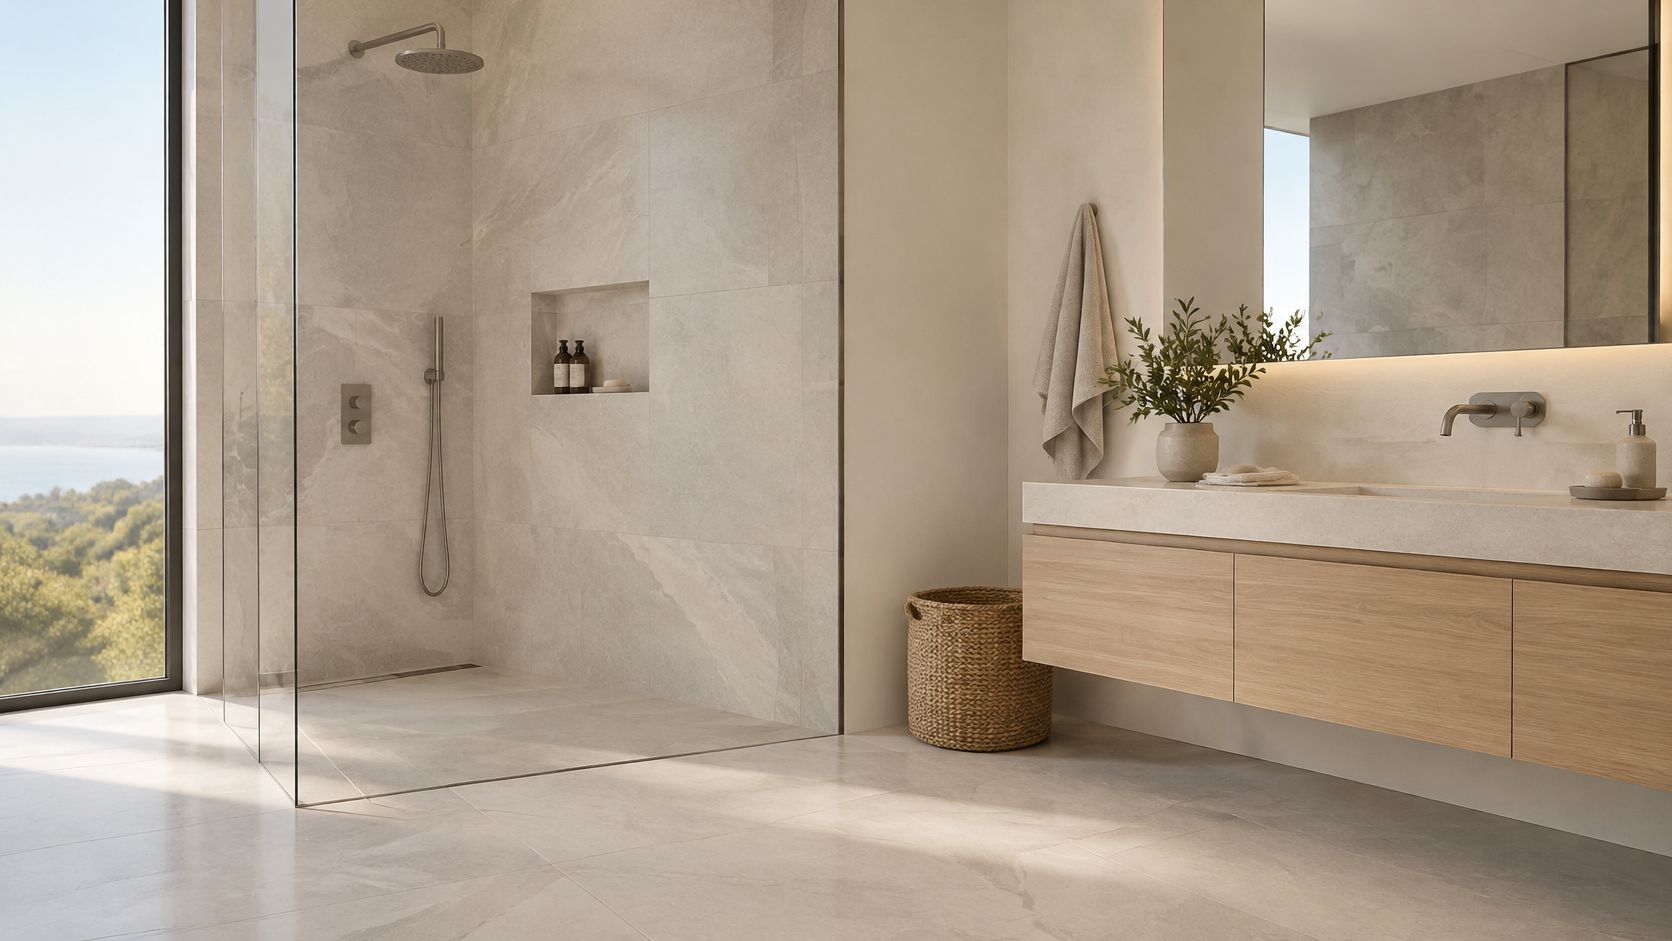
A Chevy Chase primary bath can use large-format porcelain in a quiet stone pattern, carried from the floor up the shower walls so the room reads taller. A Virginia powder room can take handmade-look ceramic on the walls, with one decorative border and a simpler floor.
Neither the tile nor the grout is the waterproofing. A continuous membrane, a sloped pan, and careful changes of plane do that work.
Practical rule: Check the coefficient of friction and choose a matte or textured floor. Glossy tile looks crisp and feels risky when wet.
- Order extra from the same lot: Dye lots shift, and a later repair tile rarely matches.
- Start layout at the centerline: Cuts then land at the edges you see least.
- Keep cleaners compatible: When you compare porcelain-safe tile cleaning products, skip acids that etch grout.
The short film below shows how a walk-in shower comes together once the waterproofing and the tile are planned as one assembly.
2. Natural Stone
Marble, limestone, travertine, and honed granite bring variation no two slabs share. That is the appeal, and it is also the work. Stone is porous, it marks, and it wants a sealer. I still specify it when the client wants a surface that feels quiet and permanent, usually as a vanity top, a niche, or one wet wall you can see.
Bath-industry priorities make the trade-off plain. In the NKBA's 2025 bath trends coverage, 81% of experts put easy-to-clean flooring first, 76% countertops, 72% sinks, and 55% showers, as reported by Floor Covering Weekly. A premium slab isn't automatically the easier surface.
Where stone earns the care
A Maryland primary bath might take honed Carrara-style marble on a floating vanity and a matching niche, sealed to a soft matte. An Easton guest bath might pair travertine floors with a limestone tub surround and tight grout joints. Polished marble in a busy family bath is the choice I would talk you out of. Water spots show, and citrus cleaners etch it.
- Seal before grout: Then reseal on the installer's schedule, often yearly on a daily-use top.
- Stay pH-neutral: Vinegar, lemon, and gritty powders dull the face.
- See the slab: Photos of the actual piece beat a small sample.
- Prefer honed: It hides wear better than a high polish.
3. Quartz and Engineered Stone Surfaces
Quartz is ground stone bound with resin. The face is nonporous, the pattern is consistent, and soap and water are usually enough. It gives you the look of marble without the sealing calendar, which is why it has become the comparison surface for vanity tops.
In the 2025 U.S. Houzz Bathroom Trends Study, engineered quartz was selected by 45% of renovating homeowners, ahead of quartzite at 20%, granite at 14%, and marble at 13%. The survey covered 1,738 U.S. homeowners. It measures what people chose, not how a slab ages, so thickness, seams, and heat still matter.
An Ashburn primary bath can carry a long gray-veined quartz top with two undermount sinks and a continuous backsplash. A Chevy Chase powder room can use a warm white compact top that wipes clean after guests. Our notes on the best countertop for bathrooms walk through how those choices sit next to stone.
Quartz doesn't forgive a hot curling iron the way you might hope. A trivet is part of the design, not an afterthought.
Ask for seam drawings before fabrication so joints miss sinks and faucet holes. A honed finish reads softer under bathroom light. Warranty terms differ by brand, including Caesarstone, Cambria, and Silestone, so confirm them with the fabricator before you fall for a sample.
4. Solid Surface Materials
Solid surface, made from acrylic or polyester resins and mineral fillers, can be joined so the seam nearly disappears. That is its real gift. A sink and deck can read as one piece, and a front edge can turn a radius in a tight corner.
I reach for it in powder rooms and guest baths more often than in large primary vanities. Say the room in Easton is narrow and the door swing already crowds the lavatory. A solid-surface top with an integrated bowl and a softened front edge keeps the corner from feeling sharp. A Virginia powder room can go further, with the basin and deck formed as one continuous piece so there is no sink rim to scrub.
What to ask before you commit
The material isn't maintenance-free. It can scorch, and a poor seam will telegraph.
- See a finished seam: A sample from the fabricator tells you more than a brochure.
- Keep heat off it: Styling tools and open flames leave marks that sanding may not fully hide.
- Clean gently: A soft cloth and a nonabrasive cleaner are the routine.
- Hire for this material: Custom thermoforming is a different skill from a straight quartz cut.
It won't mimic a dramatic marble vein. If that movement is the point of the room, choose stone or a printed quartz. If a sculpted, one-piece lavatory is the point, solid surface still earns the space.
5. Bathroom Cabinetry and Moisture-Resistant Casework
Bathroom casework fails at the edges, the toe kick, and any raw interior that steam can reach. Furniture-grade plywood, sealed solid wood, and high-quality MDF with a real finish system behave. Particleboard and unsealed interiors swell, and doors stop closing.
The U.S. Department of Energy ventilation guide treats a bath fan as spot ventilation that should exhaust outdoors, never into an attic, where moisture can damage the building. The box construction and the duct route are part of the same decision. A beautiful vanity in a steamy room with a fan dumping into the attic won't stay beautiful.
Storage that matches the morning
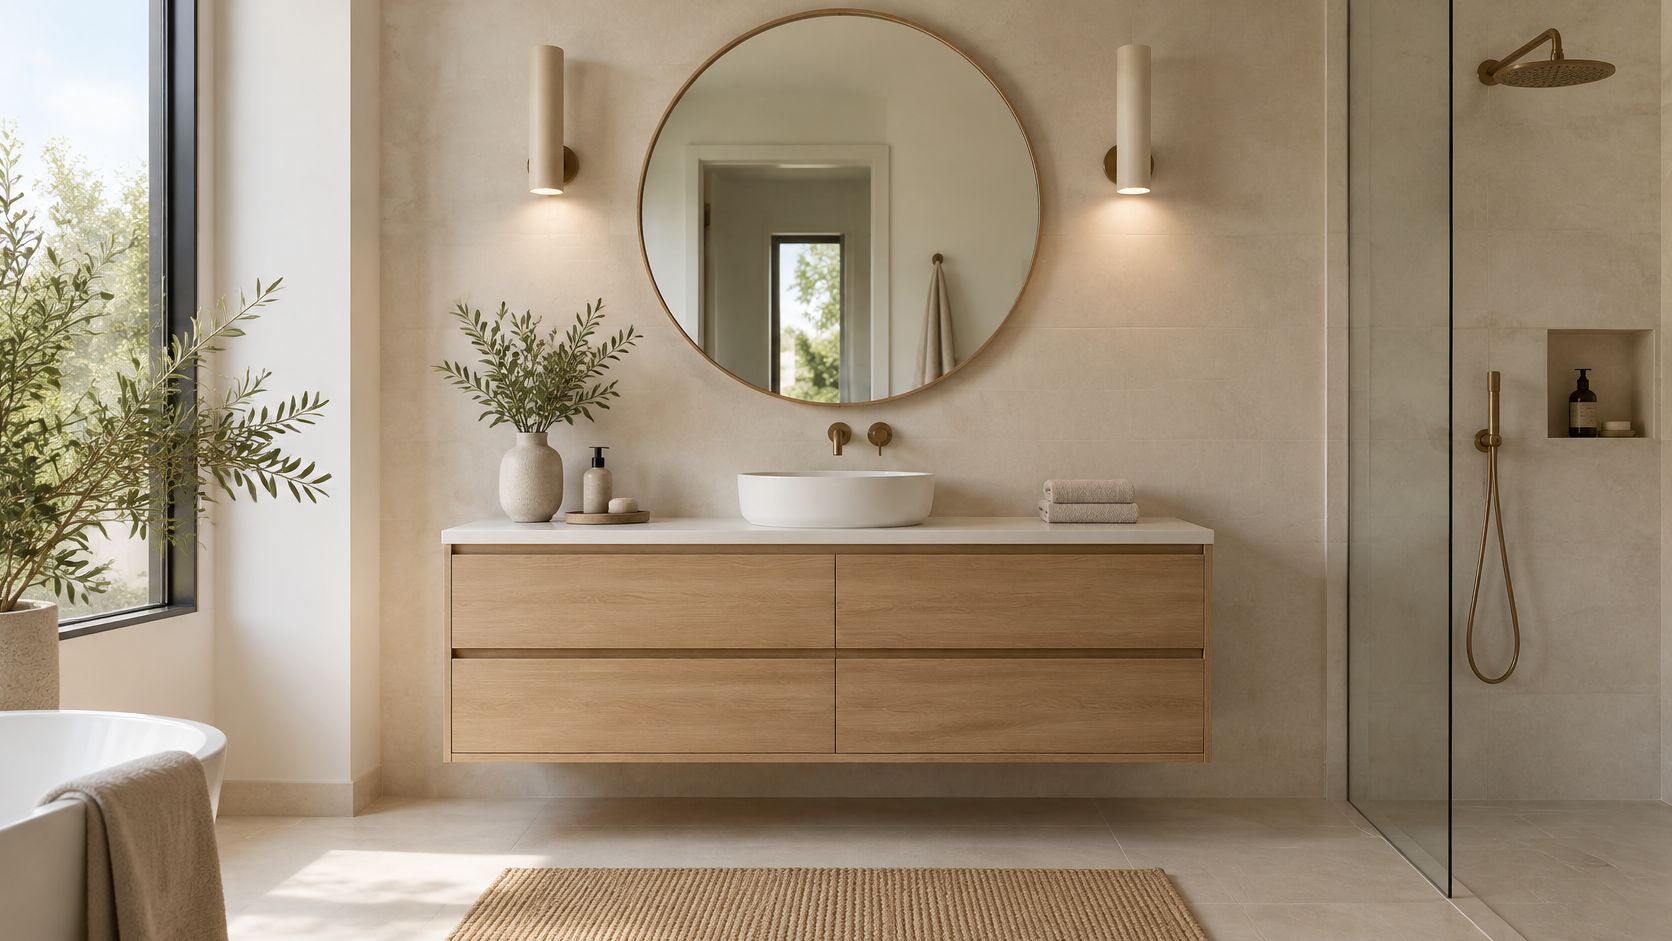
A Chevy Chase primary bath might use a custom painted double vanity, deep drawers for tools, and a linen tower fitted to the closet wall. A Maryland guest bath might use a semi-custom floating vanity in warm oak with a recessed medicine cabinet. If you're weighing a wood top, this butcher block bathroom vanity guide is a useful contrast to a fully sealed painted box.
- Locate the plumbing first: Drawer stacks die where the trap has to sit.
- Rate the slides: Soft-close hardware should match the weight you store.
- Seal the inside: Ask how the interior and the underside are finished.
- Plan power early: Outlets inside a cabinet or beside the mirror need a path before the walls close.
6. Bathroom Plumbing Fixtures and Finishes
Faucets and valves are the parts your hands meet every day. A solid brass body with a finish you can live with, brushed nickel, matte black, chrome, or unlacquered brass, matters more than a delicate spout that photographs well.
The EPA WaterSense bathroom faucet page sets a maximum of 1.5 gallons per minute for labeled sink faucets, against a conventional 2.2 gallons per minute. Replacing inefficient bathroom faucets and aerators can save a household about 700 gallons a year. Performance doesn't have to drop for that reduction.
An Ashburn primary bath might pair a wall-mounted matte black faucet with a thermostatic shower valve and a rain head. An Easton powder room might use one brushed-nickel hole faucet that matches the pulls and the mirror frame. Christopher Maga delivers the kitchen and bath plumbing fixtures and checks that every part is complete before installation, which keeps a missing cartridge from stalling the tile.
Pressure-balance stops a sudden scald when someone flushes. Thermostatic control is the step I want in a bath used by children or older adults.
Confirm valve and spout rough-ins before the wall closes. Match metals, or mix two with one clearly in charge. Check the flow against the home's pressure so a low-flow head doesn't feel weak.
7. Freestanding and Whirlpool Tubs
A tub can be the anchor of the plan or a beautiful obstacle. Acrylic is lighter and warmer to the touch. Cast acrylic and other cast shells feel more substantial and ask more of the floor. A soaking tub, a freestanding form, and a jetted bath each change circulation, not just the mood.
Jennifer Gilmer Kitchen & Bath includes Jacuzzi bath updates in bathroom remodeling, and floor loading, pump access, and sightlines get decided before the deck is drawn. The U.S. Access Board bathroom guide describes a 30-by-48-inch clear floor space in a bathing-room layout where the door swing affects the lavatory and tub. That rectangle is a simple test. Can someone approach the tub without the door, the vanity, or the faucet in the way?
A Chevy Chase primary bath might set a freestanding soak tub under a window, with a wall-mounted filler and a small tiled niche. A Virginia remodel might drop a whirlpool into a tiled deck and hide the access panel behind a cabinet-style front. Our comparison of acrylic vs steel bathtubs is the conversation to have before the crane or the stairs become the surprise.
Before the surround is finished
- Leave a path to the pump: Tile that seals the motor in will be tile you cut later.
- Confirm the structure: Upper floors and older joists need the builder's sign-off.
- Aim the view: The tub should look intentional from the door.
- Split the warranty: Jets and pumps are not the same coverage as the shell.
8. Glass Shower Enclosures and Glazing
Glass is what lets a shower stay open without giving the water the rest of the room. Tempered glass is the baseline. Low-iron glass stays clearer. Frosted, fluted, or textured glass buys privacy where a clear panel would expose the toilet or the tub.
A Maryland primary bath might use a frameless low-iron enclosure with a linear drain and large porcelain, so the wet area feels like part of the floor plan. An Ashburn guest bath might use one fluted panel beside the tub, private enough for a shared hall and still bright. Door swing, glass thickness, and hinge alignment decide whether the shower feels calm or clumsy. A panel that hits the vanity, or a curb you have to step around in the dark, is a layout error, not a glass problem.
Keeping it clear
Glass shows everything. That is the point, and it is the upkeep.
- Squeegee daily: Mineral film is much harder to remove than fresh water.
- Consider a coating: It slows the residue. It doesn't end cleaning.
- Check the swing on site: Clearance includes towels, the door, and a person.
- Match the metal: Hinges should agree with the faucet or sit clearly second.
Framed doors can trap water in the channels. Frameless sheds more cleanly, and it costs more to fabricate. I choose framed when budget or an out-of-square opening makes a minimal hinge a poor bet.
9. Luxury Vinyl Plank and Resilient Flooring
Luxury vinyl plank resists water at the surface, feels warmer than tile, and can imitate wood or stone closely enough for a powder room or a guest bath. It is not the shower floor. It also isn't solid wood, which swells when the room stays damp. Quality sits in the core, the wear layer, and the installation, not the photograph.
In the 2024 U.S. Houzz Bathroom Trends Study, flooring was upgraded by 82% of renovating homeowners. That is a lot of floors being replaced, and a resilient plank is often the calmer choice outside the wet zone.
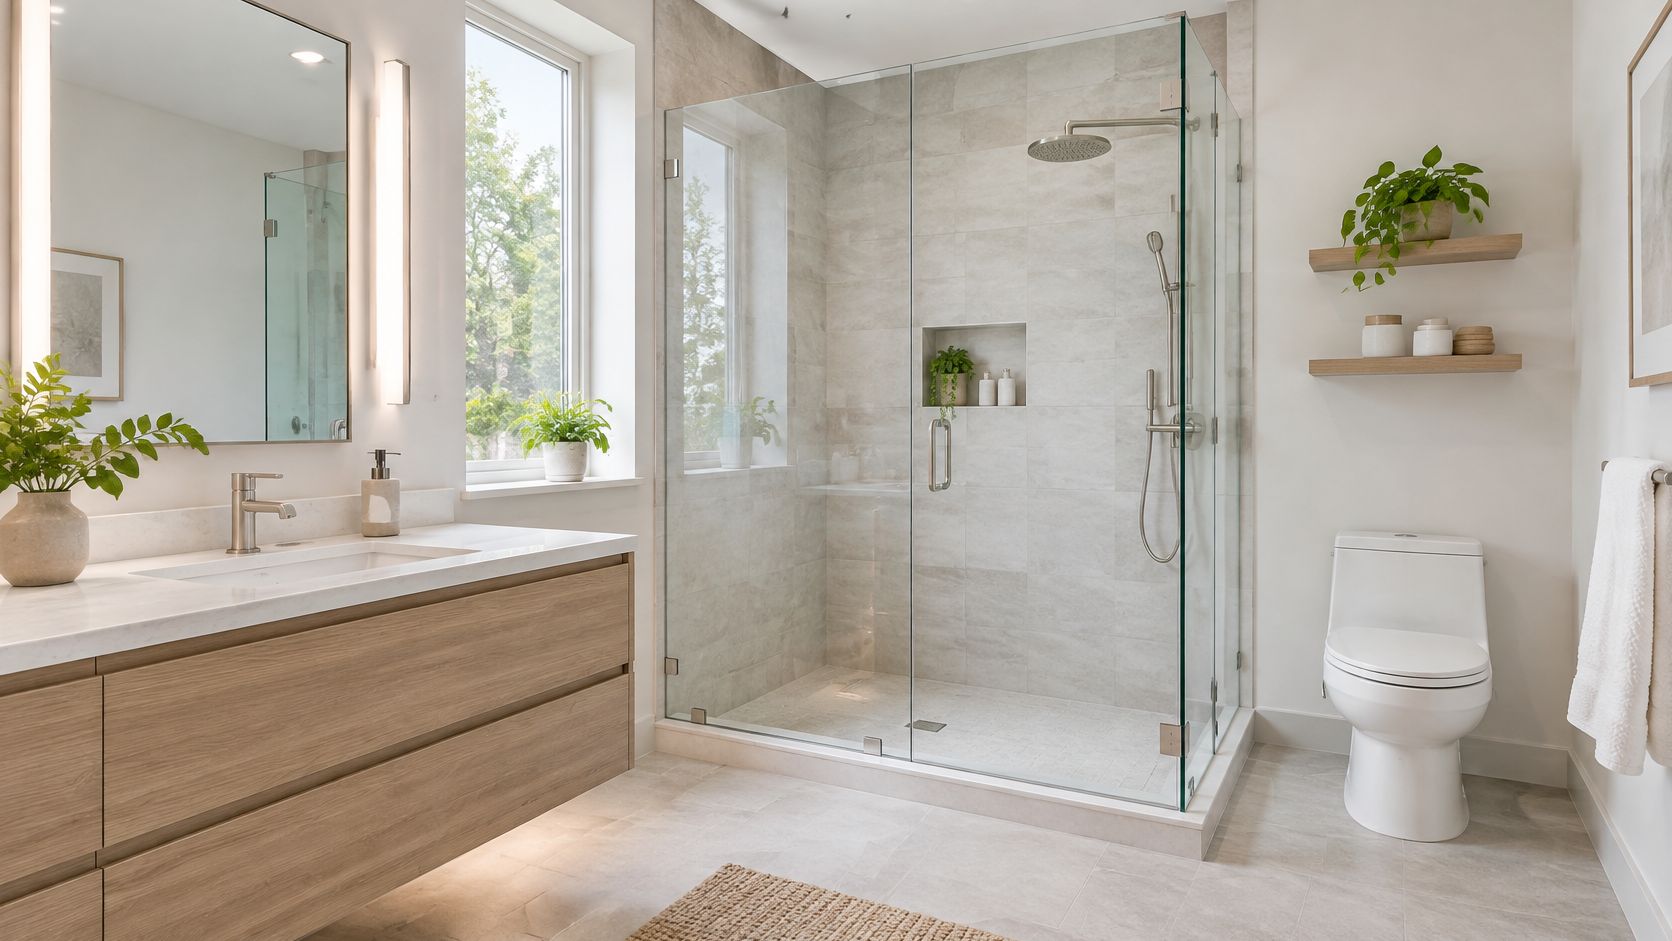
A Chevy Chase powder room can take a wood-look plank in a herringbone, warm underfoot and forgiving of a splash at the sink. A Maryland guest bath can run a stone-look plank from the vanity into the dressing area so the threshold isn't a second design. Our overview of bathroom flooring options sets that choice next to tile and stone.
- Read the wear layer: Thicker film belongs in a bath everyone uses.
- Confirm the rating: Bathroom use, the subfloor, and any floor heat have to be listed, not assumed.
- Don't skip prep: Acclimation, flatness, and transitions are the installer's job.
- Lift the shower edge: The floor should not pond against the curb.
Heavy furniture can dent it. If the room is the one you'll sell on, porcelain still carries more weight with buyers. If the room is the one you'll stand in at night, the softer floor often wins.
How the nine bathroom remodel materials compare at a glance
| Material | Best Used For | Maintenance Level | Key Trade-off |
|---|---|---|---|
| Porcelain and Ceramic Tile | Wet-area floors and walls; versatile styles | Low; grout needs periodic cleaning and sealing | Durable and water-resistant, but hard and potentially slippery |
| Natural Stone | Vanity tops, shower walls, floors, and custom details | High; regular sealing and stone-safe cleaners needed | Distinctive natural variation, but prone to staining and etching |
| Quartz and Engineered Stone Surfaces | Low-maintenance vanity tops | Low; routine cleaning | Stain-resistant and consistent, but heat can damage the resin |
| Solid Surface Materials | Integrated sinks, seamless countertops, and custom shapes | Low; scratches are often repairable | Seamless and customizable, but scratches and heat damage more easily |
| Bathroom Cabinetry and Moisture-Resistant Casework | Bathroom vanities and organized storage | Moderate; protect finishes from moisture and wear | Custom, functional storage, but poor-quality construction can swell or delaminate |
| Bathroom Plumbing Fixtures and Finishes | Faucets, showerheads, and temperature-controlled showers | Low to moderate; some finishes show spots or fingerprints | Durable performance and coordinated finishes, but installation may require precise planning |
| Freestanding and Whirlpool Tubs | Primary-bath focal points and soaking | Moderate; whirlpool systems need regular care and service access | Spa-like comfort, but tubs can require more space, water, and structural support |
| Glass Shower Enclosures and Glazing | Bright, open-feeling showers | Moderate; regular squeegeeing helps prevent spots | Opens up the room, but needs frequent cleaning and careful installation |
| Luxury Vinyl Plank and Resilient Flooring | Warmer, quieter bathroom floors | Low; routine cleaning | Comfortable and water-resistant, but can dent or fade and needs careful detailing |
Choosing Materials with Confidence from Concept to Installation
The strongest bathrooms come from materials chosen together. Tile that ignores the vanity, or a metal that ignores the glass hardware, reads as a set of purchases. Start with the surfaces that take the water and the footsteps. Then build the casework, the fixtures, and the light around them.
Jennifer Gilmer Kitchen & Bath shows clients what the finished room will look like on a screen before work begins, which makes it easier to judge how tile, stone, and metal will sit together. A sample in your hand and a drawing on a screen catch clashes that a lone catalog photo hides. Full virtual tours of completed kitchen and bath projects are there when you want to move through a finished room at your own pace, and countertop and cabinet hardware options can be viewed in the resource room before anything is ordered.
Realistic timelines from design through completion help a household plan around school mornings and shared baths. Once plans and materials are set, the cabinet contract and the other selected materials are prepared together, so the vanity, the top, and the hardware arrive as one coordinated order rather than separate guesses. The team oversees the builders and works with contractors to carry out the design, and can help you find a contractor if you do not already have one.
Bring the samples you cannot stop touching, and a plain description of how the room is used. Who showers first, who needs a seat, where the laundry basket lands.
Jennifer Gilmer begins by noticing what is clunky or disjointed in a client's existing kitchen or bath, both in how the room looks and in how it works. From there, the design team shapes that brief into storage, light, and clearances scaled to the way the household moves.
A half bath and a primary bath do not share a material list, even when they share a palette. The powder room can take a stone top and a vinyl floor. The primary bath may want porcelain underfoot, quartz at the sink, and glass that stays simple to wipe. In bathrooms designed for homes across Washington DC, Maryland, and Virginia, the material that matters most is the one that agrees with the water, the light, and the people who use the room every day.
Jennifer Gilmer Kitchen & Bath designs and remodels bathrooms for homes in Washington, DC, Maryland, Virginia, and Delaware, from the first material samples through installation. If you're weighing tile, stone, quartz, casework, and fixtures for a primary bath or a powder room, the showrooms in Chevy Chase, Easton, and Ashburn are set up for that conversation. Visit Jennifer Gilmer Kitchen & Bath to look through the work and set a time to talk through your room.