

The groceries are still on the counter because putting them away means moving the mixer, reaching behind cereal boxes, and finding space for another bag of flour. Your kitchen may have plenty of cabinets, yet the things you use every day never seem to have a proper home.
Custom built pantry cabinets should solve that daily friction, not conceal it behind handsome doors. The most useful pantry is a small work zone, planned around what you buy, how you cook, and who needs to reach its contents. Its success depends as much on an easy-opening drawer and a clear landing surface as it does on the amount of storage inside.
Table of Contents
- What Custom Pantry Cabinets Are and Which Layout Fits
- Mapping Storage Zones to Your Household
- Sizing by Frontage Instead of Width
- Reach, Height and Aging in Place
- Materials, Finishes and What Moves the Price
- From Design Consultation to Installation
- Plan the Pantry Before You Order Cabinets
What Custom Pantry Cabinets Are and Which Layout Fits
A custom built pantry cabinet is storage measured, built, and fitted to a particular kitchen, household, and collection of appliances, rather than selected from a catalog grid. Its proportions can respond to an awkward wall, its shelves can suit your containers, and its doors can sit comfortably within the kitchen's architecture.
The idea has a practical history. Wikipedia's history of kitchen cabinetry traces the movement from separate dry-goods pantries and freestanding furniture toward integrated cabinets, including the Hoosier cabinet's combination of storage and work surface. Today's fitted pantry brings those functions together with greater visual continuity.
Consider a household that shops in bulk but cooks in a compact kitchen. A tall cabinet might accommodate reserve groceries without taking over the room, while daily ingredients sit in nearby drawers. Giving the same household a walk-in pantry could sacrifice more useful floor area than it gains in accessible storage.
The relationship between shelving, access, and the surrounding room matters as much as the cabinetry itself.
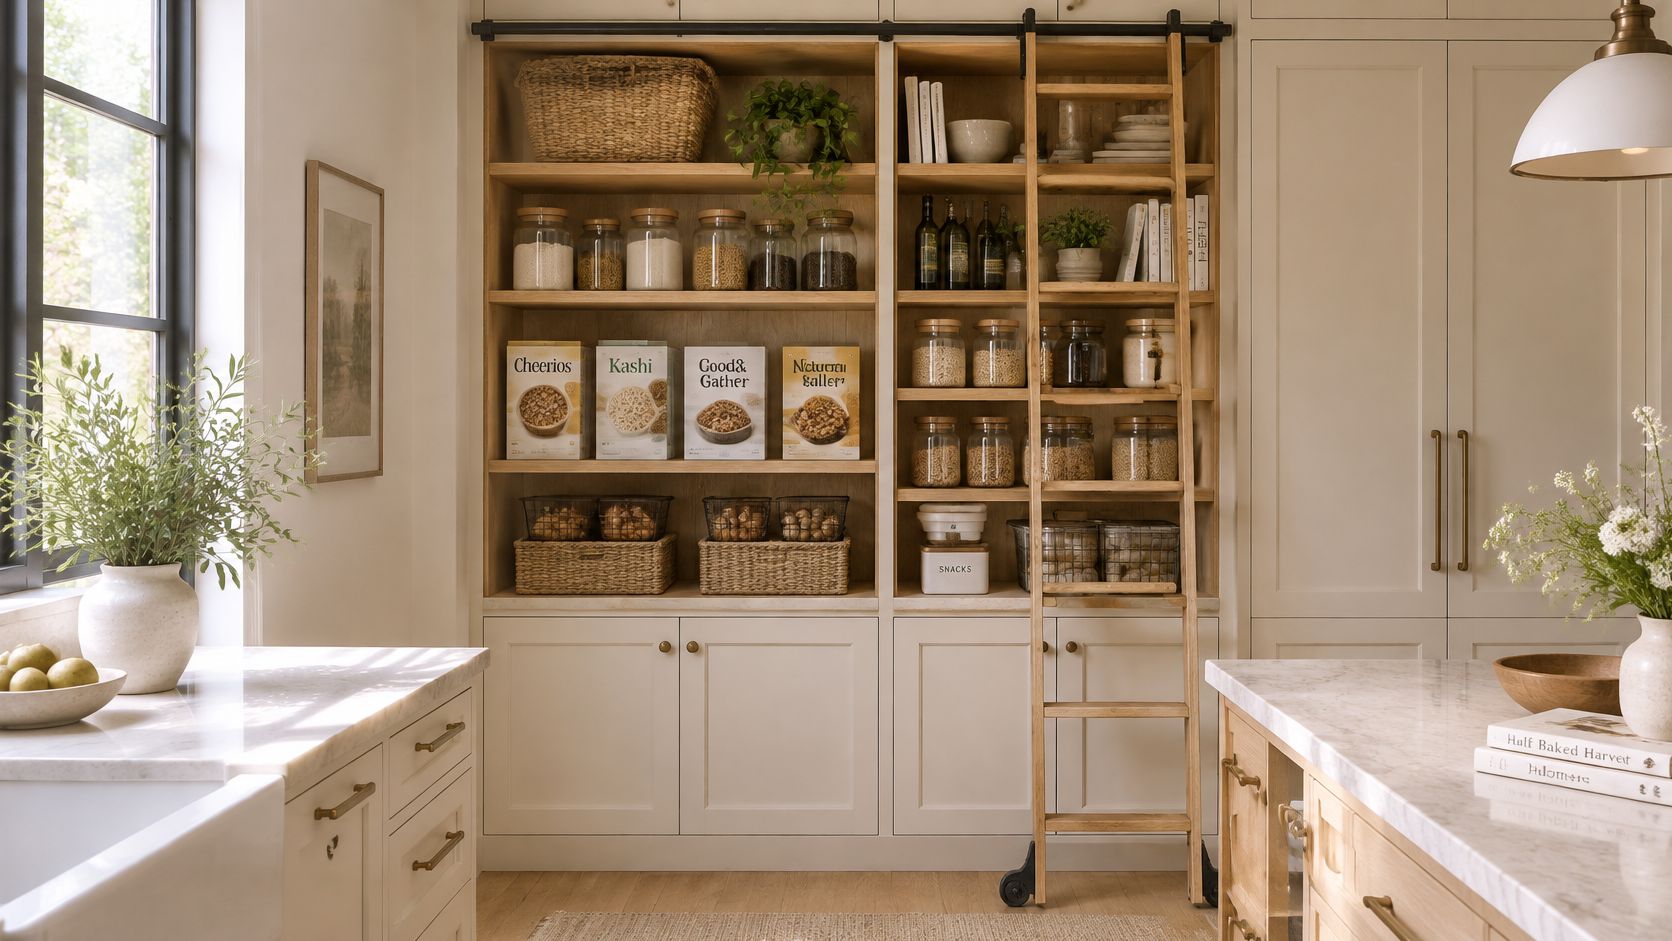
Custom pantry layouts compared
| Layout | Best for | Main trade-off |
|---|---|---|
| Full-height pantry tower | Bulk goods and small appliances in a narrow footprint | Upper shelves need pull-outs or a step stool |
| Base pantry with pull-out shelves | Daily staples and cooking supplies | Less vertical volume and needs more floor space |
| Walk-in or reach-in pantry | Large inventory and bulk buying | Needs a dedicated room or enclosure and is harder to see into |
| Butler's pantry with prep counter | Entertaining, appliance parking and extra work surface | Needs wall space plus plumbing and outlet planning |
A tower makes sense when wall area is available but circulation is precious. A base pantry is often more comfortable for daily cooking, particularly when the household doesn't need extensive reserve storage.
A walk-in or reach-in arrangement separates provisions from the main cabinetry. A butler's pantry goes further by adding somewhere to work, although plumbing is only necessary if the design includes a sink or another water-connected appliance.
Choose the likely layout by answering these questions:
- Available space: What wall or floor area can the pantry occupy without compromising movement?
- Shopping habits: Do you replenish ingredients frequently or bring home substantial bulk purchases?
- Working role: Will the pantry only store supplies, or must it also accommodate appliances and preparation?
Mapping Storage Zones to Your Household
Start with breakfast, not cabinet doors. If someone makes coffee while another person packs lunches, their supplies should be accessible without both people standing in the same doorway.
A pantry can support those routines rather than merely contain their ingredients. Among homeowners adding or upgrading a butler's pantry, 67% included small-appliance storage and 61% included a prep counter, according to Houzz's findings on specialty built-in features. That's a useful distinction: storage and workspace belong in the same planning conversation.
Give each routine a home
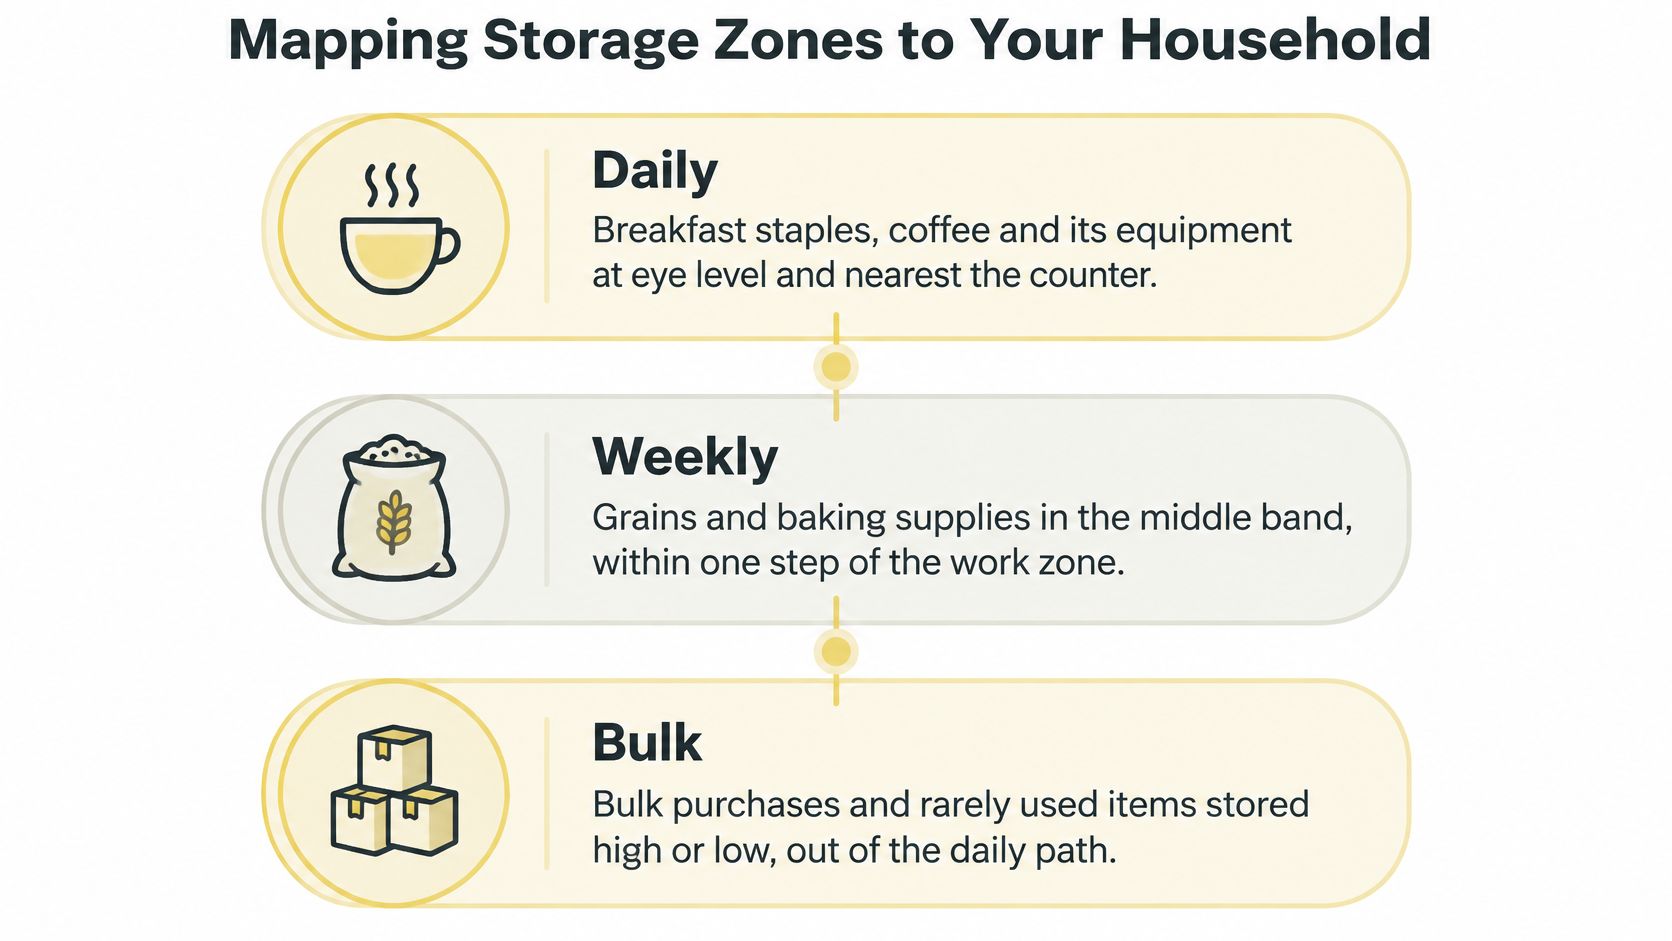
- Daily use: Keep breakfast staples, coffee, filters, and mugs near the surface where they're used. Children's snacks belong where children can retrieve them without climbing.
- Weekly cooking: Group grains, baking ingredients, measuring tools, and mixing bowls near the relevant preparation area. A baking drawer should hold what comes out together.
- Bulk purchases: Put reserve bags and heavy packages in supported drawers or pull-outs, separate from open containers already in use.
- Entertaining and seasonal use: Group serving supplies, holiday baking equipment, and occasional ingredients outside the busiest daily zone.
The diagram offers a starting framework, but comfortable reach should determine the final arrangement for each person.
Distinguish appliance parking from appliance use
A shelf that holds a coffee maker isn't automatically a safe place to operate it. Measure the appliance with its lid open, its reservoir removed, and any tray extended. Operating clearance must follow that appliance's installation instructions, including heat, steam, and ventilation requirements.
A toaster or other heat-producing appliance may need to move onto an open counter before use. Plan that landing surface deliberately, rather than assuming an outlet inside the cabinet makes enclosed operation appropriate.
Keep pet food in a dedicated, cleanable container away from human food preparation supplies. Waste and recycling generally work best in pull-out bins near cleanup, not behind pantry groceries.
Practical rule: Concealed storage only earns its space when you can retrieve what you need without unpacking something else.
Open shelves offer immediate access, but they also expose packaging and require regular tidying. Closed cabinets are calmer visually; shallow interiors and deliberate groupings keep them useful. These pantry storage solutions can help you consider the interior arrangements.
Before choosing accessories, list everything on your counters and inside your drawers. Sort each item by frequency and task, then assign it a home, including the items you'd prefer not to see.
Sizing by Frontage Instead of Width
A pantry's width tells you how much wall it occupies, not how much useful storage it provides. Shelf and drawer frontage gives a more meaningful basis for comparison because it accounts for the storage surfaces inside.
The National Kitchen & Bath Association's Kitchen Planning Guidelines calculate frontage by multiplying cabinet width by the number of shelves or drawers and by cabinet depth in feet. Keep the units consistent: width remains in inches, while depth is converted to feet.
For a hypothetical cabinet measuring 24 inches wide, with five shelves at 24 inches deep, that calculation is 24 × 5 × 2, or 240 inches of frontage. It's a measure of capacity, not a promise that everything at the back will be easy to reach.
Pantry frontage and sink-distance benchmarks
The NKBA kitchen-planning benchmarks recommend the following pantry frontage and total storage near the main cleanup or preparation sink.
| Kitchen size | Pantry frontage | Storage within 72 inches of main sink |
|---|---|---|
| Under 150 sq ft | 180 inches | 400 inches |
| 151 to 350 sq ft | 230 inches | 480 inches |
| Over 350 sq ft | 310 inches | 560 inches |
These are planning targets, not rigid cabinet prescriptions. Storage can be distributed among wall cabinets, base cabinets, drawers, and pantry cabinetry while preserving the recommended overall allocation.
A deep fixed shelf can produce an impressive calculation and still hide ingredients. Shallower shelves reduce nominal capacity but improve visibility; full-extension pull-outs retain depth while bringing the contents forward. Pull-outs don't automatically create more frontage, but they can make existing frontage more usable.
Test the dimensions against real contents
- Inventory the zones. Record the groceries, equipment, and reserve stock the household keeps. Measure unusually tall bottles and bulky appliances.
- Measure the setting. Note the available wall and its relationship to the main sink, including the walking route rather than only a straight line.
- Choose the interior. Establish shelf depth, adjustable spacing, and which compartments need pull-outs.
- Calculate capacity. Compare the proposed frontage with the benchmark appropriate to the kitchen.
- Test the open position. Draw door swings, extended drawers, and appliance access on the plan.
Use painter's tape on the floor to represent projecting doors and drawers. Stand where you'd normally work and check whether another person can pass.
The sizing works when the capacity suits your inventory and everyday items remain visible from the front. Meeting a numerical target doesn't compensate for a cabinet you have to excavate.
Reach, Height and Aging in Place
A tall, narrow pantry isn't automatically efficient. It may use every available inch of wall while placing the ingredients someone needs beyond comfortable reach.
Accessible planning is relevant long before a household identifies an immediate mobility need. In a 2025 survey of 1,000 U.S. homeowners, only 22% had made home changes for mobility or age-related challenges, according to Eagle Woodworking's aging-in-place survey.
The practical aim is a pantry that remains comfortable through changing abilities and routines.
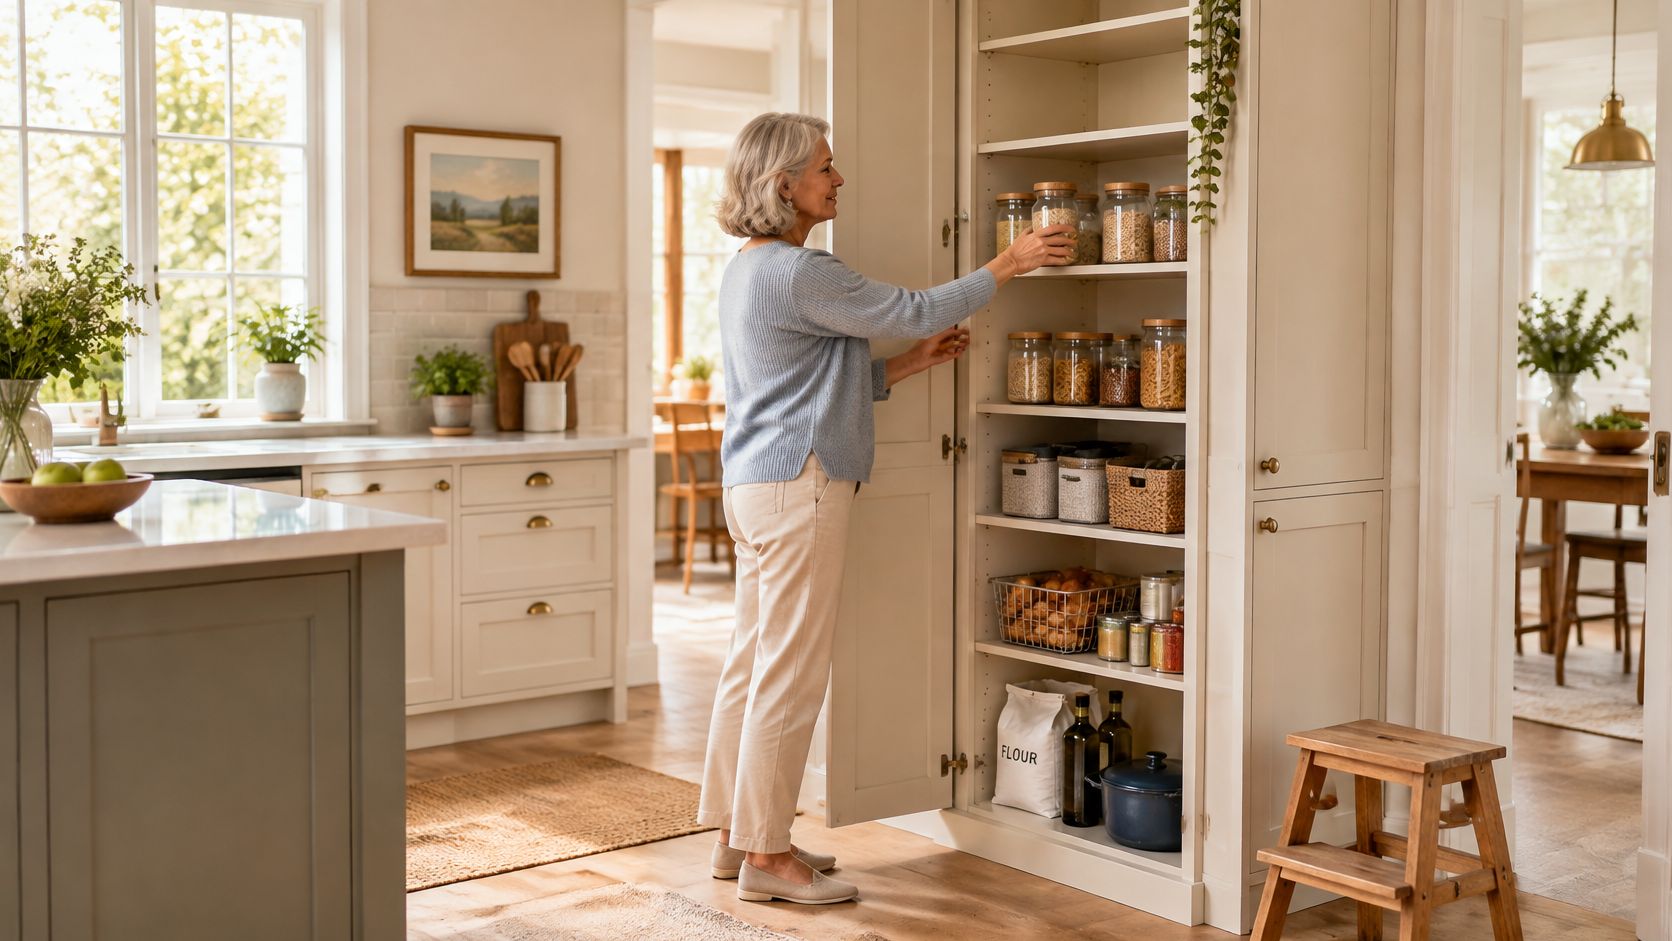
Reach bands and what belongs in each
The U.S. Access Board's accessibility standards guide identifies 15 to 48 inches above the finished floor as the unobstructed forward-reach range for operable parts. Treat this as a planning reference, not a guarantee that every shelf within that band will be accessible, because shelf depth and obstructions also matter.
| Height band | Reach status | Best use |
|---|---|---|
| Floor to 15 inches | Below the low-reach limit | Bulk stock on pull-out bins, pet food |
| 15 to 48 inches | Unobstructed forward reach | Daily staples, cookware, frequently used containers |
| Above 48 inches | Beyond maximum high reach | Holiday stock, backup supplies, lightly used serving pieces |
NKBA's guidance on accessible storage places accessible storage generally between 18 and 48 inches, recommends 50% be reachable from a seated position, and describes shallow pantry pull-out shelves about 4½ inches deep. Shallow fittings can make labels easier to read without reaching through a row of containers.
Design for the person opening the cabinet
Full-extension drawers and adjustable pull-outs bring contents forward. Half-height storage can keep lighter daily goods close at hand, while contrasting interior finishes help distinguish shelf edges and containers.
Choose handles that don't require a tight pinch. Test the opening force with the intended user, especially when a pull-out will carry flour, water, or an appliance, and verify the hardware's loaded weight rating.
Door swing matters just as much. In a narrow room, someone must be able to approach, open, retrieve, and turn without the door trapping them against another cabinet.
A moving view can help you consider how the pantry operates, not just how it photographs.
Place lighting toward the front or sides so shelves don't cast deep shadows below. Motion-activated lighting can simplify use, but its sensor must respond before someone reaches into the cabinet.
Accessible fittings can increase cost and reduce nominal capacity. They can also support independent use during injury recovery, multigenerational living, and aging in place without an institutional appearance. The pantry cabinet height guide offers further considerations for proportions.
The deciding question is personal: which zones must each household member reach independently, and how often?
Materials, Finishes and What Moves the Price
Choose the finish with daily handling in mind. Pantry doors meet fingers, grocery bags, and the occasional collision with an appliance, so a sample should look appealing in your kitchen light and feel appropriate for regular use.
Wood brings warmth, but the species alone doesn't determine performance. Door construction, finish quality, shelf support, and installation all contribute to how the cabinet wears.
Common pantry materials and finishes
| Material | Character | Practical strength |
|---|---|---|
| Rift-cut white oak, oiled | Open grain and warm neutral tone | Strong and stable when properly constructed; grain stays visible under the finish |
| Walnut | Deep brown with pronounced grain | Durable hardwood; dark interiors can feel closed in small rooms |
| Maple | Fine, even grain and light color | Hard and well suited to paint; stain samples need checking for even absorption |
| Painted wood or plywood box | Consistent, seamless color | Flexible on cost; plywood supports stable construction, while painted surfaces may need touch-ups over time |
Rift-cut white oak suits a restrained, textured kitchen. Walnut adds depth, though a lighter pantry interior may be preferable when the surrounding cabinetry is dark.
Maple creates a quieter surface with less pronounced texture. For painted cabinetry, inspect the actual finish sample and door profile together, particularly at corners where wear and cleaning are most noticeable.
Spend first on the parts you touch and move every day. Decorative refinement can't rescue a drawer that's difficult to open.
Budget for the working interior
Shelf surfaces should tolerate sliding containers and routine wiping. Specify supported spans for heavy stock, protected shelf edges, and full-extension hardware where access warrants it; soft-close mechanisms improve the feel of operation but don't replace a suitable load rating.
The principal cost drivers are:
- Size and configuration: Overall frontage, depth, tall doors, and fitted end panels.
- Materials and finishing: Wood species, grain selection, custom colors, and finish complexity.
- Moving components: Pull-outs, specialty drawers, hinges, and organizing fittings.
- Construction approach: Custom dimensions and detailing versus semi-custom options.
- Building work: Lighting, electrical changes, appliance ventilation, and wall or structural alterations.
Budget by frontage and features rather than cabinet count. A plain storage tower and an appliance cabinet with integrated lighting aren't comparable just because each appears as a cabinet on the plan. This discussion of custom kitchen cabinet cost per linear foot can help frame an initial budget conversation.
For an existing pantry with a sound layout, refinishing may deserve consideration before replacement. Alex Trend Painters' resource can help you compare cabinet spray painting quotes, though refinishing doesn't correct poor access or undersized storage.
Request a working budget range during consultation, then compare written scopes line by line. Confirm whether hardware, lighting, electrical work, ventilation, installation, and wall changes are included or listed separately. The fairest comparison is between equivalent finished results, not headline cabinet prices.
From Design Consultation to Installation
A consultation with one of our designers, such as Jennifer Gilmer, establishes what the space needs to do before cabinet dimensions become fixed. Treat the pantry as a small work zone. Who reaches the cereal, who needs the mixer at counter height, and whether a high shelf will still be usable without a step stool all belong in that first conversation.
The sequence runs from household needs to a measured plan, then to fabrication and a careful install.
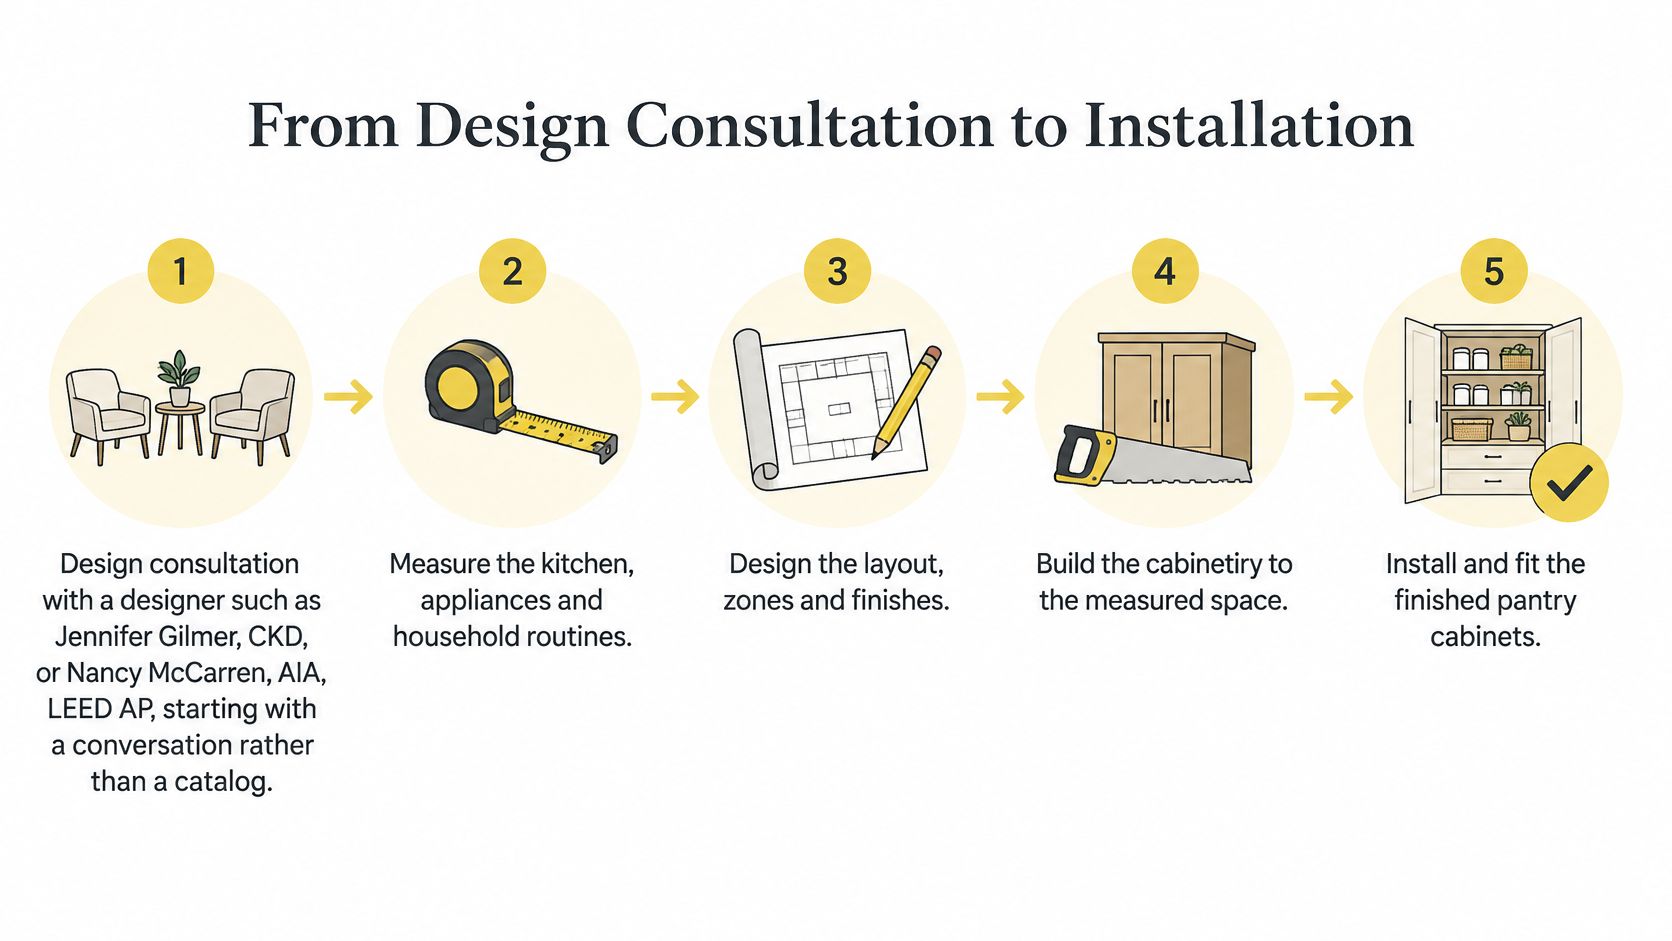
The decisions behind a fitted pantry
Design consultation. Record cooking routines, inventory, appliance requirements, and mobility needs. A wish for clear counters becomes a specific place for the mixer or a second work surface at a comfortable height.
Concept plan. Test the layout, storage frontage, and reach against the room. Check adjacent doors and the path people walk before committing to a cabinet arrangement. A deep shelf that looks generous on paper can hide the items someone uses every morning.
Plan review and selections. At Jennifer Gilmer Kitchen & Bath, we help clients select cabinet door styles and finishes in concert with the plan review. Door style and interior fittings are decided together, so a tall door does not block the reach you just planned.
Contract. Once plans and materials are finalized, we prepare the cabinet contract along with the other selected materials. Approval is the commitment point. Later changes can mean revised drawings, reordered parts, or extra work.
Fabrication. The cabinetry is built to the approved dimensions and hardware. An appliance opening or a pull-out has to be written down. It cannot be settled by how the finished door looks.
Delivery. Christopher Maga meets delivery trucks at jobsites when cabinetry arrives and inspects the cabinets to make sure all have arrived in good condition. Finding a missing or damaged piece at the truck keeps the install from stalling.
Installation. Jennifer Gilmer Kitchen & Bath's team oversees builders and works with contractors to implement the design. The firm can also help clients find a contractor. Final fitting covers door alignment, drawer operation, lighting, and a check that the approved interior fittings are in place and within comfortable reach.
Resolve the surrounding room too
If the kitchen opens into a dining or living area, furniture placement changes the approach to the pantry. A chair pulled out into that path can undo a carefully planned clearance. For that separate furnishing task, Willis Furniture & Mattress offers the option to book a room planning consultation, a useful distinction from cabinetry planning.
Before approval: Open every proposed door and drawer on the drawing, then check what occupies the same space.
A well-run installation follows the approved plan rather than improvised decisions at the jobsite. Review and delivery inspection are how the team works toward that outcome, with fewer surprises when the cabinetry arrives.
Plan the Pantry Before You Order Cabinets
The most valuable pantry decision happens before anyone selects a door style: deciding what belongs there. A larger cabinet won't resolve a mismatch between your household's routines and the way its storage is arranged.
Write down your storage zones, measure the available wall and its relationship to the sink, and note who needs independent access. Then choose the features that matter most, whether that's a comfortable snack drawer, a place for the mixer, or an uncluttered coffee surface.
Arrive with priorities rather than a finished solution
You don't need a polished floor plan for the first conversation. A clear account of what isn't working is often more useful than a collection of photographs showing pantries that belong to very different rooms.
Separate nonnegotiable needs from preferences. If lifting a mixer is difficult, its location deserves early attention; matching a particular basket can wait. If several people prepare food together, preserve circulation before allocating the remaining space to storage.
At Jennifer Gilmer Kitchen & Bath, we serve Washington, DC, Maryland, and Virginia, with showrooms in Chevy Chase, Easton, and Ashburn, and guide projects from concept through installation. Custom kitchen pantry cabinets are part of our storage work, alongside broader kitchen and bath services that include Jacuzzi bath remodeling. Clients can view countertop and cabinet hardware options in our resource room, and our team can help find a contractor, oversee builders, and work with contractors to implement the design.
Bring these to the first meeting
- Room dimensions: Include the available wall, ceiling height, and nearby openings.
- A photograph of the wall: Show adjacent cabinetry, appliances, outlets, and trim.
- The household storage list: Include groceries, appliances, pet supplies, and occasional-use pieces.
- Your top three priorities: Identify the changes that would make daily use easier.
Book the consultation before the layout is final. That leaves room to adjust the pantry's position, work surface, and relationship to surrounding cabinetry without undoing settled decisions.
The aim isn't to fill every available space. It's to give each important task a comfortable place, with cabinetry that feels considered when the doors are closed and works just as well when they're open.
Jennifer Gilmer Kitchen & Bath designs custom pantry cabinetry around your household's storage, reach, and working needs, with guidance from concept through installation. Visit Jennifer Gilmer Kitchen & Bath to arrange a consultation, and bring your room dimensions, storage list, and priorities so the conversation can begin with how you want your kitchen to work.